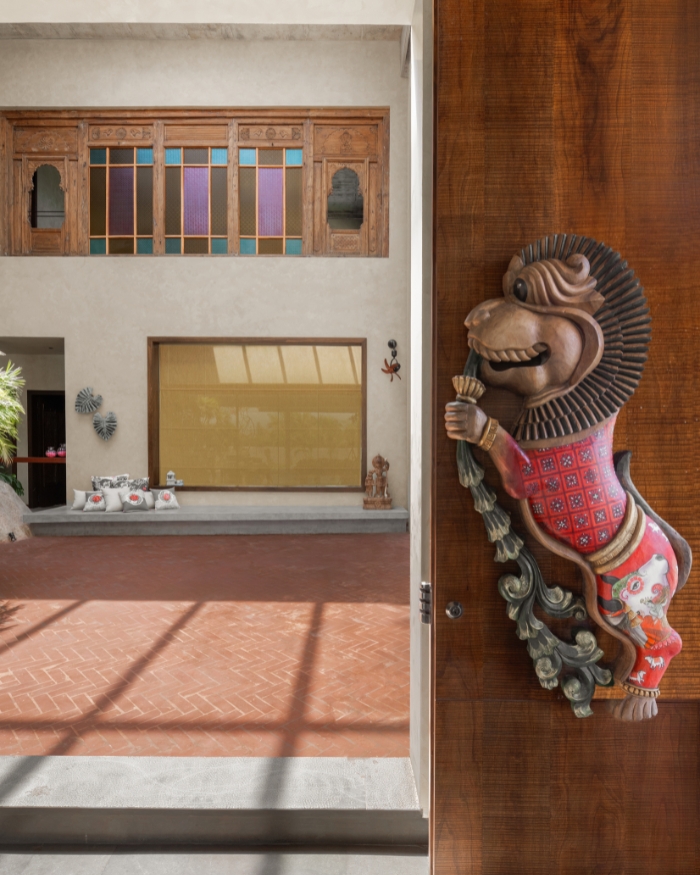

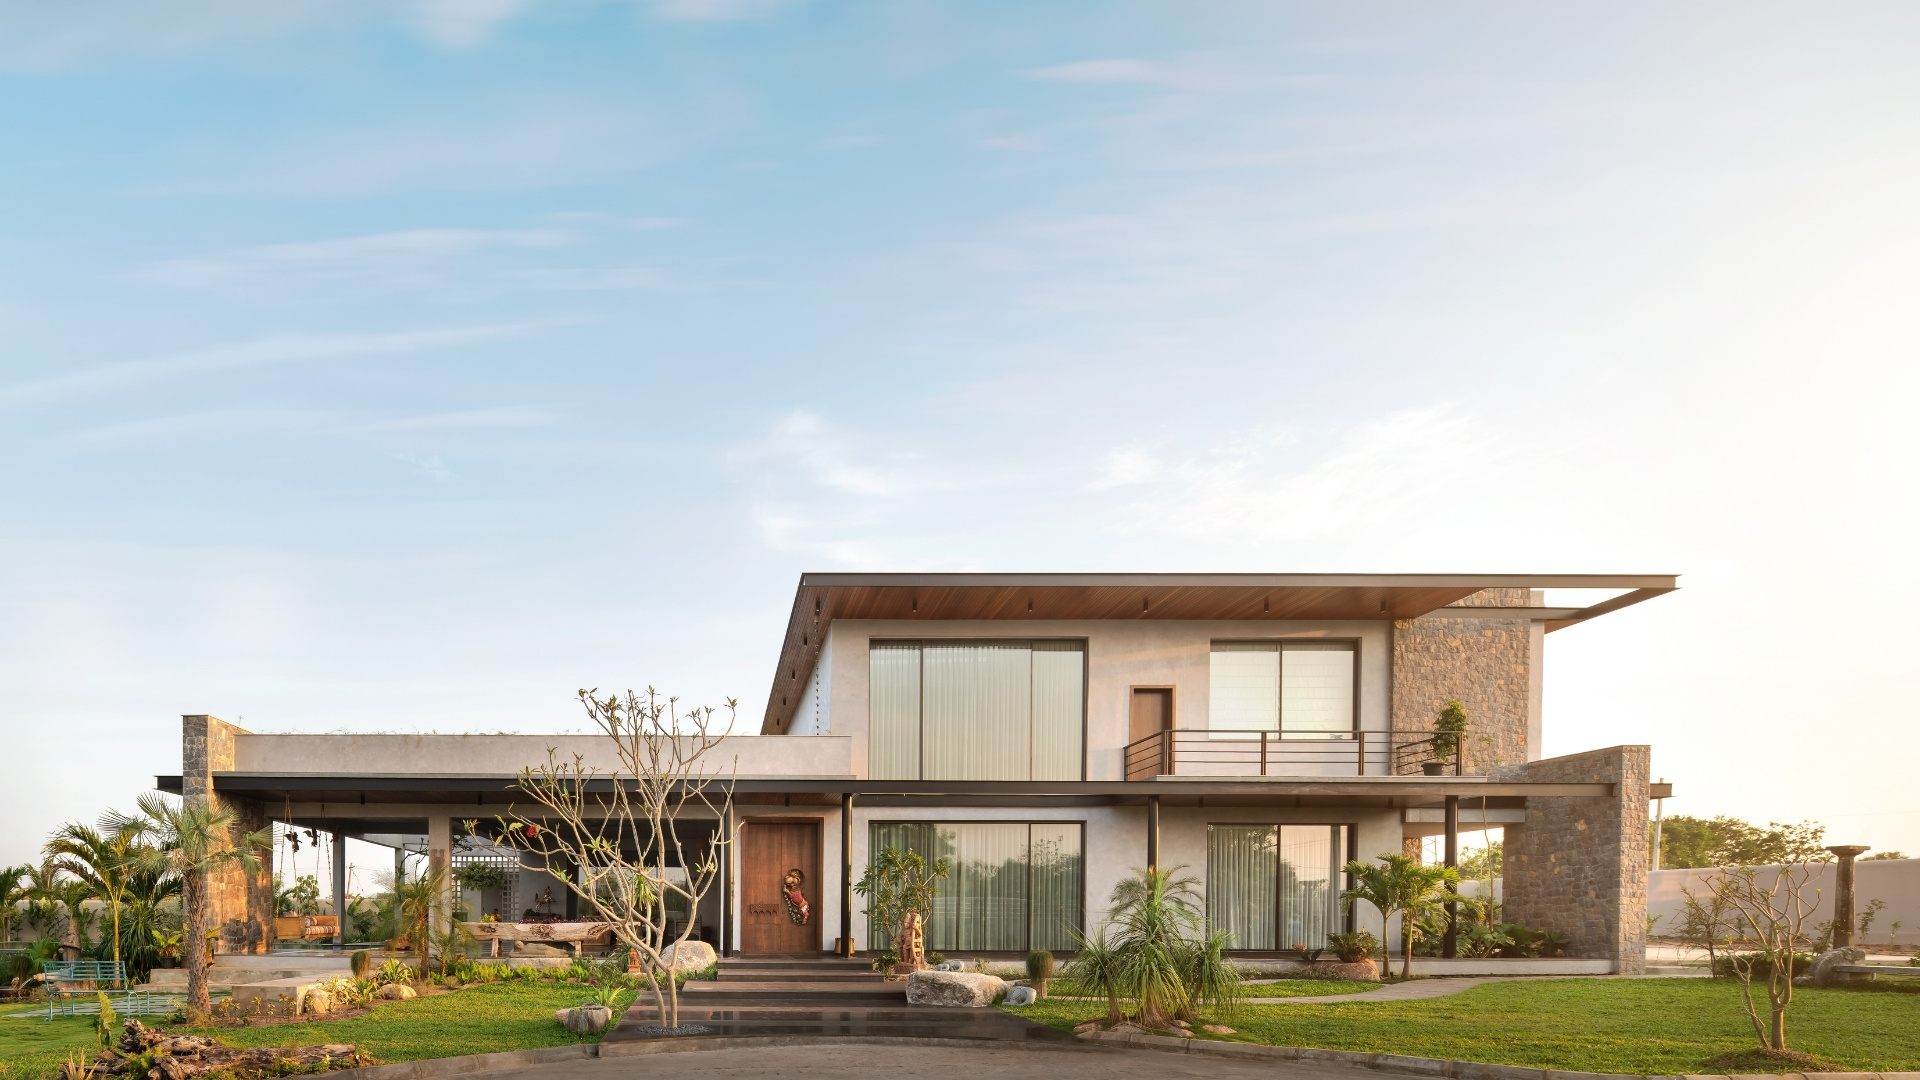
The villa follows the natural lay of the land. All around it, charming frangipani and palm trees are planted right up against the driveway, interspersed with riverine boulders and manicured lawns. A series of wide stone steps delivers you to a crouching lion door handle, and in the nanosecond it takes for your body to cross the threshold, you experience the déjà vu of entering an ancient South Indian temple. Designed by Prasad Nanajkar of multidisciplinary interiors firm Abhay and Associates, this 9,978 sq ft mansion in Hyderabad behaves like a Manduva thatched house of yore, living its second heyday within a Brutalist modern façade.
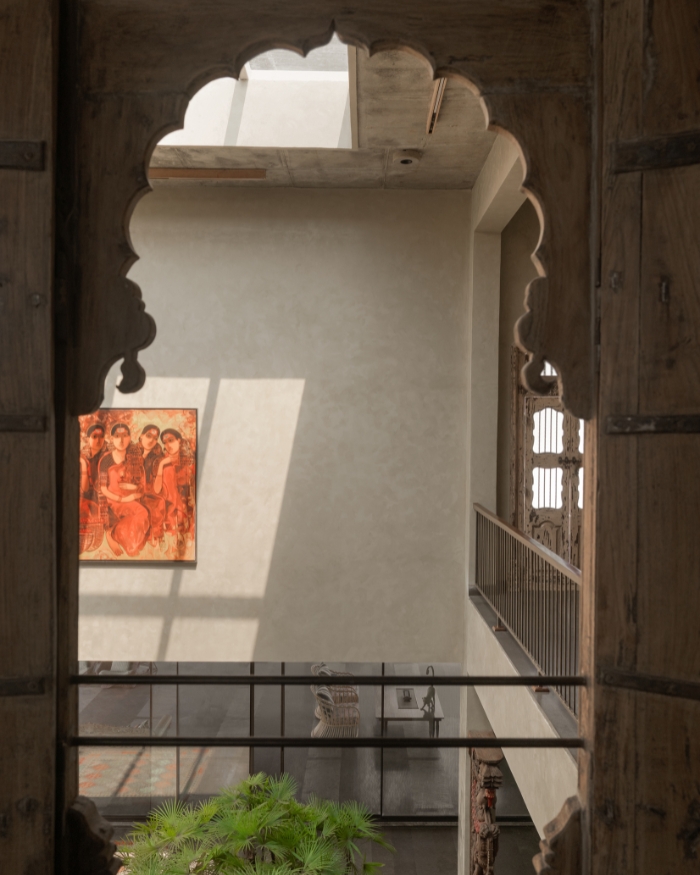
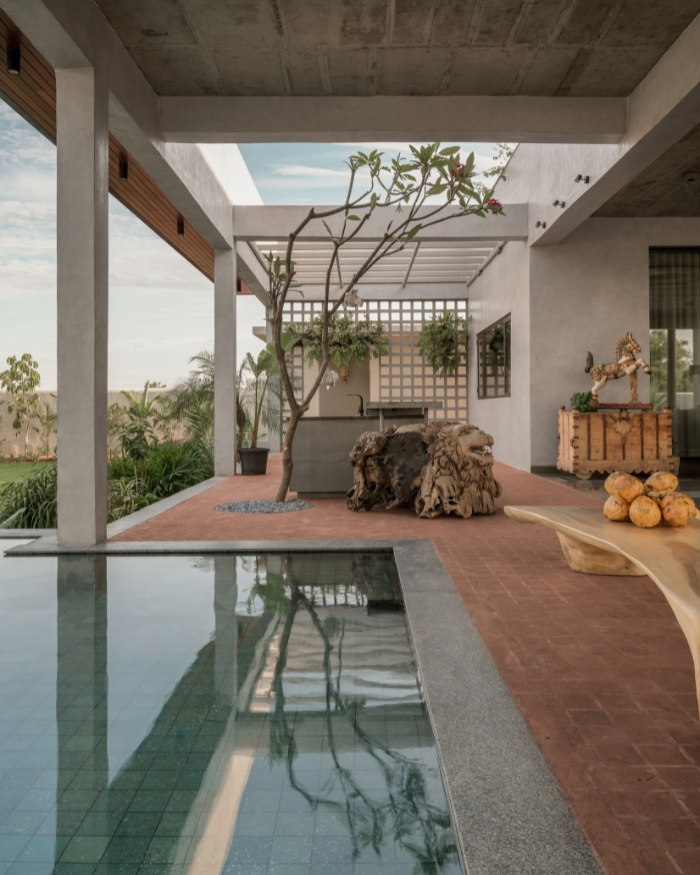
After gazing up at its cantilevered overhangs, wooden soffits nestling into an industrial metal frame, and stone-clad structural anchors, nothing can prepare you for the music box of craftsmanship tinkling away within. Stepping onto the earthy brick-paved floor, one is met by a low concrete bench, or otta, beneath a zenana-style gallery of jharokha windows that catch the sunlight and scatter it through stained-glass panels in a prism of jewel tones. What distinguishes this entry sequence is the inherent climatic logic of its chowk-style inner courtyard. “A strong idea of indoor-outdoor continuity shapes the spatial language,” says Prasad, who saw his lodestar as creating a farmhouse that feels both grounded and timeless.
"Early discussions weren’t about form, but about feeling—how a residence could embody the raw honesty of earth, the tactility of stone, and the soul of handcrafted Indian artistry"
Prasad Nanajkar
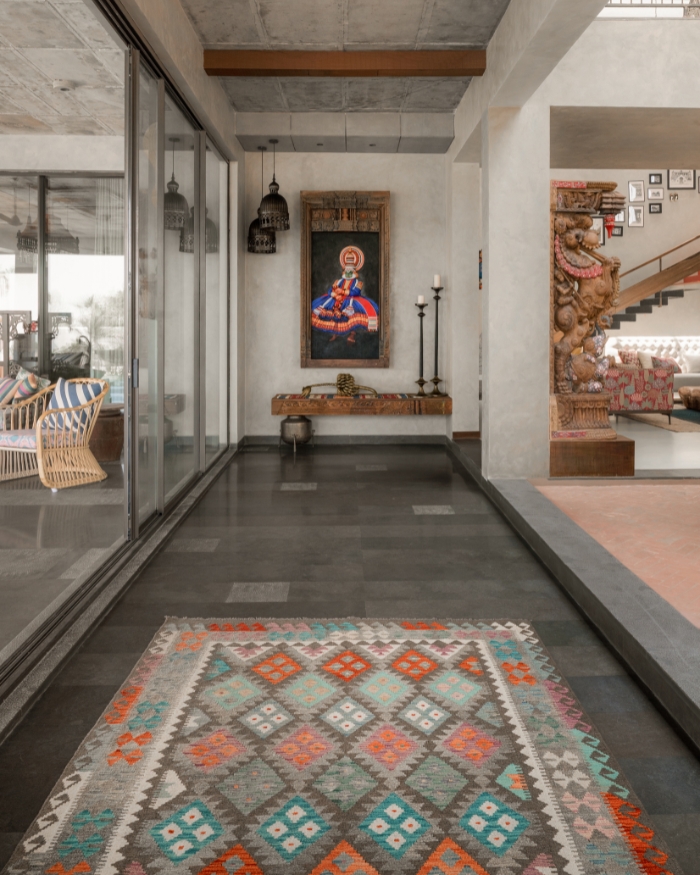
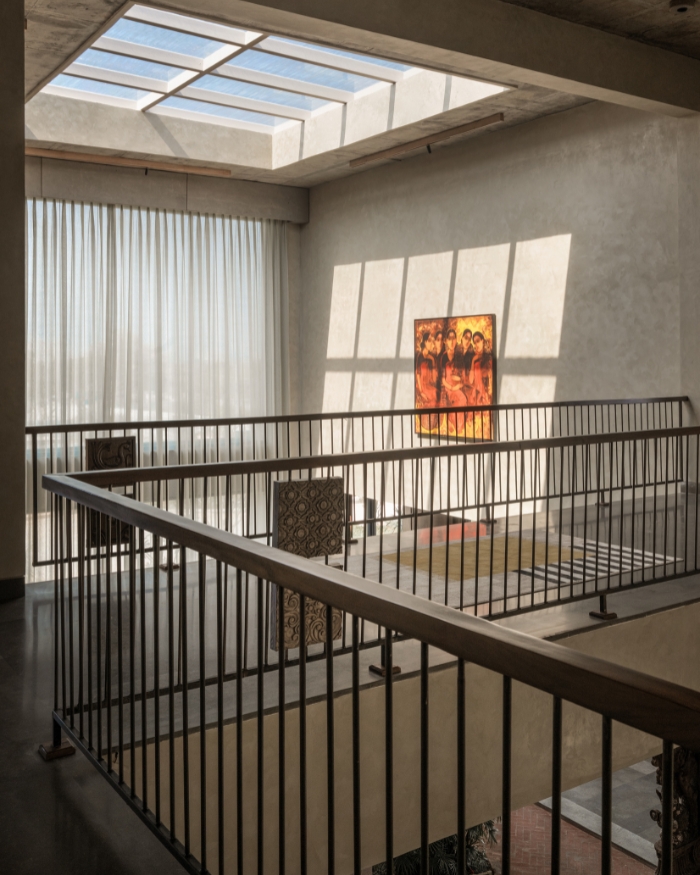
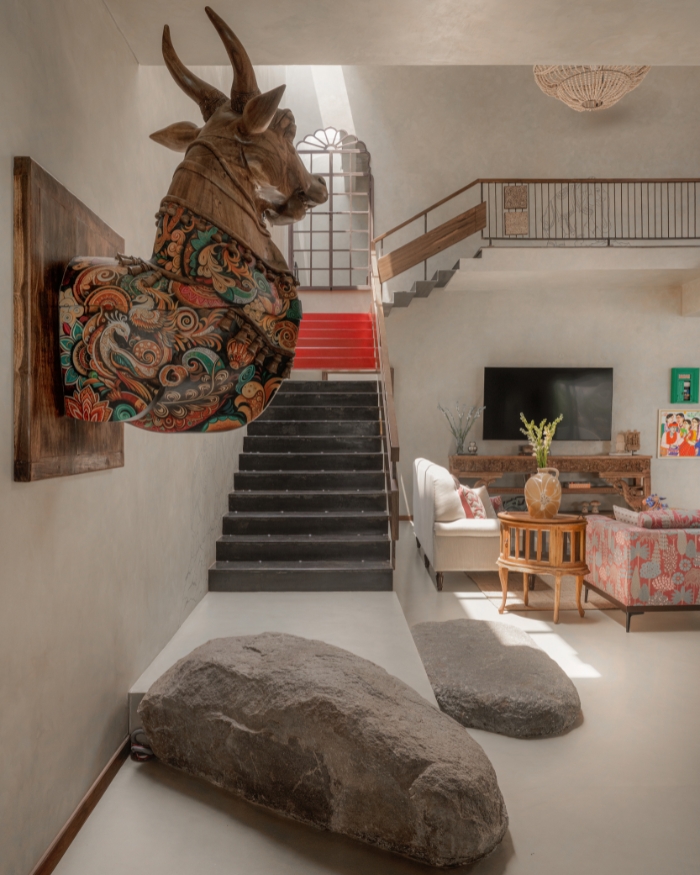
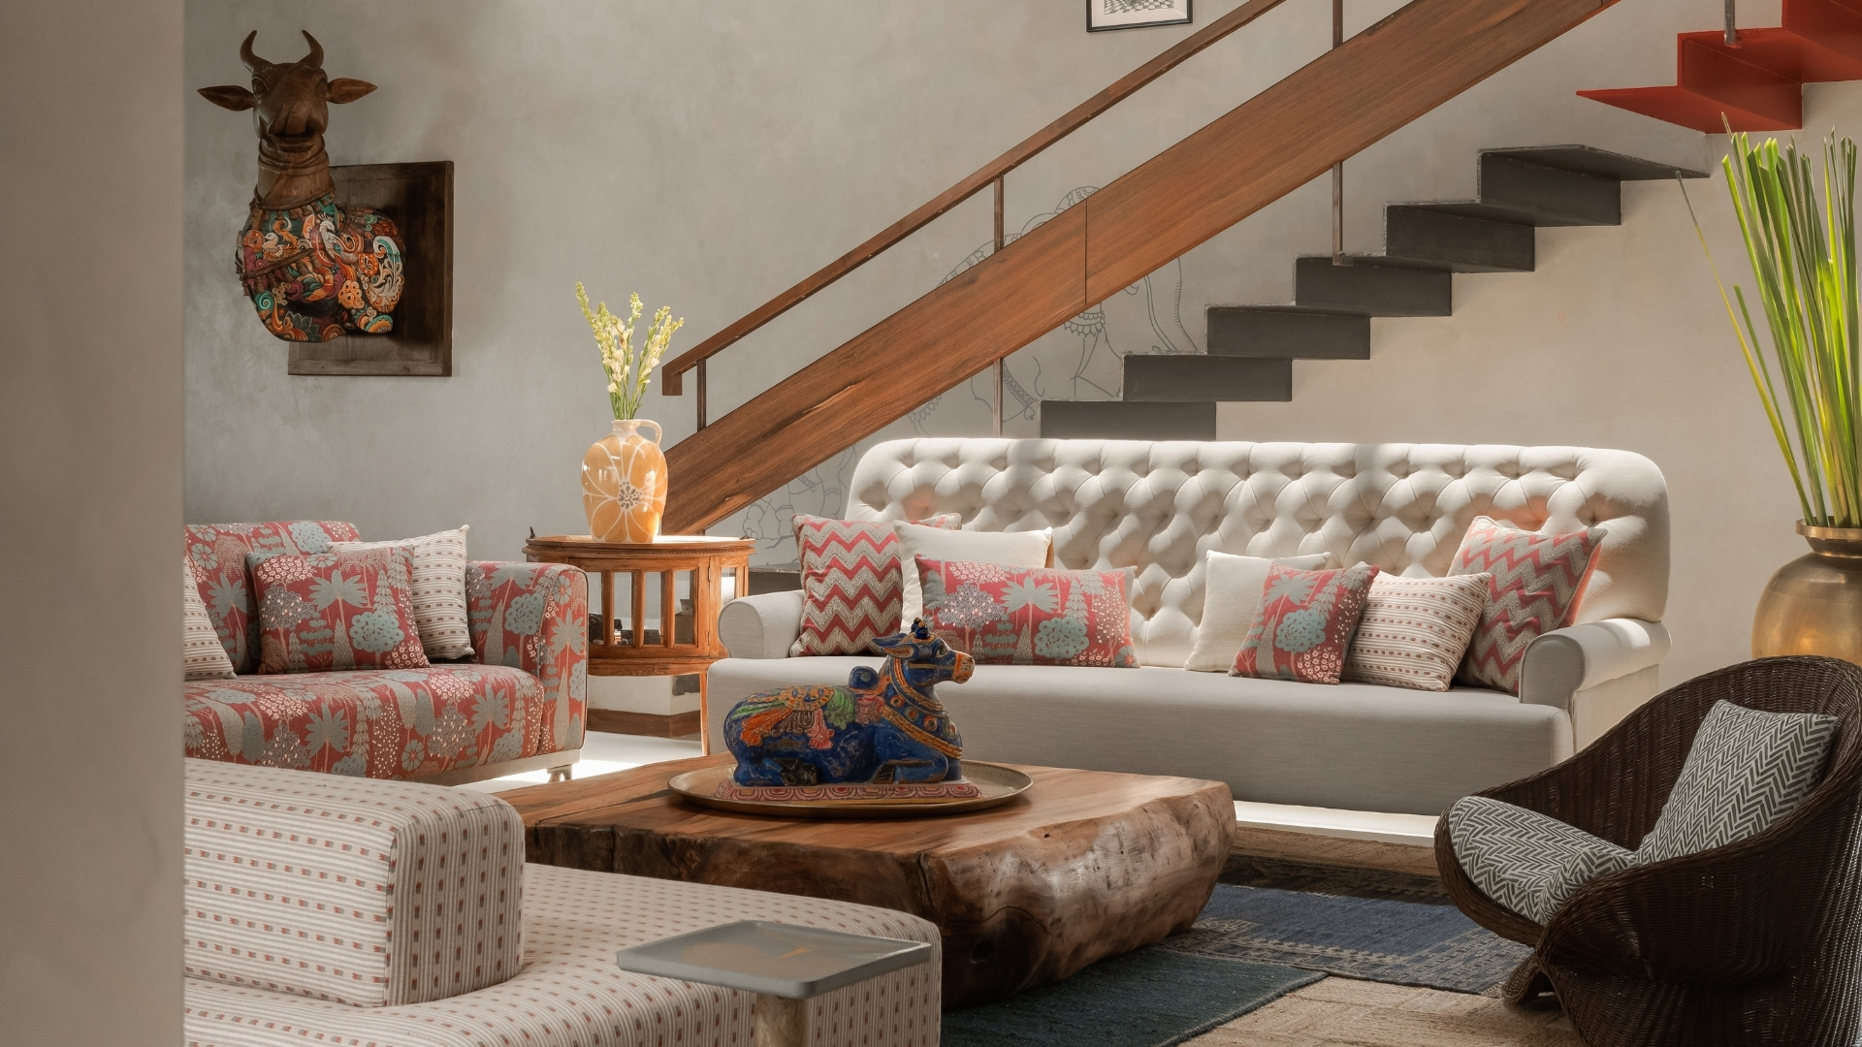
The layout of this four-bedroom residence is an open-concept one, dramatic in nature, wrapped around the beating heart of its central family pavilion. The first note to rise above all others here in the living room is the soaring verticality of its double-height volume, bathed in soft, natural light across its béton brut walls and pulling your eyes magnetically up the open risers of a striking architectural staircase. Massive, rough-cut boulders are placed throughout the home, like speed bumps in the flow of a river, jutting out from the base of stairs or wedged beside carved temple pillars as portals unspooling back in time. A freeform wooden coffee table seems to hold court with a congregation of a tufted Chesterfield sofa, chaise lounges upholstered with scenes of Mughal-style paradise forests, and painted Nandi bull sculptures. Nearby, a salvaged lintel beam with deep-relief scrollwork breathes anew as a TV console.
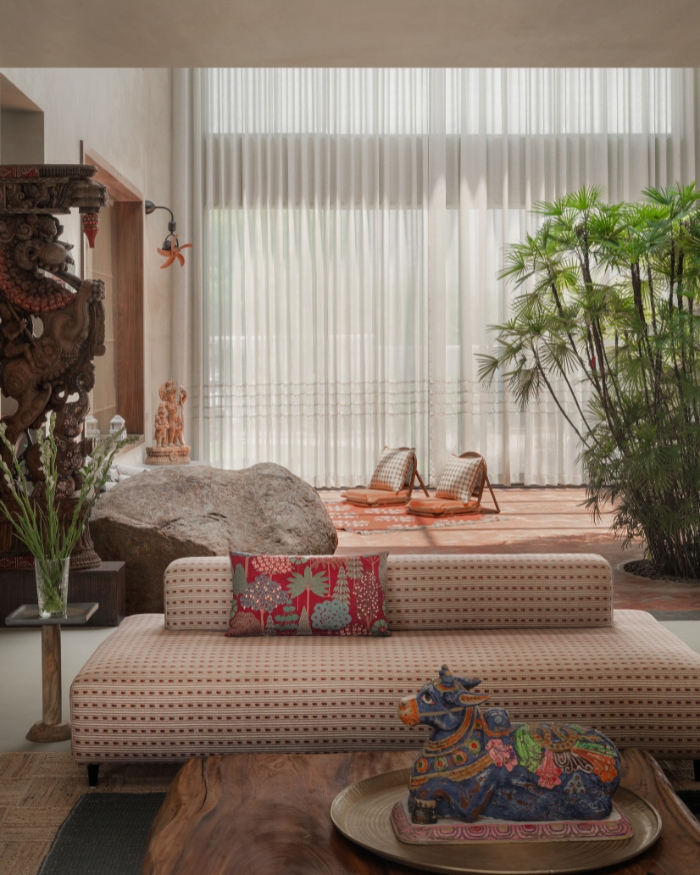
The décor itself is central to its speculative fiction, tracing the lineage of Colonial-era almirahs and storage chests to a time when Queen Anne and Louis XV furniture blueprints were being adapted into the local vernacular. Furnishing the place has been a fiercely imaginative exercise in celebrating Indian craftsmanship in a way that feels both whimsical and rooted.
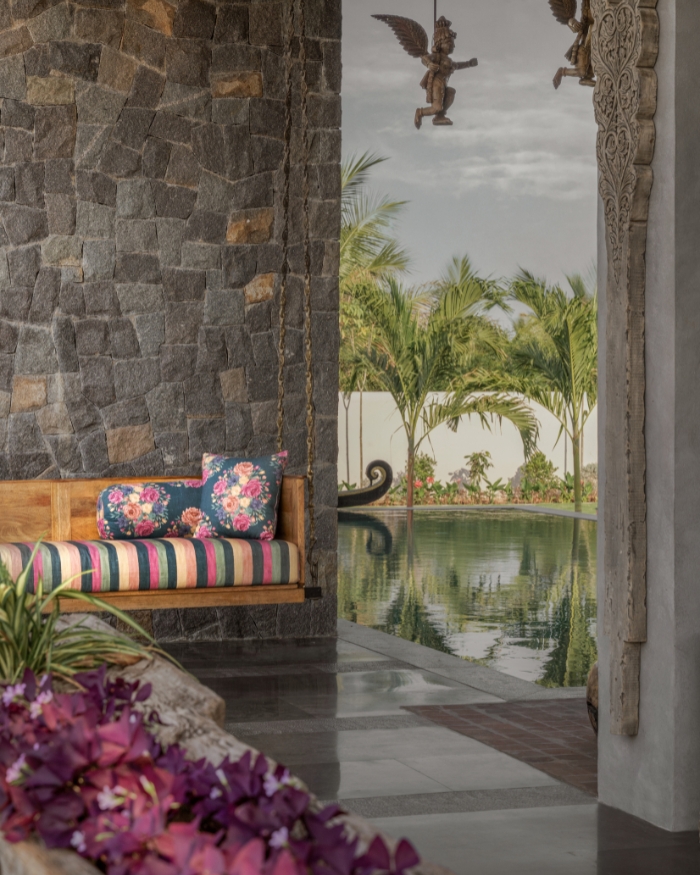
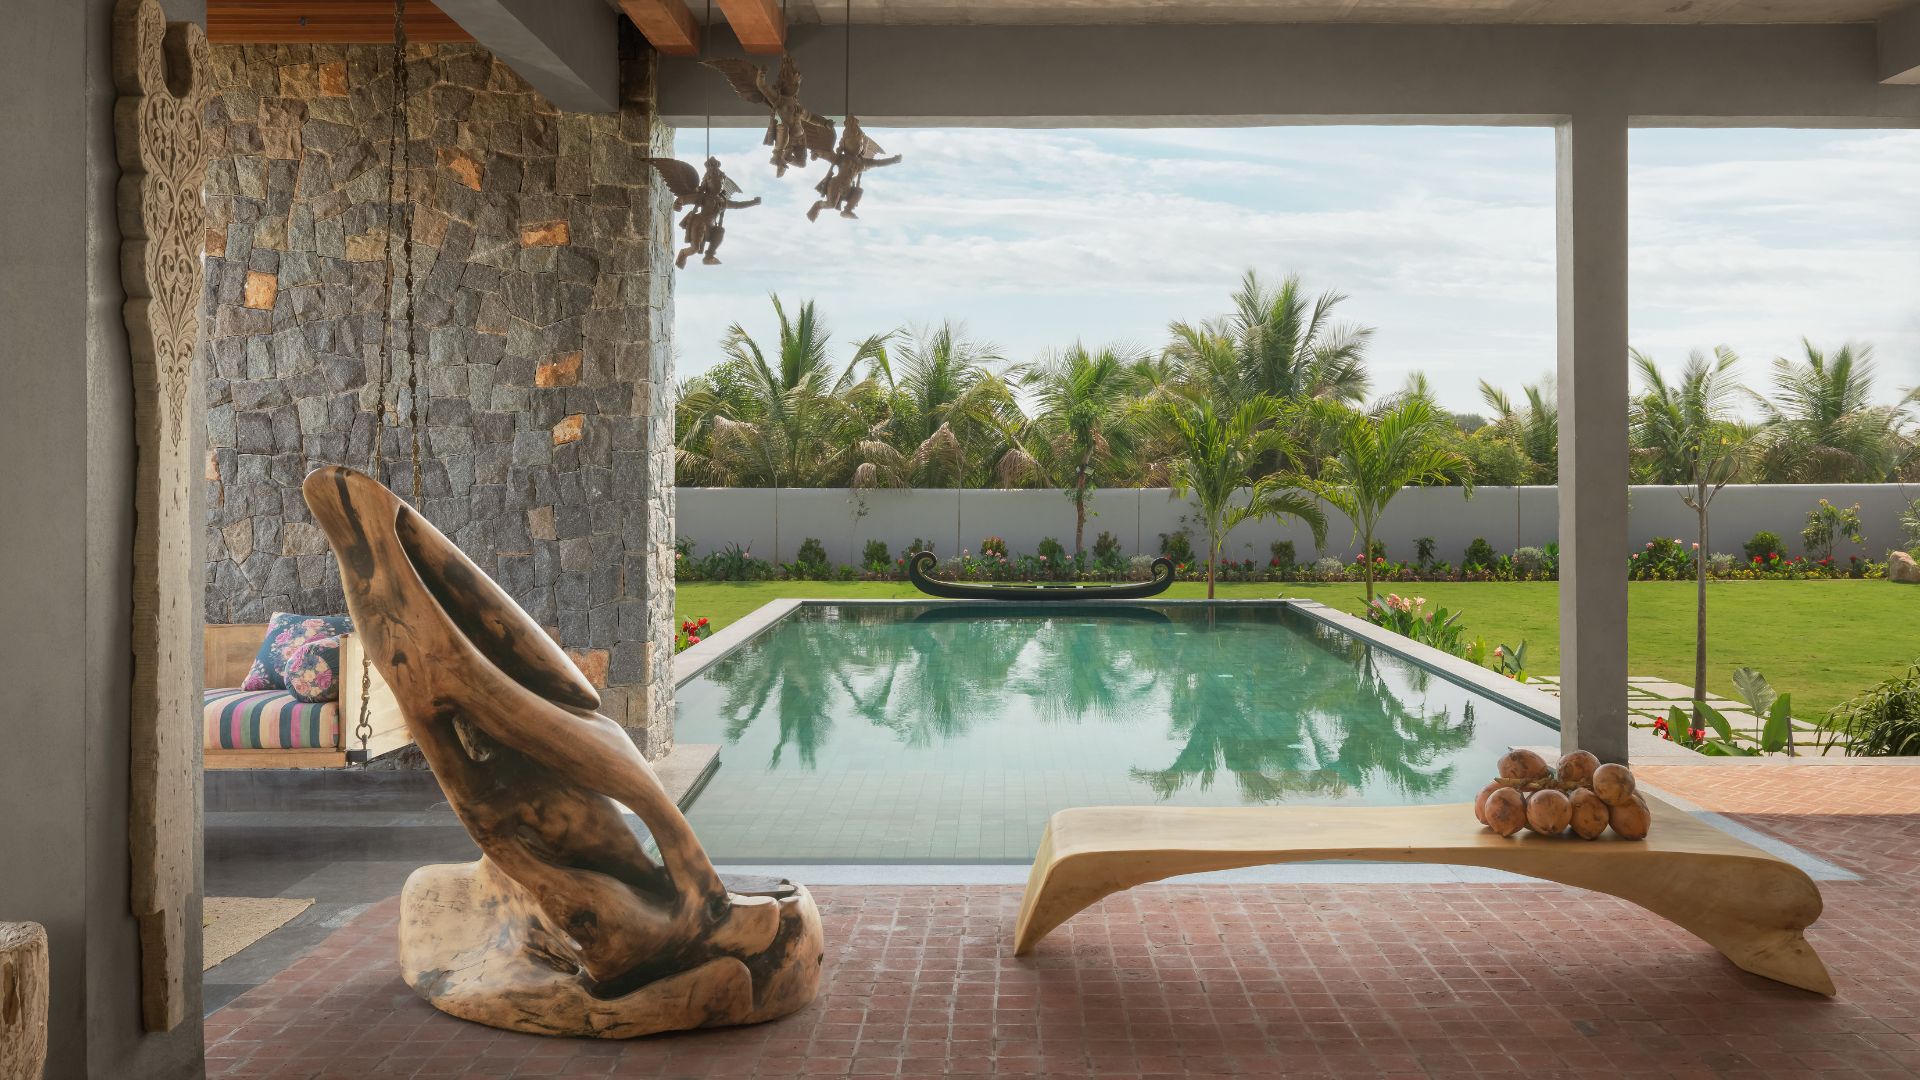
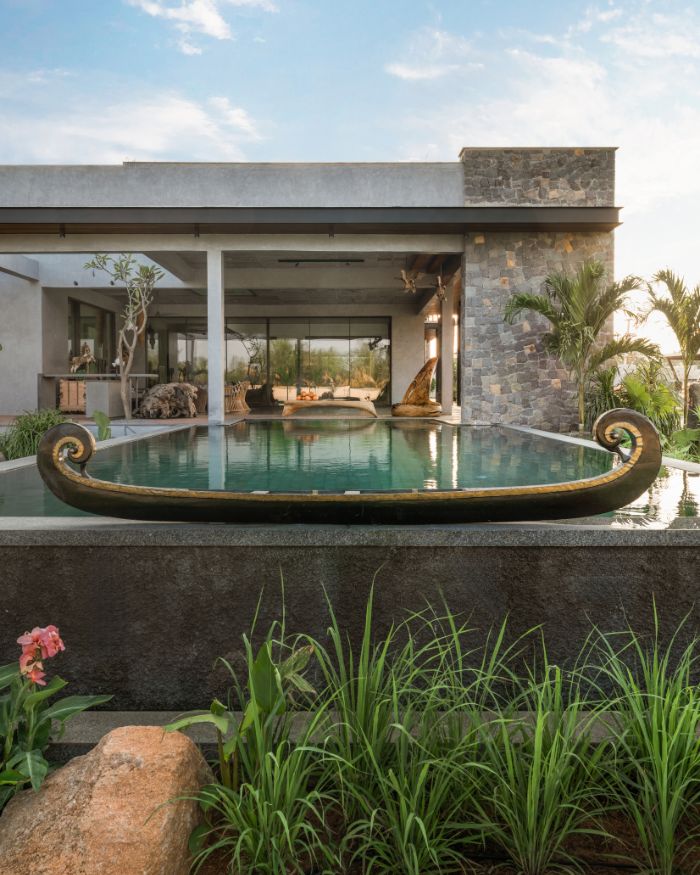
Out by the patio, for instance, a jaali-carved daybed with a backrest referencing Chettinad wooden columns coexists rather unselfconsciously with wicker armchairs, a hollowed-out root sculpture, and a fluid, minimalist bench facing the pool. Just beyond the water, on the opposite bank, a snake boat is instantly recognisable by its symmetrically curled spiral prows.
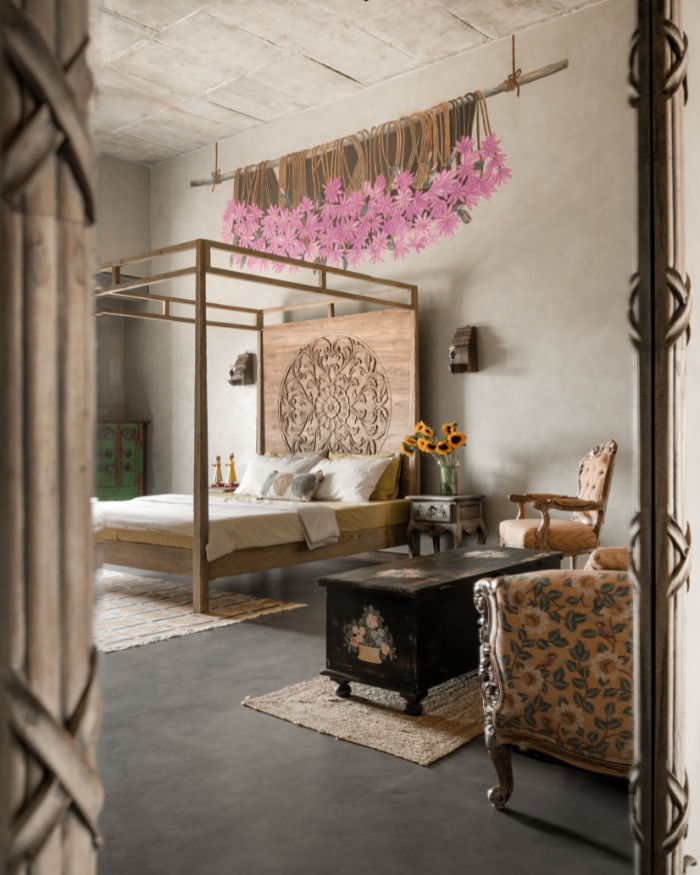
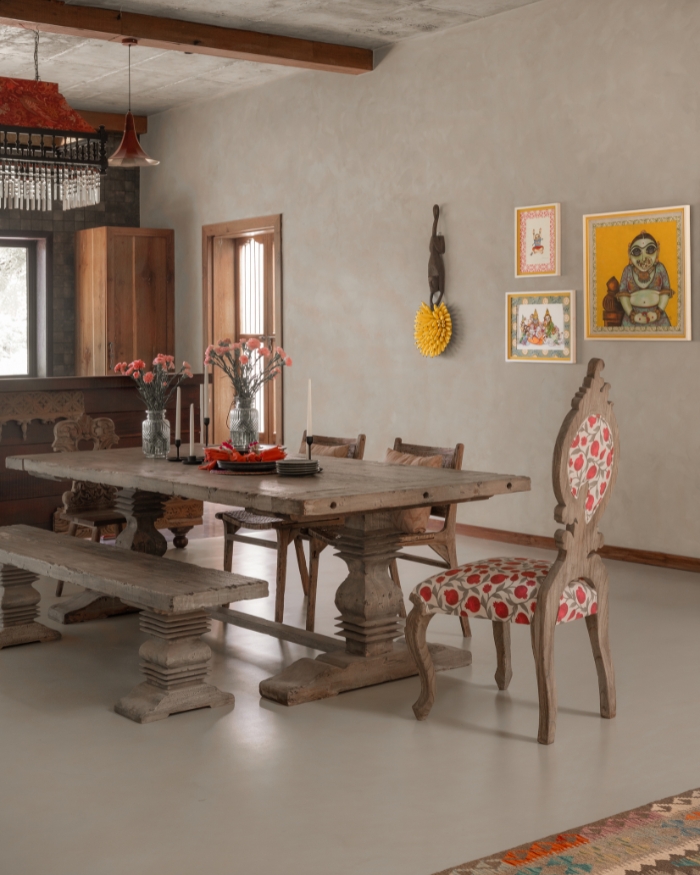
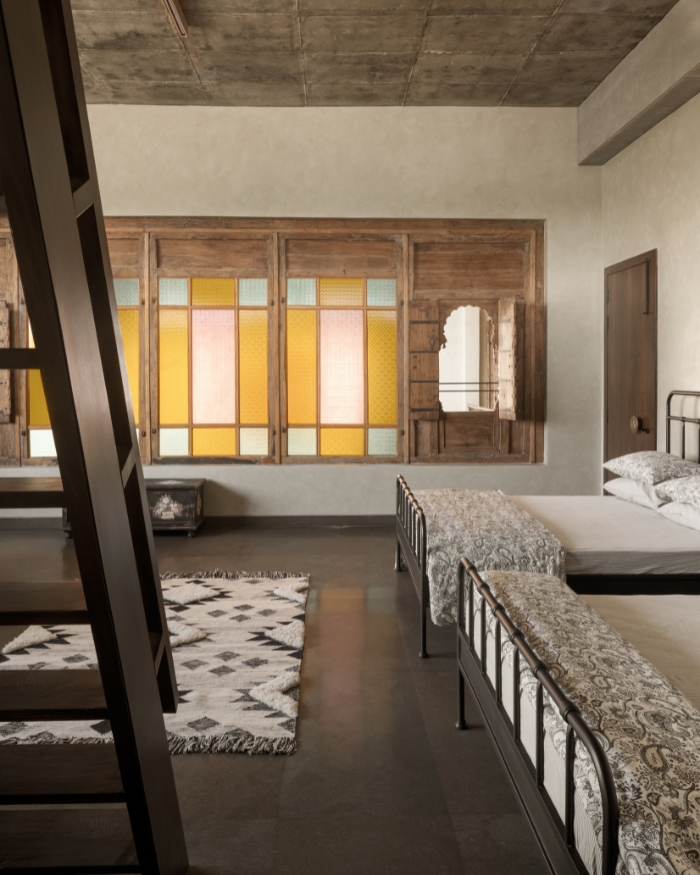
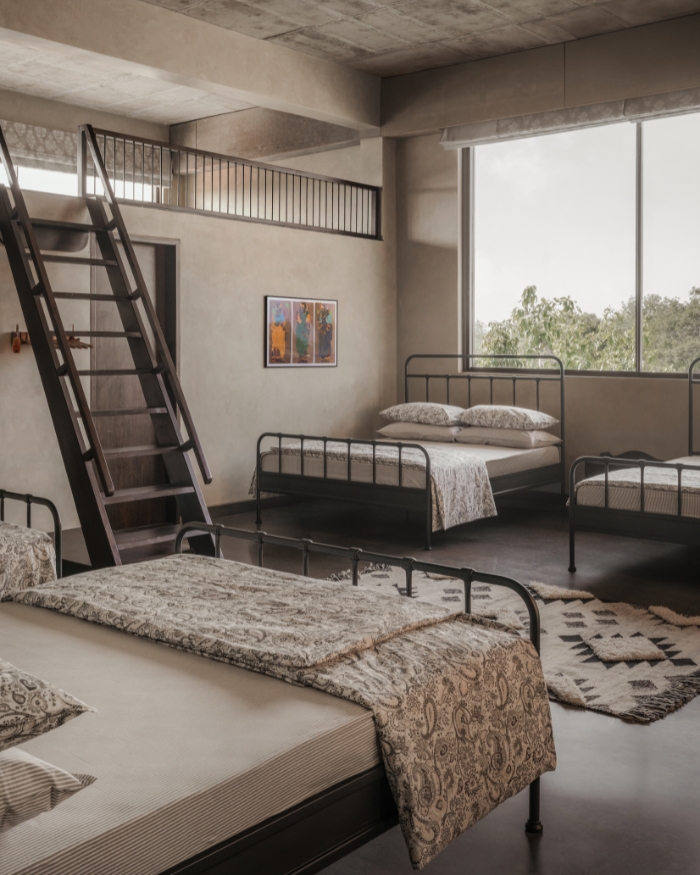
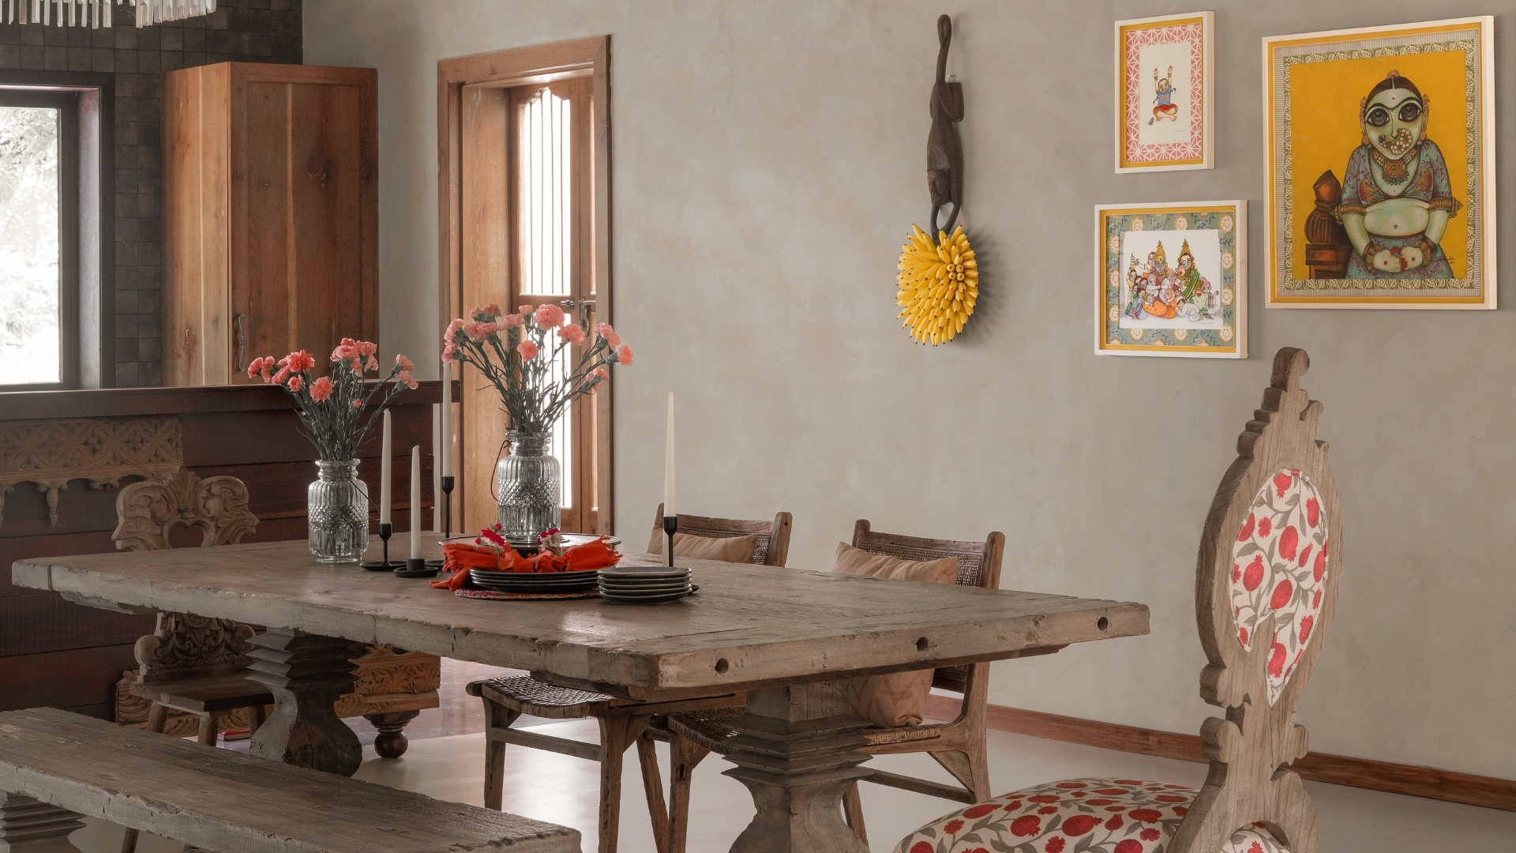
The dining room is similarly transfigured by the presence of a bone-dry timber pedestal dining table with a matching wooden trestle bench. Its haunting pallor is set off by playful Patachitra-inspired paintings, cabriole-legged chairs upholstered in pomegranate block-print textiles, and dark timber beams overhead. The principal architect has his own songlike way of describing how the design evolved as a canvas, gathering little dabs of colour across its monolithic, bare-bodied rooms. Moving upstairs, this exuberance against the mottled grey walls finds its most beautiful iterations in one of the bedrooms. Above the grand, mandala-carved four-poster bed, an entire wall drips with memories of the Bathukamma harvest festival: pink Gunugu flowers blooming wild across the mural, as freely as they have for centuries across the fallow lands of Telangana at the tail end of the monsoons.
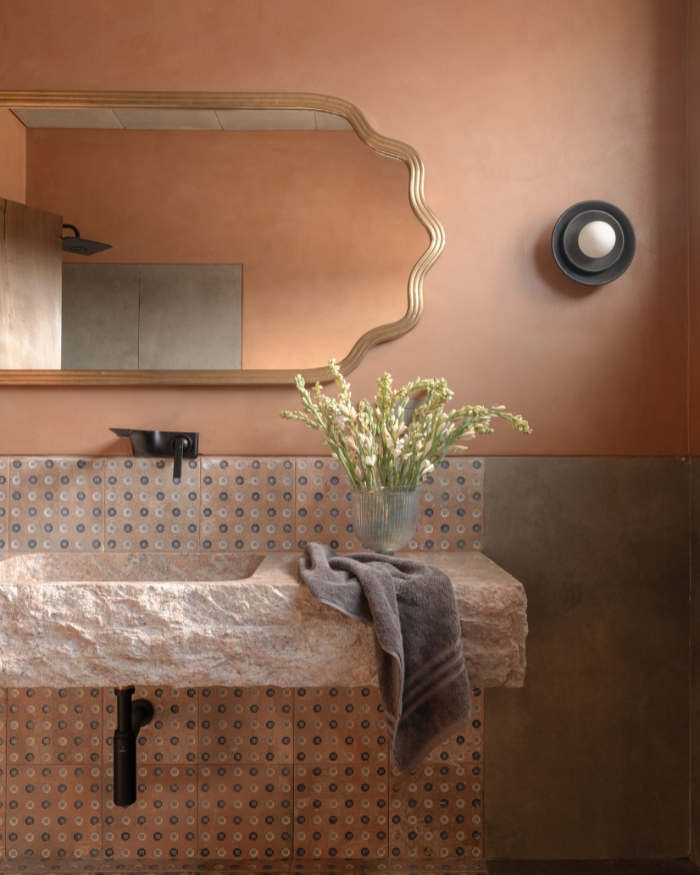
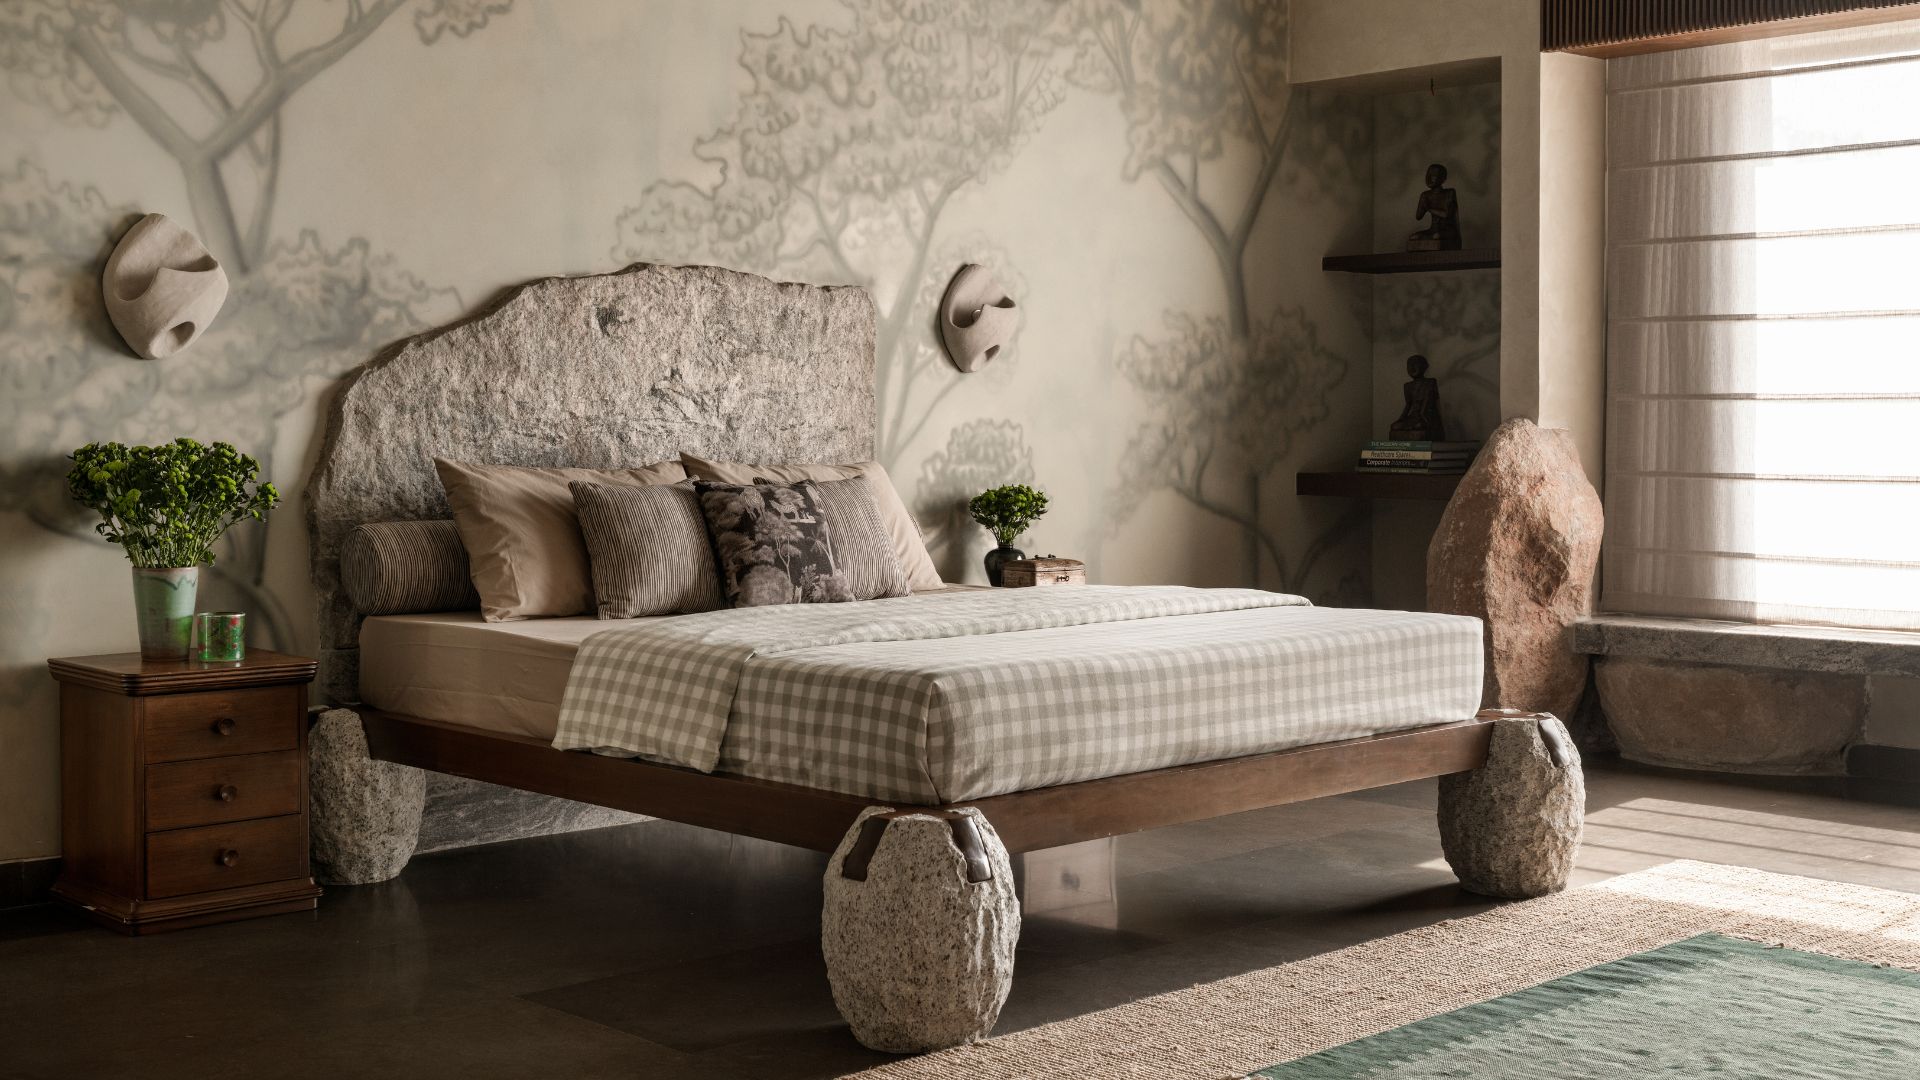
“Early discussions weren’t about form,” Prasad recalls, “but about feeling—how a residence could embody the raw honesty of earth, the tactility of stone, and the soul of handcrafted Indian artistry.” Where normally one would have a clean-lined bed frame, the principal architect mixed it up, deploying rough-hewn rocks as structural legs and a headboard. In the bathrooms, he envisaged a more biophilic, post-modern sanctuary, balancing the ruggedness of a chiselled stone vanity with a wavy gold-framed mirror and artisanal zellige tiles.
Much like the family living here, who yearns for the pastures and temple ponds of their childhood summers, the design narrative of this neo-vernacular residence seems to be freewheeling between countless eras.
Read More: IKEA and Miheeka Daggubati bring Stockholm to Hyderabad








No results found.