
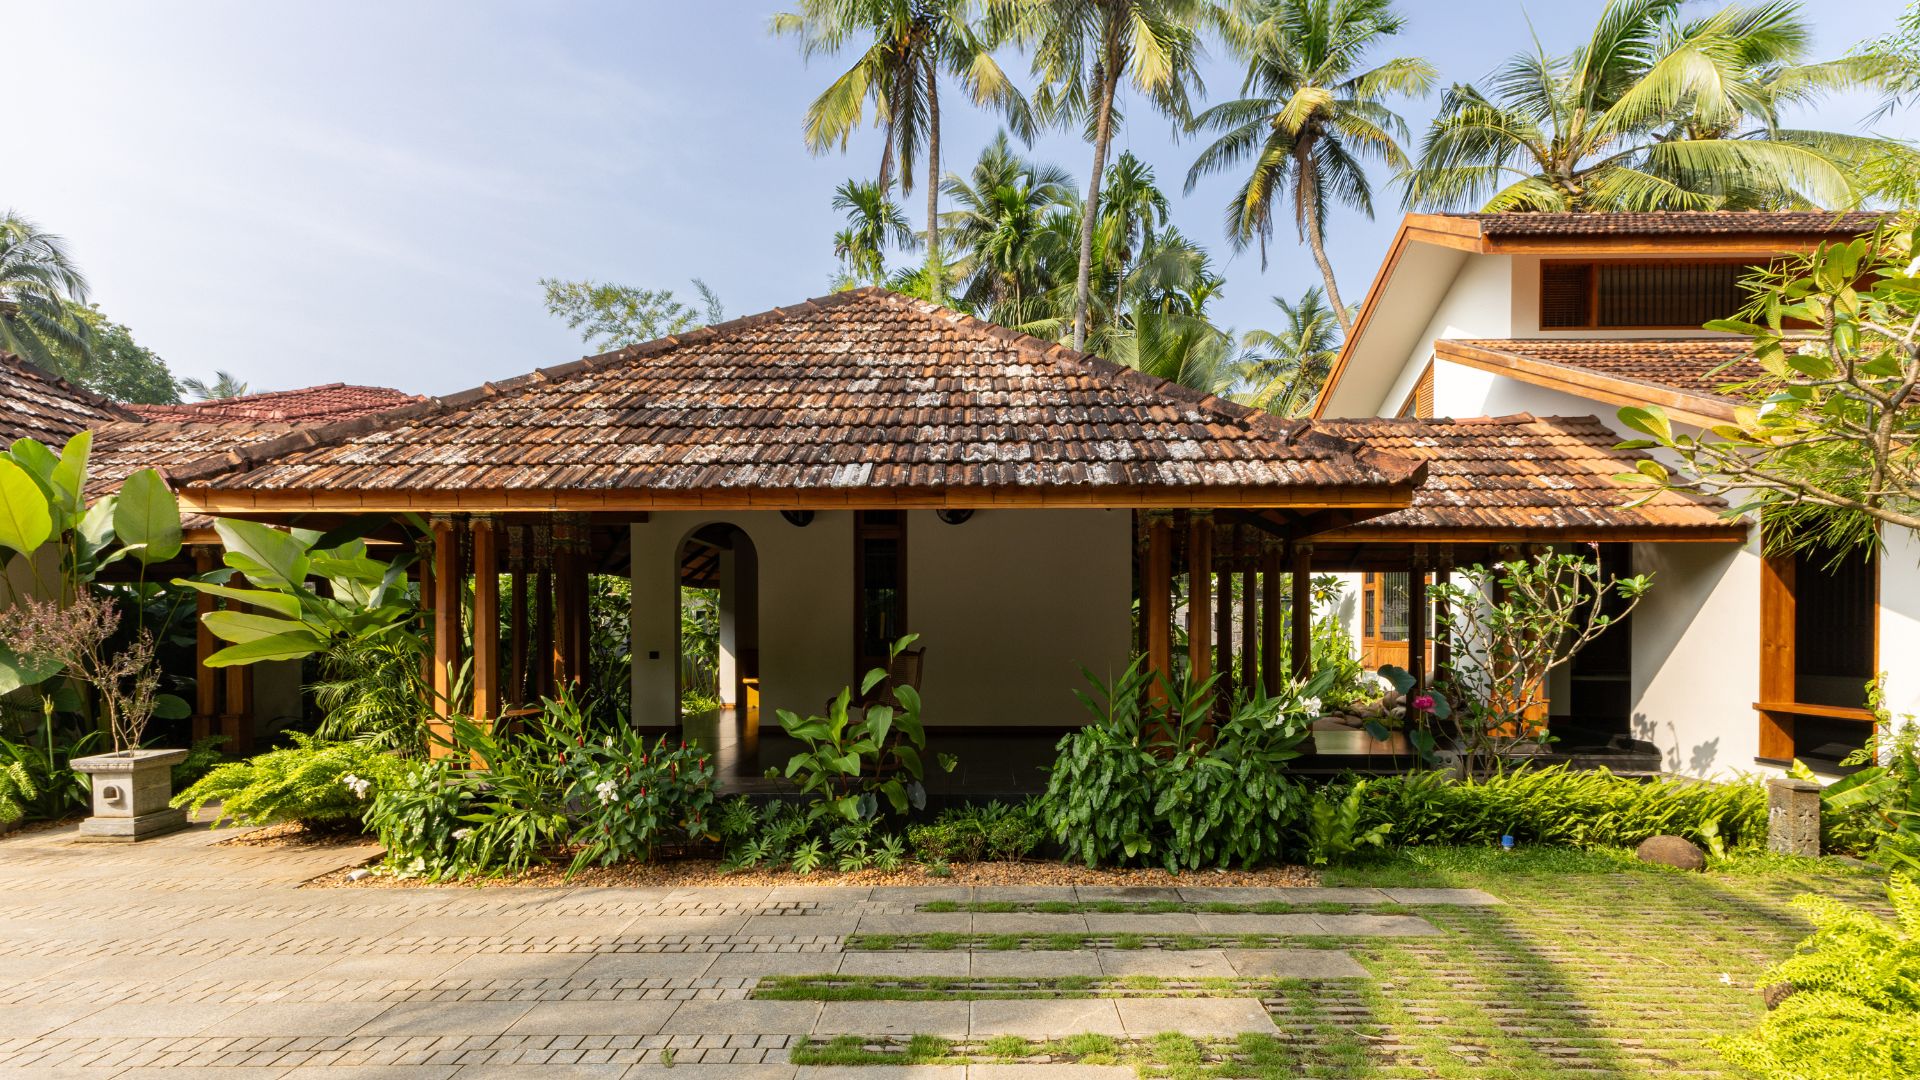
An endless summer plays out at this home in Kozhikode’s Nadakkavu. Its tropical sensibility shows in unrushed afternoons, meals made from recipes passed down through generations and the cool wind that trails your footsteps across airy promenades and lush foliage dotting the grounds. Designed by architects Vivek P P and Nishan M, founding partners of de earth, the residence is a fitting ode to Kerala’s balmy demeanour and the family that has spent over eight decades feeding patrons at the much-revered Paragon dining group.
Seen from above, the 14,805 sq ft, five-bedroom dwelling’s imprint on the land reads as a broad sweep of fiery red, the terracotta-tiled roof glowing through a canopy of green. The home’s story begins with a promise: Sumesh’s word to his mother, to bring her into the new residence at the earliest opportunity. What began as a renovation evolved through conversations between the family and the design firm into a layered brief that transformed the undertaking into an entirely new home. “Although it became a complete rebuild, we wanted the new house to retain the emotional memory and sense of familiarity associated with the former home,” Nishan and Vivek recollect.
“The home dubbed Between Gardens is imagined as a place where one can simply be oneself. You are not a curated object within your own home”
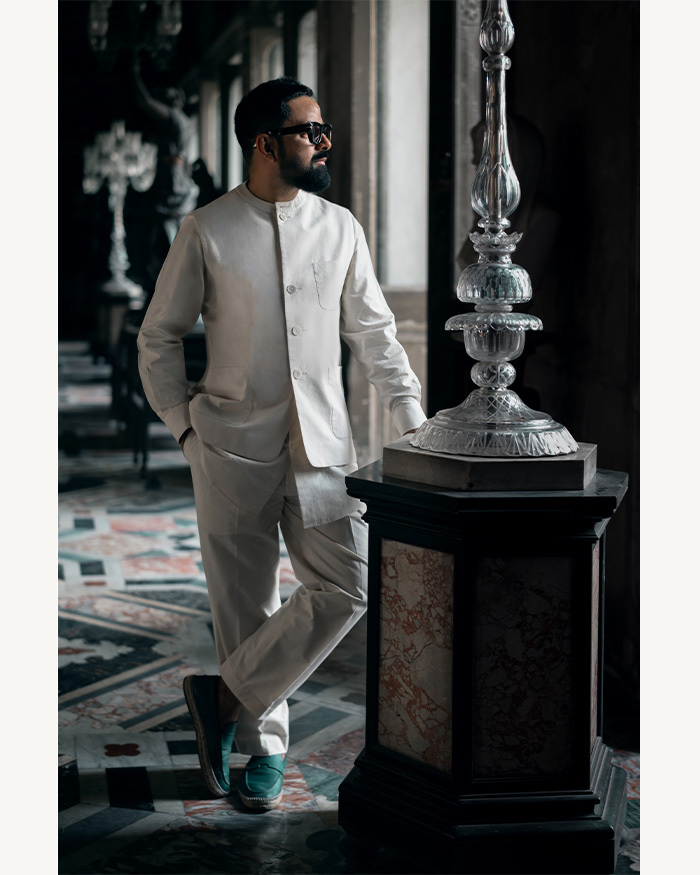
Nishan M and Vivek P P
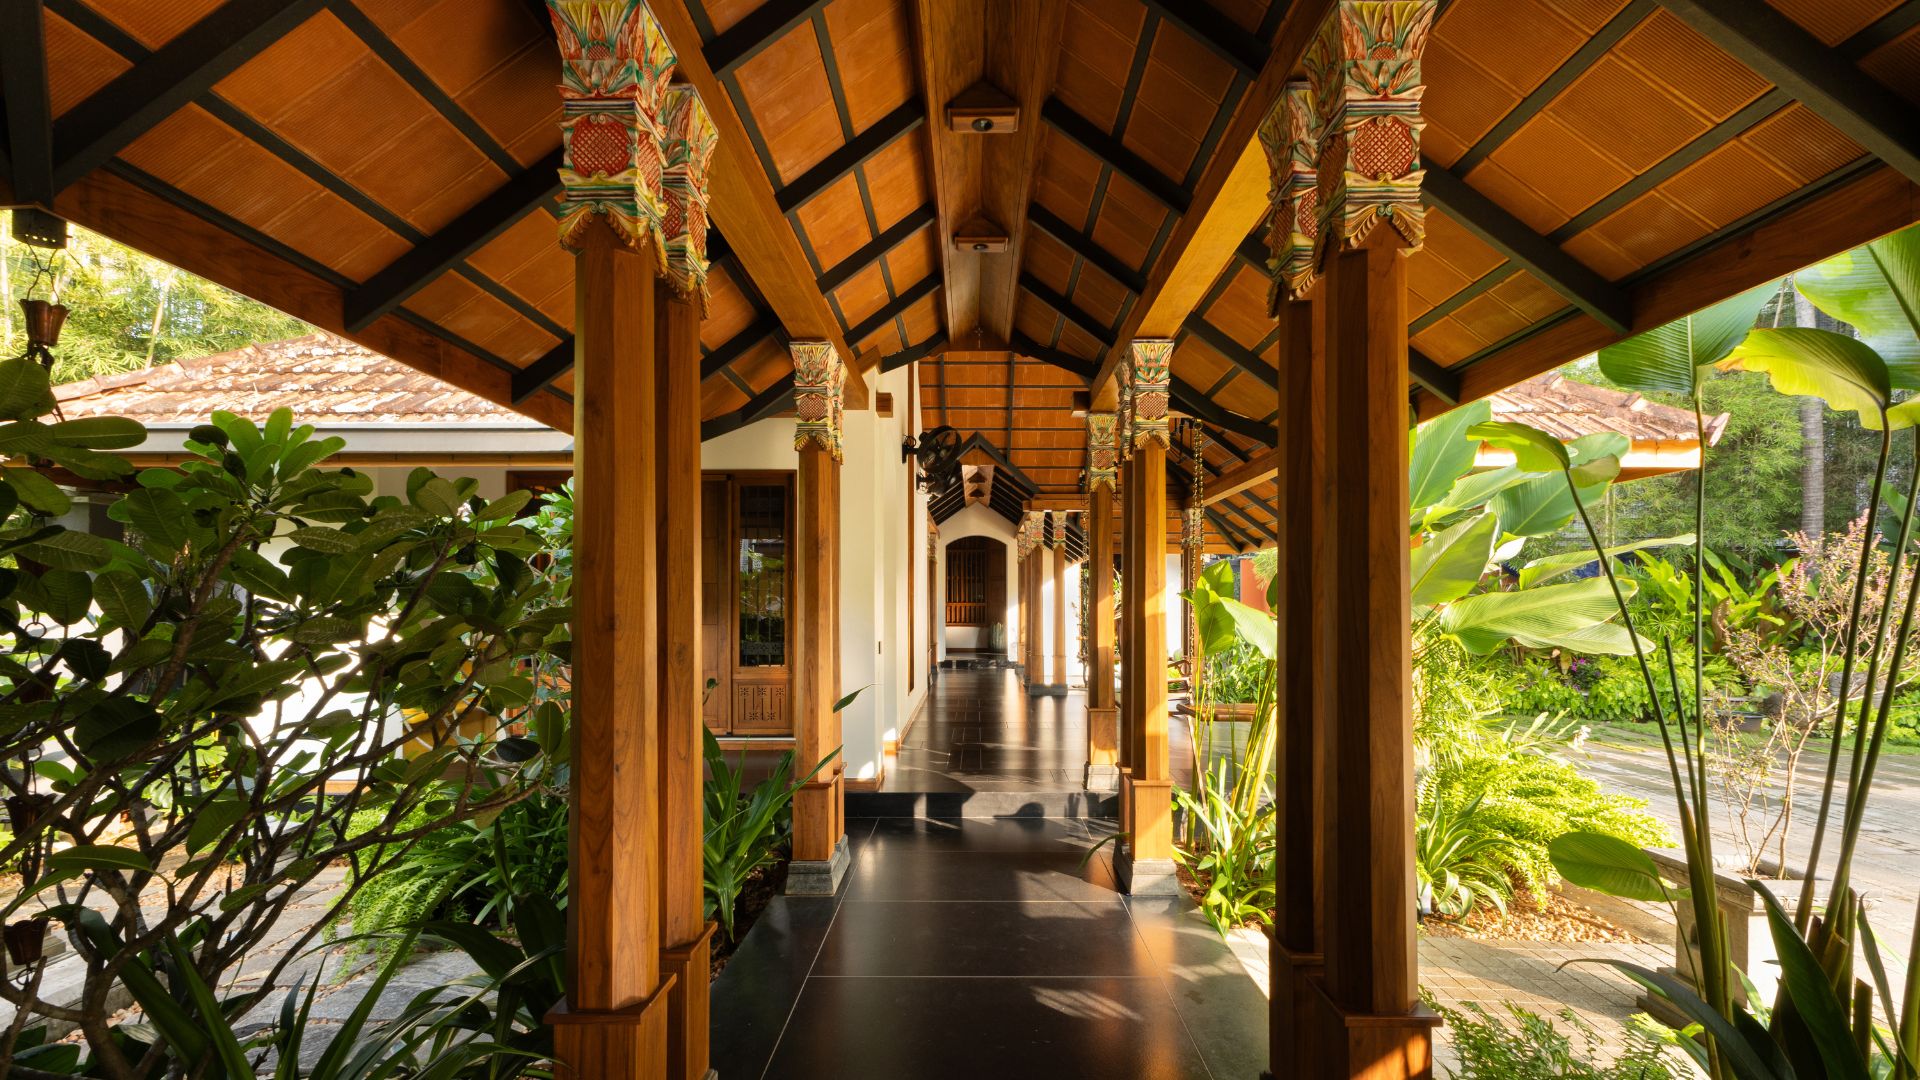
While the existing structure offers a starting point, the intervention reveals a home shaped by the discipline of working with memory, constraints and inherited boundaries. “Movement through the house becomes an experience. You pass through shaded verandahs, garden courts, across water bodies, filtered light and changing volumes,” the duo explains about the creative intent. “The home dubbed Between Gardens is imagined as a place where one can simply be oneself. You are not a curated object within your own home.”
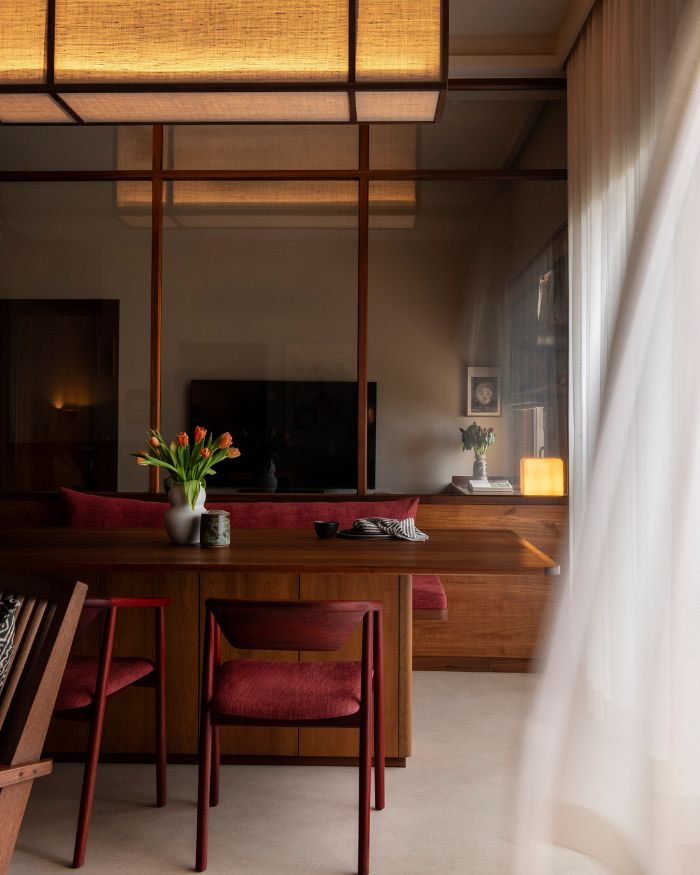
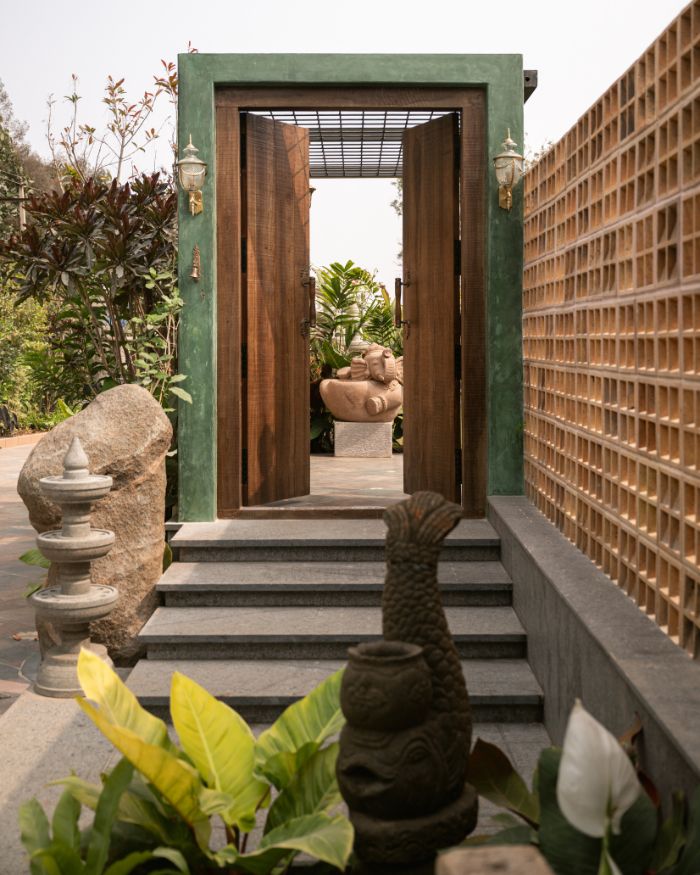
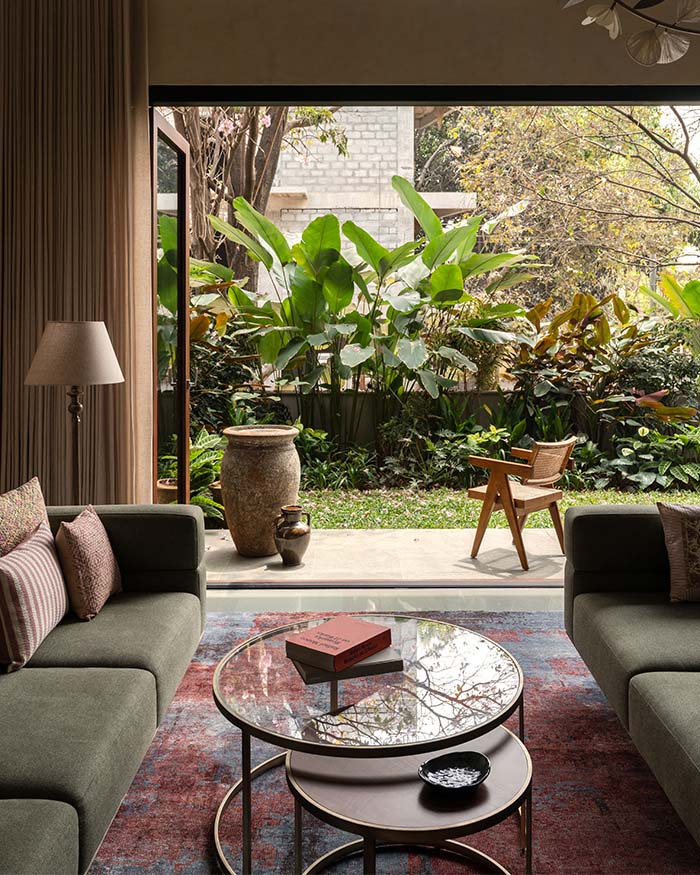
The family’s penchant for hosting fuels the generous scale of social spaces such as the gardens, expansive living and dining areas and the multiple thresholds through which the house is entered, allowing the abode to stay true to its name. The architect duo’s primary challenge was balancing warm, unified shared spaces with deeply eclectic, private ones.
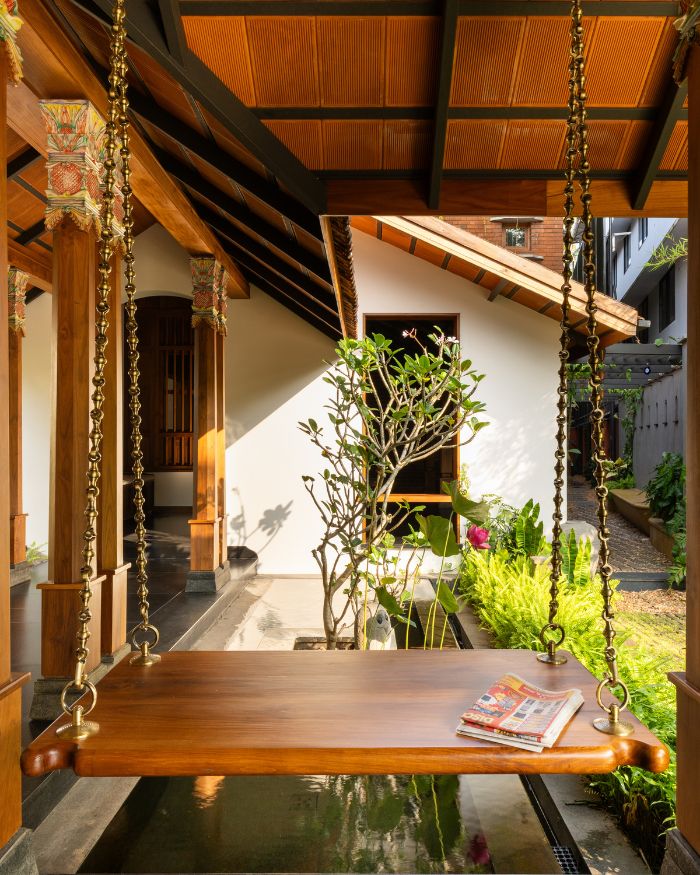
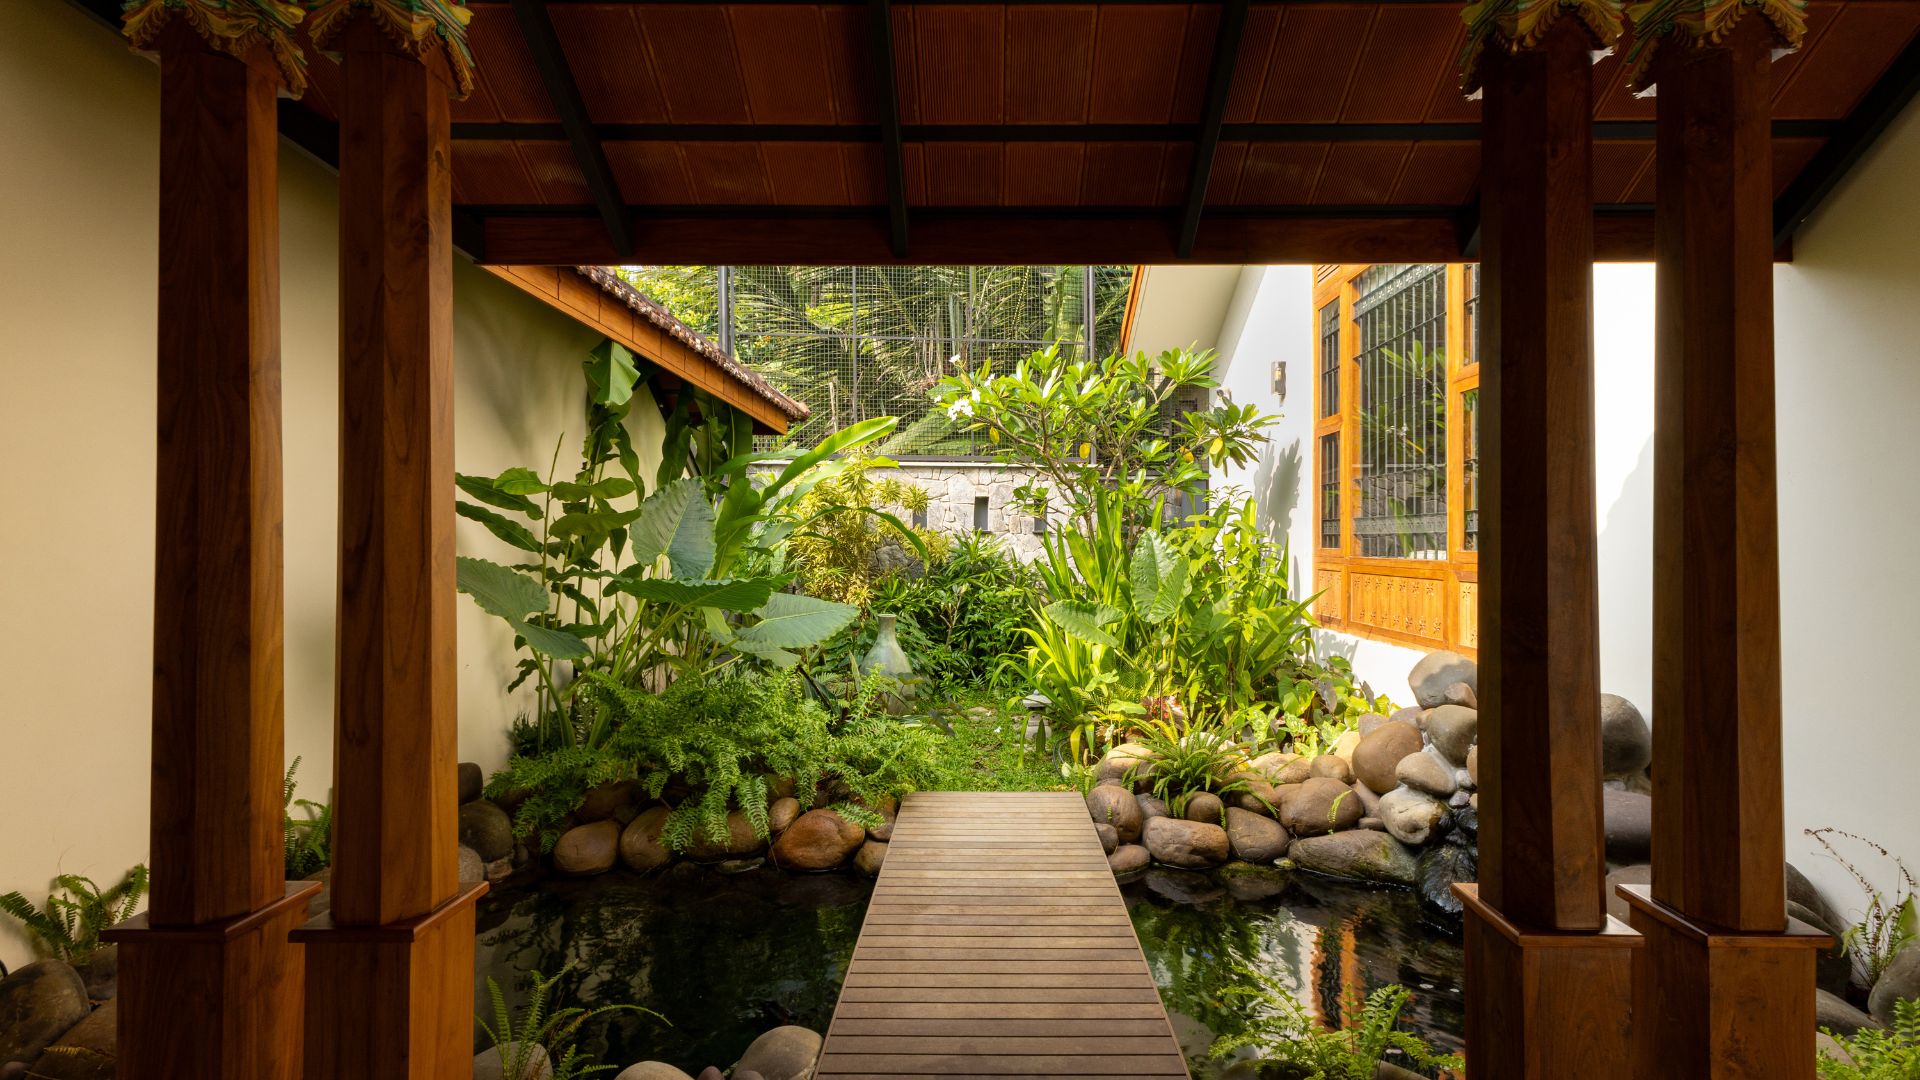
The architecture studies traditional North Malabar and coastal Karnataka homes not to recreate them in appearance, but to understand what made them endure. “In these homes, courtyards, deep overhangs, verandahs and breathable spaces mediate between the tropical climate and domestic life,” highlight the duo. “We reinterpreted these ideas in a contemporary manner rather than reproducing a traditional architectural language.”
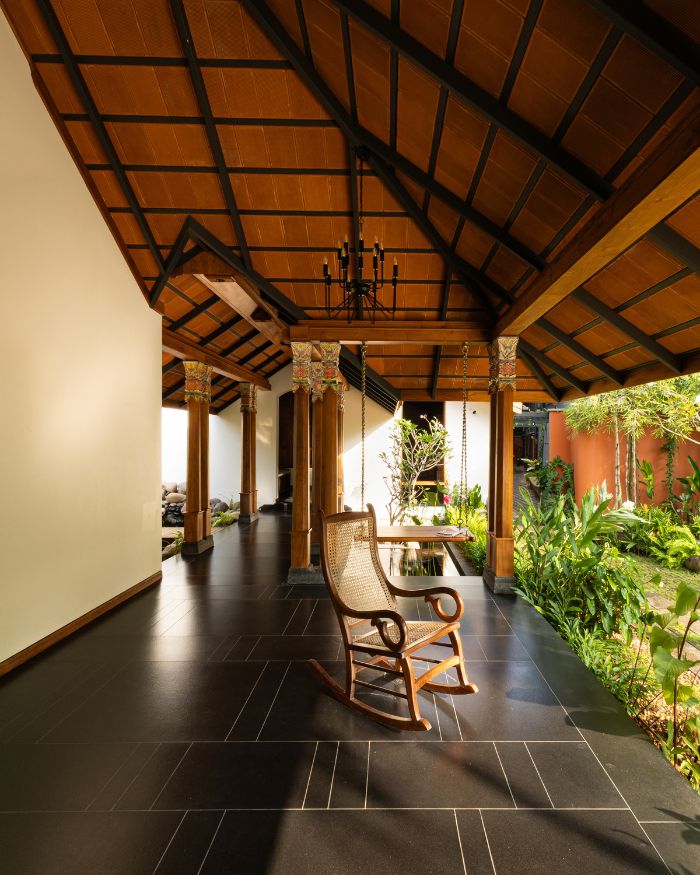
The promenade through the house treats the narrow site as a medley of discoveries rather than a limitation. A lacework of interwoven gardens and courtyards serves as the primary ordering device, drawing light, ventilation and greenery deep into the home’s pockets. Verandahs and water bodies form another vital, sentient layer, slowing down movement as one’s gaze pauses, turns and soaks in the morphing vistas like flitting images. “Three principal sit-outs are woven together through a continuous sequence of shaded transitional spaces. The customised columns lend these areas a distinctive identity through their combination of crafts, colour and art.”
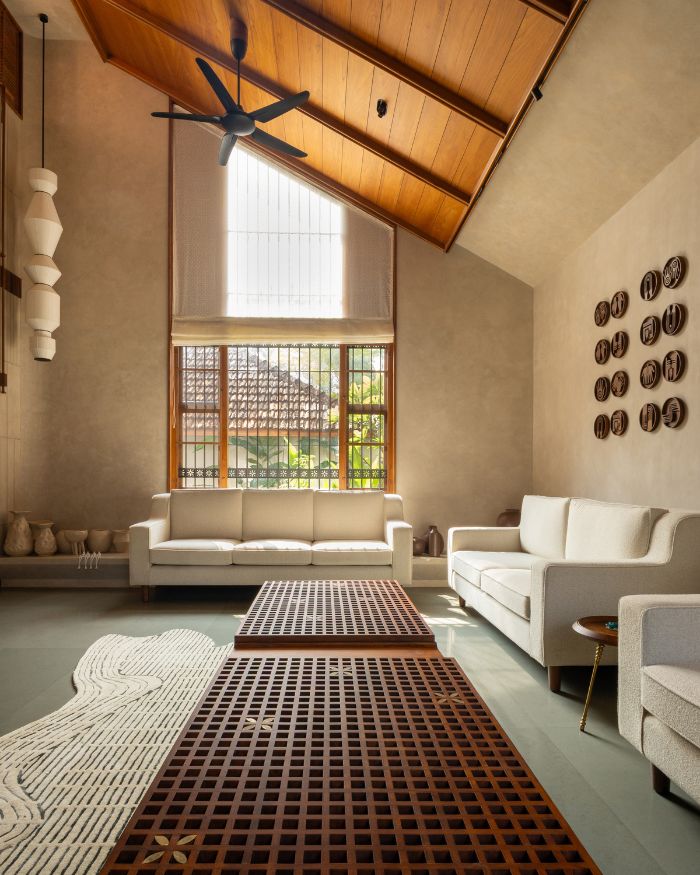
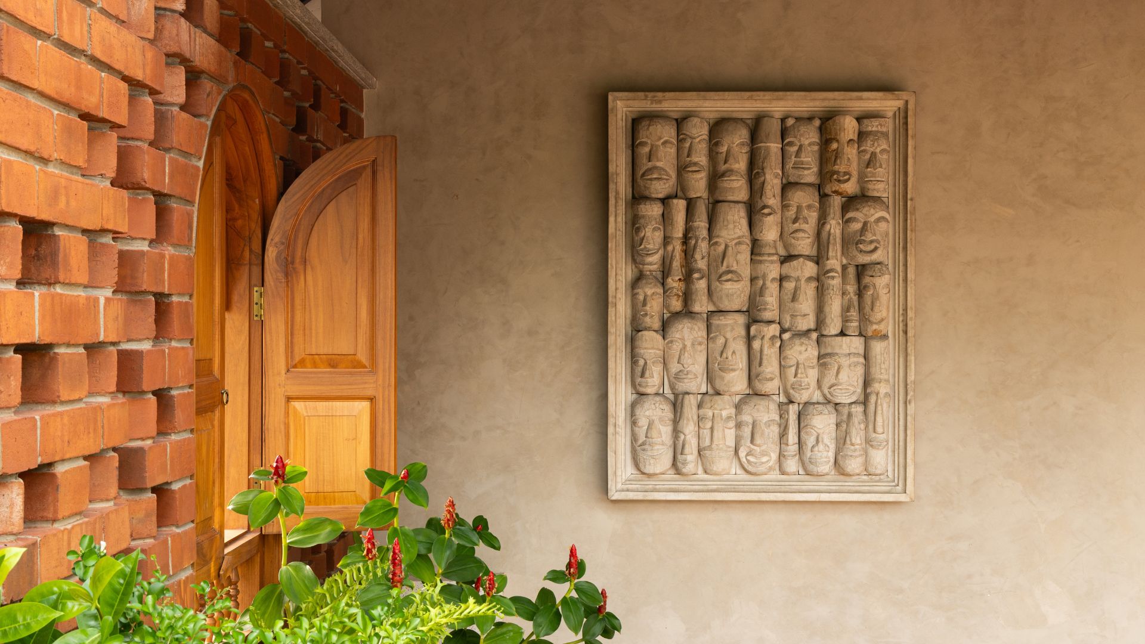
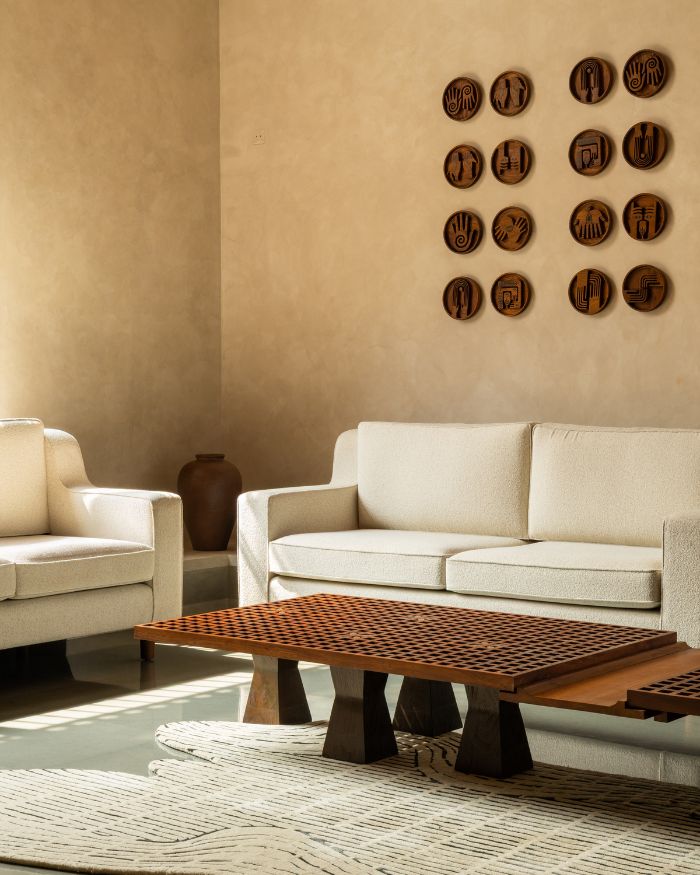
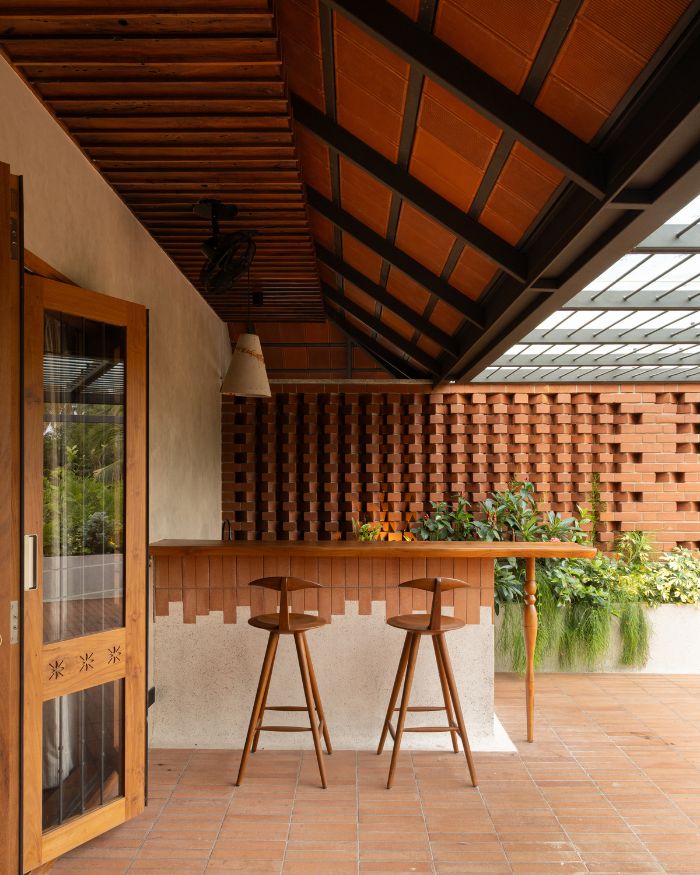
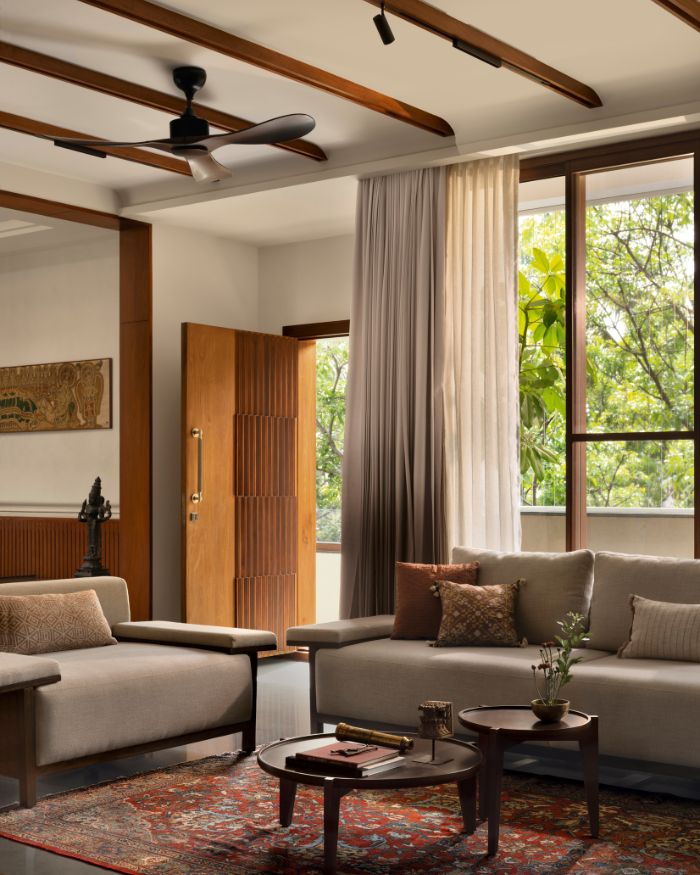
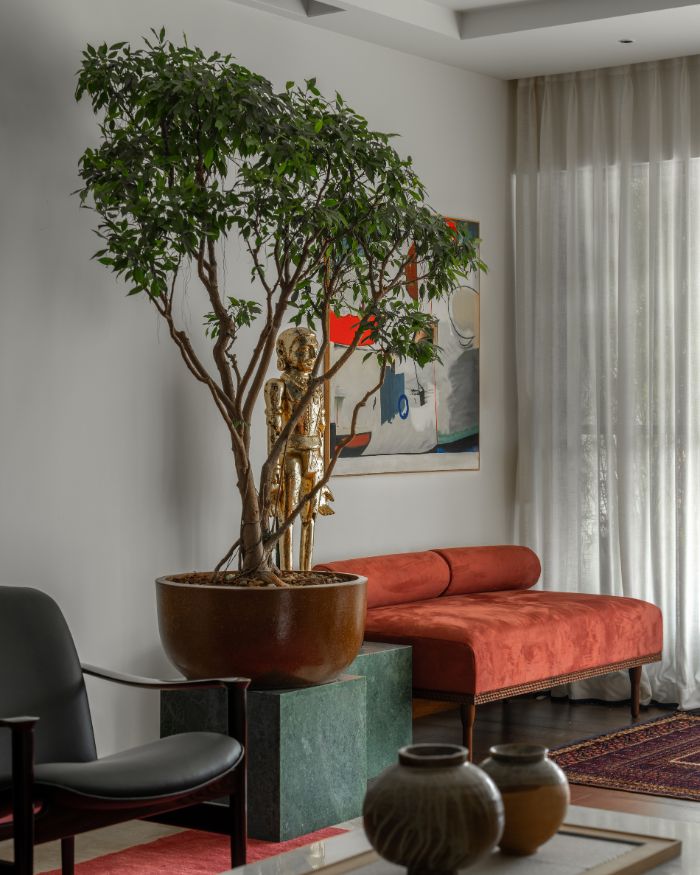
Scale is chameleonic within the residence’s core, with the foyer staying intimate before opening unexpectedly into a sunlit, generous living space. The home’s material palette adds no decorative colour, allowing the finishes to deepen its earthiness.
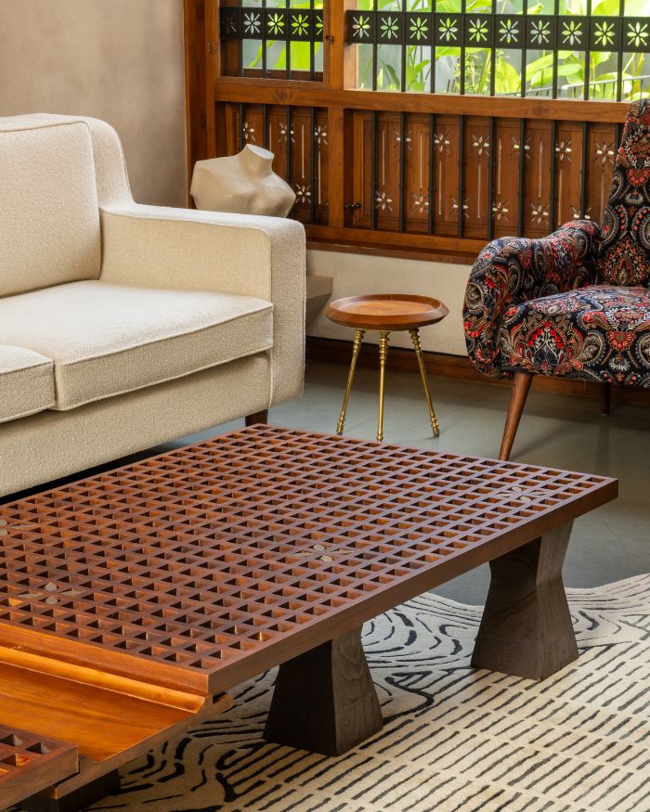
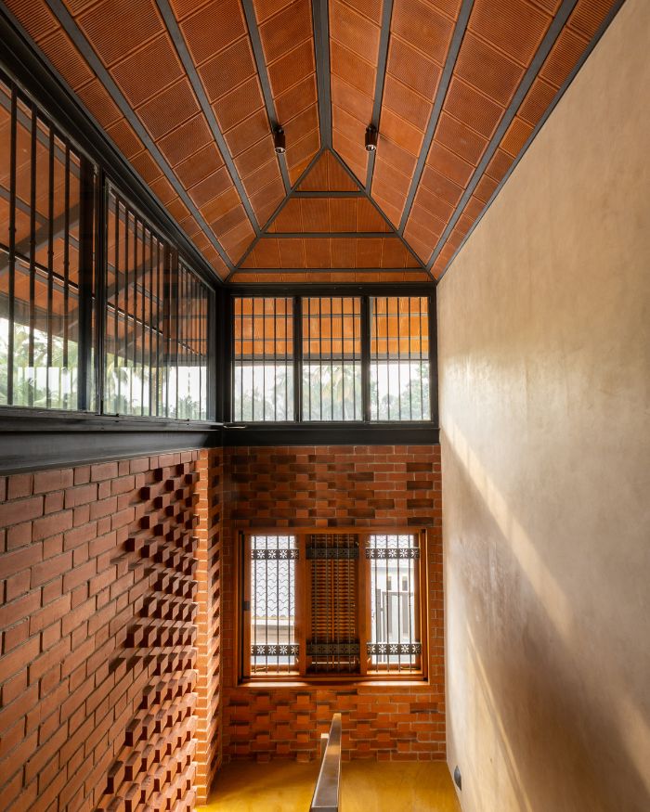
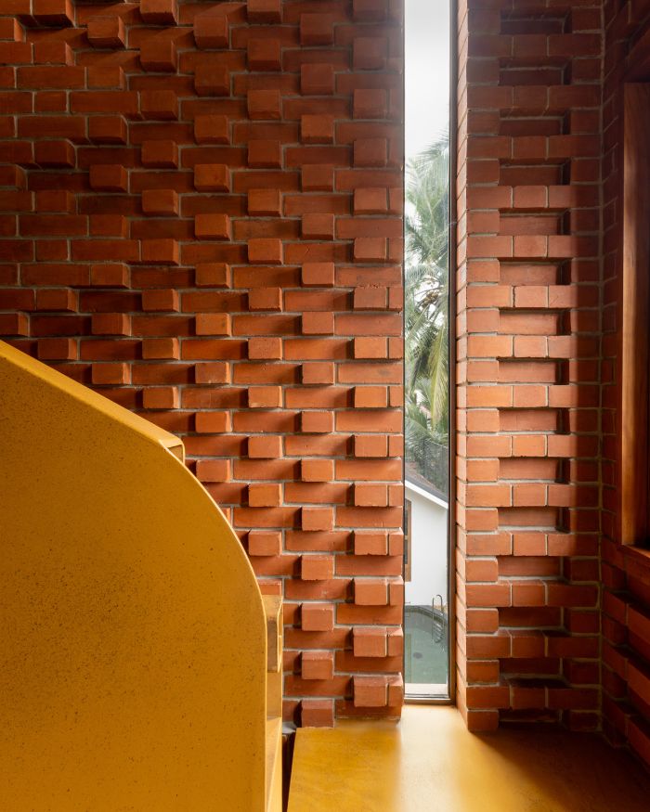
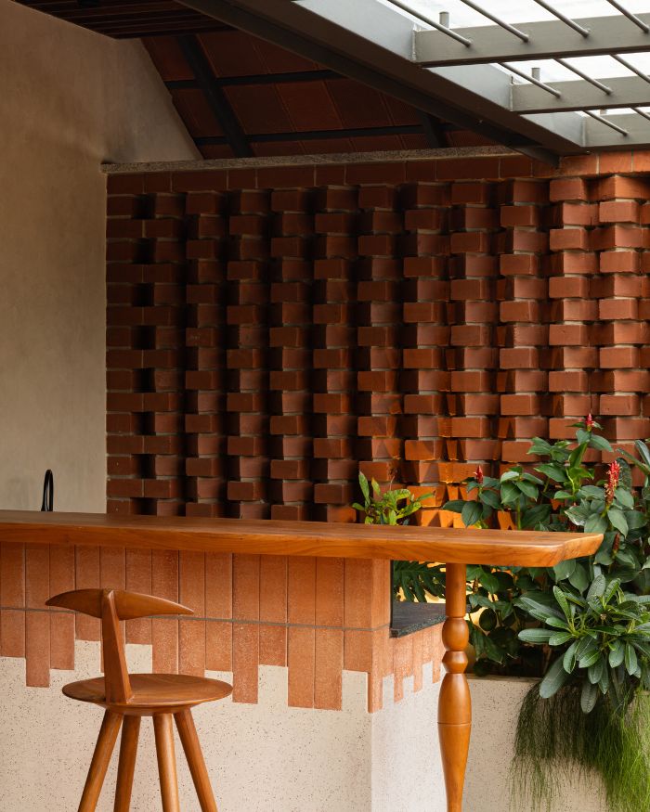
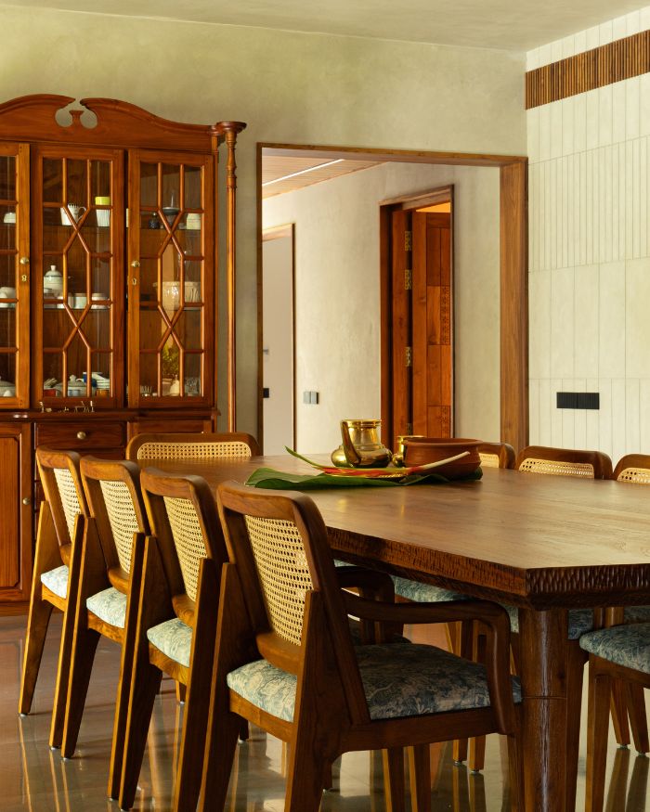
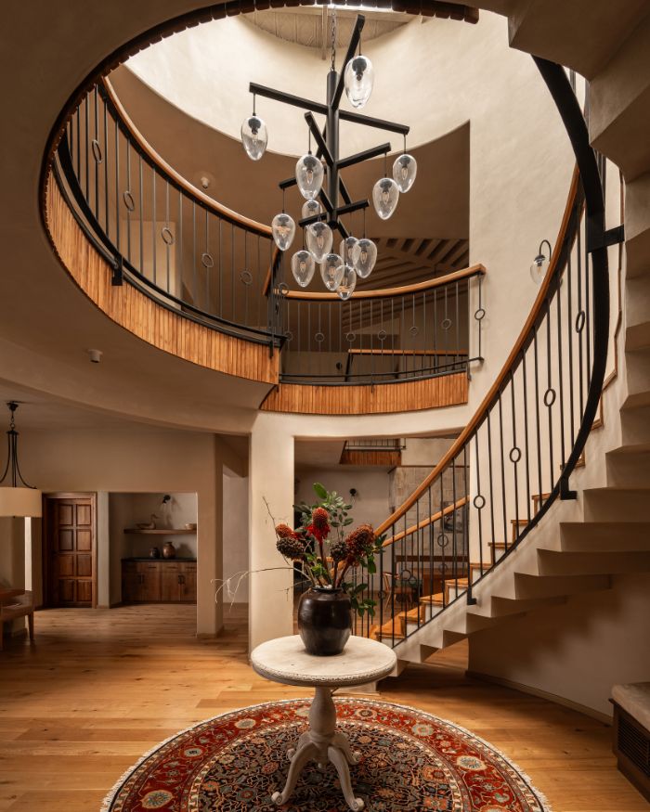
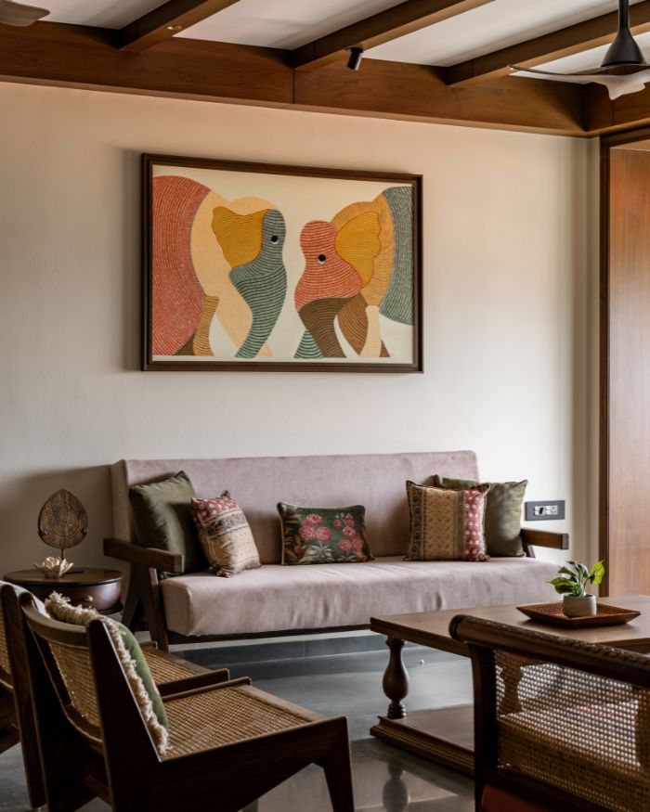
“Exposed brick introduces warmth and a rich terracotta tone. Black and white surfaces create a quieter base against which timber’s colour becomes pronounced,” Nishan says. “Kota stone brings the cooler tones underfoot, while local teak, wood ceilings, natural stone and textured walls enhance tactility,” they state. More than any single room, the in-between spaces hold the architects’ heart. The abode’s significance lies not in what it contains, but in the abundant warmth it creates for those who enter.
Read more: This Kerala home by De Earth Architects is a lesson in celebrating nature indoors
No results found.