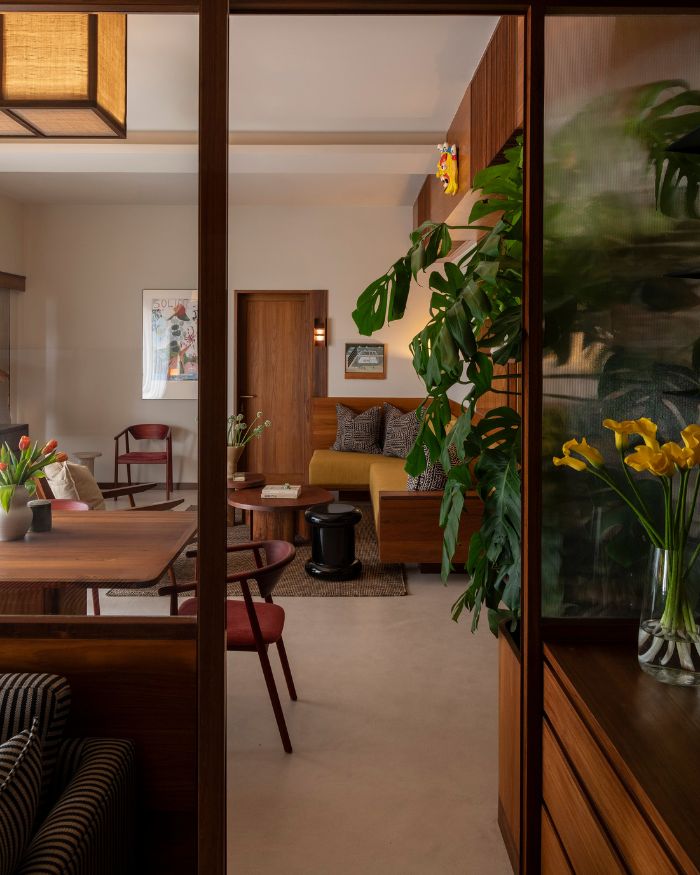

On Worli Sea Face, where the uninhibited sea breeze sets the pace for most mornings, a young couple finds themselves settling into their first home with a growing collection of art and textiles, and a baby on the way. For their 2,000 sq ft apartment in Mumbai, they entrusted Deepshikha Jaiswal, principal architect of The Drawing Studio, to design their spaces across three bedrooms, a kitchen, a living and dining area and a media room that doubles up as a den. The brief is generous and a little daunting: make room for everything they love, and then some.
"There was a clear desire for the house to be the antithesis of minimalism"
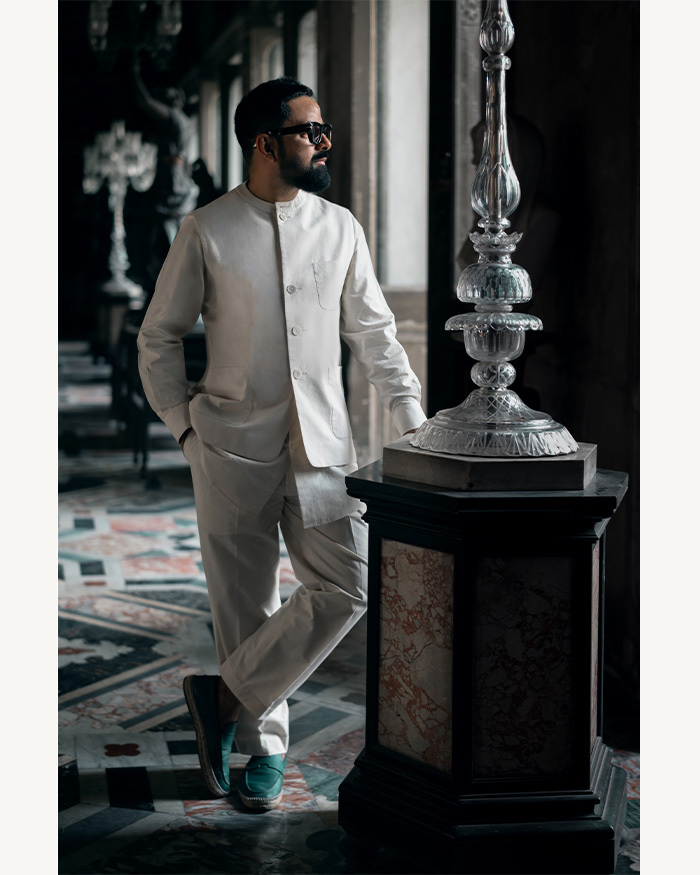
Deepshikha Jaiswal
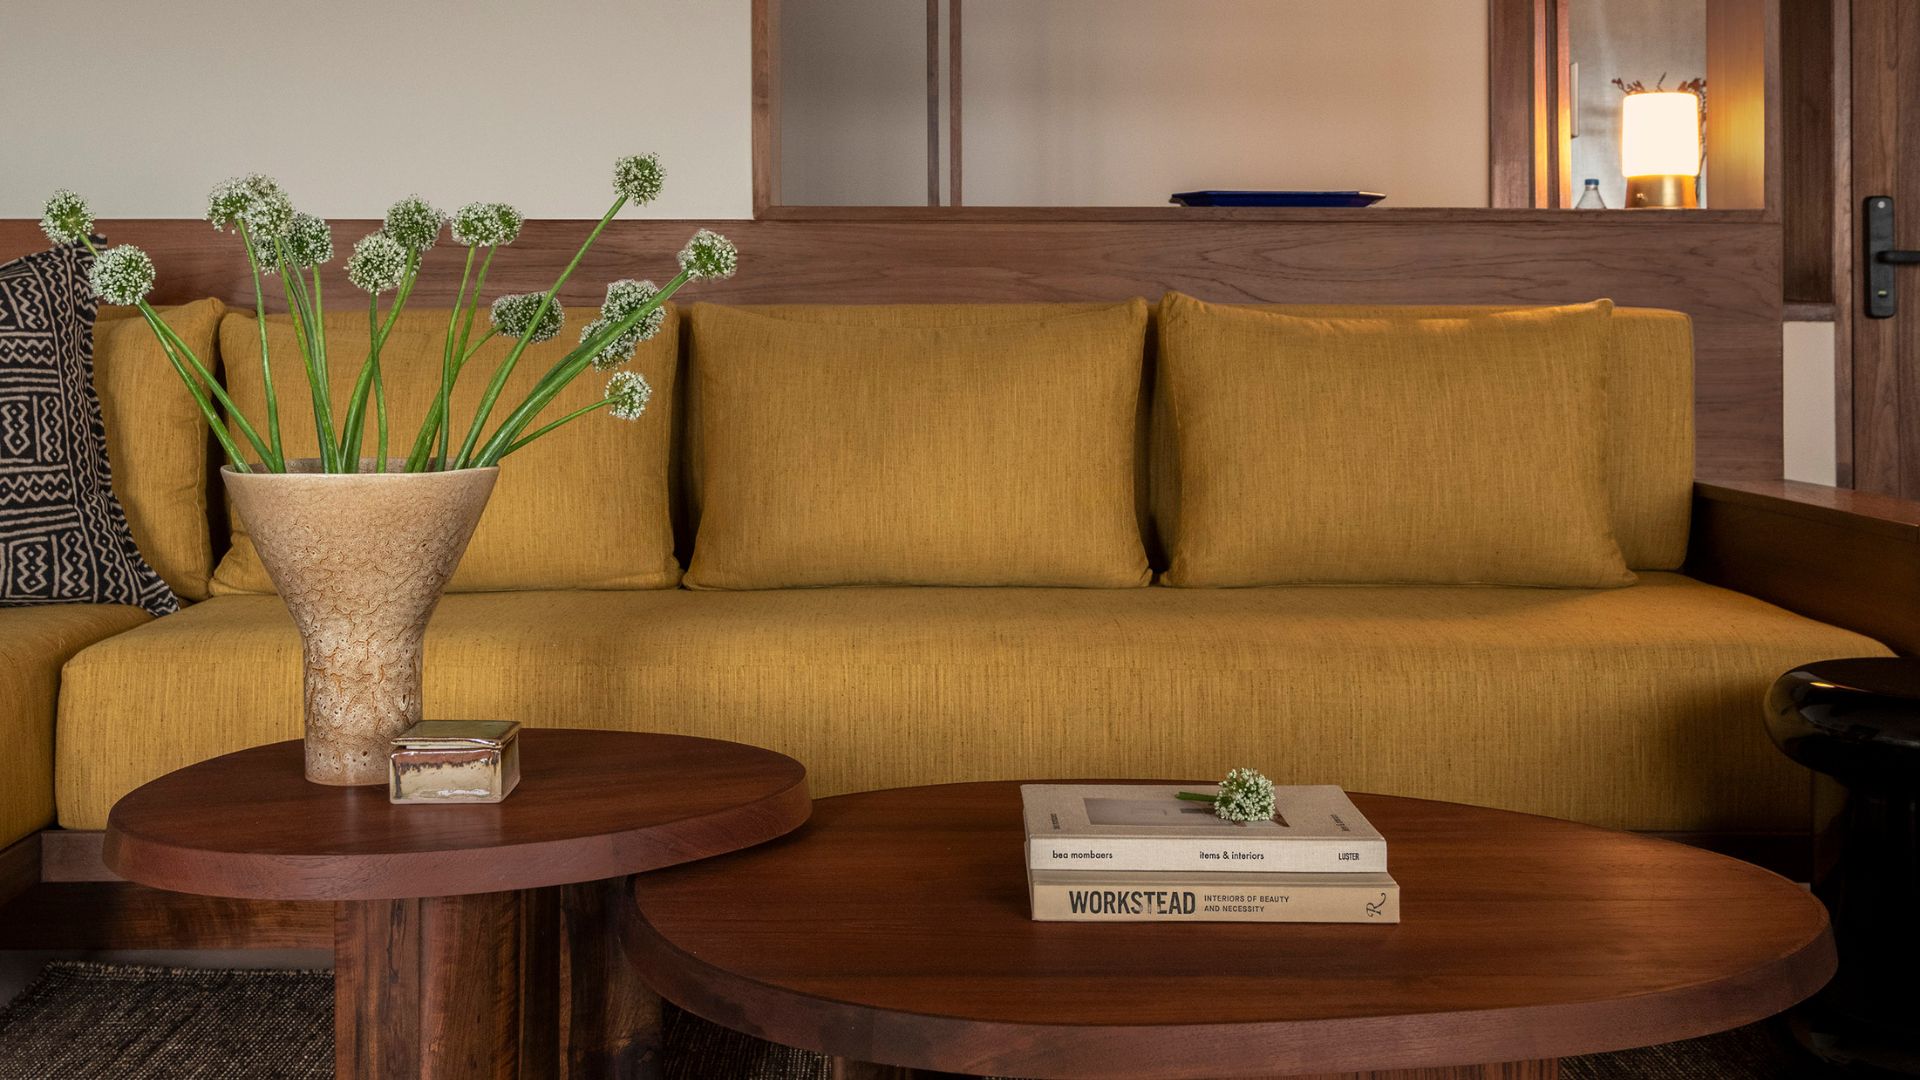
From the very first meeting, the couple is clear about one thing. “There was a clear desire for the house to be the antithesis of minimalism,” Deepshikha recalls. Their references read like a passport full of stamps: the saturated hues of Sri Lanka, the bold, graphic patterns of tribal Indian craft and the earthy palette of the natural world. She reads them loosely, as a mood, so the home can keep absorbing new finds without losing its thread. The real puzzle, though, lies elsewhere. “The challenge was not to create abundance, but to give abundance order,” she says.
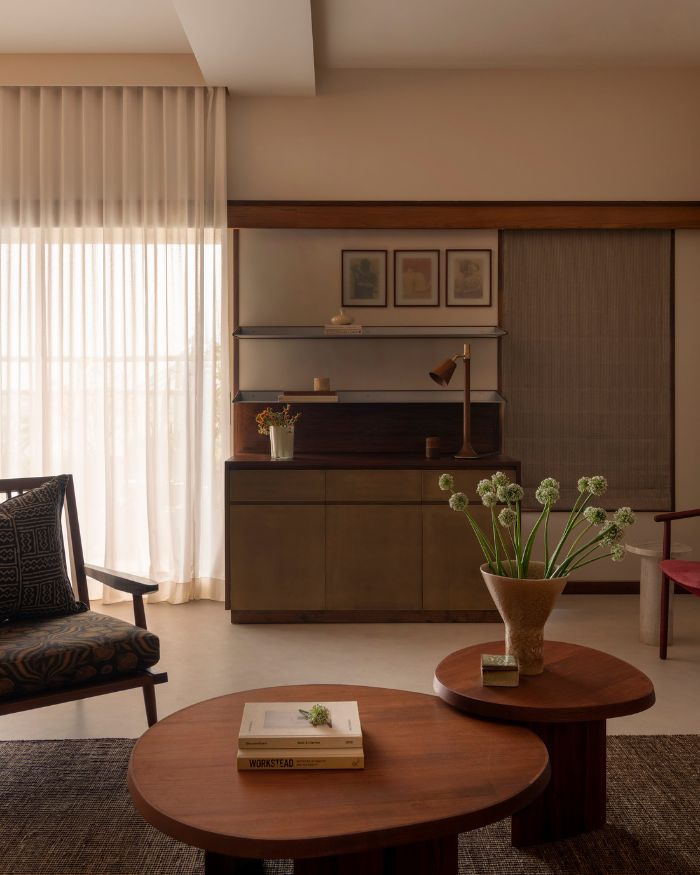
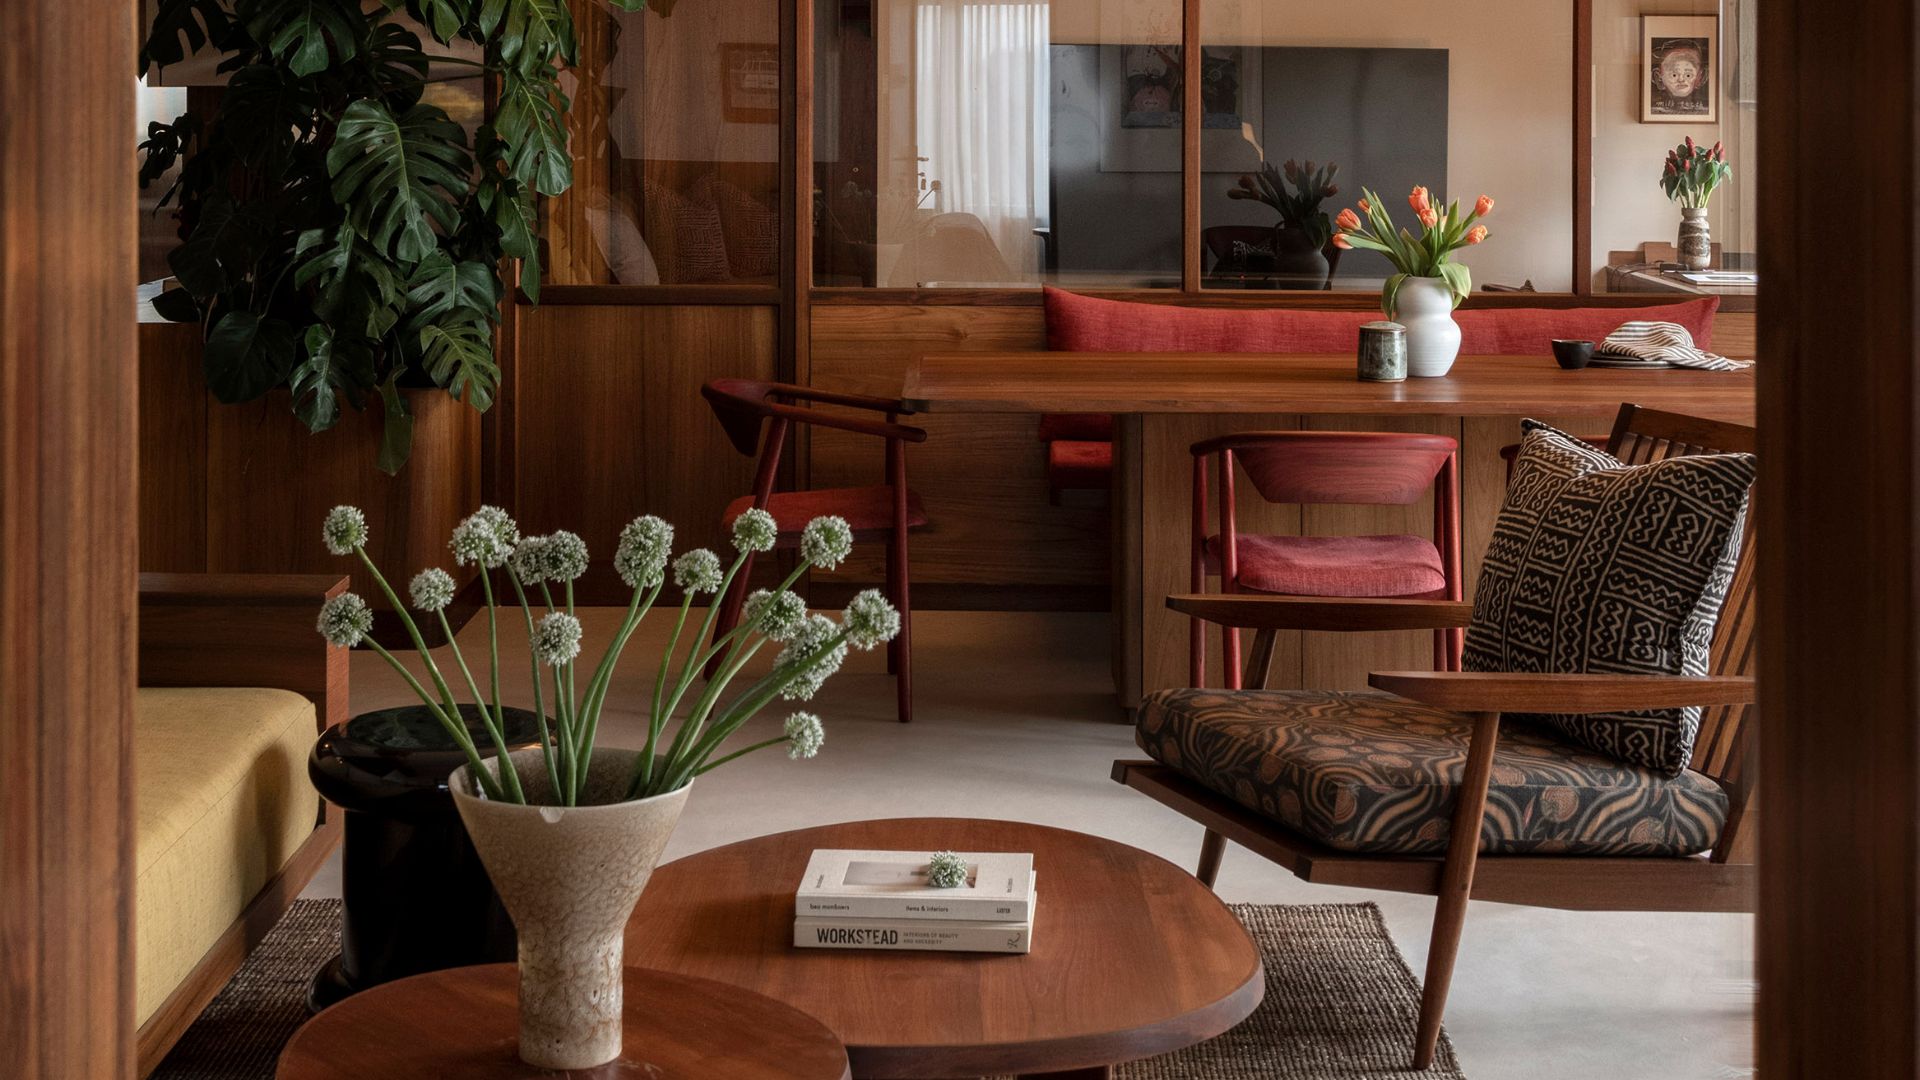
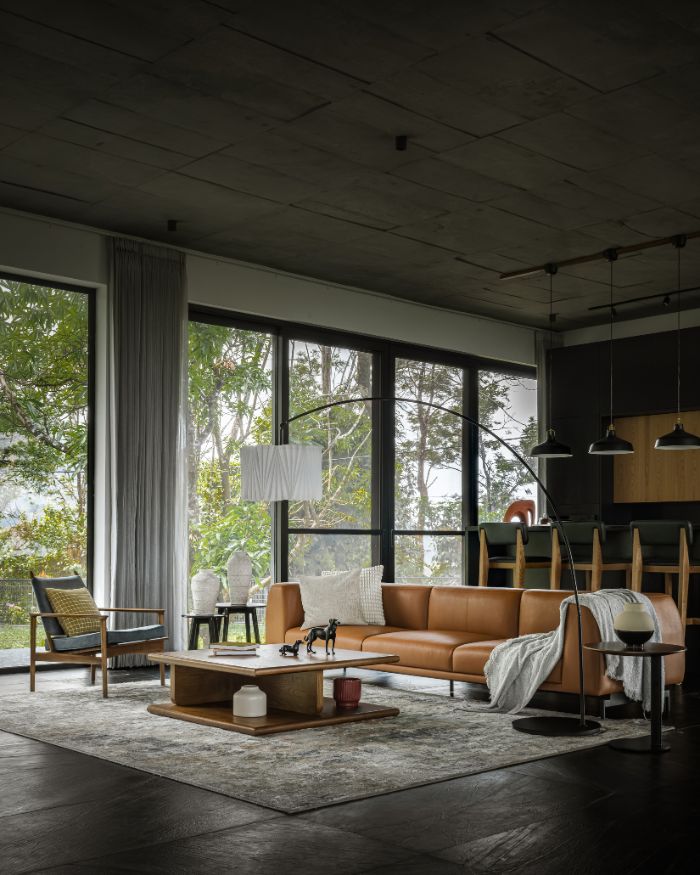
A baby on the way rearranges priorities, and the design follows suit. “As an architect, I often find myself instinctively looking for beauty first and intelligence second,” Deepshikha admits. “Here, that order had to change.” The result is a house built to take spilt milk, afternoon naps and impromptu guests in its stride. She calls its language warm modernism: clean, disciplined lines paired with things that invite touch, from timber and linen to handmade ceramics and a woven rug that softens every footstep.
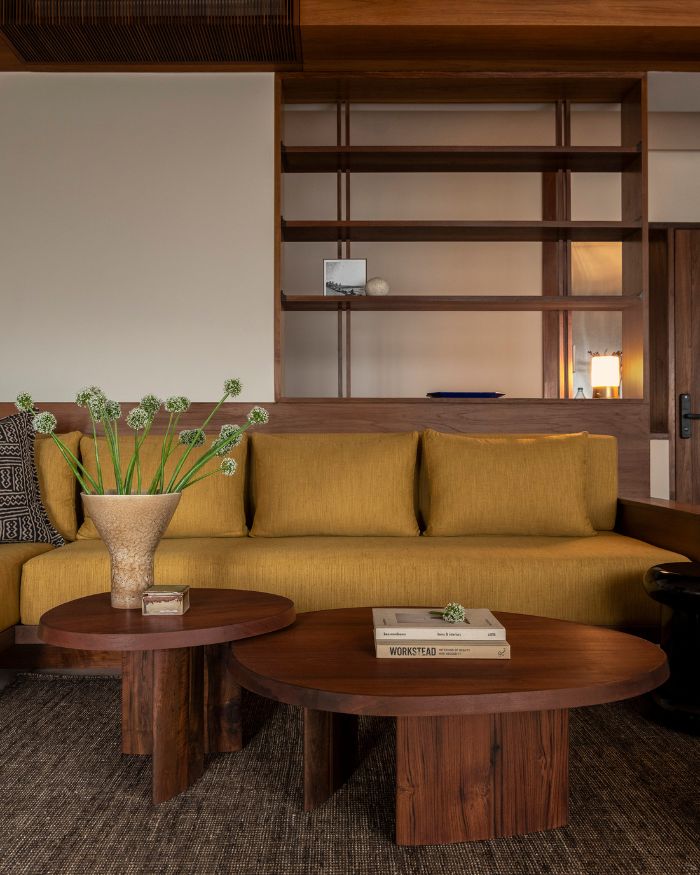
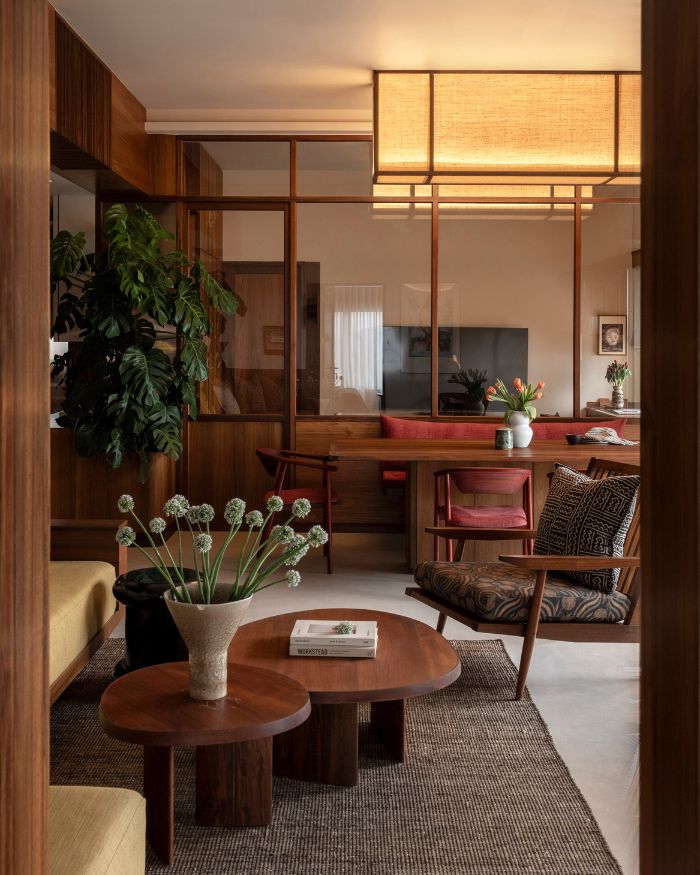
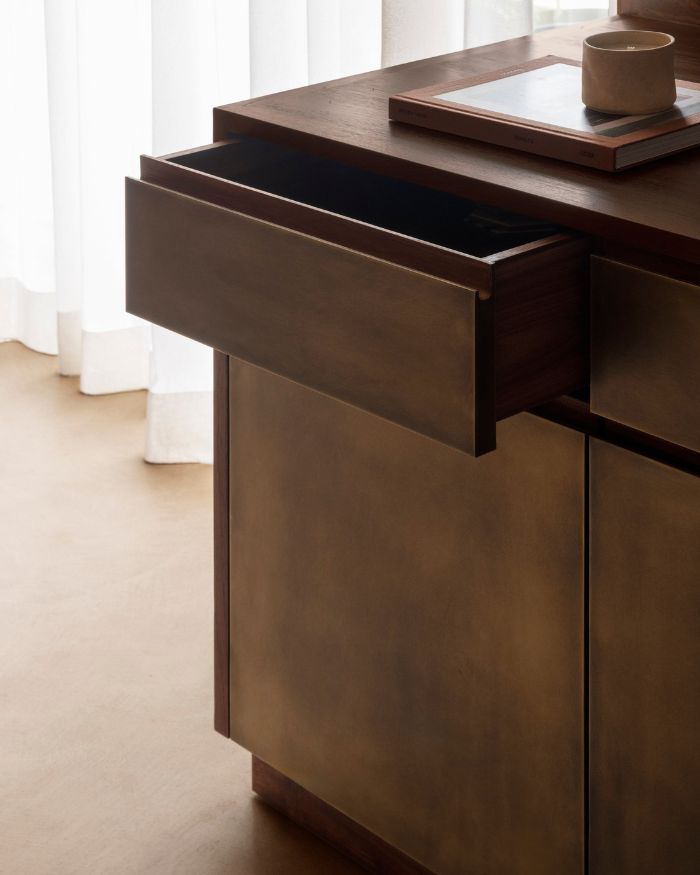
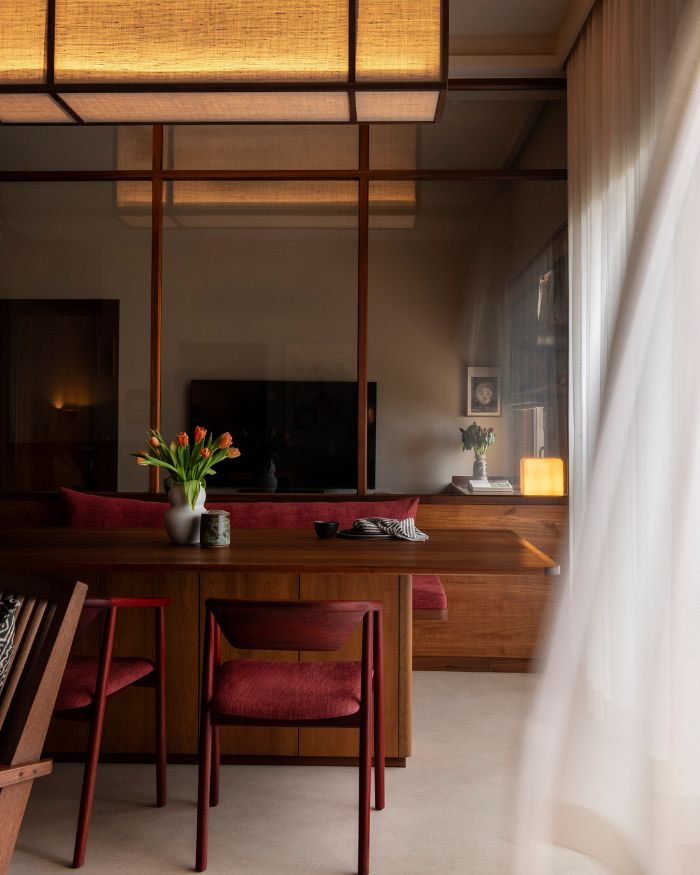
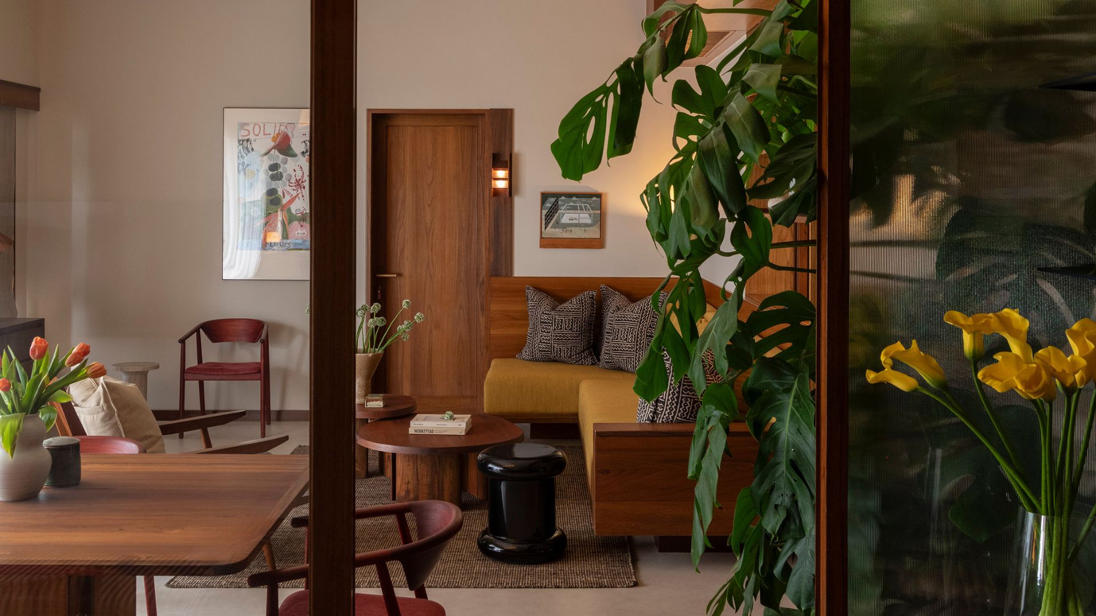
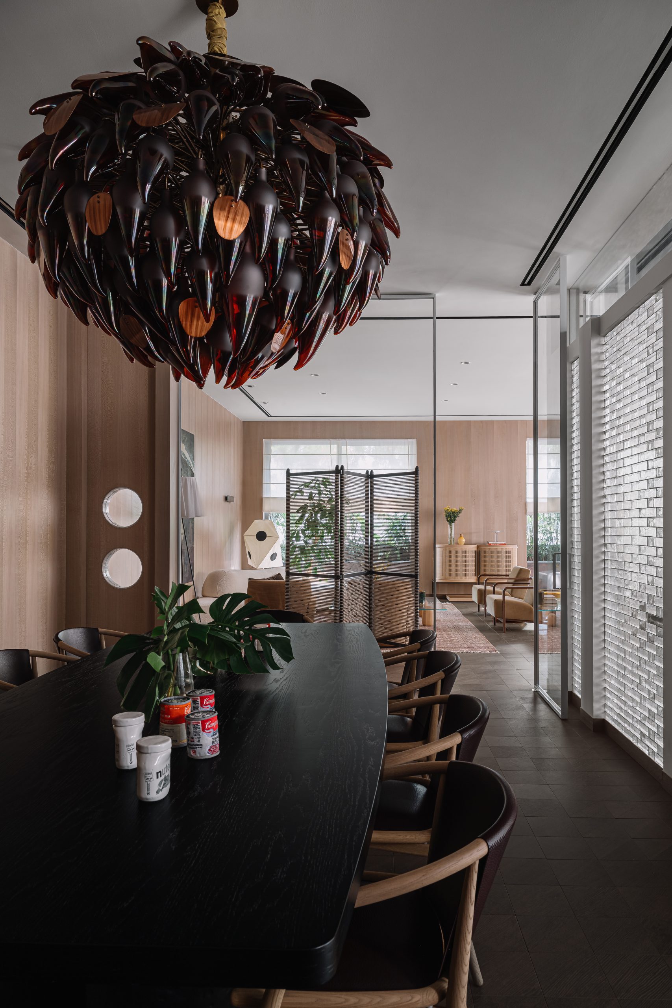
Timber and glass do most of the talking in the shared spaces. Clear partitions edged in wood keep the den, living and dining areas within sight of each other, while an open library screen gives the mustard sofa a backdrop without boxing it in. Beyond it, deep red chairs gather around the dining table beneath a glowing fabric pendant, and a bar clad in patinated metal sits by the window, waiting for evening. The architecture holds its lines straight and steady, letting round tables, sculptural vases and nubby upholstery supply the curves. “The house is not trying to make everything belong to one visual language,” she explains. It is all the better for that.
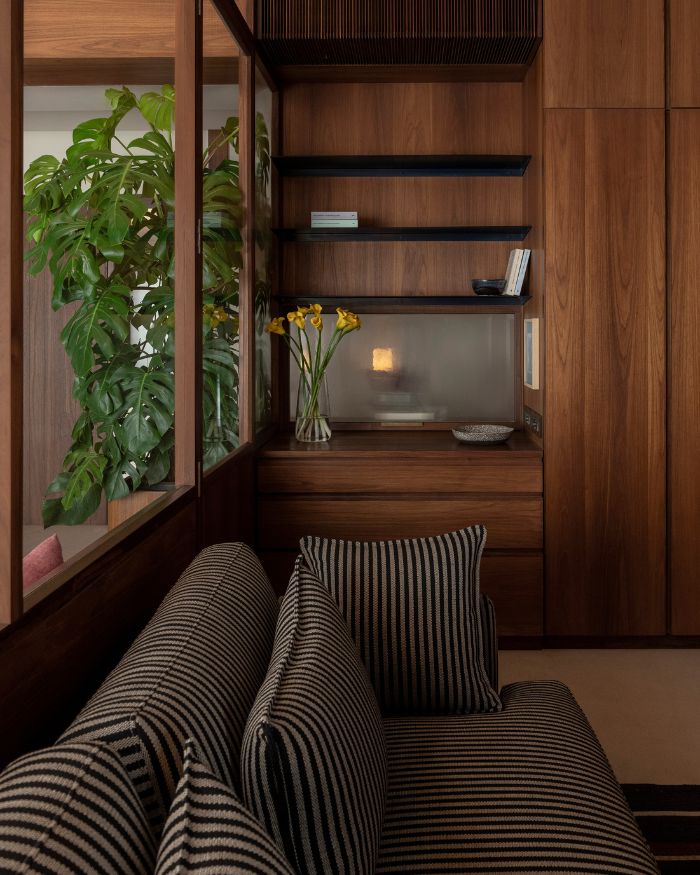
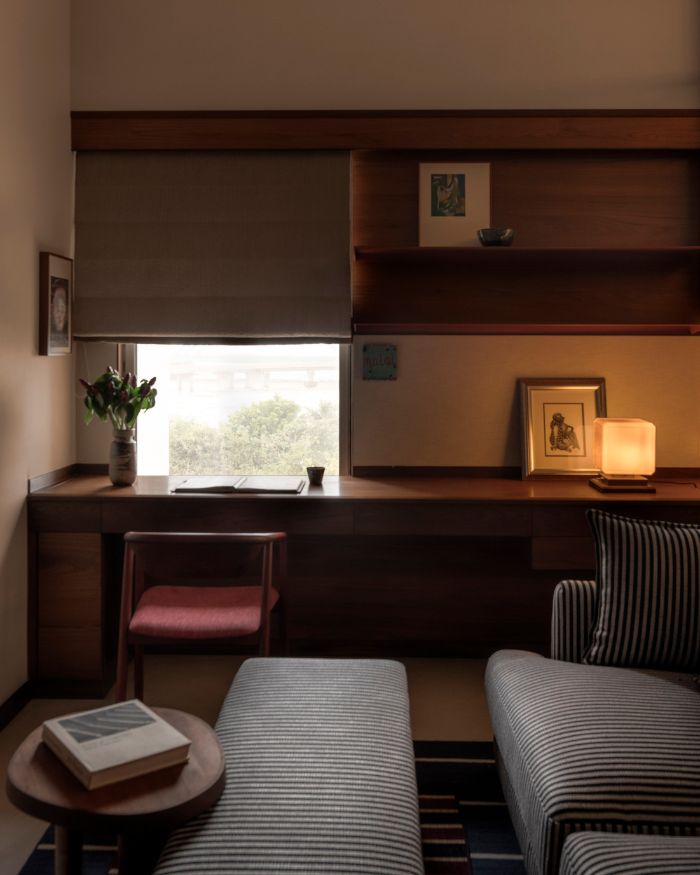
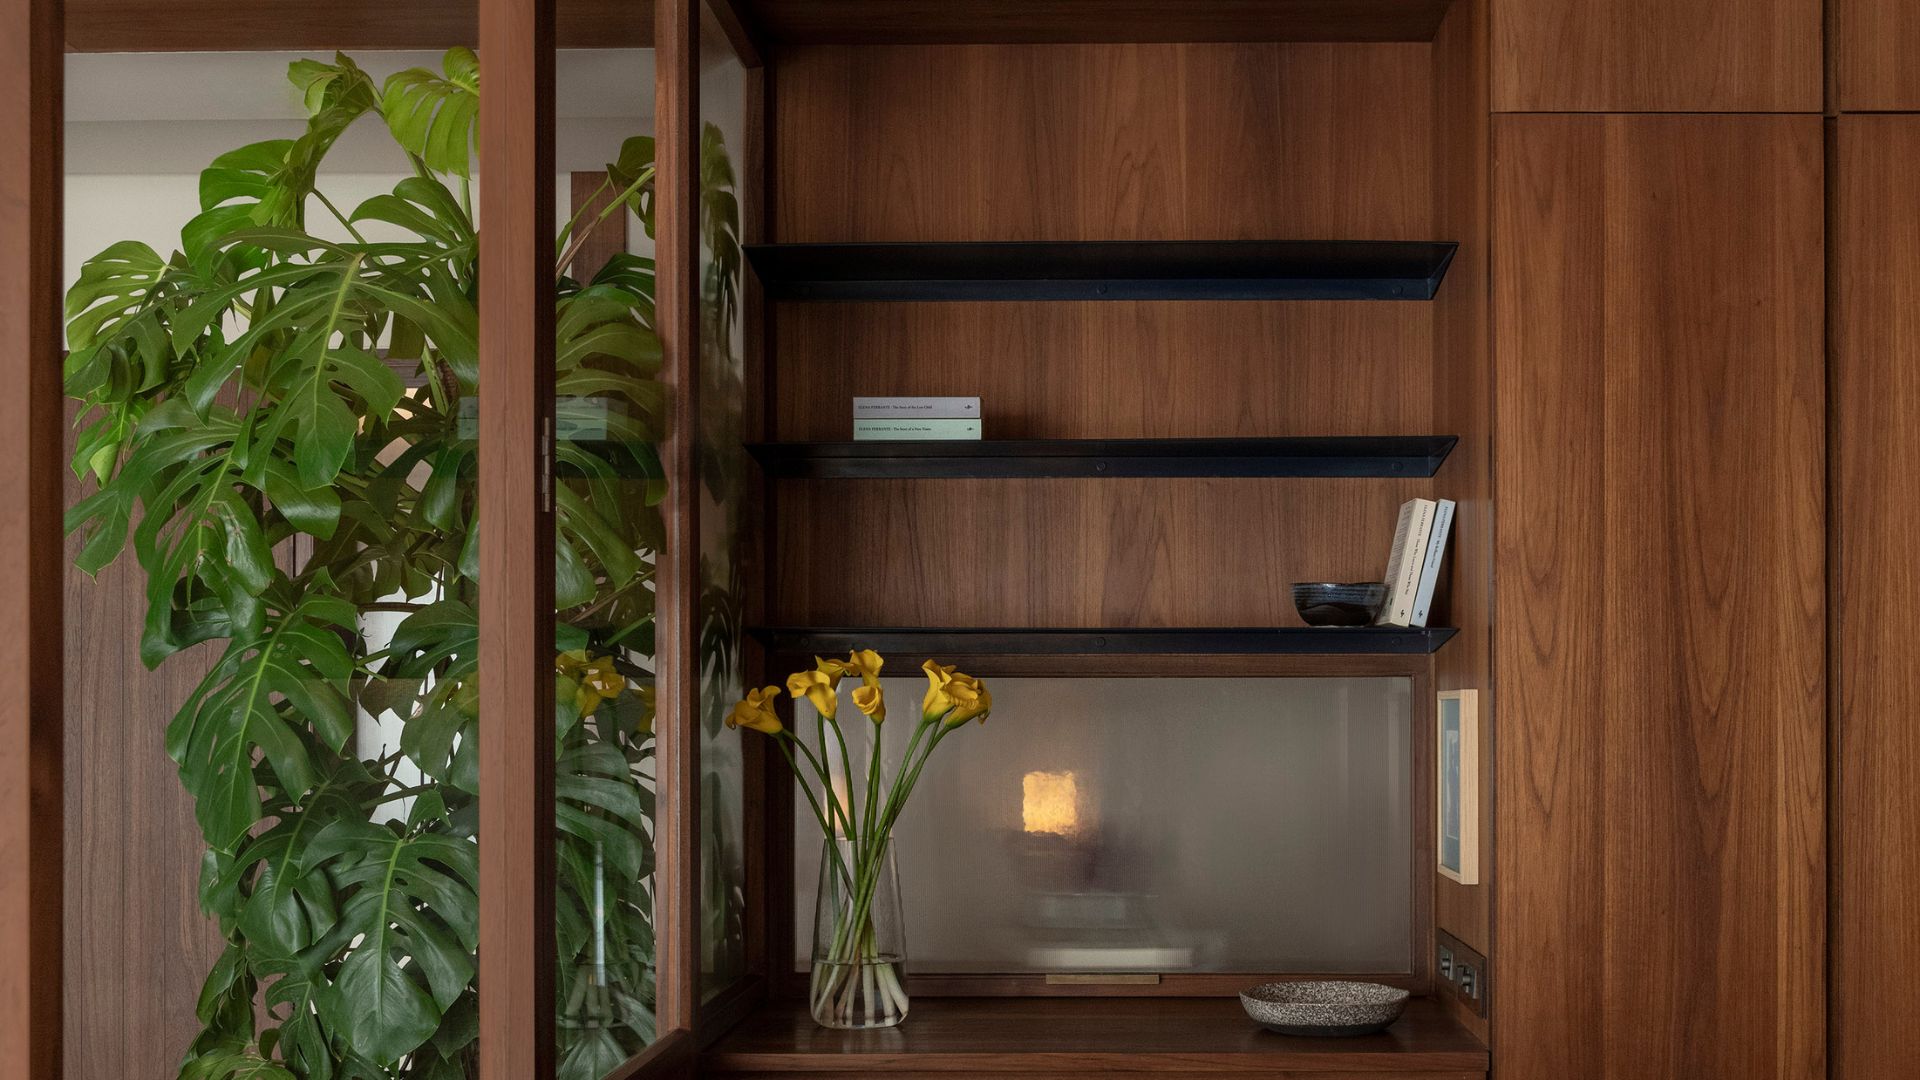
Her favourite corner is the den; small, wrapped in timber and dressed in bold stripes. A desk tucks beneath its window, a few books rest on slim black shelves and the living room stays in view through fluted and clear glass. “Somehow, all the different elements found their place here without feeling forced,” says Deepshikha. Few rooms make a better case for staying in.
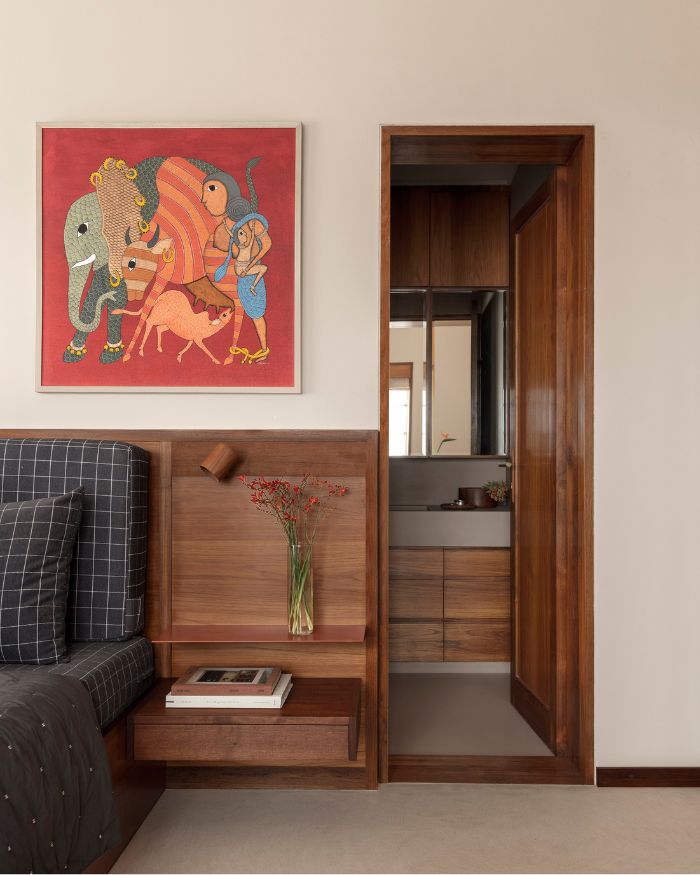
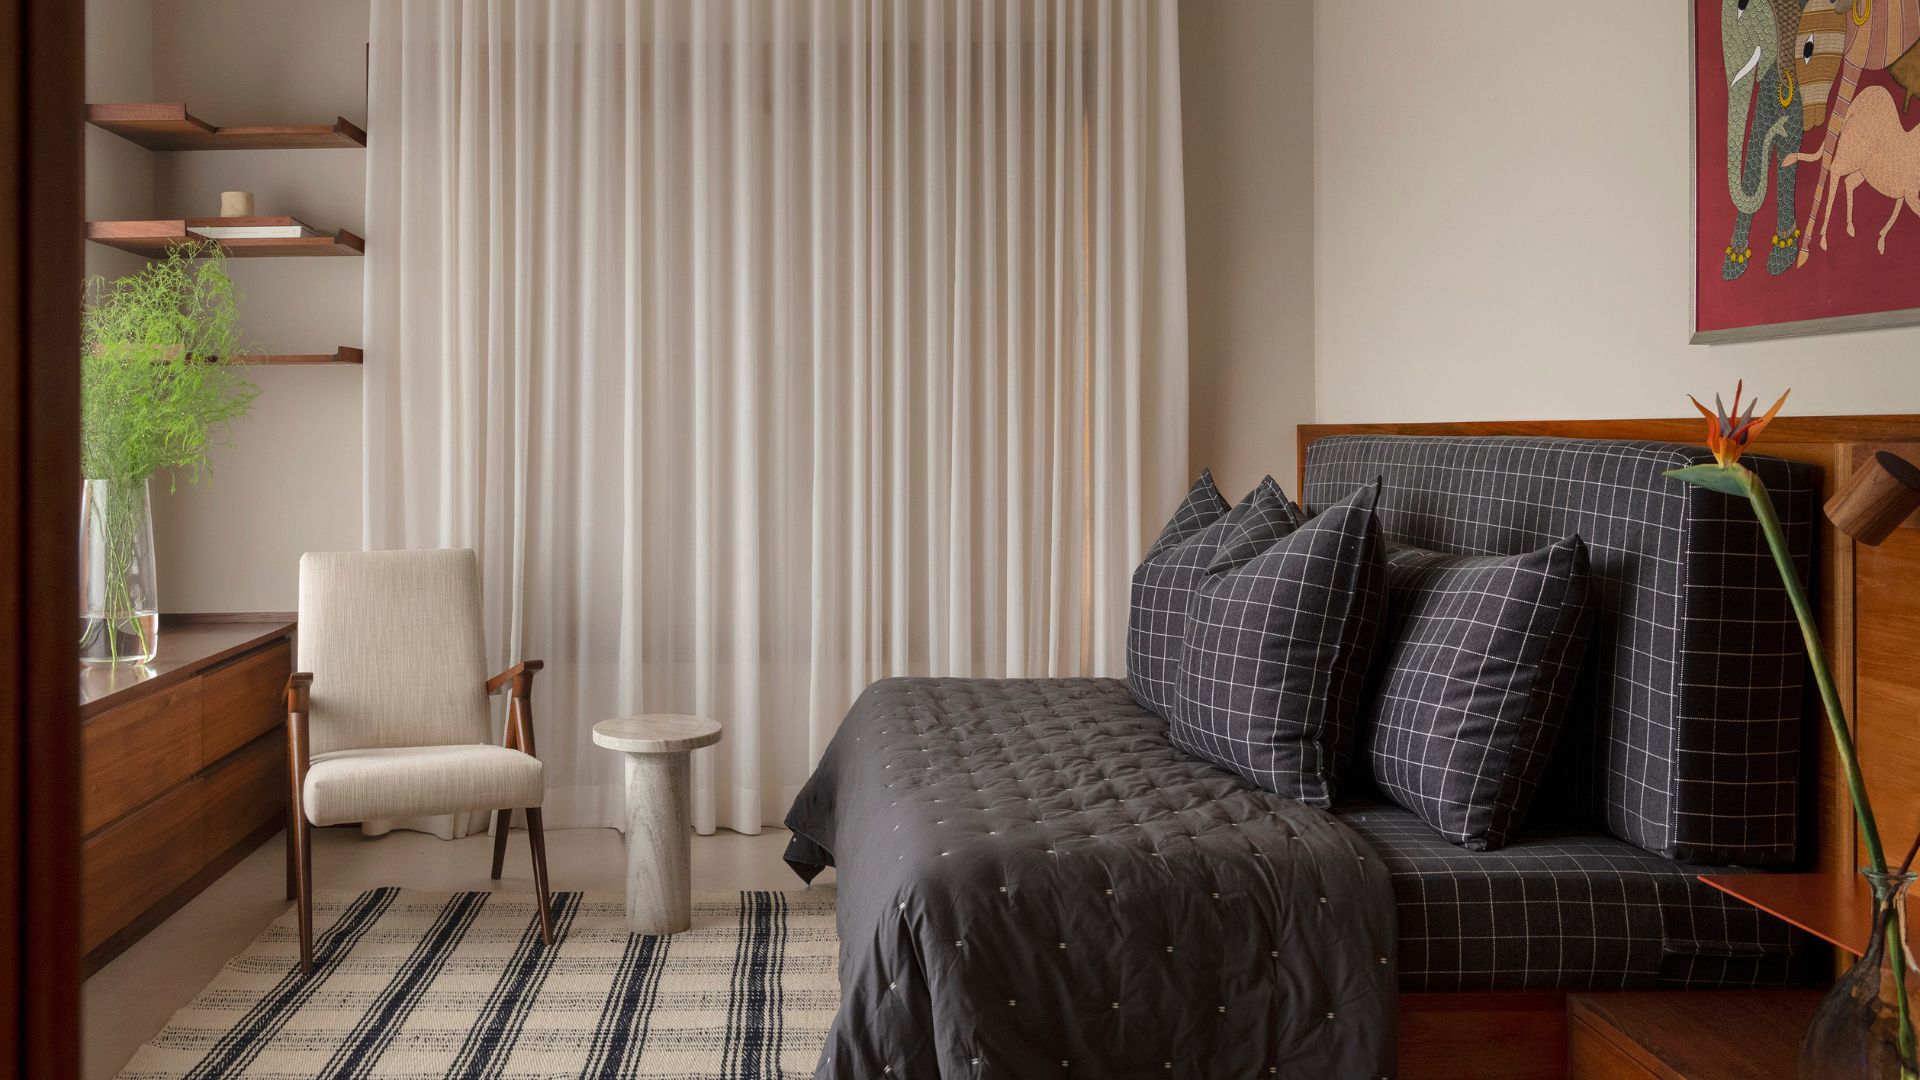
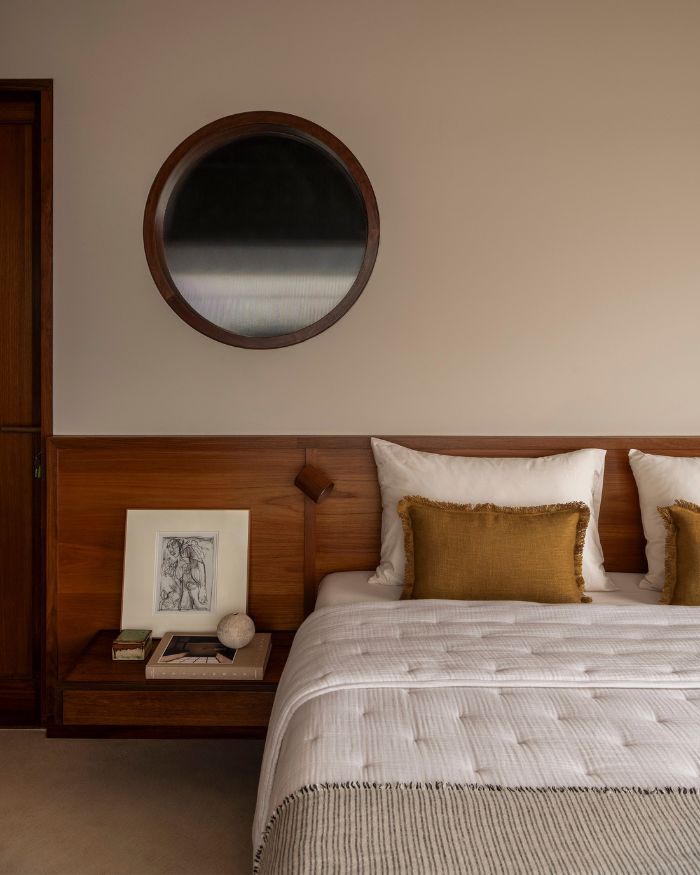
The bedrooms lower the volume. In the guest room, a tribal folk painting supplies a jolt of red above a checked bed, while the main bedroom keeps to white linen, mustard cushions and a round porthole of fluted glass. “The architecture was not conceived to be looked at first. It was conceived to be lived in,” Deepshikha says. Soon, the smallest member of the family will put that promise to the test, sticky fingers and all. The house seems more than ready.
Read more: The Brown House by The Drawing Studio blends an earthy palette with midcentury influences
No results found.