The Brass Frame
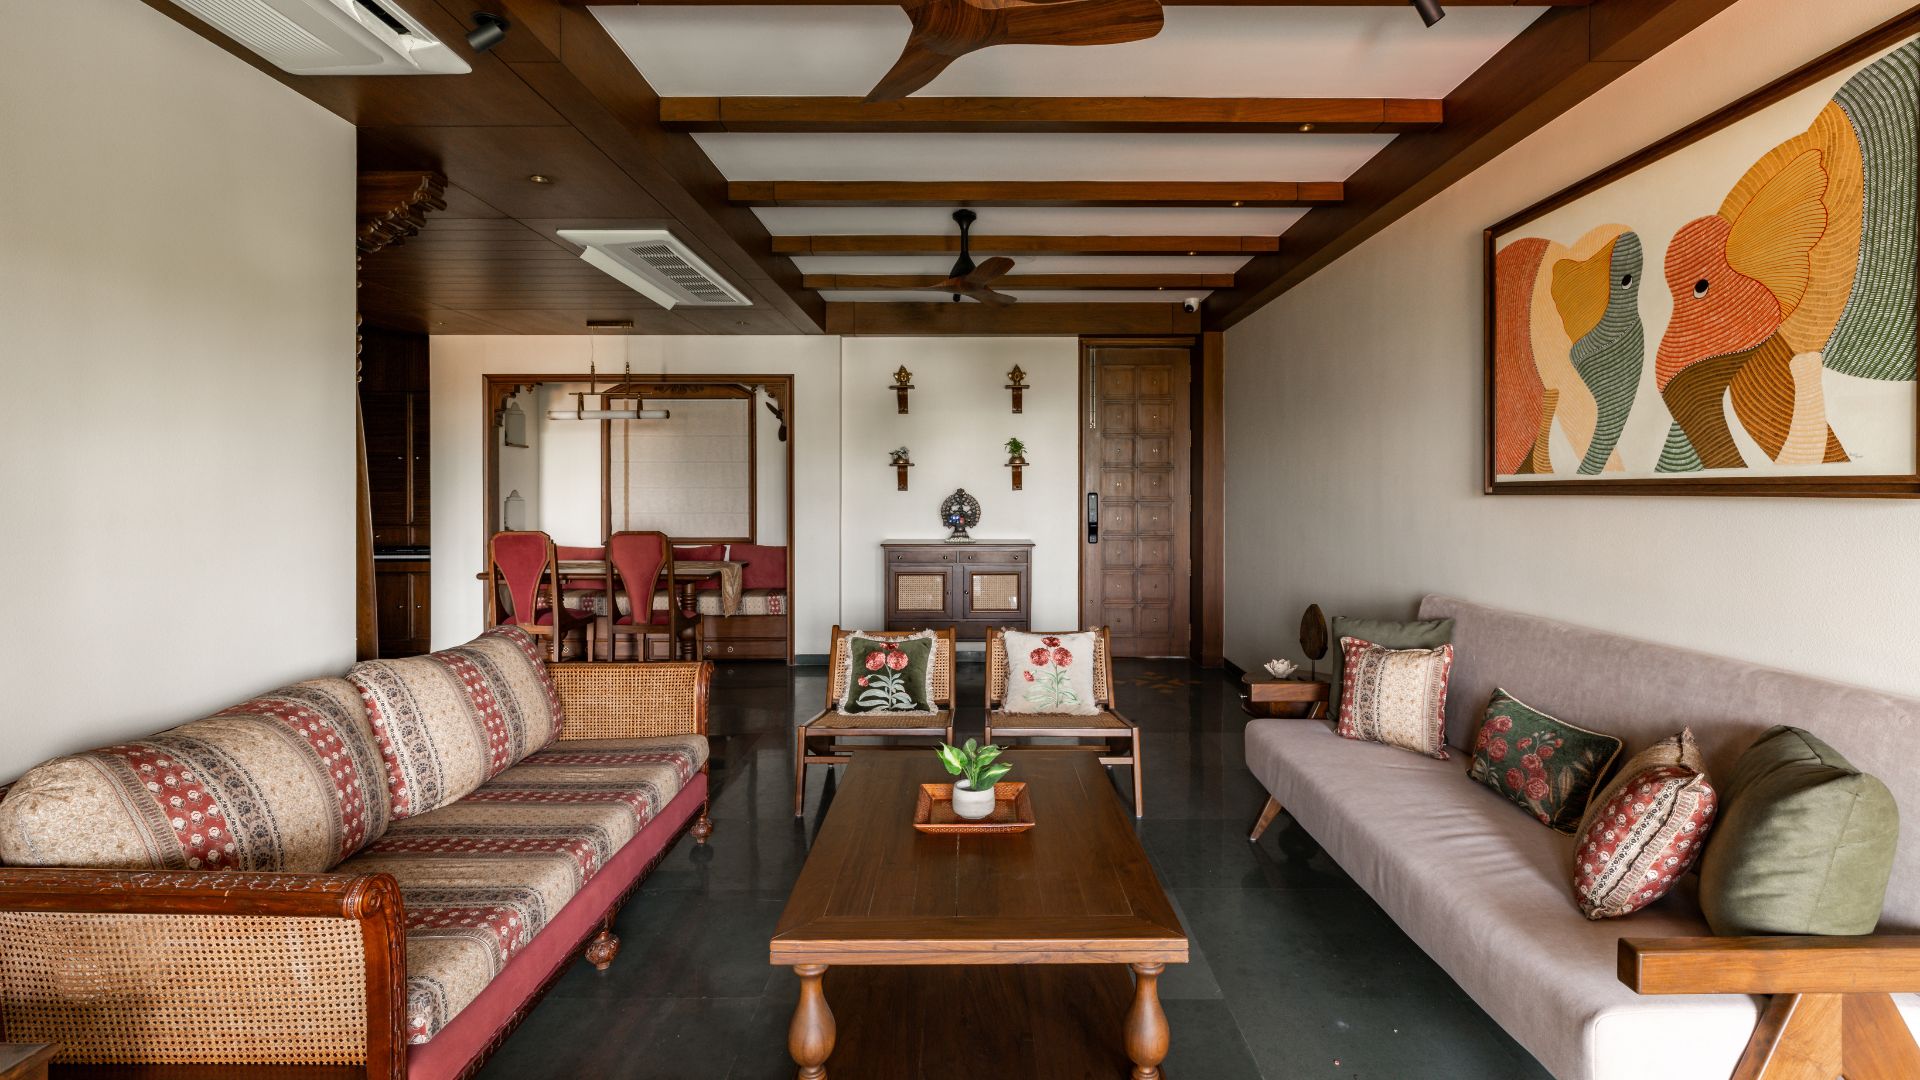
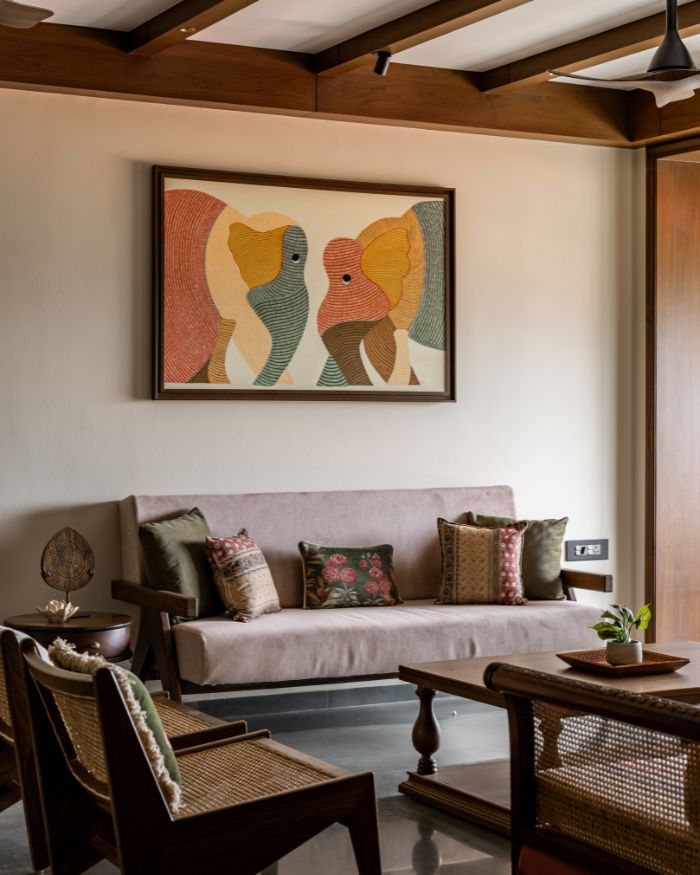
The living room pairs a carved cane sofa by Mahendra Doshi with a blush sofa and cane lounge chairs around a teak coffee table; Photography by Dhawal Bumb

An Indore home tuned entirely to music

The Brass Frame reworks a 1,200 sq ft home with Athangudi tiles, Kota stone, Chettinad joinery, and a wall built for music

BY

A music room would have been the obvious choice for an artist whose musical repertoire spans several instruments. But why confine music to four walls when it can shape the entire home? Named Geetaangan, this home in Indore translates to “a courtyard composed from a song.” And The Brass Frame, an architecture and interior firm based in Indore, builds around the idea, reworking the two-bedroom home around a wall and a courtyard made for the homeowner with a serious penchant for music. “The home celebrates music as an inseparable part of everyday life rather than a hobby set apart from it,” states Stuti Kala Shukla of the firm.

Spread across 1,200 sq ft, the space holds a living and dining area, a kitchen with a wash area and two bedrooms, one with a balcony and the other with an attached washroom. Taking out the partitions added over the years, the firm opens the living, dining and balcony areas into a continuous space, with light travelling right through it.

"The home celebrates music as an inseparable part of everyday life rather than a hobby set apart from it”

The Brass Frame
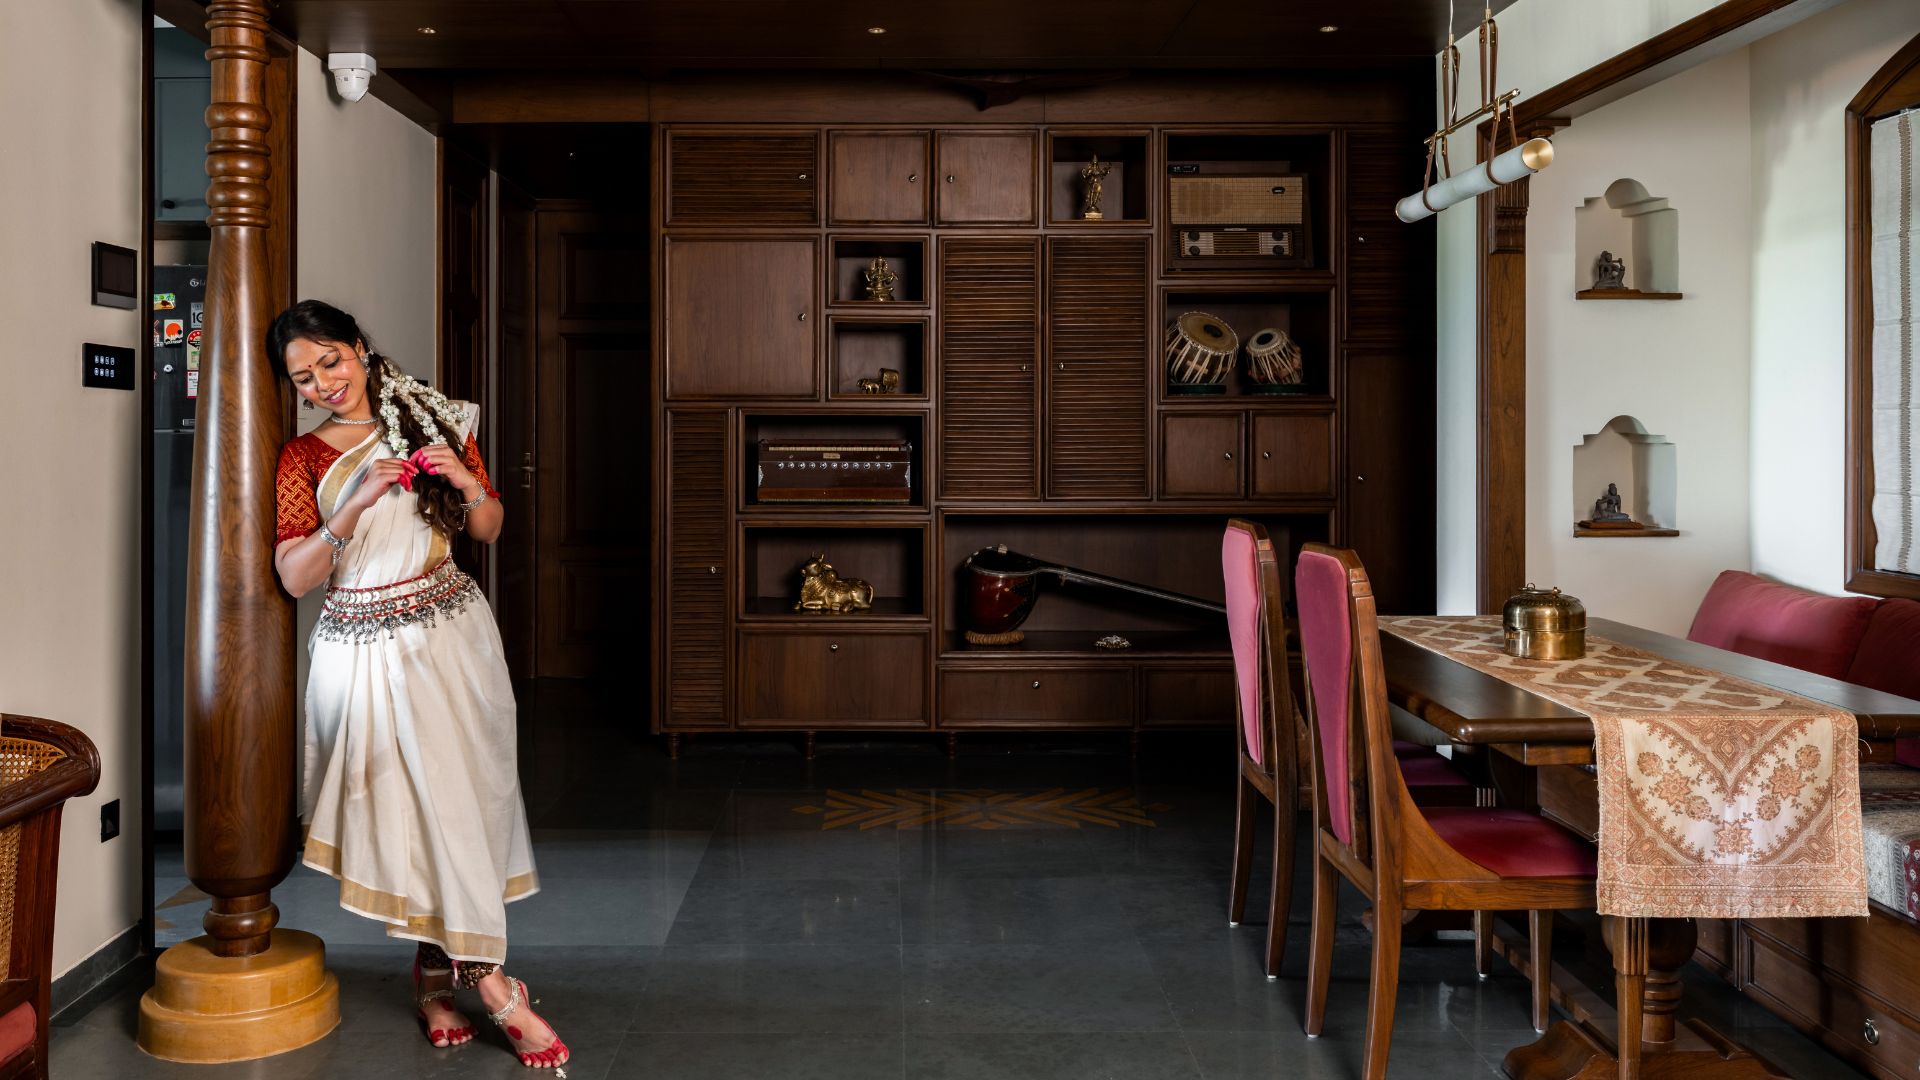
The Chettinad column frames the dining area, where a walnut instrument wall holds a harmonium, tablas and veena above a rangoli inspired floor inlay; Photography by Dhawal Bumb

Fewer walls, more memory

Opening up the plan does not mean starting over. “The brief was not simply to renovate the two-bedroom home, but to sensitively reimagine it, preserving its memories while creating a generous, welcoming and unmistakably Indian space for the next chapter of the family’s life,” says Stuti. 

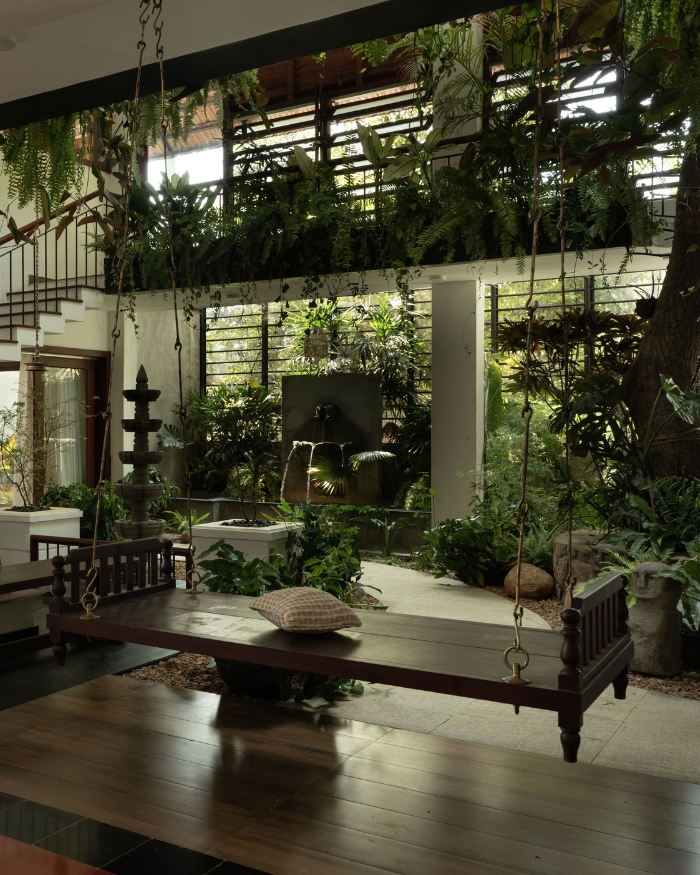
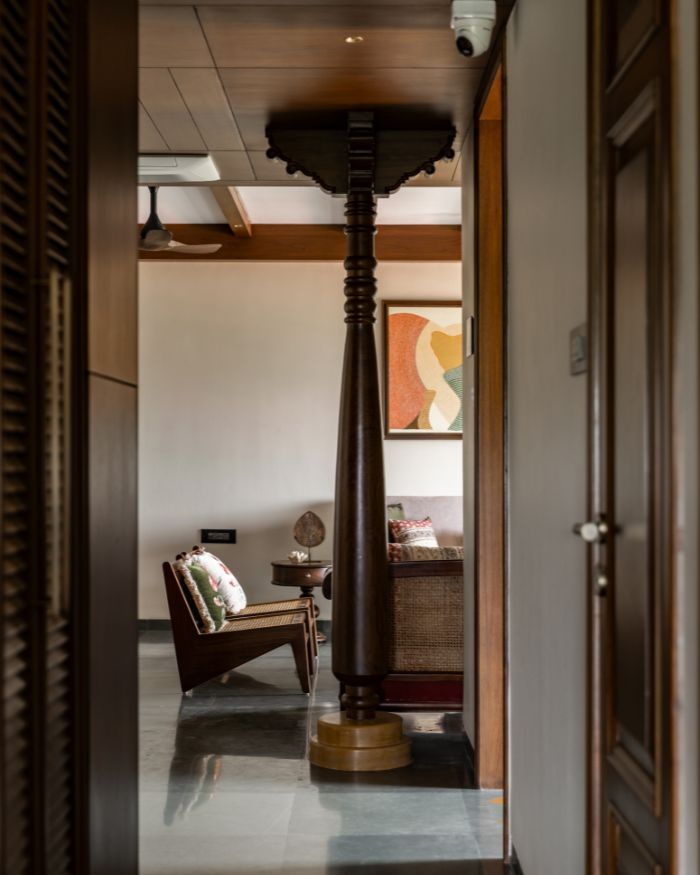
A turned Chettinad-style timber column on a stone base marks the divide between living and dining without closing either off, and the former balcony, absorbed into the living room, becomes an indoor aangan with a wooden swing under a sloping terracotta-tiled ceiling. Full-height glazing keeps it open to the outdoors, and in the monsoon, rain trickles off the roof’s edge in plain view.

The Brass Frame
Seen from the corridor, the Chettinad column marks the entry to the living room, with a cane lounge chair, cane sofa and Gond painting beyond; Photography by Dhawal Bumb
The Brass Frame
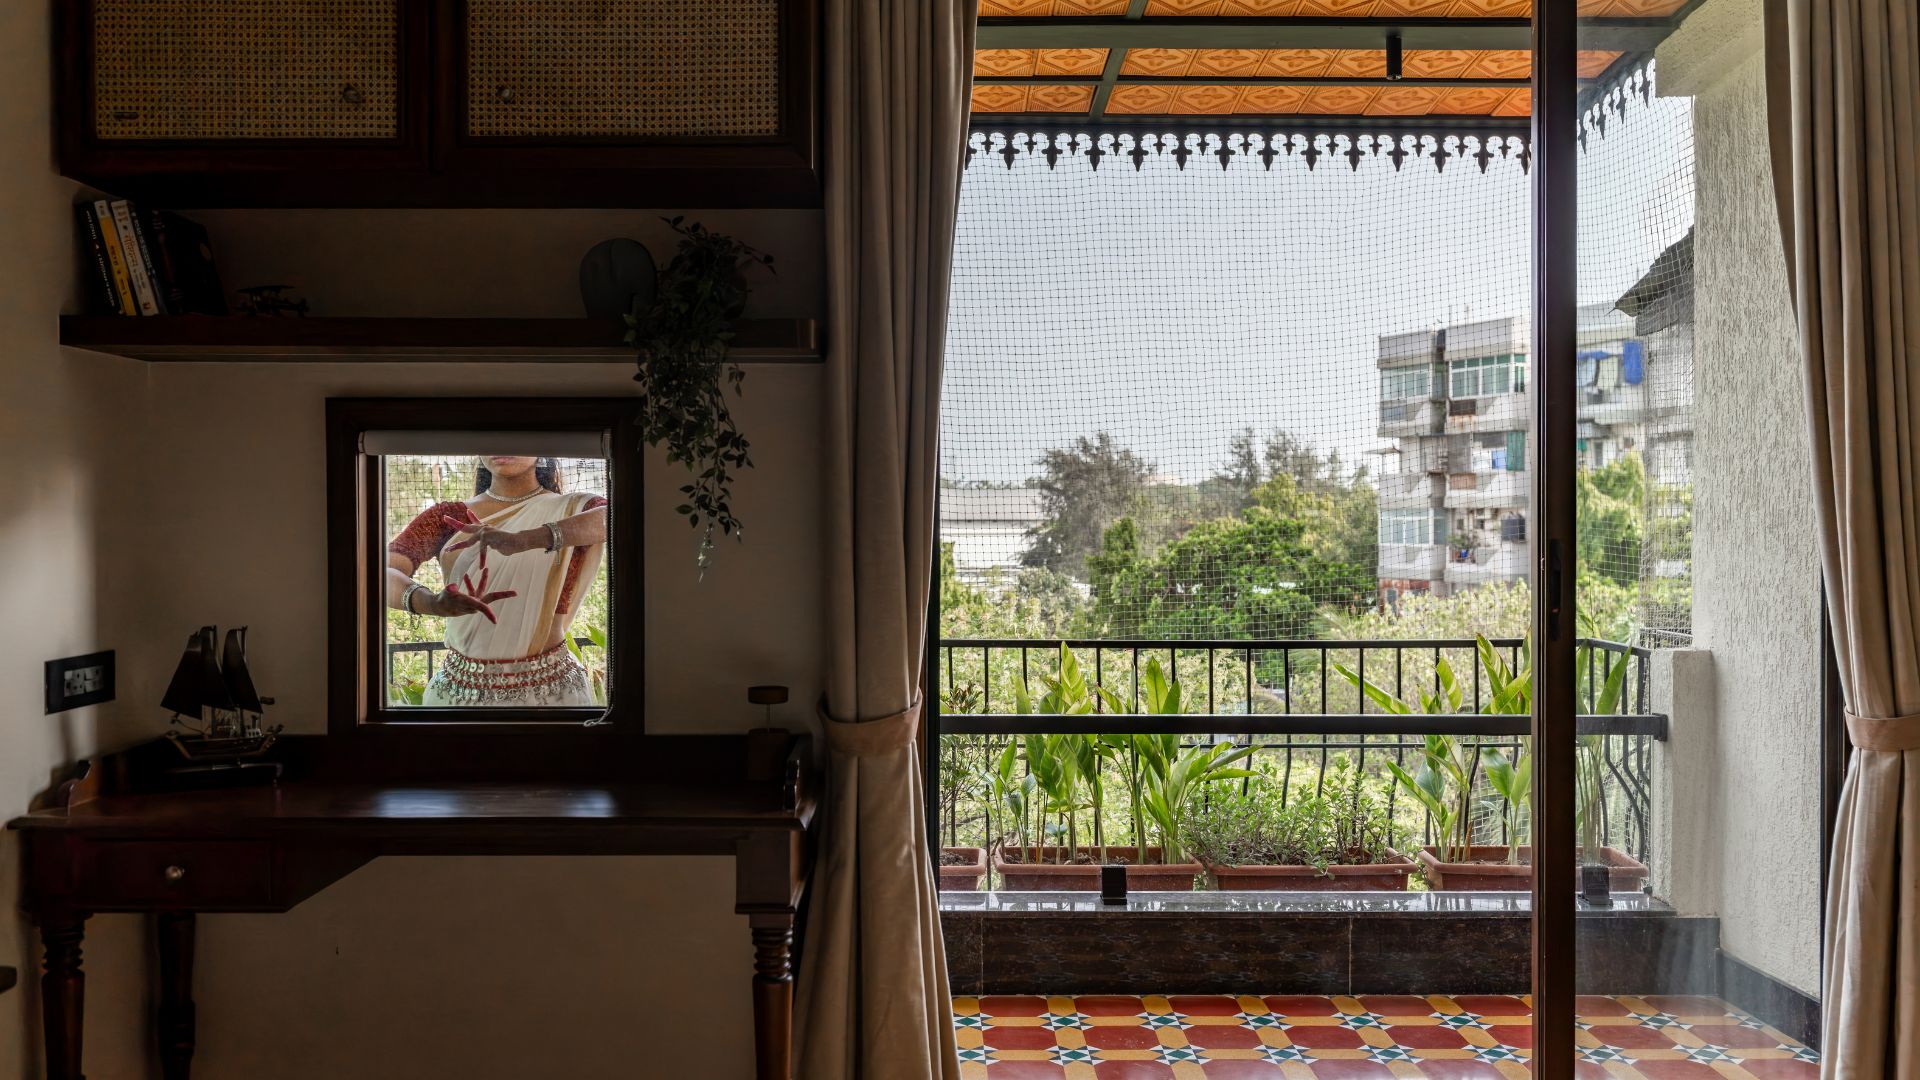
Through the bedroom window, the homeowner holds a mudra on the balcony, where a terracotta tiled canopy with a metal border shelters planters and Athangudi tiles; Photography by Dhawal Bumb

An aangan brought indoors

“Of all the spaces within the home, the indoor aangan remains the closest to my heart,” says Stuti. The former balcony, absorbed into the living room, takes its cue from the muttam or nadumuttam, the central courtyard often seen at traditional South Indian homes. The old windows come out, and full-height glazing keeps the space open to the outdoors. 

A wooden swing hangs at its centre under a sloping terracotta-tiled ceiling, edged with a metal border inspired by the thoomanam. In the monsoon, rain trickles from the edge of the roof, bringing the outdoors even closer.

The Brass Frame
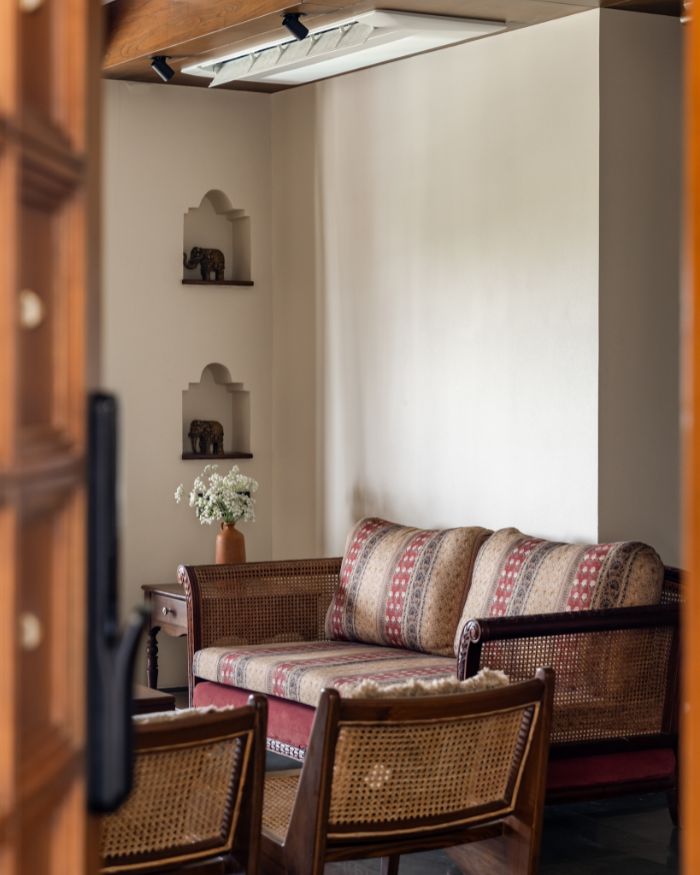
Twin aalas with brass elephants sit above a side table, as the cane sofa by Mahendra Doshi, in block printed upholstery, faces two cane lounge chairs; Photography by Dhawal Bumb
The Brass Frame
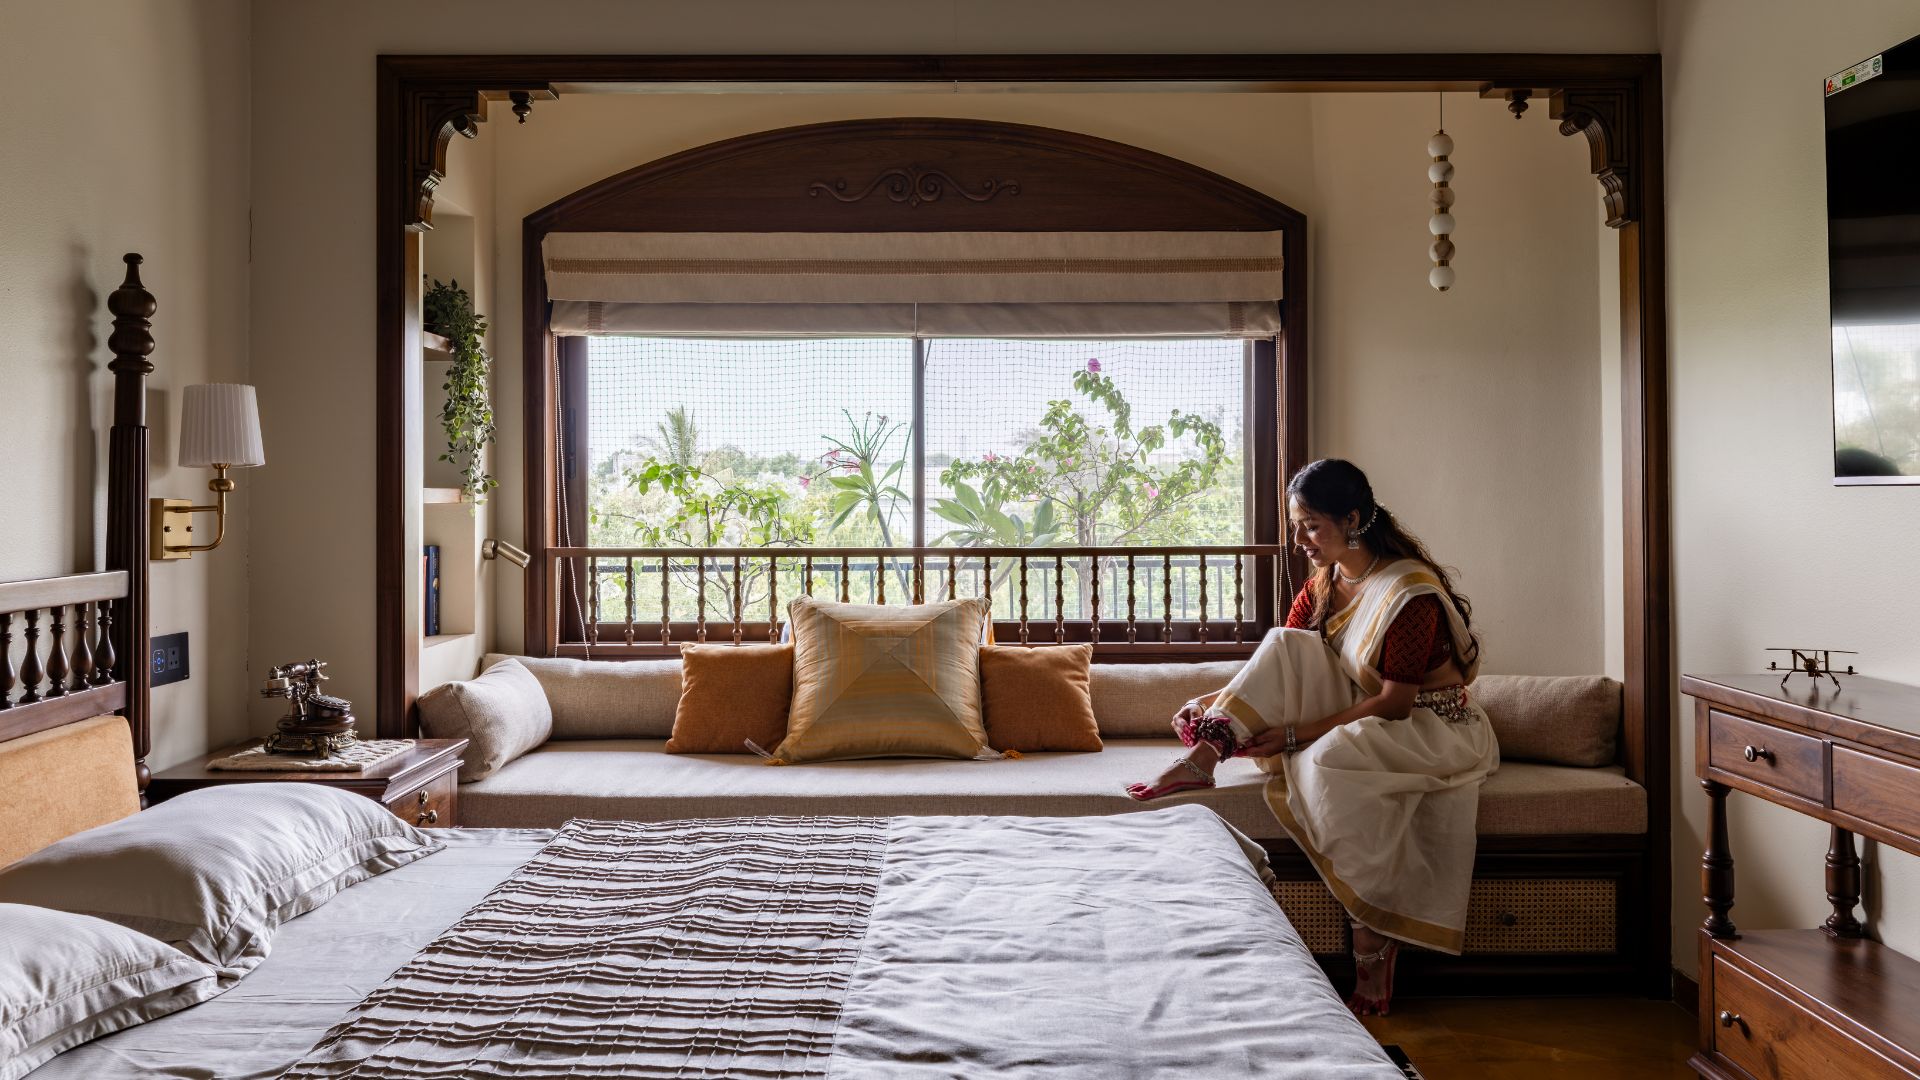
Framed in carved timber with a spindled balustrade, the bay window seat, fitted with cane drawers, faces the four-poster bed in the main bedroom; Photography by Dhawal Bumb

A front-row seat to music

The instrument wall anchors the dining area, a grid of walnut cabinetry with louvred shutters and open cubbies for the harmonium, tablas, veena and a vintage radio. A rangoli-inspired stone inlay on the floor in front sets it apart like a small stage.

The dining area itself proves the trickiest to plan, a compact footprint within the open living space that needs to feel intimate without closing in. Tucked into a recessed alcove framed in timber, it reads as a room within a room. Built-in bench seating saves space and keeps things informal, beside pink upholstered chairs and two arched aalas holding small sculptures.

The Brass Frame
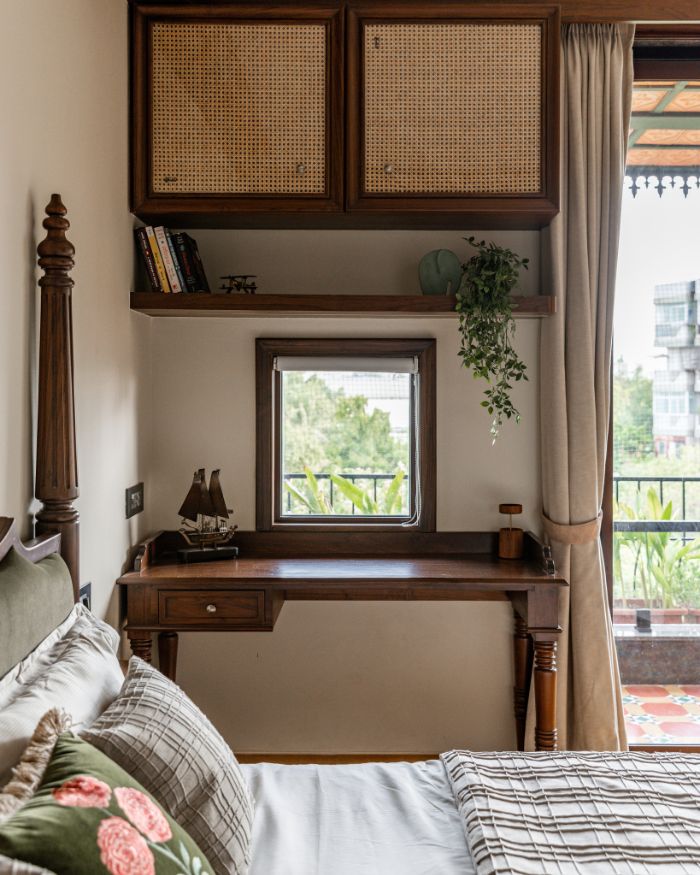
A writing desk with turned legs sits beneath a window opening, cane fronted cabinets and an open shelf, between the four poster bed and the balcony door; Photography by Dhawal Bumb
The Brass Frame
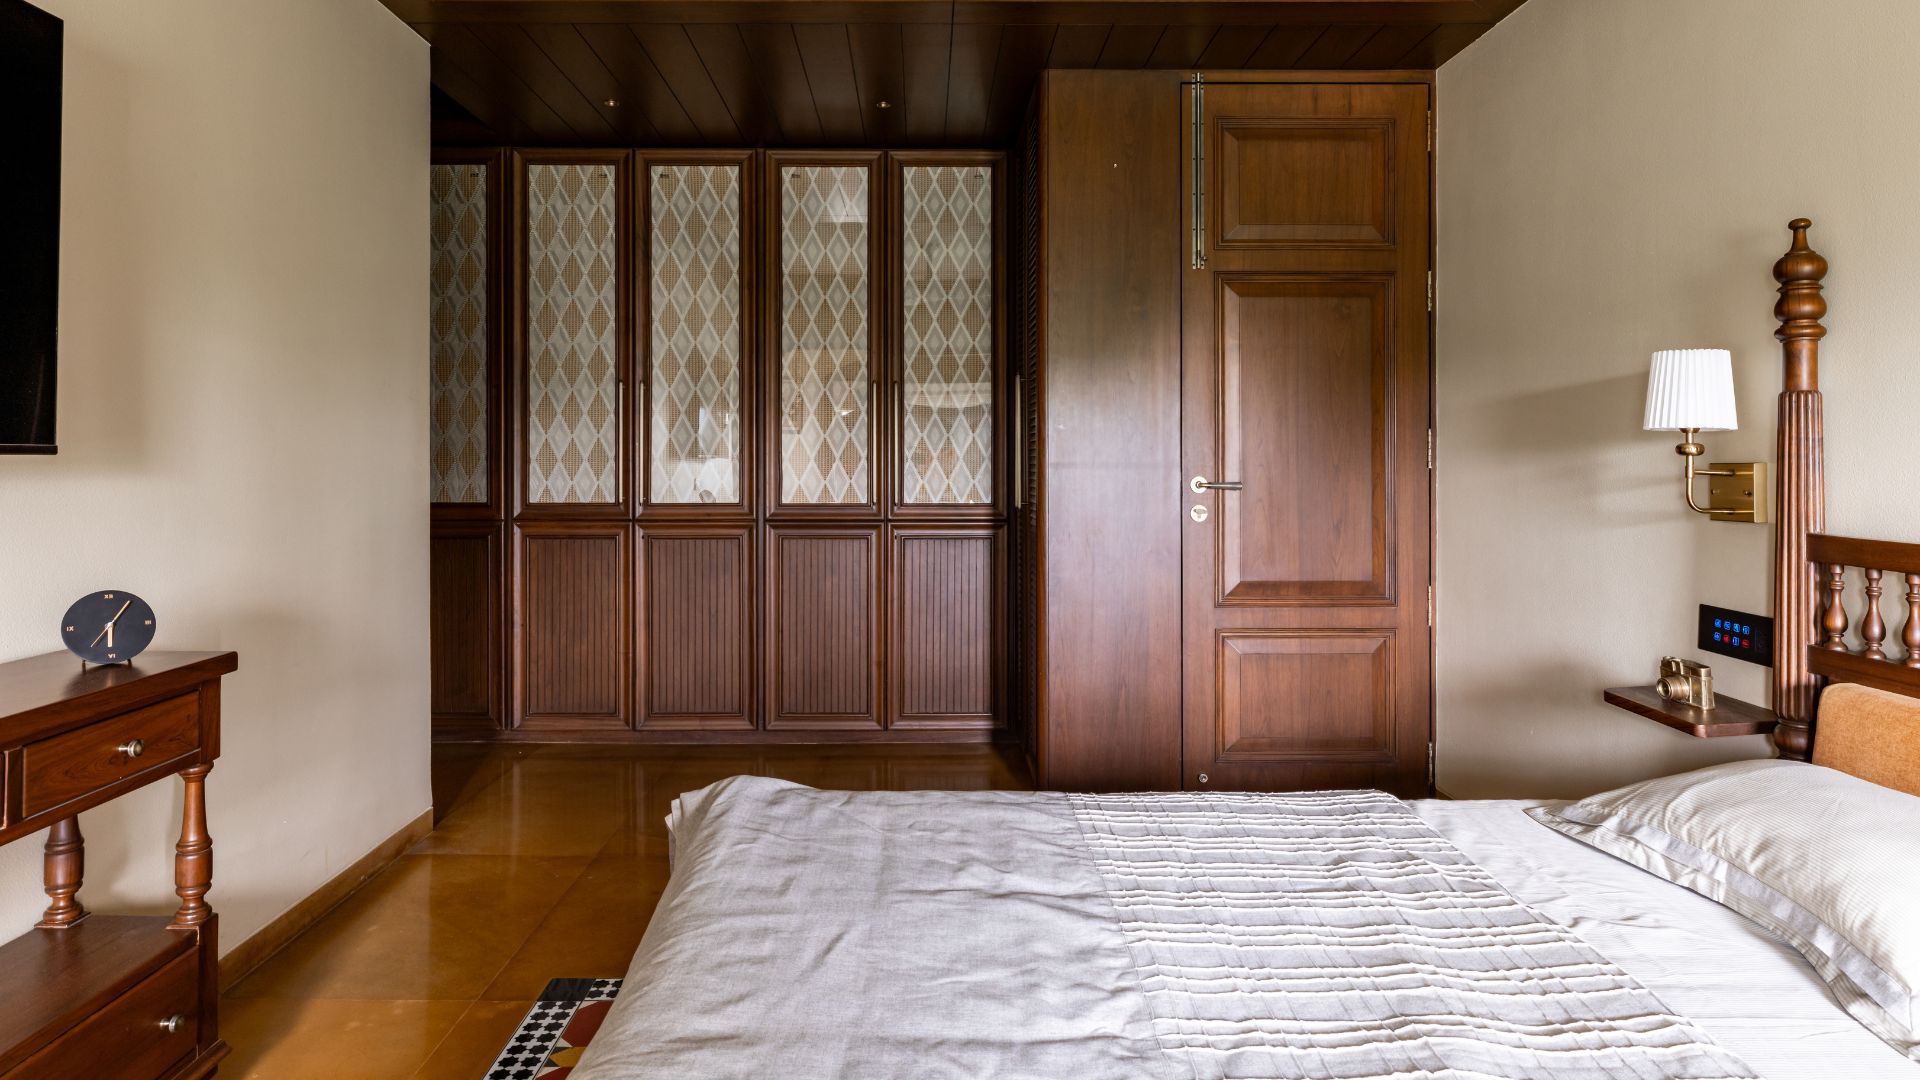
Wardrobe shutters with patterned fabric inserts soften the bedroom's walnut joinery, opposite to a turned leg console and the four poster bed on Jaisalmer stone; Photography by Dhawal Bumb

Corners made for pausing

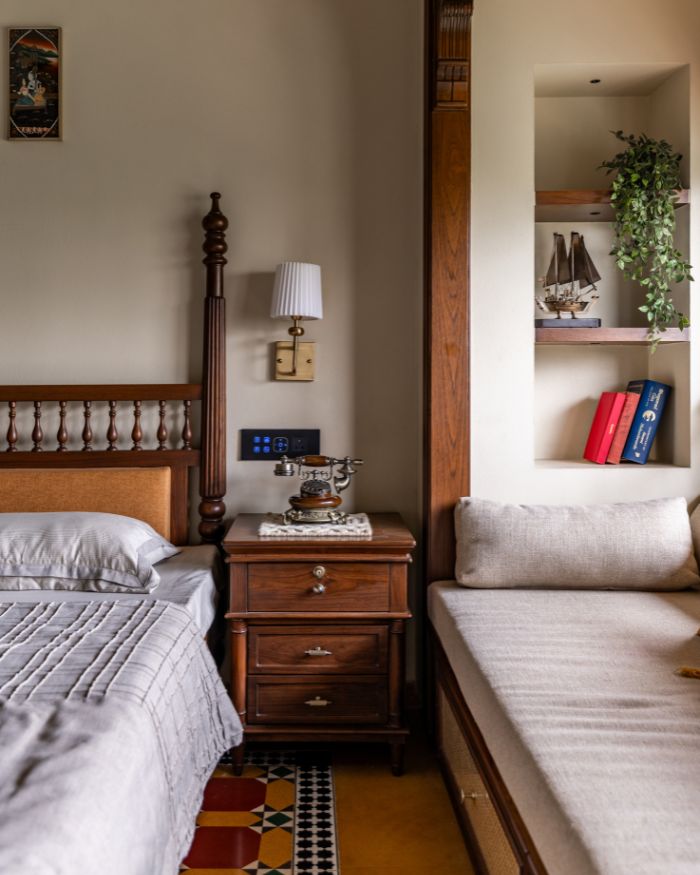
Kota stone runs through the shared spaces, while the bedrooms switch to golden Jaisalmer stone, edged with Athangudi tile inlays. In the main bedroom, a four-poster bed with a spindled headboard faces a bay window seat framed in carved timber, with cane drawers below. “There is something inherently romantic about sitting by the window with a book in hand and a cup of chai beside you,” says Stuti. Wardrobe shutters with patterned fabric inserts bring colour into the room, and a writing desk with turned legs sits beneath cane-fronted cabinets by the balcony door. True to its name, Geetaangan keeps music at the centre of daily life, just as its owner always has.

Read more: This Indore home crafted by AMPM Design unravels a captivating wood story

The Brass Frame
A spindled four-poster bed with headboard detailing meets a three-drawer bedside table and brass sconce, as an Athangudi tile border runs along the Jaisalmer stone floor; Photography by Dhawal Bumb
SHARE THIS ARTICLE

You May Also Like

Watch

No results found.