
What’s your idea of a dream home? Is it a suburban space large enough to incorporate you and yours, like the McCallisters’ in Home Alone? Or one where the door (and kitchen) are always open for friends, like Monica Geller’s apartment. Perhaps an abode where you’re well taken care of, like Jay & Gloria’s in Modern Family. Or one where comfort and community take precedence, like Lorelai’s comely corner in Gilmore Girls. It’s rare to find one place that has a little bit of everything. That’s exactly what Mitali Aharam, Principal Architect and Proprietor of Crafted Spaces, did for The Nest. A weekend retreat and a social sanctuary, this 5,500 sq ft house in Hyderabad identifies as an ambivert, designed for gatherings and solitude alike.
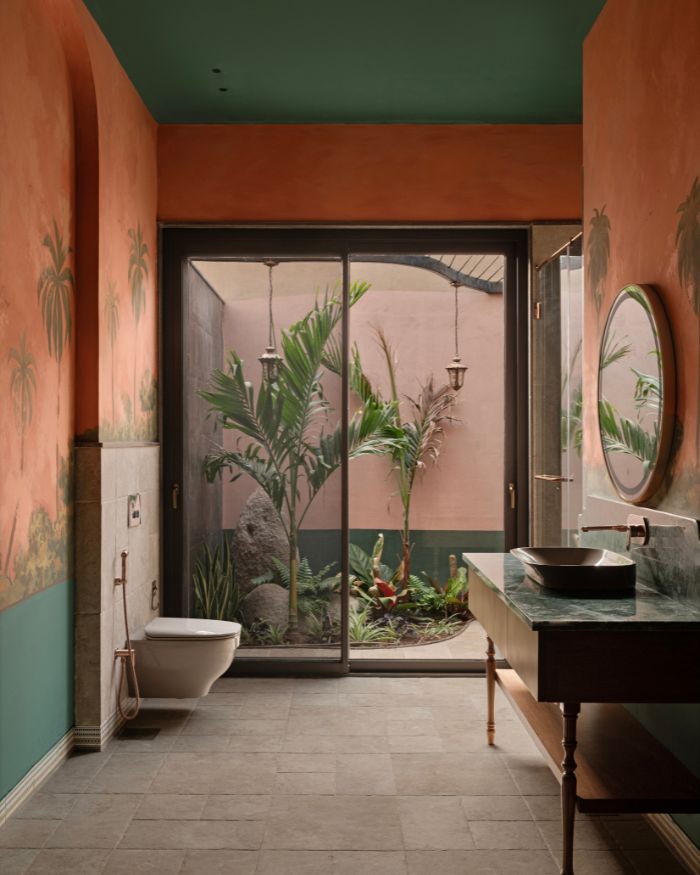
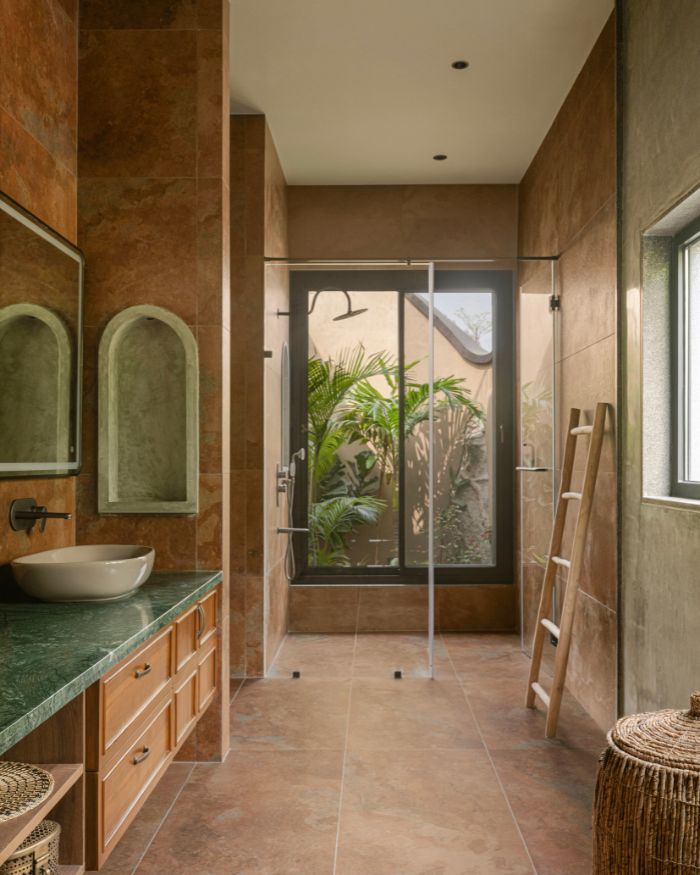
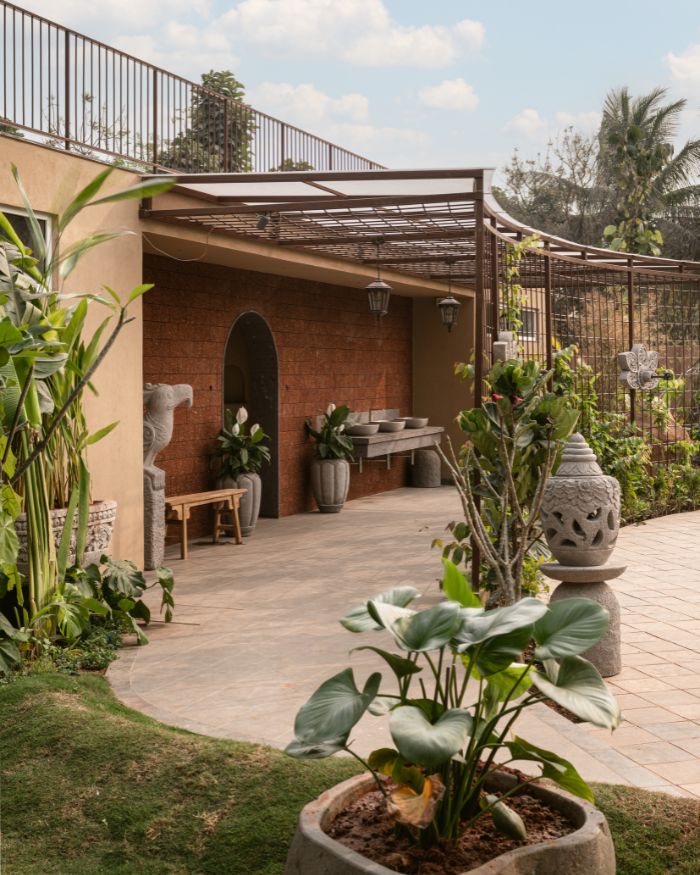
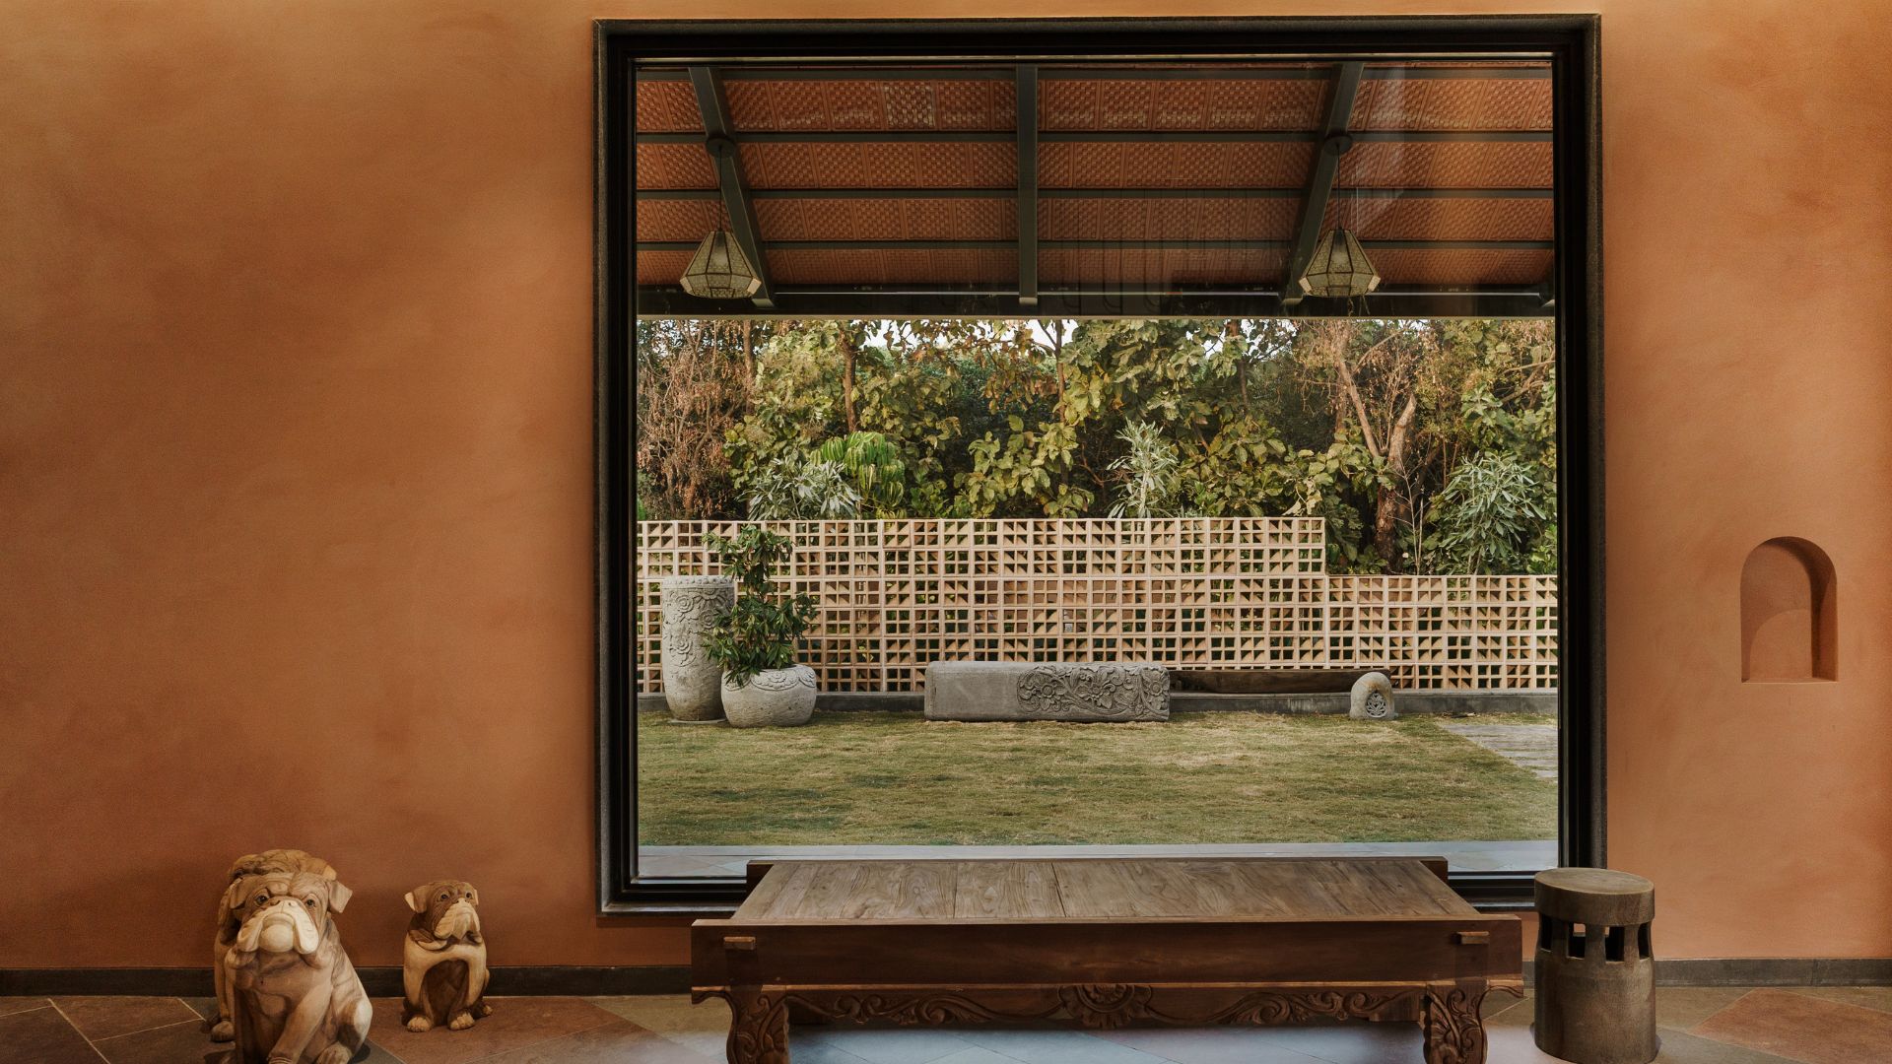
“This project marked a second collaboration with long-time clients from a decade ago,” shares Mitali. “More than a weekend home, it was imagined as a place to return to: a home away from home where leisurely weekends and celebrations could unfold organically.” Inside, there’s a formal seating area perfect for hosting, plus a dining space with an overhead mezzanine and an informal seating area for postprandial banter. But for quieter days, the three bedrooms with attached bathrooms (and outdoor showers, no less) do just fine. Things turn al fresco eventually, with a private garden, covered verandah, lawn and an amphitheatre, letting nature play an entertainer to guests.
"That emotional memory of long shared meals and celebrations spilling into courtyards became more of a reference point than any single architectural precedent”
Mitali Aharam
Perfecting the client’s dual design vision was no mean feat. Taking conventional Indian courtyard homes and farmhouses as a blueprint, Mitali created a family home built on a strong foundation of nostalgia, including memorable weekends spent at ancestral homes across generations. Then, the space organically developed its own character. “That emotional memory of long shared meals and celebrations spilling into courtyards became more of a reference point than any single architectural precedent.”
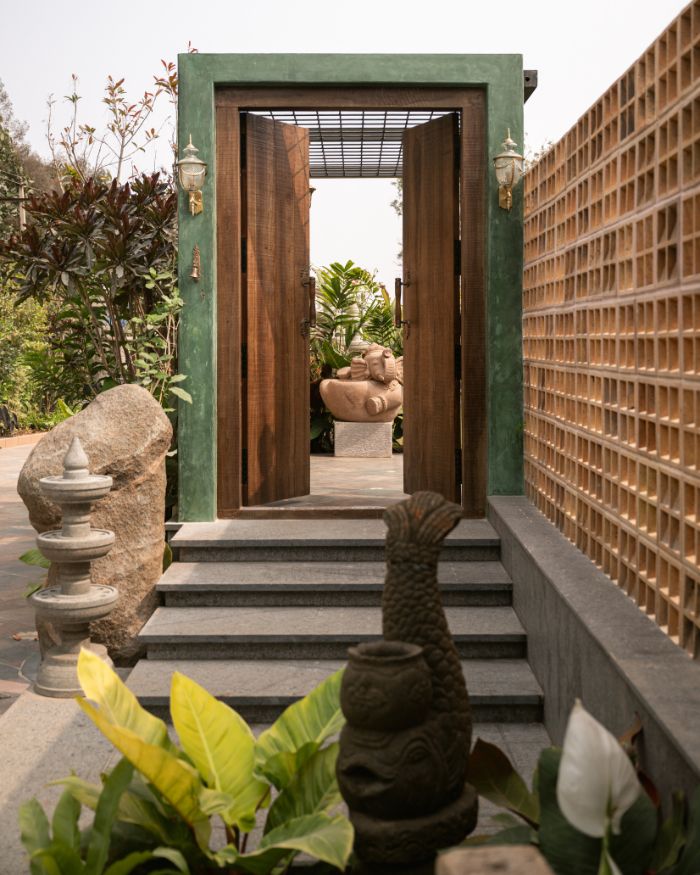
Thematically speaking, landscaping is the leitmotif here. The entry itself is a giveaway: “There’s a dramatic curved boundary wall punctuated by a natural boulder that emerges from the structure. This sculptural gesture frames the drop-off area and immediately establishes a dialogue between the built form and the natural landscape, setting the tone for the experience that unfolds beyond.”
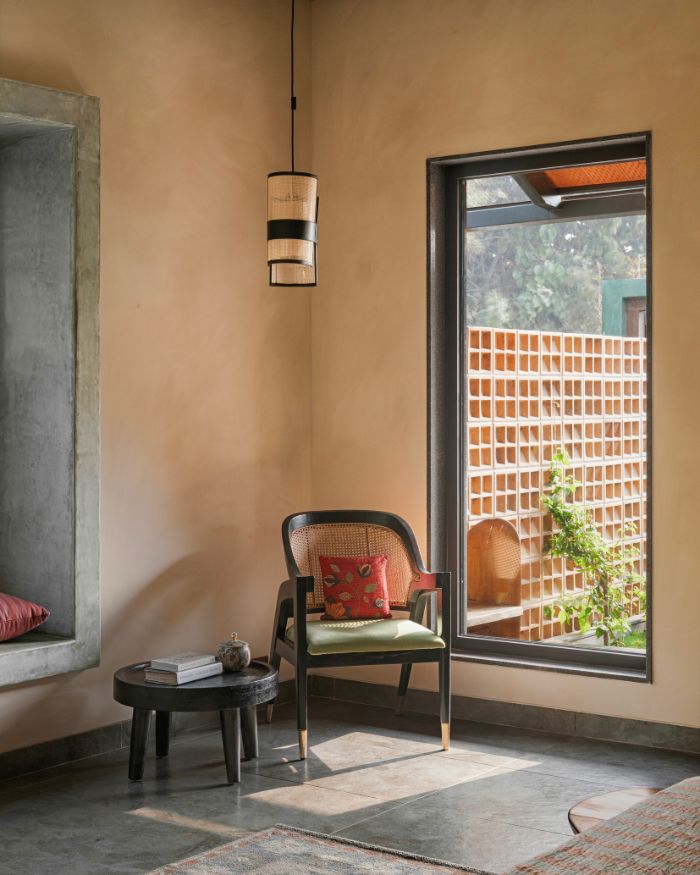
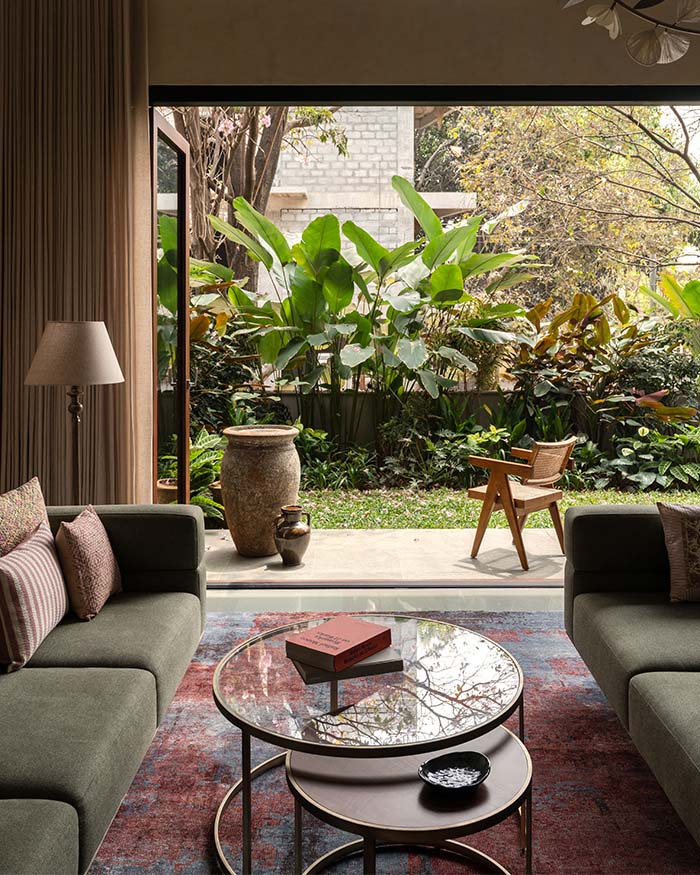
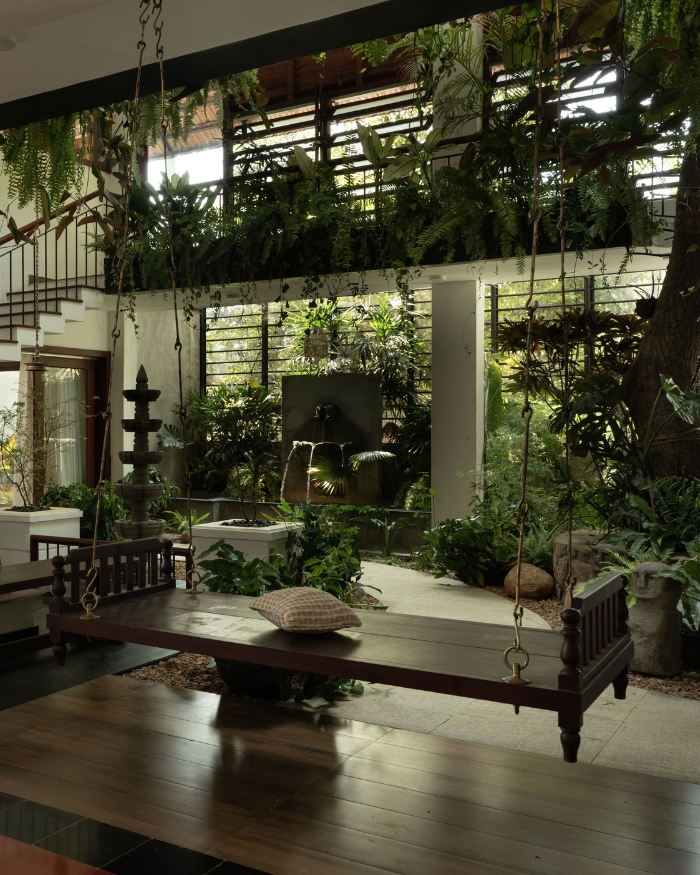
The biophilia continues inside with a mature tree at the heart of the property that anchors the house and forms a lush background to the amphitheatre perihpering it. Then, there’s the influx of shaded seating areas and winding pathways for impromptu interludes. Further, Mitali intentionally created conduits to the outdoors, be it through large bay windows across the space or the curated pockets of greenery interspersed carefully for a congenial ambience.
However, the Nest truly reveals itself once materials get involved, turning the house from a figurative four-walled structure to a lived-in entity with patinas that only get better with time. Colours play their part well, establishing a serene mood across the space with grey limestone (ash grey) and brown sandstone (desert dunes) laid in a diagonal pattern in the otherwise minimal formal hall, which extends to 62 feet by 18 feet, perfect for events and the like.
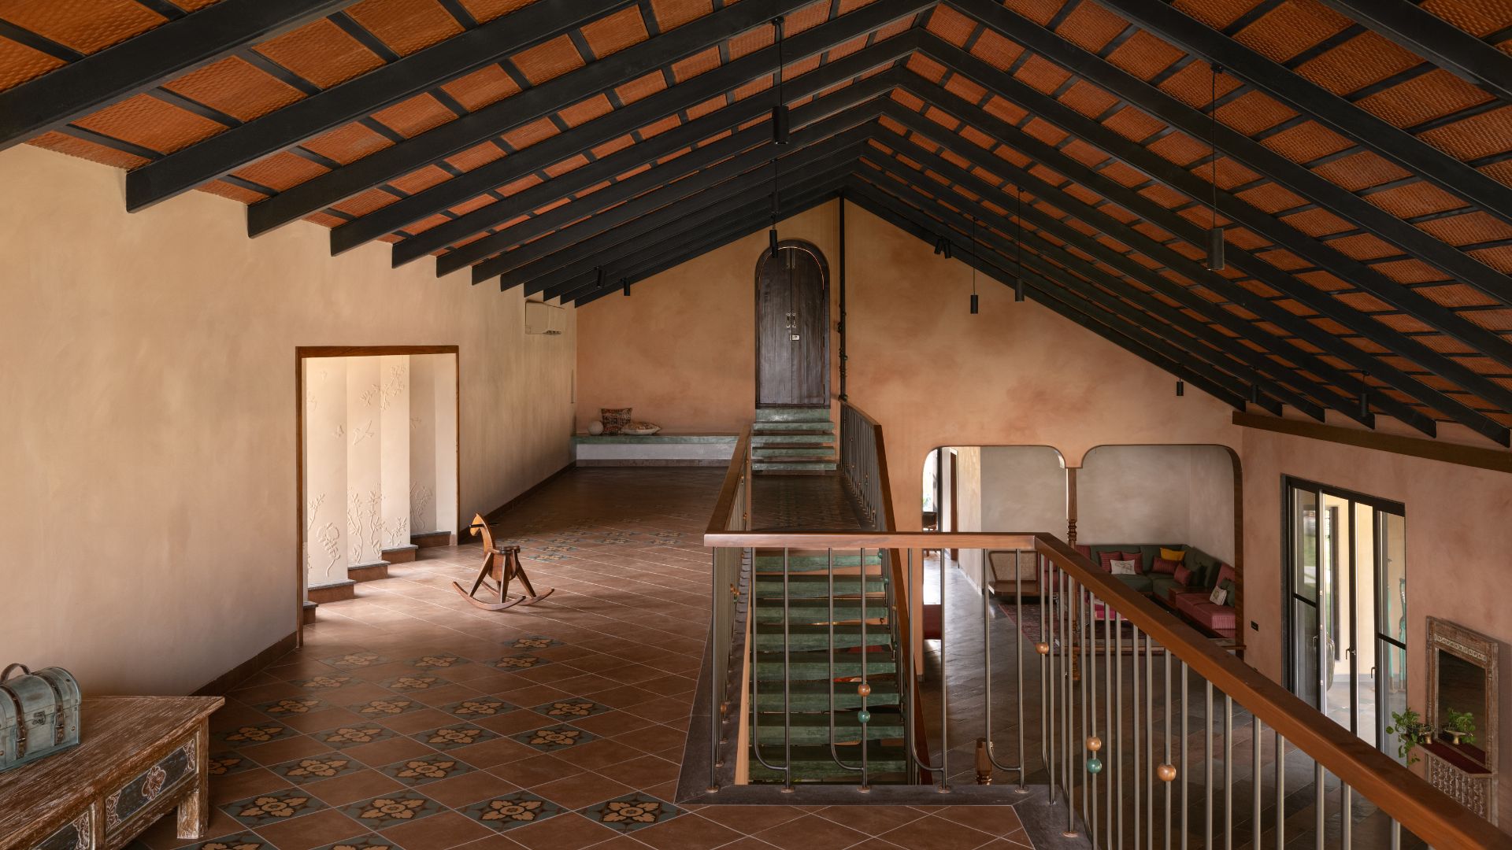
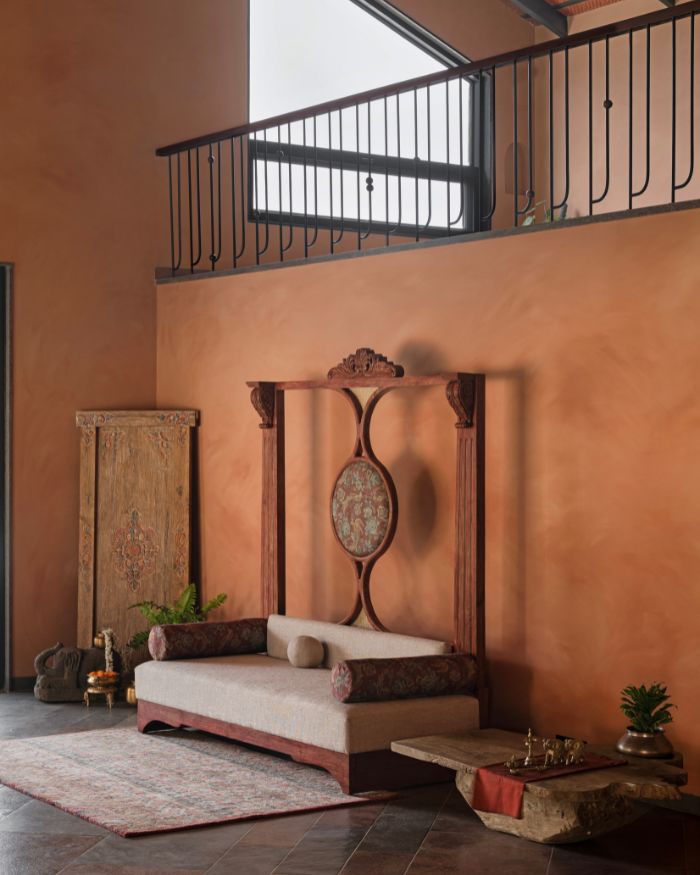
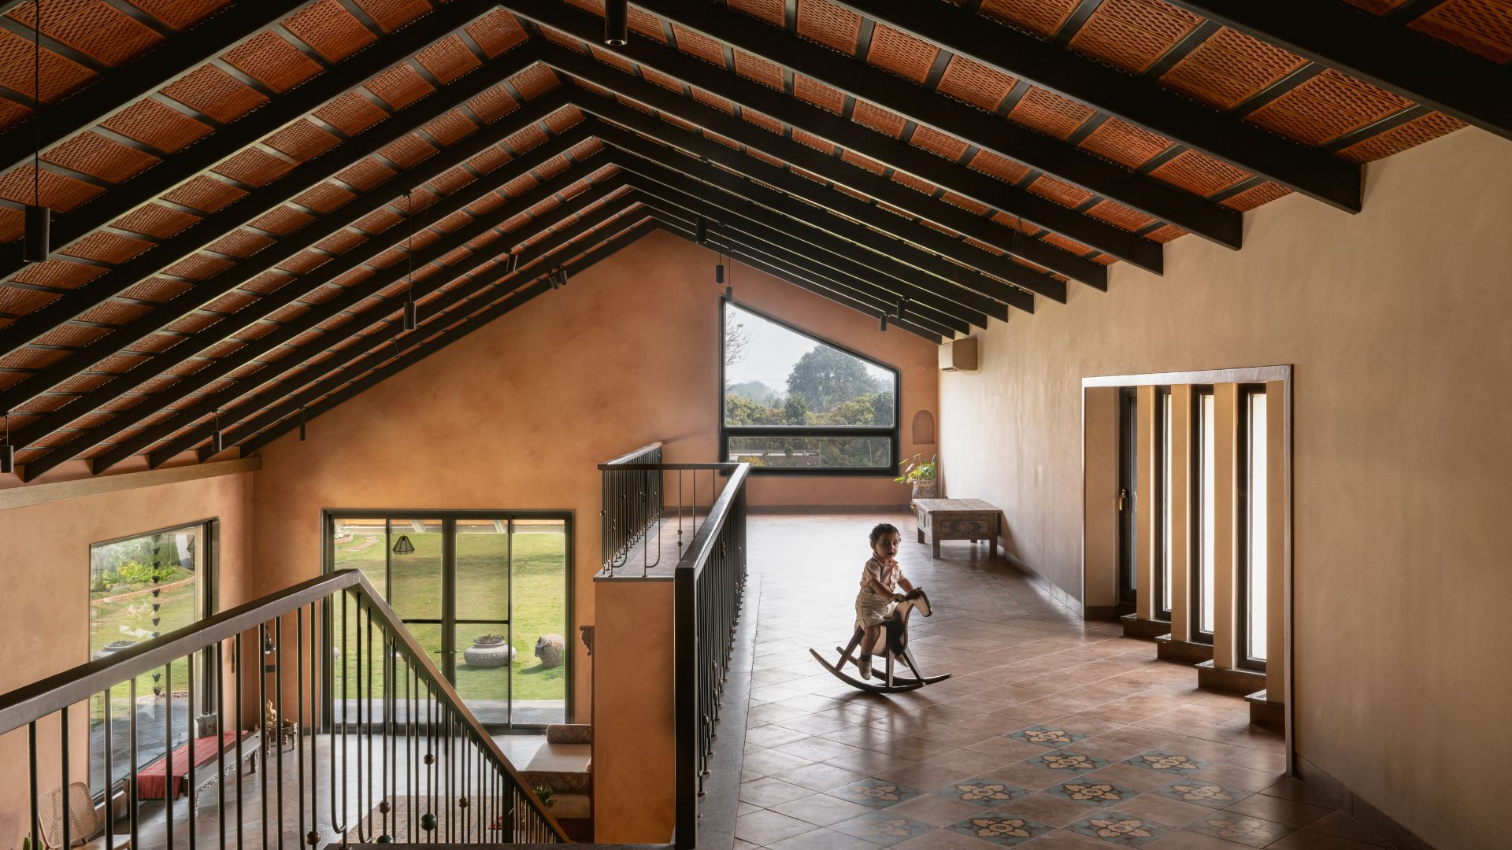
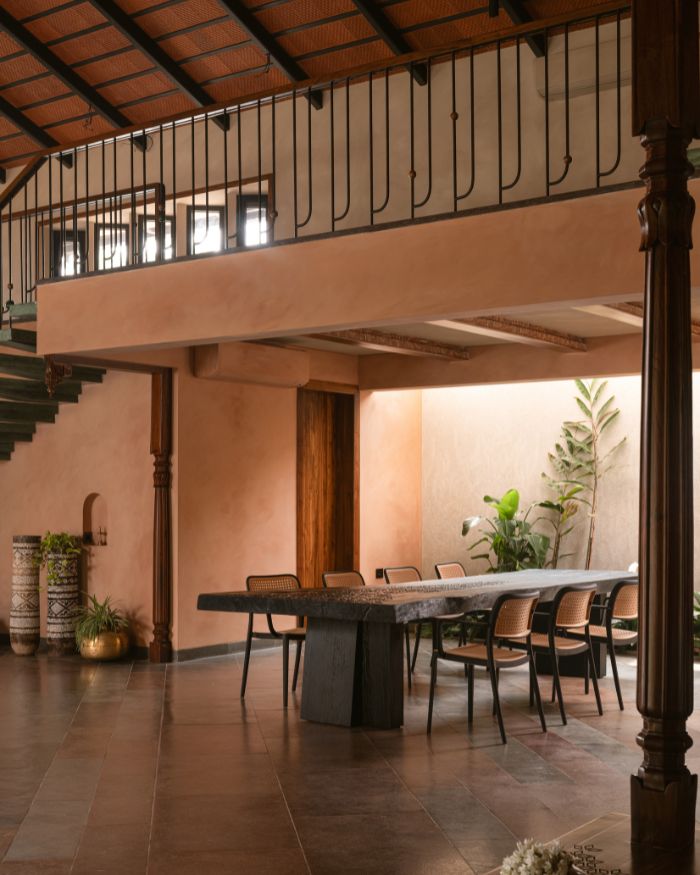
Elsewhere, a kaleidoscopic melange of vibrant, earthy tones helps soften the scale and bring warmth to expansive areas. In the double-height central hall, a floating oxide-finish green staircase overlooks the mezzanine, which itself has an exposed pitched roof and not-your-average rhythmic terracotta rafters, with gradually shifting printed tiles along the walkway. “It keeps the journey interesting — you notice something slightly different with every step you take.”
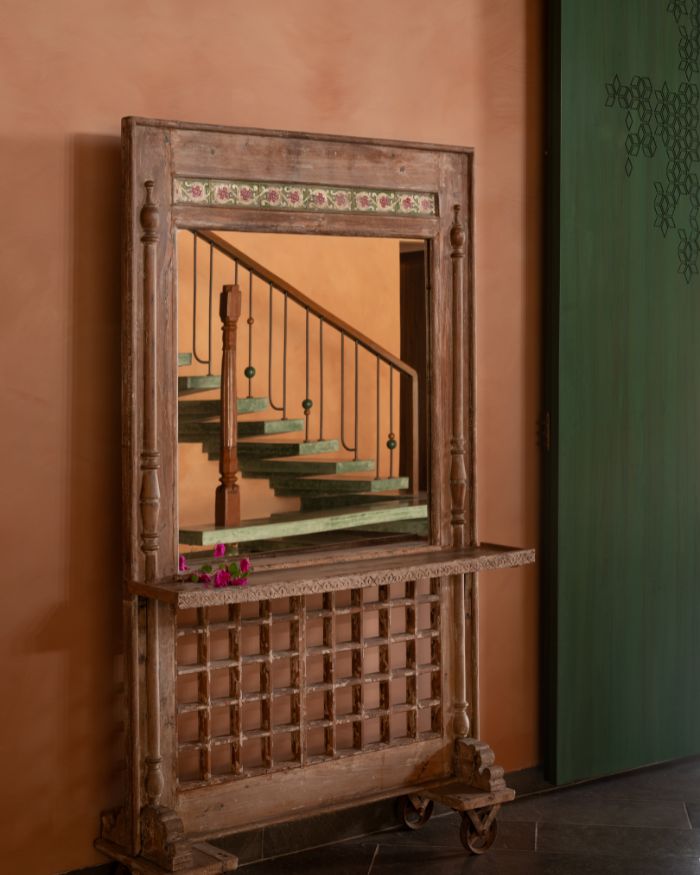
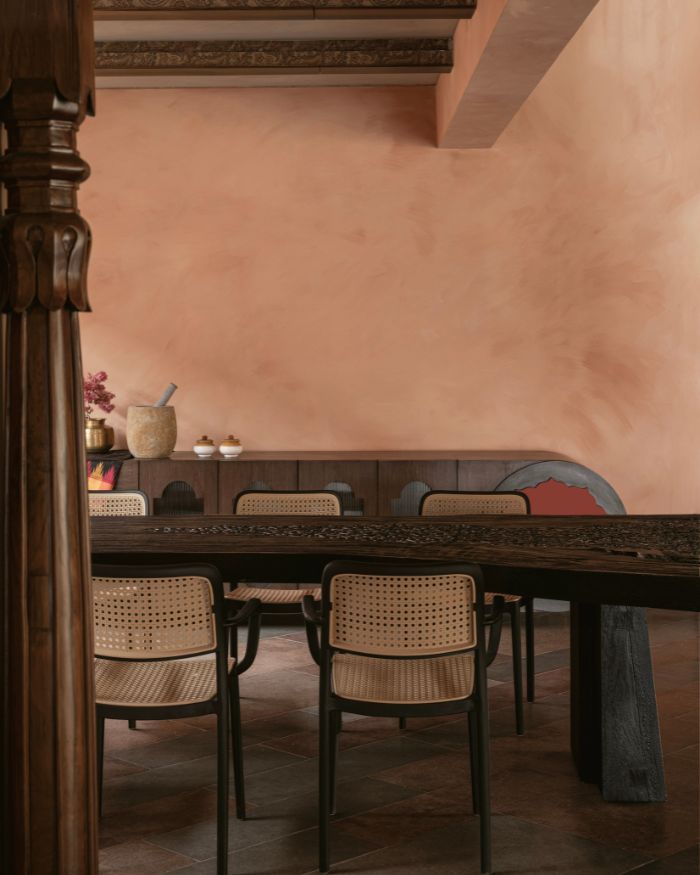
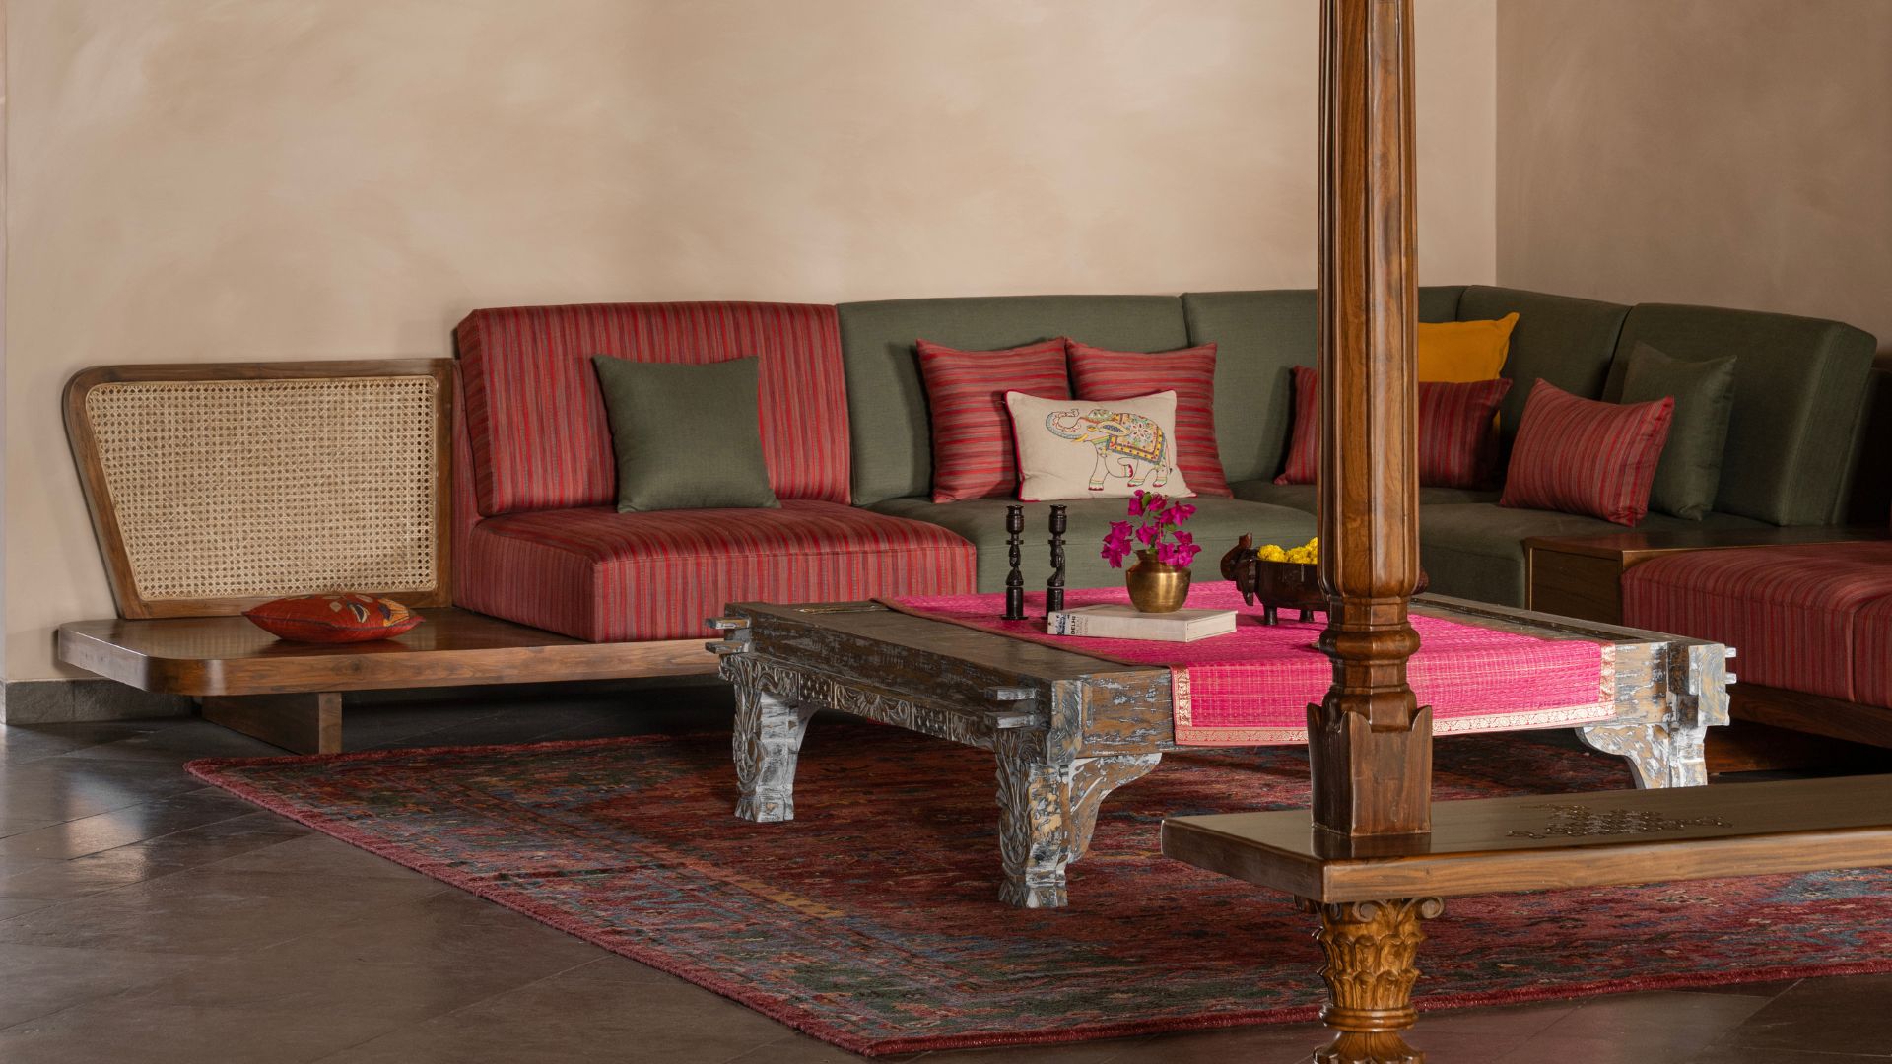
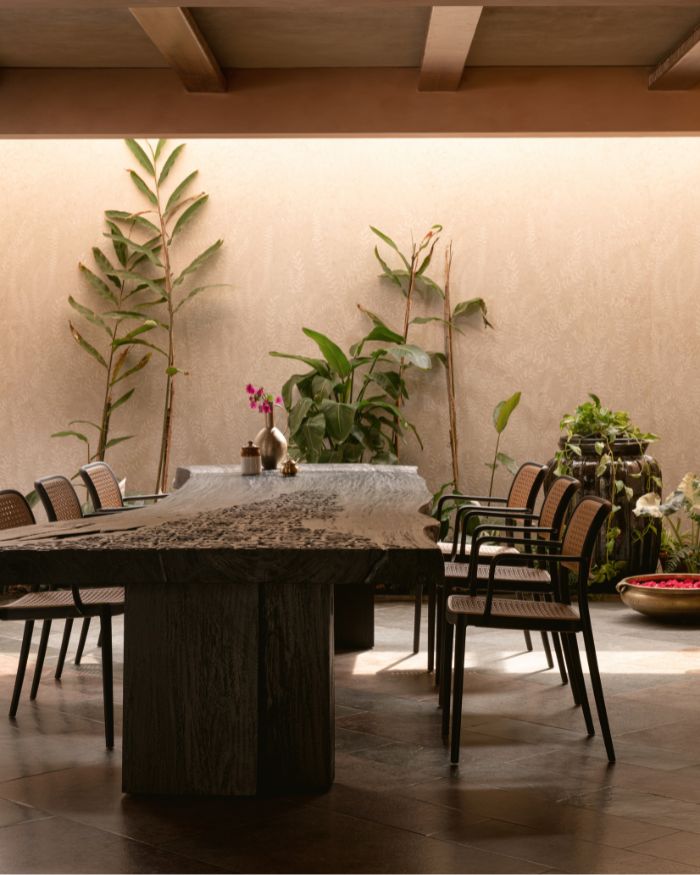
A bit of artisanal flair adds to the home’s layered persona, with Indian stone flooring and green oxide-finished steps hand-executed by artisans from Pondicherry for the common areas. To add to the repertoire, there’s a monolithic, hand-carved wooden table sourced from Bali in the dining area. “This is paired with a 9-foot printed tile feature wall and a ceiling of printed cork sheets framed within a structured grid — a material chosen for its texture and Indian prints.”
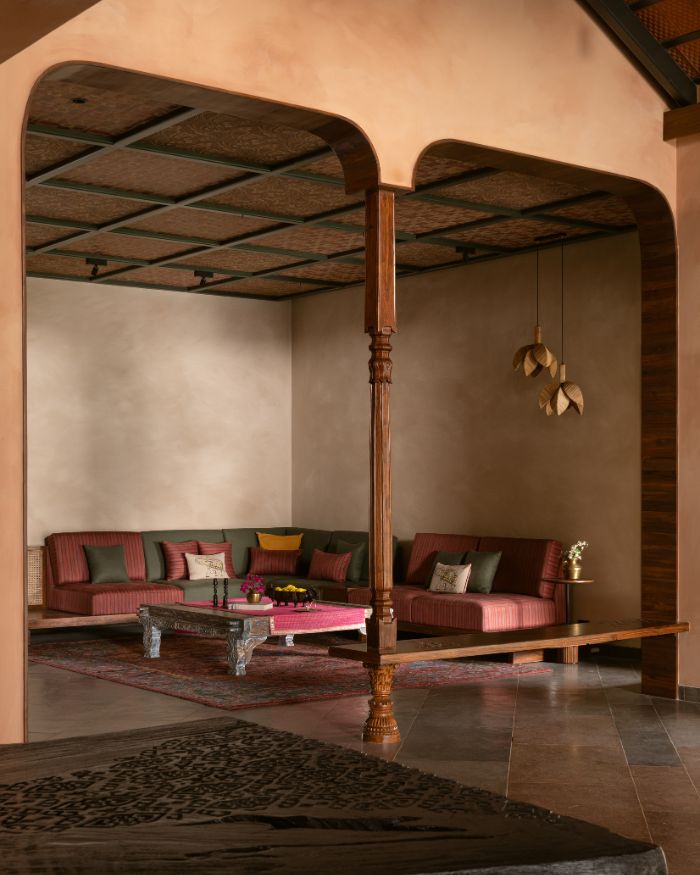
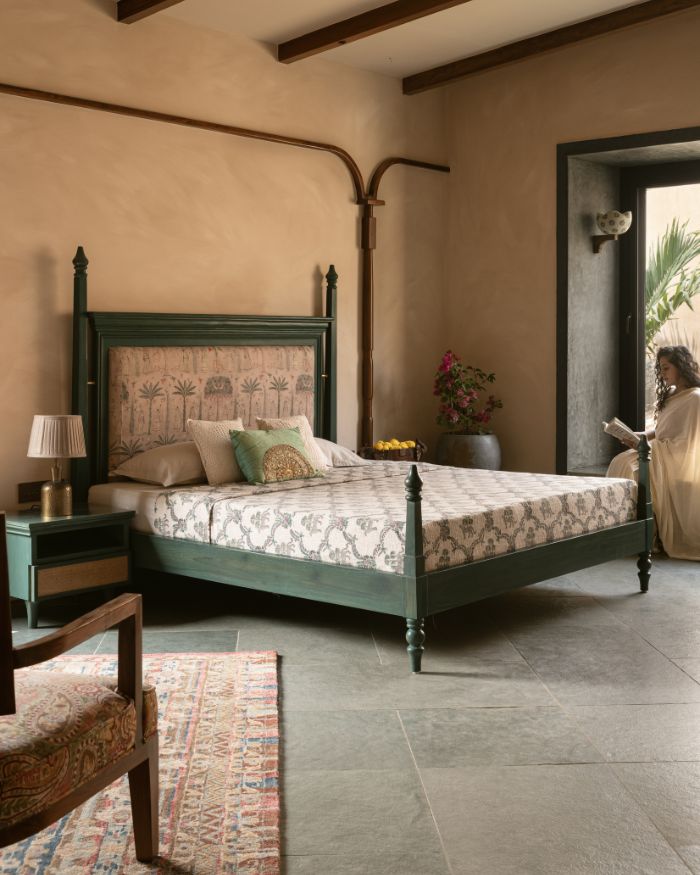
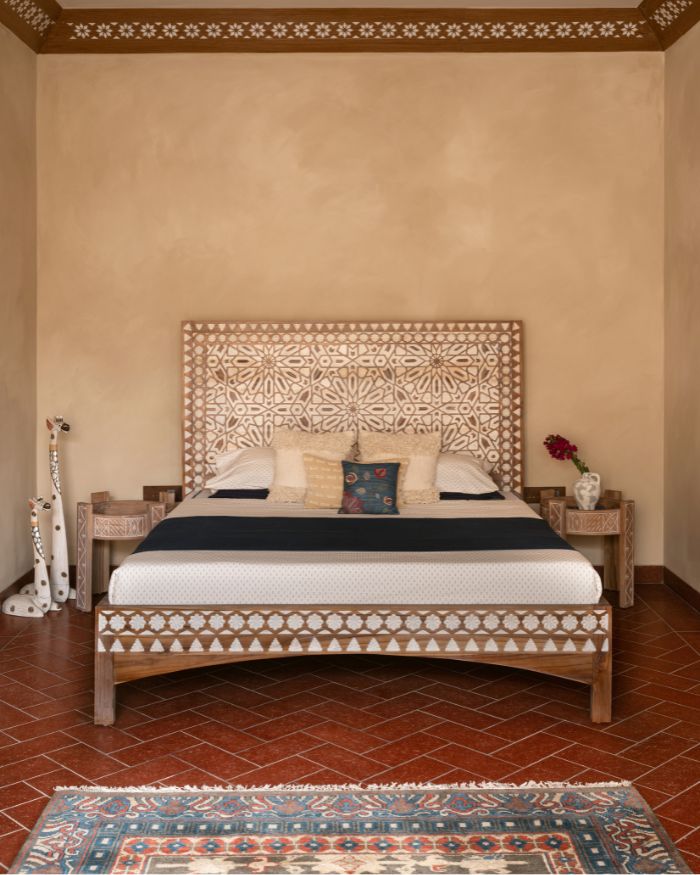
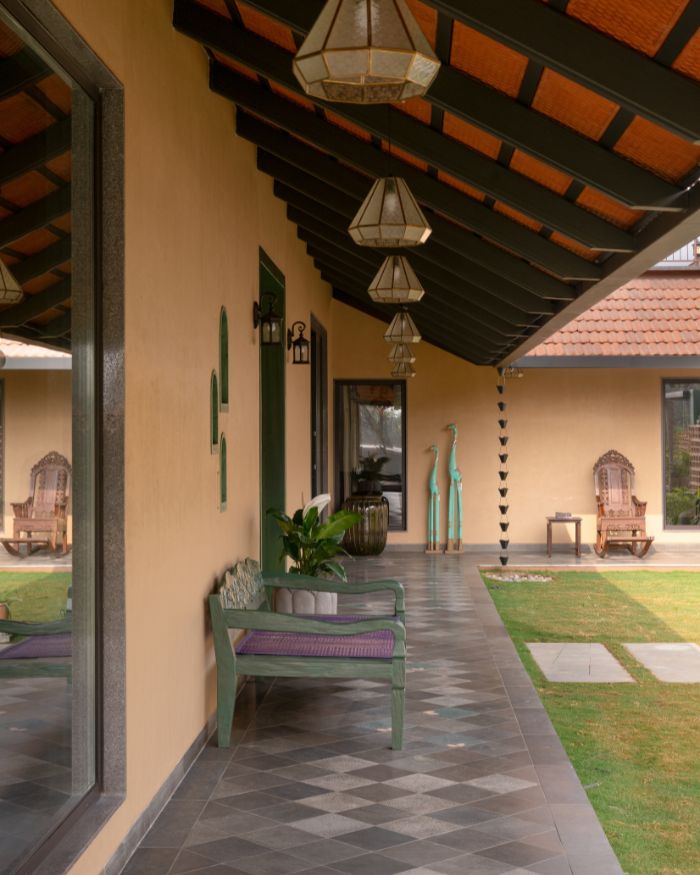
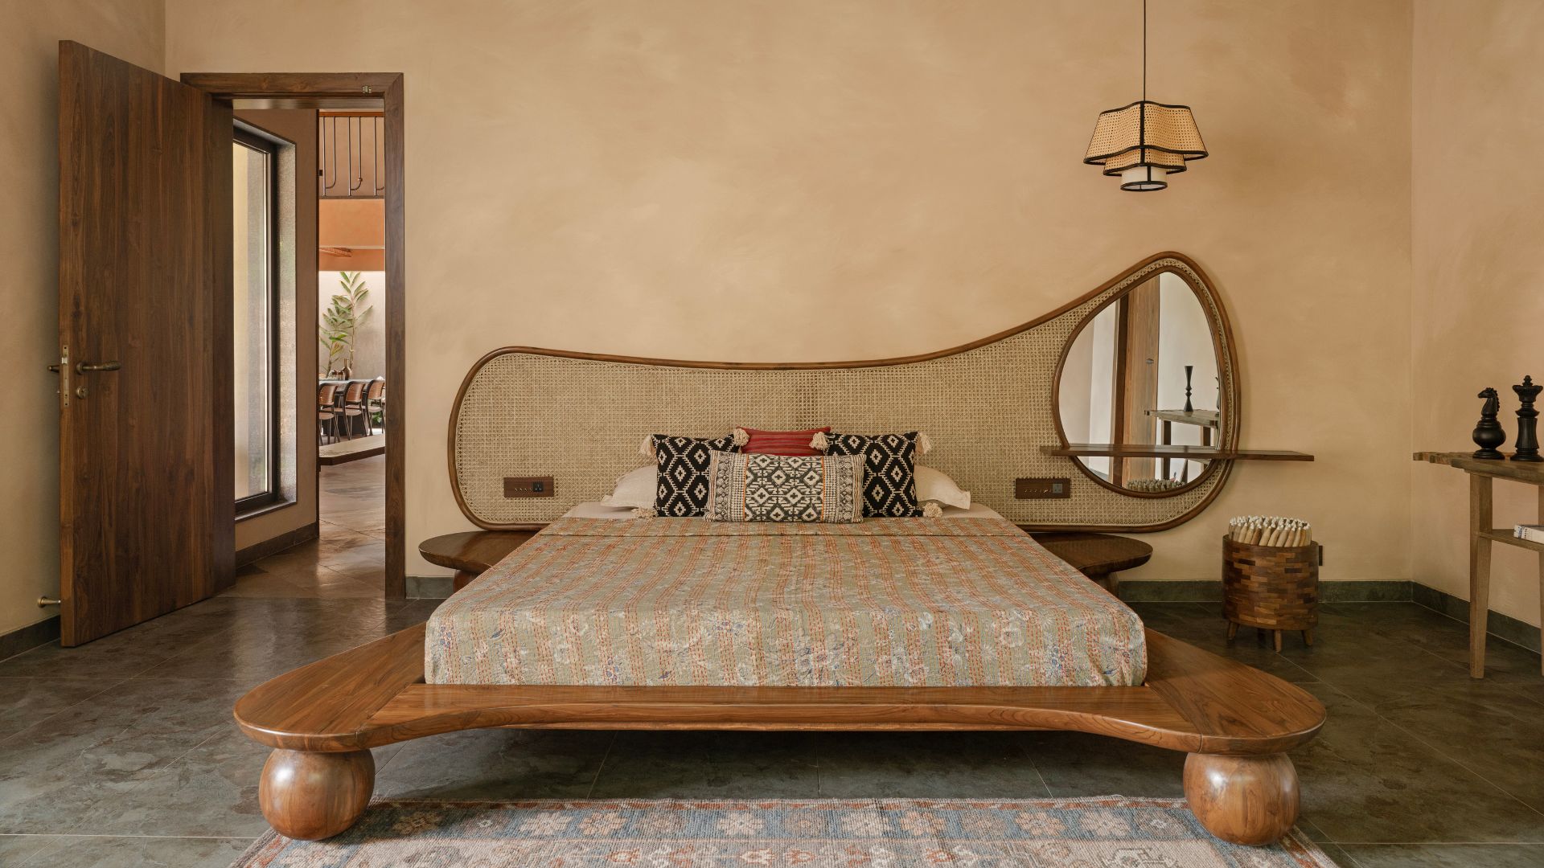
The traditional Indian courtyard home played muse here once again, with Mitali’s contemporary spin adding an interesting touch. Drama ensues with a double-height central hall, perfect for soirees, while terracotta-tiled roofs retain an old-world charm. Next, columned verandahs, arched openings, and carved wooden columns keep things rustic yet refined. Mitali’s design objective was steadfast — to reinforce the quiet character of the house. In this pursuit, the material saga continues inside the bedrooms, which each carry their own identity: “Bold red granite in a herringbone pattern with rust hand-painted walls in one; rust-toned tiles with green oxide accents in another; and earthy lime-plastered walls with diagonally laid, leather-finished Kota stone in the master suite.”
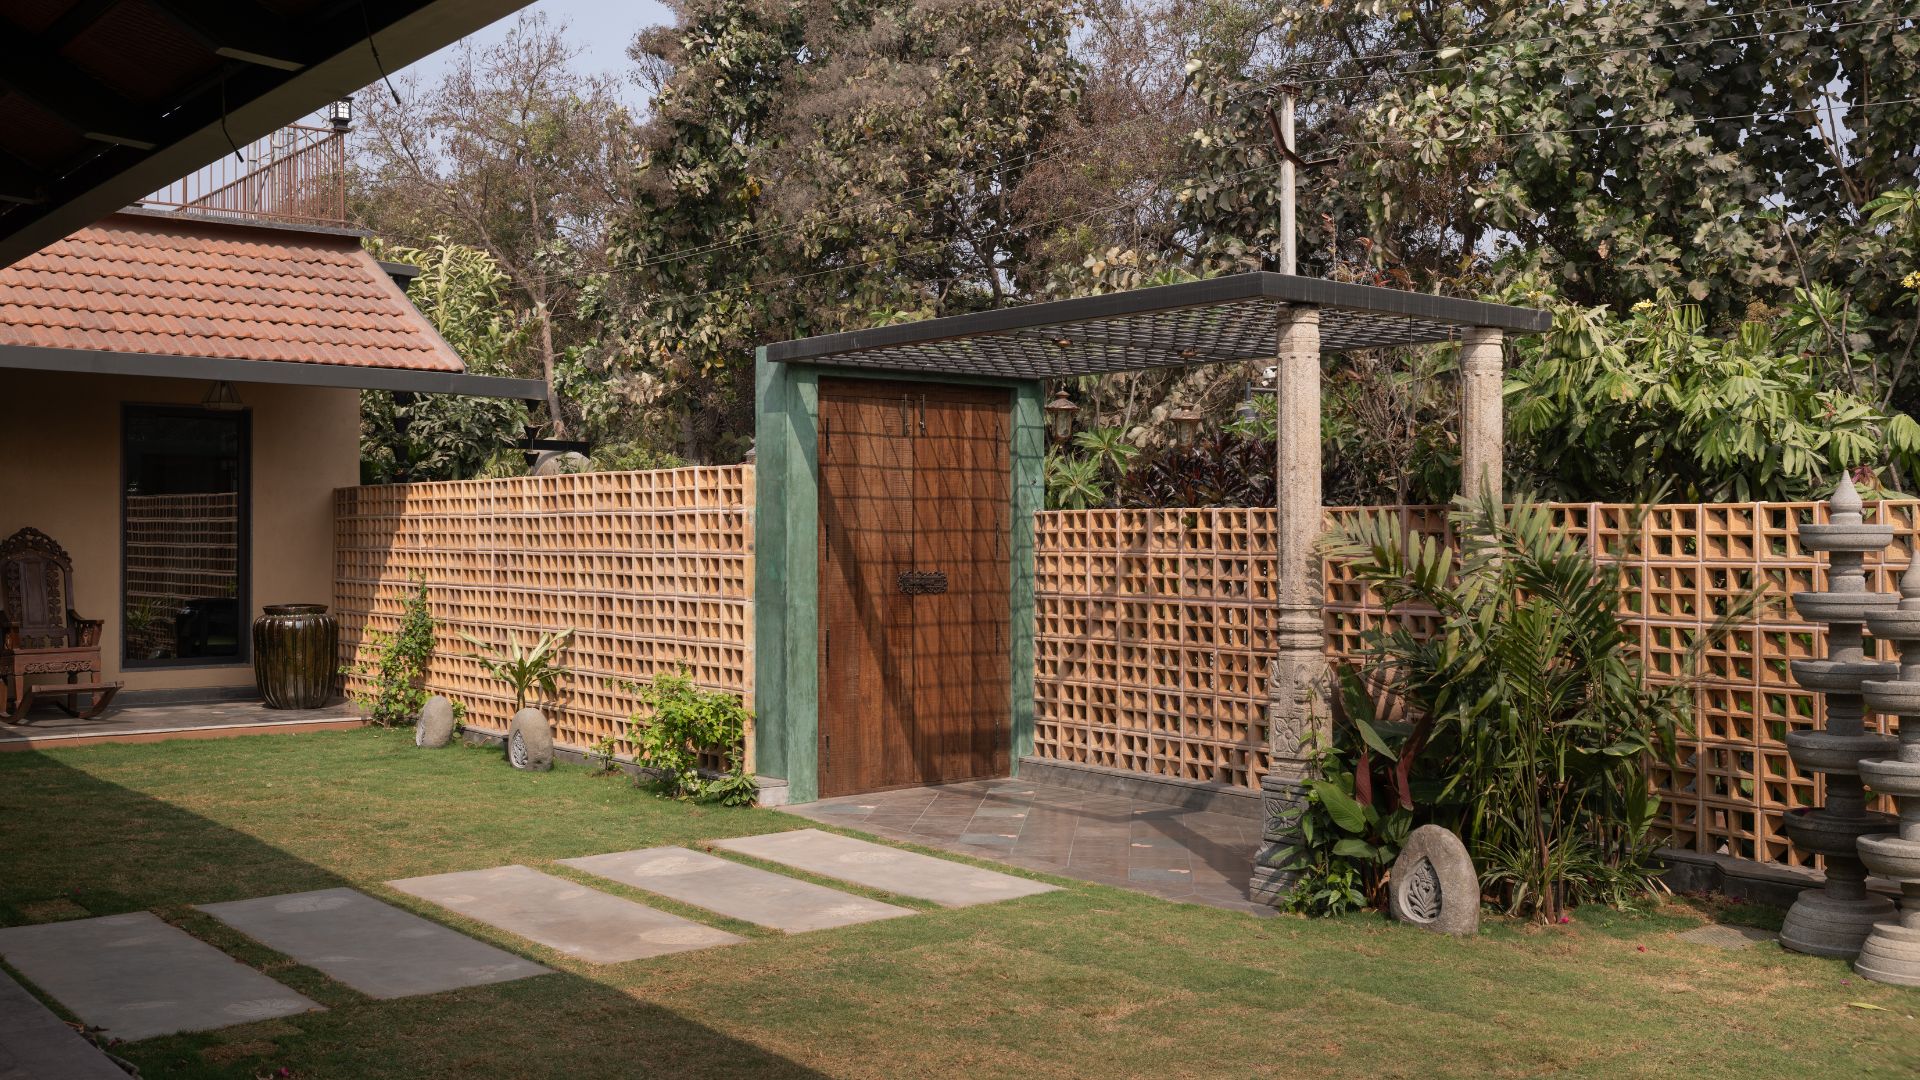
Even so, care was taken to ensure that character did not come at the cost of compromised coherence. The solution? The use of natural stone flooring. “This was particularly rewarding. Each space has its own character, and I wanted the flooring to reflect and reinforce that individuality while still creating a sense of continuity across the residence. It has always been a core aspect of our work, and here, working with natural stone allowed us to explore texture, tonal variation, and materiality in a very organic way. The challenge was in finding the right balance: ensuring that each area felt distinct, while the overall home remained cohesive and effortless.” Outside, the amphitheatre continues to emulate this coherent composition with its curved retaining wall and laterite stone steps forming a communal spot for conversations and beyond.
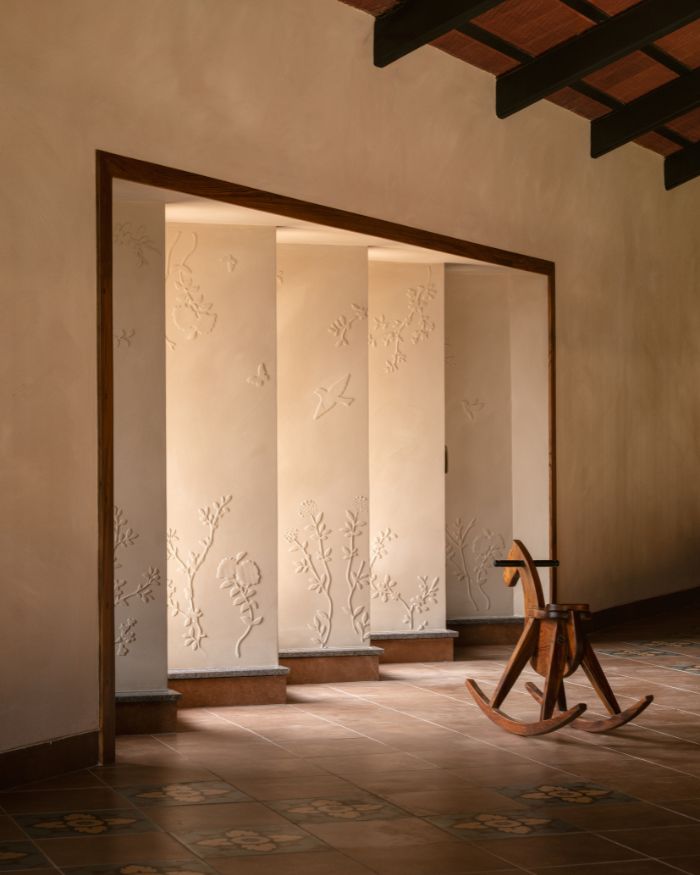
Lastly, The Nest trickles in light through the most unassuming means, adeptly balancing ventilation with privacy. “The sculptural window features recessed botanical relief panels, softly backlit — so the light filters through and reveals the depth and texture of the carving. The walls flanking it are subtly angled — just enough to offer privacy without closing the space in.” In the dining space, a skylight above provides natural light for indoor plants, while shadows dance across the etched tabletop and patterned ceiling.
The more you venture into this house, the more it is willing to reveal itself to you, like a loyal friend. With each step, a new layer is unravelled, waiting to become part of yet another fond memory.
No results found.