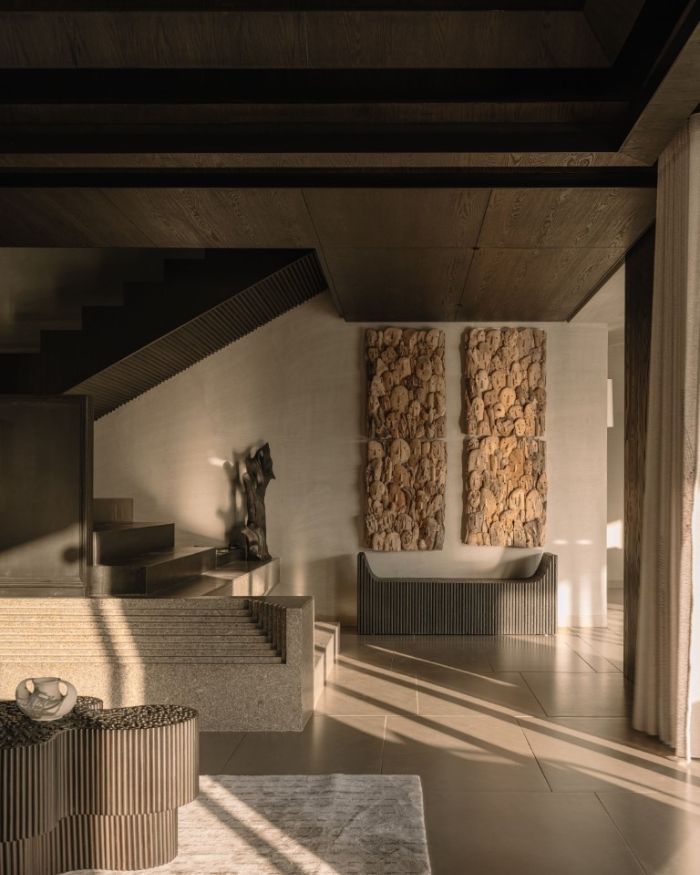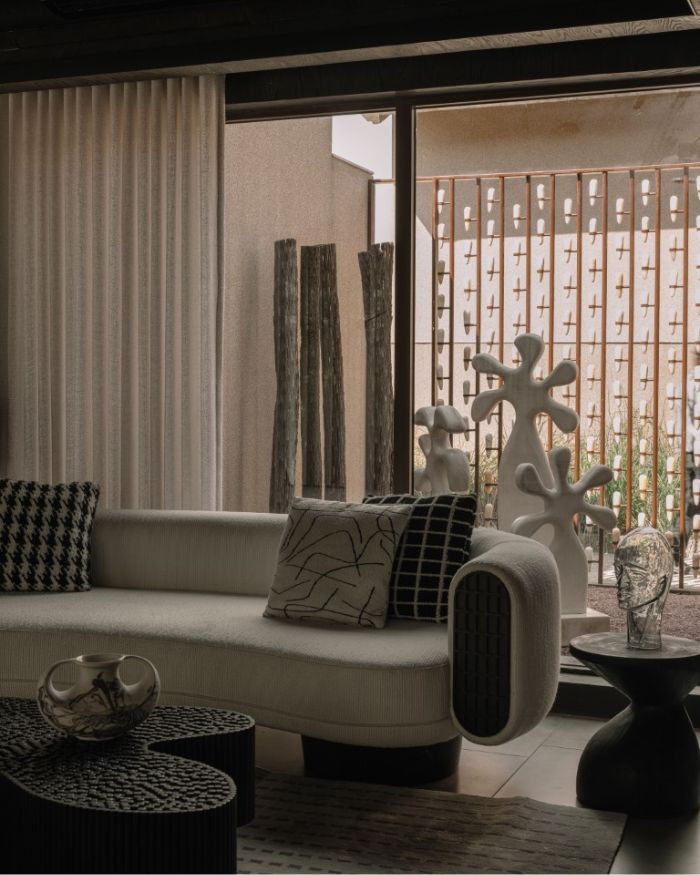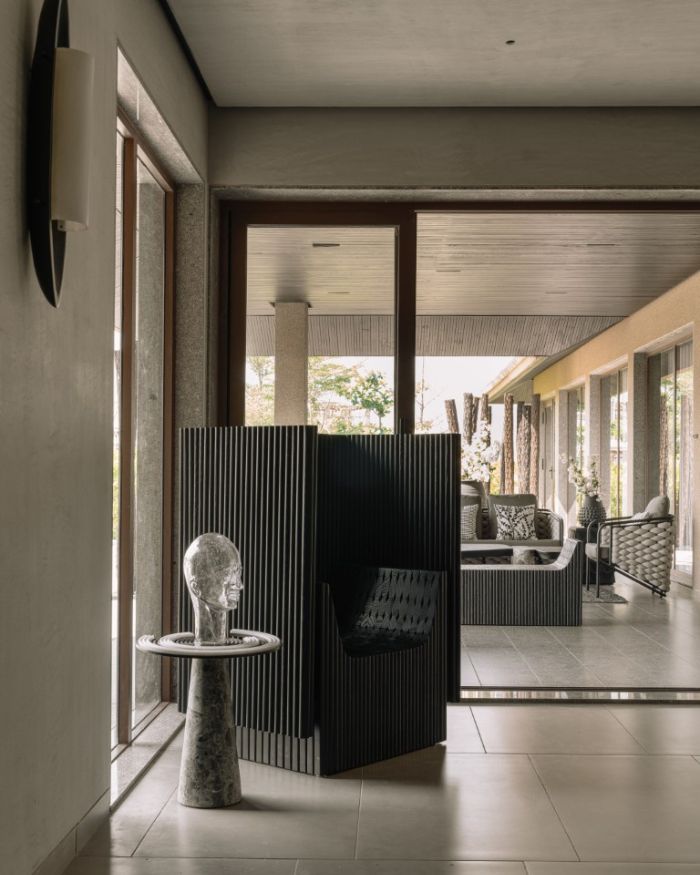

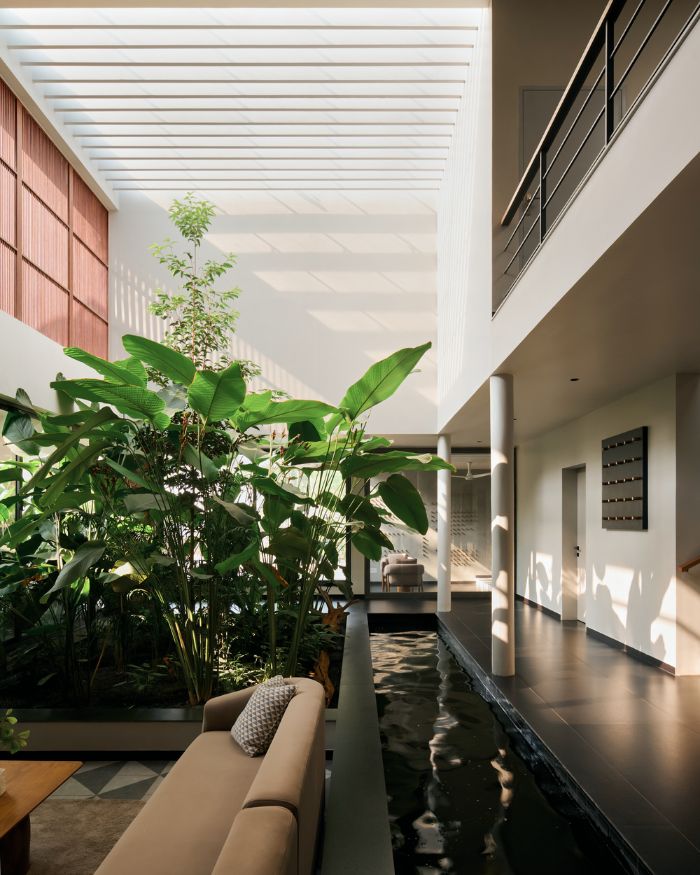
No boarding pass, no beachside check-in and no passport stamps. At the Nest Residence, R+R Architects brings Balinese sensibilities home under the Ahmedabad sun. Hand-carved timber, black pots, tropical greenery and a poolside deck set the scene, while ebony finishes, Indonesian artefacts, sandstone-inspired walls and Indian craftsmanship bring depth to the interiors. The palette moves between dark, dramatic surfaces and warm neutrals, allowing the villa to draw on Bali’s tropical ambience while retaining a character of its own. Rather than imitate a resort, it offers a distinct interpretation of Indo-Balinese design.
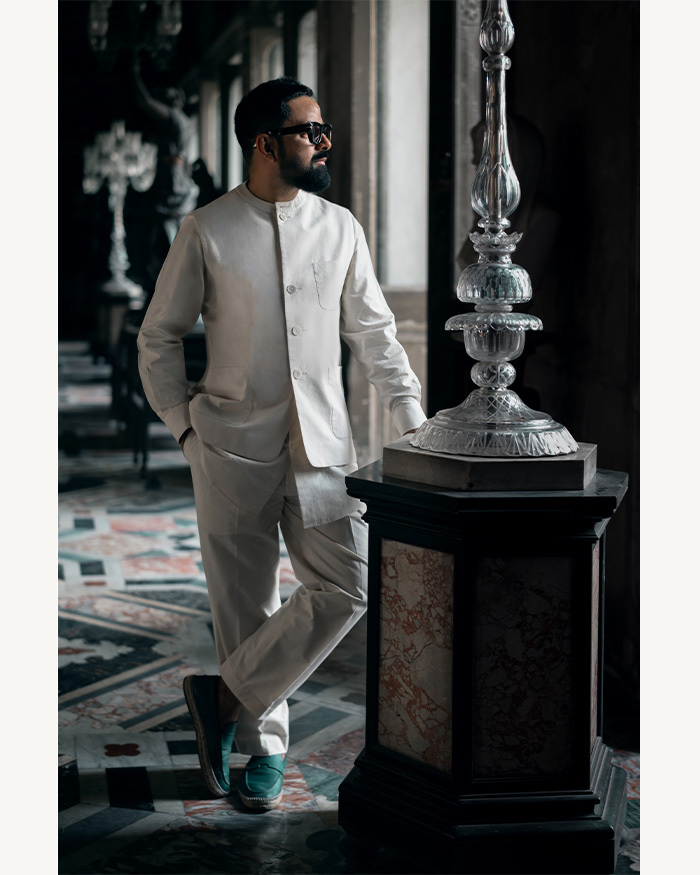
Architectural styles from around the world are often replicated without considering their context, making them feel foreign to their surroundings. However, in this case, “Rather than replicating Balinese design, the project reinterprets its essence within a contemporary Indian context, creating a dialogue between two tropical design traditions,” says Ramesh Lohar, Principal Interior Designer at R+R Architects.
“Rather than replicating Balinese design, the project reinterprets its essence within a contemporary Indian context, creating a dialogue between two tropical design traditions”
Ramesh Lohar
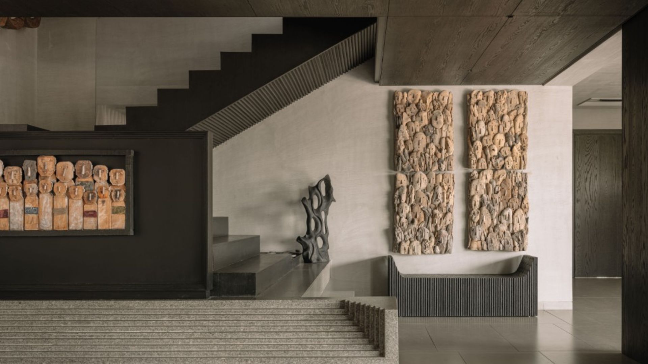
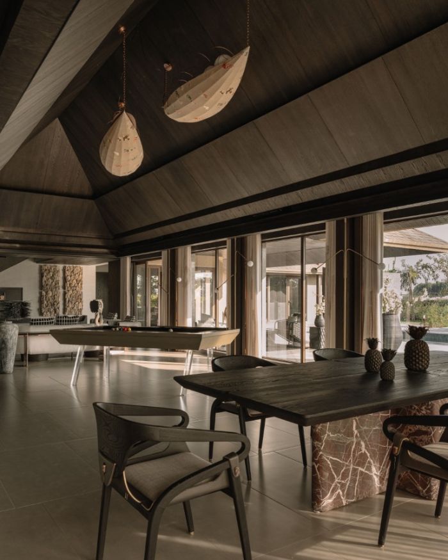
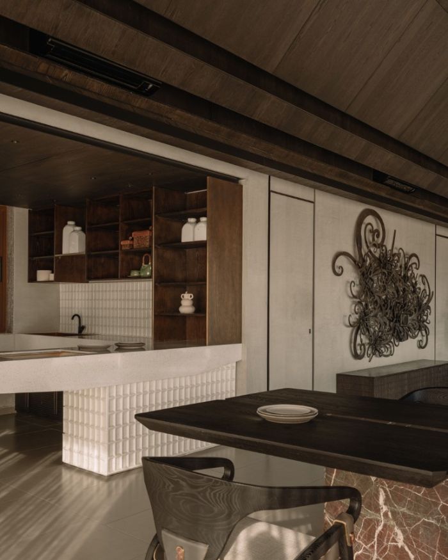
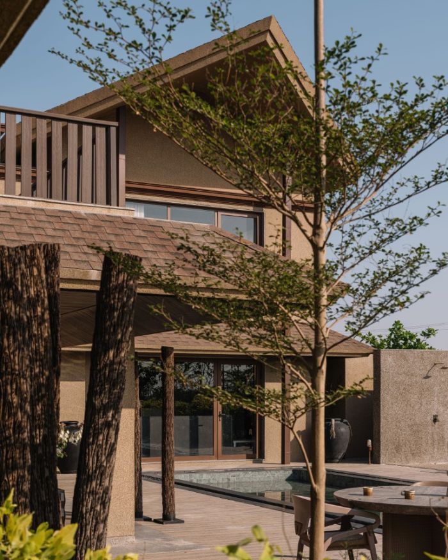
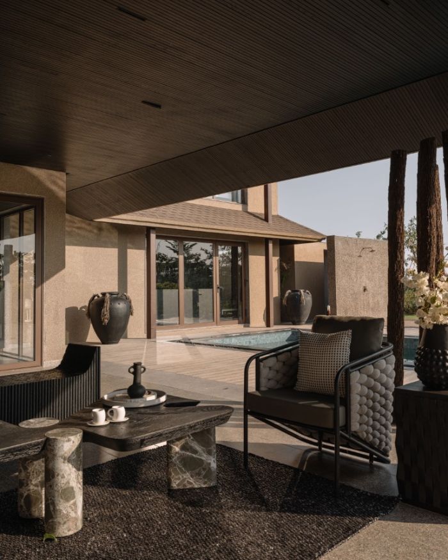
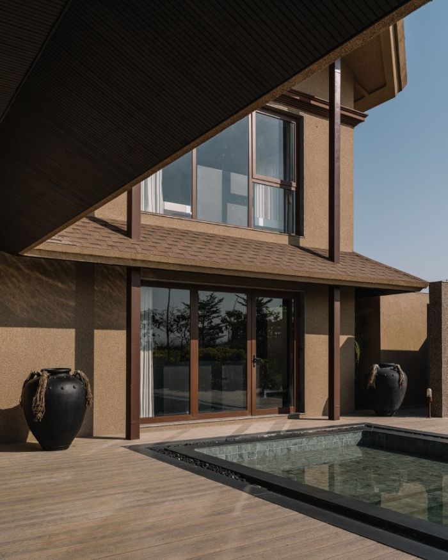
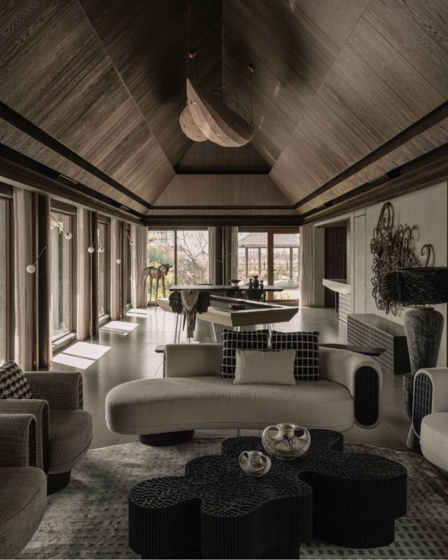
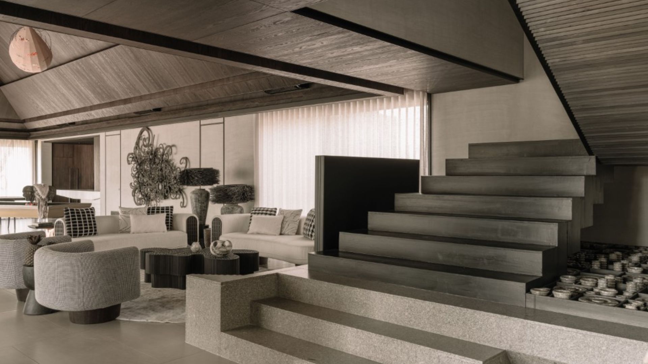
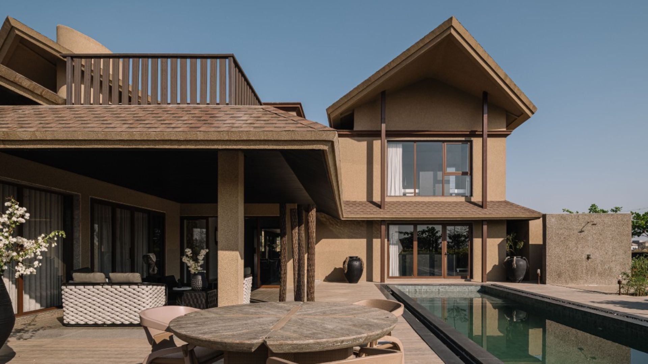
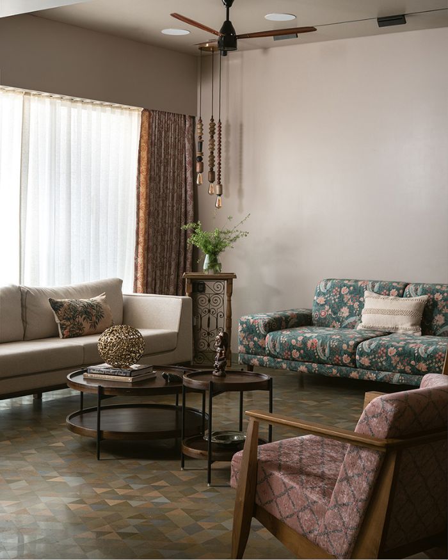
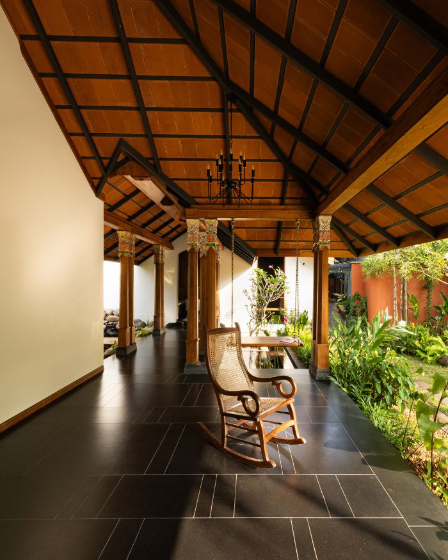
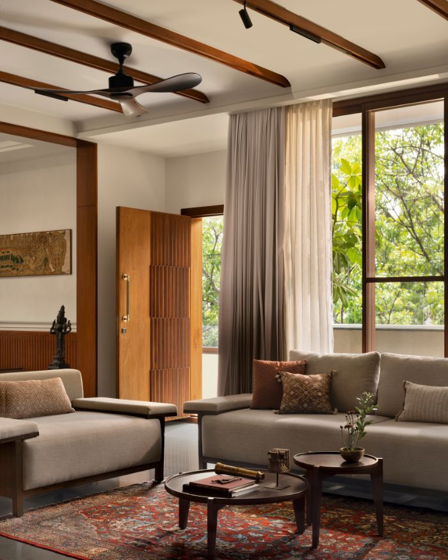
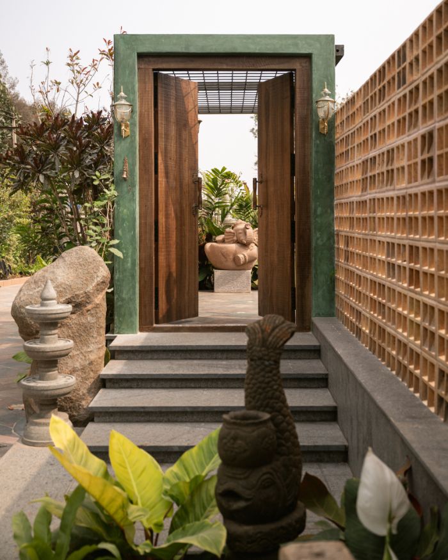
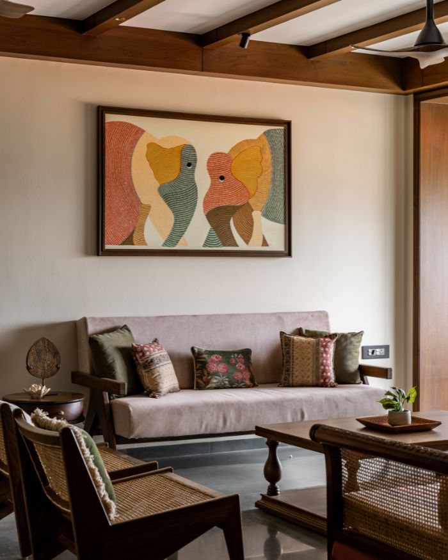
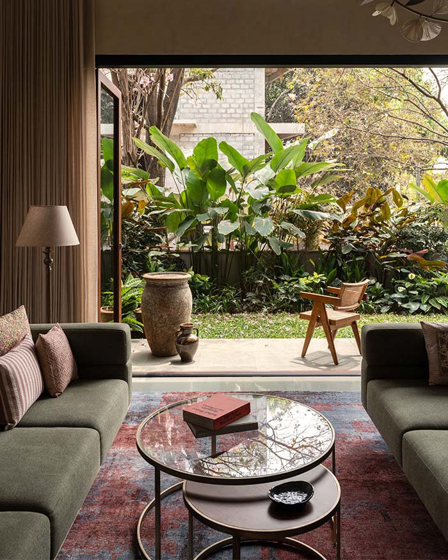
The 6,000 sq ft retreat on the outskirts of Ahmedabad with its ochre facade and sculptural artworks from Bali set the tone at the entrance. The living room, enveloped in shades of black, features a timber pitched roof that offers expansive views of the serene landscape. A colour palette of taupe, charcoal and warm wood keeps the room understated, allowing sculptural elements — such as the clustered coffee tables and striking pendant light — to add visual interest.
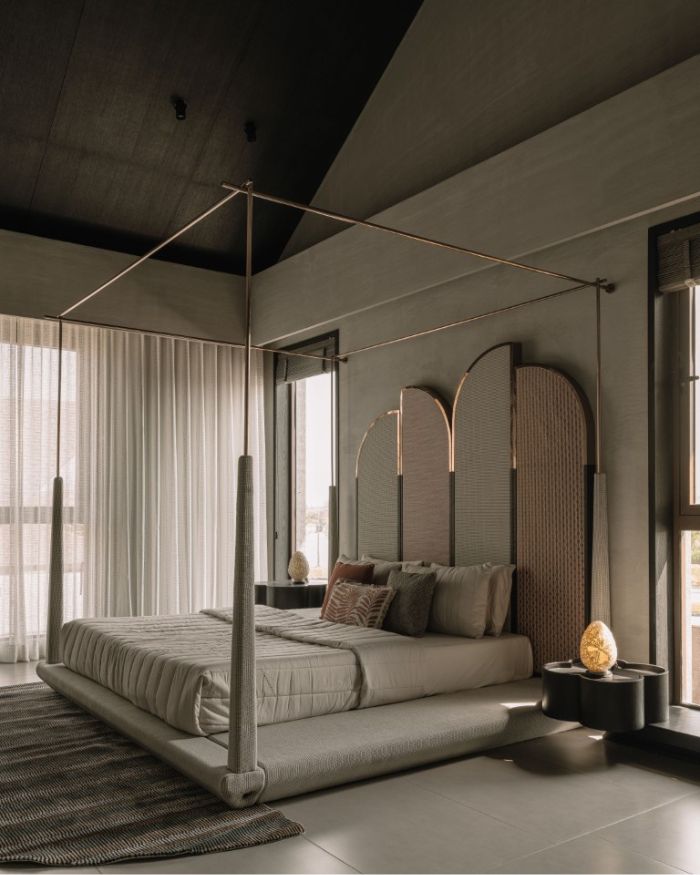
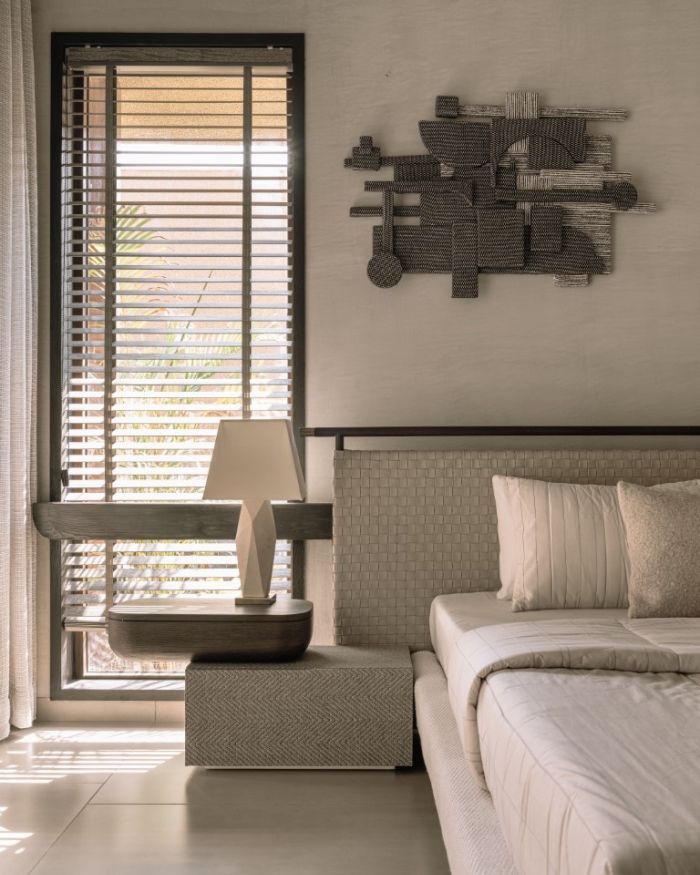
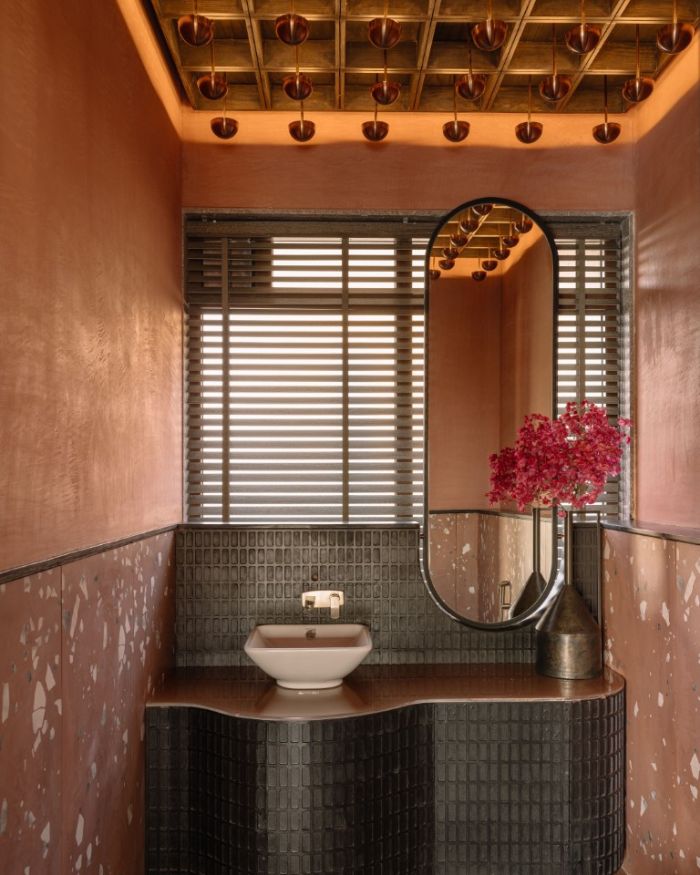
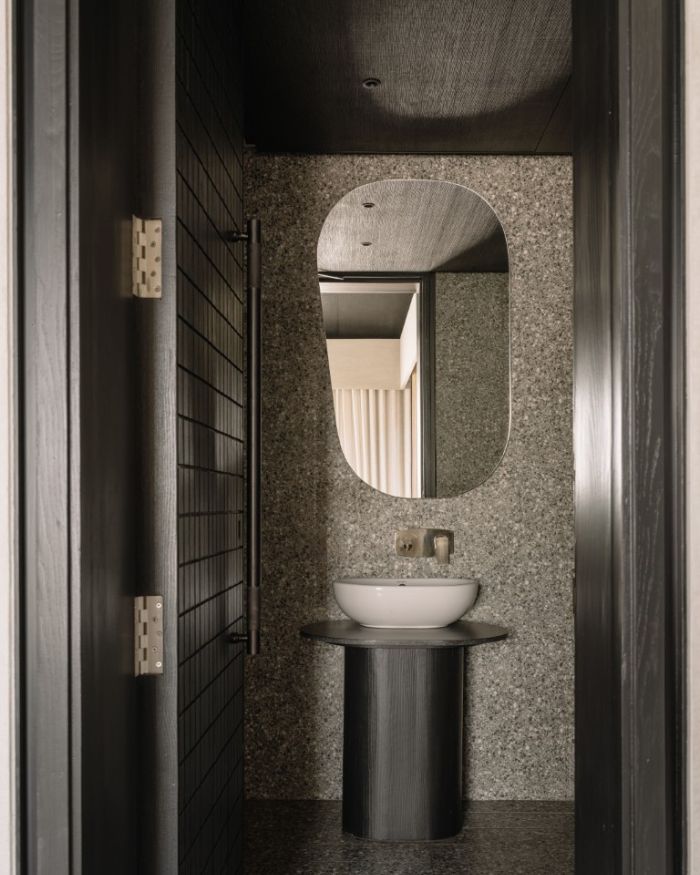
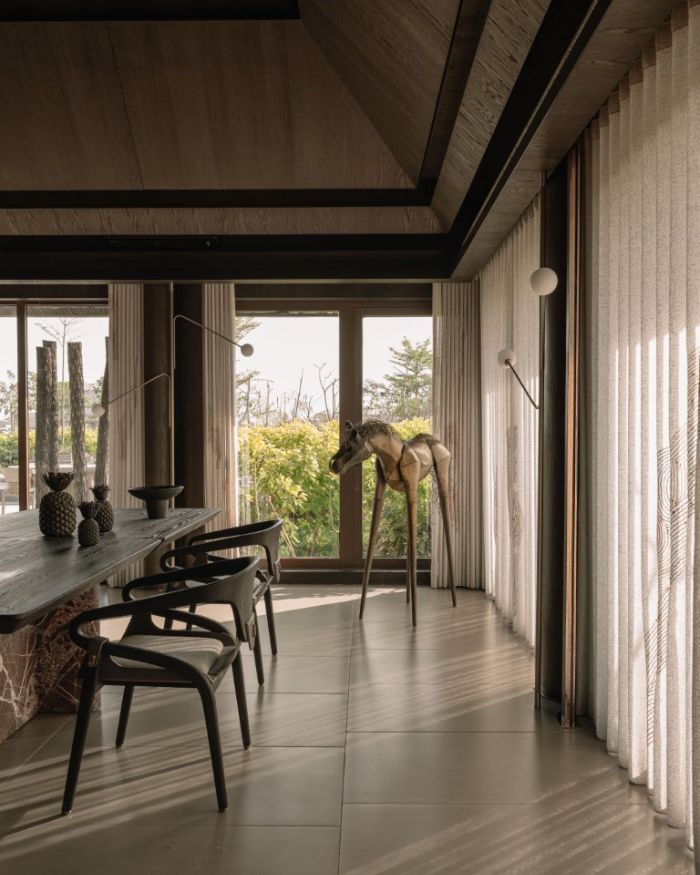
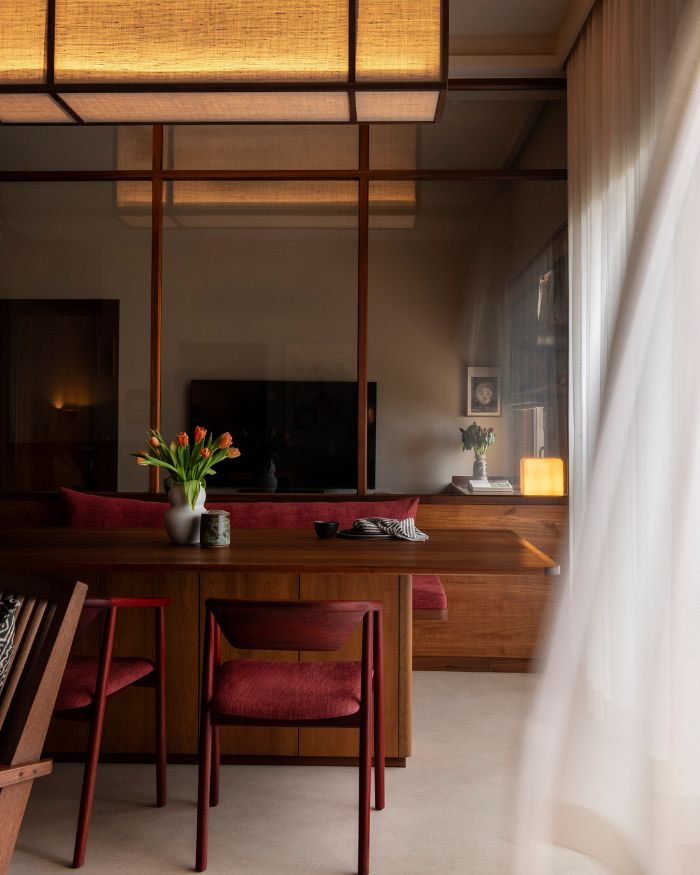
Light installations evoke the picturesque floating boats, while the open-plan kitchen creates a resort-like experience that connects the living, kitchen and dining areas. Each of the four bedrooms possesses its own architectural identity, featuring floating switch panels, sandstone-inspired textures, woven metal detailing and slim four-poster beds designed to preserve uninterrupted views of the landscape. A playful washroom pairs dusky pink walls with a dark, tactile vanity, a curved mirror and sculptural lighting. The exterior deck includes a pool, enhancing the feeling of watching a Bali sunset.
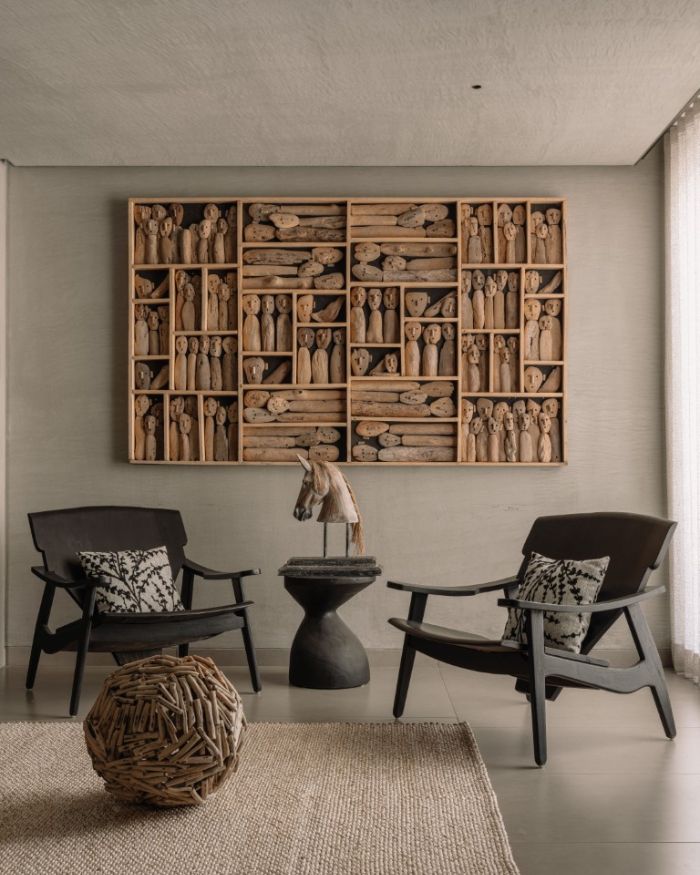
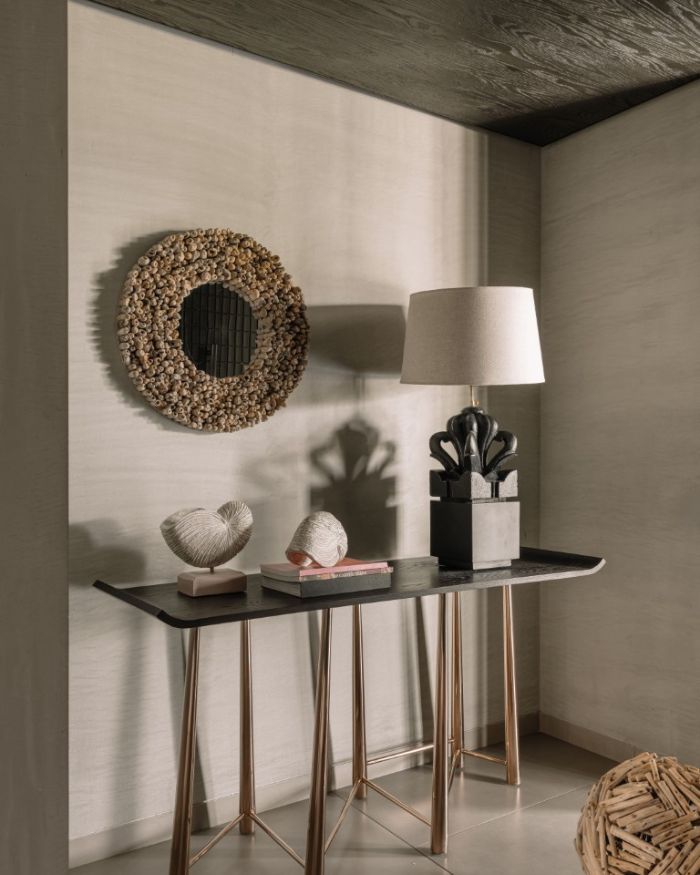
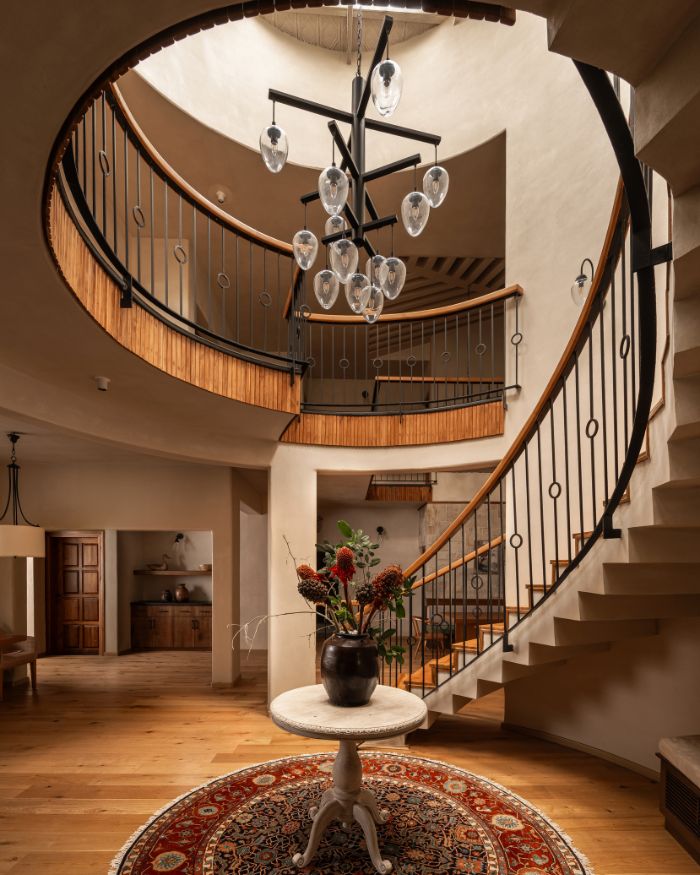
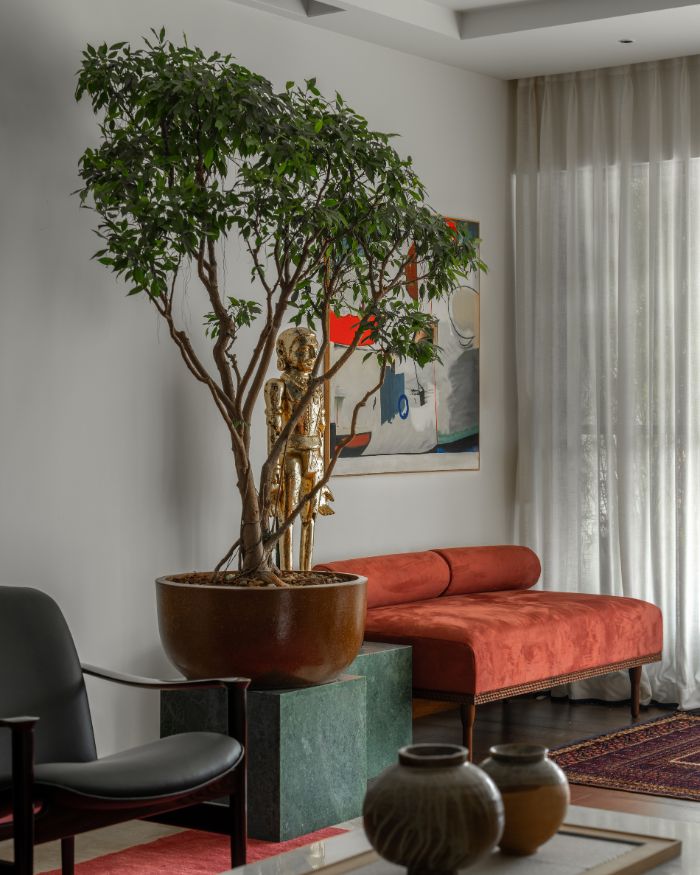
A black-and-beige palette enlivens the curved timber accents and rich ebony finishes. Hand-carved timber doors, textured natural stone, sandstone-inspired wall finishes, reclaimed wood, brass accents, woven metal details and bespoke furniture crafted from marble, leather, wood and metal collectively create a space rich in tactile character. Warm neutral tones keep the architecture, furniture and craft details in focus without overshadowing the Indo-Balinese mood that unifies the design.
What begins as a reference to Bali becomes an architectural expression shaped by local craft, material and place. At the Nest Residence, the confluence of Indo-Balinese influences extends beyond the interiors to the experience of a second home, with the informality of resort living meeting the everyday of shared family life. The interplay of black and beige brings these influences into focus, reflecting a movement of design ideas across geographies, between Bali’s design sensibilities and Ahmedabad’s local context.
Read more: This Ahmedabad home by R+R Architects finds its footing between a haveli and a Florentine palazzo
No results found.