Structure interrupted

This Ahmedabad home by R+R Architects finds its footing between a haveli and a Florentine palazzo

BY

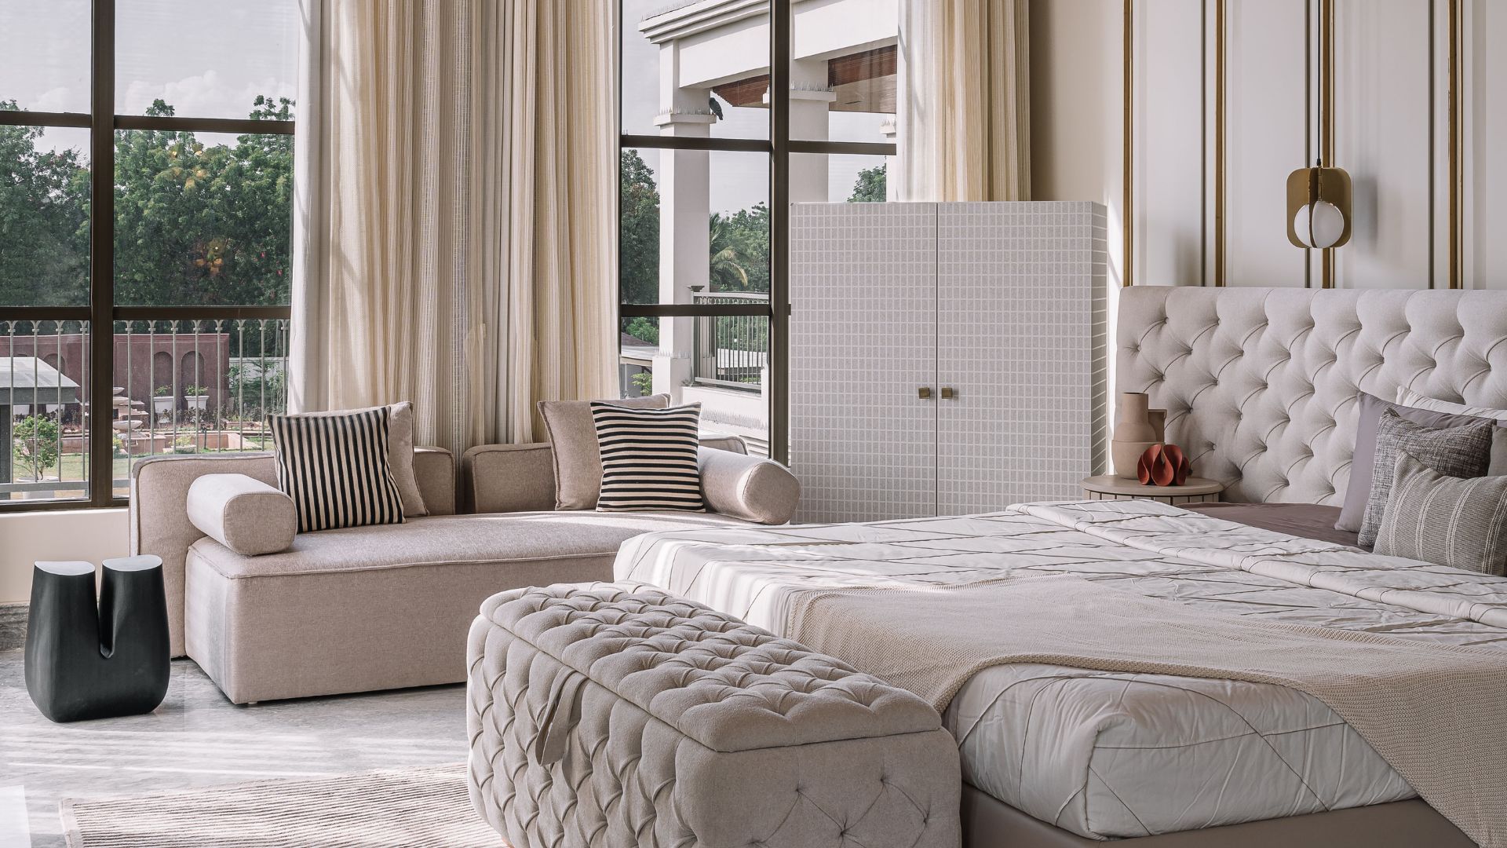
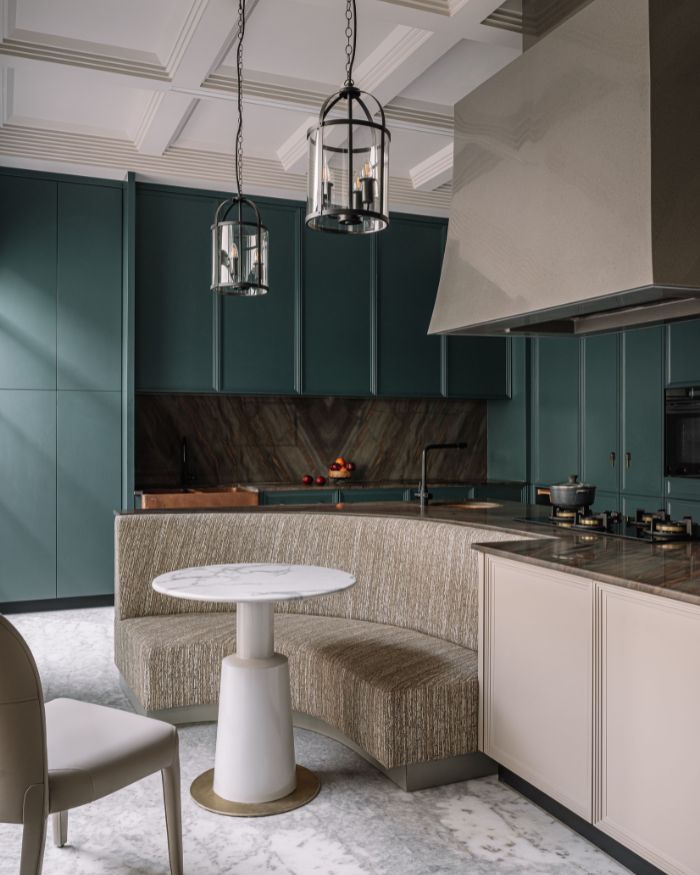
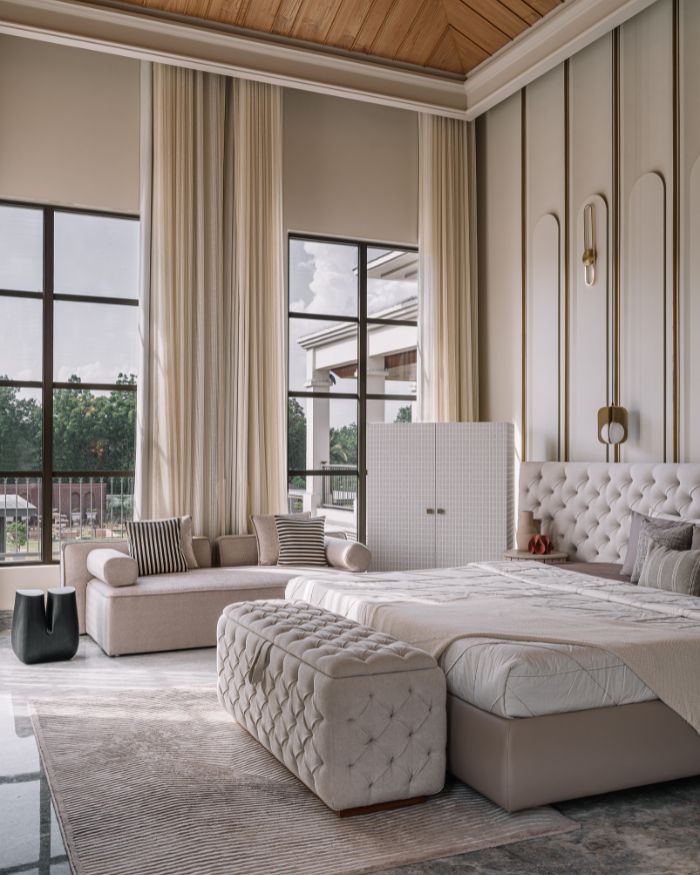
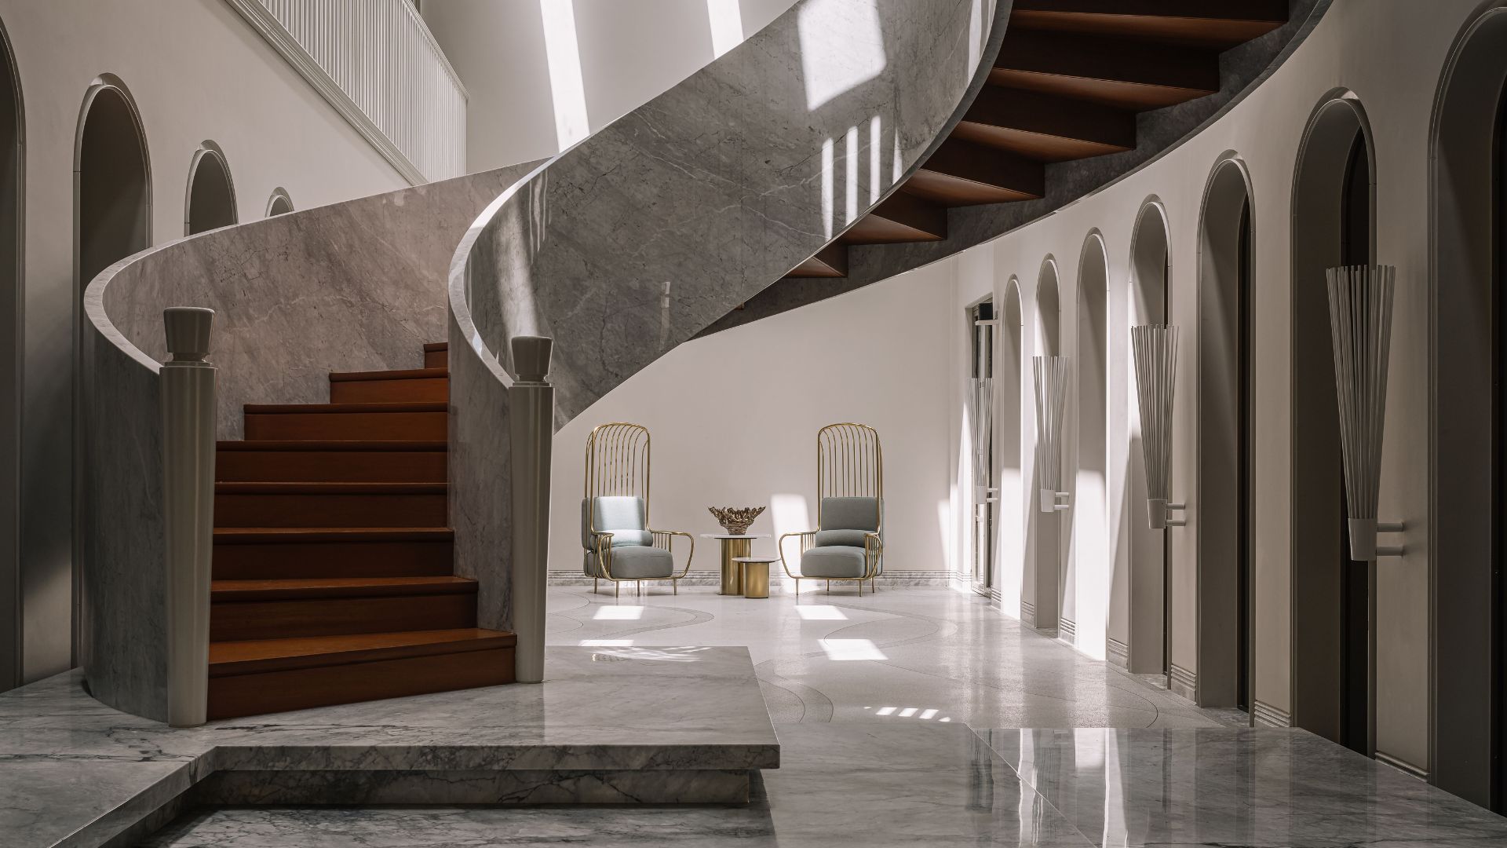
In Ahmedabad the sun rises early and stays long. On searing summer days the sunlight gushes in through every surface inside this palatial 14,515 sq ft residence by R+R Architects. Sunlight slips through the skylight and pools across a mottled courtyard, settling on the stone flooring and into the creases of the high ceilings, slowly and everywhere at once. And yet the stone underfoot, stays cool.

Ramesh Lohar, Principal Interior Designer and Co-Founder at R+R Architects, shares, “The homeowners wanted the home to embody classical luxury in its architecture, blended with a contemporary fusion touch for the interiors.” And so somewhere between a haveli and a Florentine palazzo with a material palette that’s almost monastic, not quite Baroque, it just finds that liminal, lacquered middle ground.
ARCHIPELAGO OF ARCHWAYS

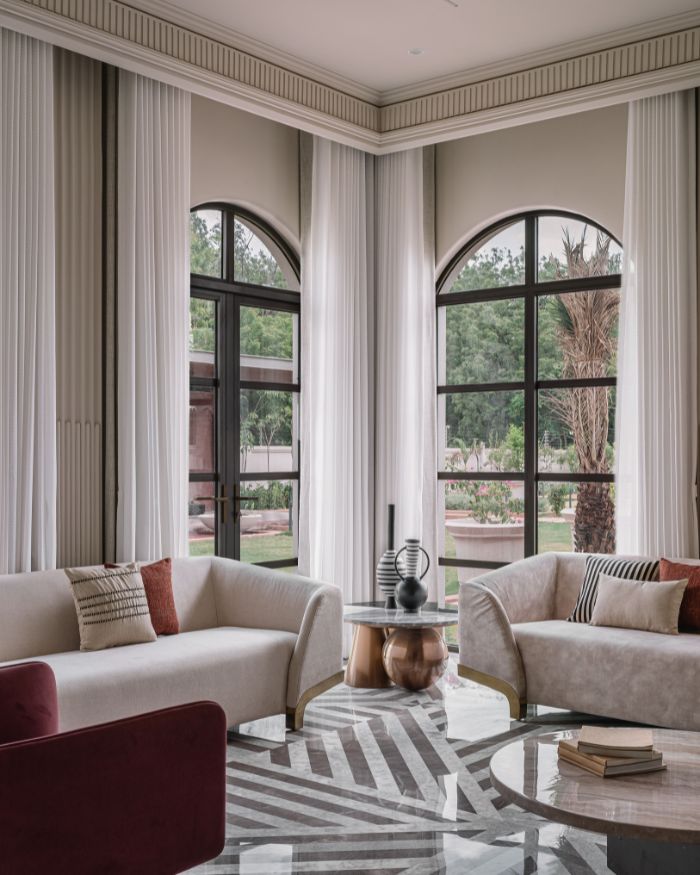
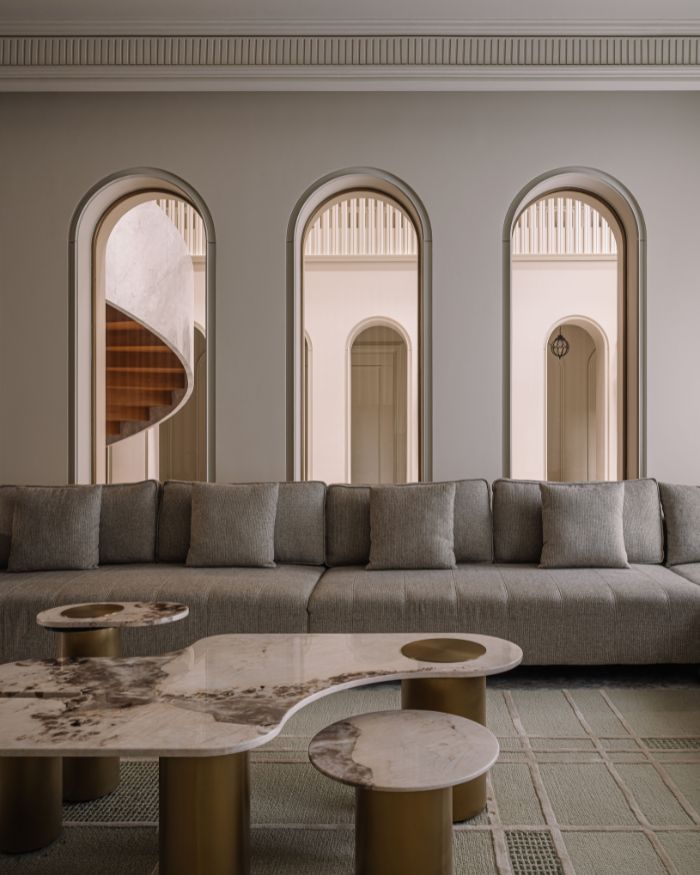
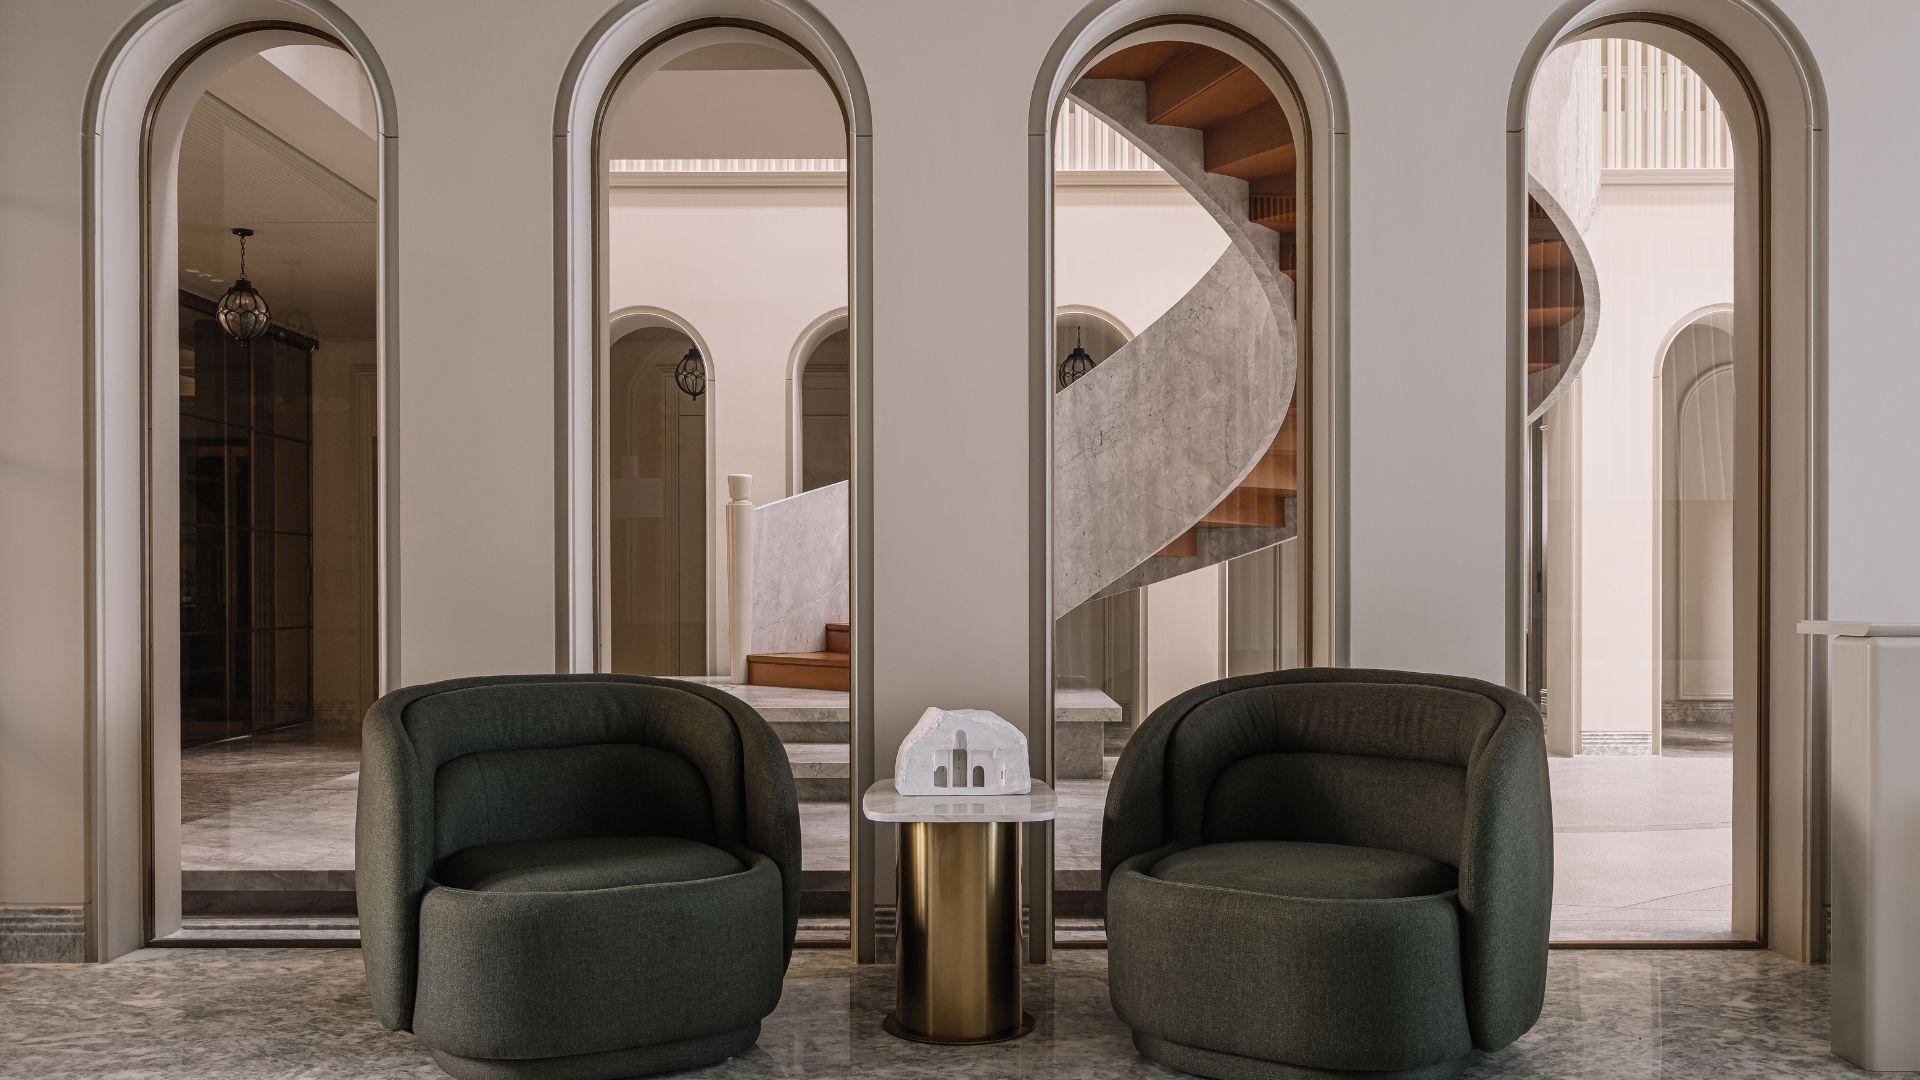
“The presence of arches adds a touch of cultural depth while maintaining a modern appeal,” explains Ramesh who leads the studio alongside Raghav Patel, Bindi Shah and Sushma Sawant. Soft light slinks in through the vaulted courtyard just beyond, pooling into the living room but it’s the arches that anchor the eye here. Repeated across a side of the room they build an almost monastic rhythm, a quiet pulse that runs through the home. The palette here feels just one breath warmer than stone, the furniture keeps to low lines and soft curves to echo the architectural language of the arches.

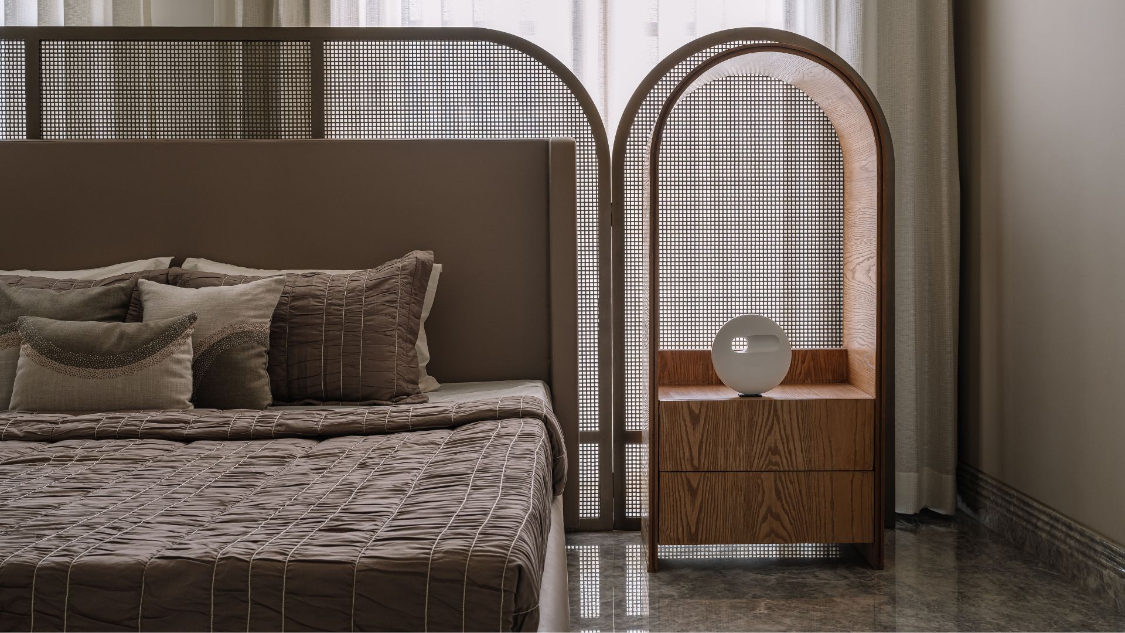
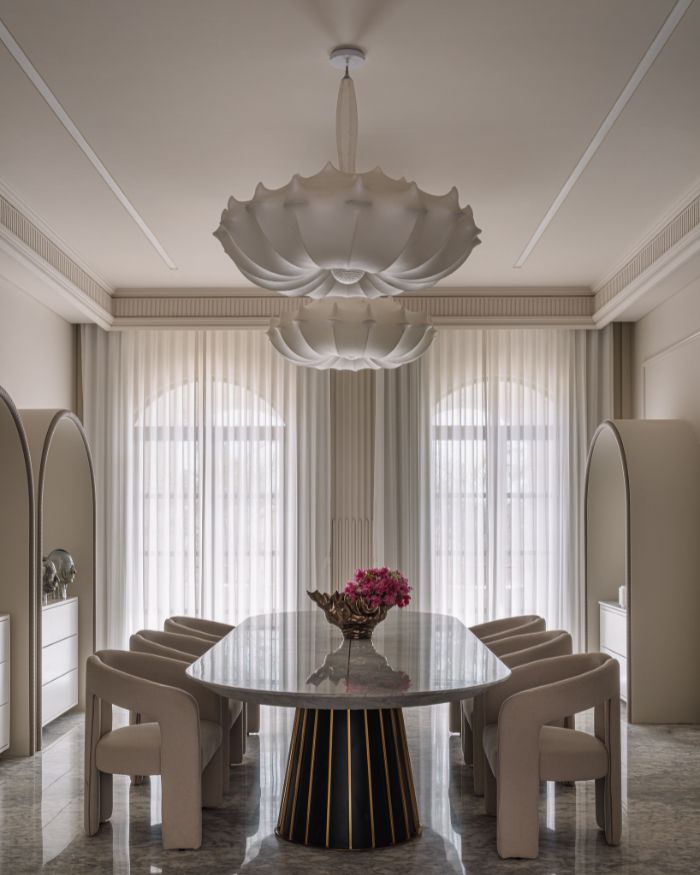
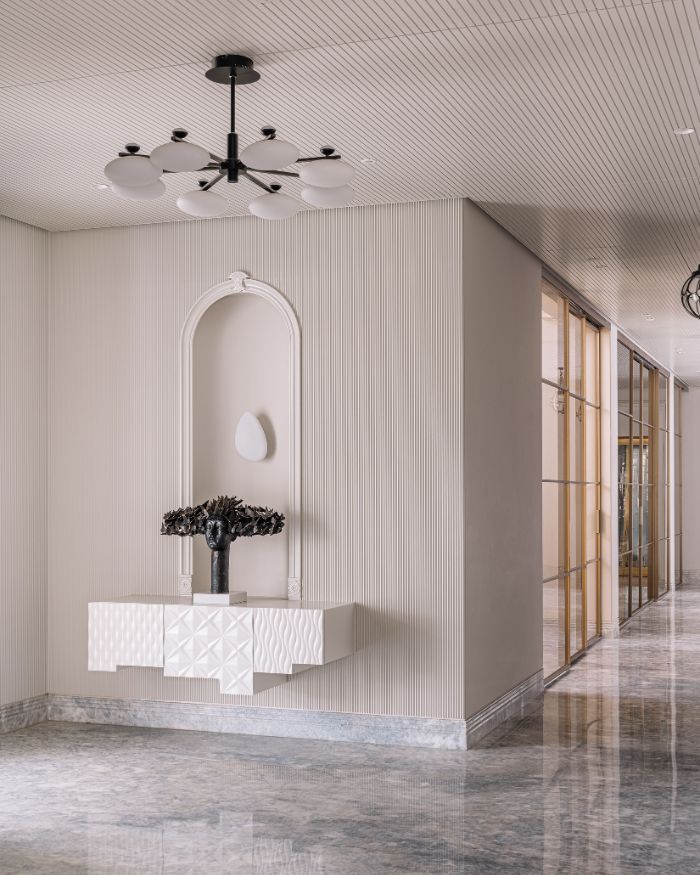
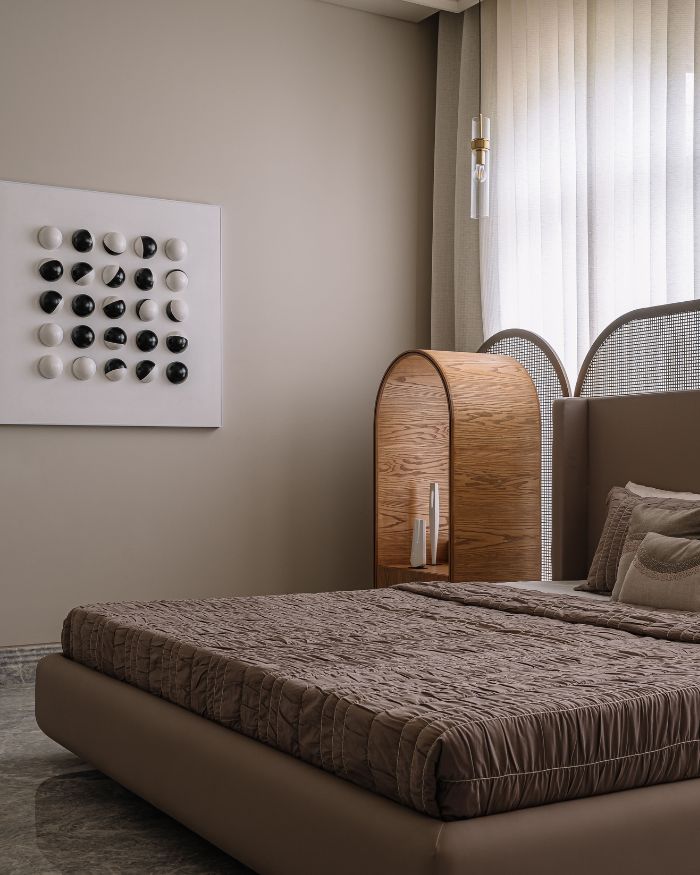
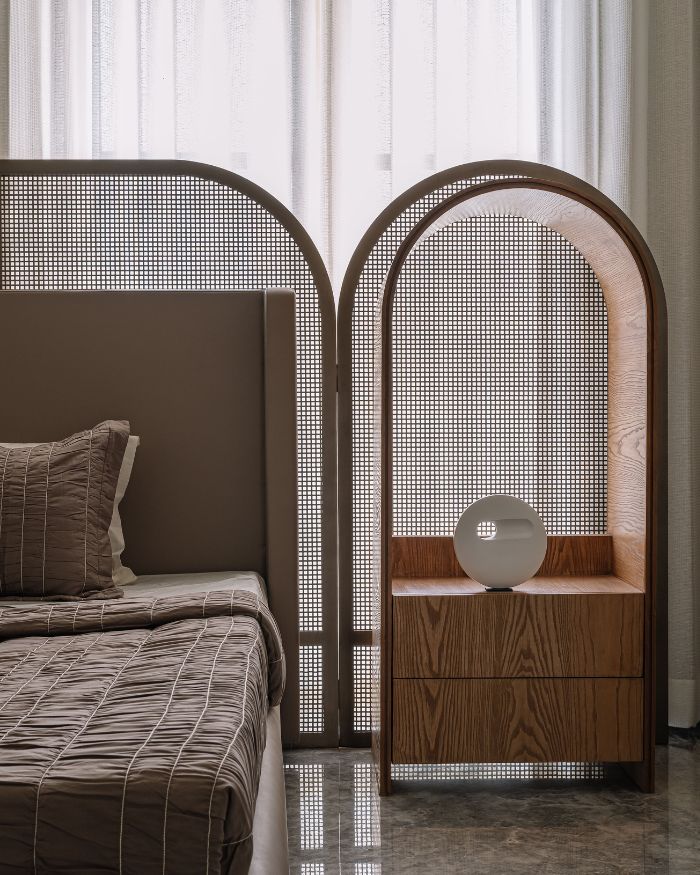
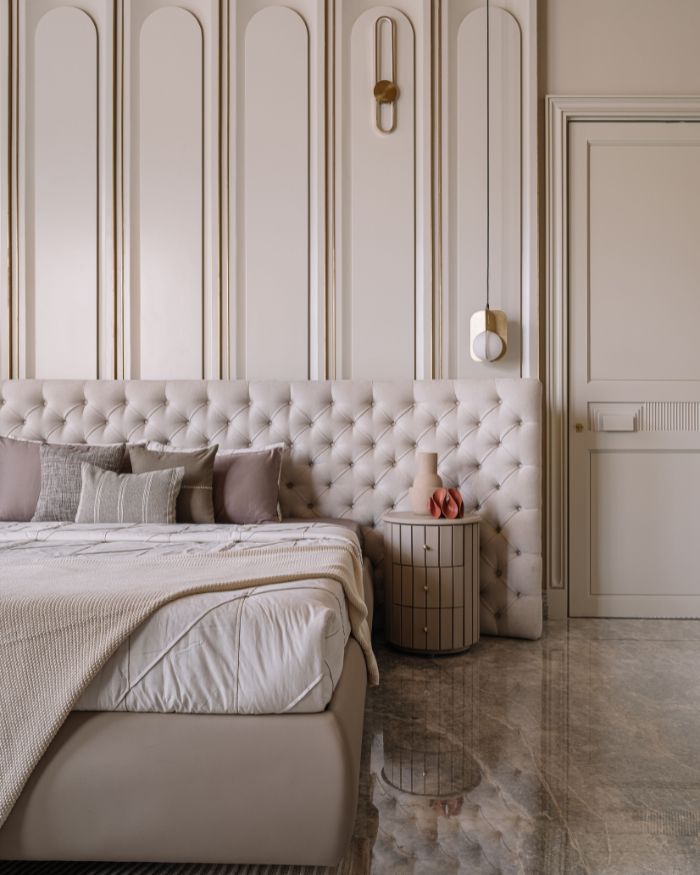

This motif carries through the home — lining corridors at the upper level, reappearing in the dining area where they draw the eye toward more sculptural moments. In the bedrooms, the arches shift tone — less structural, more gentle — framing windows and passageways in a way that invites light without overwhelming the quiet clarity of the spaces. Across the home, they form a visual throughline—anchoring the interiors with softness, structure, and an ease that never insists on itself.

UNDER THE AHMEDABAD SUN

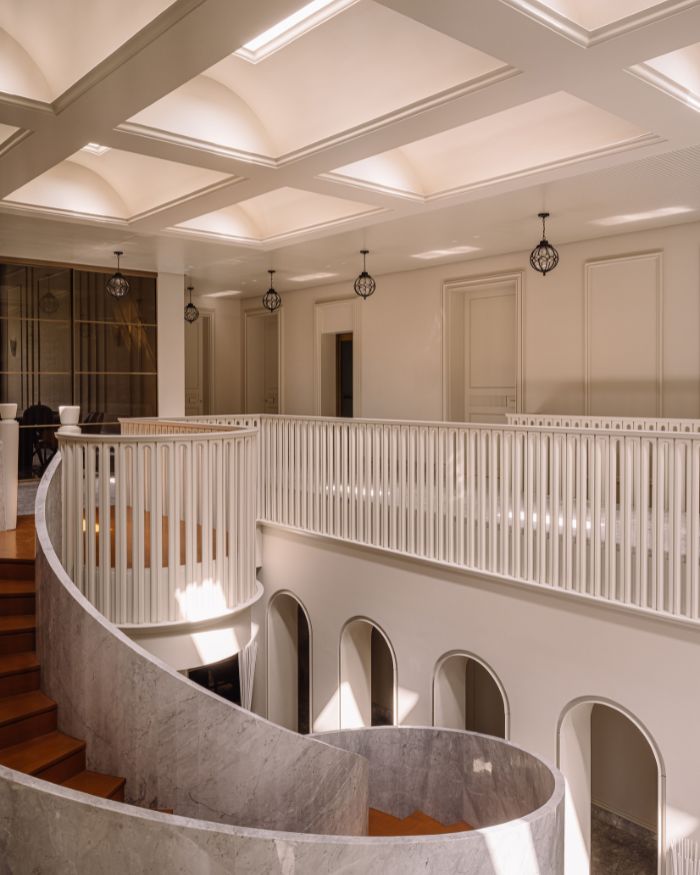
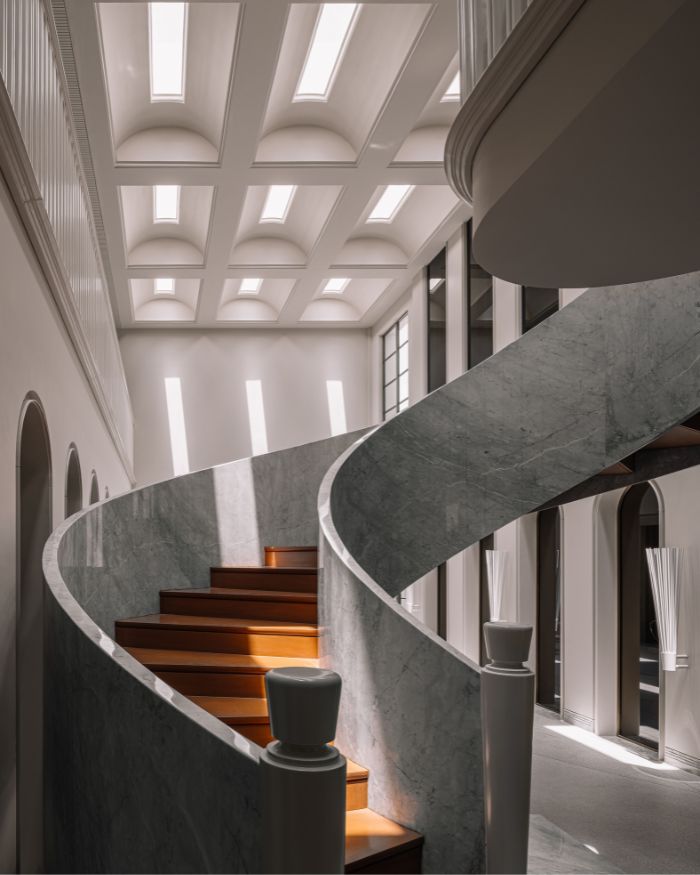
“Having lived in a small courtyard house previously, the family wished to make the courtyard a central and prominent feature of this home,” adds Ramesh. The courtyard becomes a kind of inner sanctum of the space, gently regulating how the air, light and silence move through the day. The skylight above works in tandem, offering a sense of quiet clarity to the space below, catching the mood of the day like a sun catcher.

From the lemony glare of late morning to the baked warmth of a mid-afternoon sun, the courtyard shifts with the day, the skylight above sets the tone, tinting the air with whatever the sky is feeling– together bringing a kind of architectural poise that avoids both trend and nostalgia.

FORM FOLLOWS FLOW

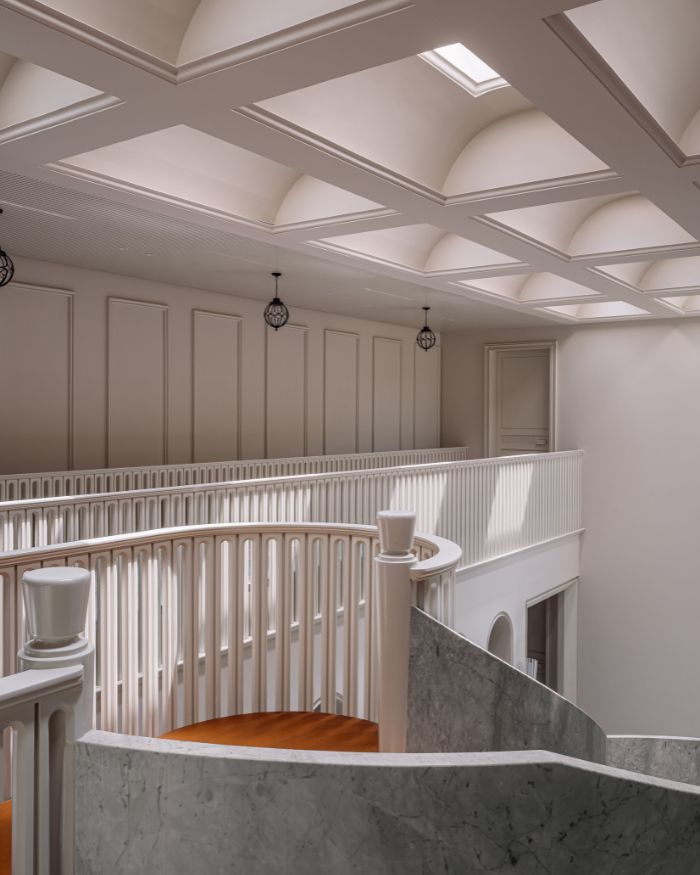
American architect David Rockwell called the staircase one of the most emotionally malleable physical elements an architect has to work with in his TED Talk. The risers, treads and stringers together become the symbolic spine of the home, shaping how we register the space. Here, that spine is a fluid curve of grey-veined marble, cool and deliberate, almost anatomical in its grace. It folds upward from the lobby area adjacent to the courtyard into a stark white railing, its vertical slants slice through the openness of the space.

The contrast between the fluid marble and the linear railing creates a rhythm that anchors your attention in a home that otherwise flows gently. On ascending, you reach an open passage on the upper floor that links private quarters with a sense of continuity. According to Ramesh, the staircase is one of the most beautiful parts of the house.

Read more: Soul-searching inside an Uttarakhand farmstay designed by IDIEQ

SHARE THIS ARTICLE

You May Also Like

Watch

No results found.

Search
Close this search box.