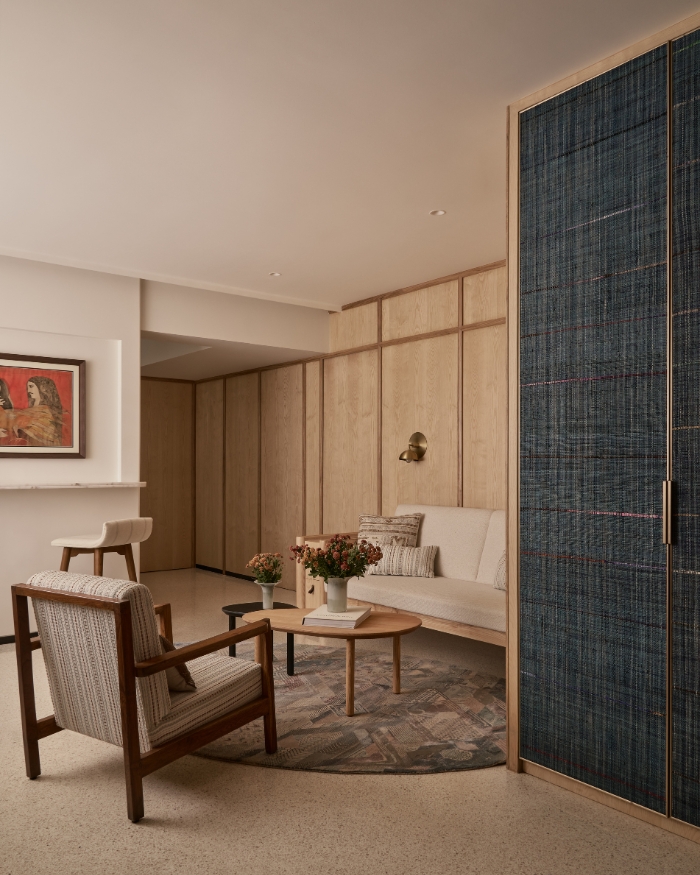

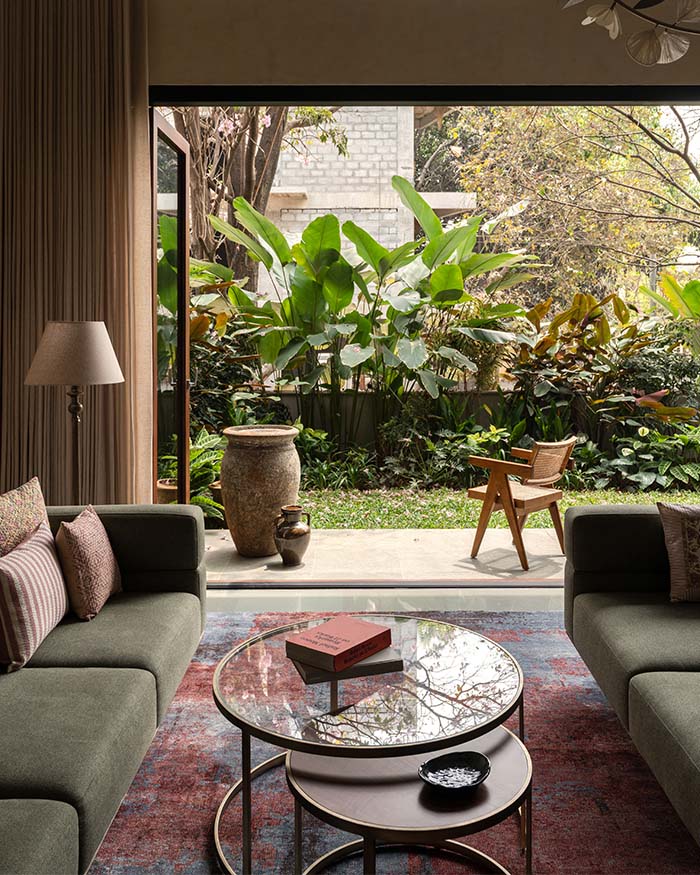
What first struck architects Zoish Contractor and Shahram Randeria about this end-of-terrace apartment in South Mumbai was how completely it overlooked its crown jewel: the garden. Everything about the fifty-year-old build “felt paradoxically constrained.” Looking around, the architects could trace the bones of a late-1970s home laid bare: a long, burrowing hallway too deep for any meaningful circulation; rooms that didn’t converse with one another; and low ceiling heights punctuated by awkward beam junctions that kept the eye blinkered.
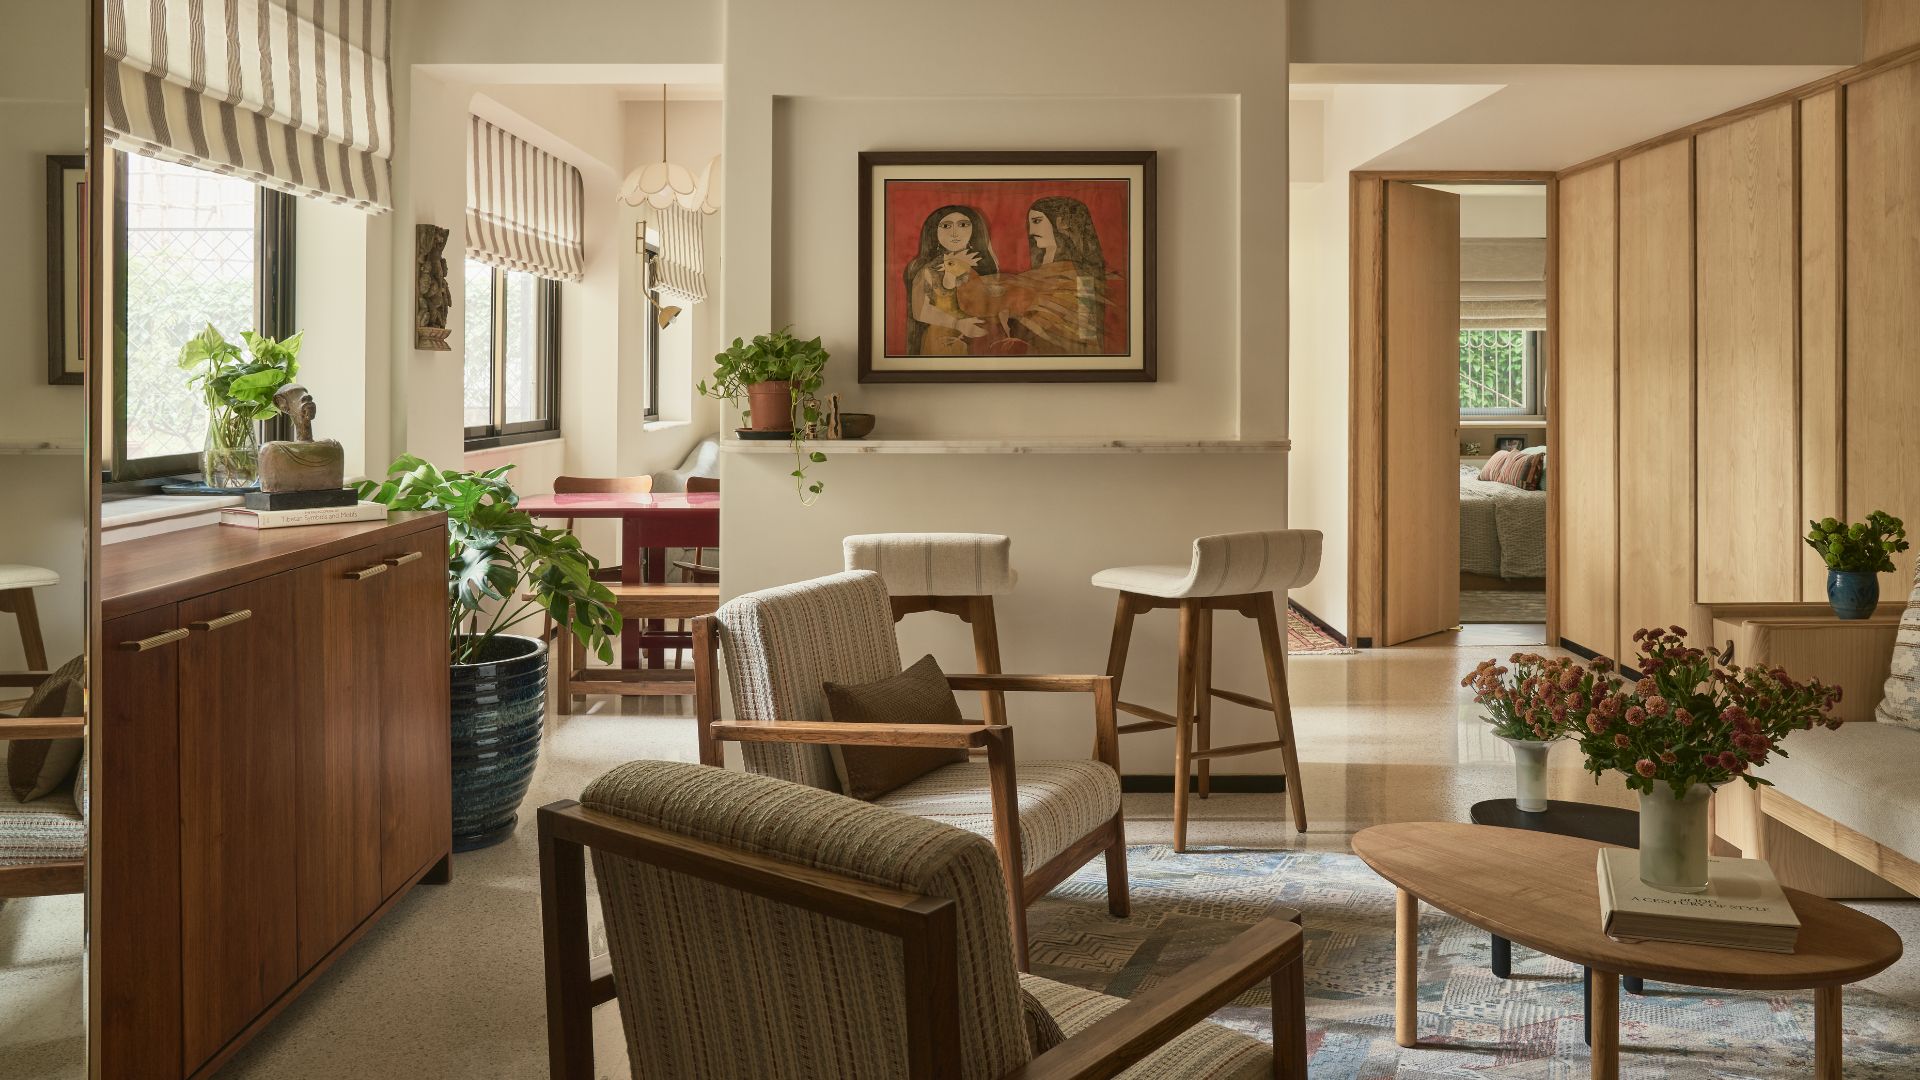
“We dissolved the corridor to establish an open-plan living zone right at the entry, drawing the eye outward towards the terrace garden,” Zoish recalls.
"We dissolved the corridor to establish an open-plan living zone right at the entry, drawing the eye outward towards the terrace garden"
Zoish Contractor
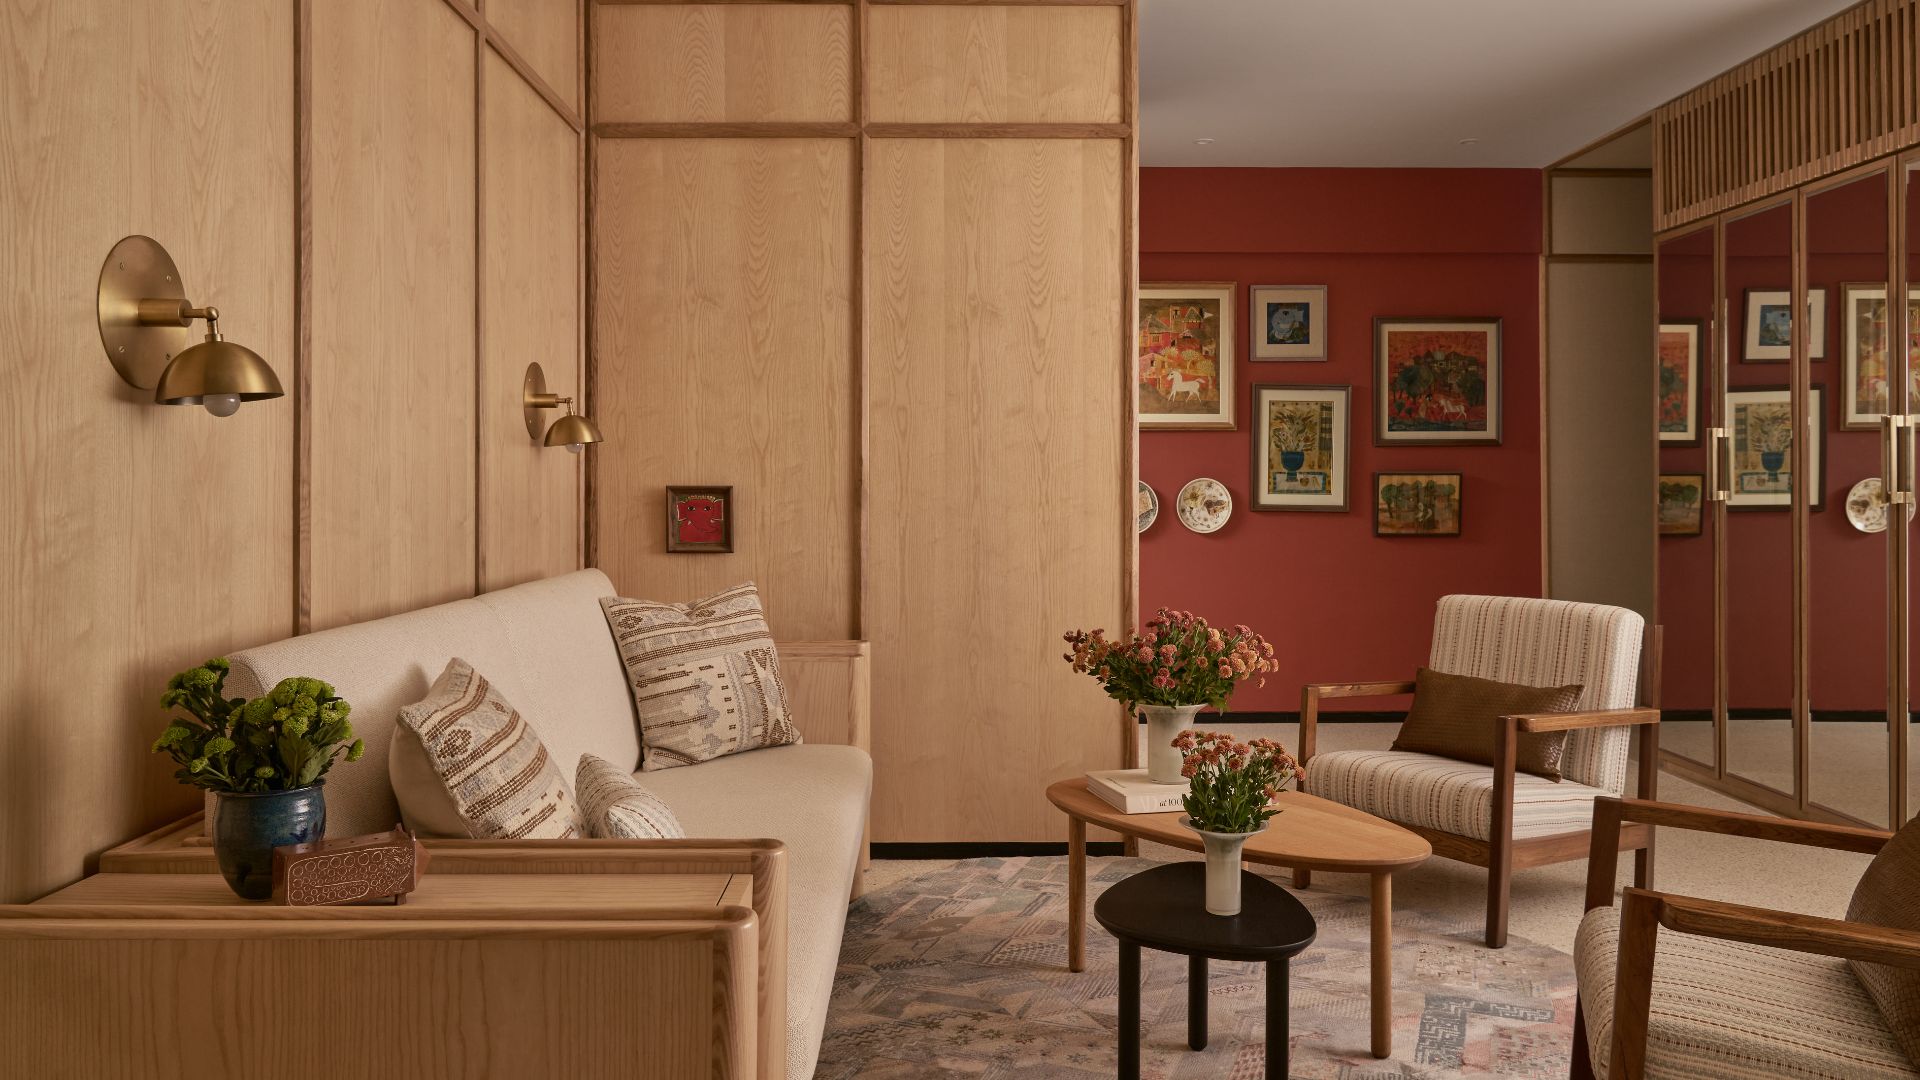
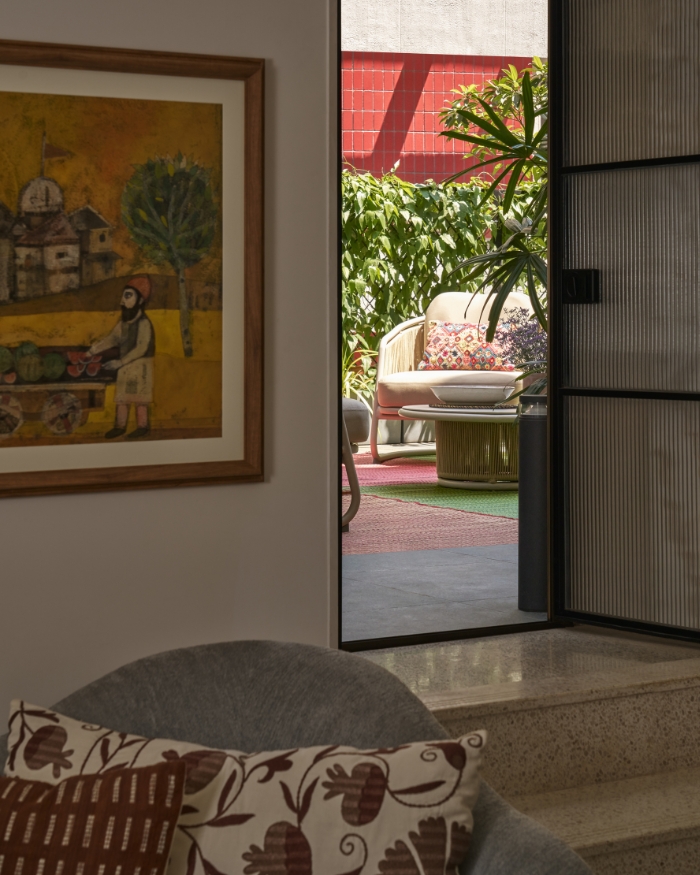
One descends along monolithic steps from the well-tended garden, bordered by green hedge walls, rope-woven lounge chairs, and trailing potted flora, arriving with a whiff of flowering champa. “We also introduced a fluted glass doorway to frame the terrace threshold, which beautifully filters natural light into the living spaces,” Shahram adds. Functionally, this garden-level apartment is a designer’s idyll: a bohemian Campaign-style living room that, when knocked together with the dining area and TV lounge, doubles as a working studio; full-length mirrors where clients can try on tailored couture; and, of course, a home bar station concealed behind grasscloth-panelled doors during business hours. One is stopped short by the salon-style gallery walls, with large charcoal canvases by the client’s daughter and a medley of narrative watercolours by Badri Narayan, calling to mind the countless traditions of folk art.
Architects Zoish Contractor and Shahram Randeria pulled off a heroic spatial restructuring that opened up the 2,190 sq ft floor plan (if you’re counting the garden), allowing it to drift effortlessly through an intersection of the client’s personal, professional, and social spheres. In fact, as the demolition progressed, they had to be quick on their feet: “to rectify an underutilised layout in which movement was restricted and the terrace was isolated.”
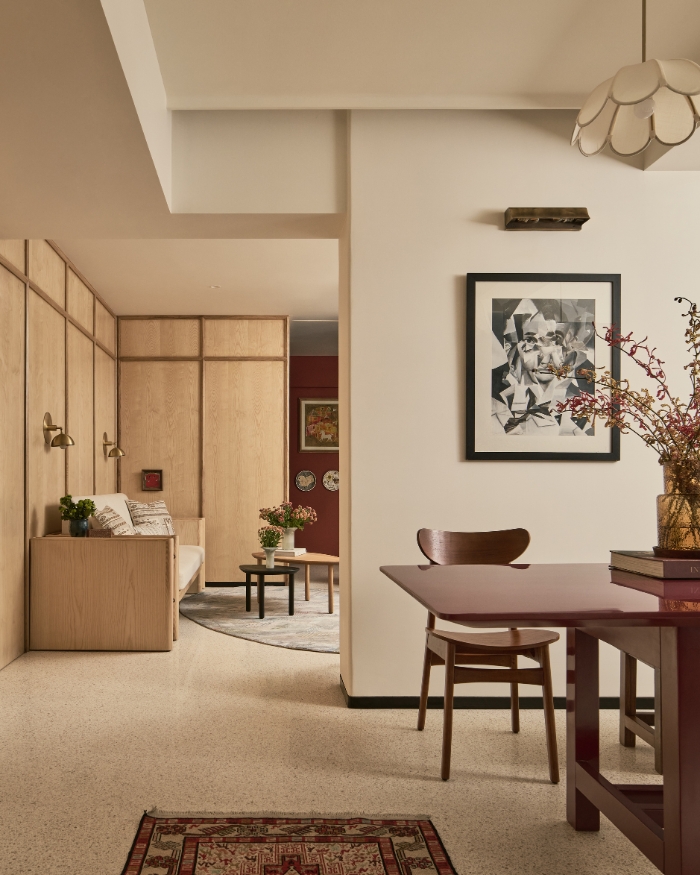
As the renovation team stripped the apartment back to its concrete shell, fragments of the original home’s anatomy emerged. Hidden structural columns resurfaced unexpectedly, but rather than treating them as liabilities, the designers folded them neatly into the scheme. They became partitions, a seating nook, even a TV console, transforming the somewhat boxy layout into a study in visual decluttering.
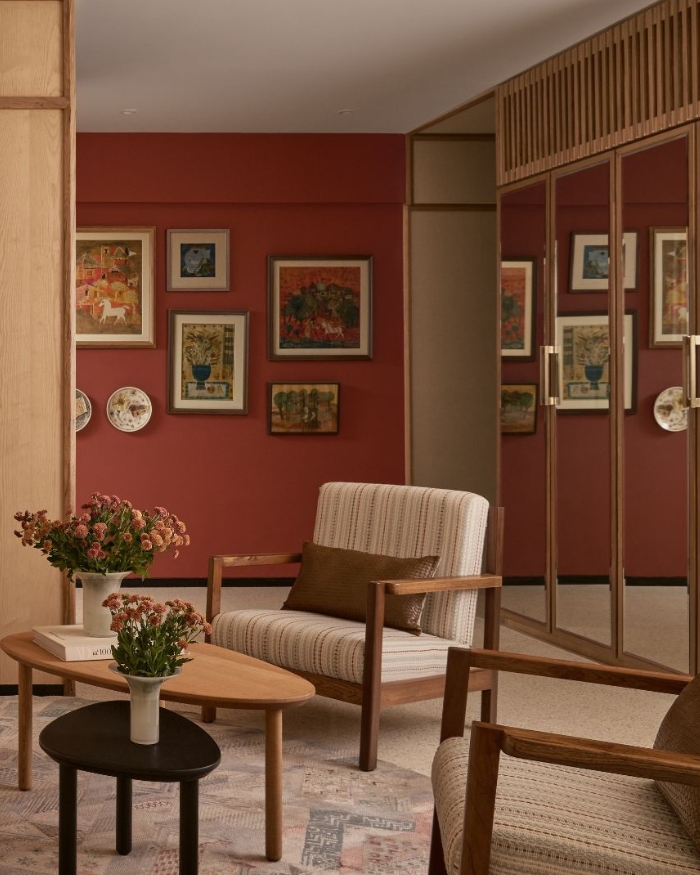
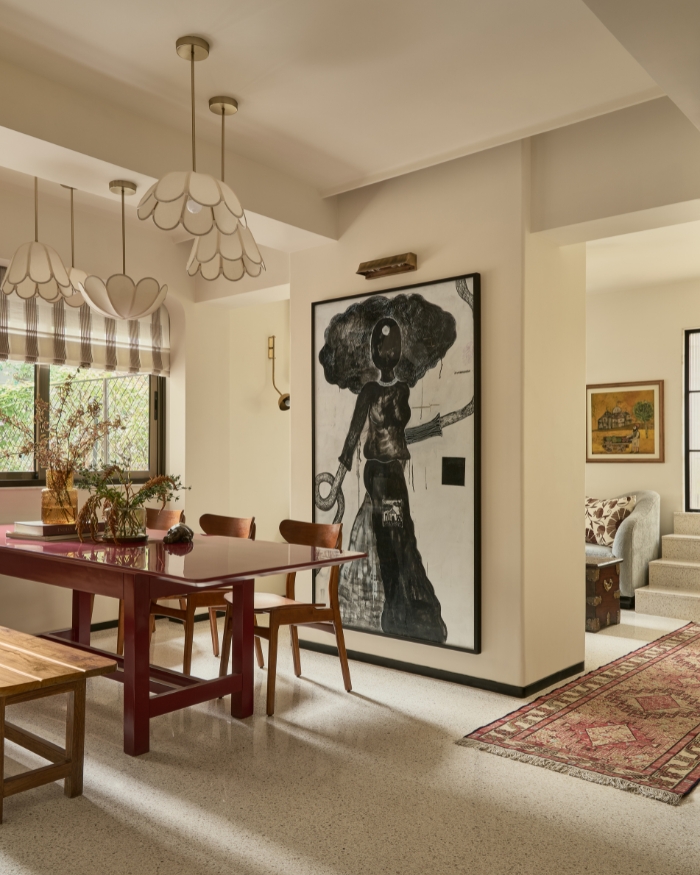
There are also other mementos here, rescued from the cruel onslaught of time, that the homeowner ascribes deeper personal value to, such as the liquid-lustre burgundy dining table passed down for nearly half a century, which needed little more than a heritage-quality PU coating to breathe new life into it. It all feels charmingly lived in, which is something of a miracle of decorating given the apartment’s spatial constraints. The undulating backrest of a sectional sofa is wedged snugly into a corner, while iconic mid-century pieces that seemingly should not go together curiously fall into place, from a hand-knotted kilim runner spread across the terrazzo floor and a vintage wooden trunk repurposed as a coffee table, to dual-arm swing sconces and striped Roman blinds dressing the windows, mimicking the breezy awnings of a safari tent.
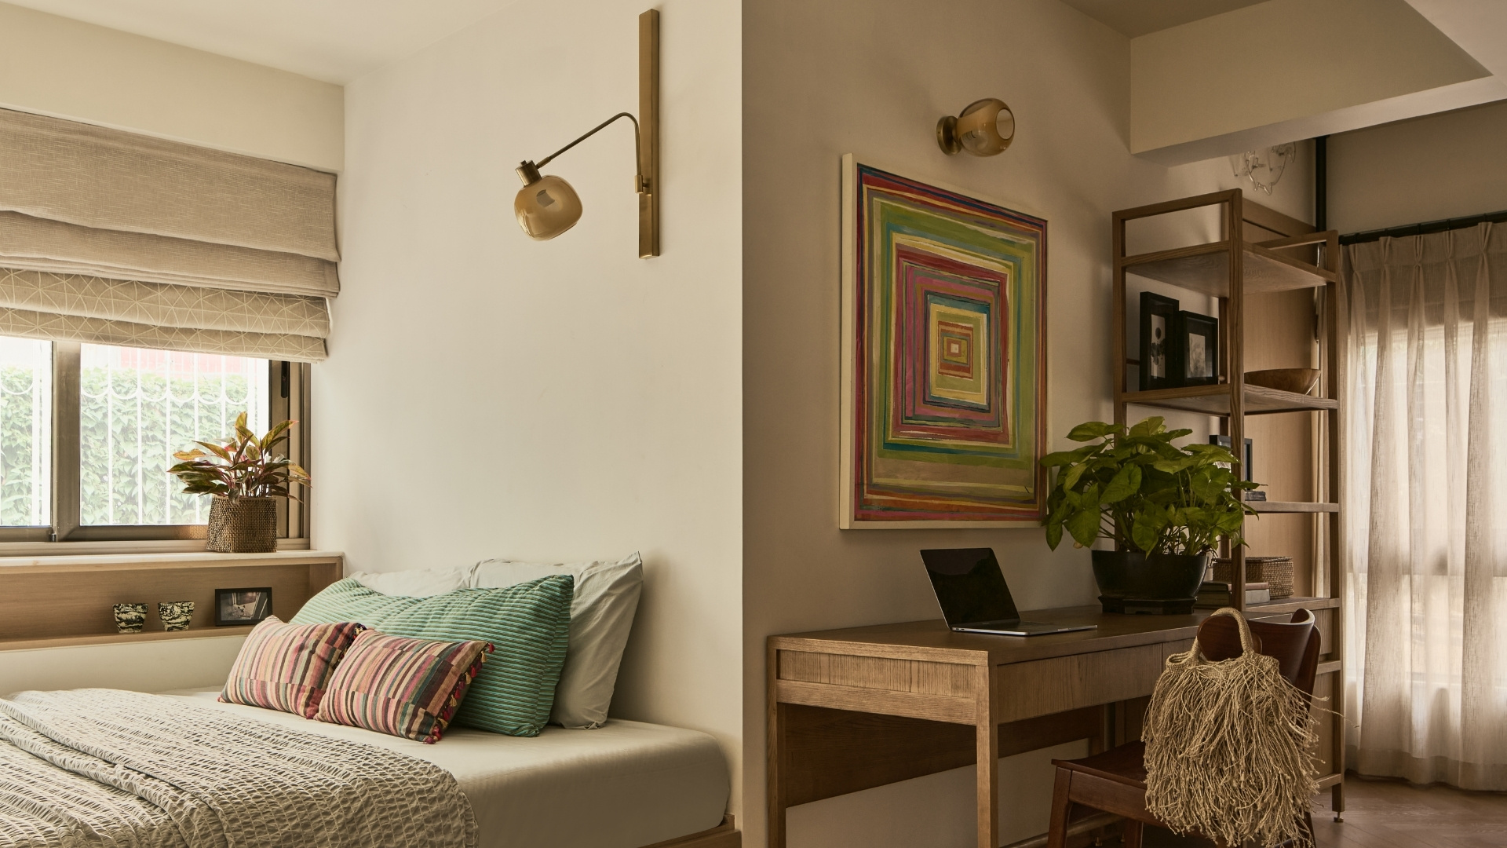
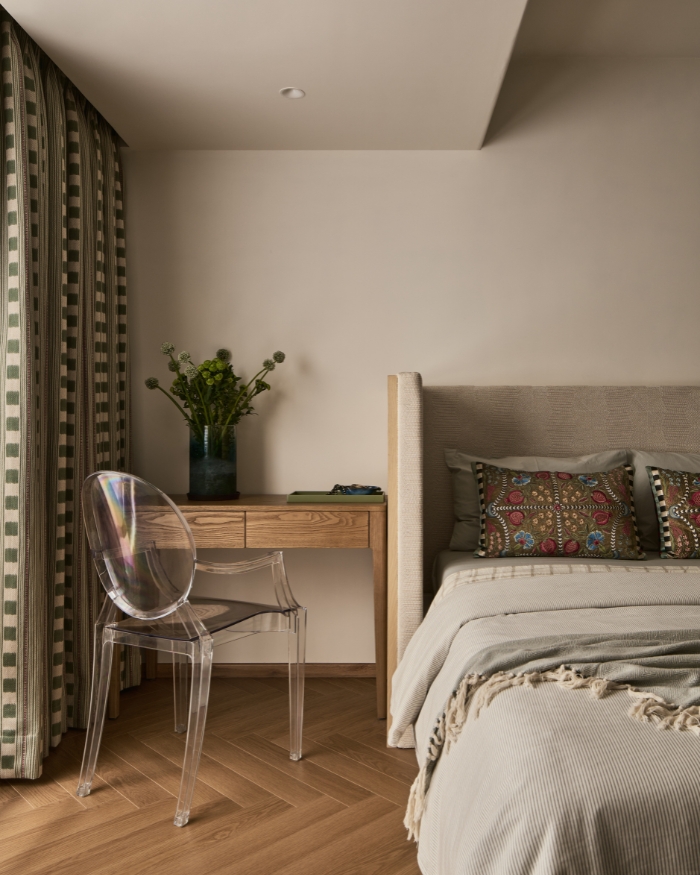
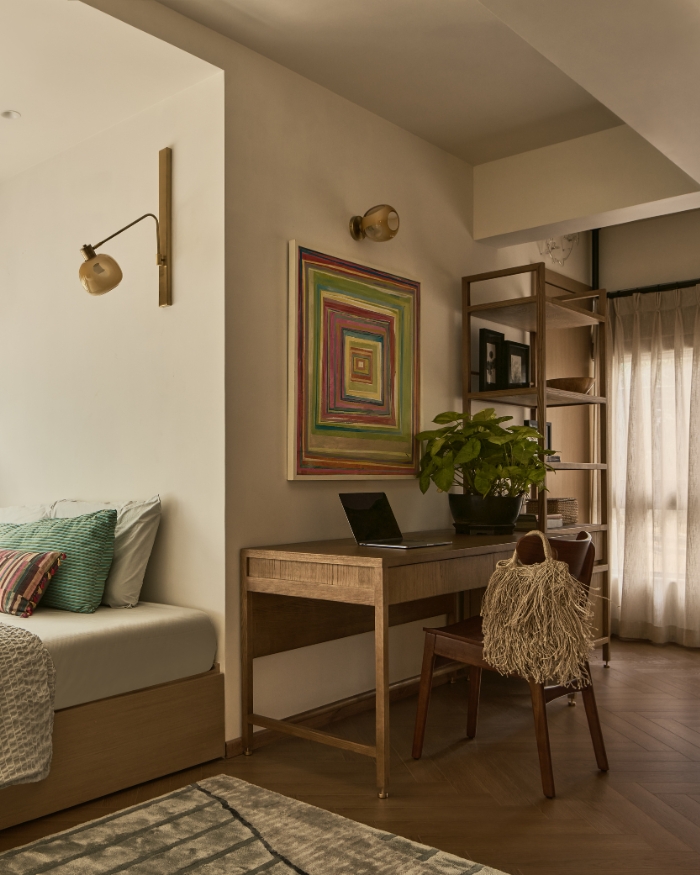
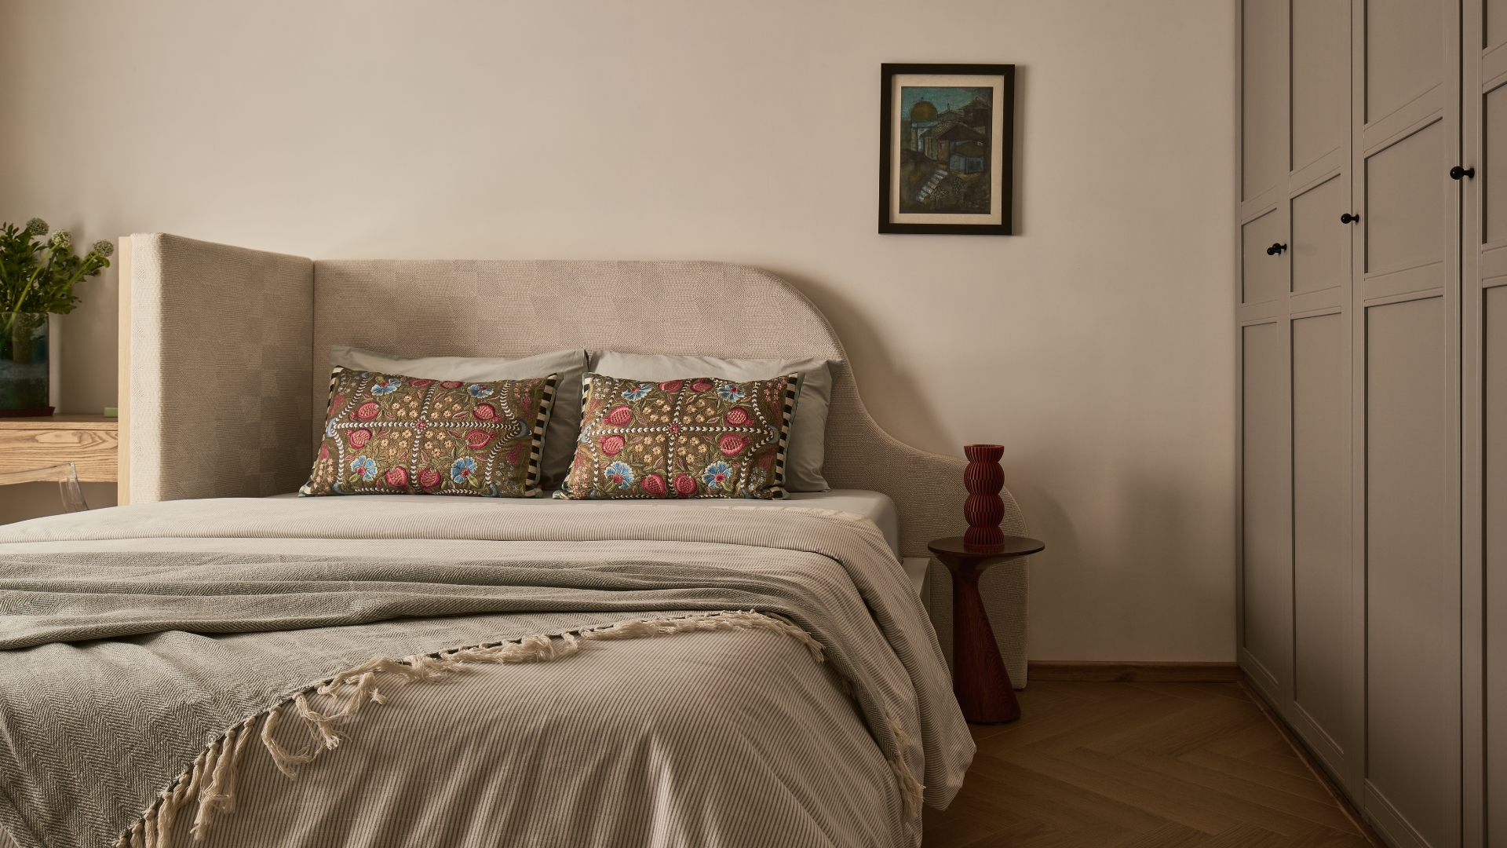
When furnishing the bedrooms, it seemed wiser to abandon traditional conventions and embrace a more ergonomic approach. The principal architects chose not to treat the doors as separate fixtures but as extensions of the massive floor-to-ceiling timber panelling, allowing them to disappear entirely into the woodwork when closed.
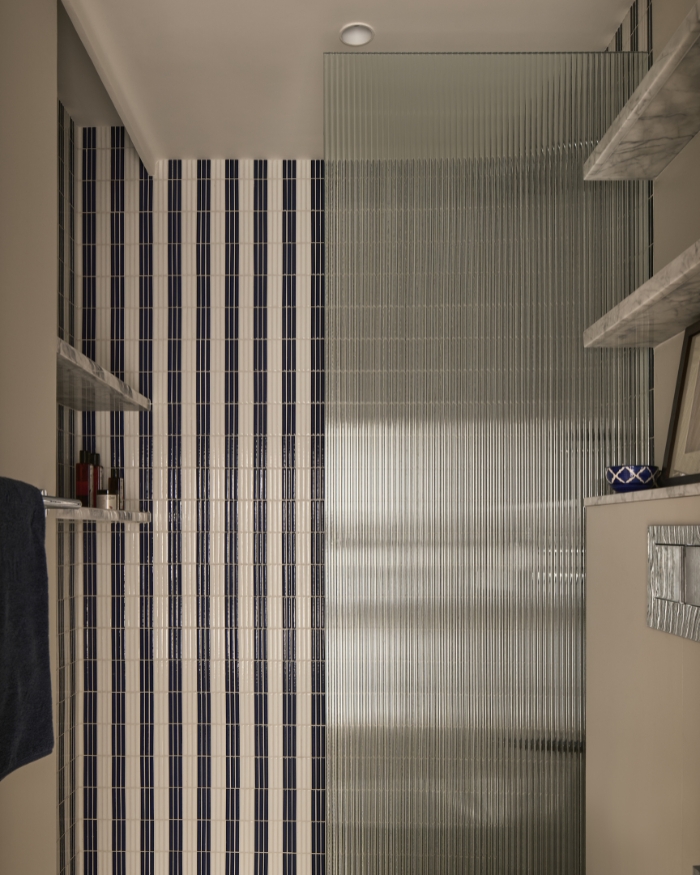
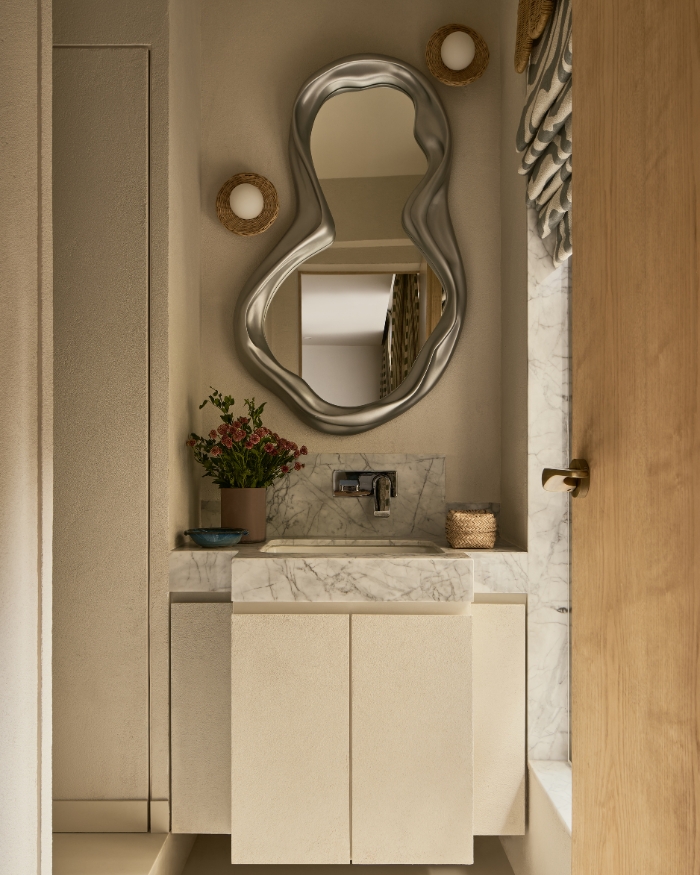
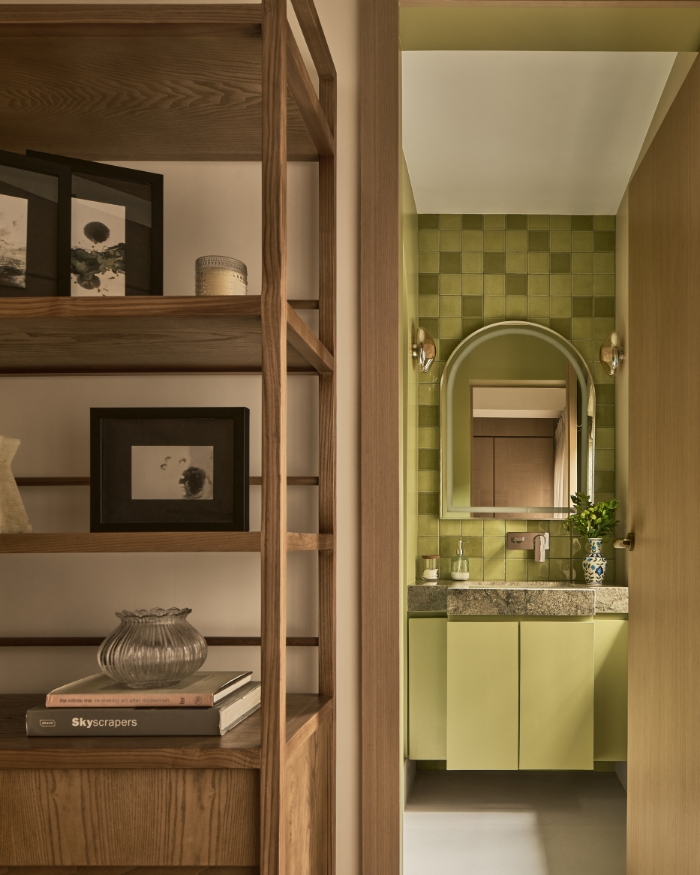
There is something orchestral in the way the architects direct our gaze and movement through the bedrooms—via wingback bouclé headboards, window nooks, and colour-block artwork. Much of the honey-toned herringbone flooring that runs the length of the rooms serves as the visual anchor. Oat-cream walls, minimalist writing desks, a recessed daybed alcove in the daughter’s bedroom, clear polycarbonate armchairs that inject a dose of Neo-Baroque, and the occasional outburst of colour drenching the en-suite bathrooms announce an eclectic approach to decorating: a mix of nostalgia and organic modernism, Brutalism and the contemporary.
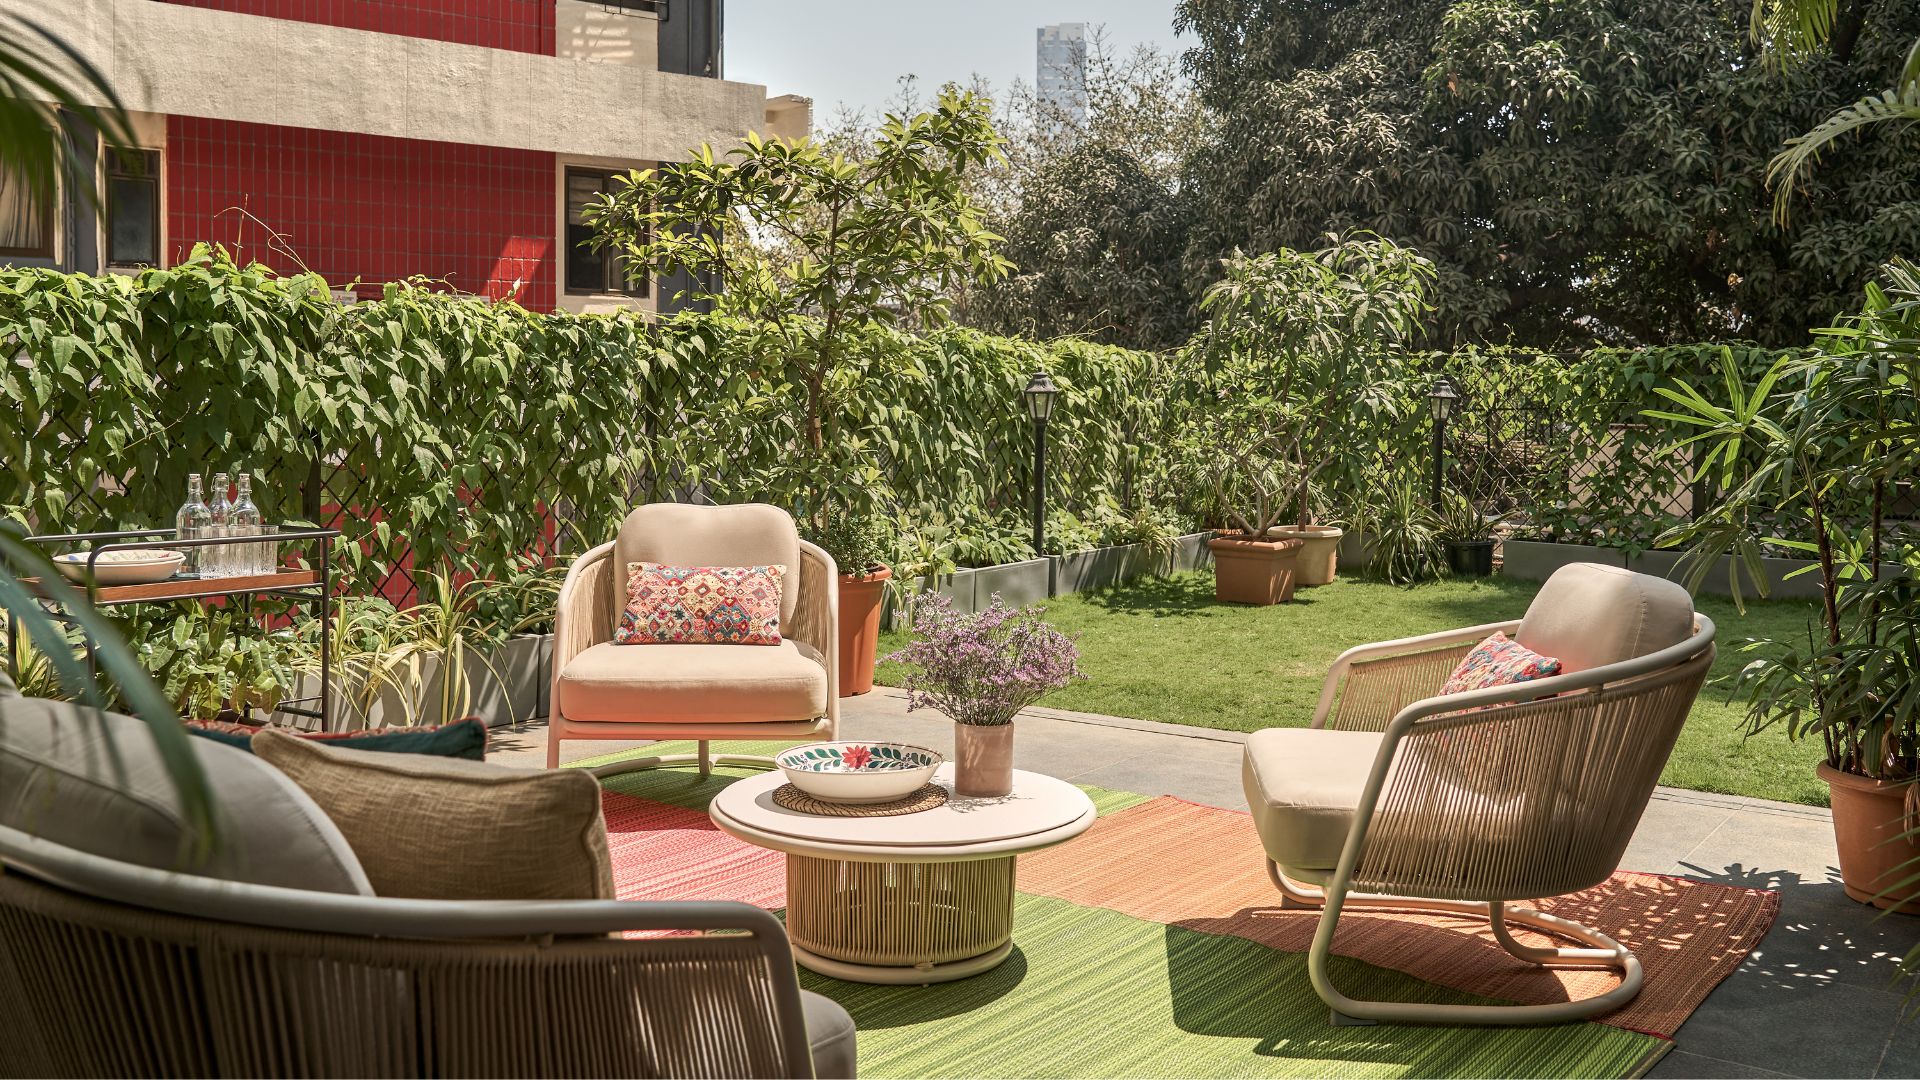
Not everyone in South Mumbai can claim to step out for evening chai into their own private terrace garden. For the family, rather than a bragging right, the garden is a meaningful way to re-plug nature into the rhythms of everyday life. Architects Zoish Contractor and Shahram Randeria both identified strongly with the initial brief: a remodel that would become an expression of the homeowner’s personality, the creative pursuits of her art-prodigy daughters. The architects have built a world that can contain multitudes: simultaneously a home, a part-time atelier, a soirée-friendly artist’s garret, and a spiritual pause from the chaos of crowded high-rises.
Read More: A designer’s first home in Mumbai









No results found.