
Designing for yourself is perhaps the hardest brief of all. Without a client to answer to, every decision becomes more personal, critical and even demands a balance between instinct, practicality and aesthetic choices pulled from one’s everyday points of inspiration. Inside her own 700 sq ft apartment on Mumbai’s upscale Bhulabhai Desai Road, designer Tanya Puri of Sanjay Puri Interiors (SPA Interiors) finds clues and corners to embrace this opportunity to remodel an existing space for herself and her partner as both a designer and a resident.
The one-bedroom residence met Tanya as a pre-existing palette, where darker tones coincided with a makeshift pantry counter in the living room and an overall little storage to play with. While imagining the apartment’s next chapter back in 2024, Tanya turned to a YouTube series celebrating compact homes from around the world. It reinforced her belief that resourceful planning around comfort and ergonomics instead of a literal square footage calculation is what gives a home its timeless character.
“I would almost never advocate closing a window, but in this particular case, it allowed us to transform the entire wall into something much more functional”
Tanya Puri
Working alongside Polyfloors, her husband’s firm, Tanya gave herself the rare freedom to sit with each decision at her own pace until it felt right. “Usually, contractors and designers work at very different paces, with designers tending to take a bit more time. While this did extend the timeline, the end result turned out exactly as we had envisioned.”
While the apartment’s footprint remains largely intact, almost everything else changes. The old kitchenette counter disappears from the living area, replaced by a dining table that seats six. A compact powder bathroom, too small to serve any real purpose, is demolished to make way for a wardrobe. “We couldn’t alter the overall layout significantly, but we completely revamped the palette, broke down a few walls, increased the height of certain doorways, and converted the second room into a functional kitchen,” she explains.
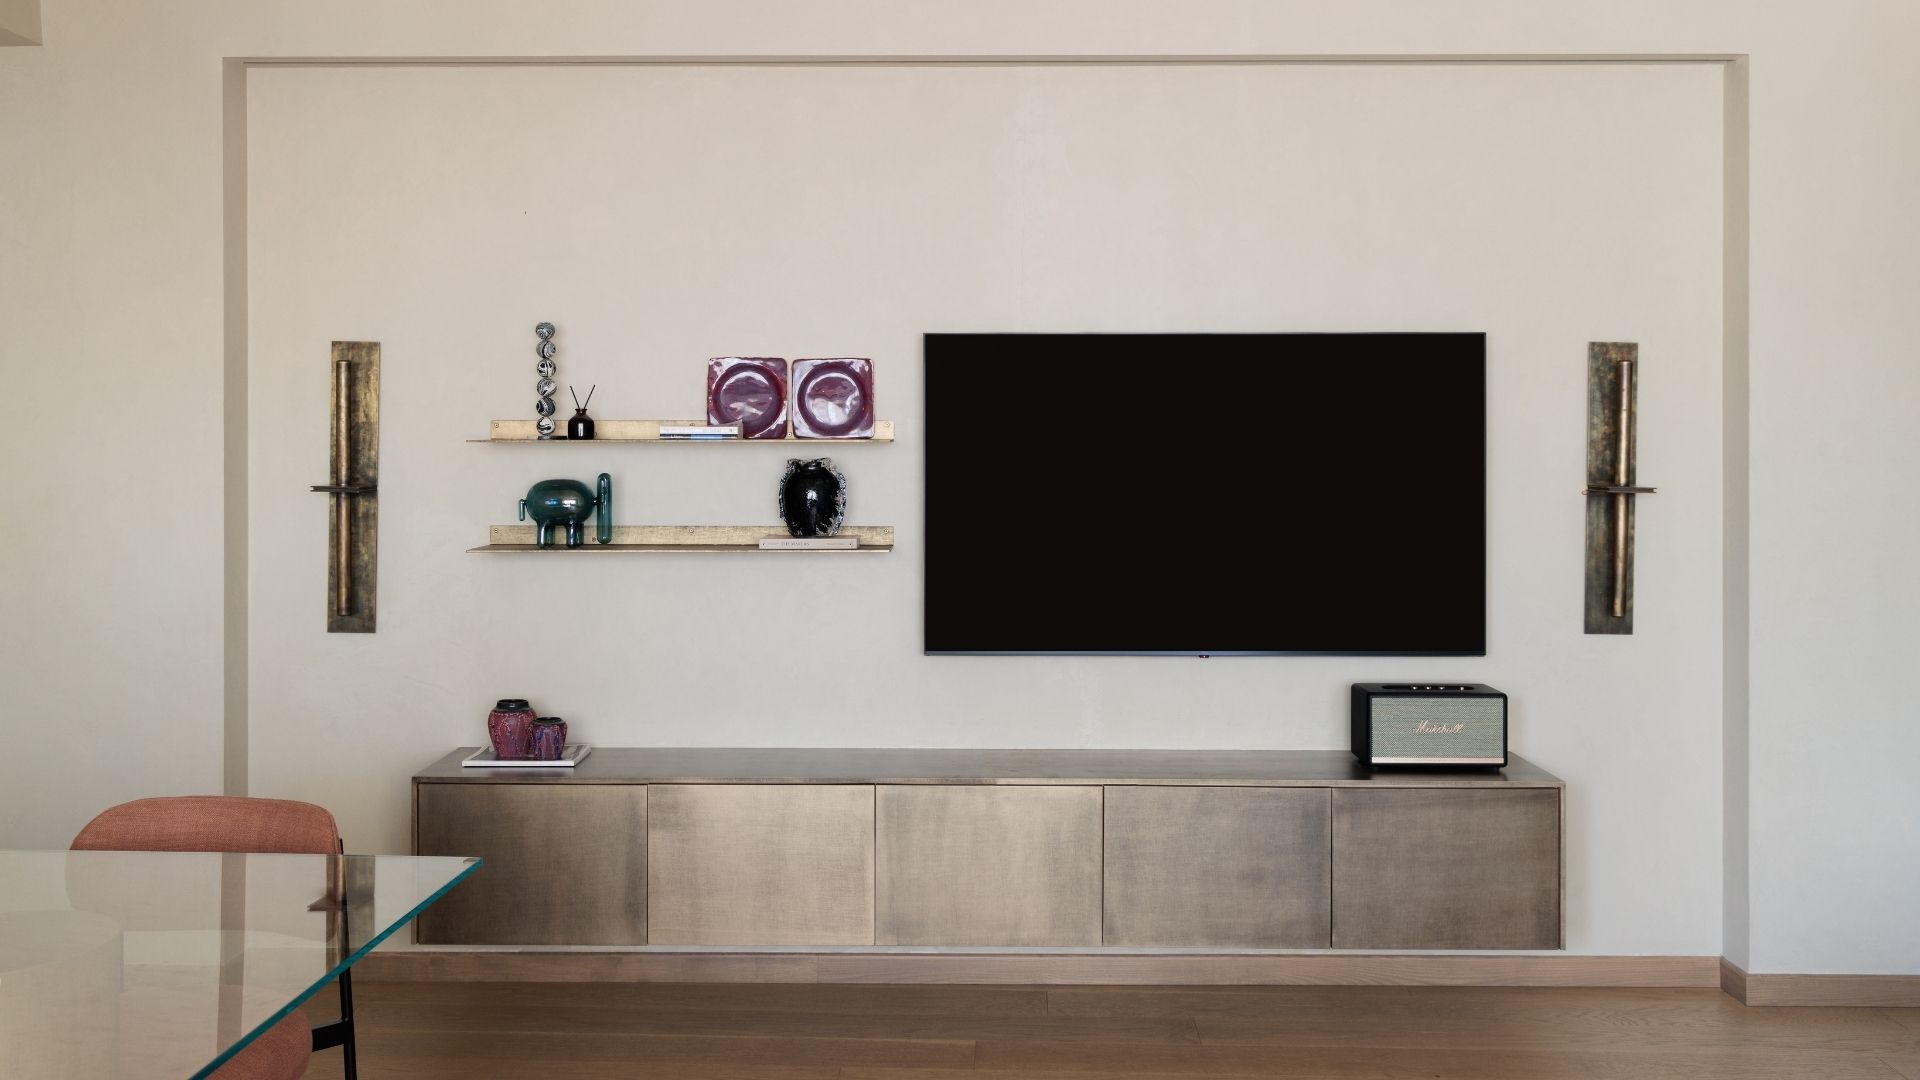
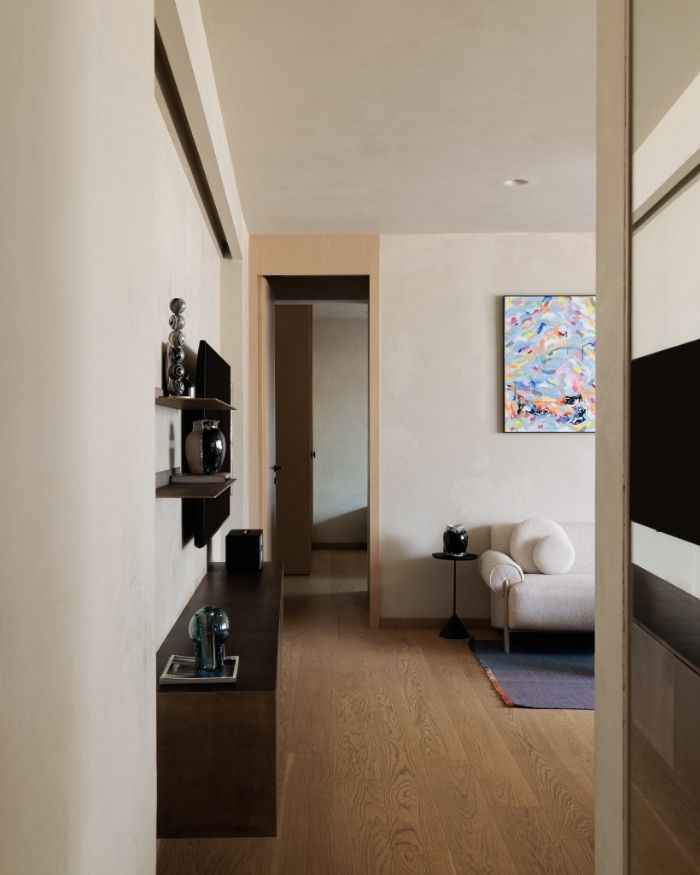
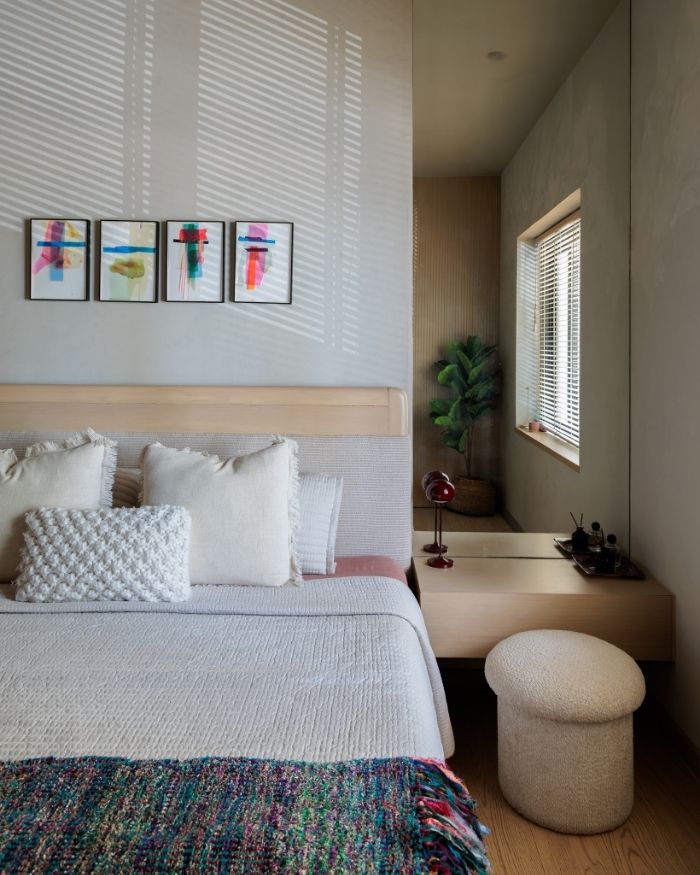
Tanya’s brief to herself was simple. To keep everything bright, fresh and airy. As the apartment catches soft daylight and sits on the smaller side, a conscious decision of moving from darker tones to a light oak finish was taken, tying the spaces together while adding a tremendous sense of cosiness. The walls wear a greige lime plaster that lends depth and a lived-in mood, a nod to the couple’s shared love for natural, handcrafted textures gathered over years of travelling together.
“We both needed more storage, so the design emerged from balancing simplicity with personality and practicality with comfort,” says Tanya. The result is a Japandi-inspired den that balances one’s instinct for a clean, neutral shell with another’s inclination towards colour and warmth.
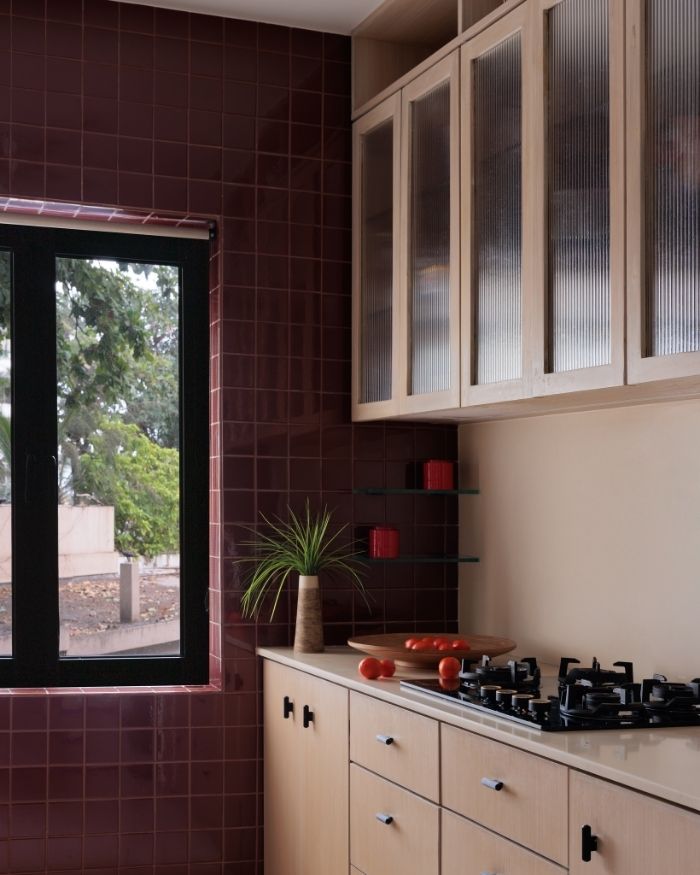
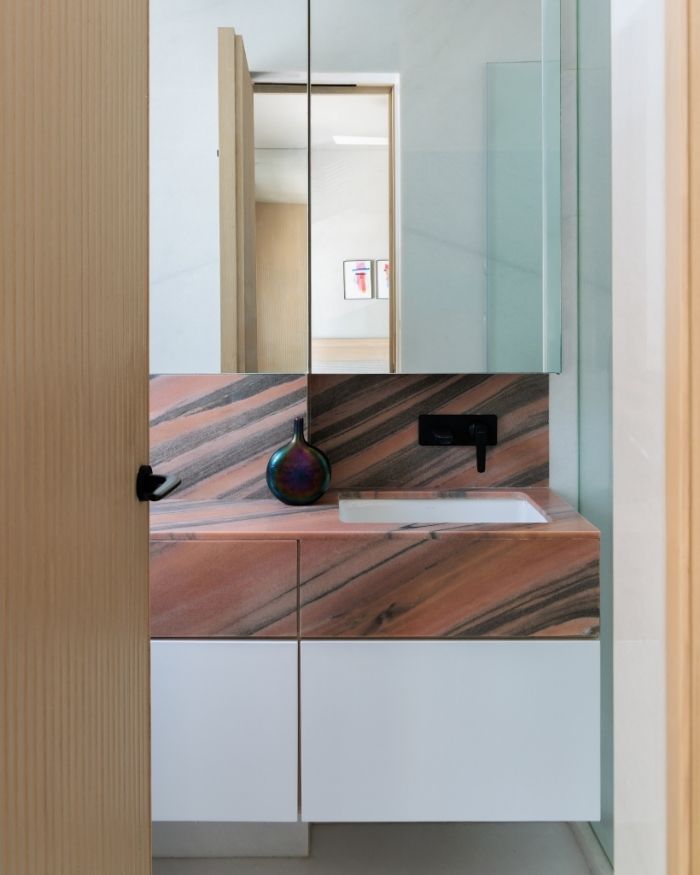
The bathroom departs from beige too, clad in white Statuario marble with a peachy Makrana countertop that exudes a gentle flush of colour. While in the kitchen, handmade burgundy ceramic tiles form a striking backsplash against beige quartz and fluted glass shutters.
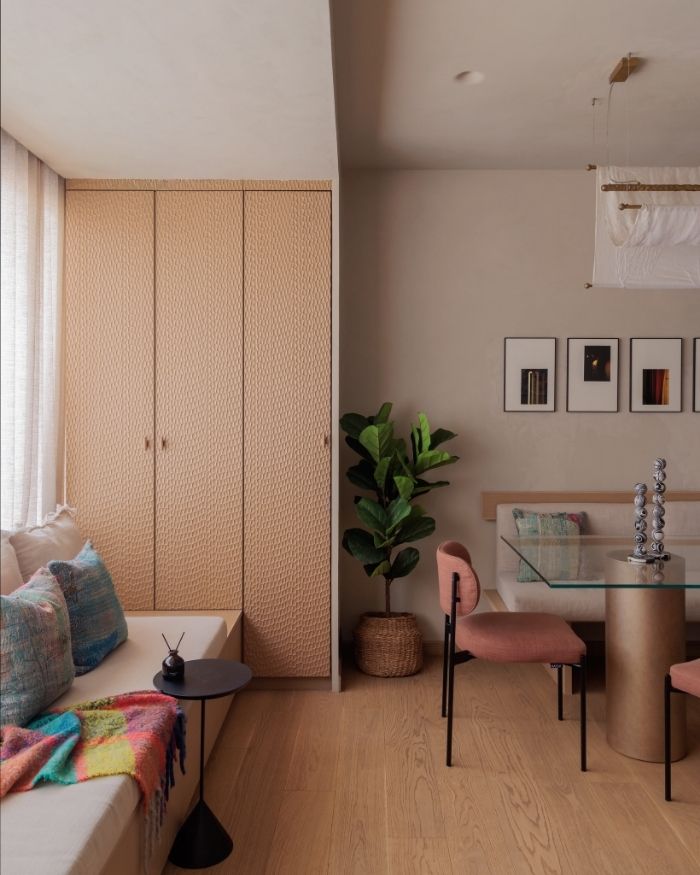
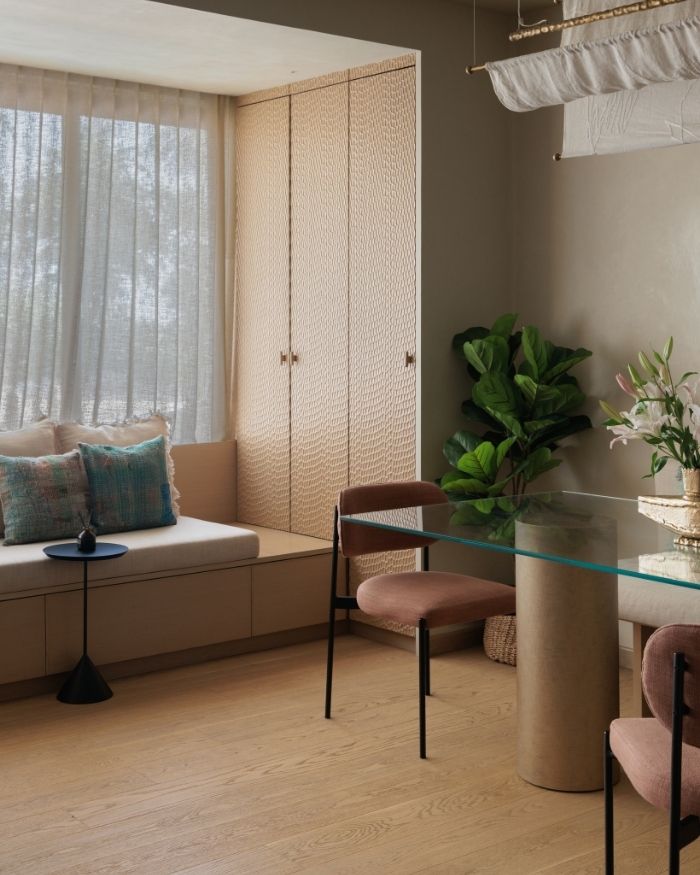
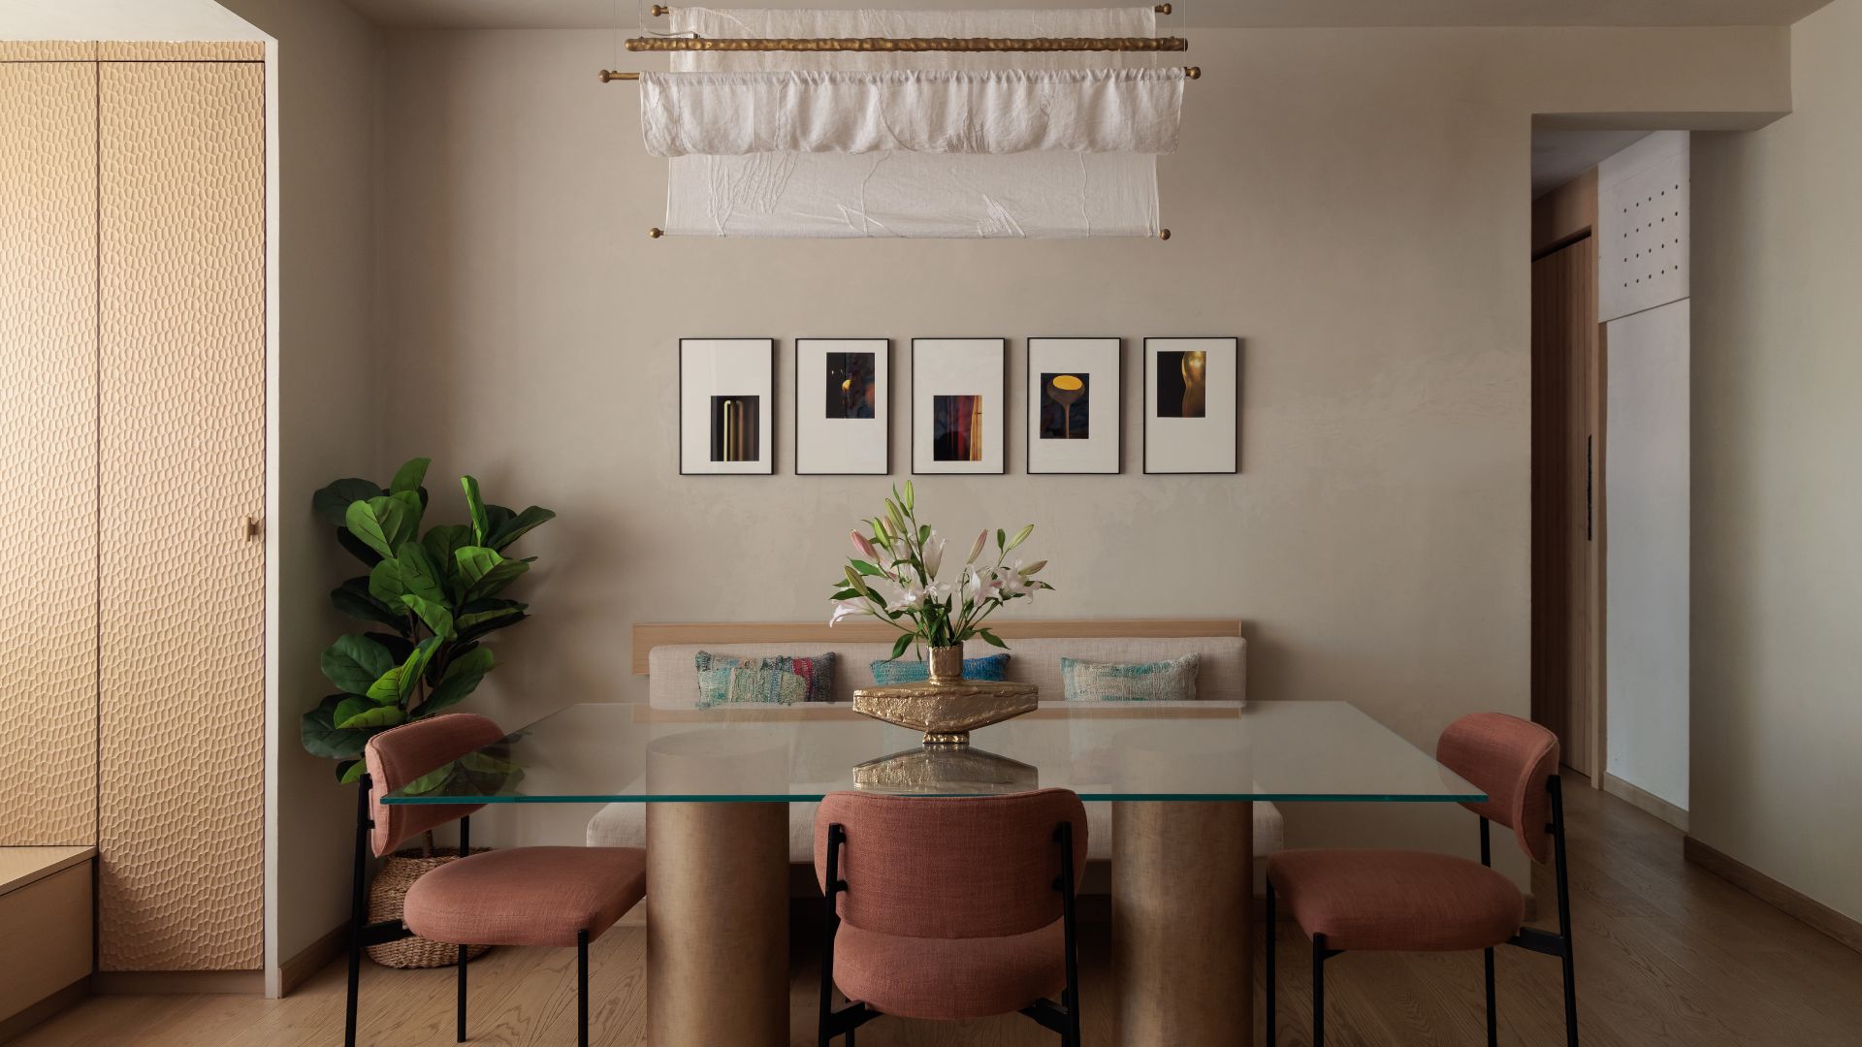
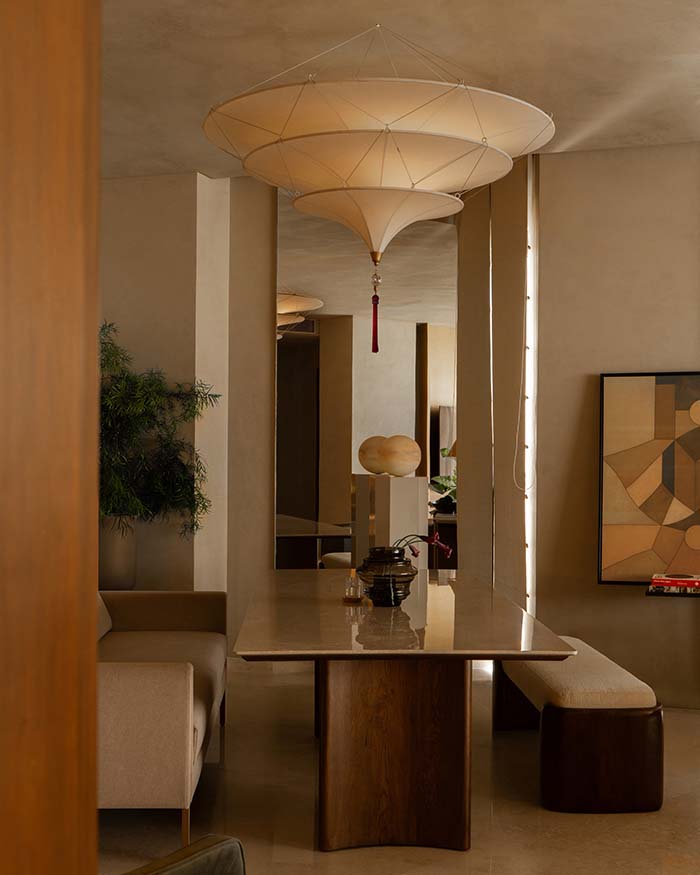
The most personal moments spill and reveal along the way. Above the dining table hangs the Aria light from Stem, a cast brass strip paired with white embroidered linen that moves like fabric in the wind. It grips the sight before leading to the table, which is then placed as a static anchor with a clear glass top on two brass-clad bases, complementing the blush tones around.
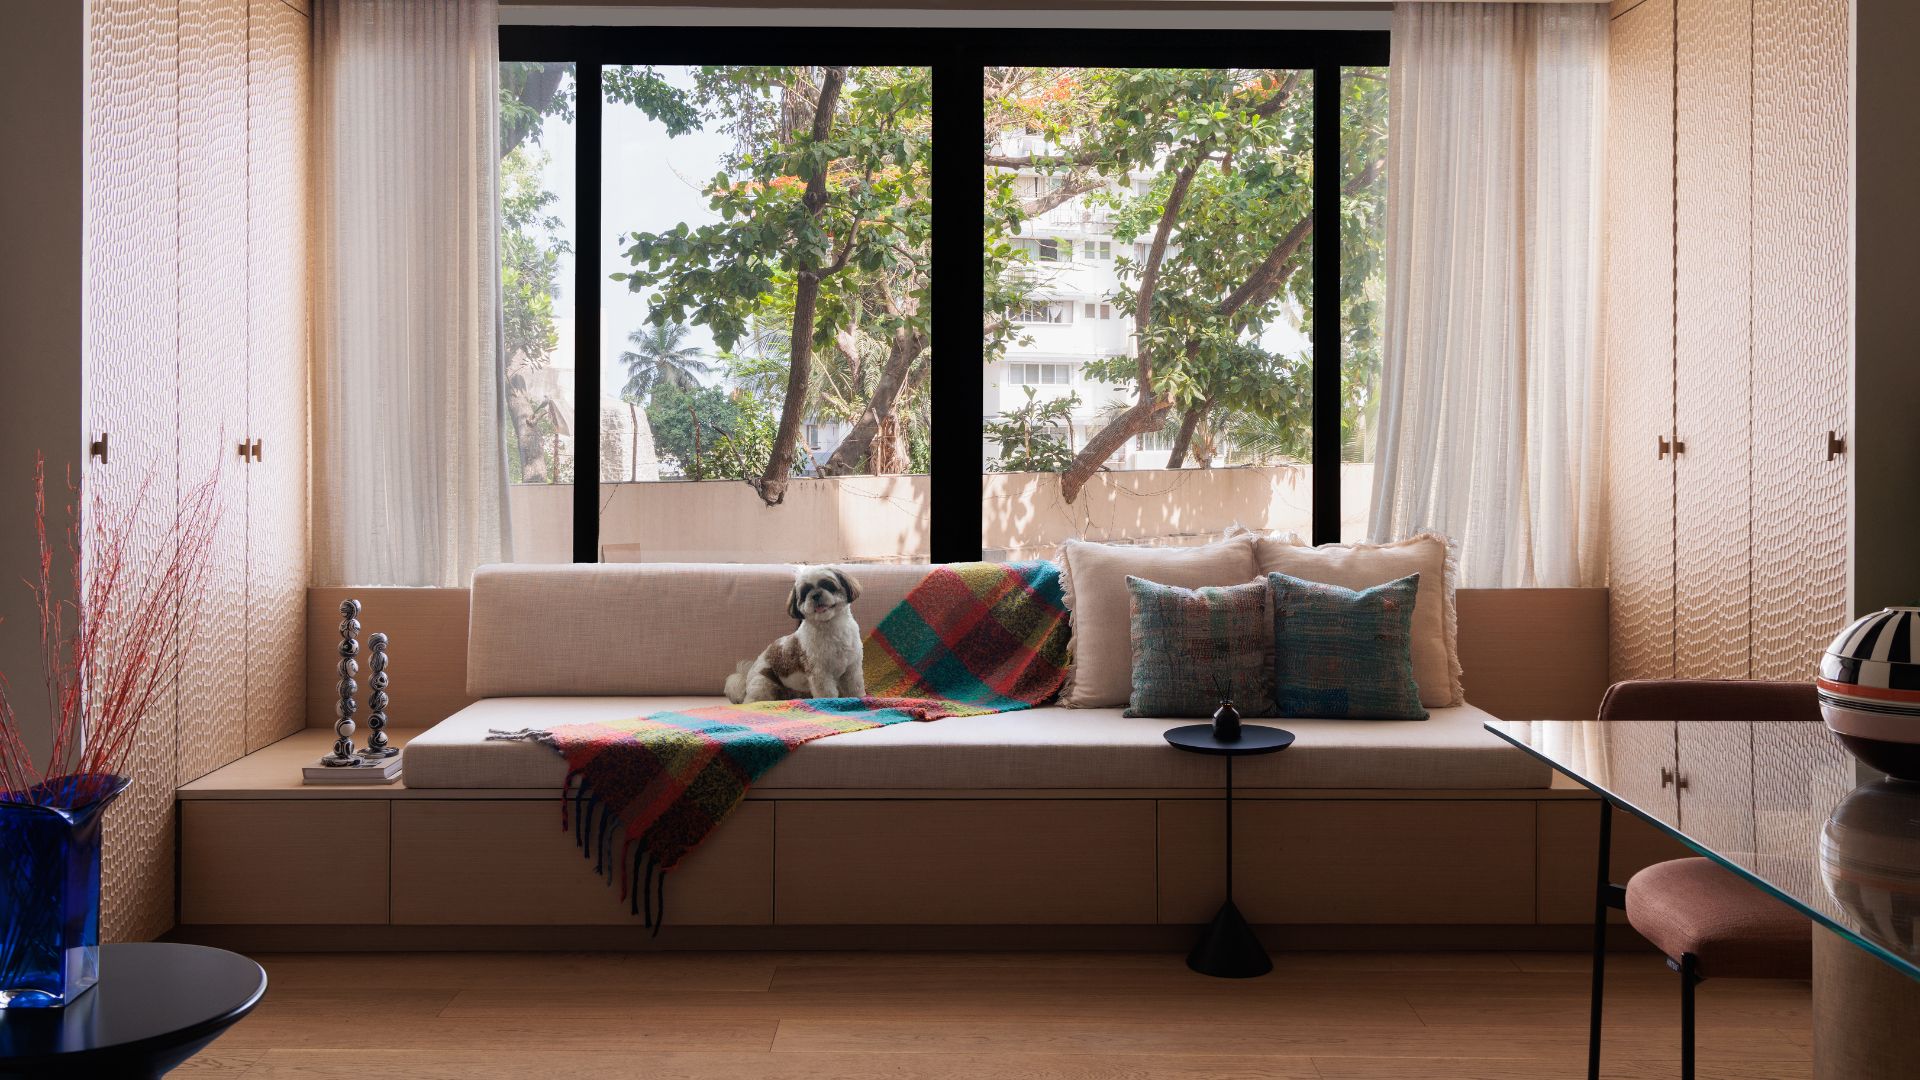
The window seating in the living room becomes the most loved corner of all. Tanya makes the unusual call to close two underused windows that came with the original layout, lowering the ceiling to slot in cassette air conditioning and freeing the wall for tall storage, a concealed bar and a cushioned bench with drawers beneath. Chiselled oak shutters catch the shifting daylight, turning a working wall into an alcove for coffee, books and company. “I would almost never advocate closing a window, but in this particular case it transformed the entire wall,” affirms Tanya.
Rather than erasing the apartment’s past, Tanya looked for ways to preserve some chosen elements within its new life. The jali-front drawers from the original kitchen were carefully salvaged and integrated into the internal storage units, letting fragments of the old space continue to serve a purpose. Throughout, such small details become subtle reminders that renovation is as much about continuity as it is about transformation.
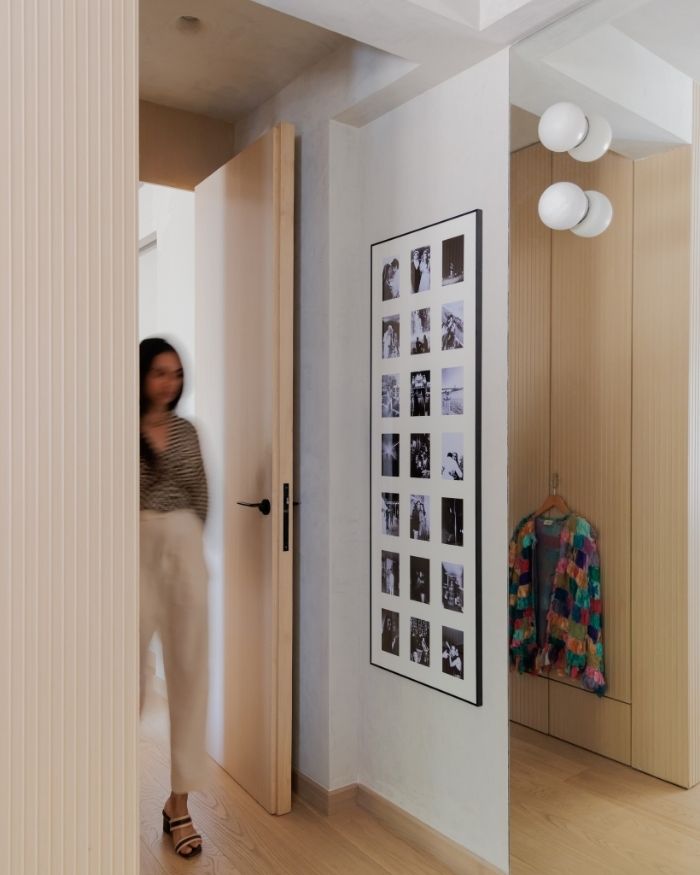
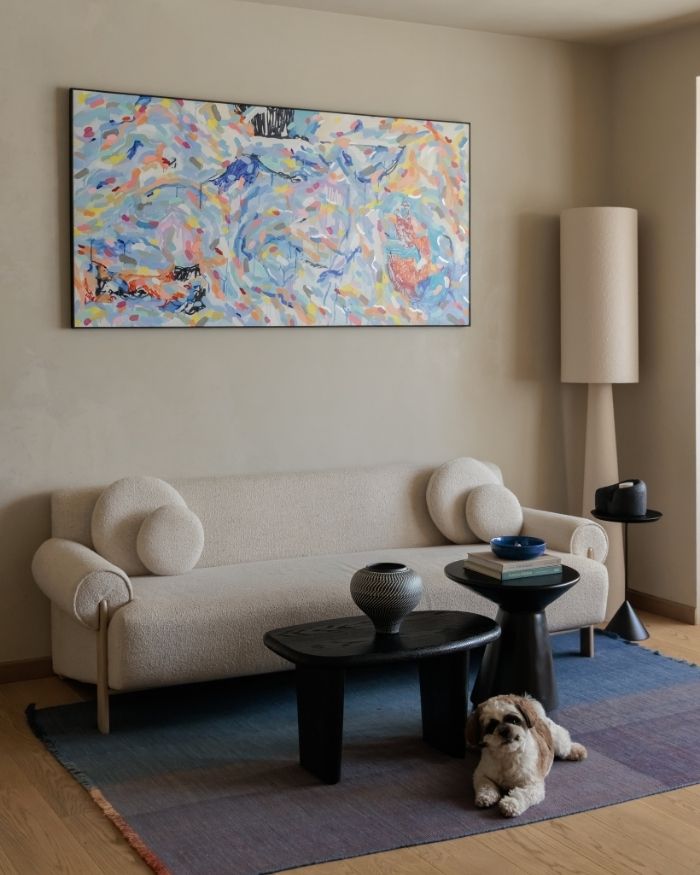
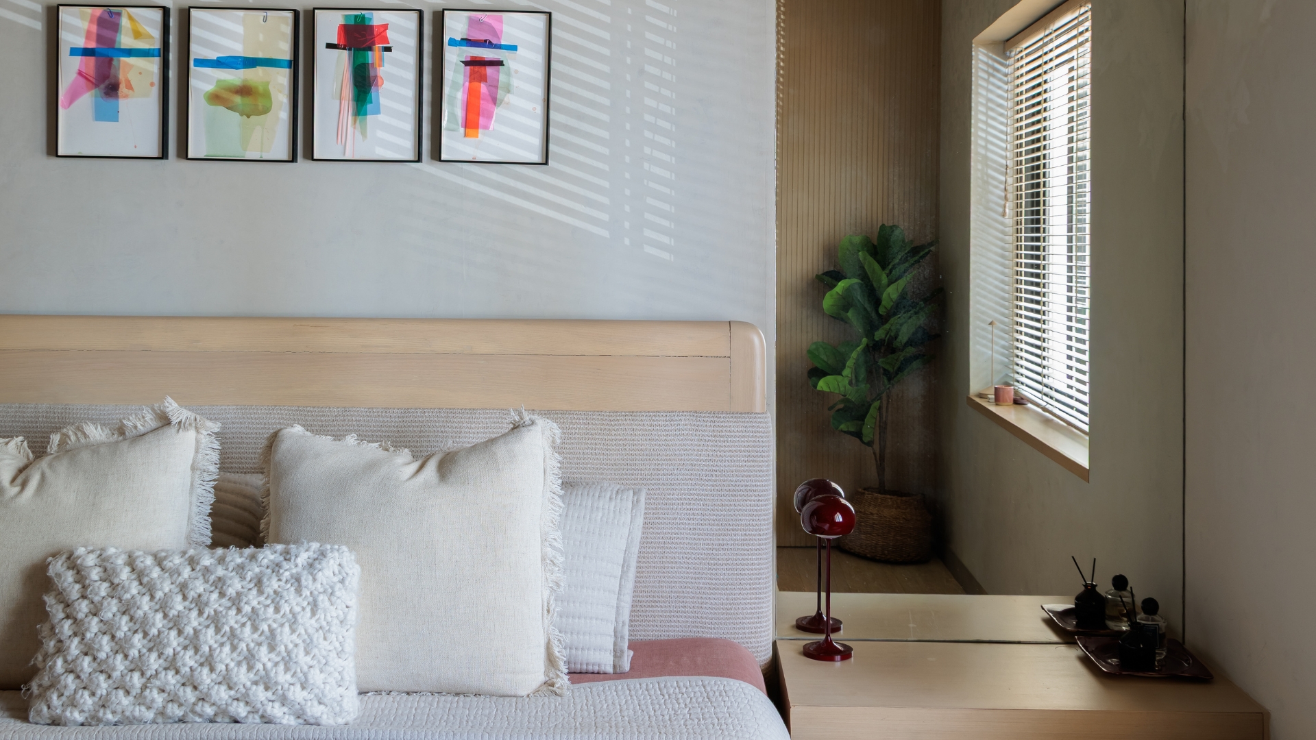
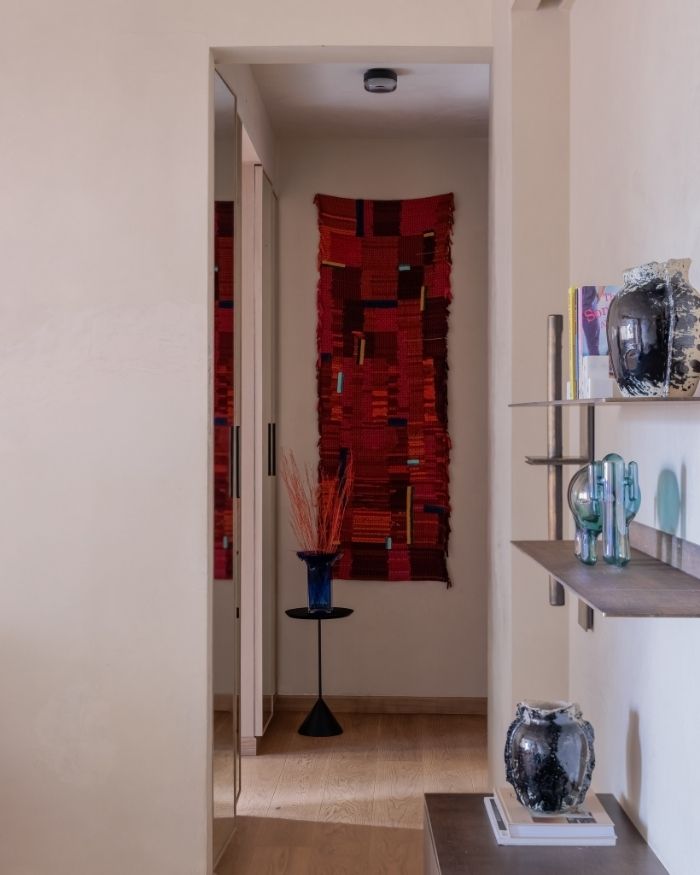
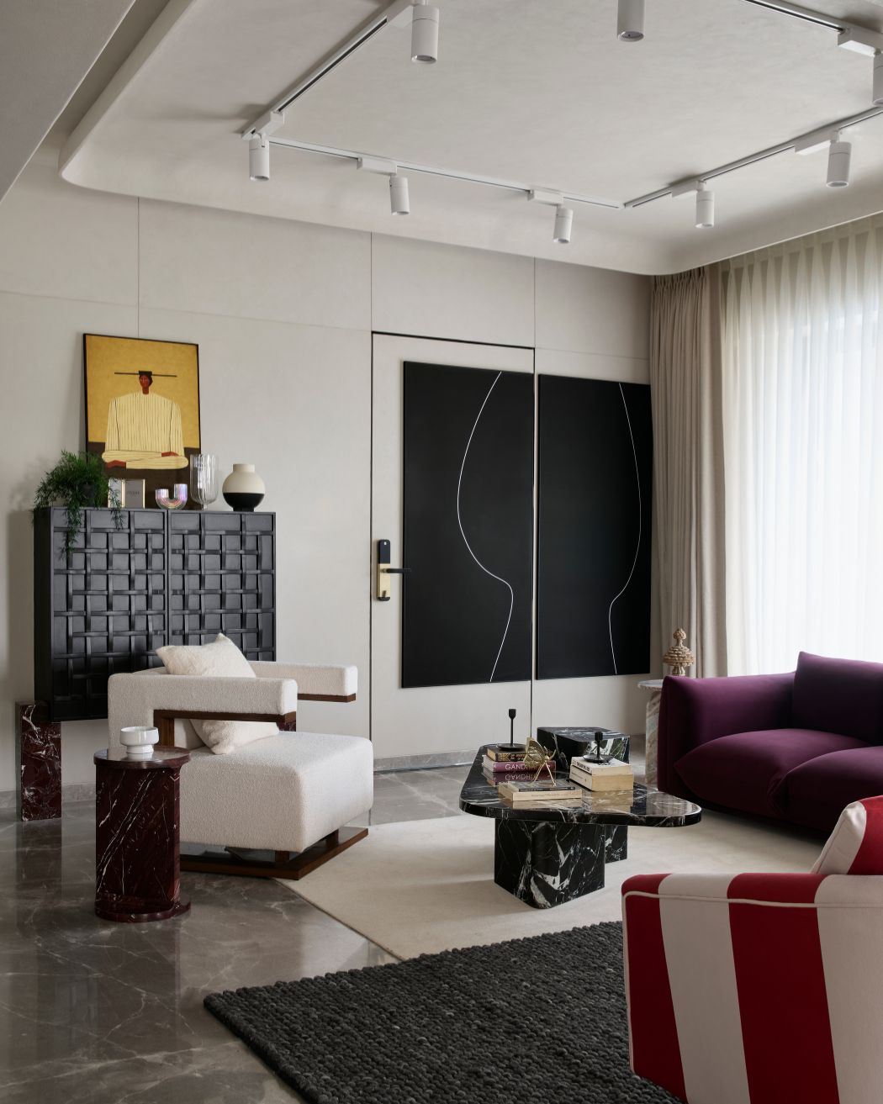
Art gives the home its voice. A custom textile in crimson and burgundy greets you at the door, hand stitched from upcycled fabric in a way that mirrors Tanya’s own instinct to rework and reuse. Sheena Bajaria’s playful canvas presides over the sofa, while Tanya’s photographs, a passion since her school years, line the dining wall. In the bedroom, 21 black and white images trace the couple’s years together. The brief was always personal and every nook here reads such: decisive, intimate and unmistakably theirs.
Read More: Vikrama Architects shapes a theatrical home for a New Jersey-based couple





No results found.