Nadyavrat Farm by UnBox Design
Styling by Aman Issar; Photography by Vishwajoy Mukherjee

The architecture of a multi-generational home

UnBox Design crafts a family home in Delhi, ingrained in nature and seasonal rhythms

BY

“To belong to the land, rather than occupy it,” was the only intent that the homeowners and principal architect Aman Issar of UnBox Design began with for a residence in New Delhi. The site dubbed Nadyavrat Farms questions: what remains when architecture chooses to step back? It explores the coexistence between the built and nature, where architecture emerges as a decision of restraint and landscape is not merely a backdrop but defines the design process itself. UnBox Design, drawing on these notions, imagined a space for an extended family that sought intergenerational living while deeply intertwined with nature. “The idea was to create a home where landscape would not be peripheral, but central to everyday life, shaping movement, interaction, and memory,” says Aman.

The architect took the phrase ‘touch the grass’ quite literally by crafting spaces that constantly strive to engage in a dialogue with the land they inherit, shaping how residents navigate, interact and remember the habitat. Has contemporary architecture sought to frame nature as a spectacle to be gazed at, or rather as an element to be interacted with?

“Instead of looking outward for stylistic references, the design is rooted in the inherent qualities of the site, its openness, horizontality, and seasonal rhythms”

Nadyavrat Farm by UnBox Design
Styling by Aman Issar; Photography by Vishwajoy Mukherjee

The landscape designs

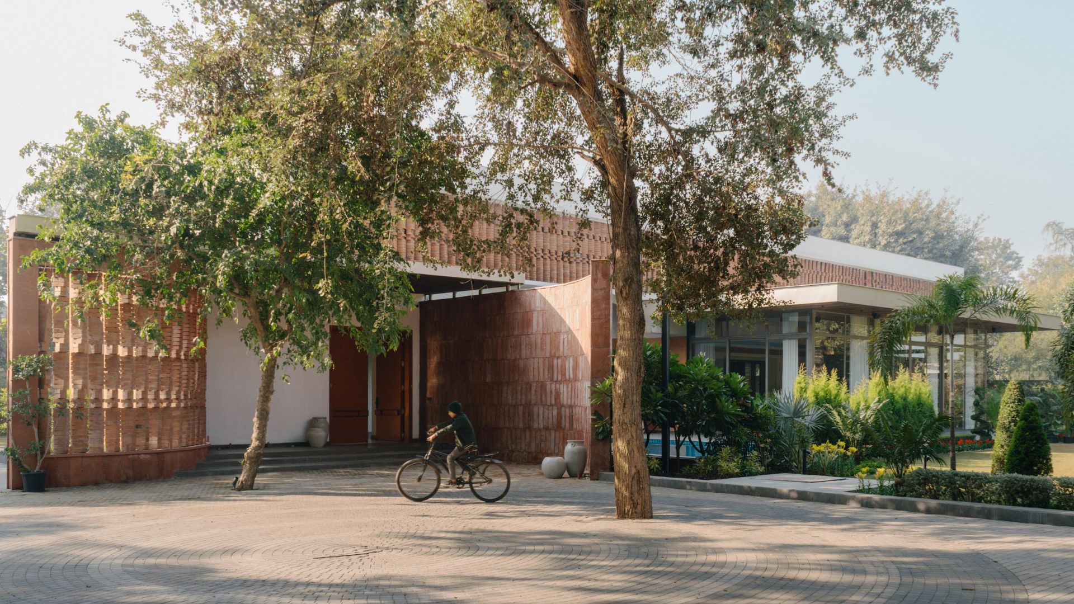
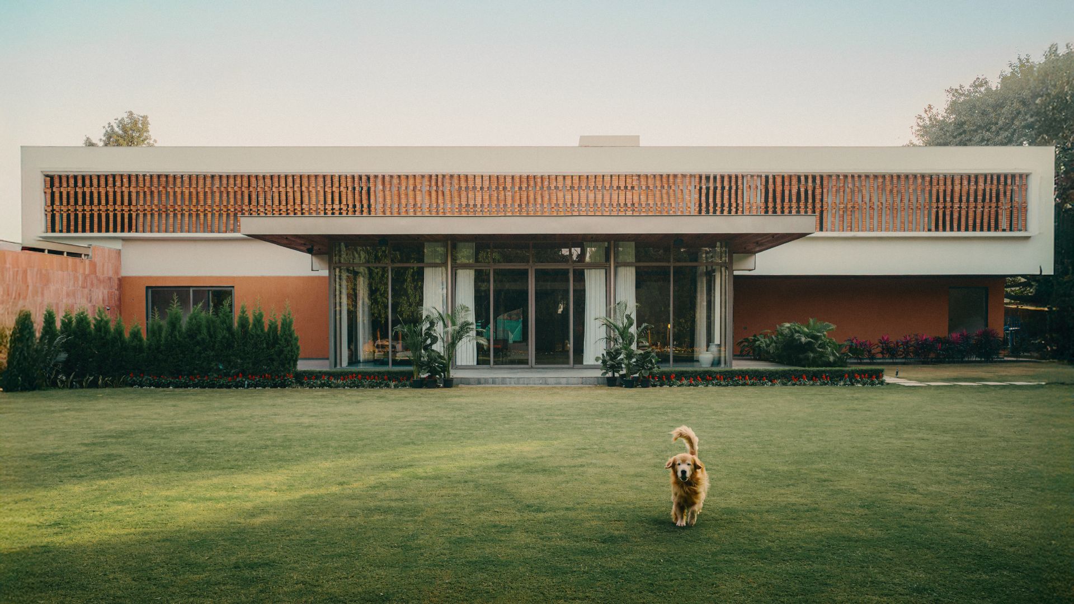
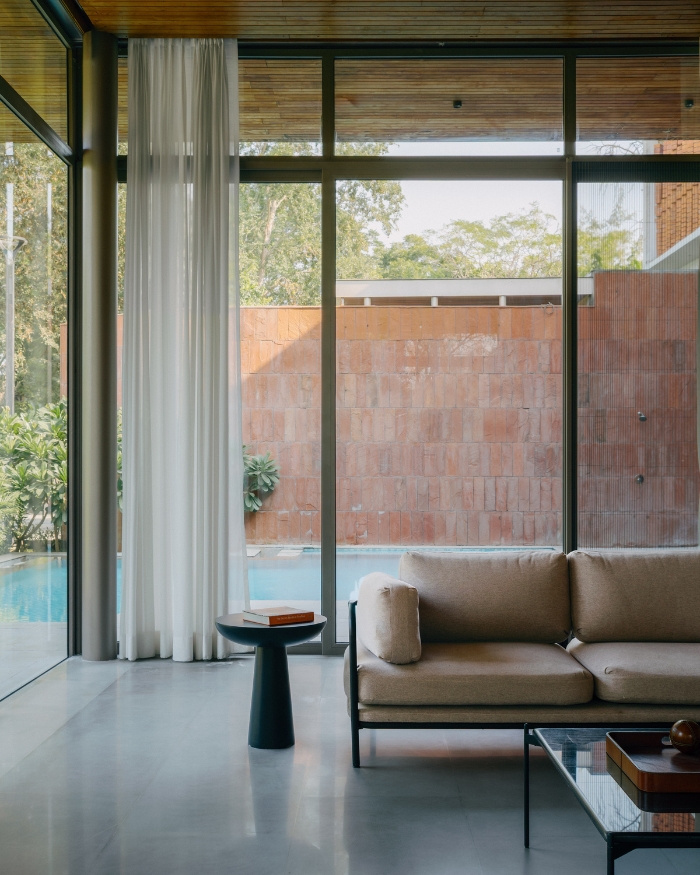
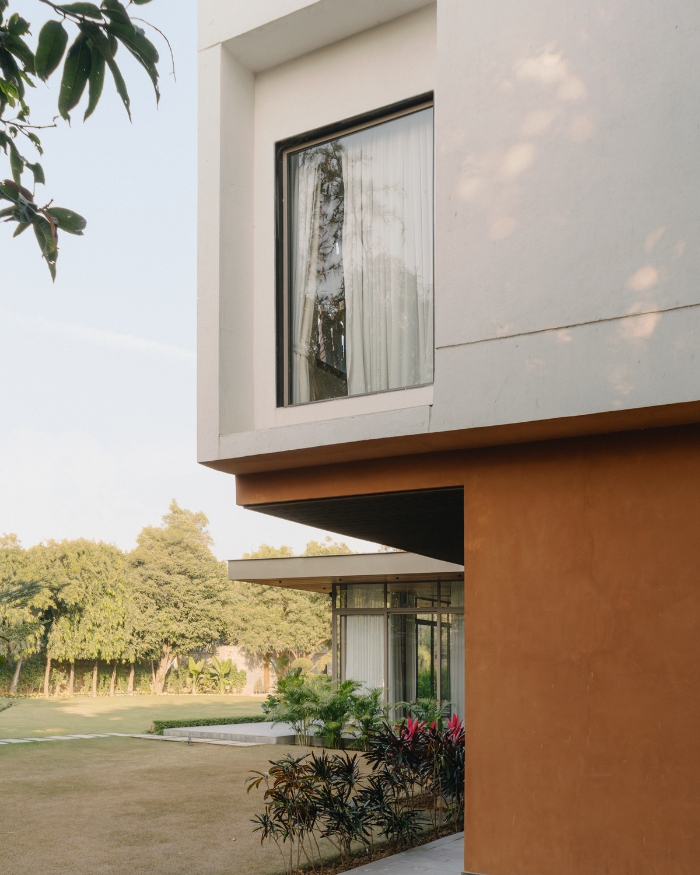
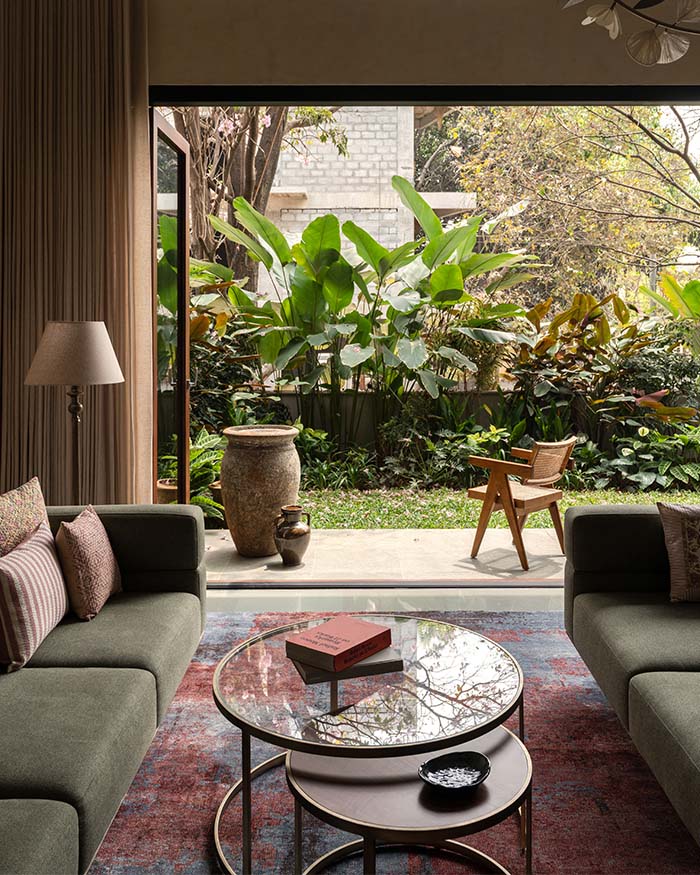
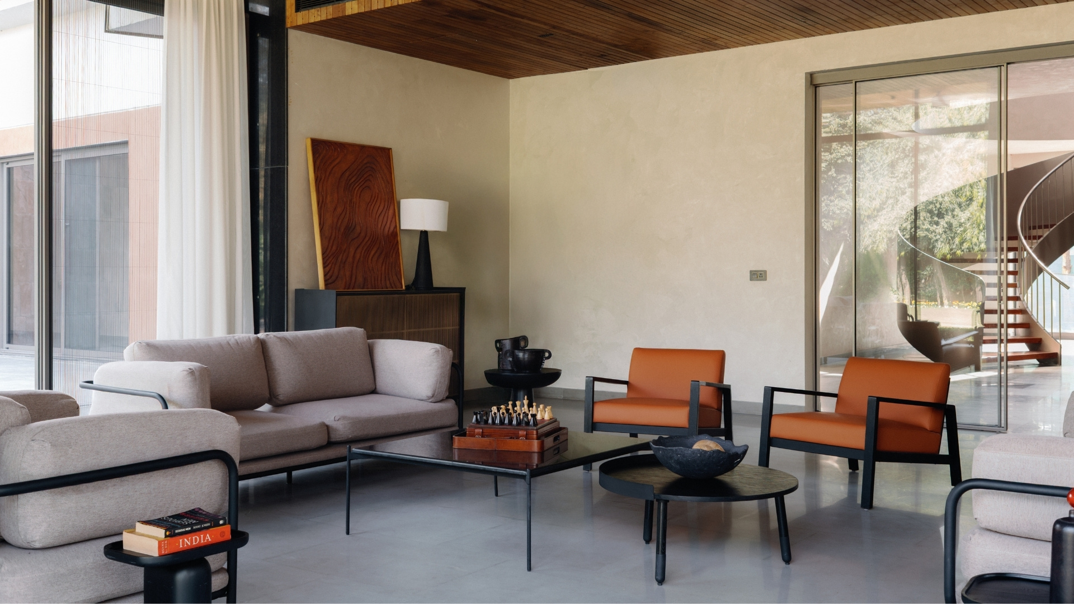
With an architectural footprint of 15,000 sq ft on a one-acre site, the house embraces the fragrant air and humming trees, letting the surroundings speak for themselves. The house, envisioned as a porous structure, opens itself transparently to its environment. The ground floor liberates as an organic social pavilion, bringing together the living area, dining and informal spaces that anchor everyday interactions, making it the true kernel of this family home. “Instead of looking outward for stylistic references, the design is rooted in the inherent qualities of the site, its openness, horizontality and seasonal rhythms,” explains Aman. 

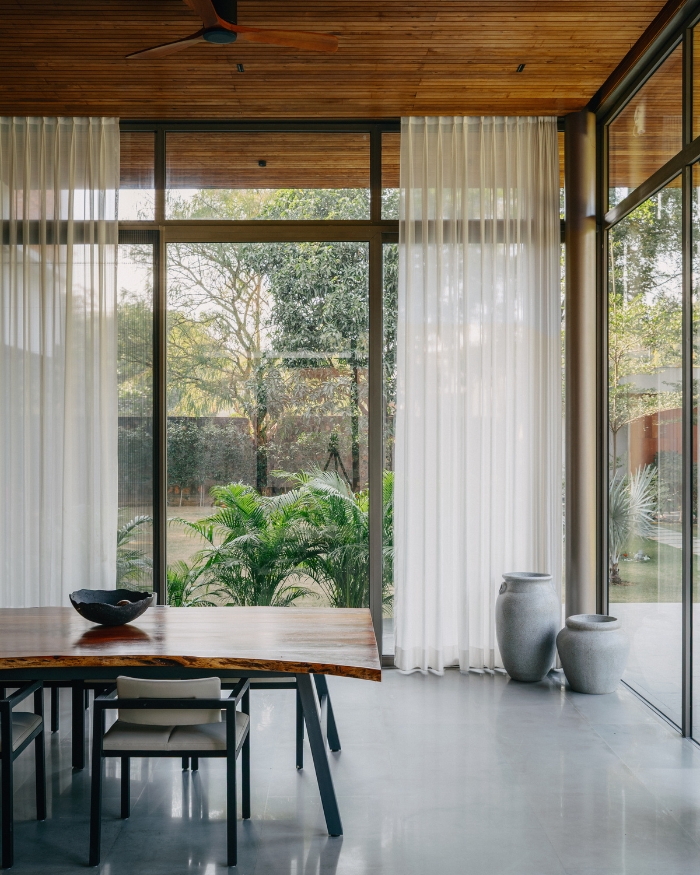
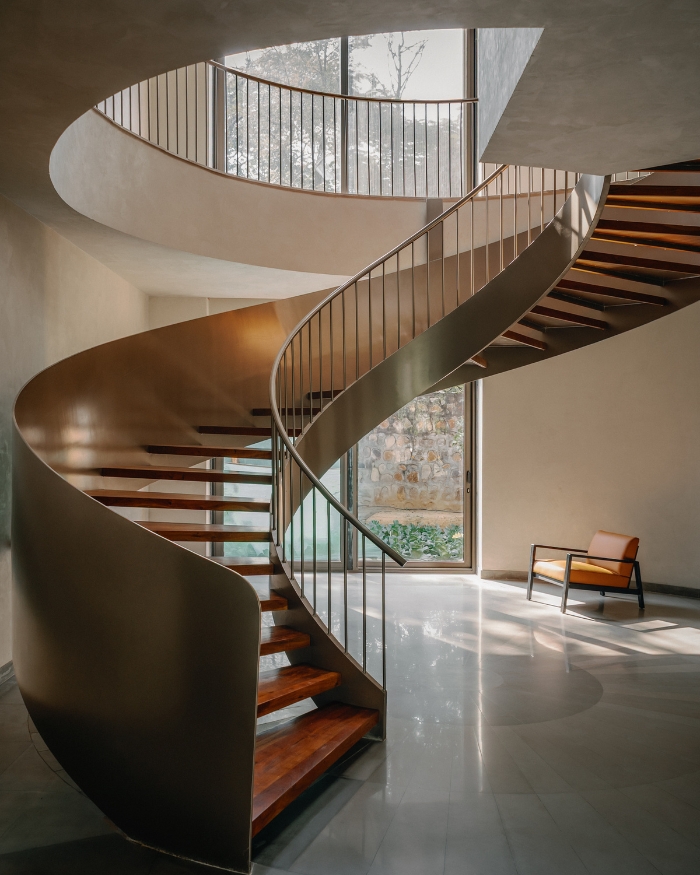
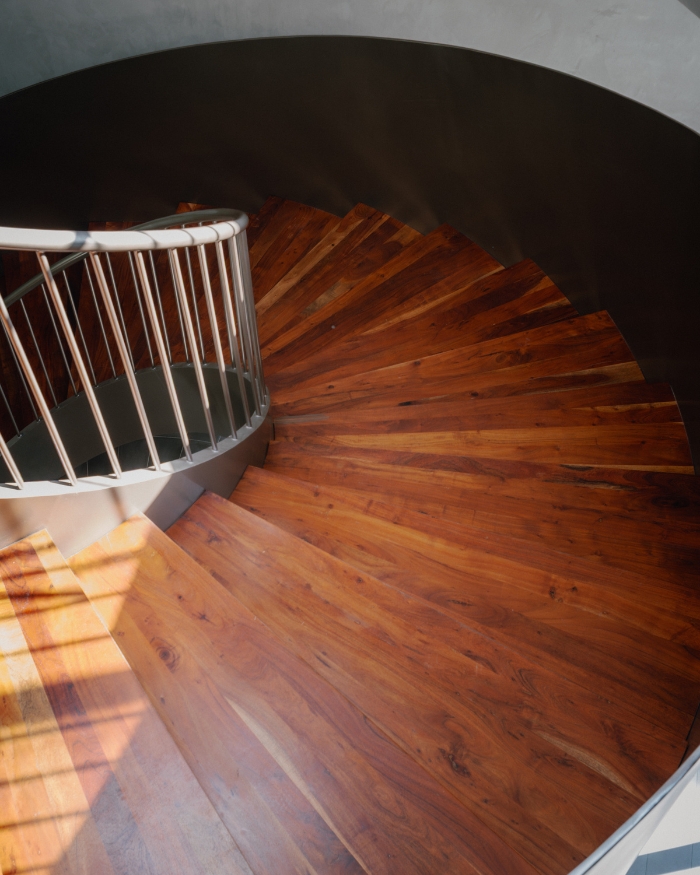
By diminishing the solid boundaries and treating the blue sky and floating clouds as a mural to the ground-level pavilion, the spaces no longer feel confined within the four walls. Integrating water bodies into the design creates a microclimate, transpiring cool air during summers, forming a sensory fabric within nature. The sculptural staircase at the centre of the residence acts as a visual anchor, a medium of movement and light. The design not only facilitates movement but also enhances visual connectivity. 

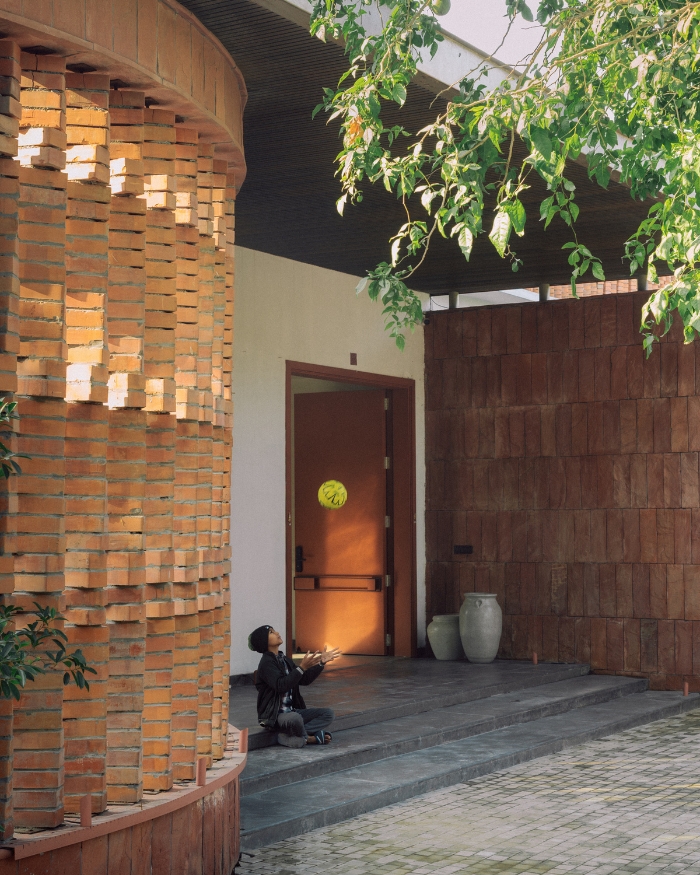
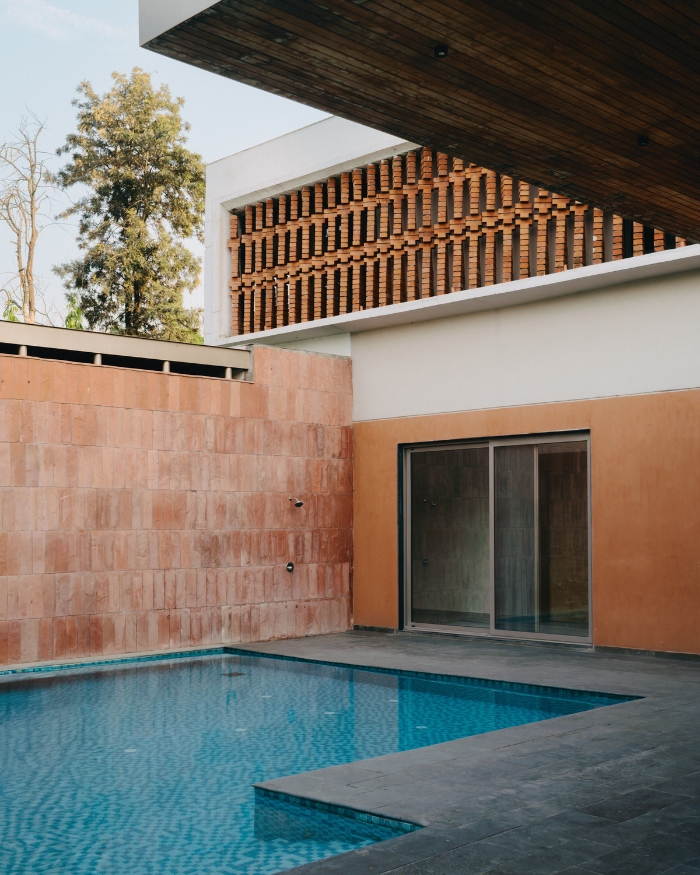
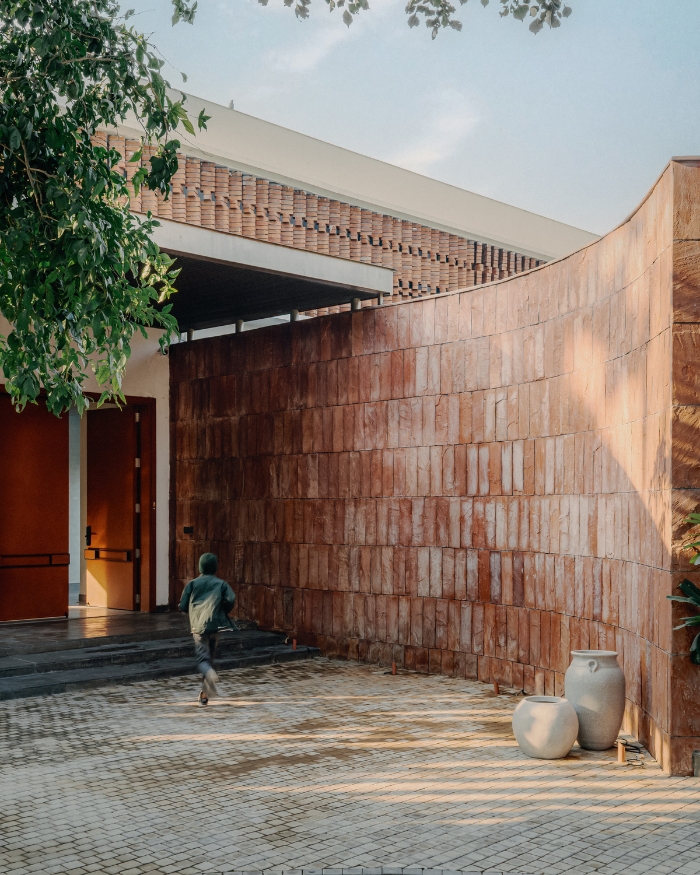
Filtering harsh daylight, the traditional latticed screen envelops the facade, creating a playful inward sciography and a response to the North Indian climate. Eliminating balconies reinforces the intent of drawing inhabitants back to snap a twig under their feet rather than solely isolating them to a panorama of vantage points. 


Nadyavrat Farm by UnBox Design
Styling by Aman Issar; Photography by Vishwajoy Mukherjee
Nadyavrat Farm by UnBox Design
Styling by Aman Issar; Photography by Vishwajoy Mukherjee

Living in the meadows

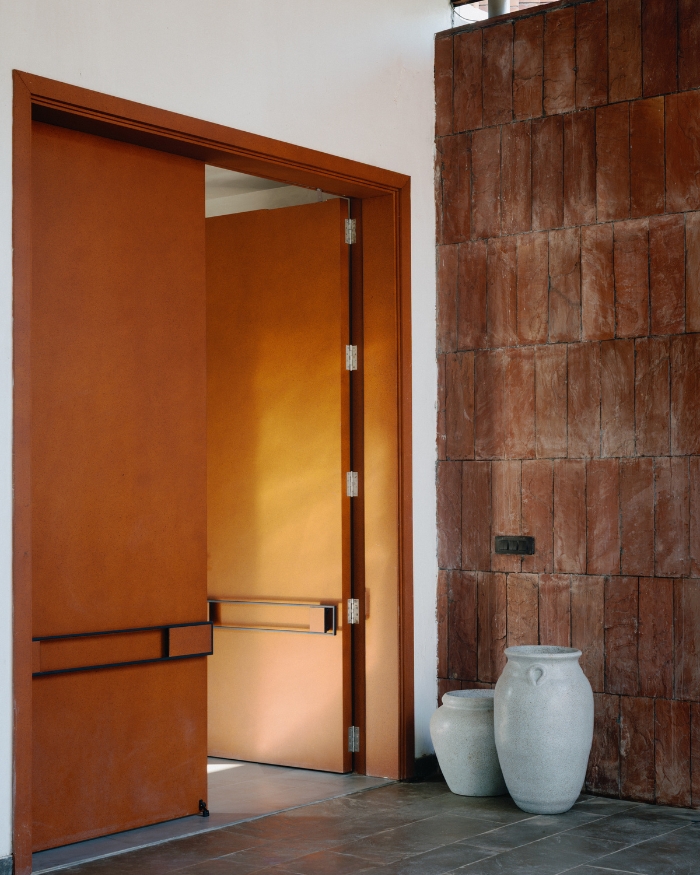
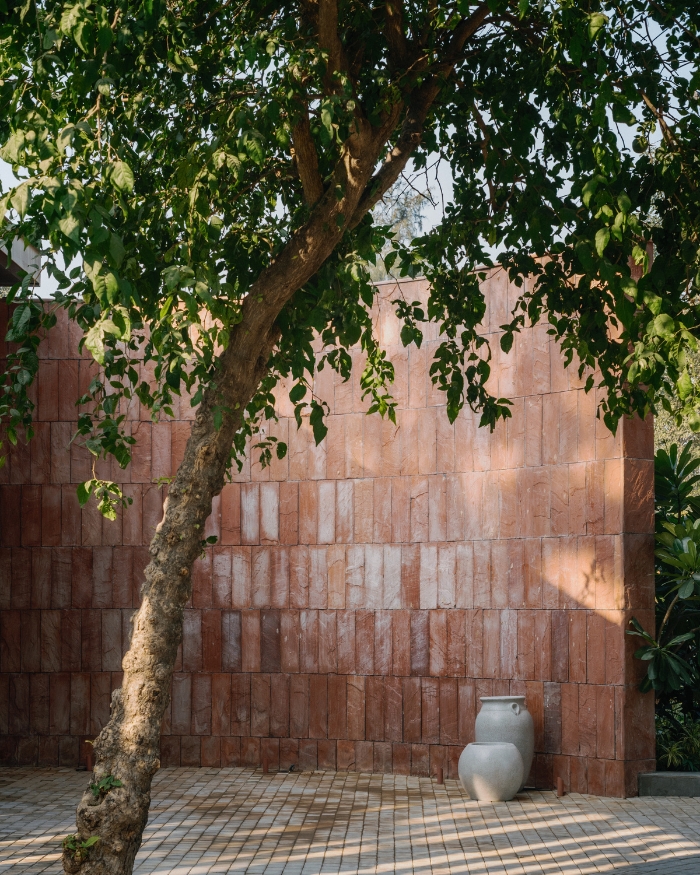
With the communal spaces and the grandparents’ suite on the ground floor, the layout encourages people to linger longer in the shared areas. The family bedrooms are located on the upper level, promoting the use of the common spaces and allowing the bedrooms to remain primarily spaces for rest. Every space within the house navigates you to step out al fresco. The textural language is intentionally muted in the sweeps, yielding the milieu. Clay and mineral hues, tactile brick surfaces, dynamically filter afternoon light into the common pavilion. The neutral hues camouflage the earth they envelop. Glass delineates the house and its solid walls, dissolving boundaries sinuously into the meadow. The delicate blooms are not the ornamental foreground, but the armature for perception by bees and butterflies. 

Often, contemporary houses refrain from spilling over into the outdoors, framing the scenery as a view. Landscape architecture isn’t just mere beautification and gardening, but an opportunity to weave a relationship between humans and the ecological system. A life built on observing the changing hues of the leaves and interacting with fauna and flora. Here, the relationship is reversed as the house recedes; the natural terrain dictates the experience in these spaces.

Read More: The Claridges New Delhi and its innovative spa Cinqtuair create a bubble of sanctity within the city

Nadyavrat Farm by UnBox Design
Styling by Aman Issar; Photography by Vishwajoy Mukherjee
SHARE THIS ARTICLE

You May Also Like

Watch

No results found.

Search
Close this search box.