
Someday this would be home. This was what architect and interior designer Karan Desai would often tell his mother when he sent her the photographs of a building he had loved from afar for years. That someday finally arrived in the form of a 1300 sq ft apartment in that very building. “The moment I stepped in, I was mesmerised. All I could see was the Aarey forest view that I had admired for years,” Karan recalls. “I was completely numb. At that moment, I decided that if I ever moved, it had to be here and nowhere else.”
“Every morning, I wake up to an endless view of the Aarey forest. It inspires me, energises me and prepares me to take on the day”
Karan Desai
For all the years Karan spent imagining this home, the changes he made once he got there were remarkably restrained. The bathrooms were left exactly as they were and the kitchen was updated only where function truly demanded it. “The challenge was to transform the house without overdoing it. We avoided heavy civil changes and instead focused on surfaces, materials and details that could shift the entire experience of the space,” he says. Though the existing marble flooring was worn out, it remained untouched and was simply overlaid with SPC flooring throughout the house. This softened the space instantly and made it feel warm underfoot.
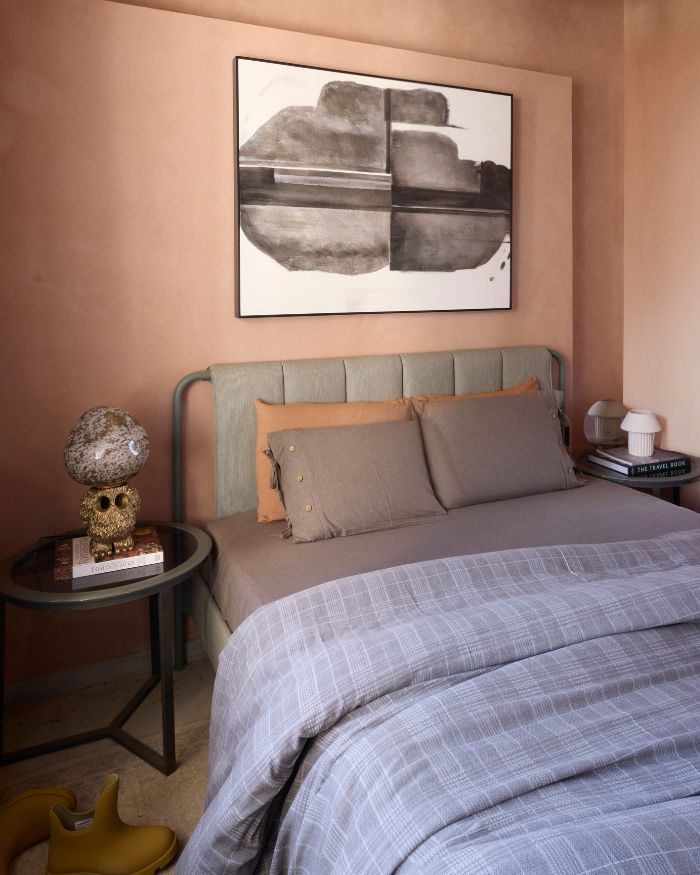
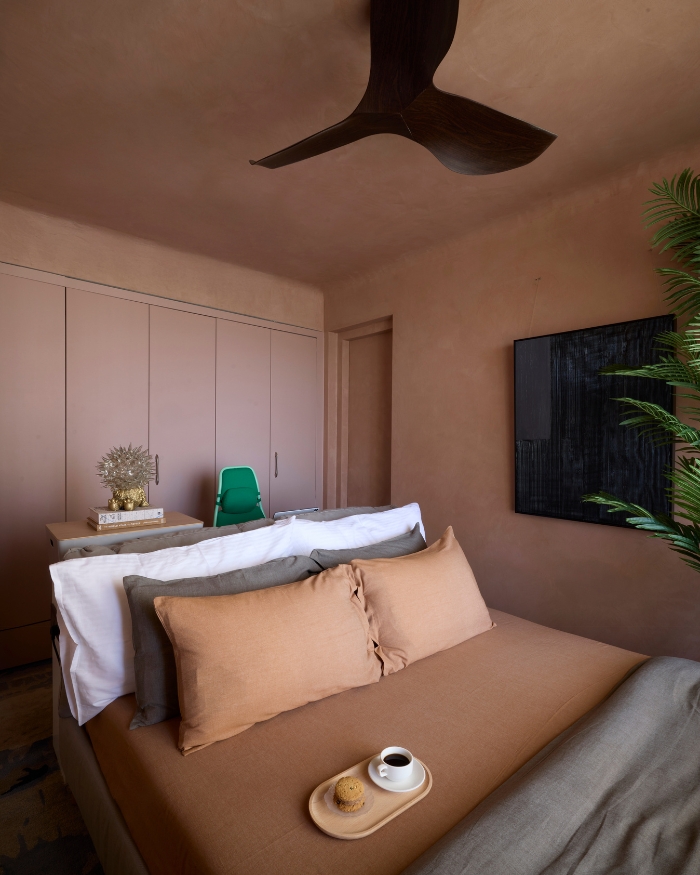
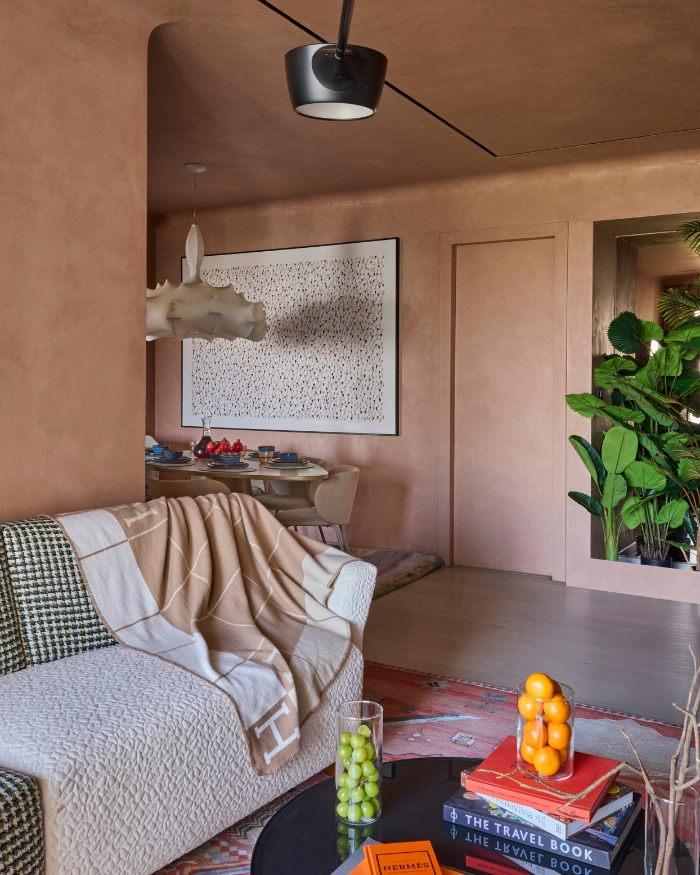
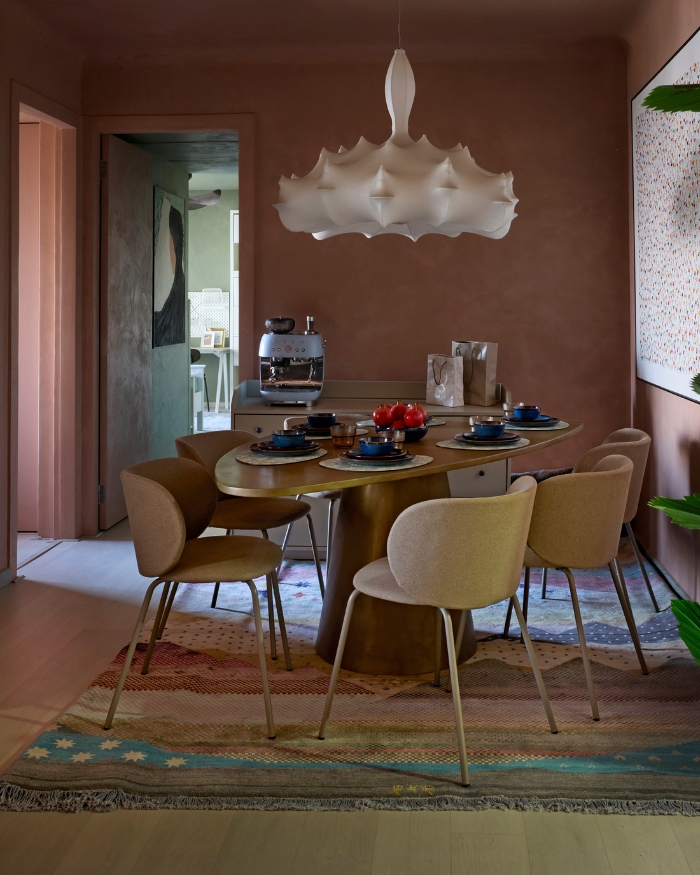
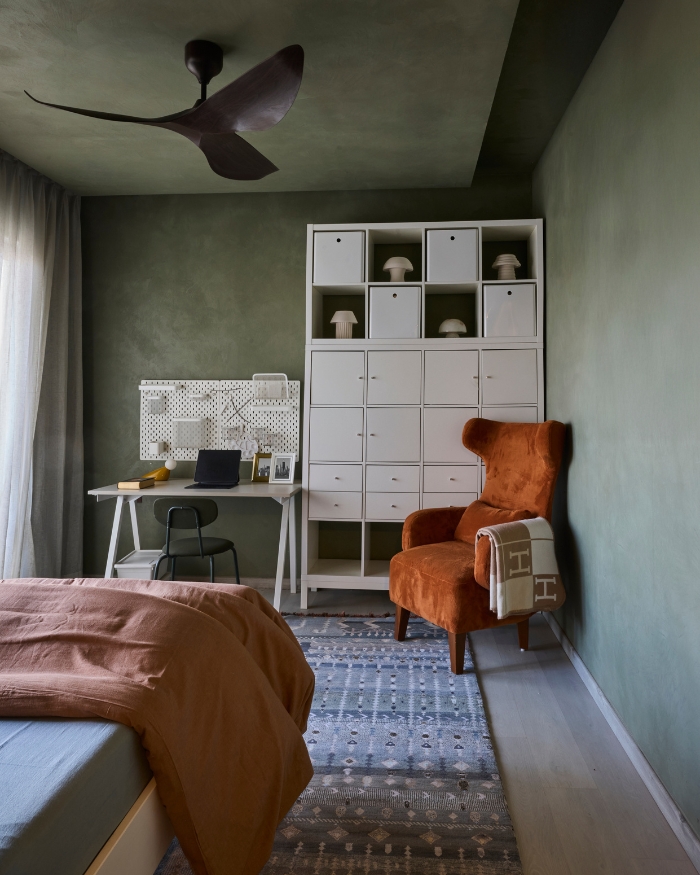
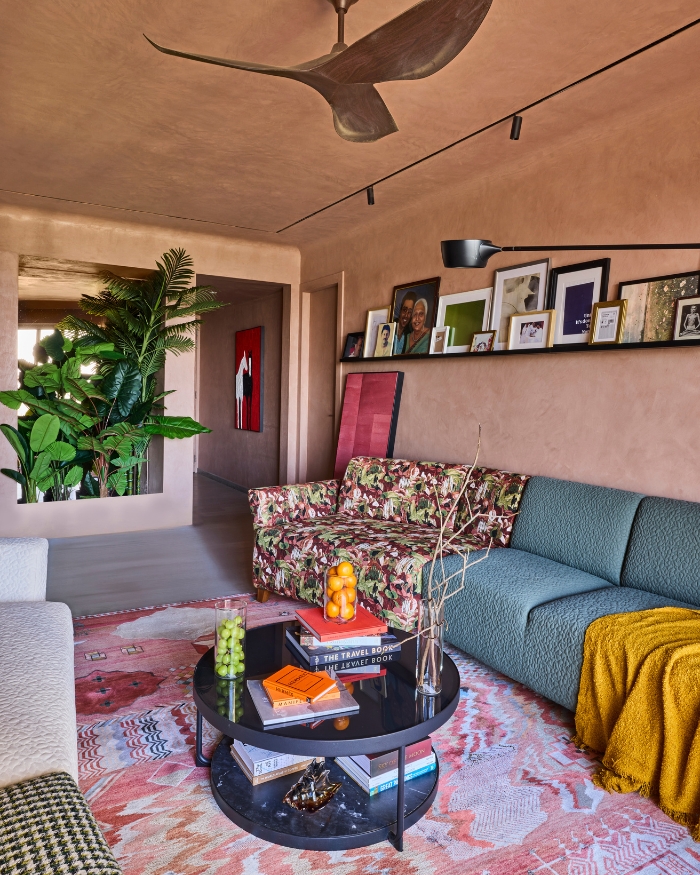

A palette of dusty pink, olive green and terracotta is seen around the house. The dusty pink and terracotta especially draw on the earthy tones of a European coastal home, where walls are traditionally washed in similar ochres and rose hues. Much of that feeling comes down to the microconcrete finish, applied from wall to ceiling throughout the house to form one continuous shell that visually ties every room together.
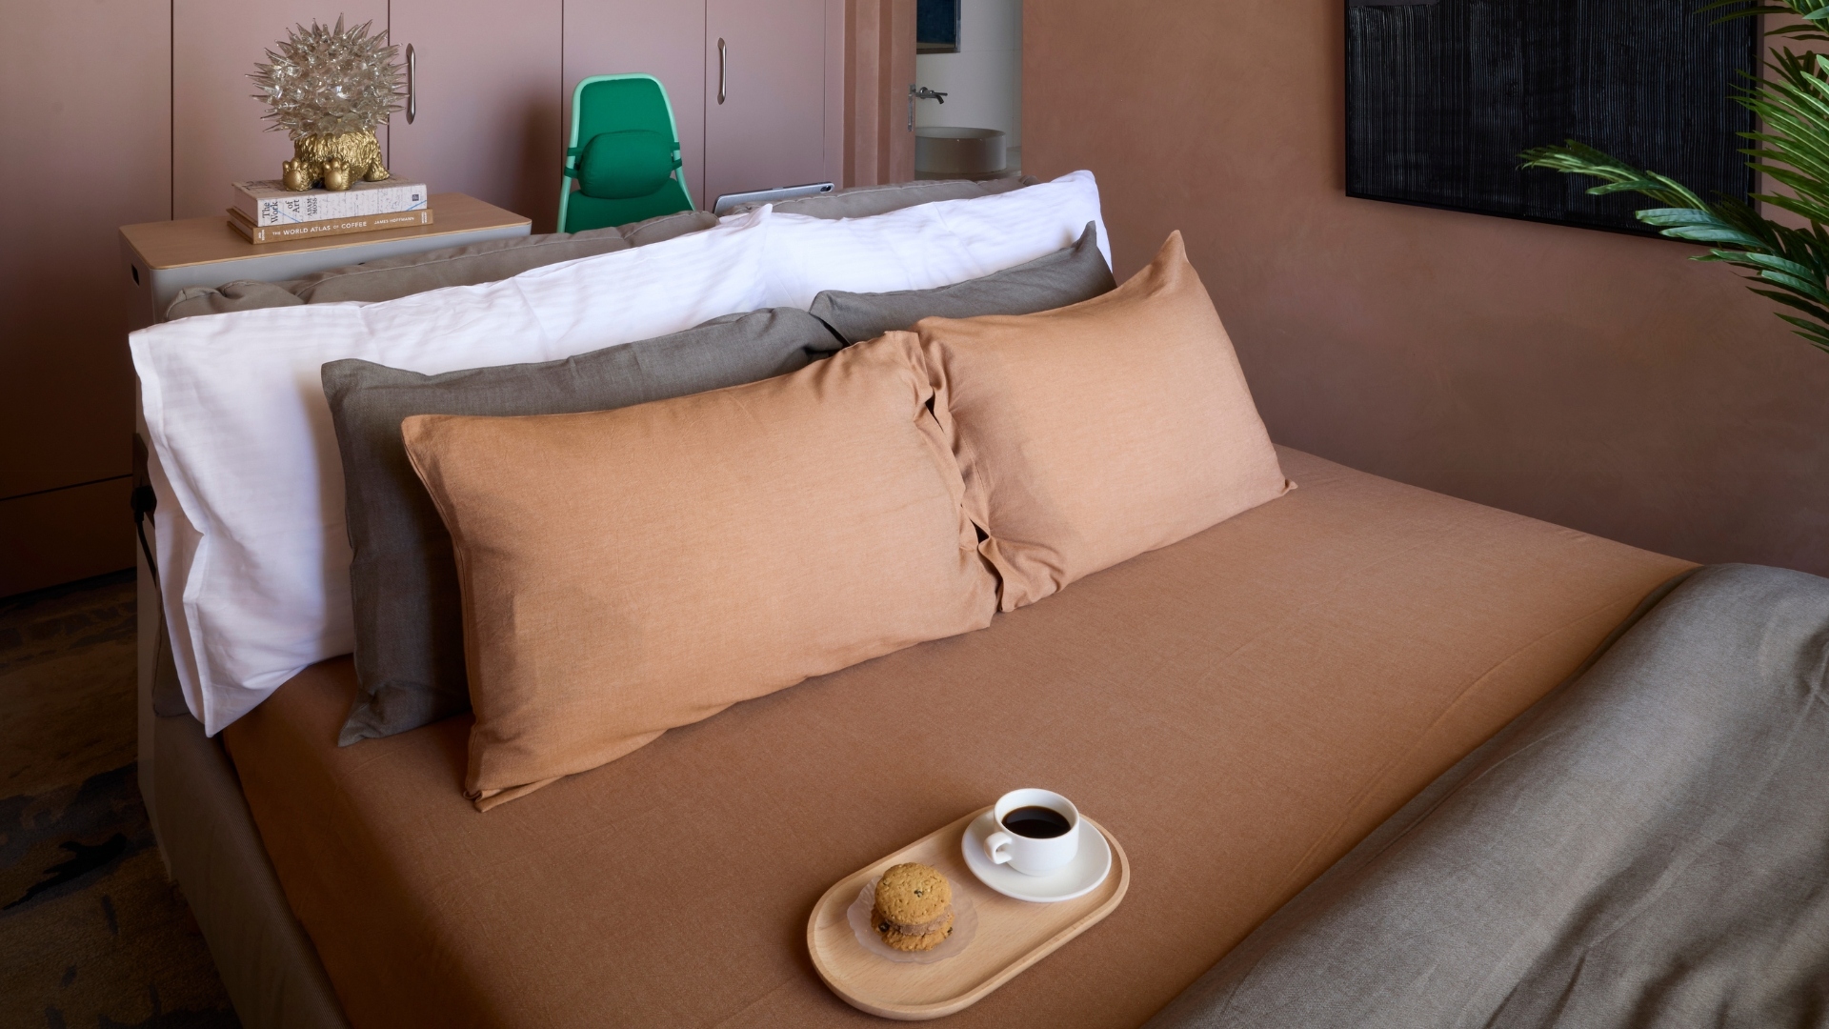
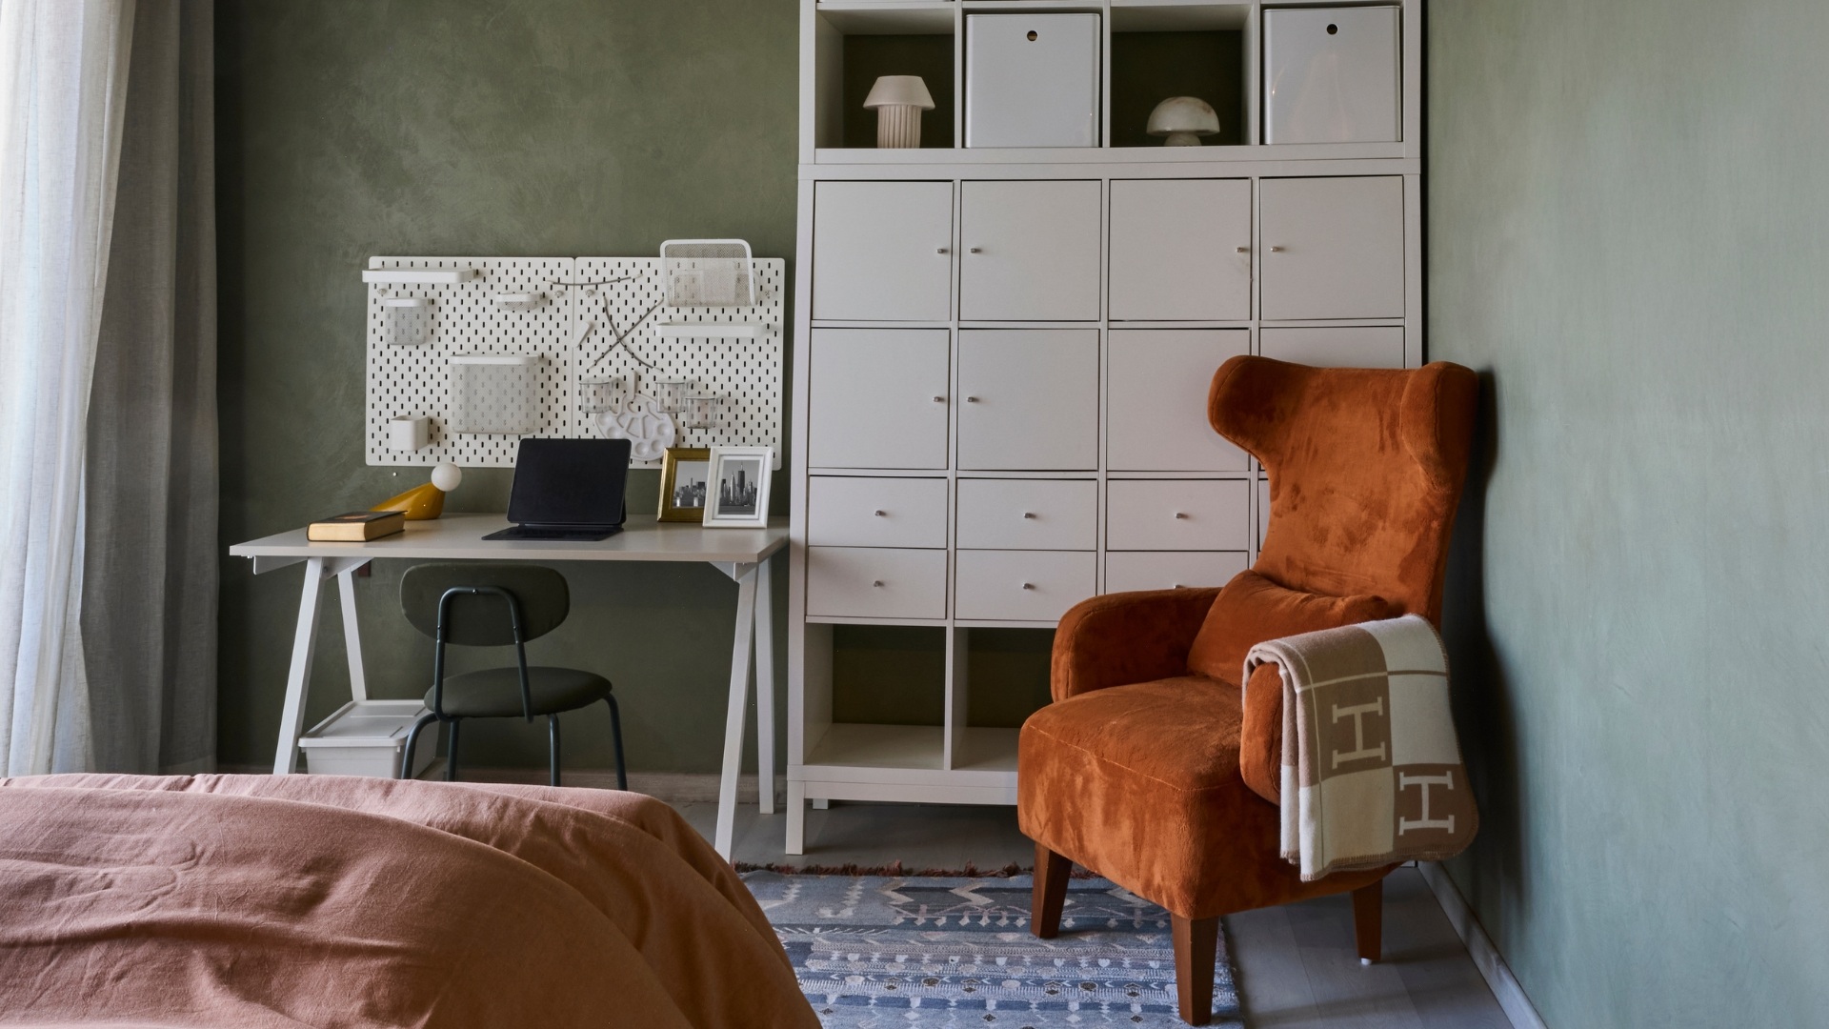
Since the structure of the house was barely touched, Karan instead focused on how each room served his family’s needs. The largest room in the house belongs to his mother. Mornings there start on the balcony, which she has turned into a small garden growing greens and herbs that end up on the dinner table by evening. Indoors, a study and a small library sit alongside a lounge chair by the window, worked in around a walk-in wardrobe. It is, as Karan puts it, entirely her own corner of the home.
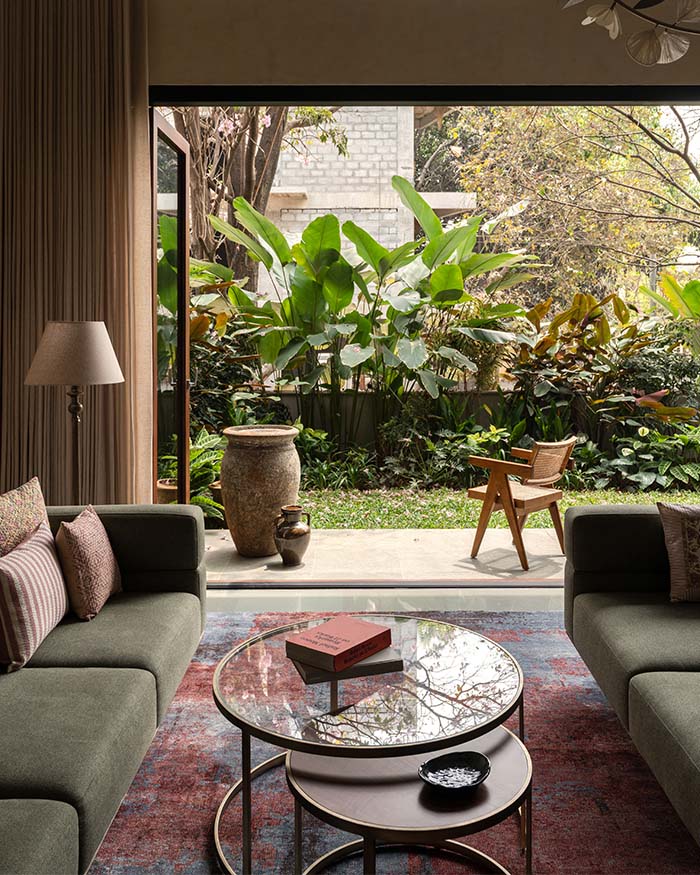
The living room does away with a television altogether, making space instead for two seating arrangements that face each other. “I had a very clear vision of what the dining space would look like,” says Karan, and at the centre of this vision for the dining room sat one non negotiable: the Flos Zeppelin light. His friend Chitvee of AUX Home in Delhi knew exactly how obsessed he was with the fixture. So the moment she tracked one down, her first call to him was simply, “Your light is ready.”
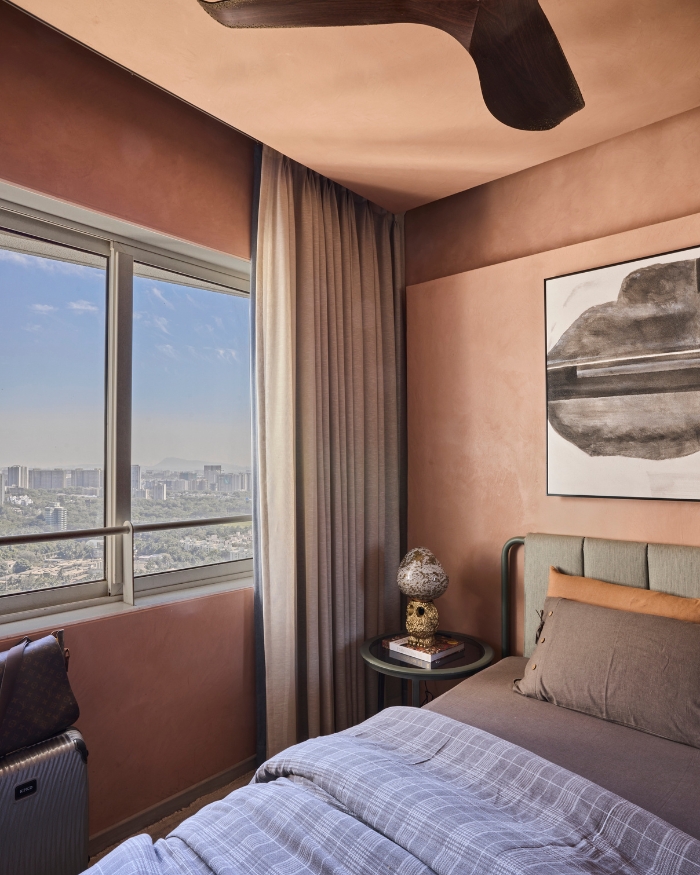
The original layout in Karan’s bedroom placed the bed against a wall, facing away from the forest. Karan changed the orientation of the bed so it now faces the forest, ensuring the first thing he sees every morning is the view that convinced him to buy the apartment. “Every morning, I wake up to an endless view of the Aarey forest. It inspires me, energises me and prepares me to take on the day,” he explains, adding that he barely uses curtains, choosing instead to let the light flood in unfiltered.
After all these years of imagining and months of shaping the house, every design decision ultimately served one purpose for Karan. “Most importantly, it feels like home — a space I look forward to returning to every single day after work.”
Read More: In Ahmedabad, Doro crafts a monolithic home shaped by reduction and clarity









No results found.