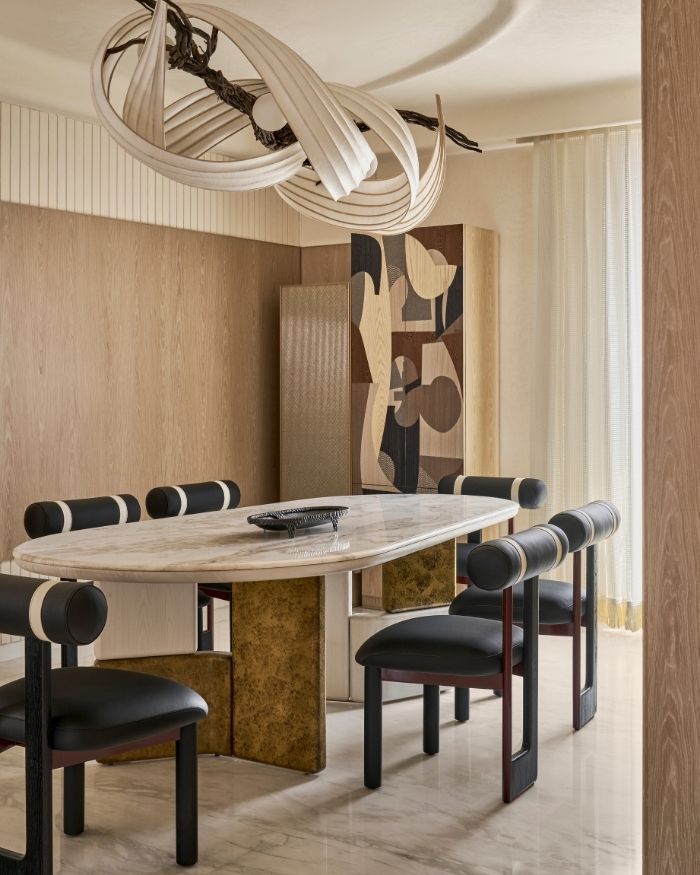

A contemporary outlook and an open mind for experimentation — these were two decisive points of brief that the homeowners harboured for their home in Mumbai. Spaces that are layered but not overly performative, outlines principal architect Rajiv Khushalani of his firm Khushalani Associates. Designed for a well-travelled, three-generation family across an area of 4,000 sq ft, the apartment finds ways to let differing personalities coexist while remaining a single, tethered whole.
“The home was imagined with a quiet maximalist spirit. Rich in detail, material and personality, but held together with restraint,” he says. For a family that wanted something expressive without the excess, and decorative without the clutter, the discussions initially saw playful negotiations with each other, including the wife who gravitated towards colours and accents, while the husband preferred neutrals and a composed visual field. “The larger challenge was to allow these individual expressions to coexist within one cohesive design language,” explains Rajiv.
“The home was imagined with a quiet maximalist spirit. Rich in detail, material and personality, but held together with restraint"
Rajiv Khushalani
Designed to differ
The residence is not a neutral shell ornamented simply with design-forward furniture, but a space that absorbs the habits and preferences of the dwellers. The planning of the home reflects this idea of coexistence. Shared spaces gather at the centre, while private rooms branch out intimately. The living room, den and dining area shape the social core.
The kitchen and temple sit adjacent, while the bedrooms are distinctly shaped around their occupants. Within this layout, Rajiv, alongside his team, builds a home that feels cohesive as a whole, yet individual to each person within it. It acknowledges that modern family dynamics depend as much on personal space as it does on collective gathering. Rather than treating maximalism as an accumulation of objects, the apartment suggests a restrained version of it. Softer tones establish the backdrop, while colour appears in measured bursts. Materials are layered to create density without noise.
Material conversations
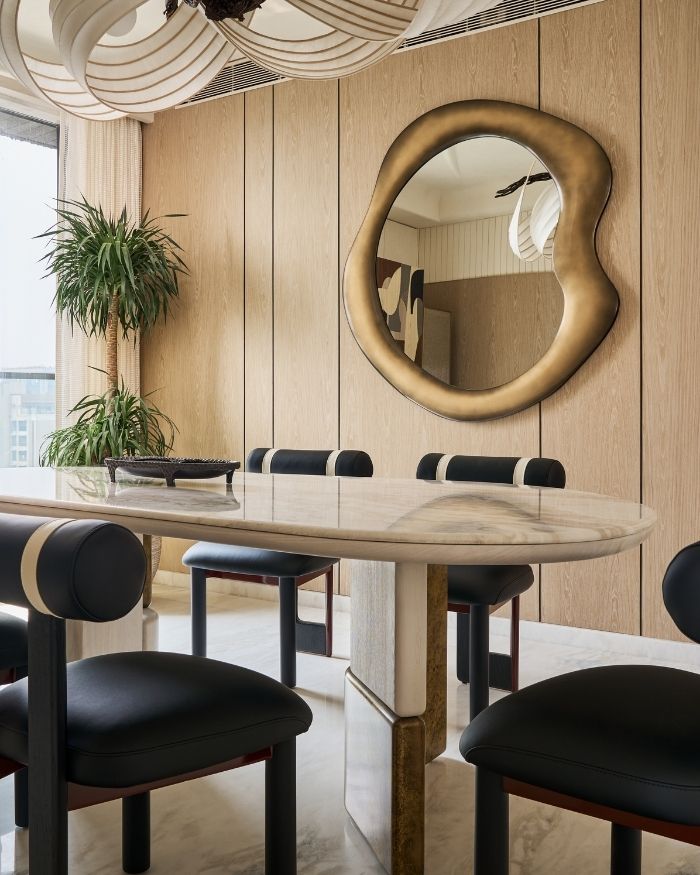
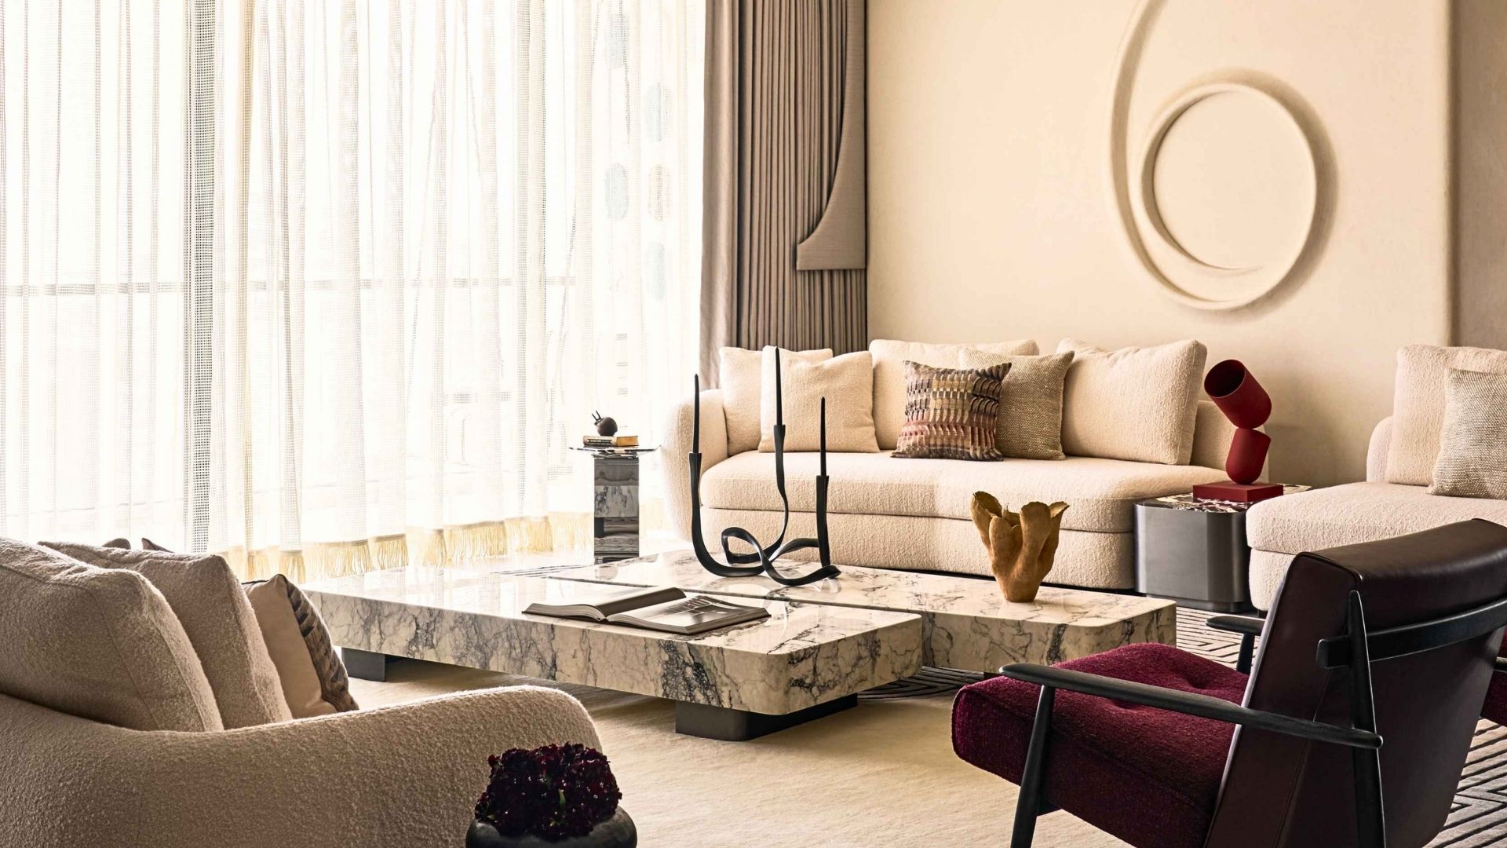
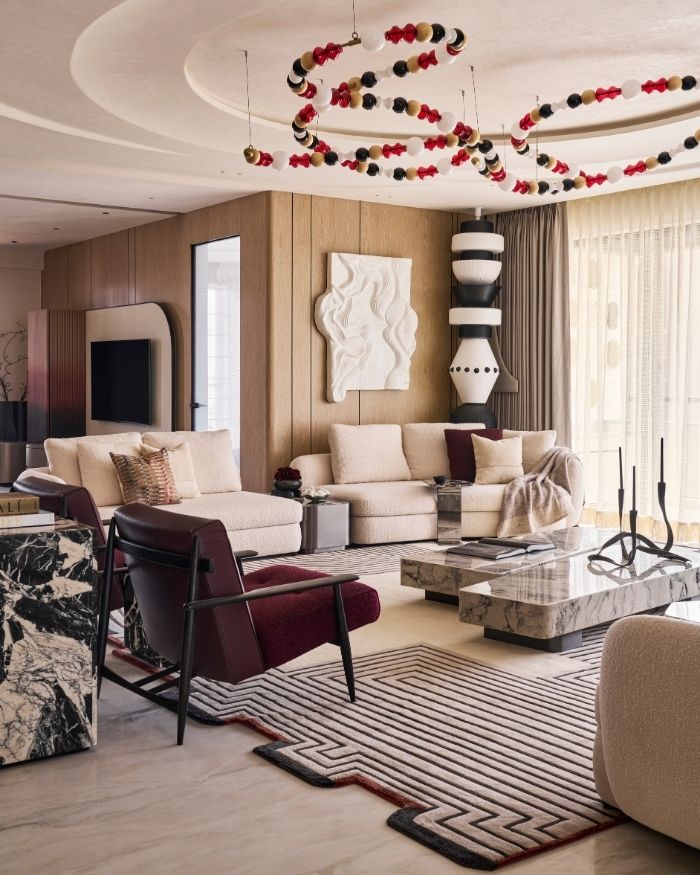
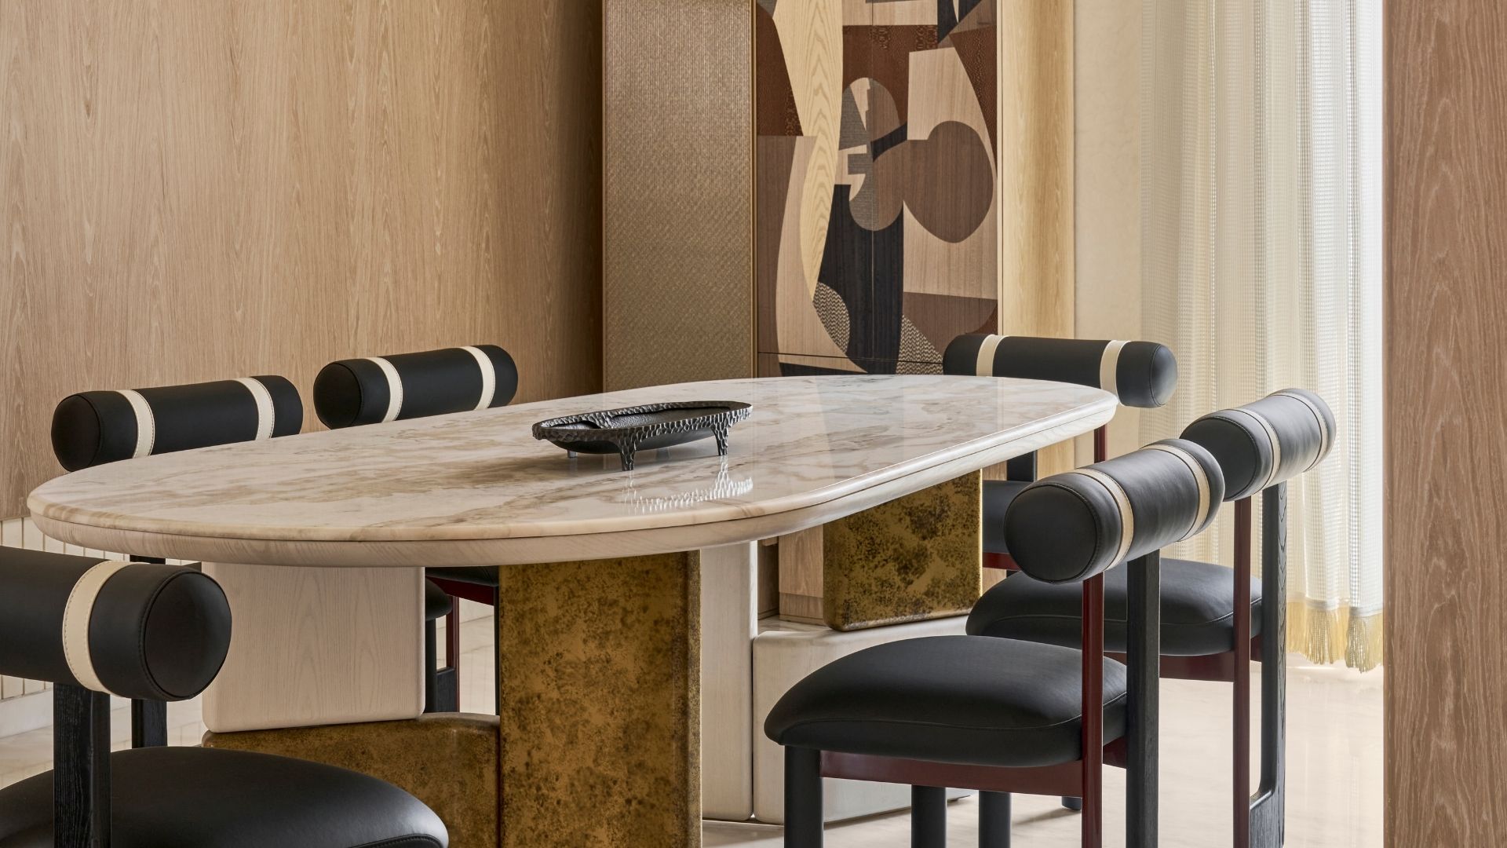
“The palette is built on neutral architectural tones, with colour introduced in controlled moments through fabrics, accessories, styling, and selected surfaces.” The social spaces make that approach clear. In the living room, a dramatic circular ceiling recess creates a soft canopy, while an installation-like light of red, black and ivory beads travels across. The den and dining spaces continue the same conversation. Together, these rooms balance entertaining and everyday family life without splintering into disconnected zones.
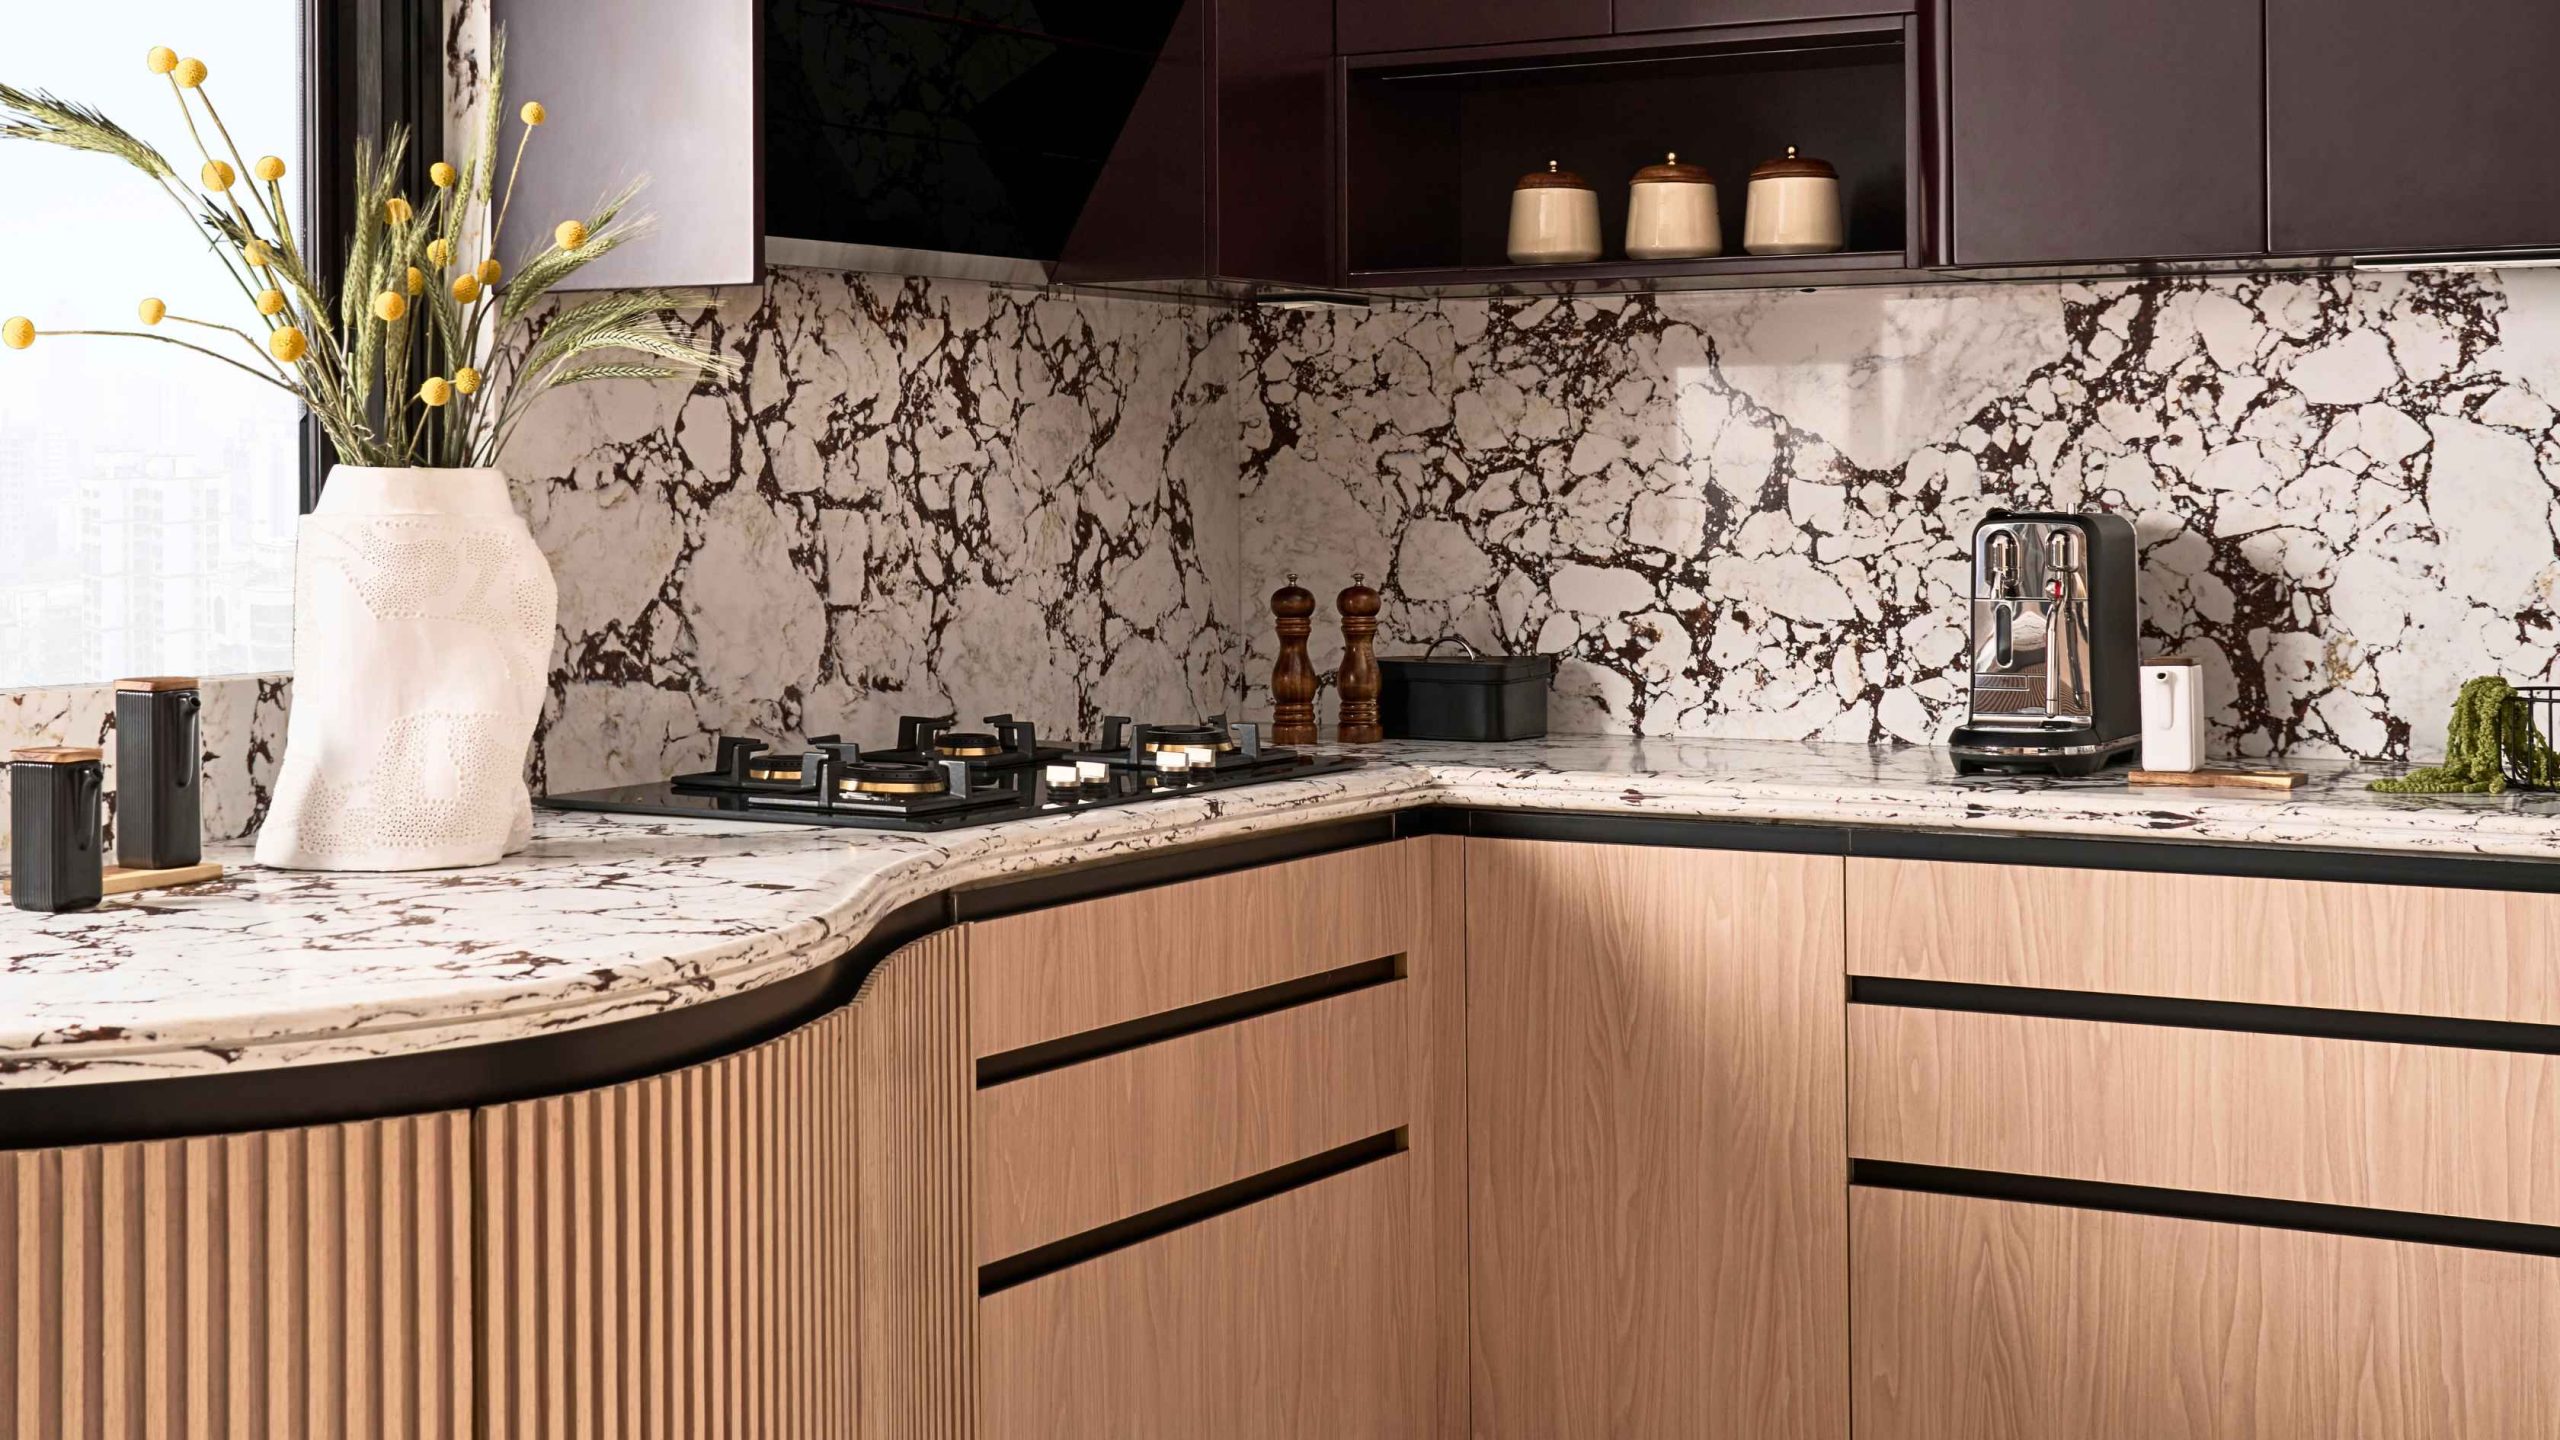
The kitchen also reflects a broader shift in residential design. Rather than disappearing behind closed doors, it becomes one of the home’s strongest design statements. It reinforces the idea that functional spaces deserve the same architectural attention as formal ones. “It was treated as a crafted, design-led space rather than a purely functional room,” explains Rajiv. Plum-brown overhead cabinetry wraps the upper half of the room in a dense volume, while lighter wood cabinetry grounds it below. Against this, the bold movement of the quartz countertop and backsplash introduces visual drama.
Palettes of curiosity
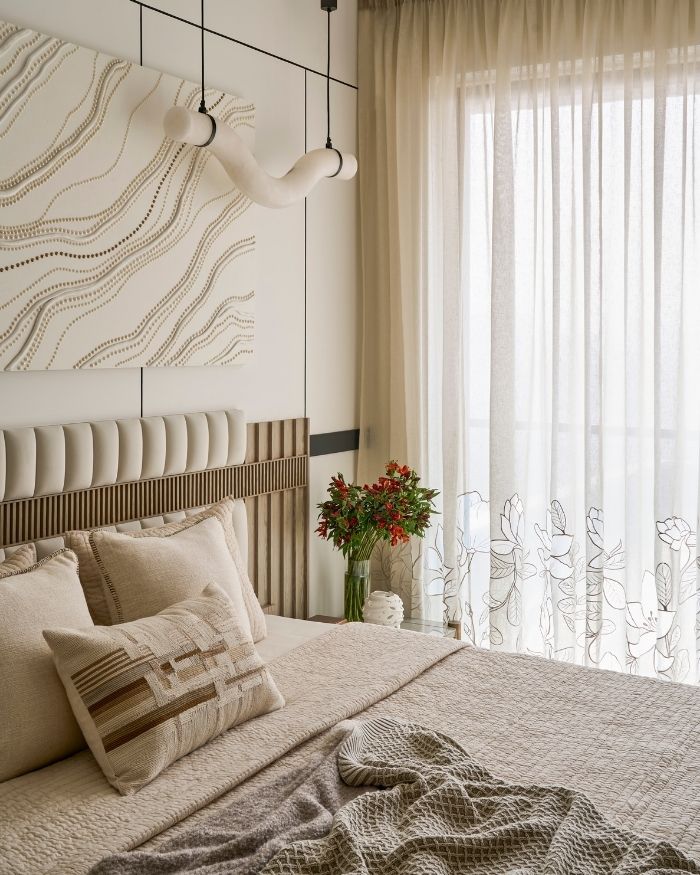
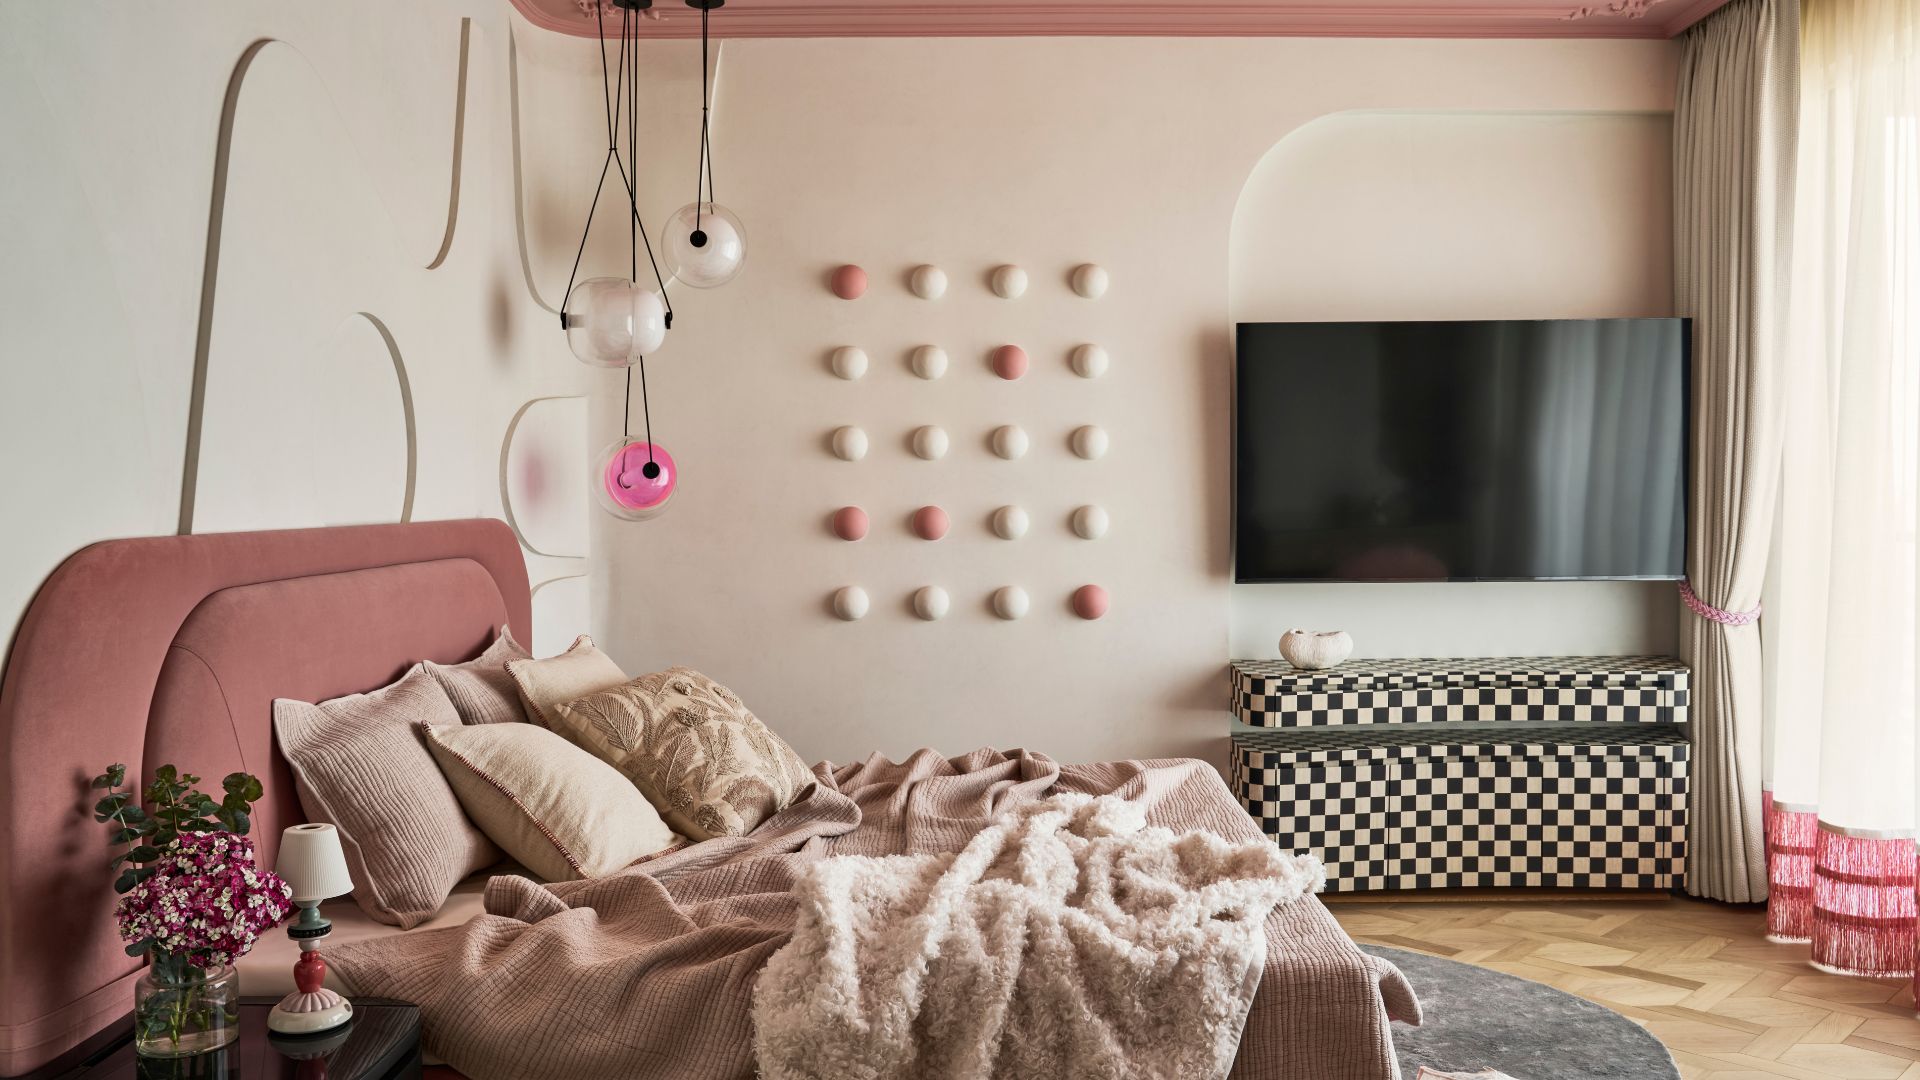
The private rooms are where personality surfaces more freely. One daughter’s bedroom leans into a powder-pink palette with playful accents. The other takes a more textural route, using a wavy ceiling detail that travels into the wall panelling to create a room that feels immersive without becoming heavy-handed.
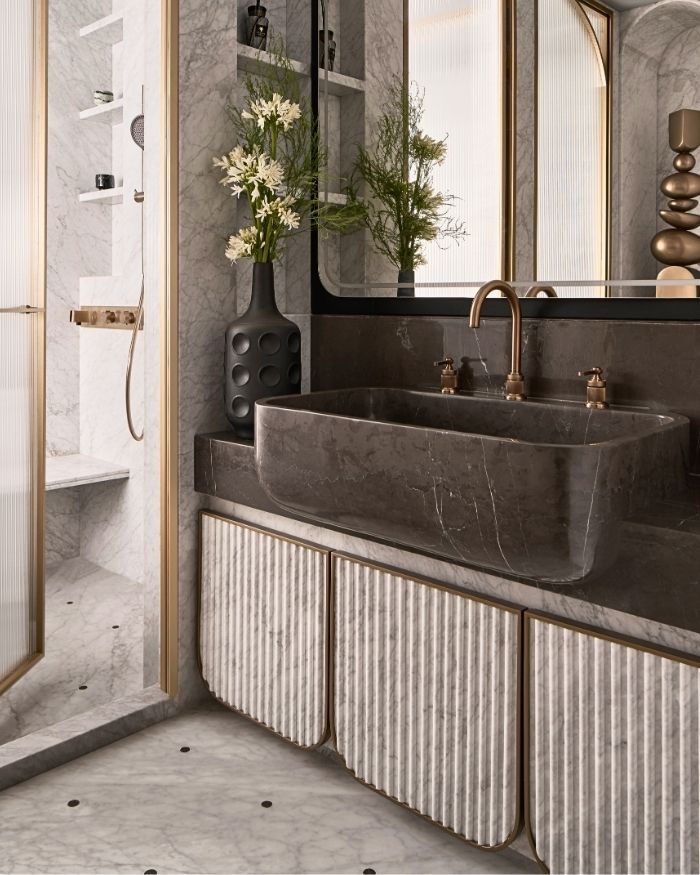
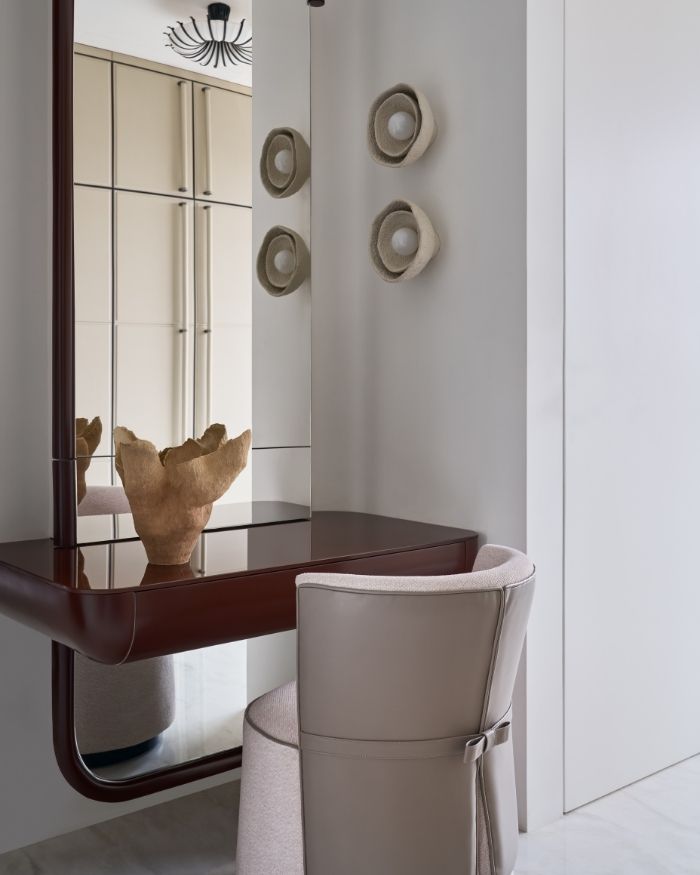
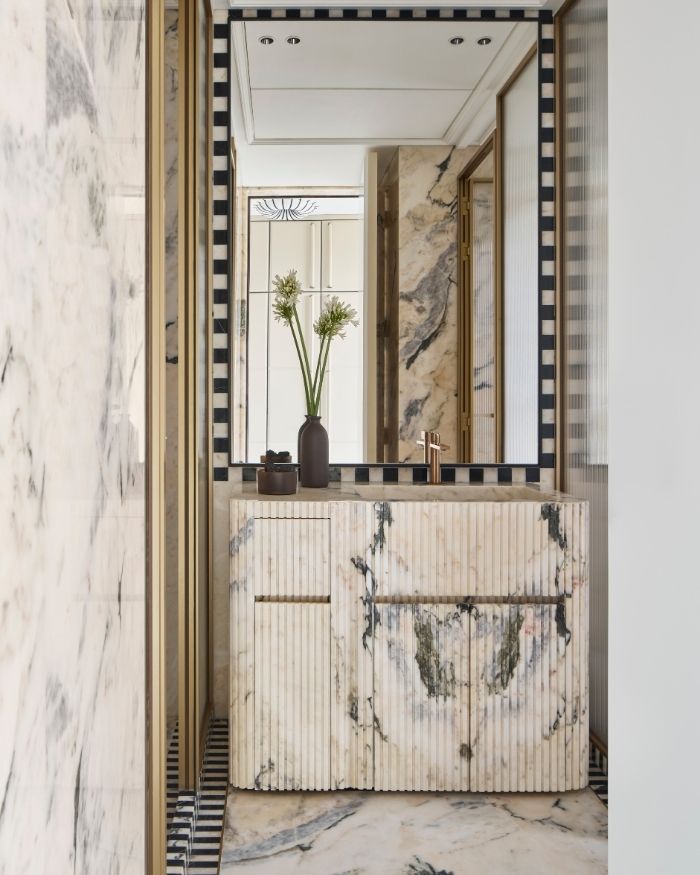
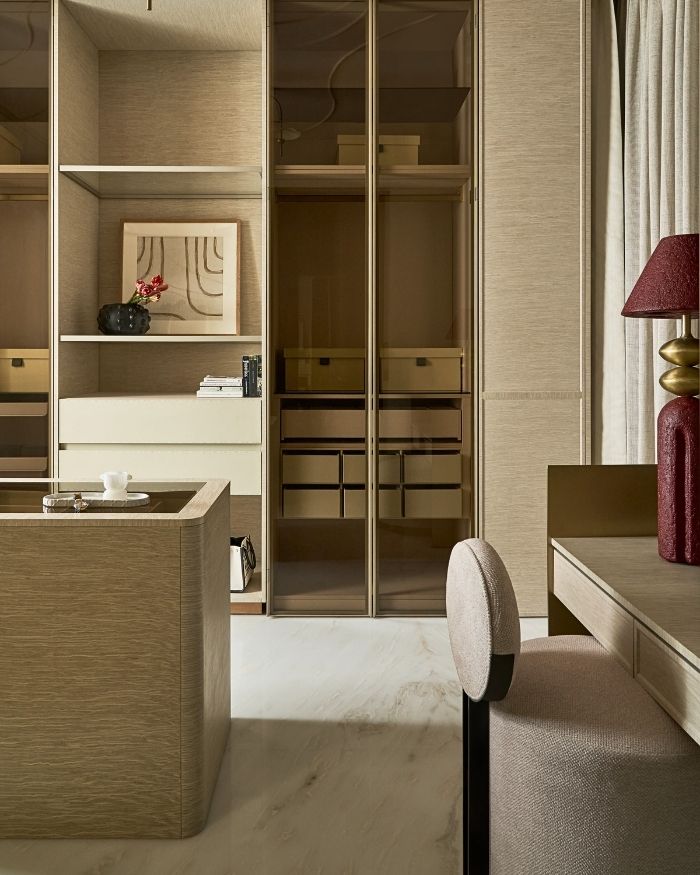
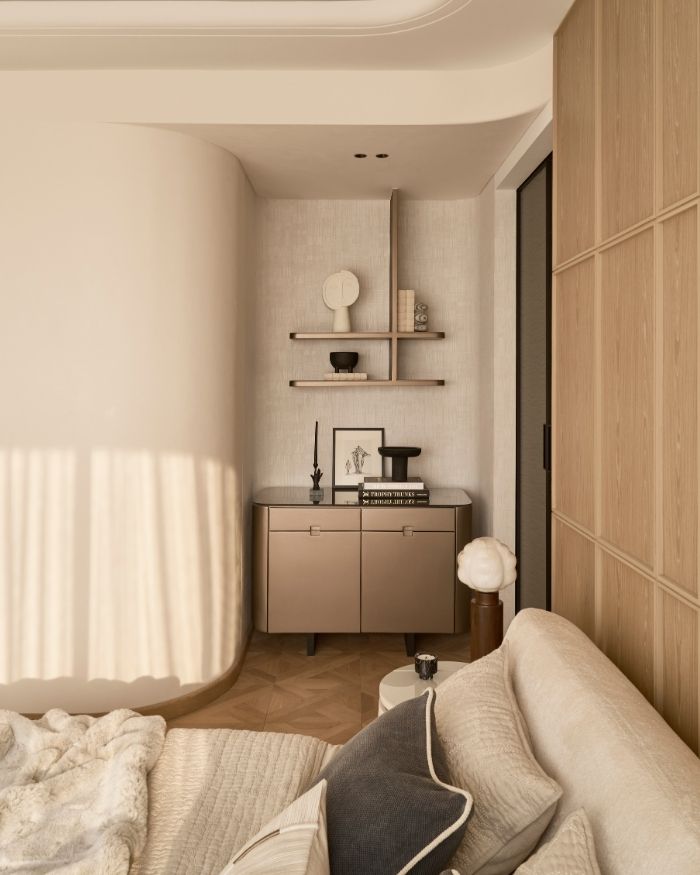
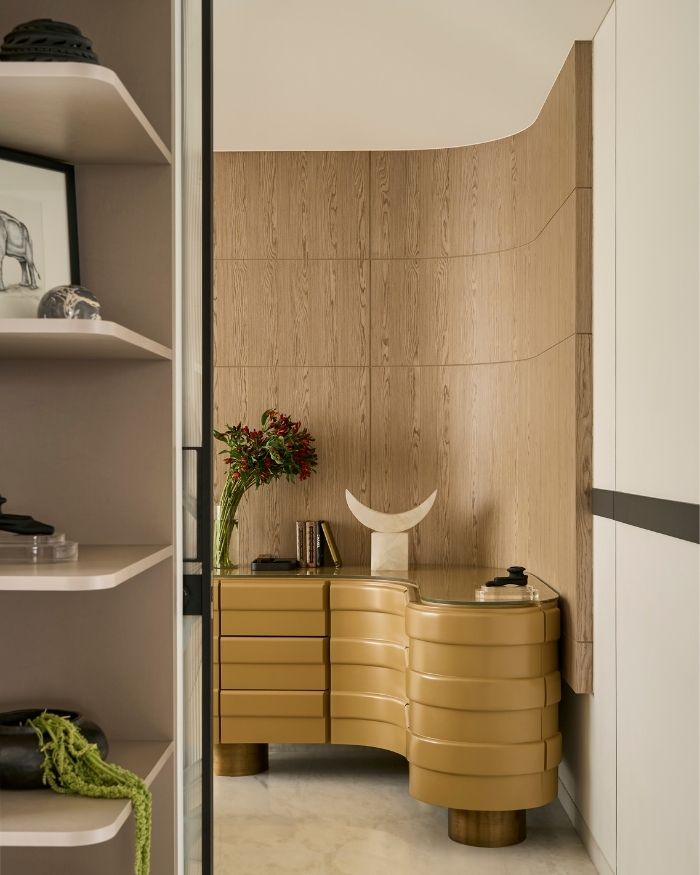
The parents’ and master bedrooms are more composed, dialling the palette down. In the parents’ room, embroidered drapery and a built-in media wall with a framed niche create a gentle setting. The master suite, by contrast, leans into a more dramatic mood with bronze wall panelling, a marble console and geometric flooring.
This is what gives the home its charge. It does not flatten the family’s different tastes into a single aesthetic, nor does it let every room wander off into its own. Instead, the result is a home where a pink bedroom, a plum-toned kitchen and a sculptural living room can all belong to the same story without competing for the last word.
Read More: In Ahmedabad, Doro crafts a monolithic home shaped by reduction and clarity










No results found.