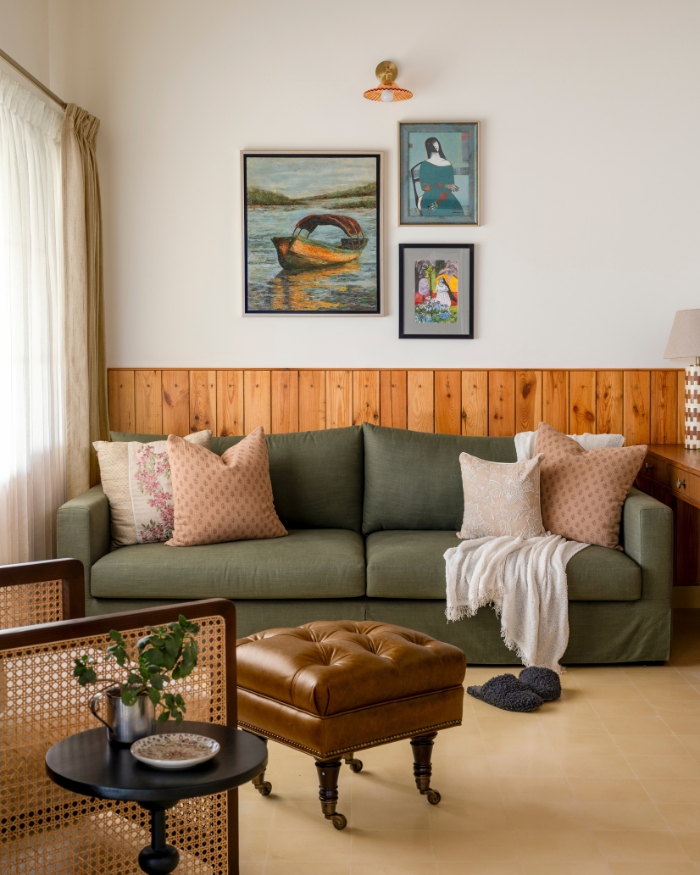

The story of Java Mane begins with coffee. Growing across the hillsides of Coorg, Karnataka, the plantation surrounds the house, its cherries ripening beneath canopies of silver oak and jackfruit. Named Java Mane, or “coffee house” in Kannada, the estate reveals itself only after a journey through the landscape; a river crossing, rain soaked hill tracks and a walk through the plantation. It was here, midway through construction, that Studio Slip took on the interiors.
“What had begun as an idea for a small retirement cottage had, over time, become a 7,000 sq ft estate home,” says Kamini Rao, Founder and Creative Director, Studio Slip. “Standing within the exposed structural frame of what would eventually become the double-height living space, it was immediately clear that the landscape would be central to the experience of the home.”
"What had begun as an idea for a small retirement cottage had, over time, become a 7,000 sq ft estate home"
Kamini Rao
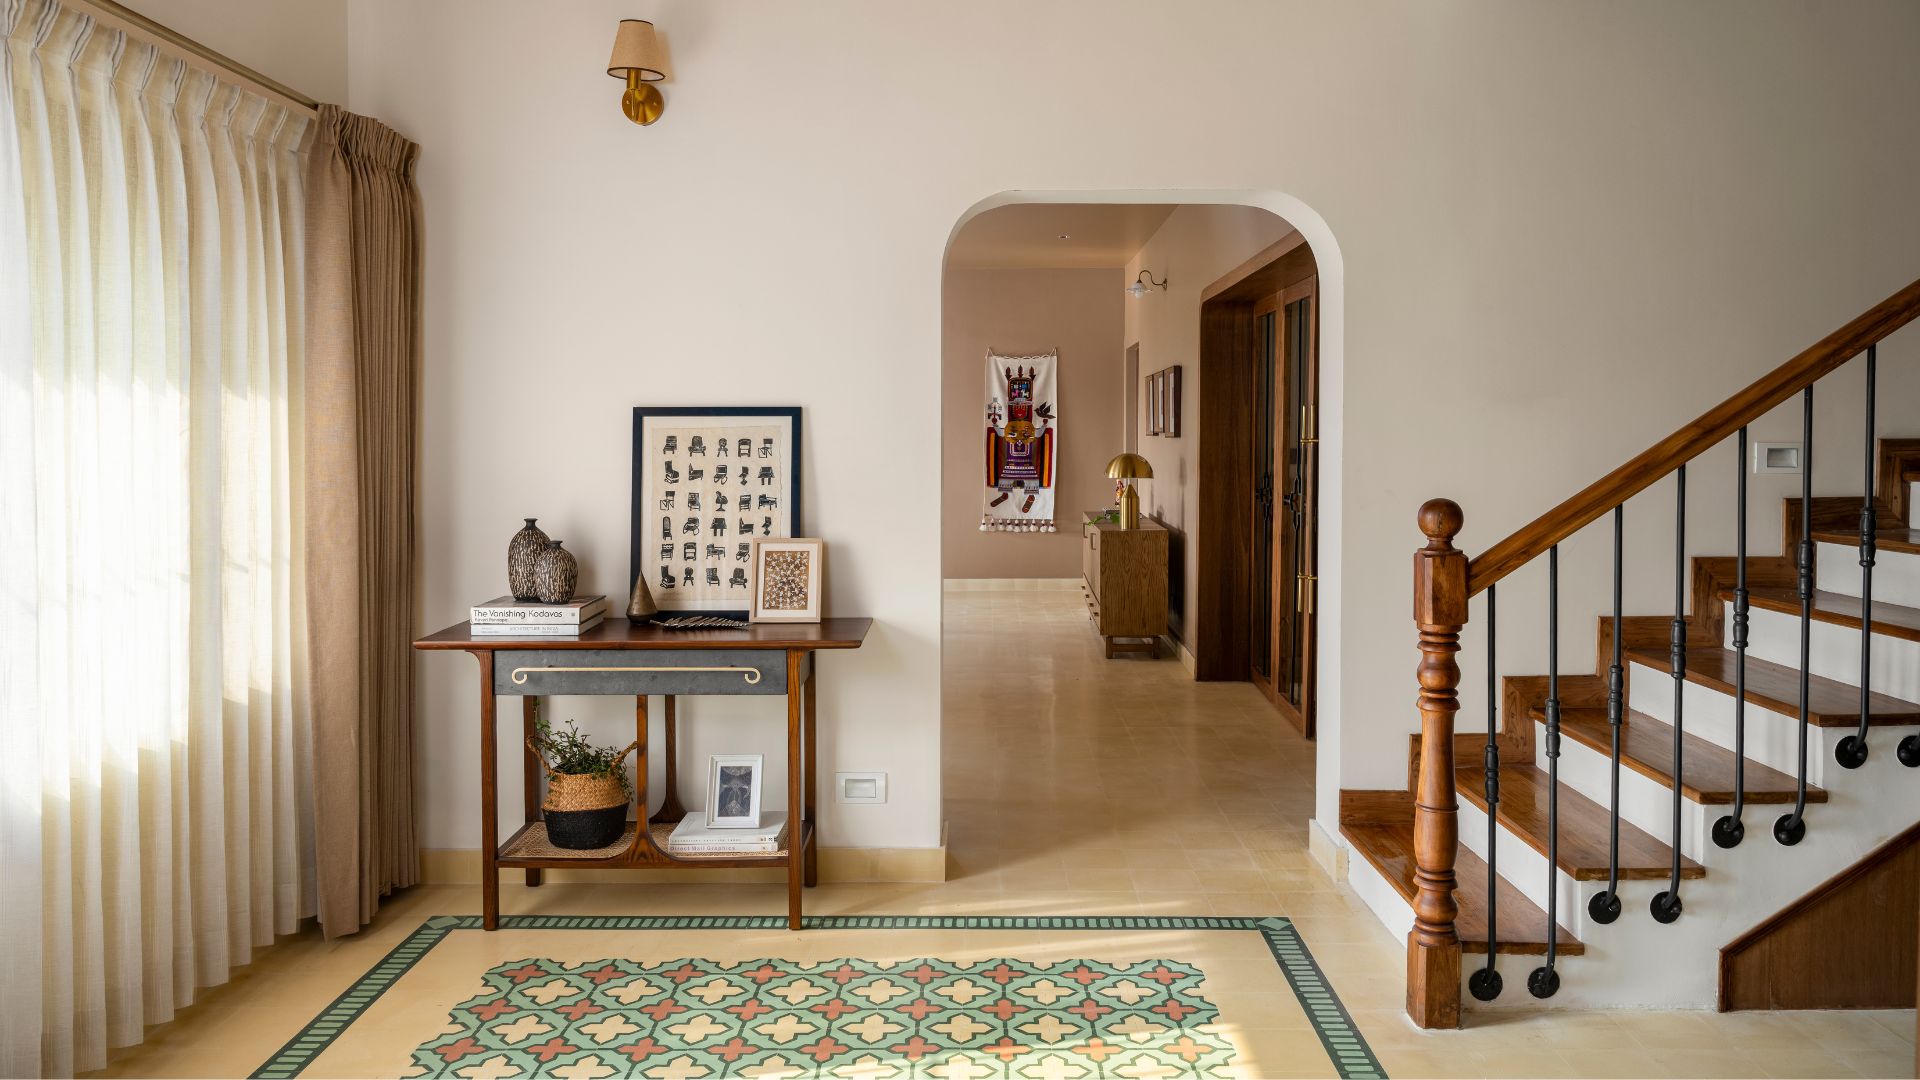
The house spans an area of 7,000 sq ft, spilling across a foyer, a snooker room, an art room, four bedrooms with four bathrooms, two television rooms, two verandahs, a combined bar, living and dining space, along with a pantry, kitchen and utility area.
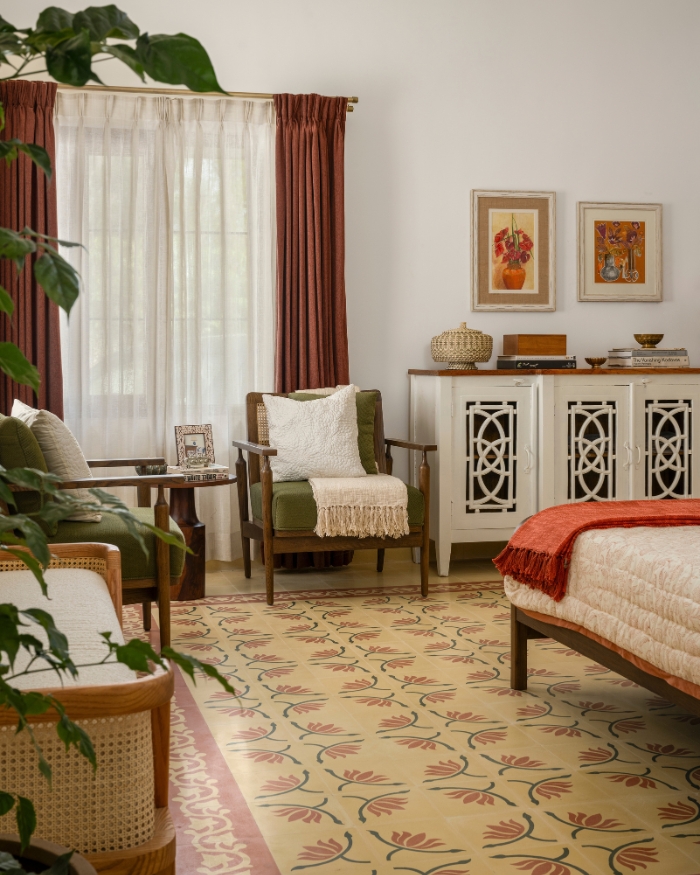
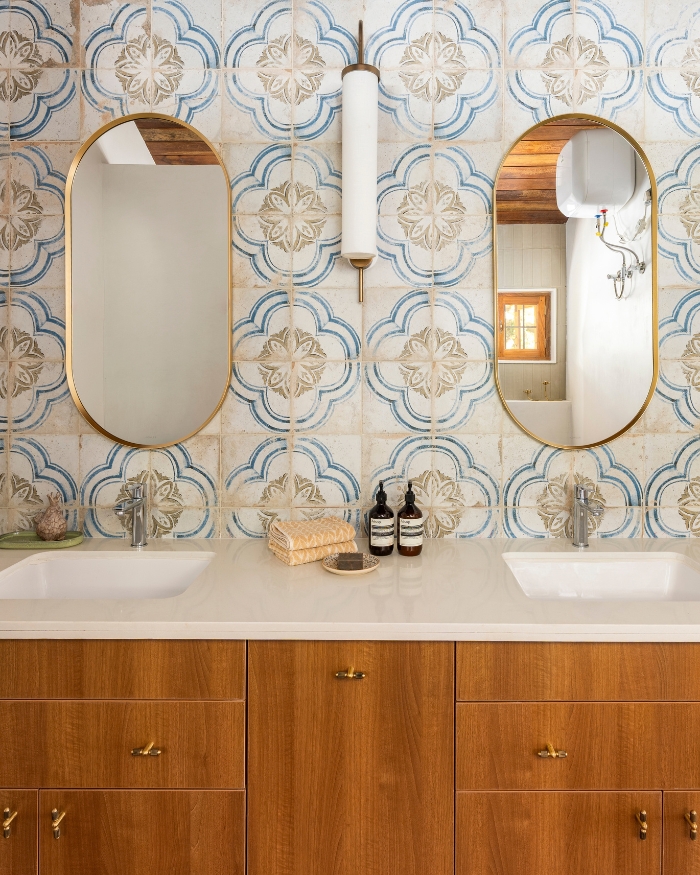
Team Studio Slip found early reference points studying Geoffrey Bawa and the studio’s own Banyan project, built around an open relationship between architecture and landscape. But where Bawa favoured restraint, the homeowner, an artist in her own right, pulled the interiors towards colour instead. “The client, being an artist herself, was drawn to colour, pattern and texture, which slowly seeped its way into the house through fabric selections, tile choices and artworks,” says Kamini.
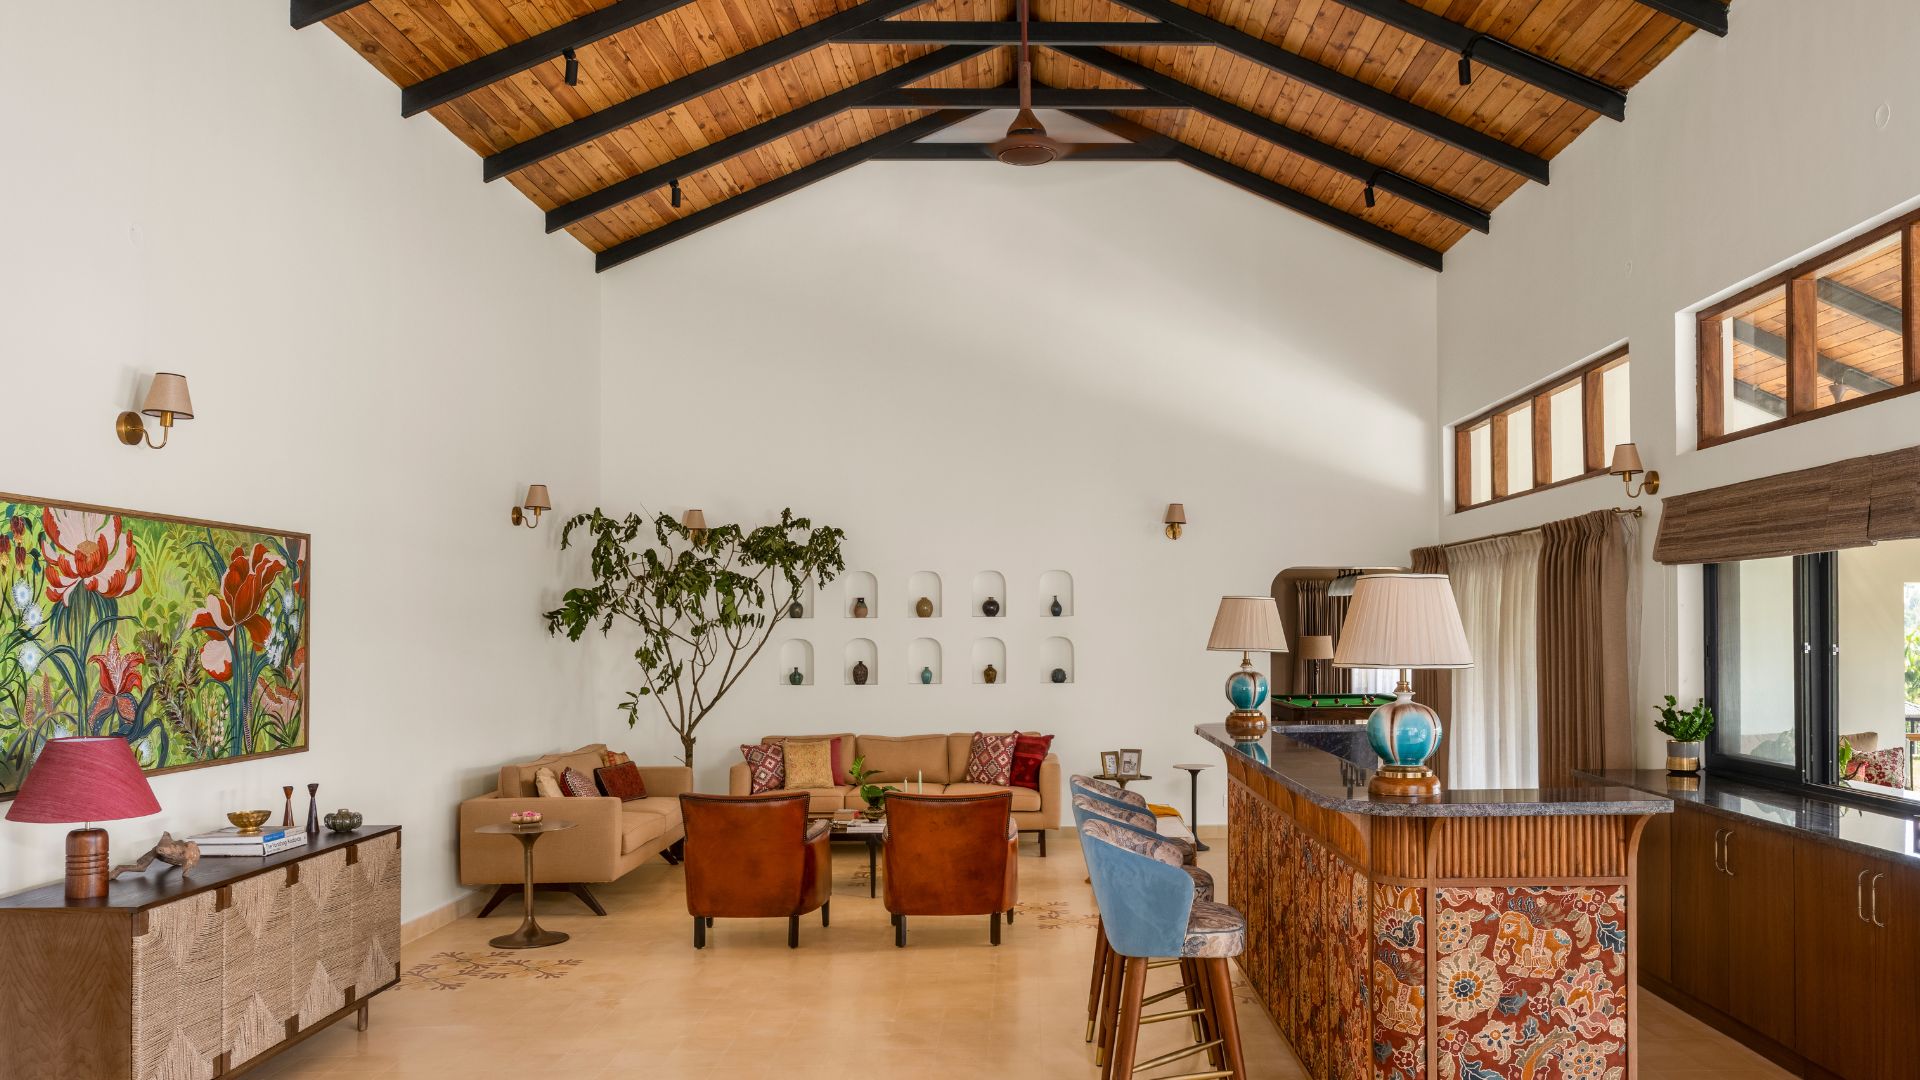
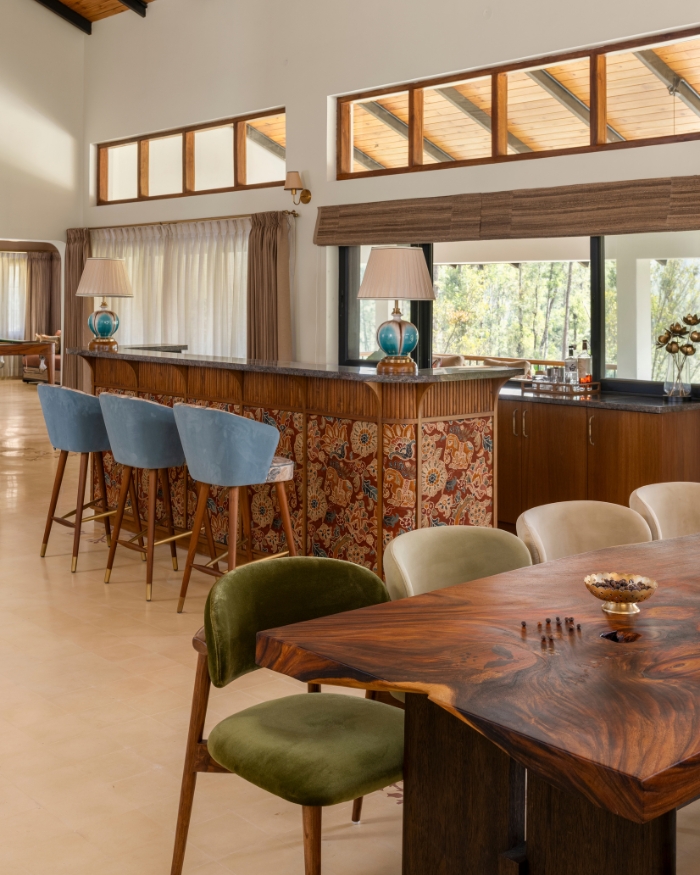
That instinct plays out most visibly in the double height living, dining and bar area, where a sloping pine ceiling meets custom cement tiles from Bharat Tiles, laid in an Athangudi inspired pattern of Indian motifs. The tiles set the palette: brown, blue and green, carried through into the upholstered bar counter, powder blue bar stools and ombré green dining chairs.
“The bar also defines the colour palette of the house, the deep reds, green and blue of the fabric cladding, along with the blue bar stools reflected in other parts of the house,” Kamini explains. The bar itself was reworked later by Studio Slip’s designer Trisha, who reshaped the living, dining and bar zone.
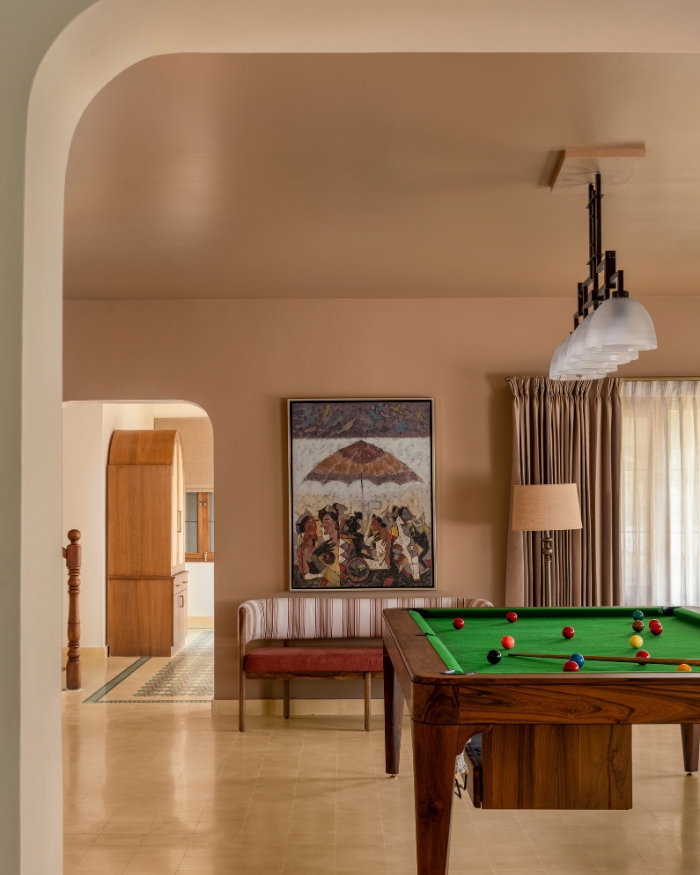
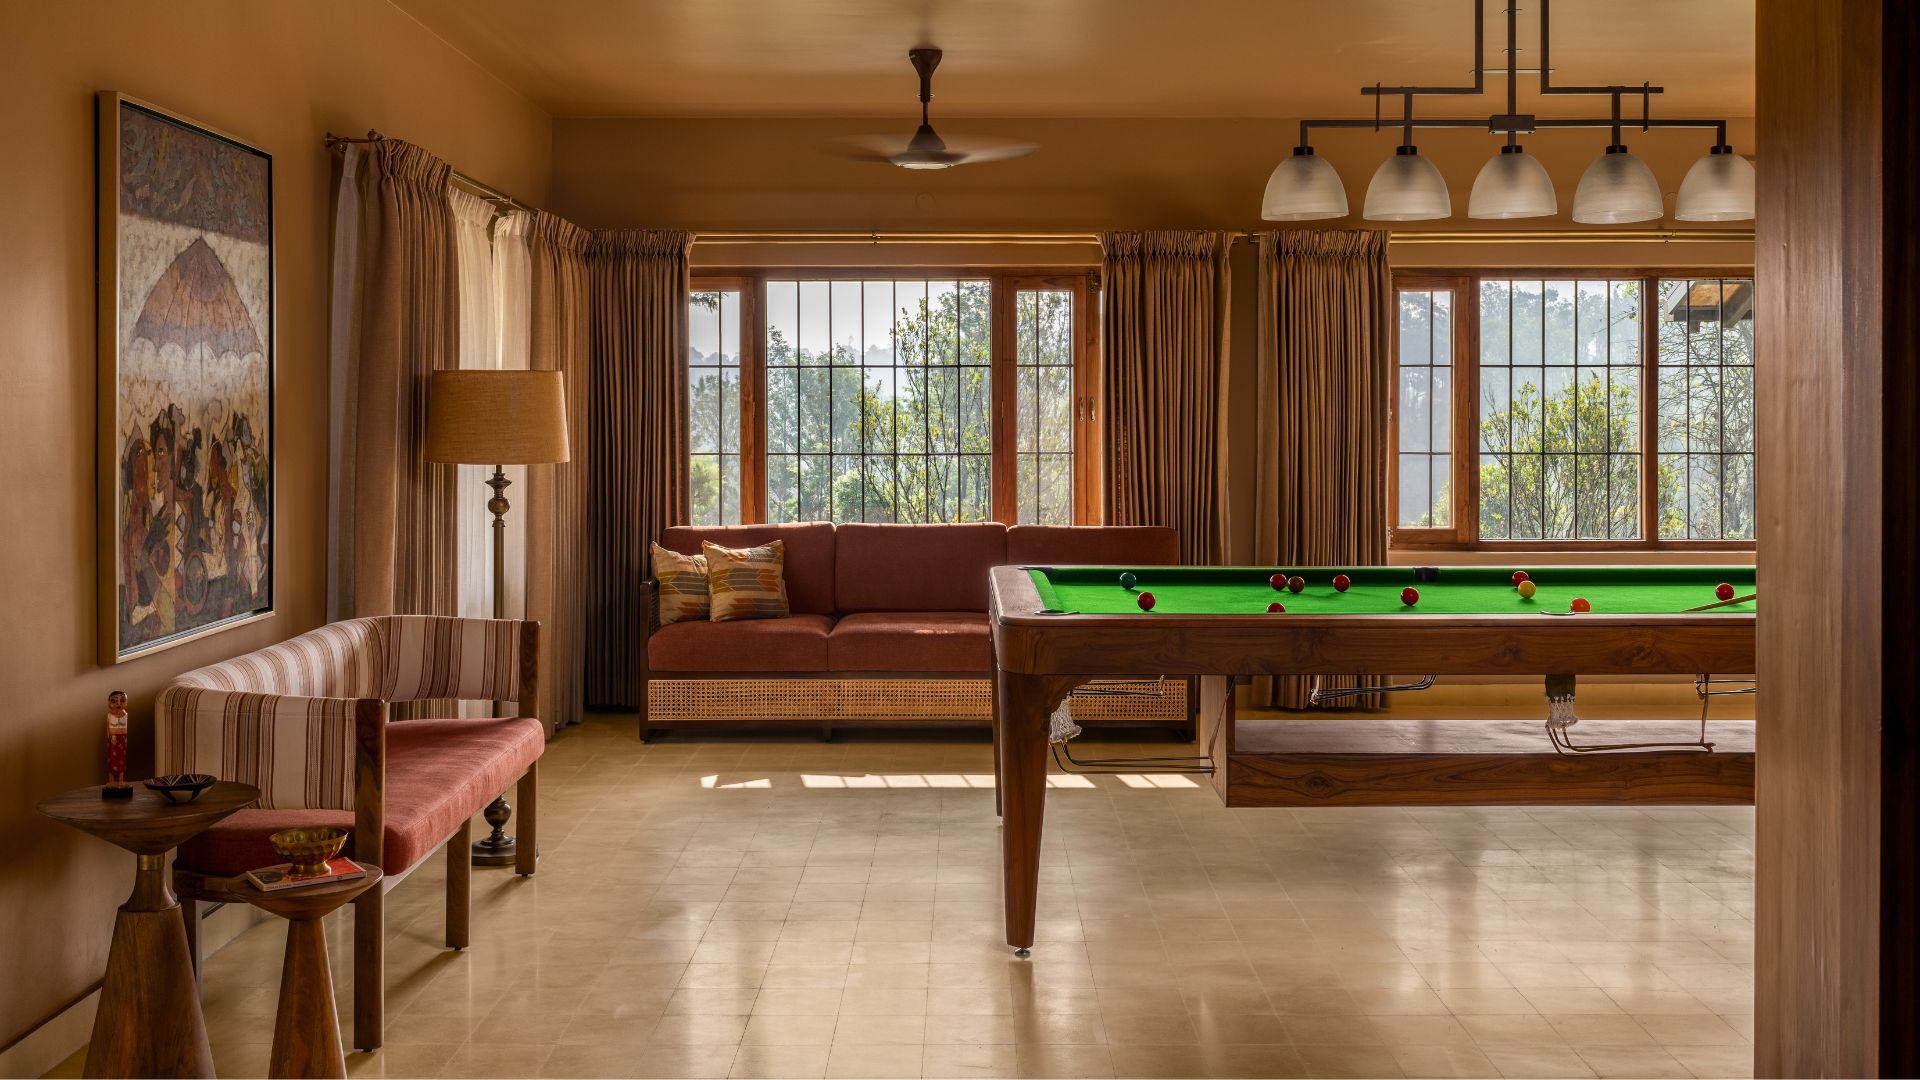
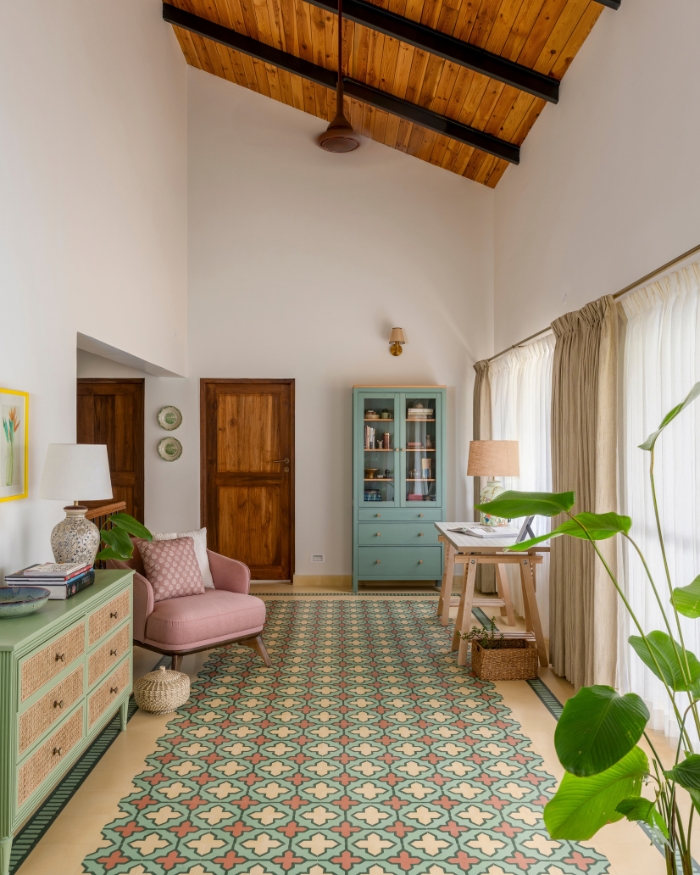
The home becomes most personal in spaces shaped around the family’s individual interests and rituals. Upstairs, an art room created for Chhaya opens onto a balcony overlooking the estate, with patterned flooring, playful furniture and a sloping timber ceiling framing a desk that doubles as an easel. Downstairs, a mocha toned snooker room pays tribute to Jawad’s long standing love of the game, where a custom teak table, arched openings and soft lighting give the space the intimacy of a private retreat.
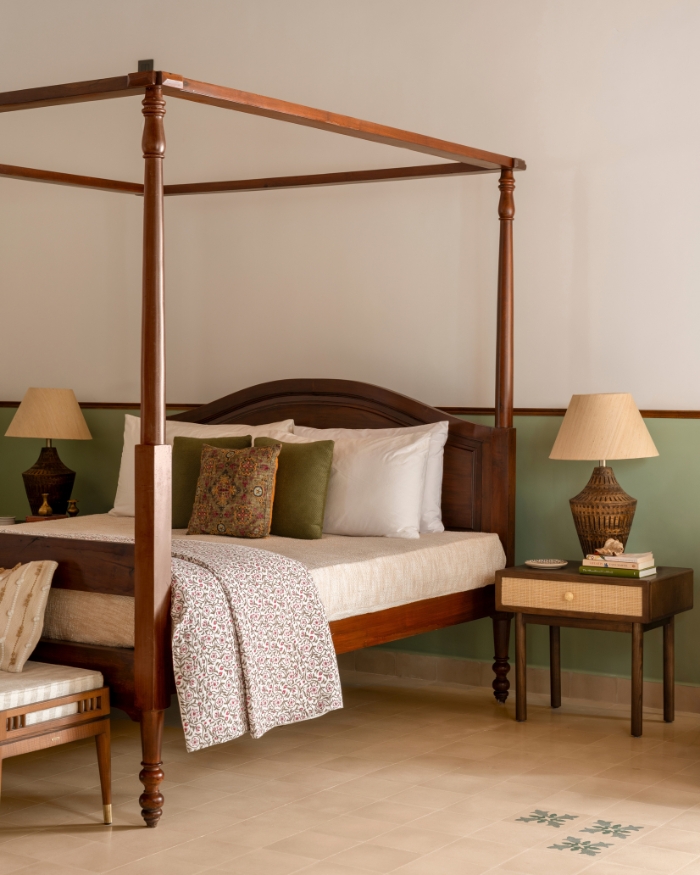
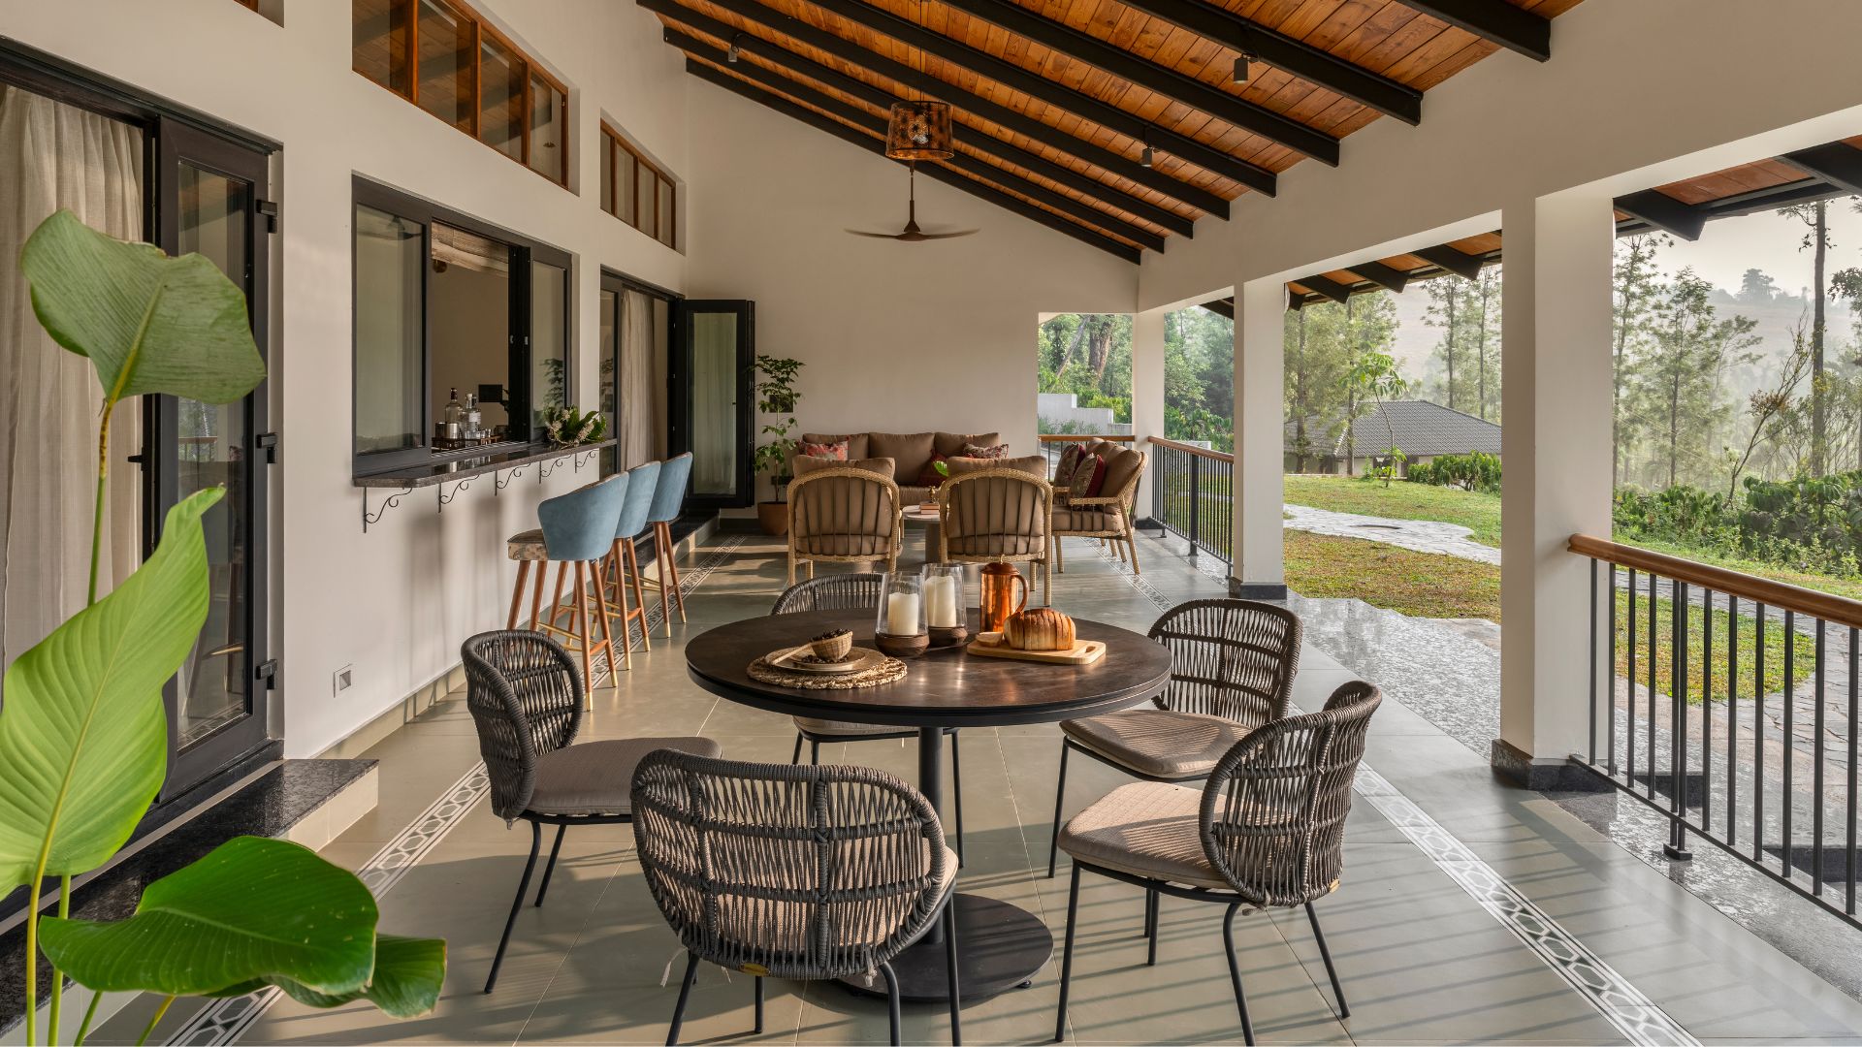
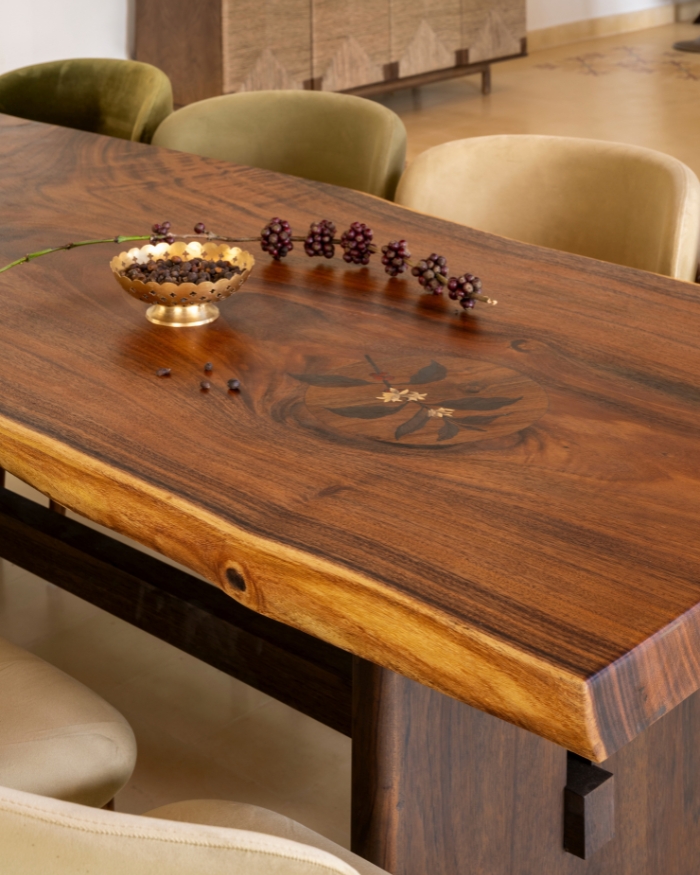
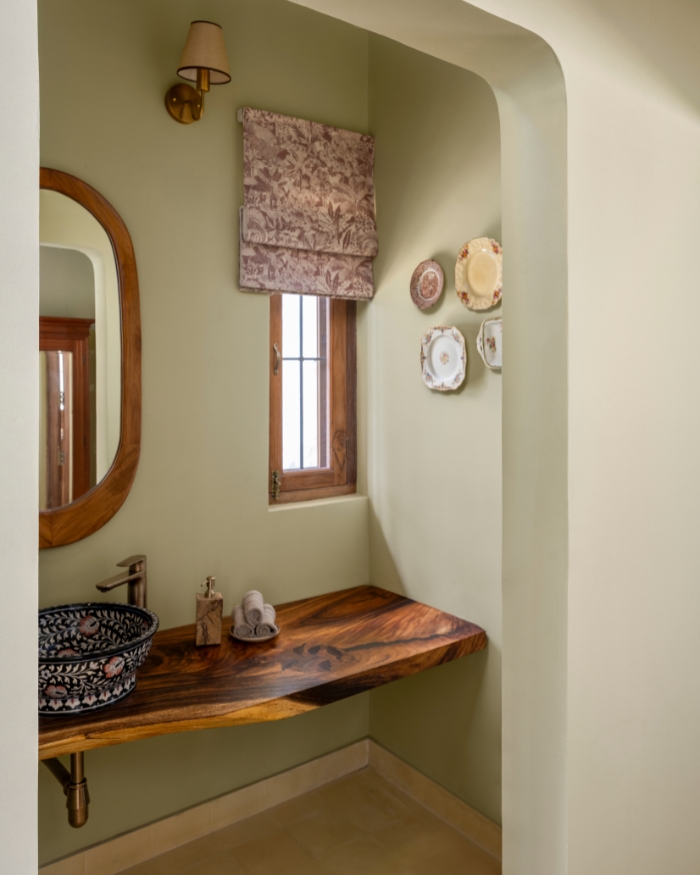
Materially, the house stays close to home, drawing on pine, rattan and local stone sourced through Coorg’s monsoon heavy terrain and patchy access roads. Bespoke craft anchors the quieter corners too, a teak snooker table, a console carved from Bastar wood, and three live edge pieces made with Vernacular Modern, their Mysore style inlay tracing the coffee plant through its stages of growth, a quiet nod to the estate just beyond the windows. Spanning 7,000 square feet, Java Mane remains deeply personal, with each room thoughtfully shaped around those who call it home.








No results found.