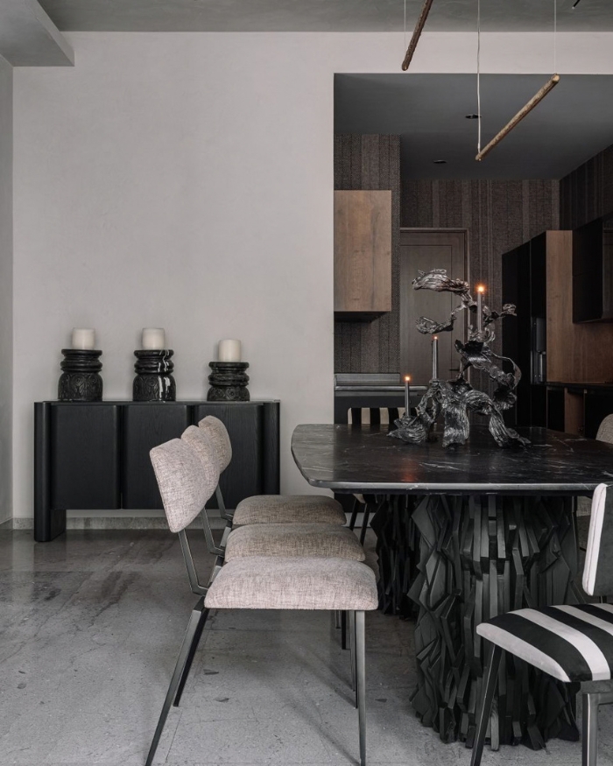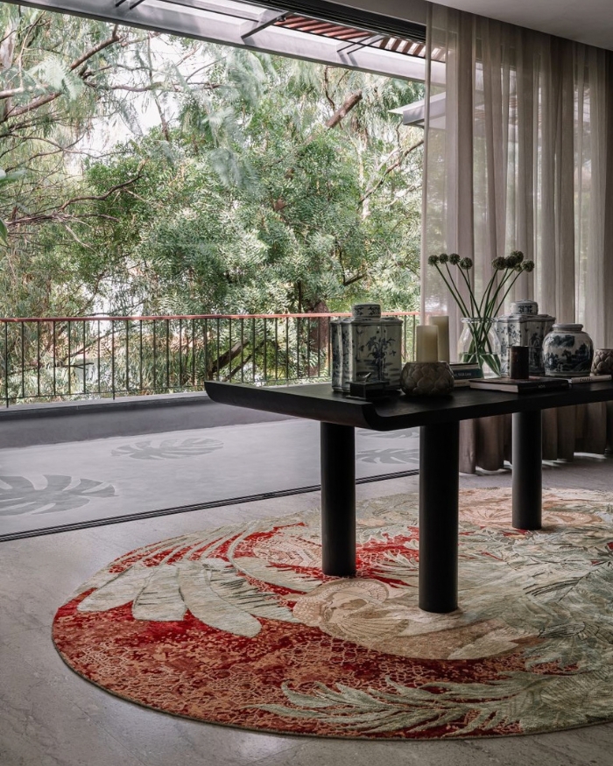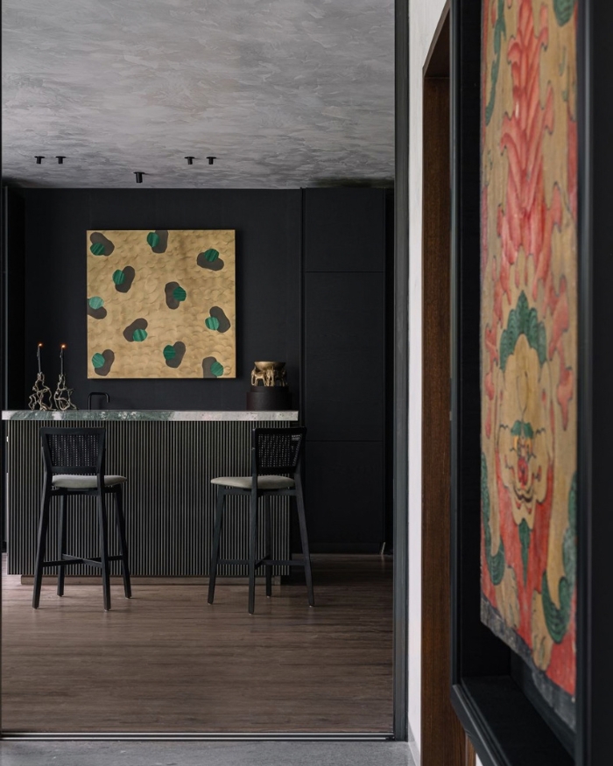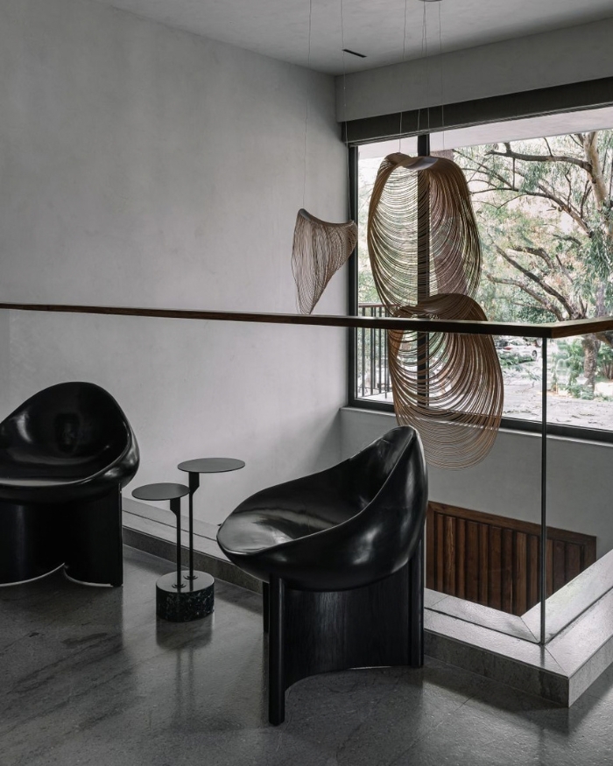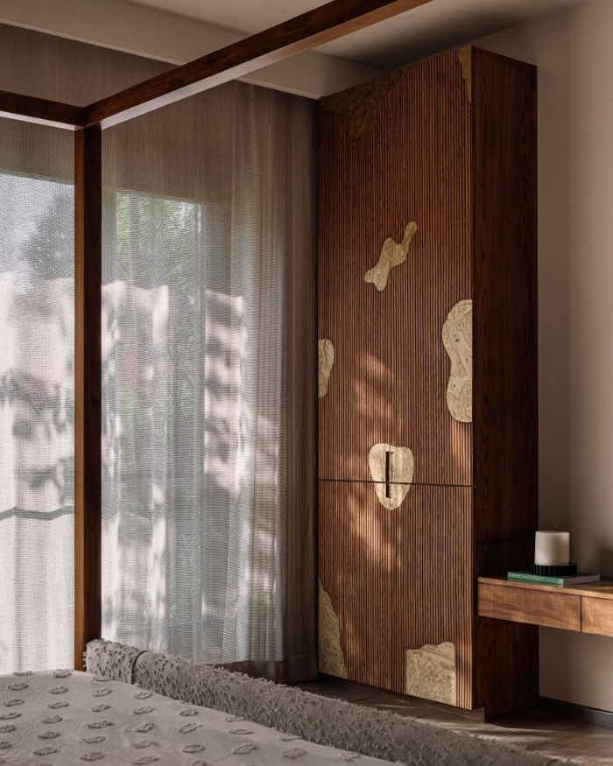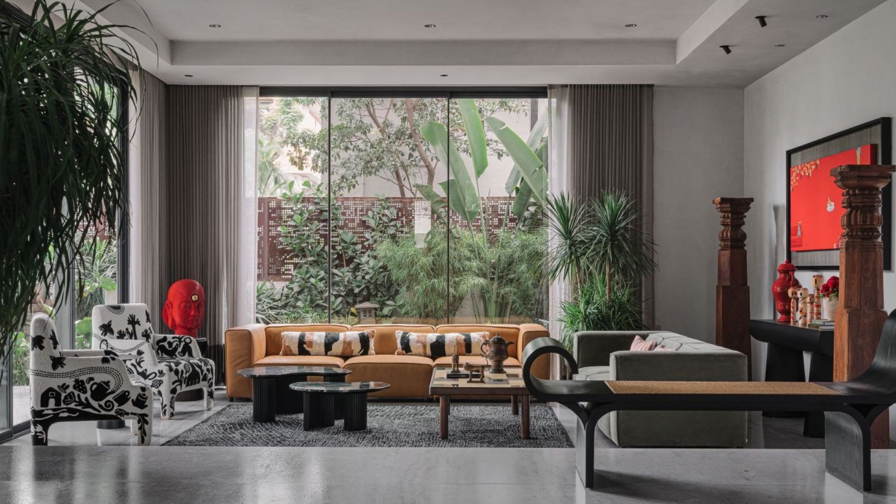
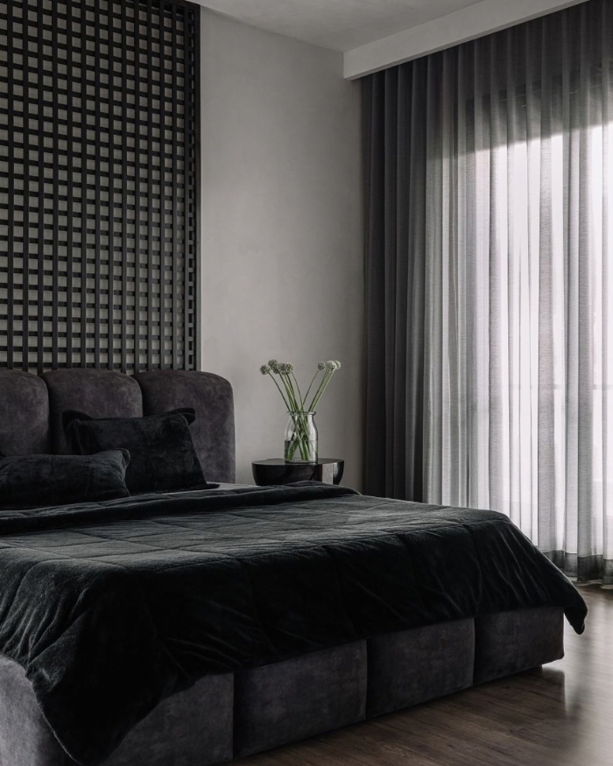
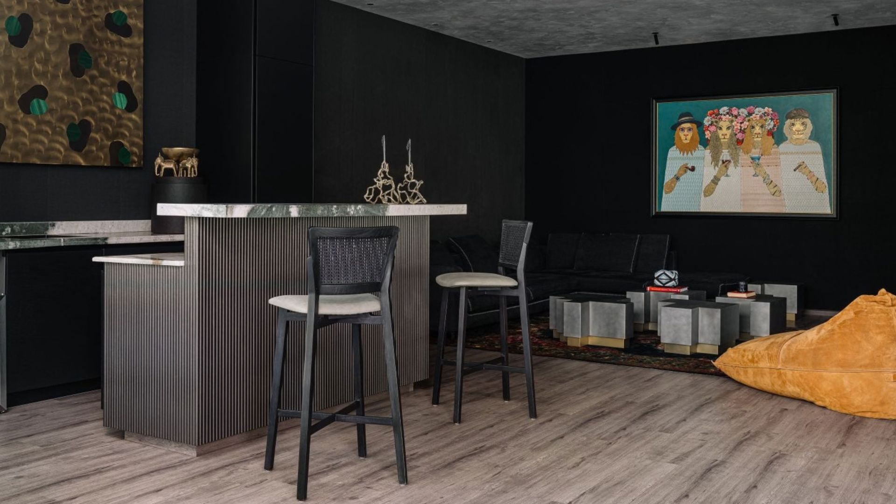
Ameet Mirpuri is better known for turning the volume up. His interiors often embrace bold colours, eclectic pieces and a certain appetite for visual abundance. This home in Hyderabad takes the opposite route, with grey marble, lime plaster and walnut tones establishing a deliberately restrained backdrop. Into this quiet setting comes a more worldly cast of Chinese vases, Japanese dolls, artworks and objects gathered from galleries, art fairs and travels. So while the palette here may be monochromatic, its company decidedly isn’t. “This gradual process of collecting allowed the home to develop an authenticity that is difficult to achieve through instant decoration,” declares Ameet.
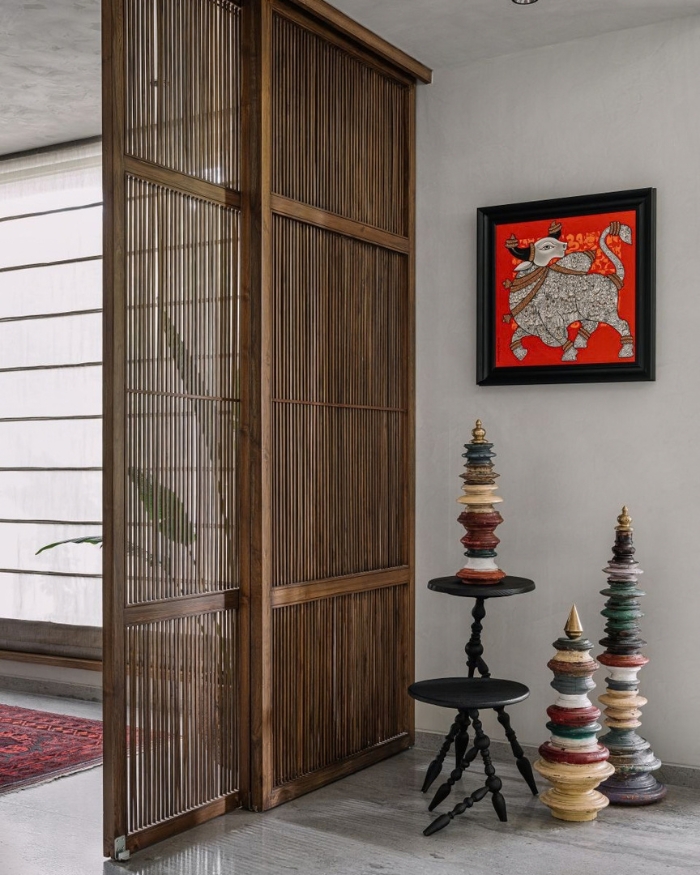
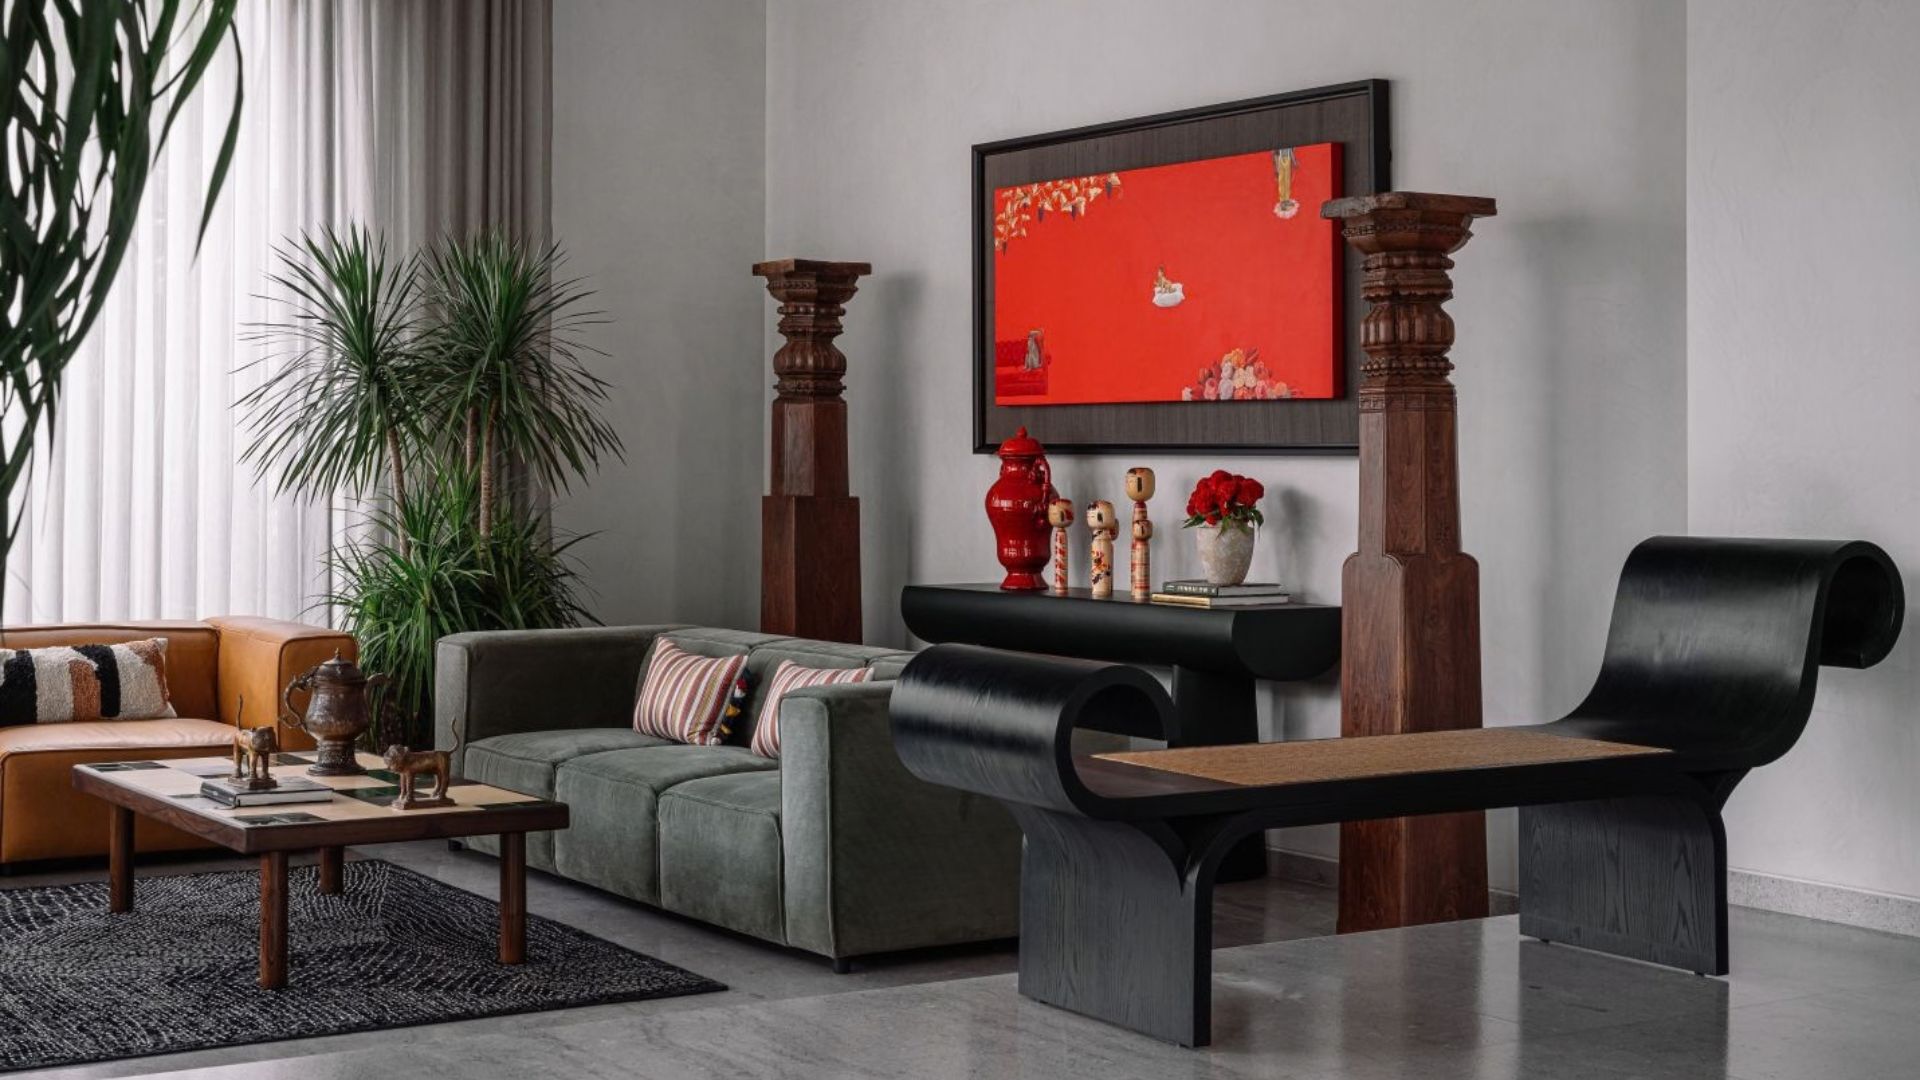
"Among the most significant additions is a large work by artist Manjunath Kamath. Positioned within the monochromatic setting, the painting introduces a dramatic burst of colour and energy"
Ameet Mirpuri
The making of the home unfolded over several years, with the homeowners and Ameet working through the space gradually. They were already familiar with his work when they began and the initial conversations developed into an ongoing exchange around the spaces, materials and details. “The most challenging aspect of the project was not a specific design element but the process itself,” says Ameet.
The extended process was particularly useful when it came to the finer decisions. The homeowners took their time with art, antiques and decorative pieces, while ideas were refined through site visits and continued conversations. It gave Ameet room to push the design, while allowing the homeowners to arrive at decisions at their own pace.
The house makes its entrance with a double-height atrium that is modest in footprint but generous in effect. From here, the eye moves between levels, giving the arrival a sense of openness and a first glimpse of the spaces beyond. This small architectural gesture, sets up the space’s larger idea which is to create drama through proportion and perspective rather than excess.
The formal living room takes this a step further. Dropped two steps below the adjoining areas, it gains a little more height and a very different sense of presence without actually becoming larger. The lowered floor subtly separates the room while keeping it connected to the dining and circulation areas, a neat bit of spatial sleight of hand.
“Among the most significant additions is a large work by artist Manjunath Kamath. Positioned within the monochromatic setting, the painting introduces a dramatic burst of colour and energy,” the designer explains.
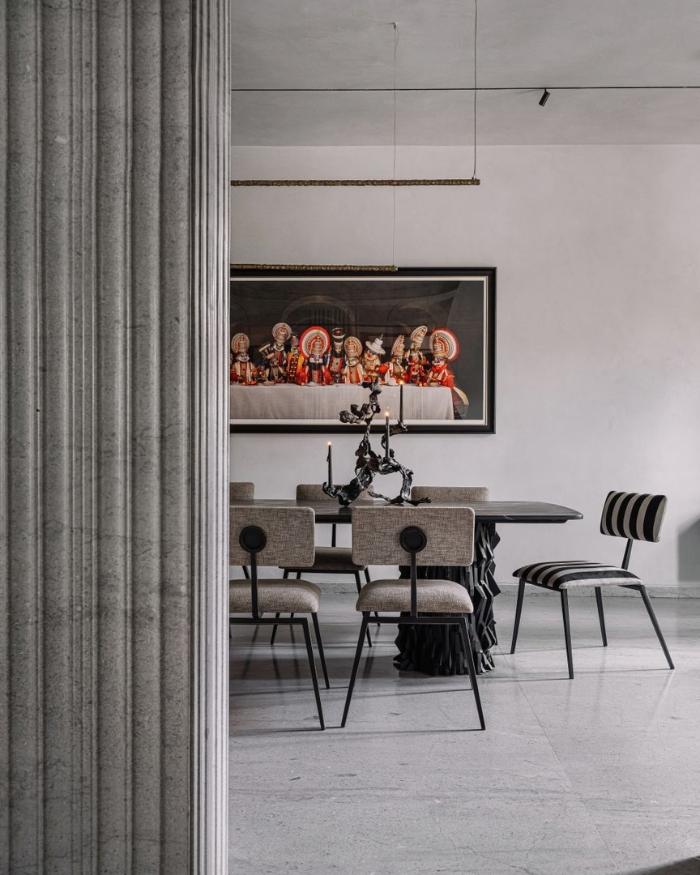
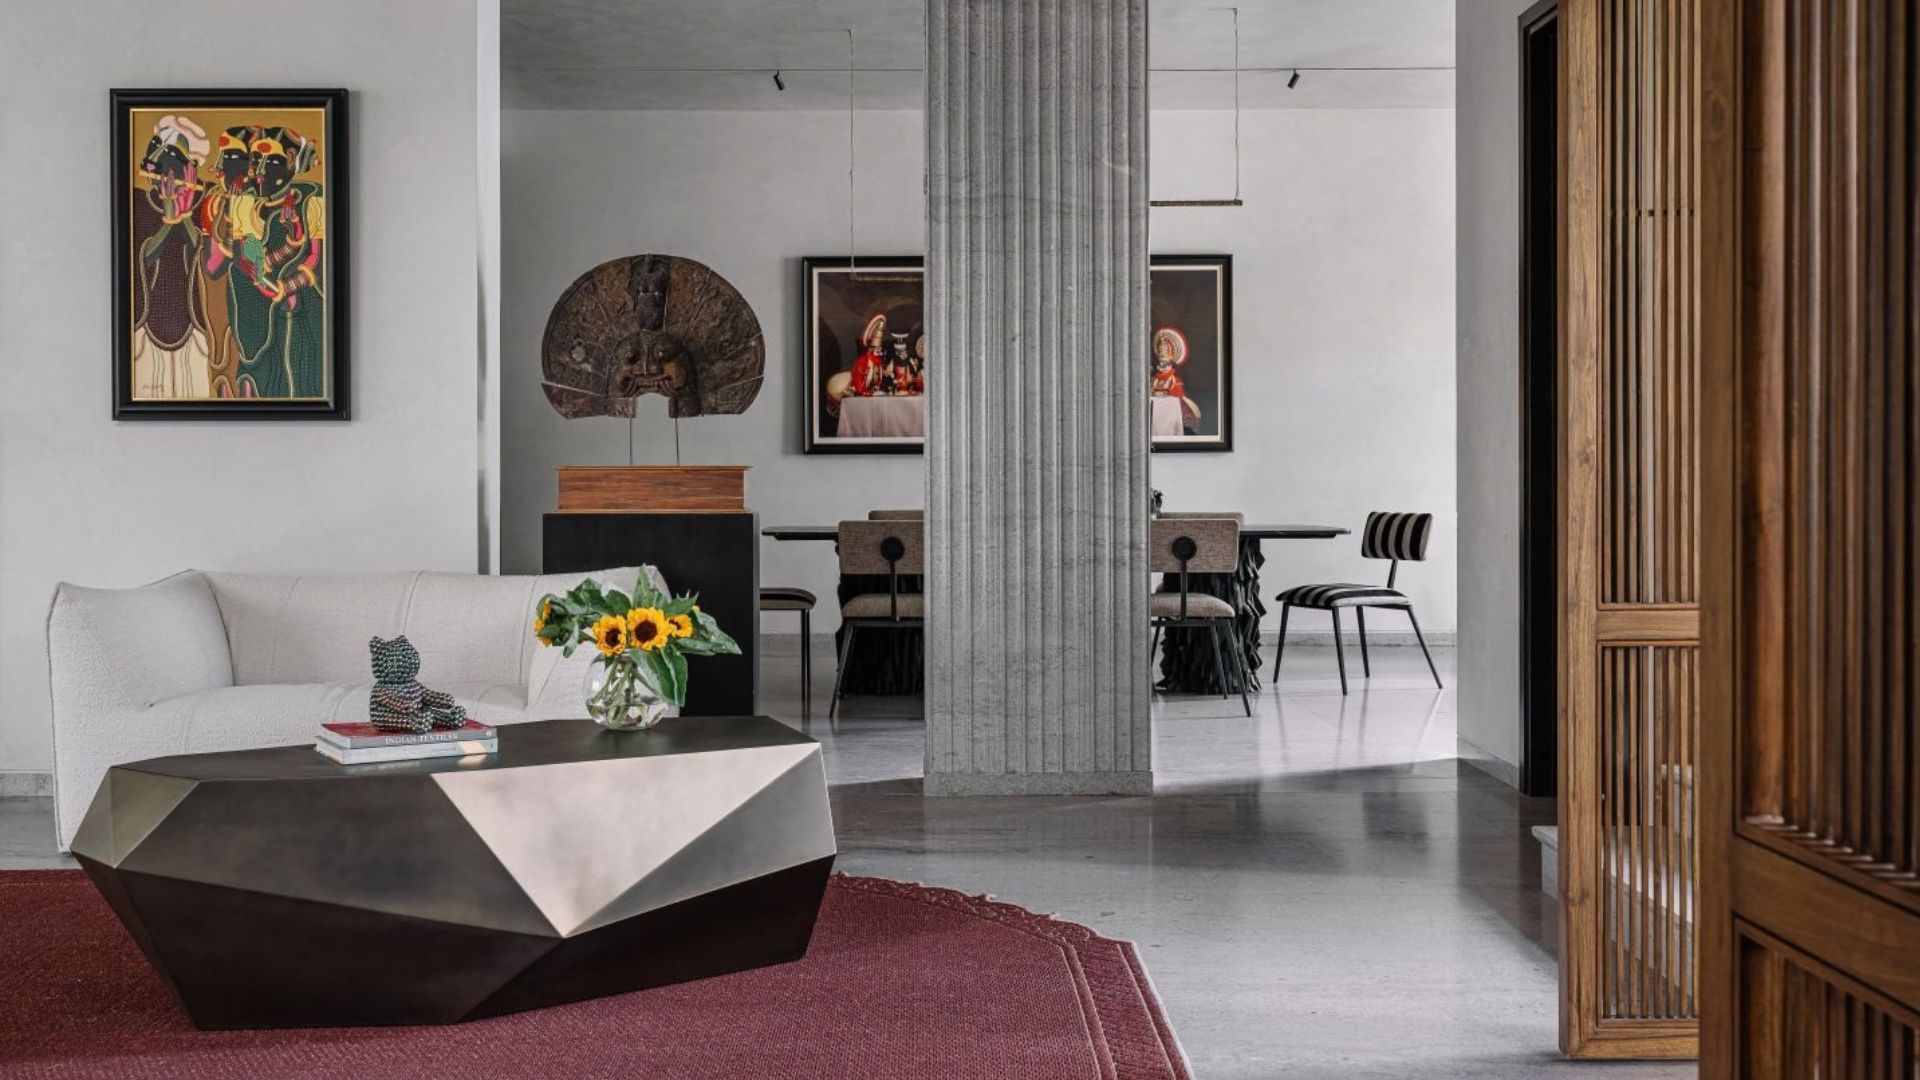
The best manoeuvres are often the ones that solve a problem without looking as though a problem ever existed. A pillar sits between the living and dining areas, clad in fluted, leather-finish marble, which visually turns an unavoidable piece of structure into a sculptural anchor, its vertical rhythm bringing welcome punctuation to the otherwise laid back monochromatic space.
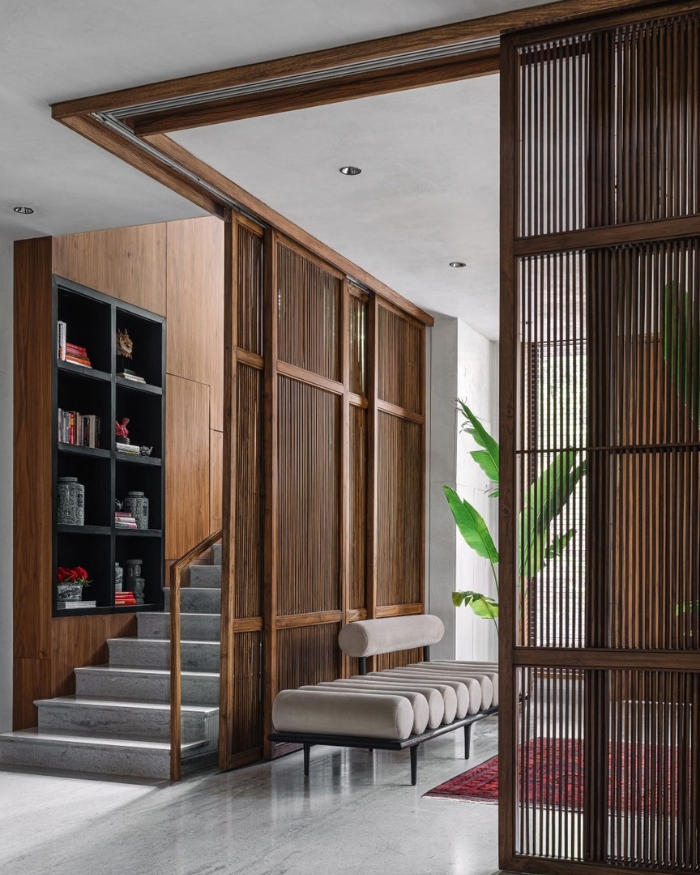
It is similarly adept at revealing and concealing. Sliding partitions allow the office to borrow from the living spaces when required, while the open pantry presents a sociable face to the kitchen and leaves the wet kitchen to conduct business elsewhere. Even the space around the staircase gets more than a passageway’s worth of attention, with a bookcase, artwork and layered materials giving the circulation spine a sense of its own.
Read More: Ameet Mirpuri with Studio JH and KIASMA designs a home full of courtyards in Morjim










No results found.