
Beaches strung with shacks, long walks that end at the sea and fading sunsets. This is the version of Goa sold on postcards and Instagram grids. But the same beaches that photograph so well in December turn intense by April, and then the only sensible thing left to do is find a place where you can still enjoy the outdoors without having to brave the heat. “As much as we love the outdoors in Goa, you can’t be outside on the beach in summer,” says Ameet Mirpuri, who worked with Studio JH and KIASMA on a home envisioned around courtyards.
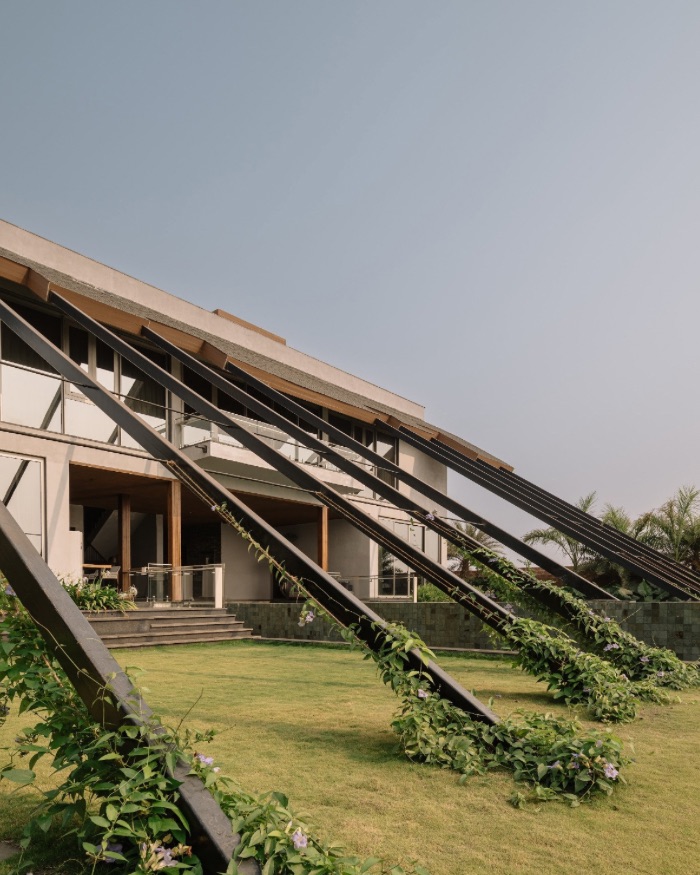
Spanning 17,000 sq ft in North Goa’s Morjim, the home holds within a series of courtyards that shapeshift in sizes, threaded through the bursts of greenery, brought to life by Ameet alongside Bharath Kiran Chintala, Kshitija Kanwar and Sukhritaa Menda.
“The idea was to make it a very modern, non-typical Goa home, a space that could be anywhere in the world and then adapt it to a tropical climate”
Ameet Mirpuri
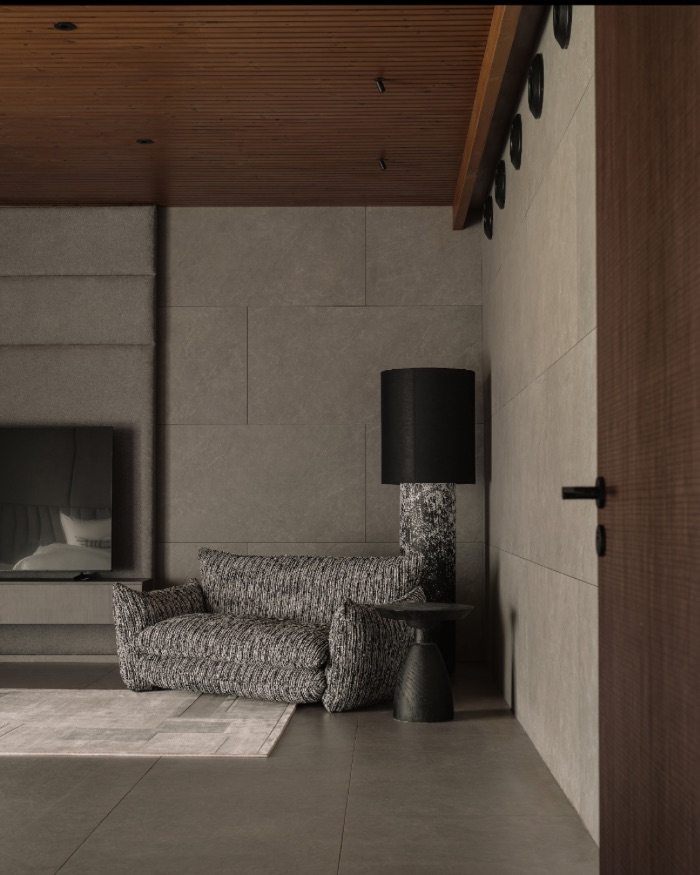
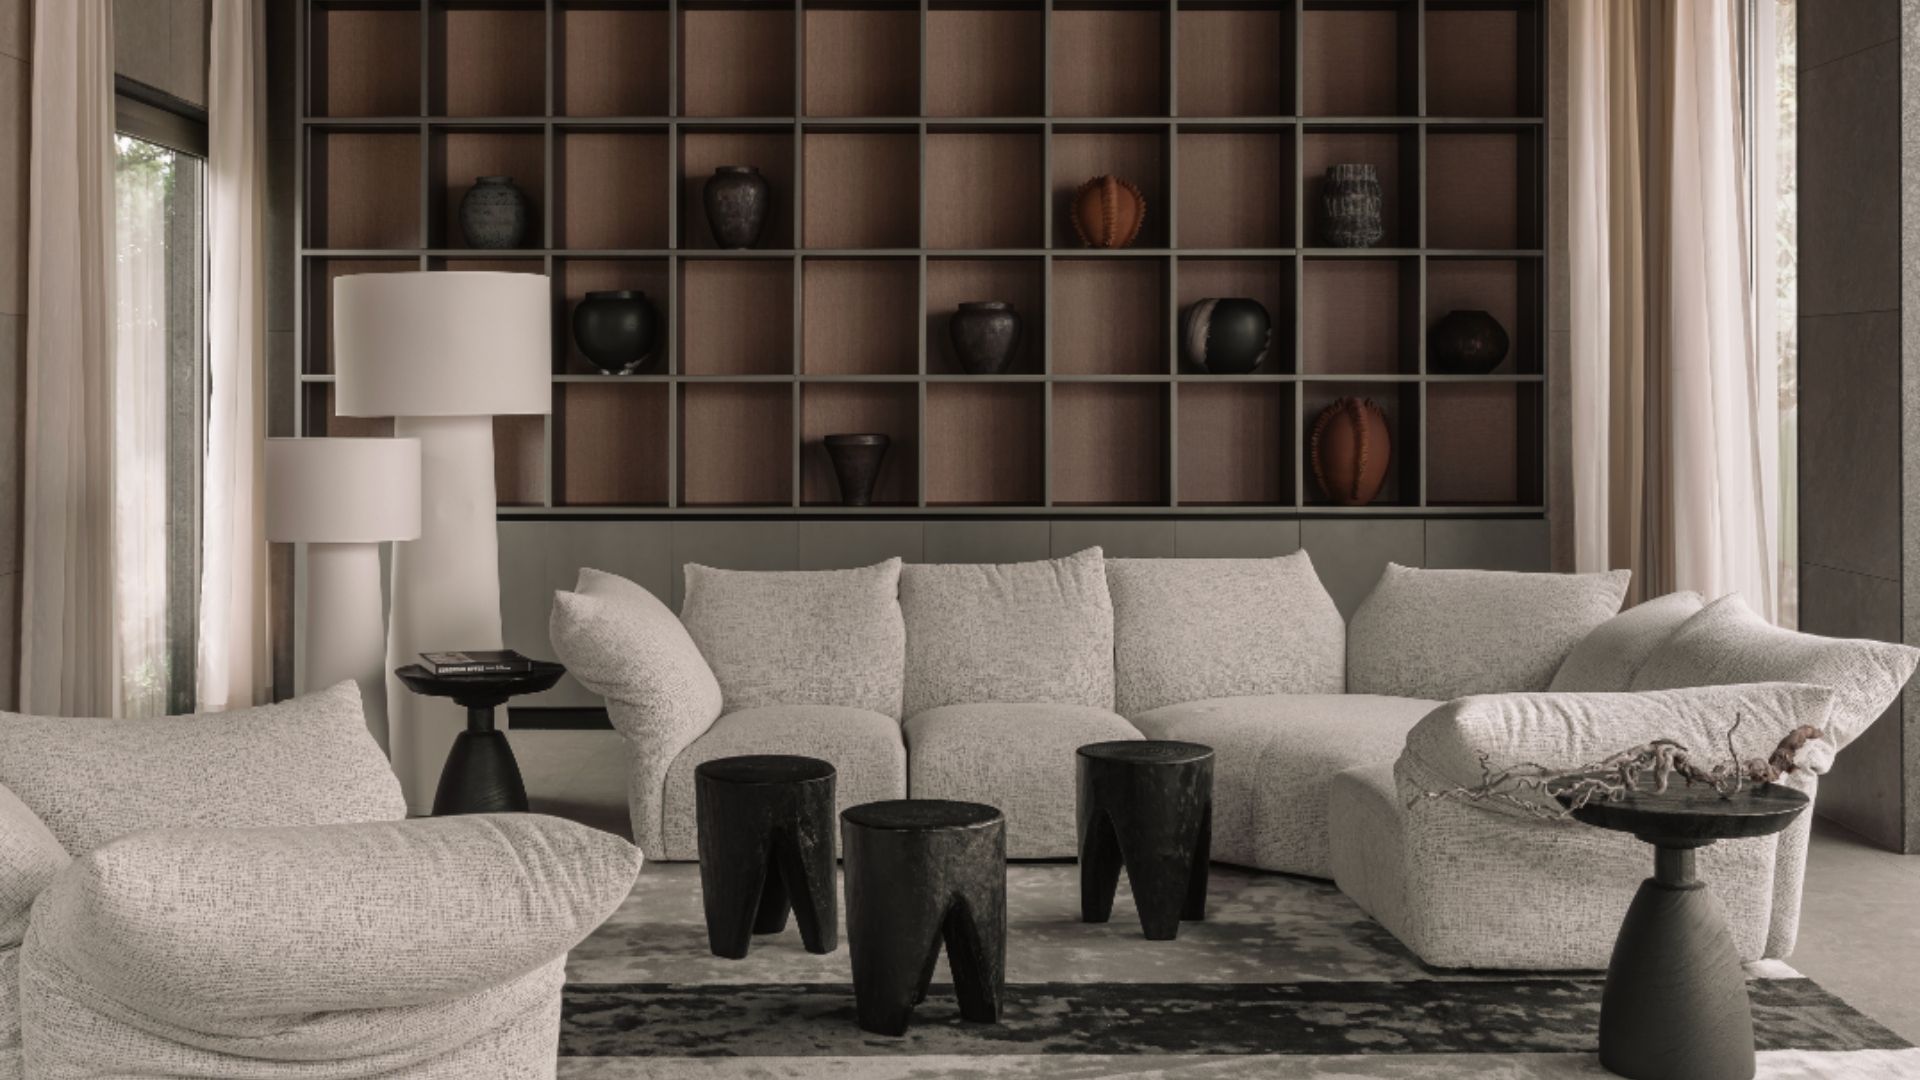
Instead of leaning into the familiar tropes of a Goan holiday home, the house swaps bright colours and embellishments for a muted palette of greys, warm browns and soft neutral tones so that the greenery naturally stands out. “The idea was to make it a very modern, non-typical Goa home, a space that could be anywhere in the world,” Ameet explains, “and then adapt it to a tropical climate.”
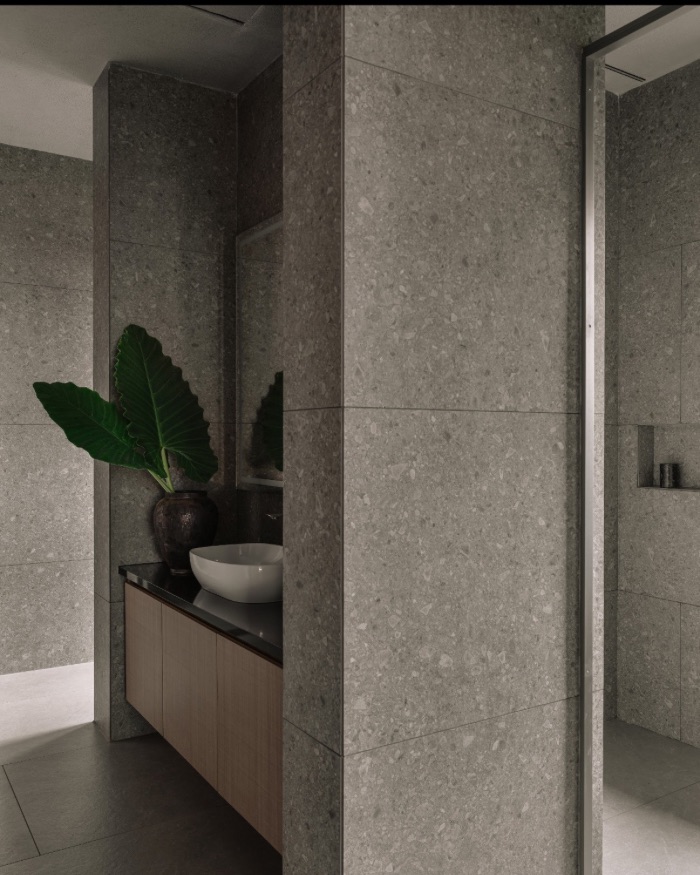
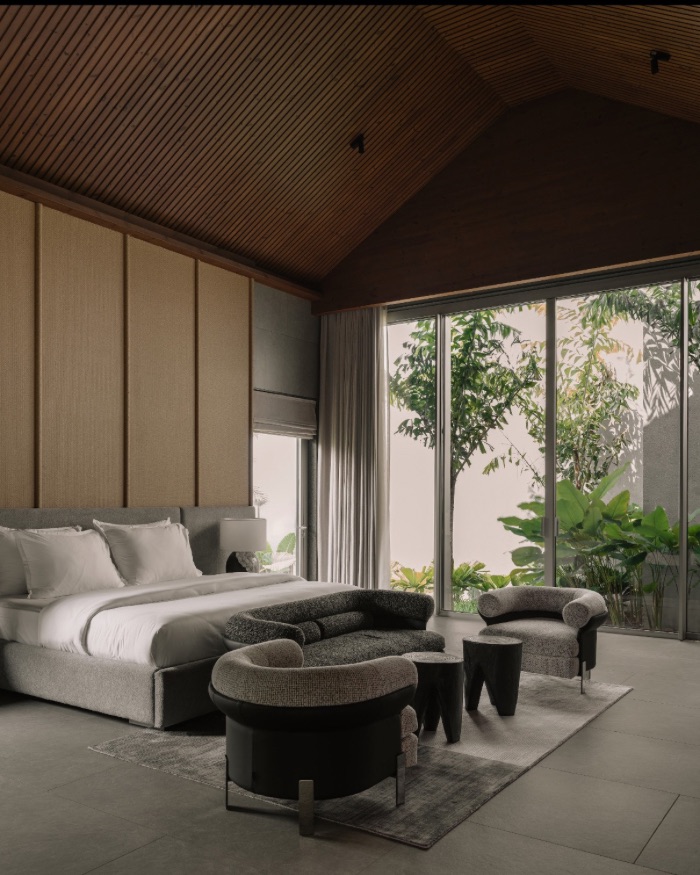
Stone-clad walls, tiled surfaces, timber ceilings and windows with thermal breaks are used throughout the home to keep it almost six to seven degrees cooler through Goa’s long, humid summers. “It’s a completely foolproof holiday home and you never have to repaint it or repair it,” says Ameet.
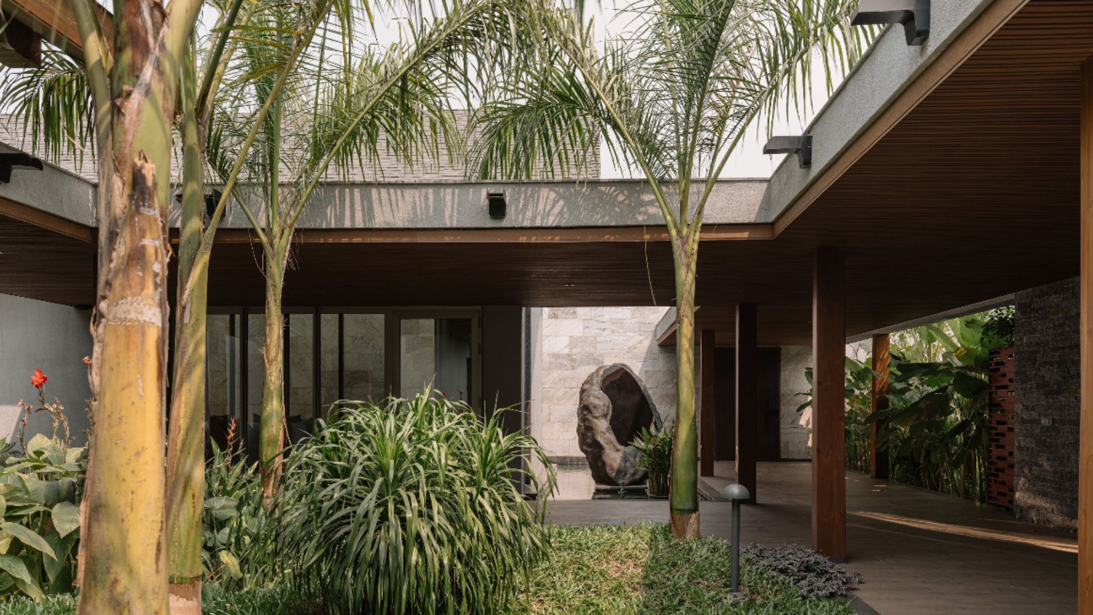
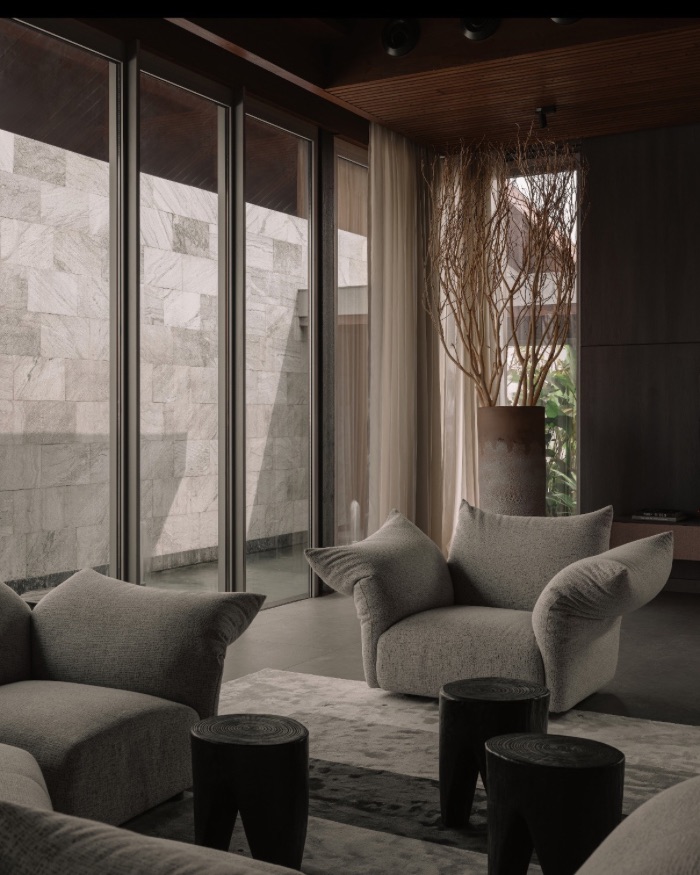
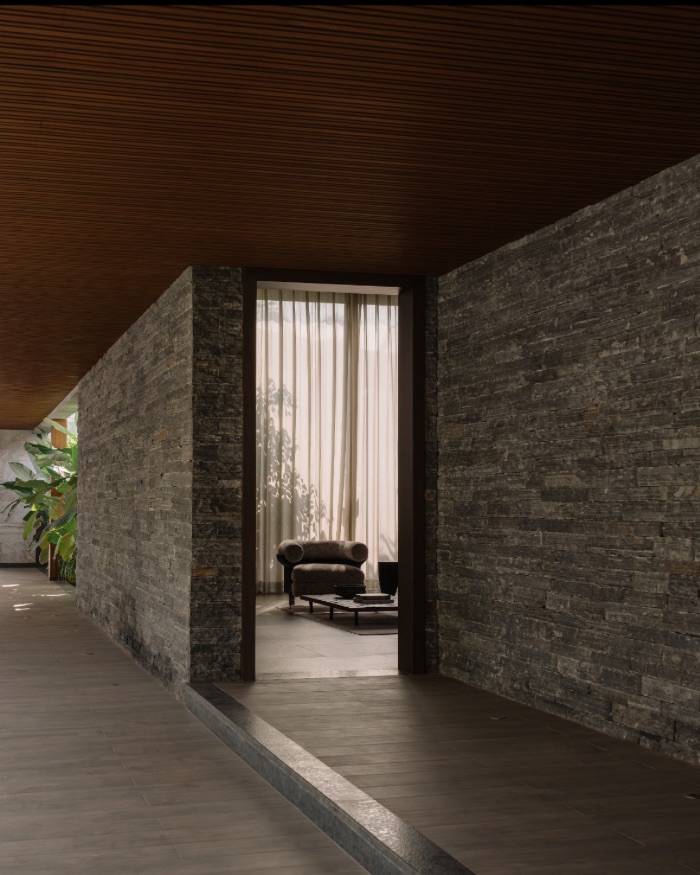
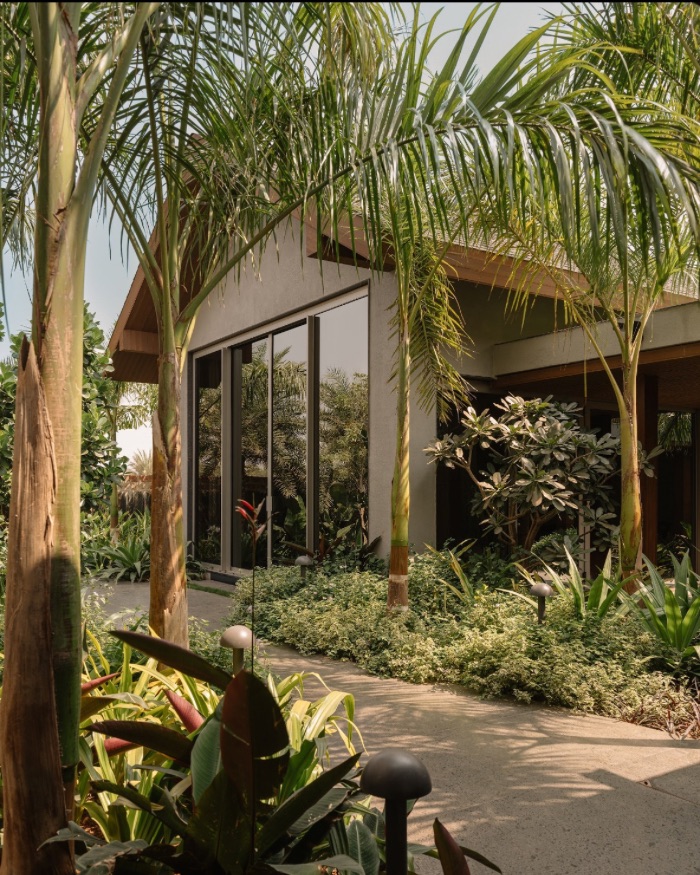
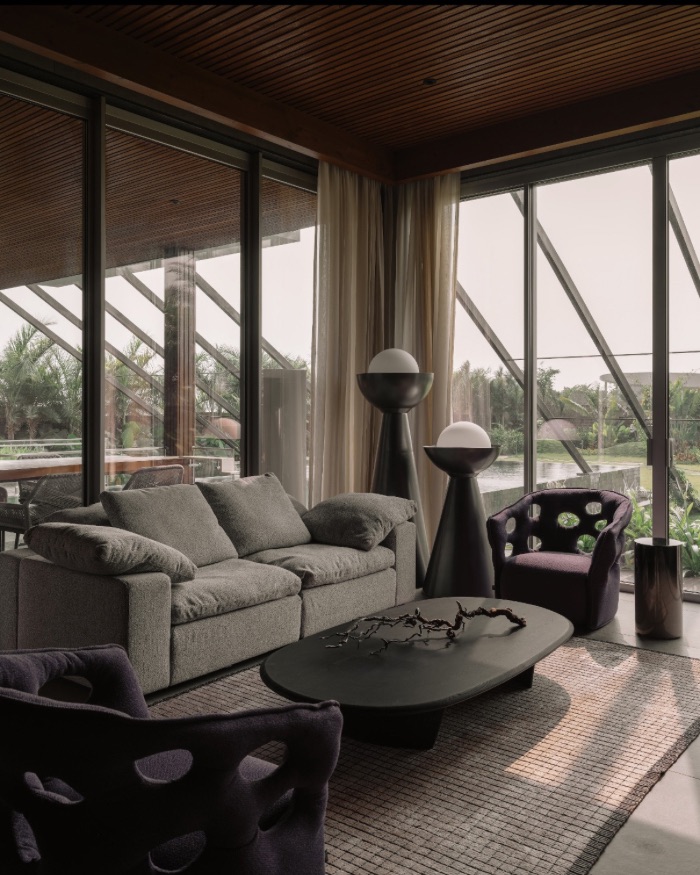
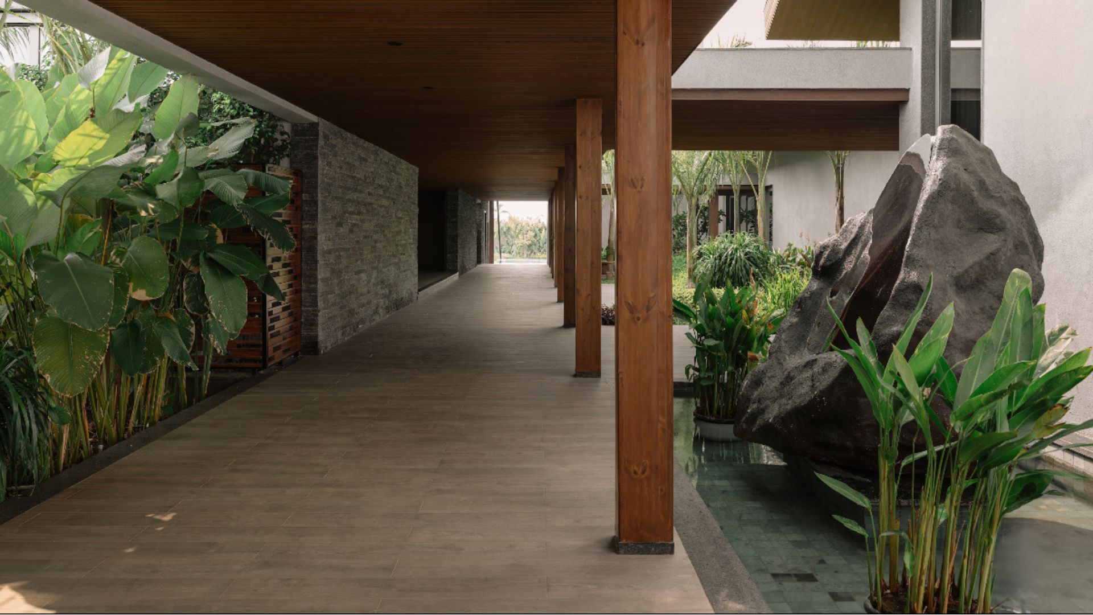
A timber-clad breezeway leads into the home, passing a sculptural boulder before arriving at the courtyard. Surrounded by palms and tropical foliage, the courtyard brings natural light, ventilation and greenery into the rooms around it. The sound of trickling water follows you through the entry before the house opens into the double-height living and dining spaces. In the living room, a vaulted ceiling lined in warm wood stretches overhead, with floor-to-ceiling glass windows framing the stone walls and courtyard outside. “We focused on keeping the materials honest and tactile, so you can actually feel the difference between surfaces,” Ameet says, pointing to the rough texture of the exposed stone against the warmth of the wooden ceilings and columns.
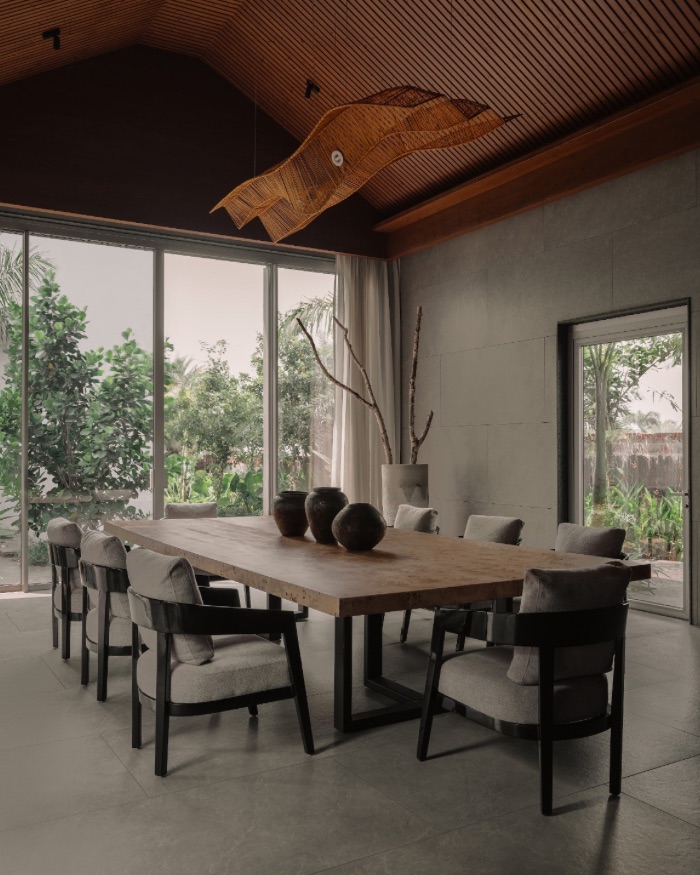
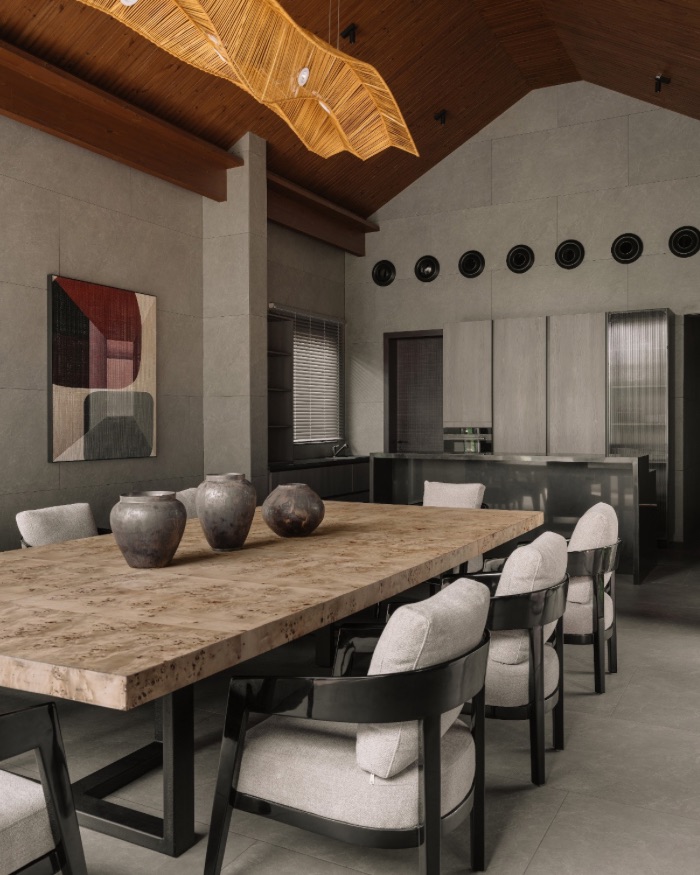
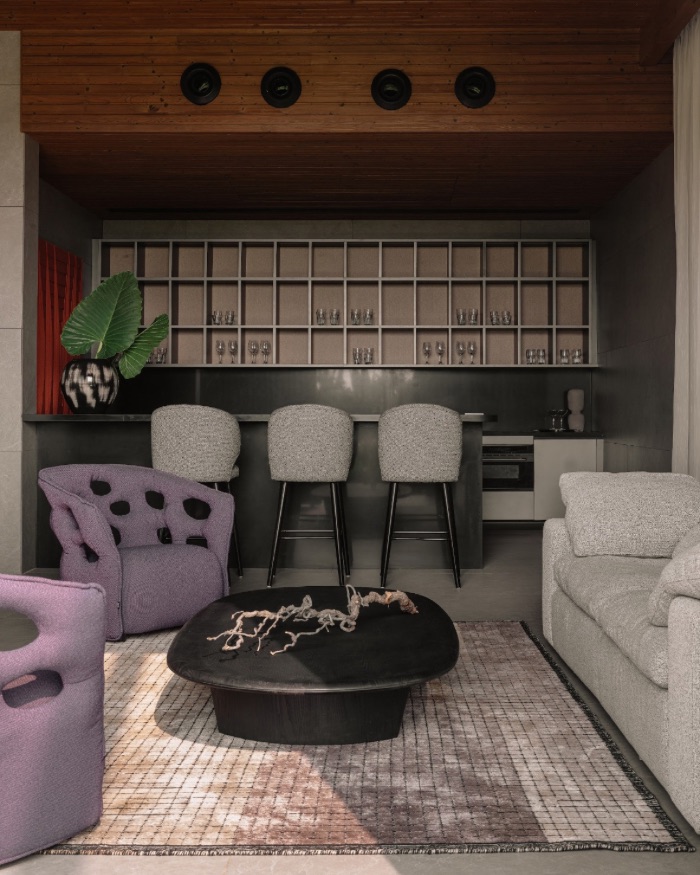
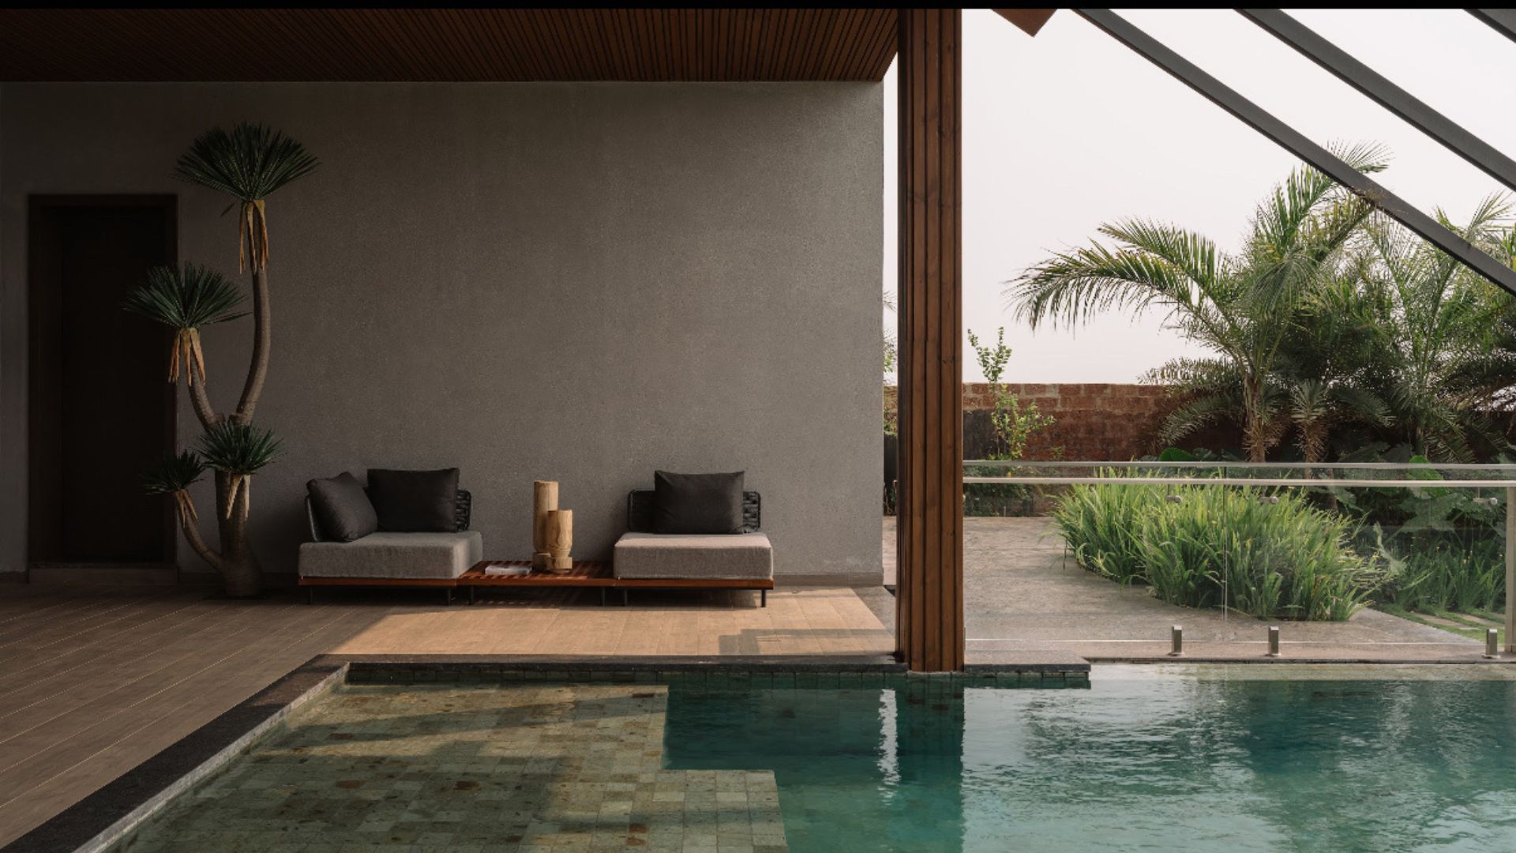
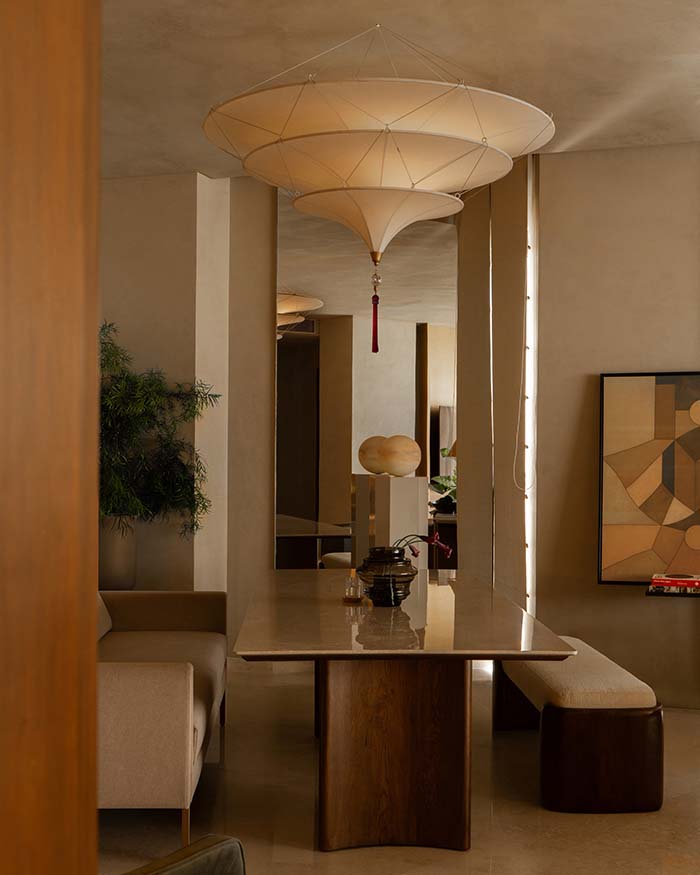
A long wooden table and sculptural pendant light anchor the dining area. Large glass windows draw natural light into the room and the same wood, stone and muted finishes find their way in here as well. The bar is one of the few places where the palette steps back. Purple accent chairs sit against grid-patterned shelving and darker wood finishes ground the space. It is a deliberate jolt of colour against the house’s soft neutrals. At the far end of the home, the indoor-outdoor pool is crossed by a stepping-stone pathway, with built-in seating tucked beneath the timber ceiling overlooking the lawn.
Of all the places in the house, the central courtyard has stayed with Ameet the most. “My favourite space to design was definitely the central courtyard because it brings everything together,” he says. “It makes the house feel open but still very intimate at the same time.” Achieving that openness meant balancing the large glass surfaces against the family’s need for privacy. Courtyards and semi-open spaces let the light and air move through freely, without ever leaving a room fully exposed.








No results found.