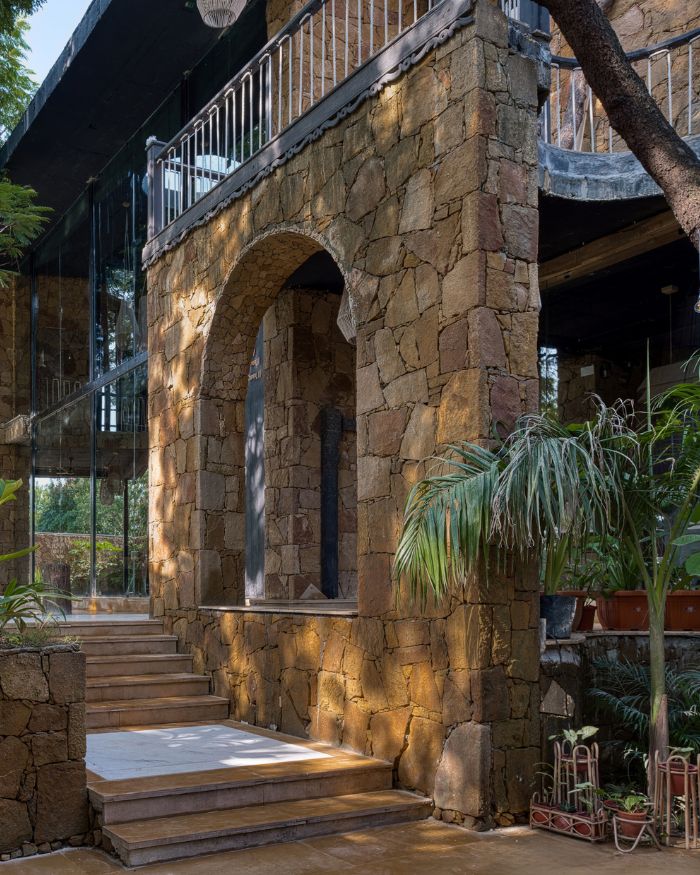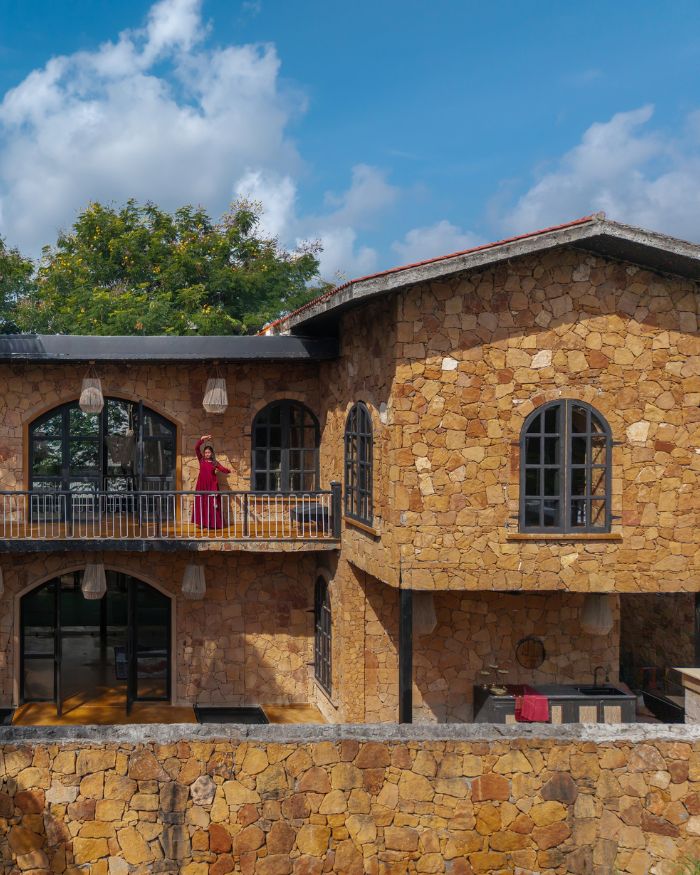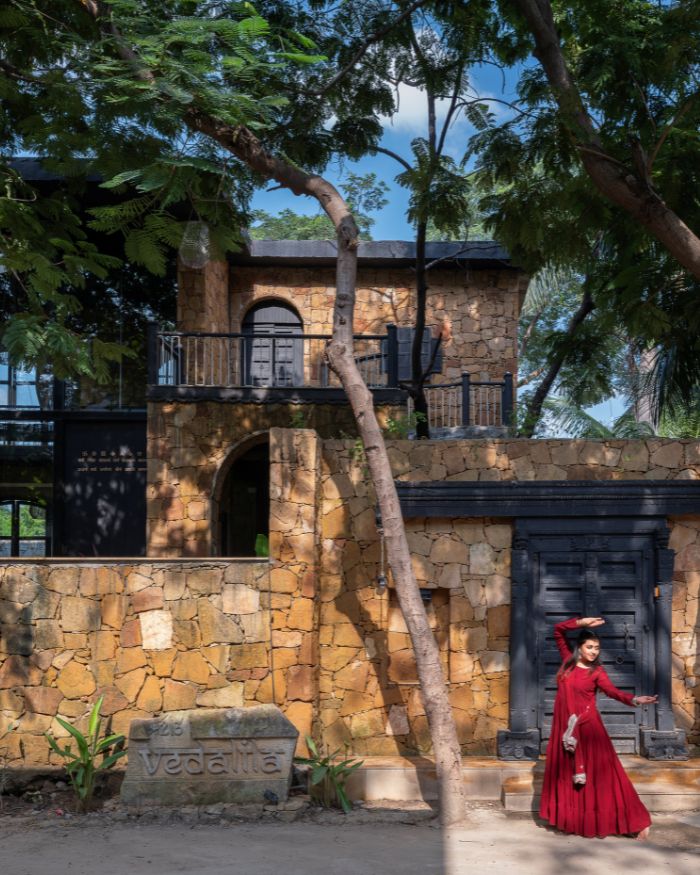
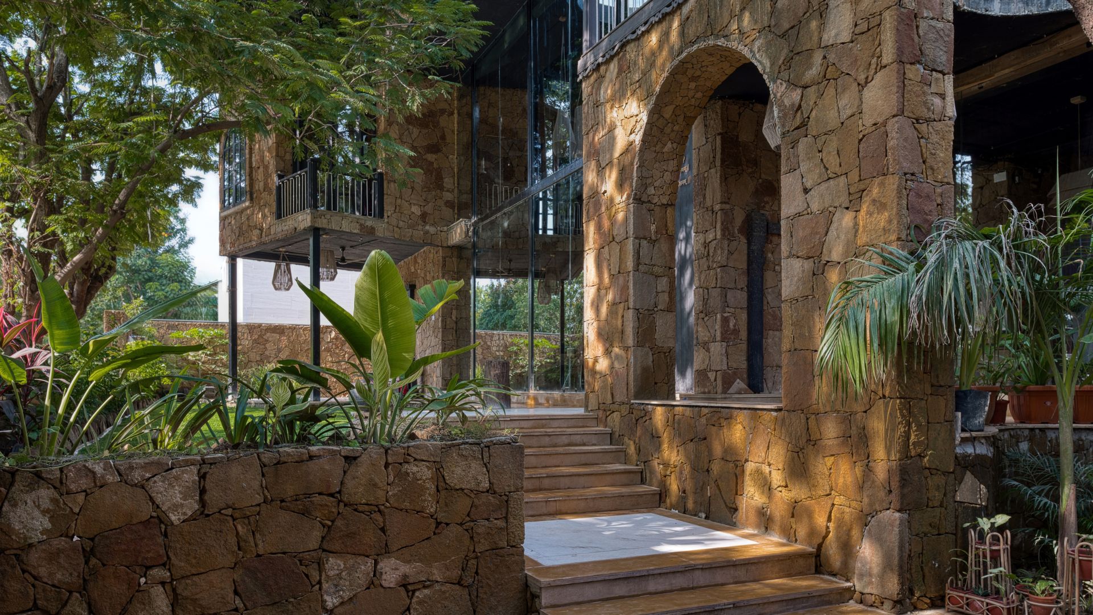
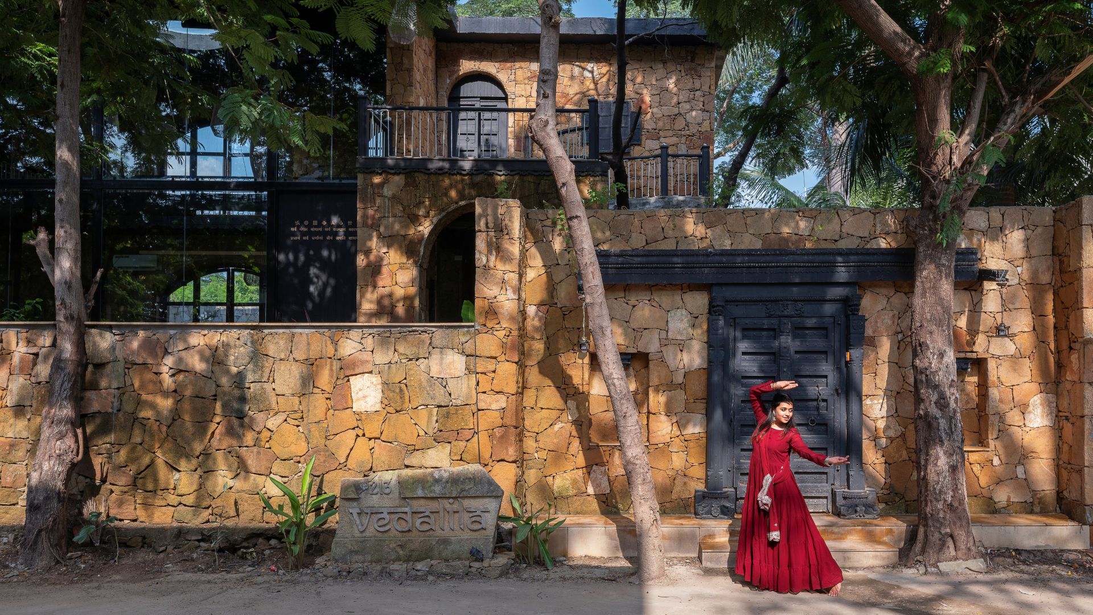
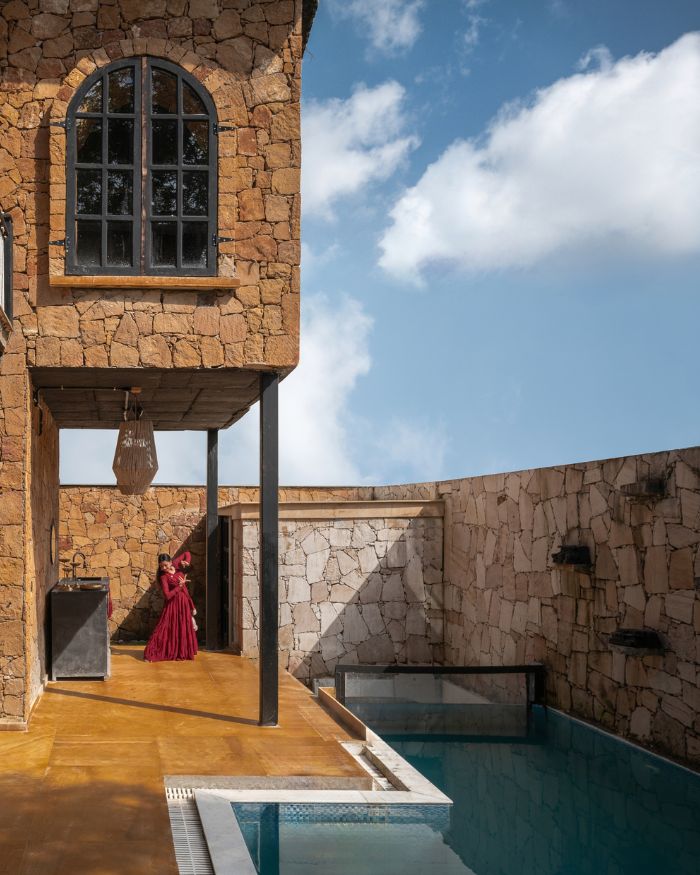
Narnia had the wardrobe, Alice had the rabbit hole, and Asgard had the Bifrost. Correspondingly, the way to this family’s holiday home in Ahmedabad features a mature neem tree, a tranquil lily pond, and a pathway leading up to a grand Dhrangadhra sandstone-clad abode, which stands as a microcosm of the verdancy engulfing it. Clearly, here, the first impression has a lasting one. This is Vedalila, a multigenerational family’s 5,500 sq. ft. weekend re-treat, conceptualised by Jhanavi Parikh and Jugal Bhatt, co-founders and Principal Architects at UrbanNest Design Studio.
“At the heart of this strategy is a bridge that spans across an open-to-sky courtyard and pond, creating a transitional threshold between the different functions housed within the project"
Jhanavi Parikh and Jugal Bhatt
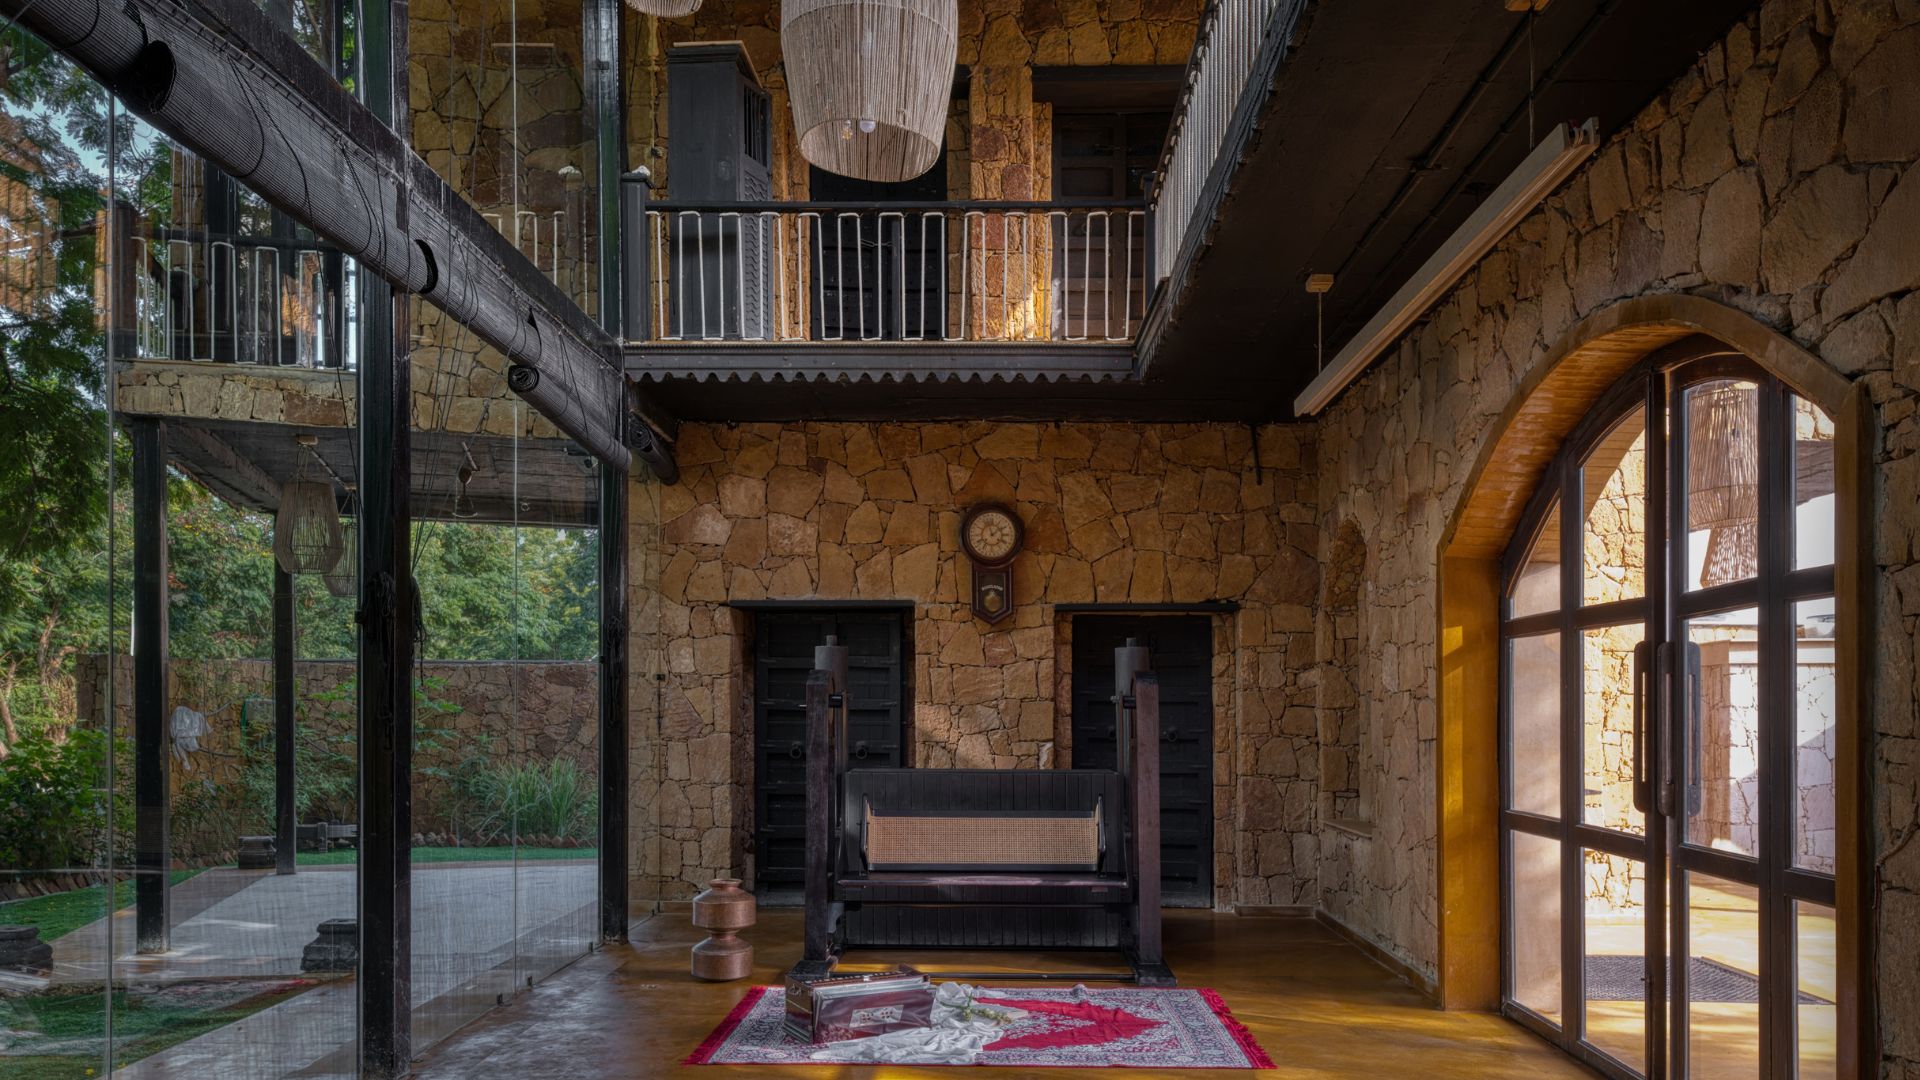
Modelled on traditional courtyard houses with elements reminiscent of the vernacular architecture ubiquitous across western India, Vedalila channels conventional design principles into a contemporary manifestation. Deftly balancing privacy and openness, kinship and communal engagement, permanence and flexibility, the house stands tall as a vestige of paradoxical objectives that somehow agree to coexist. Apart from the quintessentials, the house boasts social anchors including a herbal garden, swimming pool, sunken seating and courtyard, barbecue deck, wellness rooms, and a multipurpose arena. Evidently designed for communal bliss, Vedalila balances privacy and recreation with resounding ease.
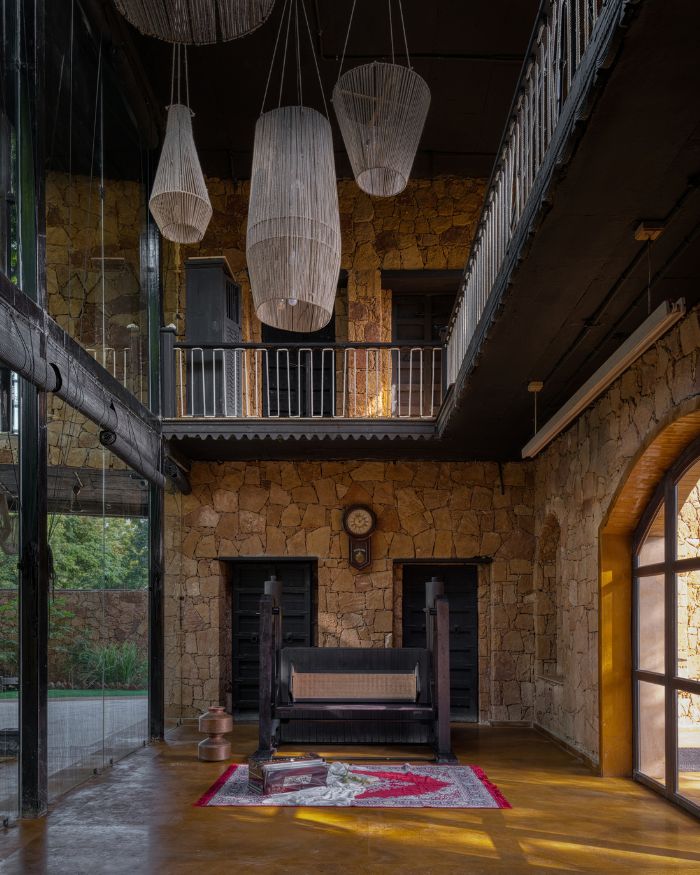
Jhanavi and Jugal perceived the project as a living, breathing entity, creating a seamless relationship between architecture, landscape, and everyday life, via a design dialect rooted in ventilation. This allows the spaces to evolve and adapt over time, negating any threats of obsolescence. An expansive, double-height living room forms the spatial heart of the residence, which remains illuminated under a circular skylight, creating dynamic patterns of light throughout the day. Moreover, layering forms a major theme across Vedalila, which unfolds organically through a series of thresholds, courtyards, terraces, and framed views, encouraging occupants to experience the house as a sojourn and not a stop.
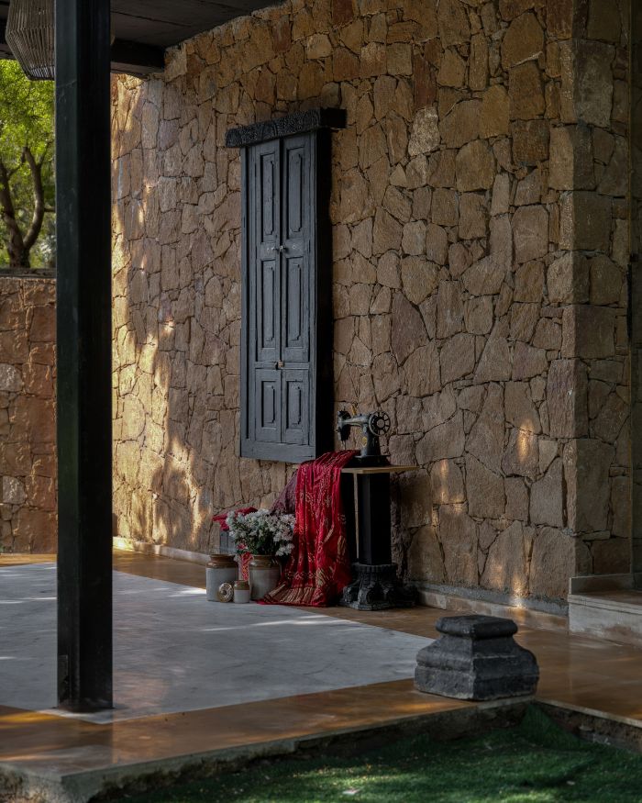
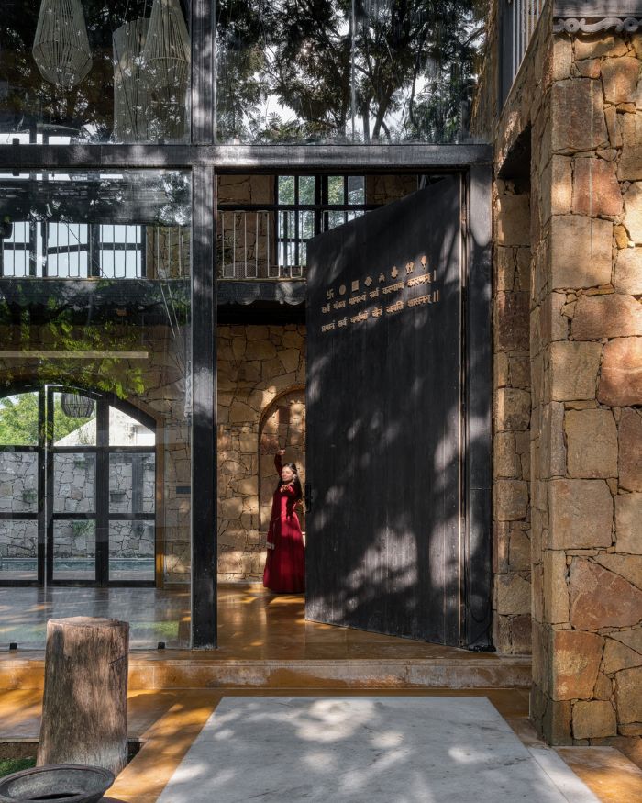
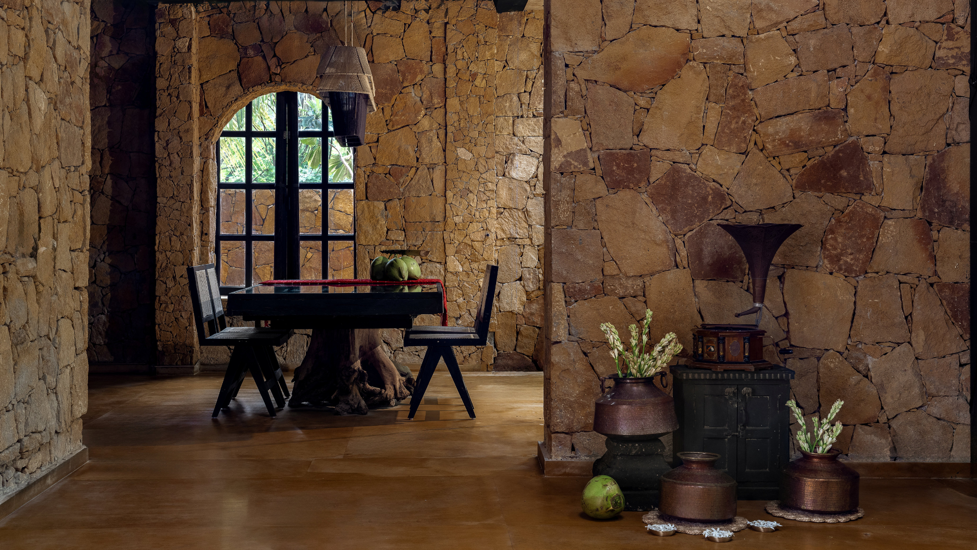
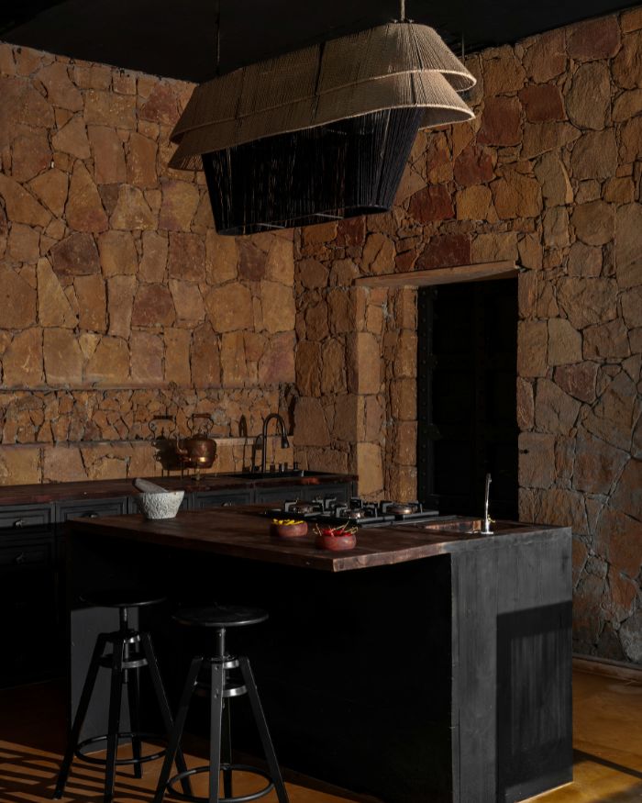
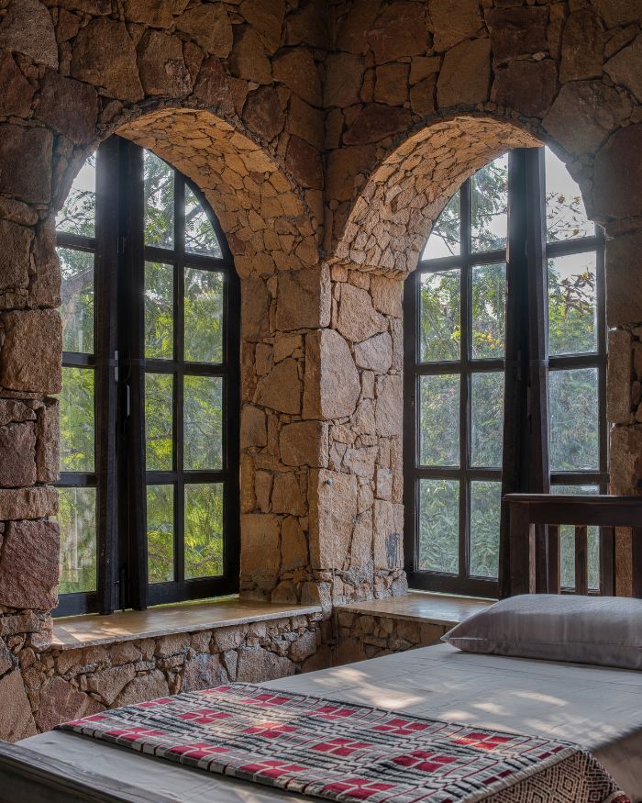
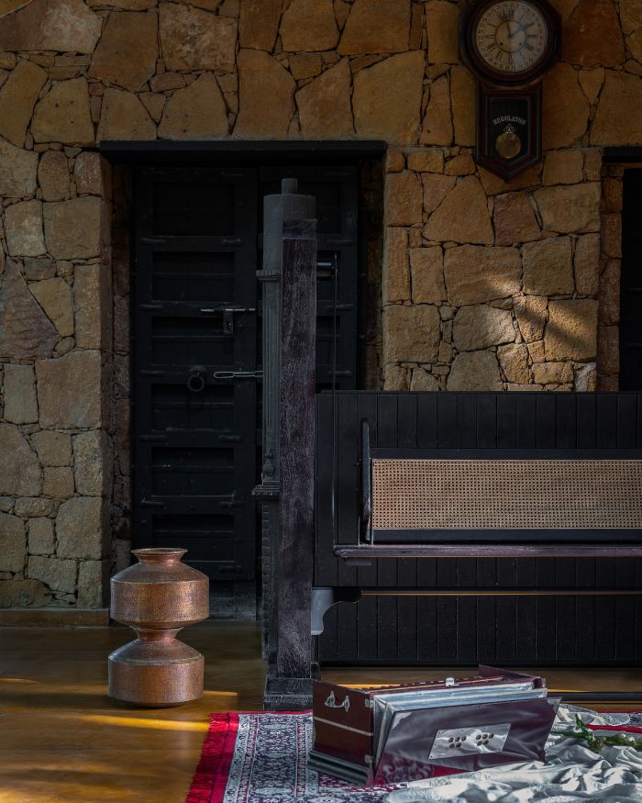
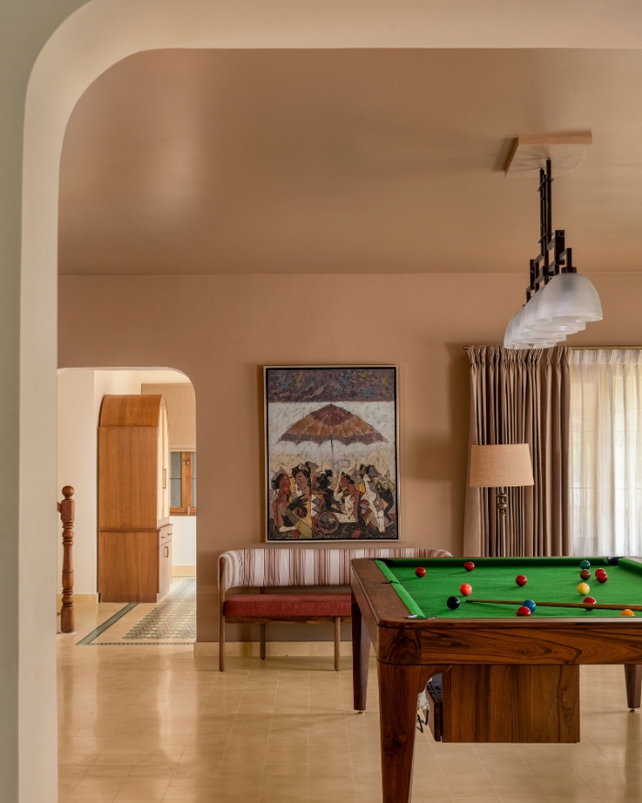
To assert this cohesiveness and bring it to life, the designer duo intentionally retained the rusticity of the home. Materially grounded with Jaisalmer stone used across the floor, exterior decks, pathways, and key circulation areas, Vedalila remains spatially committed. With a site-responsive composition that’s also far from archaic, reclaimed antique doors make for a grand entrance to this oasis. Furniture specially sourced from traditional havelis in Patan by the client infuses a layer of conscious craftsmanship, creating a dialogue between old and new. Visually, the colour palette turns indigenous, derived from the materials themselves, including warm sandstone, aged timber, muted metals, and natural greenery.
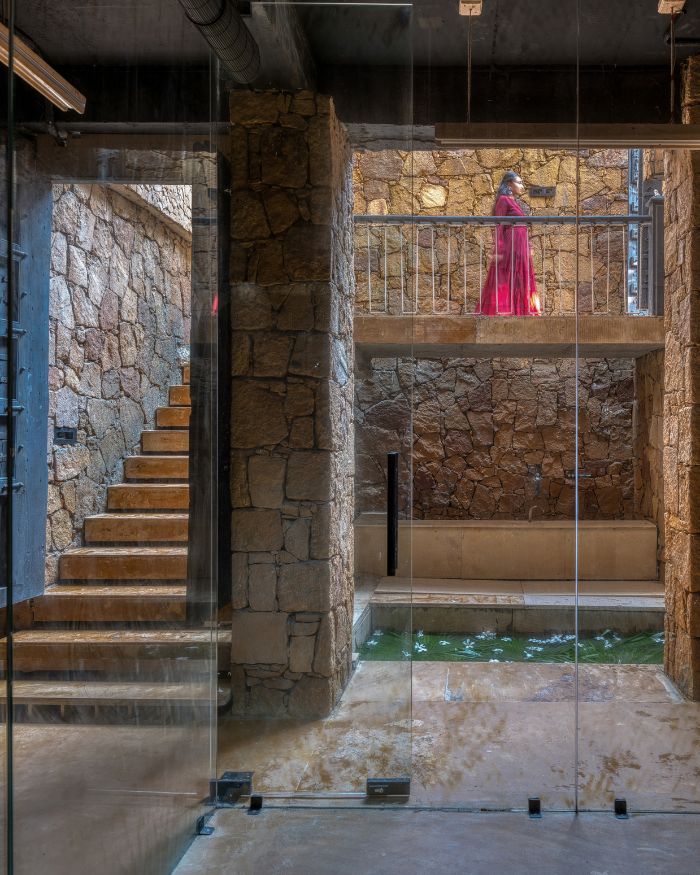
The architectural genius began from the ground up, literally, starting with the basement, which was reimagined using a connected dedicated entrance, floating bridge, and sunken courtyard. For Jhanavi and Jugal, establishing the relationship between the basement and the ground floor posed an intriguing challenge: “Rather than treating the basement as a concealed or secondary level, we wanted it to
feel intrinsically connected to the life of the house. The challenge was to bring natural light, ventilation, movement, and visual continuity into a level that is conventionally inward-looking,” the duo shares.
Vedalila was thus perceived section-wise with a series of carefully positioned cutouts and sunken courts which were duly introduced to draw daylight and fresh air deep into the lower level. “At the heart of this strategy is a bridge that spans across an open-to-sky courtyard and pond, creating a transitional threshold between the different functions housed within the project. More than a circulation element, the bridge acts as a spatial connector, constantly reinforcing visual relationships between water, landscape, and architecture.”
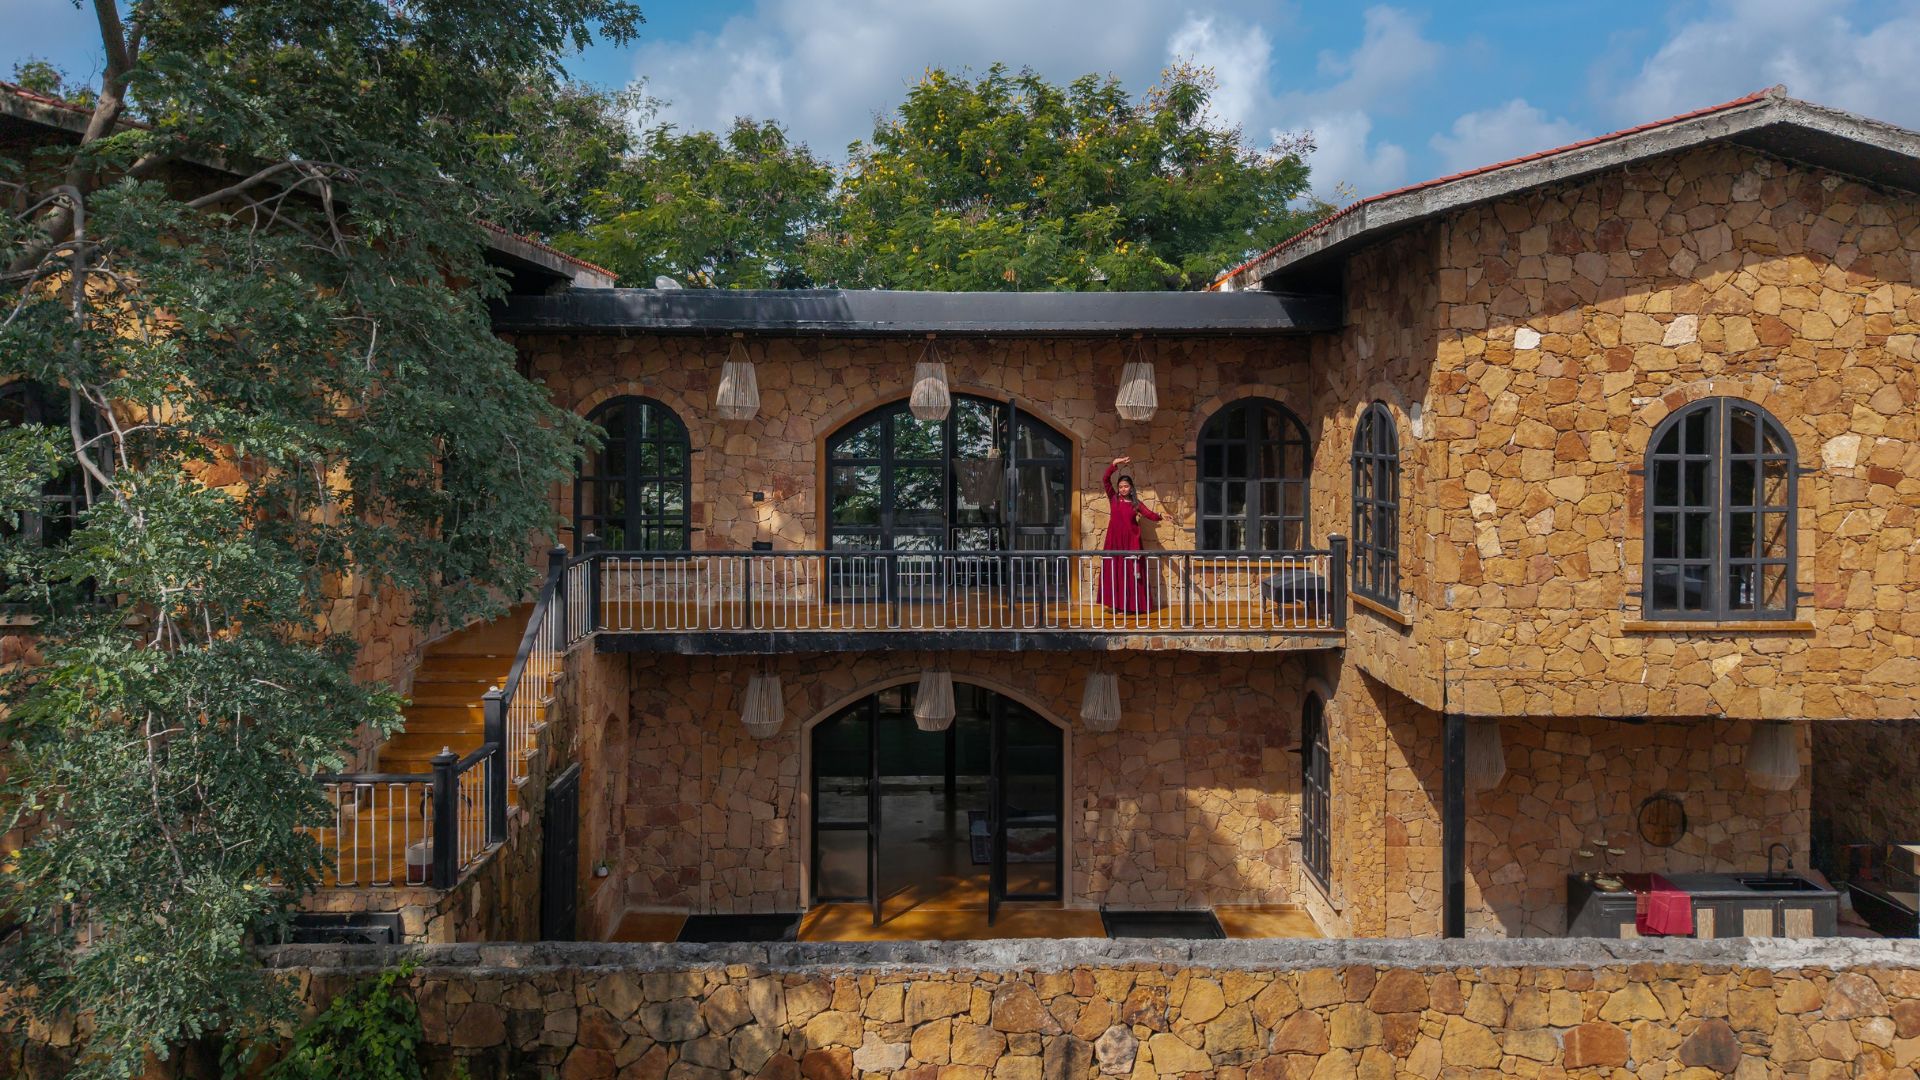
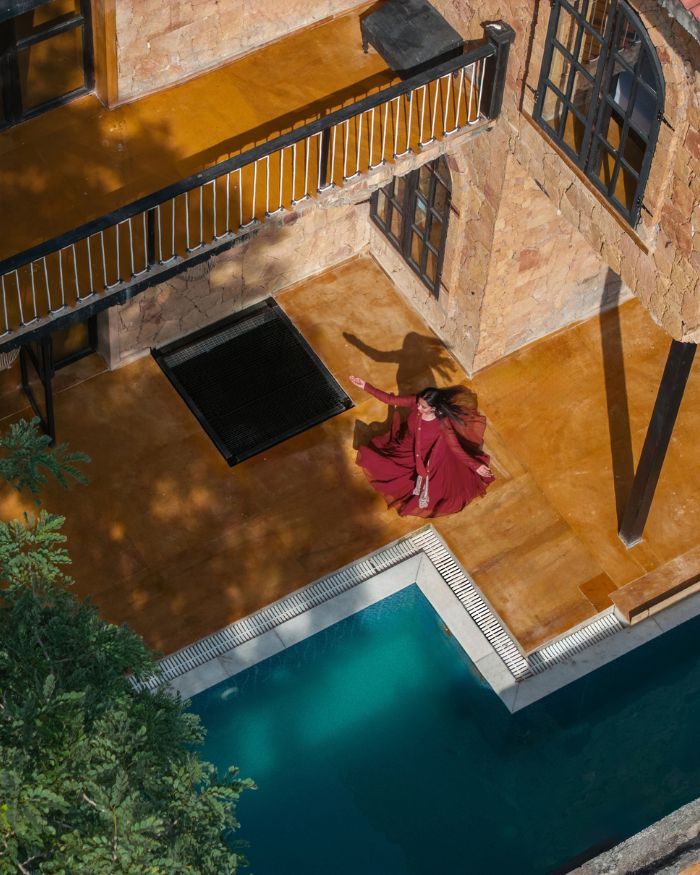
A perpetual sense of movement flows vertically across the house in the avatar of staircases, which occur across multiple spaces, including one that connects directly to the swimming pool deck, allowing a more private and informal transition between levels. Yet another descends through the
sunken courtyard into the auxiliary spaces below, allowing for seamless interconnectedness between even close corners. Meanwhile, hammock-style seating remains suspended between levels, overlooking the pool and landscape beyond, adding a layer of playfulness to the otherwise structured layout.
Seen from afar, Vedalila stands as a collection of rooms, but within close quarters, once lived in, it is a thriving entity that breathes life into its design framework, one Dhrangadhra sandstone at a time.
Read More: Eat Punjab restaurant in Ahmedabad serves smacking food with interiors


No results found.