Photography by Avesh Gaur

Reclaiming space, one carpet at a time

A heritage structure in Mumbai is now home to Jaipur Rugs’ woven masterpieces

BY

From your weekly off on Sunday to the humble vada pav: Mumbai owes a lot to Girangaon, its erstwhile mill village once monikered “Manchester of the East.” The chimneys have now been extinguished for decades. The mills are now malls. But one can’t help but derive some poetic justice from a Victorian warehouse at Empire Mills housing a Jaipur Rugs outpost today — an Indian rug-making giant making a name for our craftsmanship across the world. 

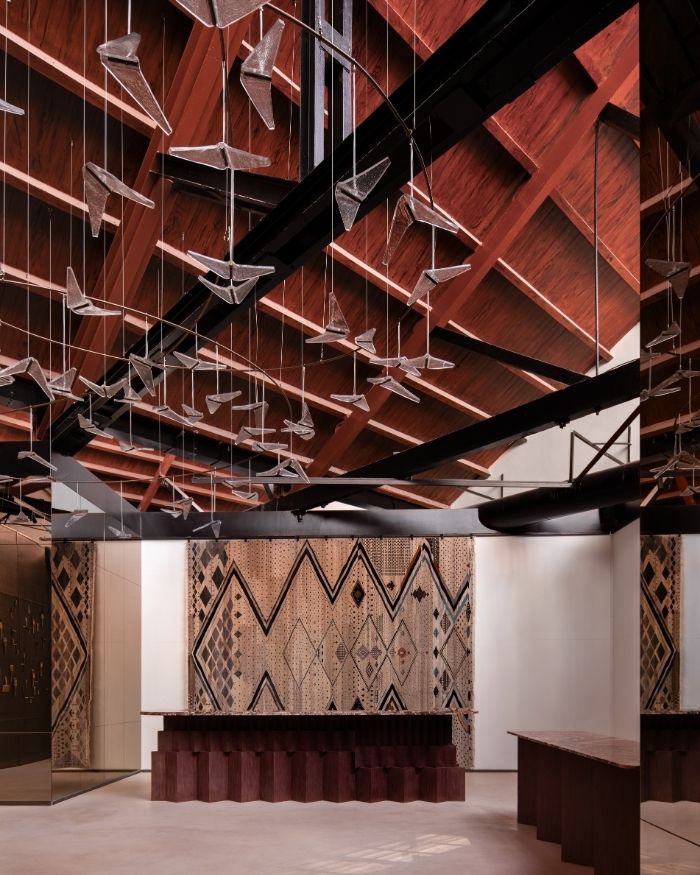
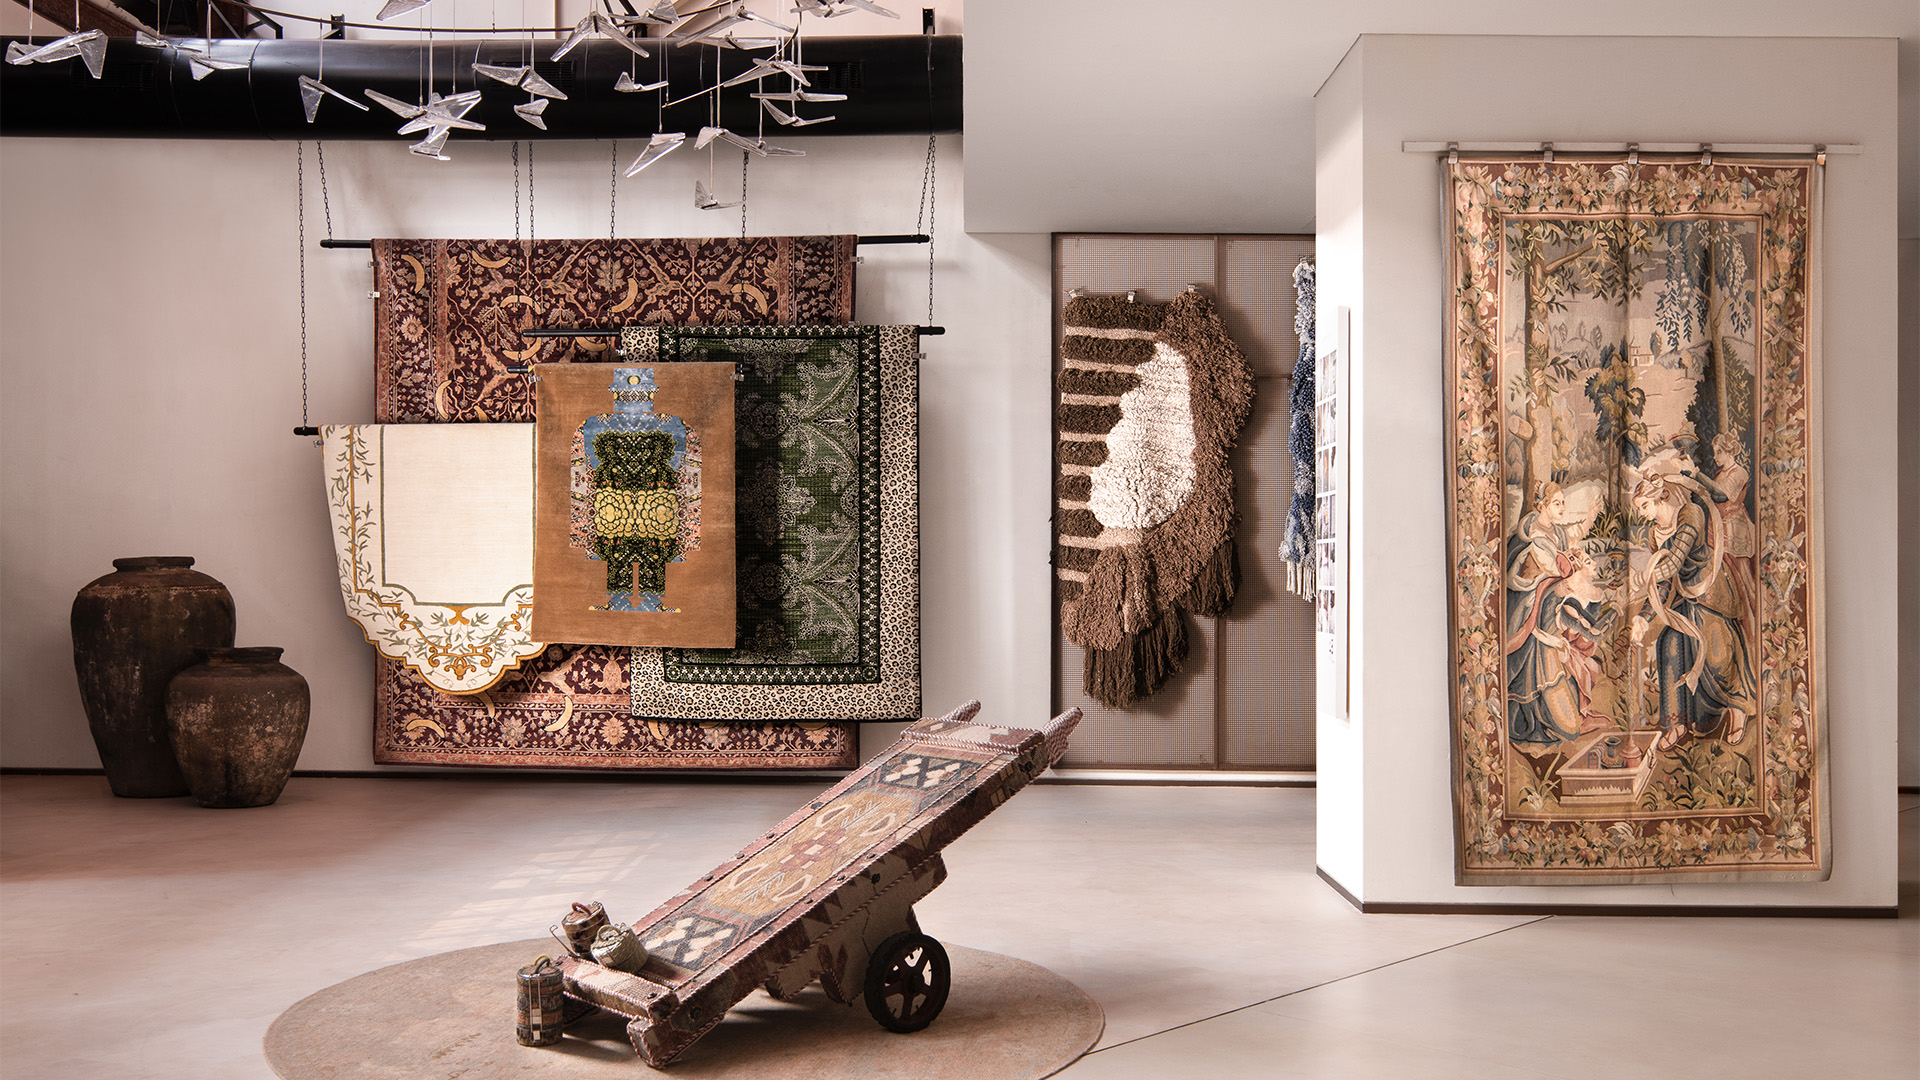
However, setting up shop within a heritage structure comes with its own fair share of challenges. Pallavi Dean, Founder and Creative Director at Roar, found herself at one such puzzling crossroad. Should the design firm attempt to go head-to-head with the original steel structure in all its glory, or let the vast volumes and the pitched roof do the talking? Pallavi chose to proceed with the latter. “We stripped everything back, refurbished the shell, and decided the volume itself would be the backdrop. From there, the design grew out of the craft it was housing,” she details. 

“We were designing a retail space, but we wanted it to feel like a gallery and move like a textile"
Photography by Avesh Gaur

TO SCALE OR NOT TO SCALE? 

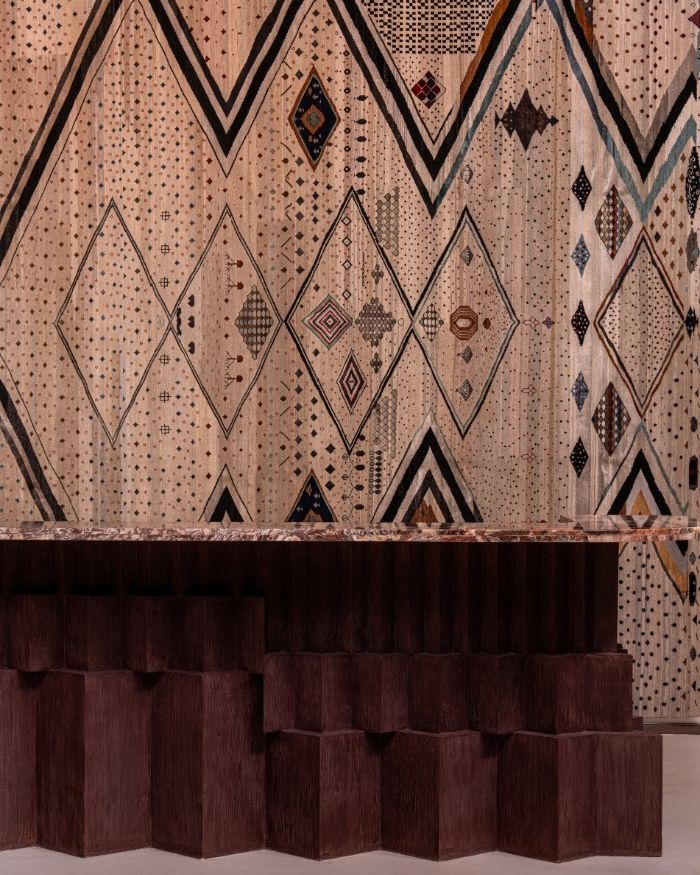
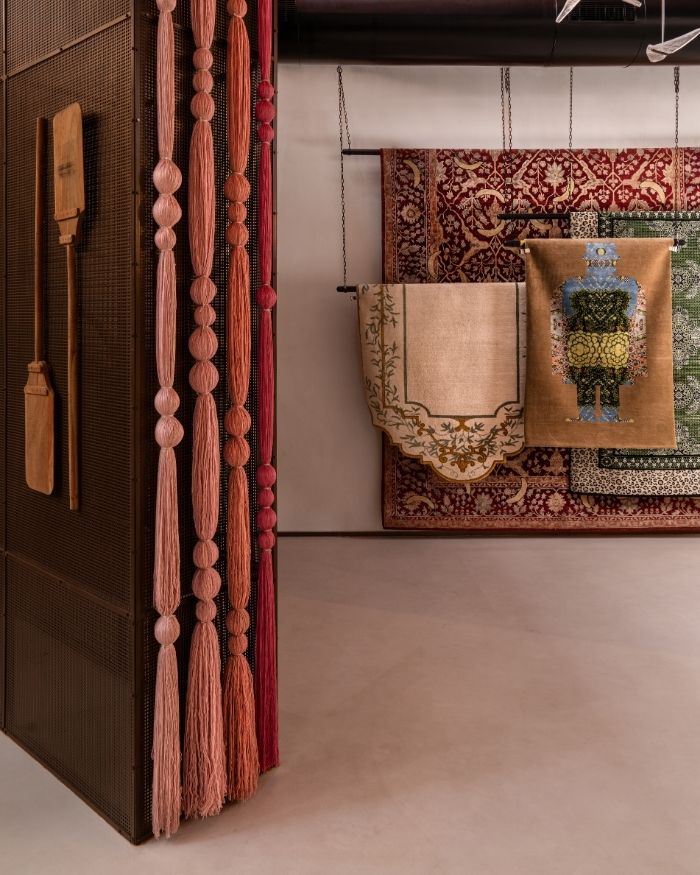
Rather than falling back on the rather gorgeous bare shell (or the rugs that were certain to steal all eyes), Pallavi chose to fall back on the act of weaving as a muse — not the look of it, but rather the logic. “When you study how a rug is made, you find fractal geometry: simple units that repeat, scale and build into something complex. The same principle appears in nature, and research suggests the brain finds these patterns instinctively easier to read and more calming to navigate. That became the spatial language of the store.” This rationale inspired them to experiment with what Pallavi dubs as “fractal cuboid volumes”: sculptural additions that appear across the space in different forms, devised to mask existing structural columns.

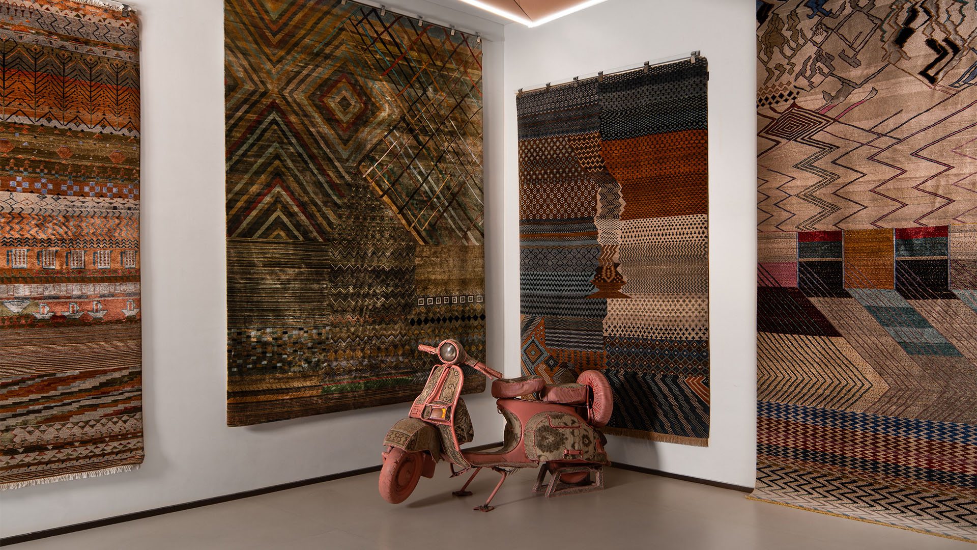
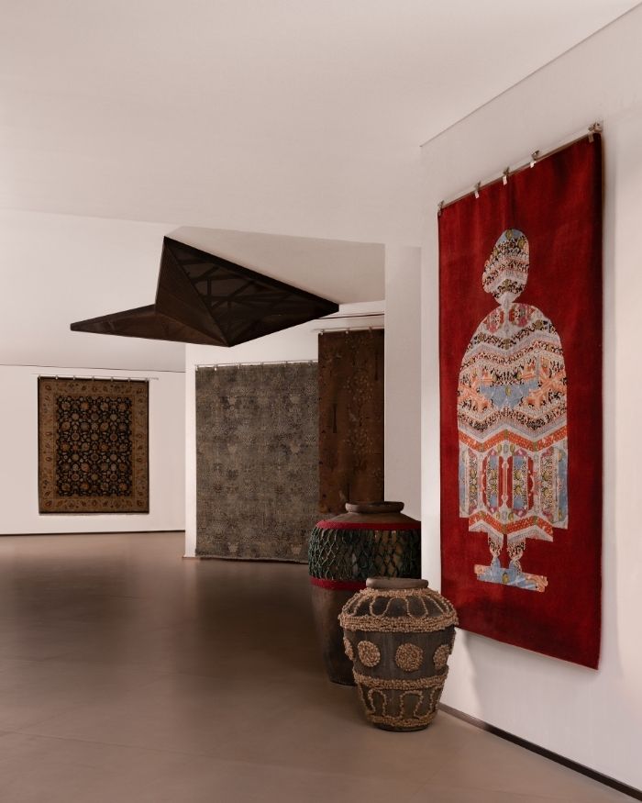
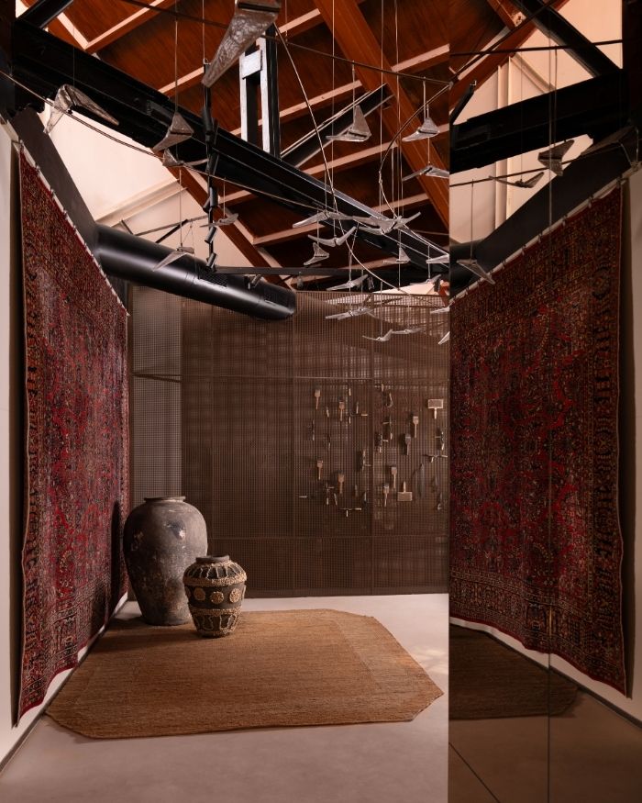
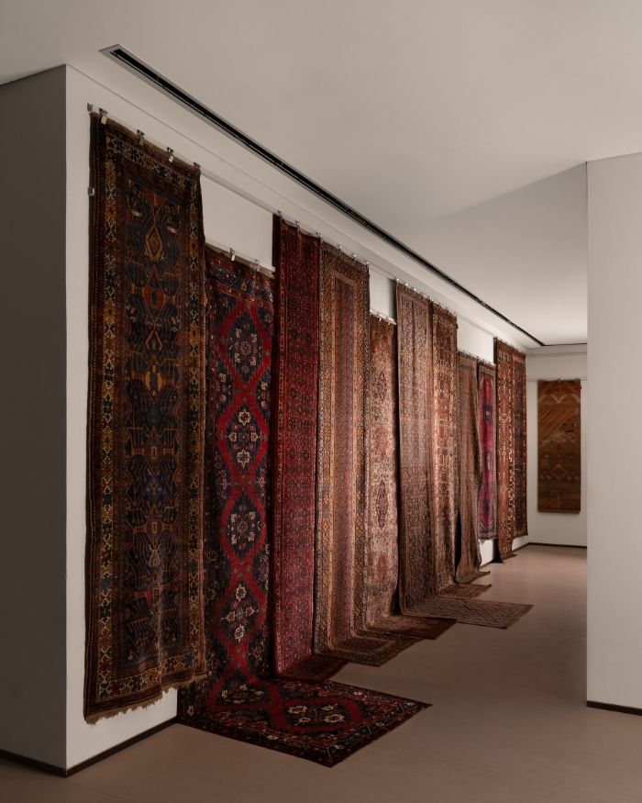
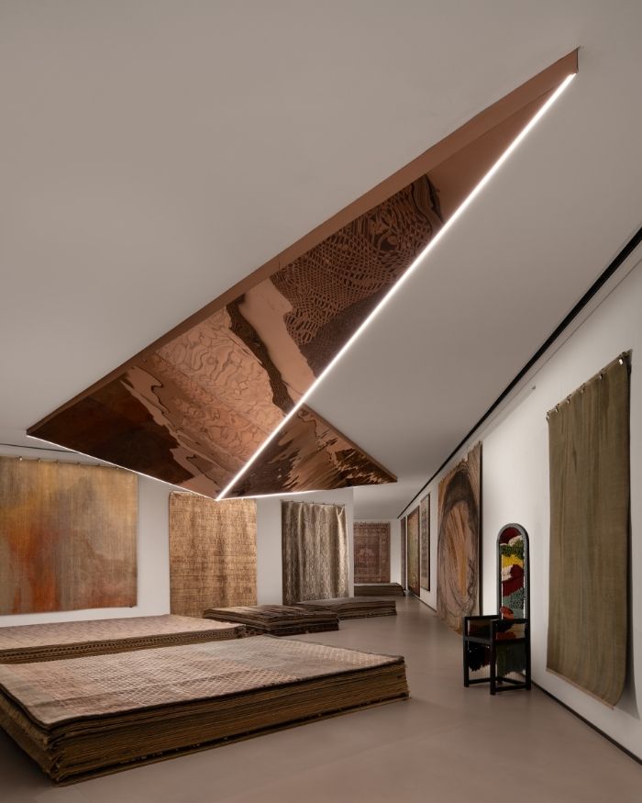
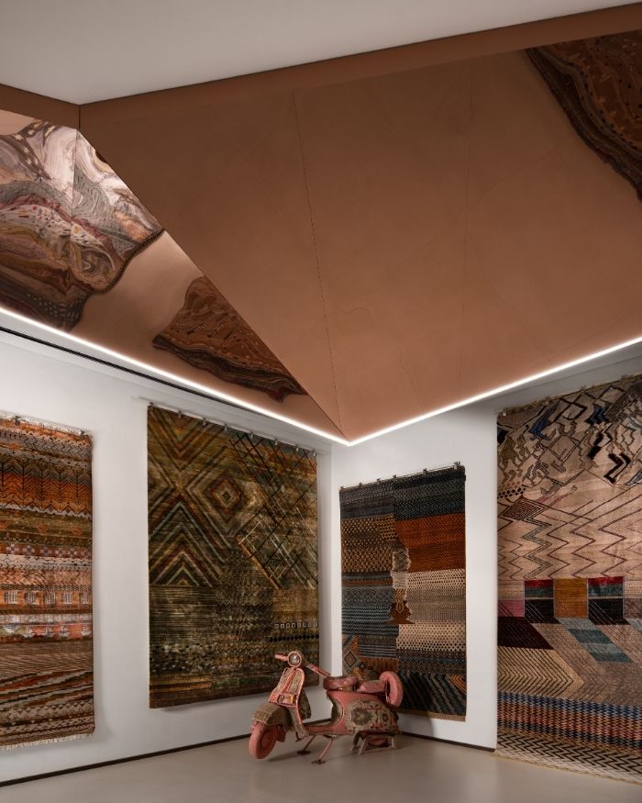
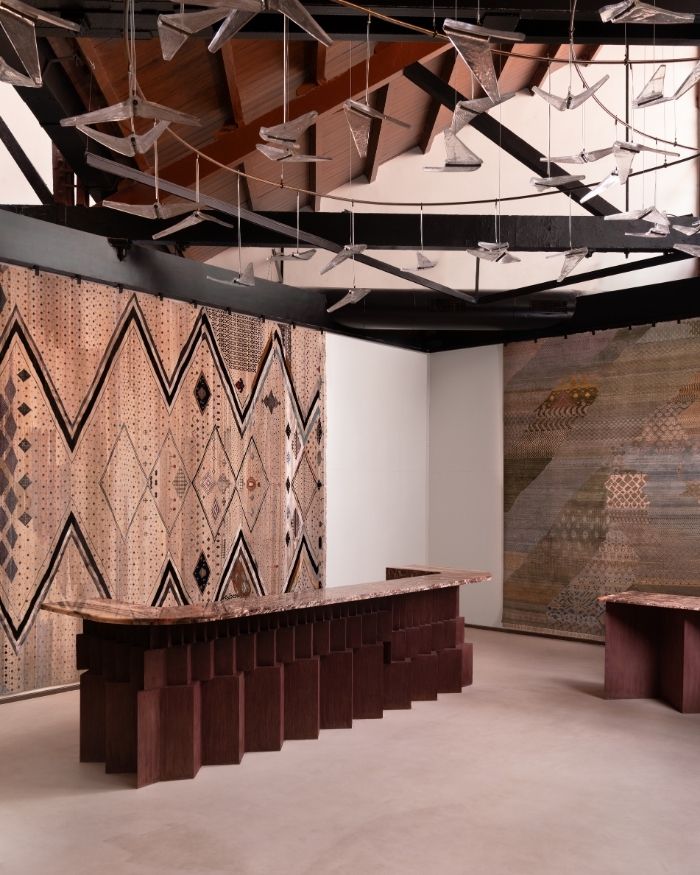
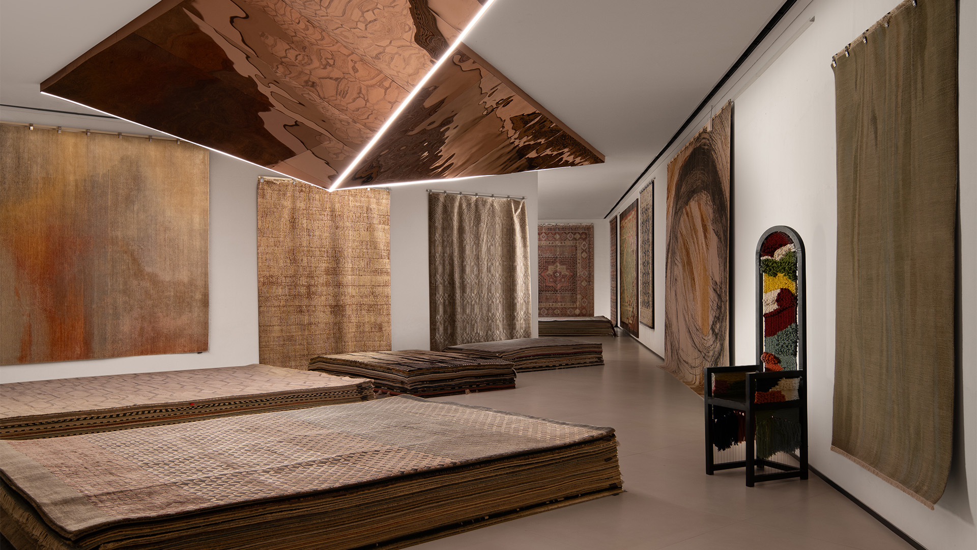
Rugs, propped up on large gallery walls, both divide the space and allow visitors to soak each woven creation on display in all their glory. Reflective installations, placed across the ceiling, echo the same scale and grandeur that the pitched roof champions — even when it is out of sight in select spaces. 

Photography by Avesh Gaur

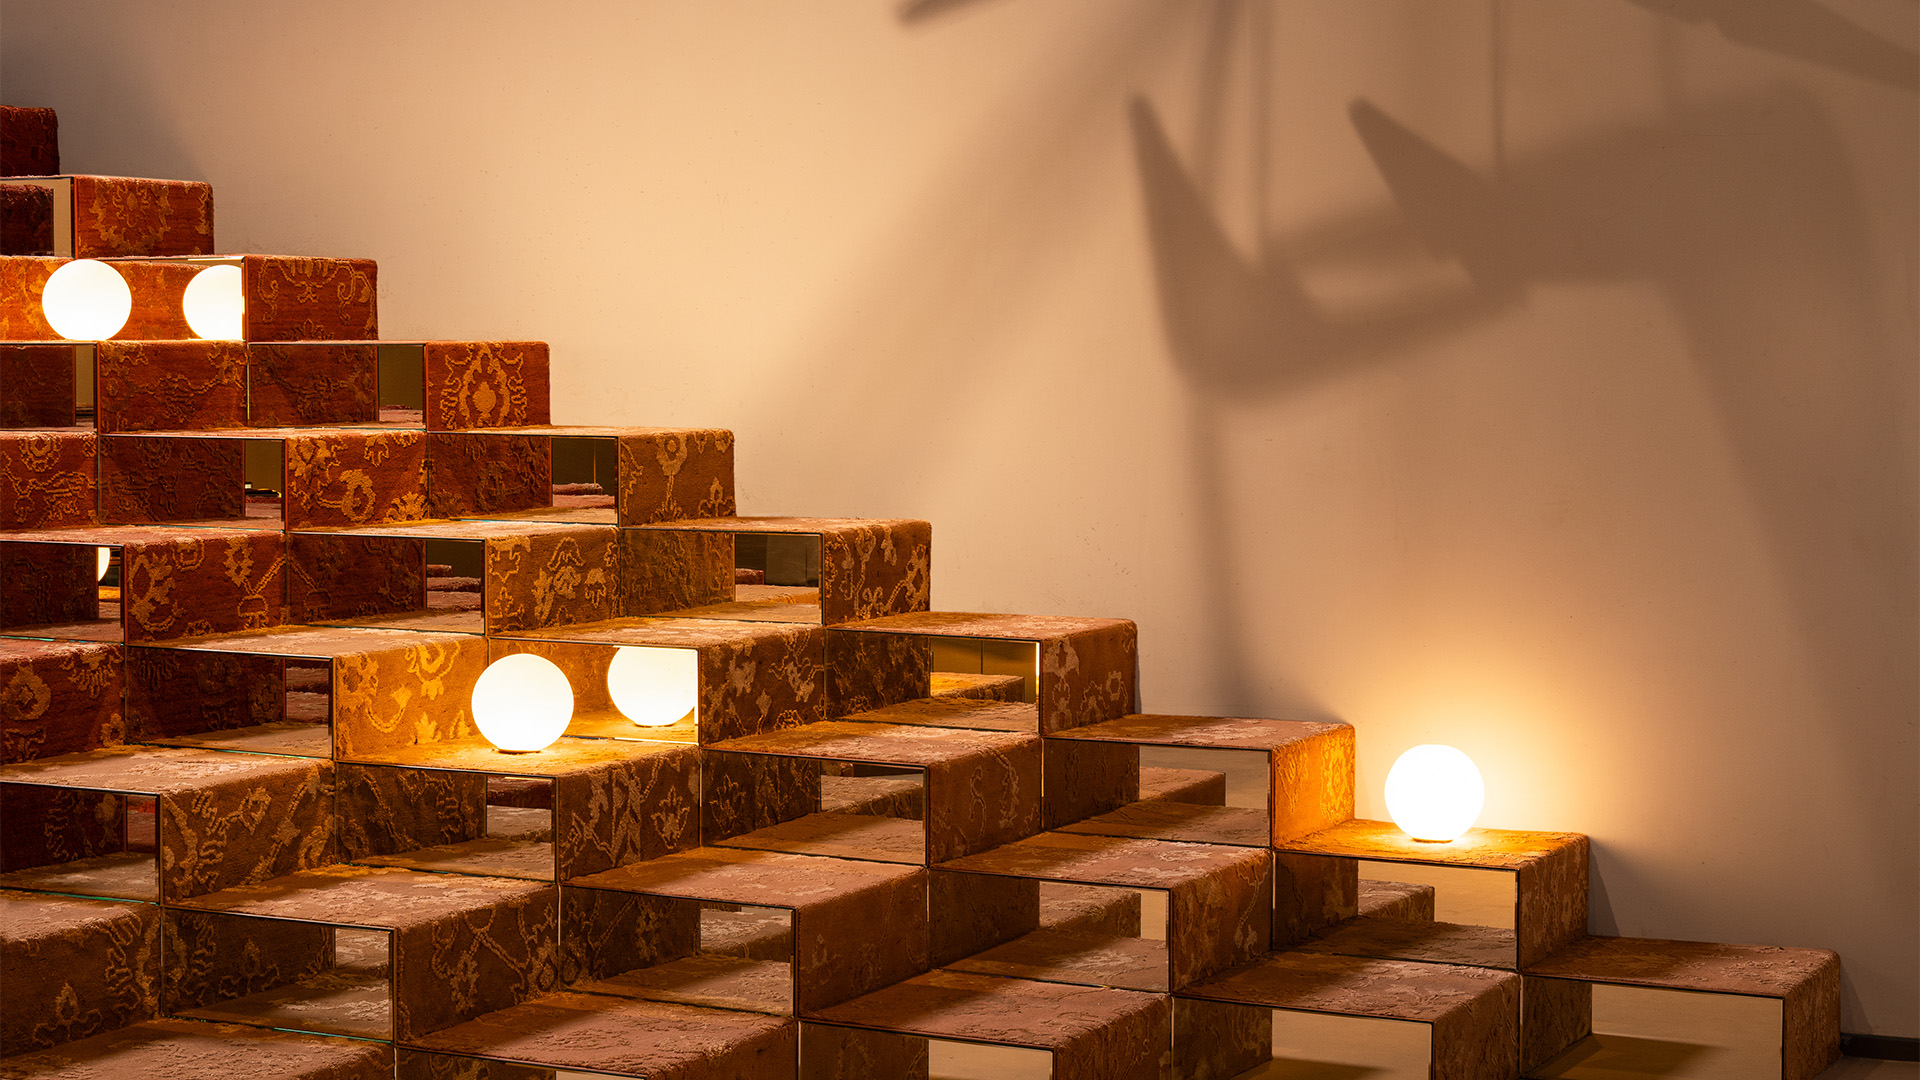
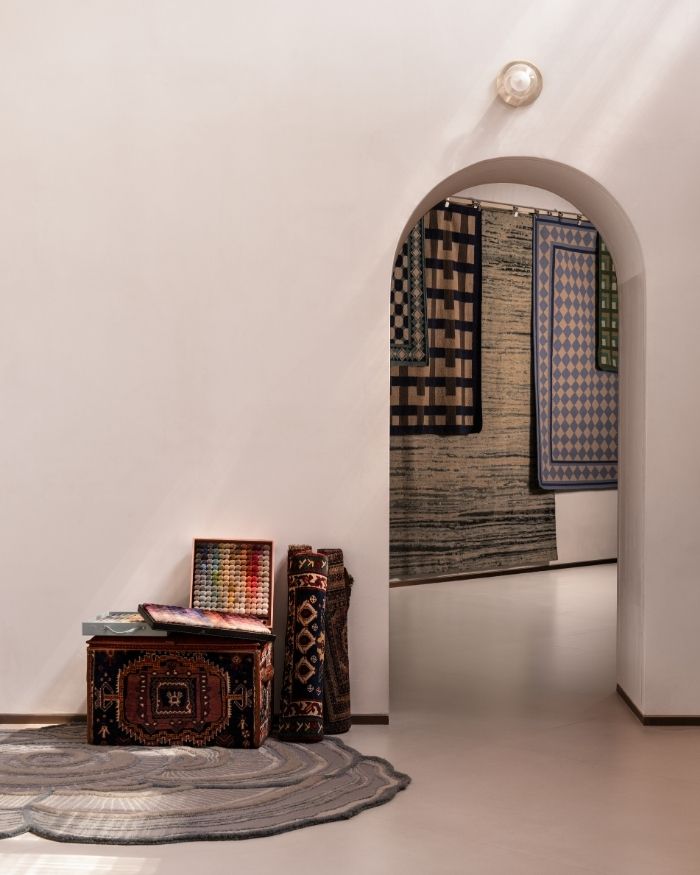
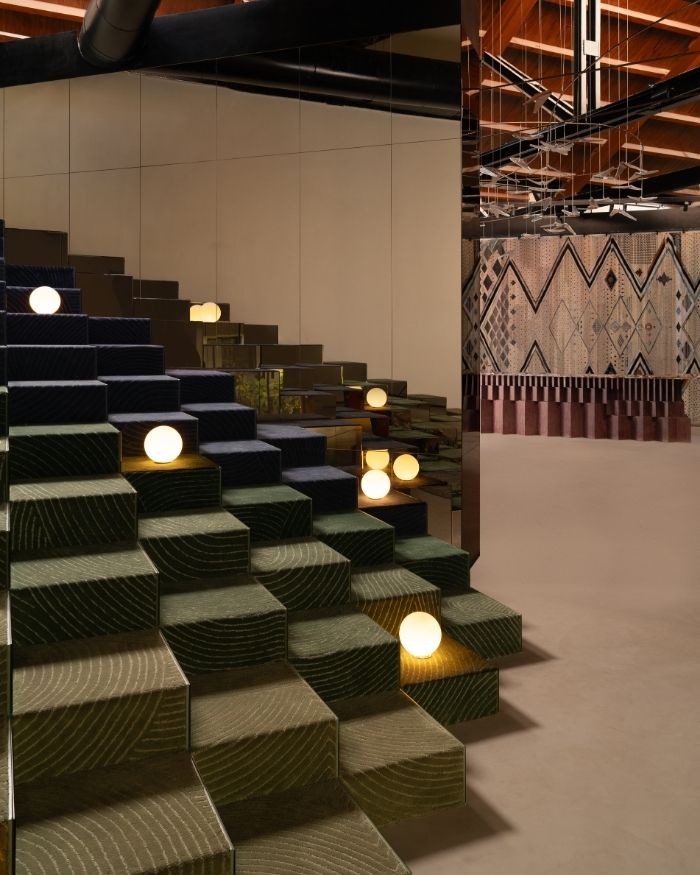
Steps clad with heritage rugs sit atop one another in corners, turning the store into a chic amphitheatre (with remarkably more comfortable seating than bare concrete). These additions help break the warehouse space up into smaller, more intimate spaces that don’t appear disconnected and are navigated intuitively. Pallavi sums up their approach in a nutshell, stating, “We were designing a retail space, but we wanted it to feel like a gallery and move like a textile.”

ROLLING OUT THE RED CARPET 

While “the location did half the design work before we’d drawn a line,” reminisces Pallavi, “the industrial heritage of the building was the second thread. We weren’t trying to preserve it as a museum piece, but we wanted the new elements to sit honestly within it rather than cover it up.” These elements welcome you as soon as you walk into the space: an installation of metal, folded like origami birds, caws overhead as you enter. This detail props up the scale as a vital differentiator between a conventional retail environment and what you’re about to enter.


Angled gallery walls for rug display. Custom reflective origami shape ceiling; Photography by Avesh Gaur
Photography by Avesh Gaur

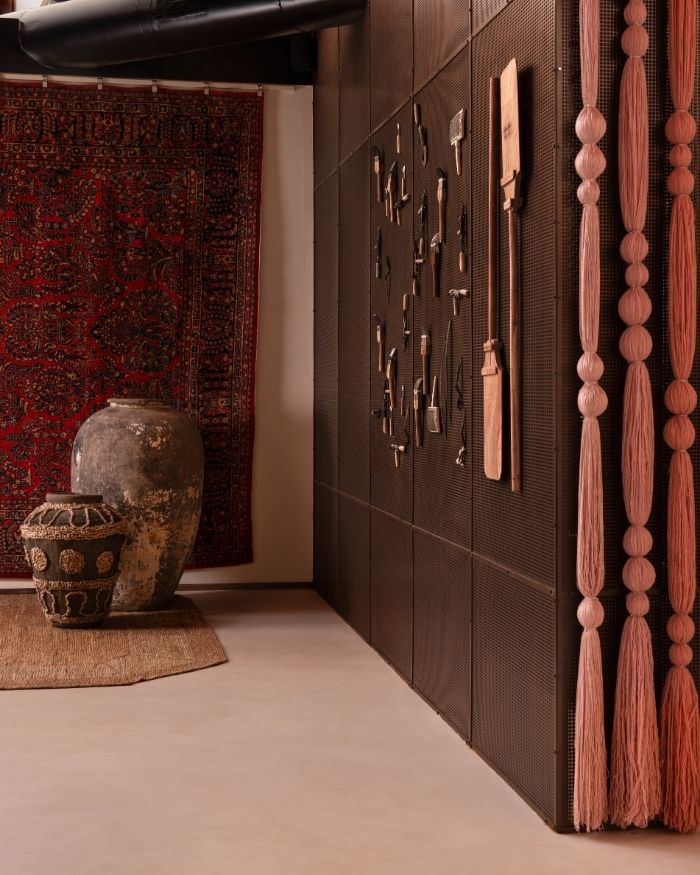
While the decision to divide the space within into fractal volumes was conceptually solid, executing it at ground level was not as easy. Little by little, the firm turned this thought into carefully executed built forms: negotiating the exact size of the gallery walls that sprawl across the space (making sure each zone created appears as a part of a bigger whole and not an outlier from the rest), and throwing in informal seating clusters for visiting architects and buyers — for the space does require a considerable amount of walking. Rather than opting for a traditional, back-of-the-shop storage space, the store contains an archive of rugs within a vertical storage system that allows you to pull individual rugs out for a closer look. As Pallavi puts it, “What would normally be back-of-house storage becomes a tactile browsing experience, part of the show rather than hidden from it.” 

The store champions both the structure and the woven works of art that reside in it without stealing their thunder. And yet, as you walk out, you’ll not remember these elements in isolation from an impressive whole. You’ll recall it all together: the rug-laden steps, the archive, and the joy of discovery amidst it all.

Read More: Vinod Daroz’s minimalist studio in Vadodara is a laboratory, safe haven and archive, all at once

Photography by Avesh Gaur
SHARE THIS ARTICLE

You May Also Like

Watch

No results found.

Search
Close this search box.