
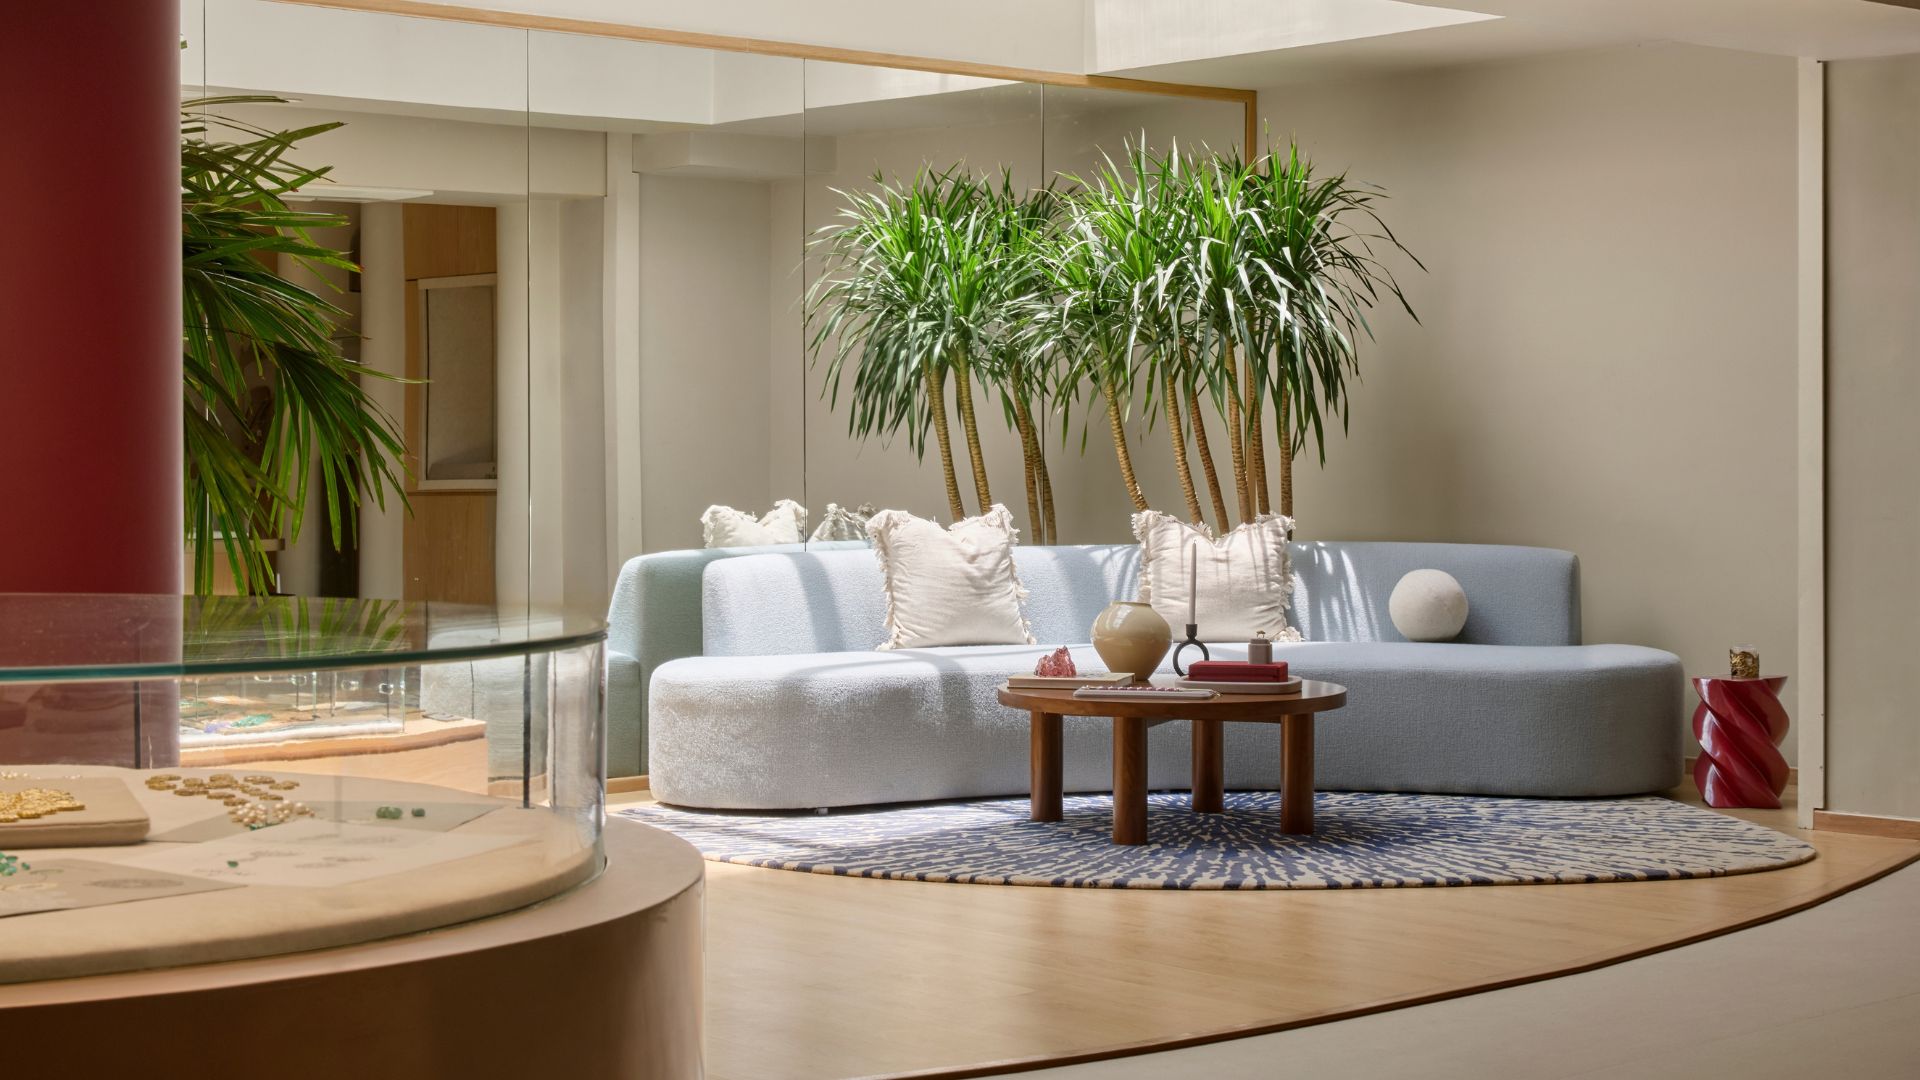
A home is often a reflection of its residents, in the same way that a retail store is typically an extension of the brand it houses. With Jacarti, it’s no different. The modern fine jewellery design house is beloved for its polki and jadau creations, which reveal a renewed approach to conventional construction methods. Rooted in heritage with its gaze firmly set on modernity, Jacarti dabbles with a dual vocabulary of being archival yet avant-garde. Architect Ayesha Puri Kanoria of Sanjay Puri Architects ensured this remained stylistically intact inside the jewellery brand’s 2,000 sq ft in Bandra, Mumbai. Architecturally, the project plays on shapes and silhouettes, with a bit of material dialect added in.
“The ambition was to create a boutique that felt less like a retail store and more like a contemporary gallery or home”
Ayesha Puri Kanoria
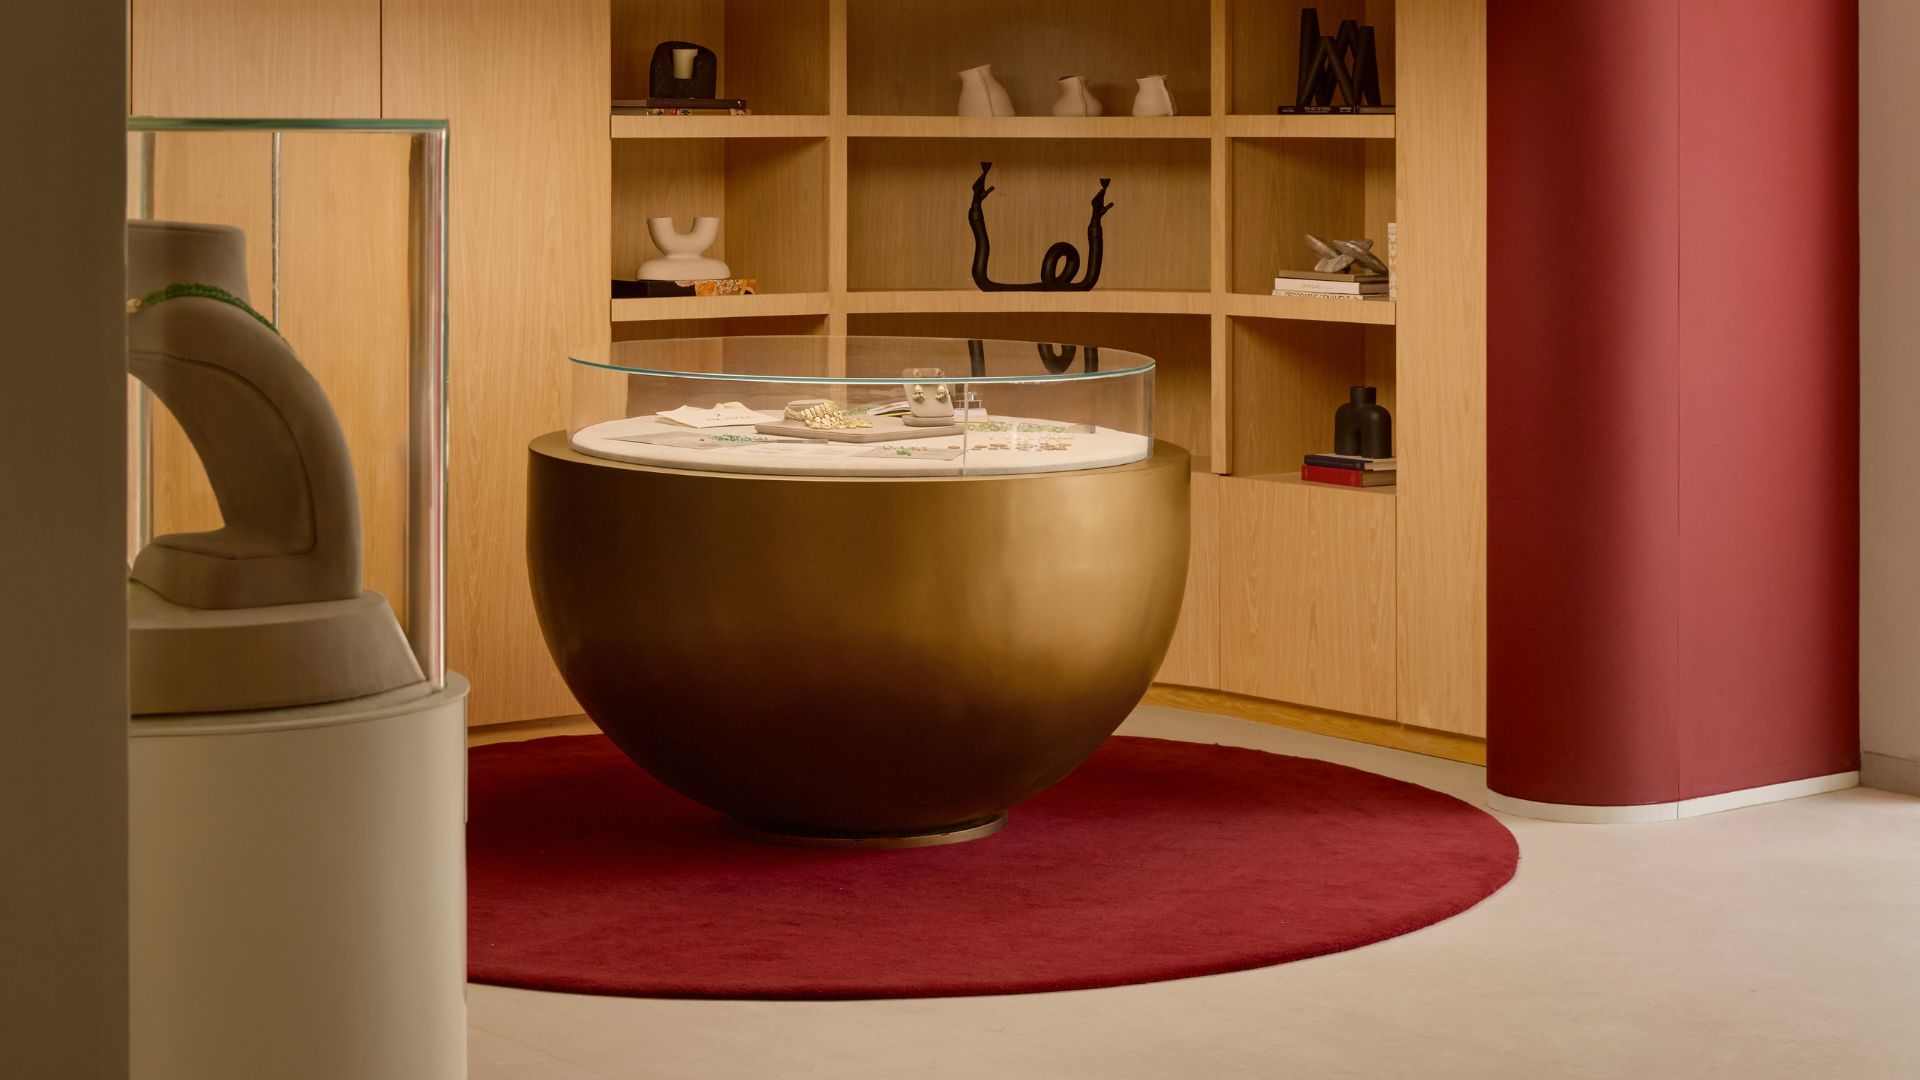
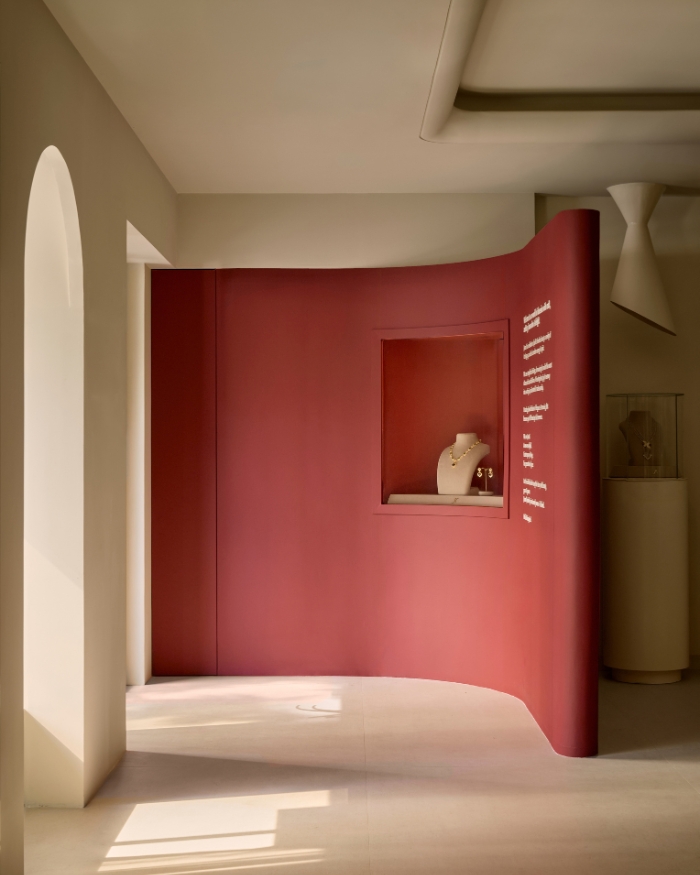
A sequence of carefully choreographed corners unfolds experientially, far from bearing any semblance to a conventional jewellery showroom. Take the entrance, for instance, which teases a gently curved crimson wall, allowing visitors to first encounter a single jewellery piece, and then progressing from the Jacarti story to the store. “This measured reveal establishes a calmer, more intimate beginning to the customer journey.”
The bi-level boutique comprises a ground floor which leads into a lower basement level. The initial design discussions were driven by determining the best way to manifest the brand’s personality, visually speaking. The solution soon became apparent — not to compete with the jewellery, but to spotlight it instead. “The design was developed by understanding how people actually experience jewellery,” Ayesha explains. “The ambition was to create a boutique that felt less like a retail store and more like a contemporary gallery or home, where architecture quietly supports conversation and craftsmanship.” Eventually achieved through planting, soft carpets and residential-style furniture, Jacarti soon seamlessly transformed into a convivial space where families could comfortably peruse the jewellery.
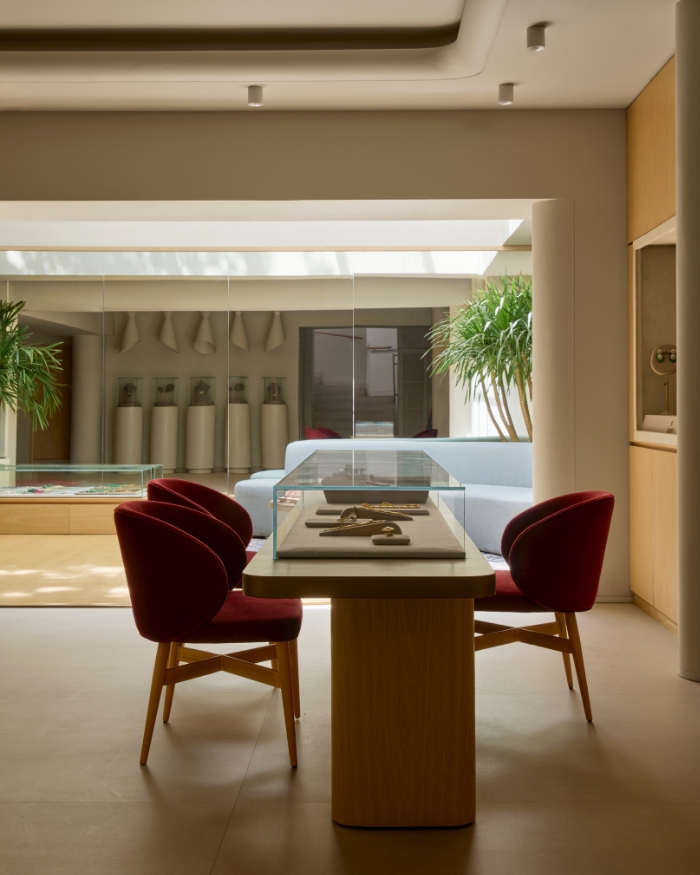
A study in contrasts
Jacarti’s jewellery thrives on dichotomy. This duality extends into the store, where the architecture itself turns paradoxical. For context, the basement is the brightest part of the boutique (not counting the jewels, of course). Achieving this demanded a design masterstroke, as Ayesha explains, “We reworked the basement to maximise natural light. We opened up the layout, allowing the existing skylight to sit directly above the family lounge, transforming what could have been a typical basement into the brightest and most welcoming part of the boutique.”
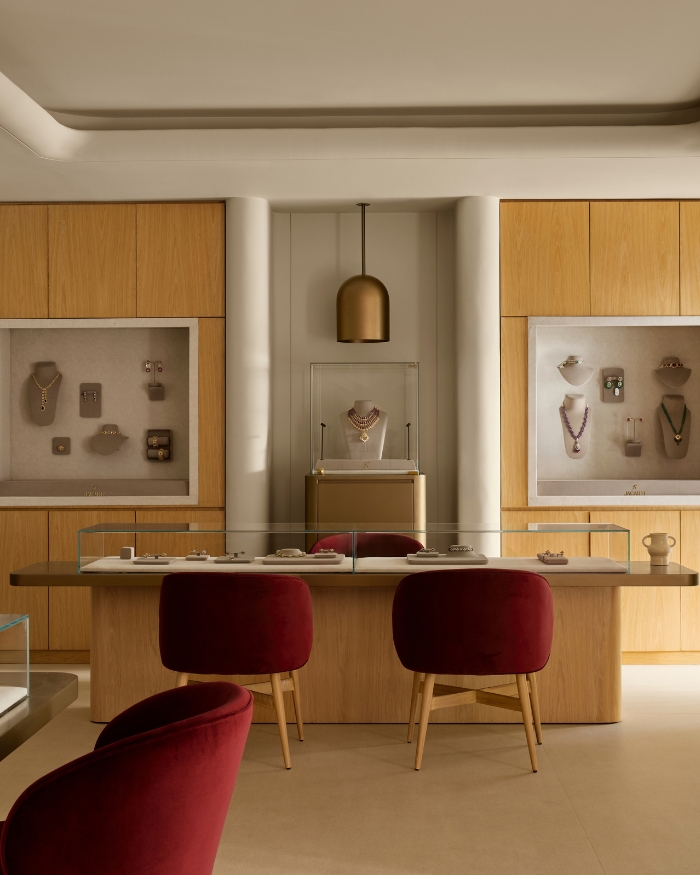
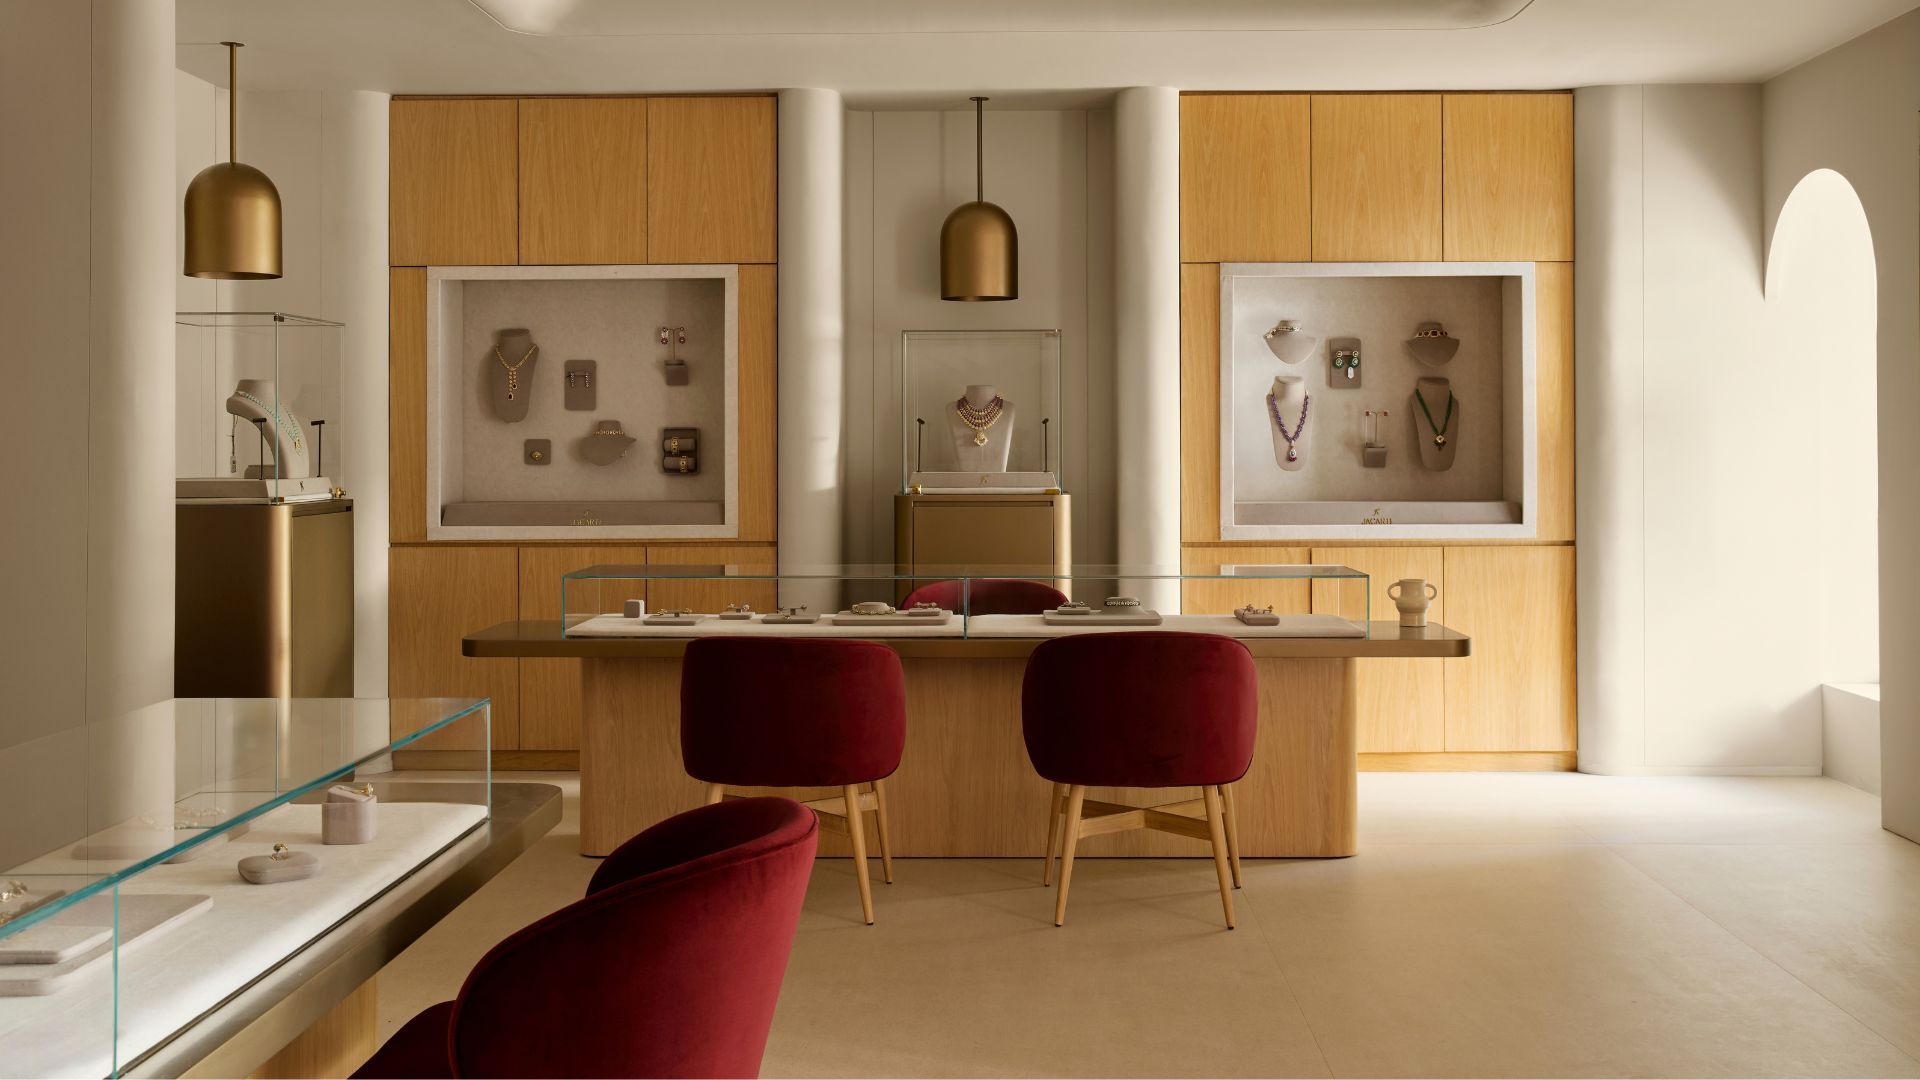
Next up, the wall displays. These aren’t your average fixtures with anchored dwellings. Instead, the displays move around. Ayesha details out on how it all transpired, “Through conversations with the client, we realised that staff were constantly removing necklaces and earrings from traditional display busts for customers to try on,” an inconvenience on either side of Jacarti’s counters. “This led us to develop a bespoke magnetic display system, where individual jewellery mounts can be repositioned anywhere across the wall displays.” Now, consultations involve a lot less shuffling, and considerably more merchandising with dynamic displays.
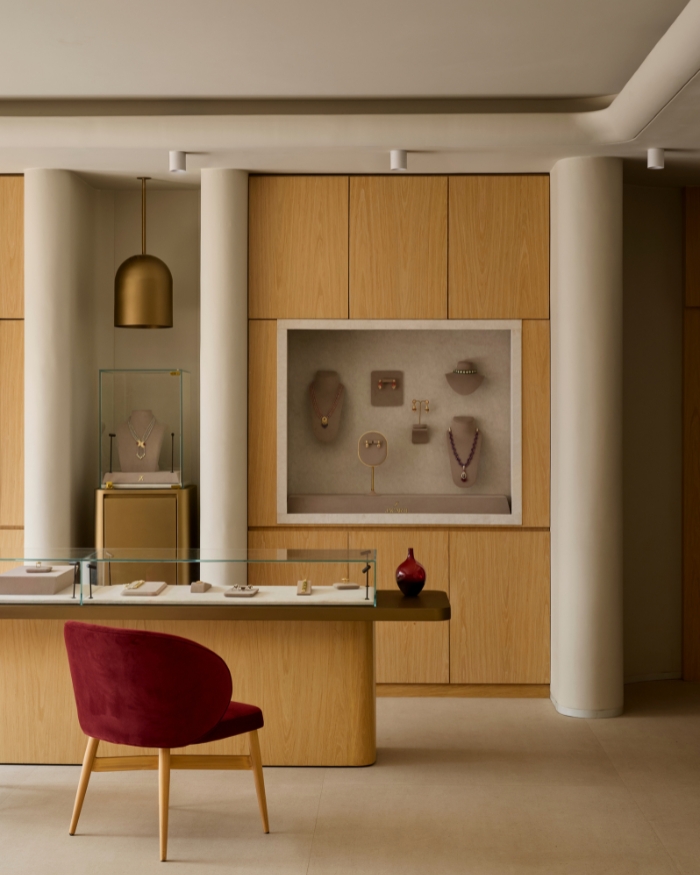
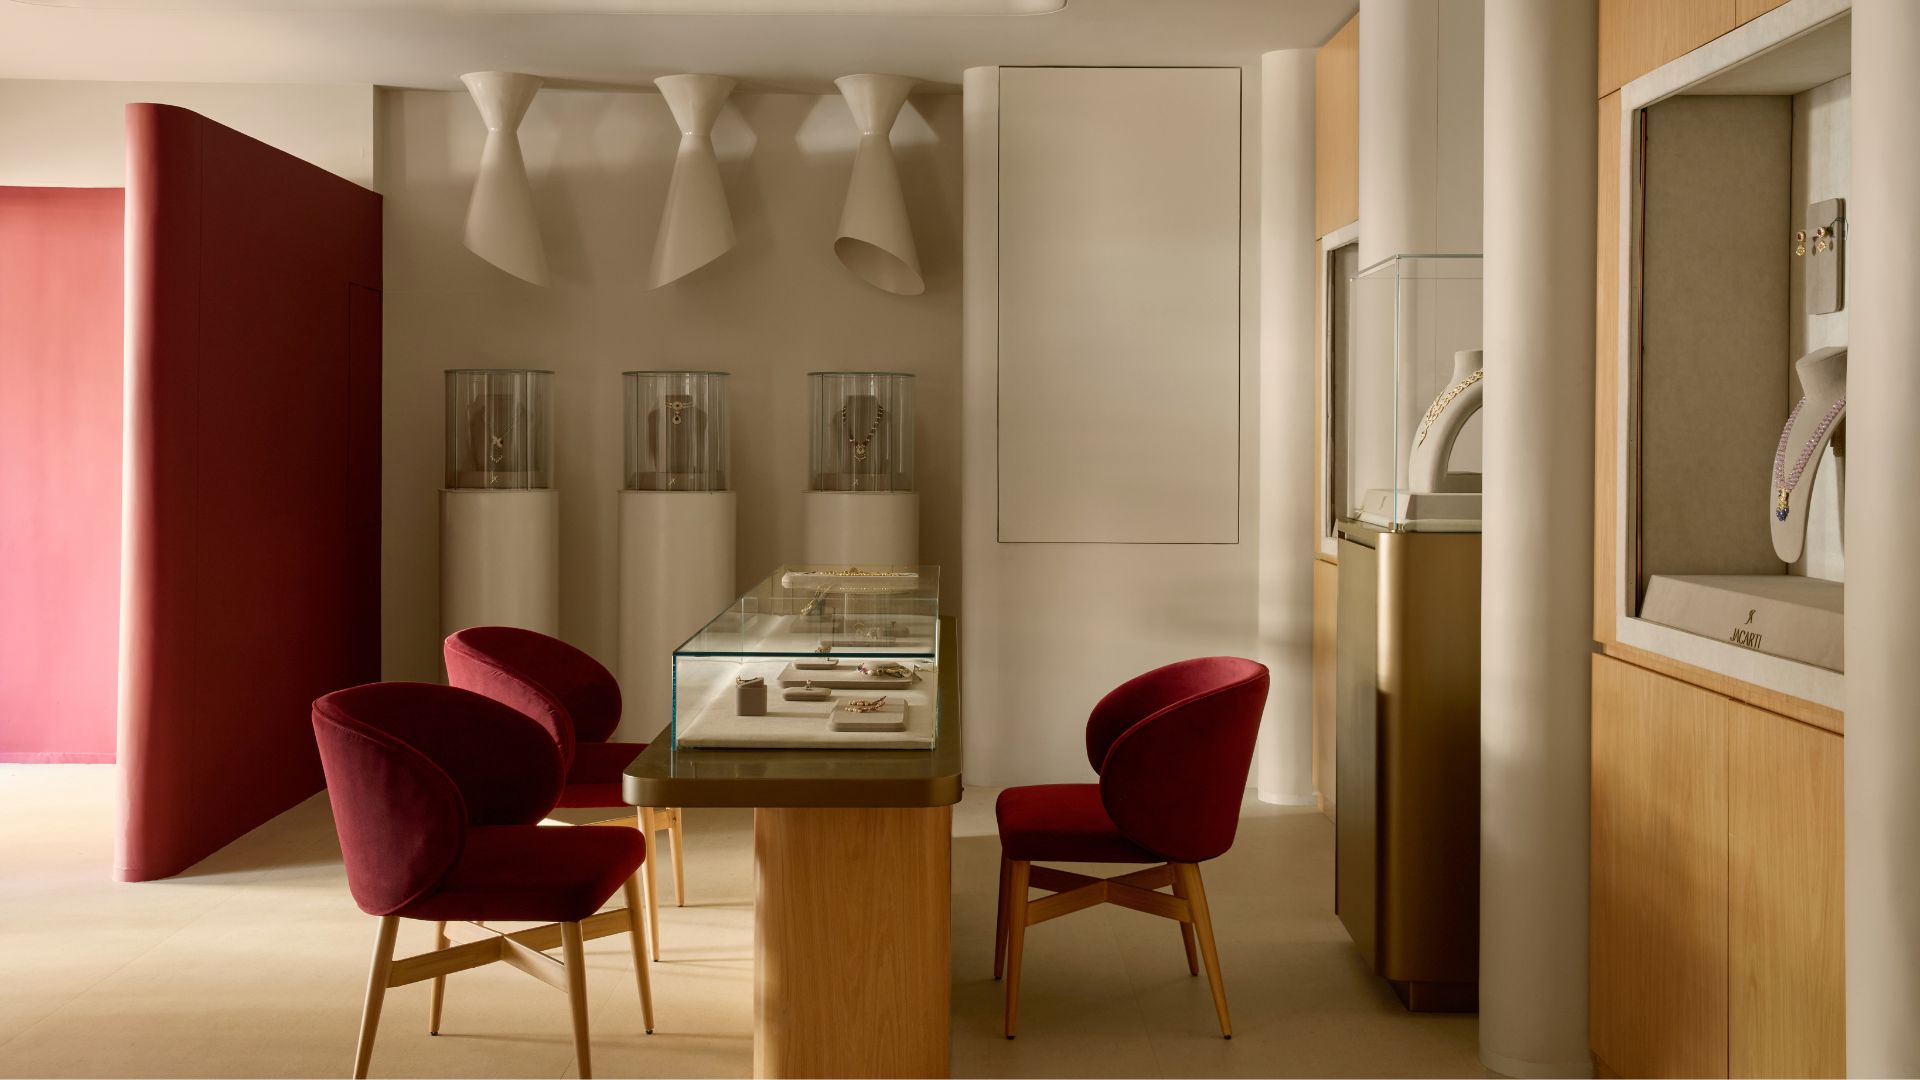
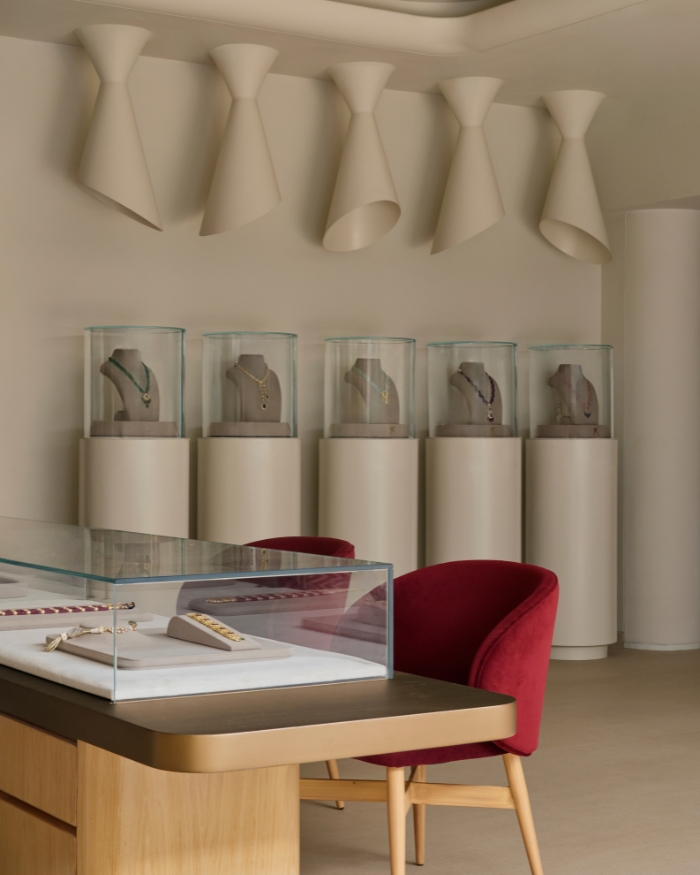
Things get thematic quickly, with an overtly fluid stance echoing across the space. Think: rounded ceilings, curved architectural walls, cylindrical pedestals and sculptural display elements that effectively replace rigid geometry.
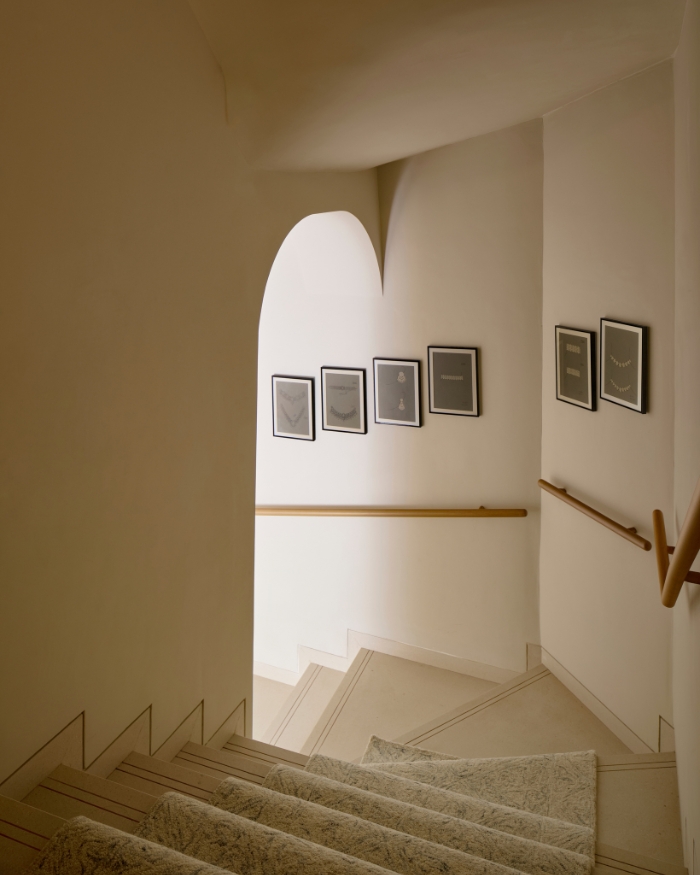
Then, there’s the staircase gallery lined with framed sketches from Jacarti’s collections, leading to the naturally lit lower level. Done intentionally, this undulating spatial approach underscores the showroom’s appeal as a thoughtfully curated home or gallery rather than a conventional boutique.
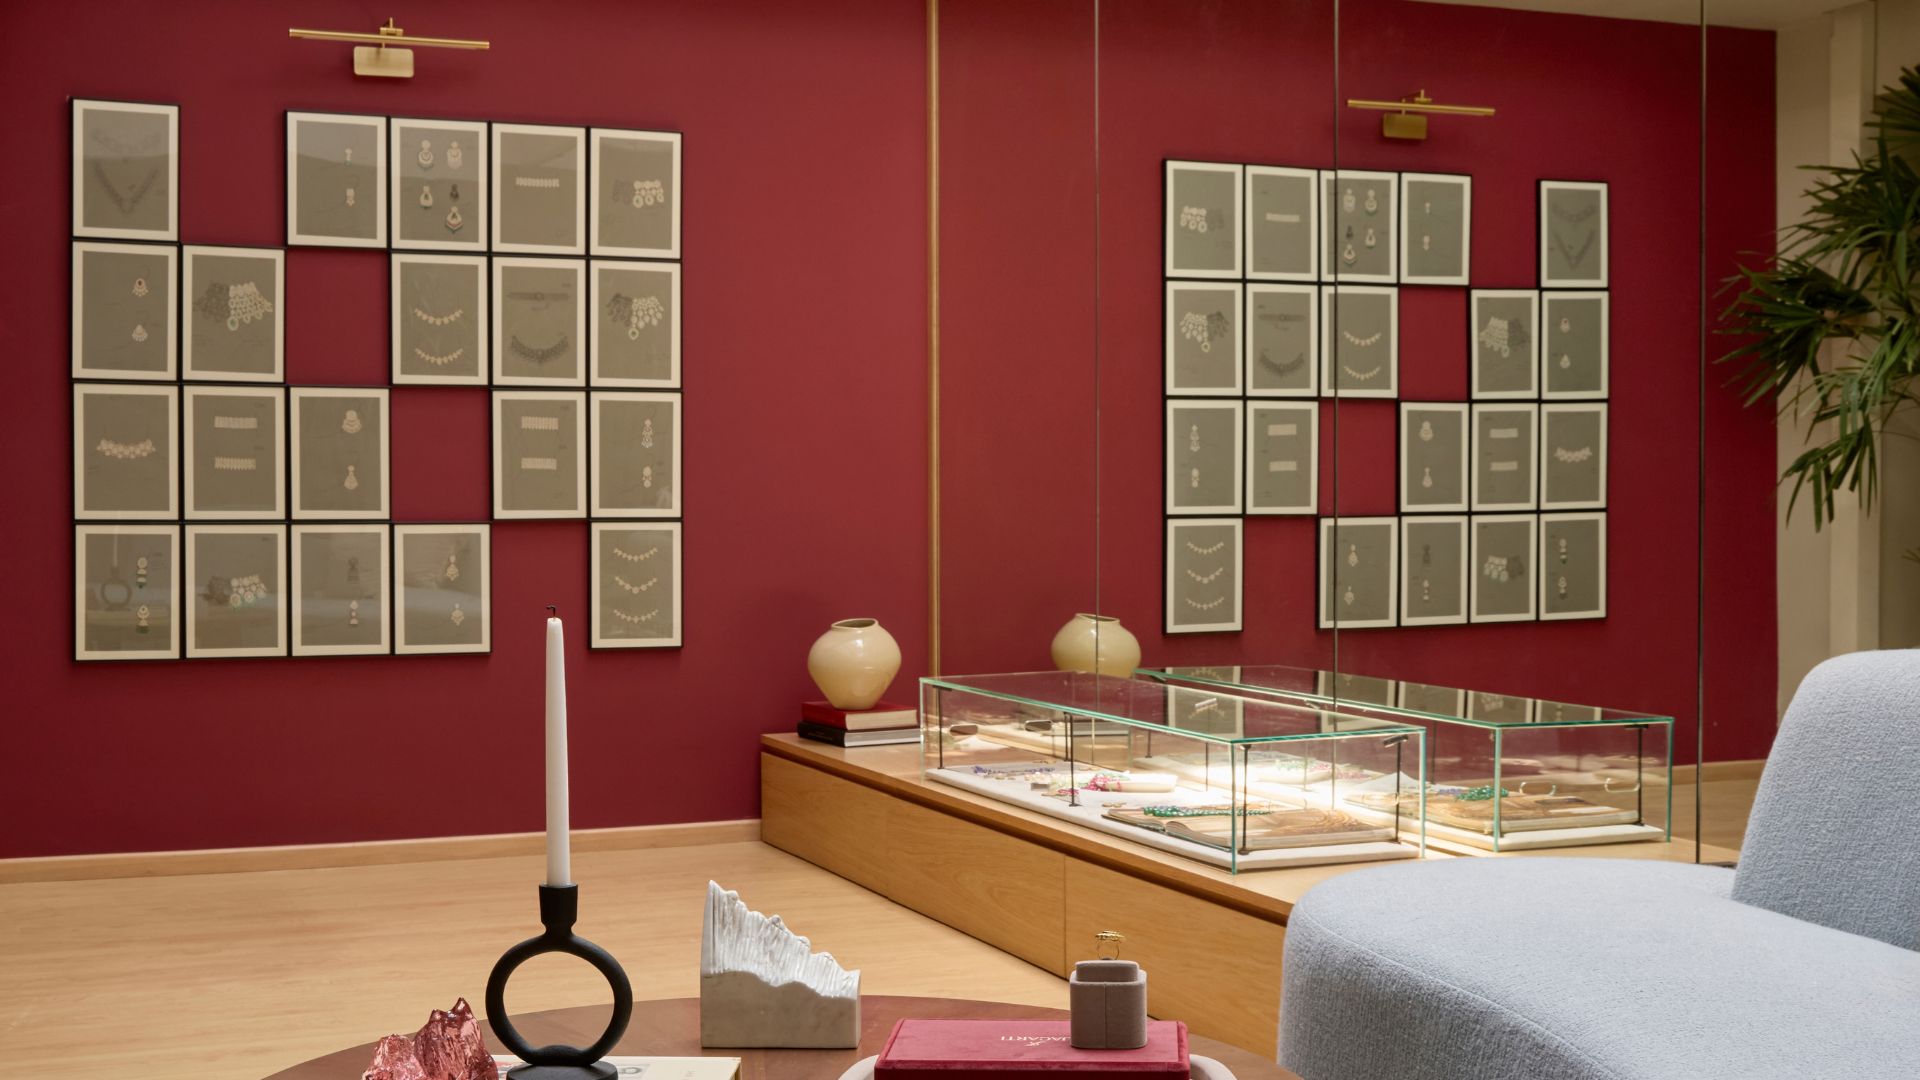
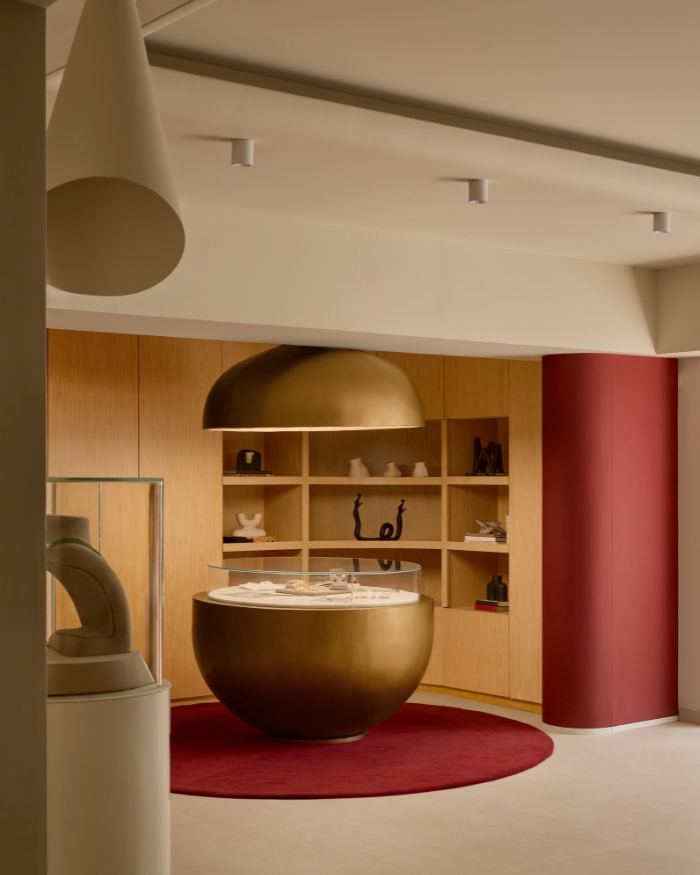
The crown jewel of the project, though, is the sculptural central display installation. This circular brass jewellery display forms the focal point of the lower level. “Above it, a custom Barrisol stretch ceiling mirrors the same geometry, creating the illusion of a single sculptural form split into two halves—the lower half becoming the display counter and the upper half becoming the illuminated ceiling feature,” Ayesha reveals. And that void between the two halves? “That’s where the jewellery is presented, almost as though suspended within the installation itself.”
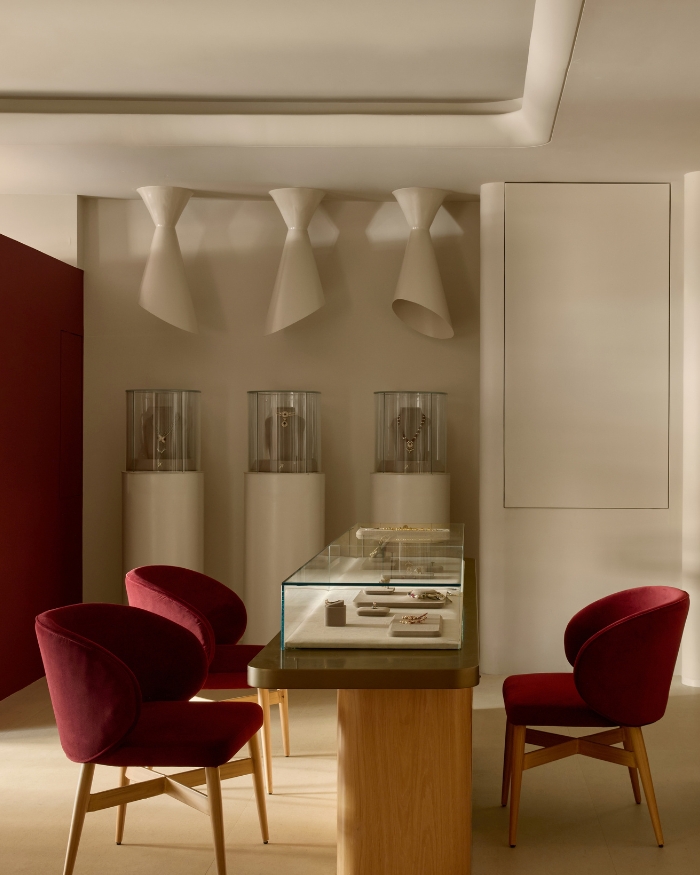
Material accents take an intentional backseat, letting the jewels do the talking. Notes of light oak veneer, beige limestone flooring, soft neutral walls and warm brass detailing establish a calm architectural backdrop, conducive to conversation during consultations. In terms of colour, Jacarti’s signature burgundy reinforces the brand identity with aesthetic finesse.
Just as the best jewellery pieces are often the ones we customise from scratch, here too, Ayesha has incorporated bespoke elements across the boutique for a truly unique feel. For instance, the individual cylindrical pedestals are each illuminated by bespoke conical light fixtures suspended directly above. “The intention was not simply to create a cohesive aesthetic, but to ensure every element responded to the way customers sit, interact with consultants and experience fine jewellery.”
Read More: In Walkeshwar, Sanjay Puri Architects design a warm home where three generations live together
No results found.