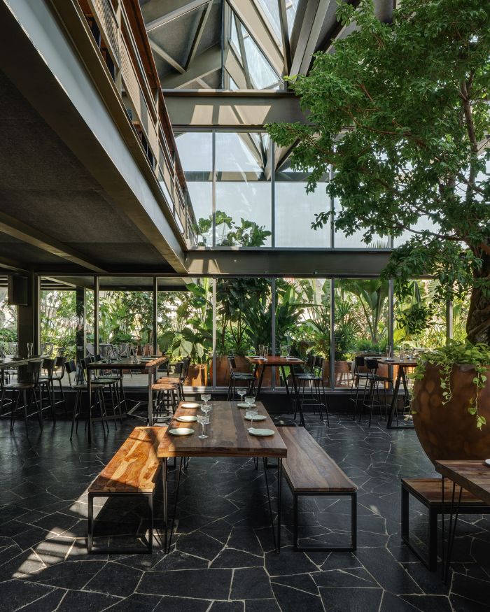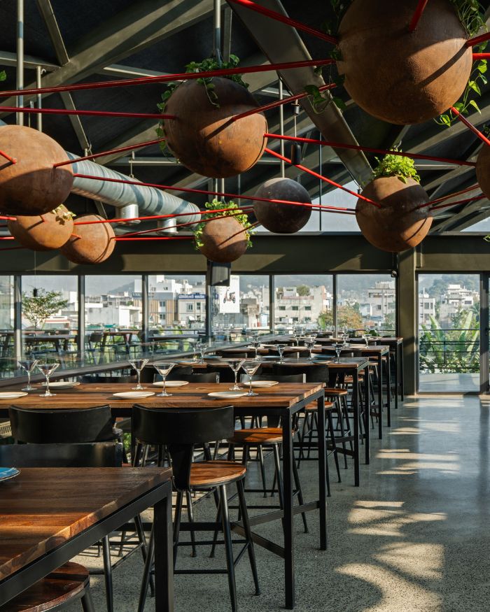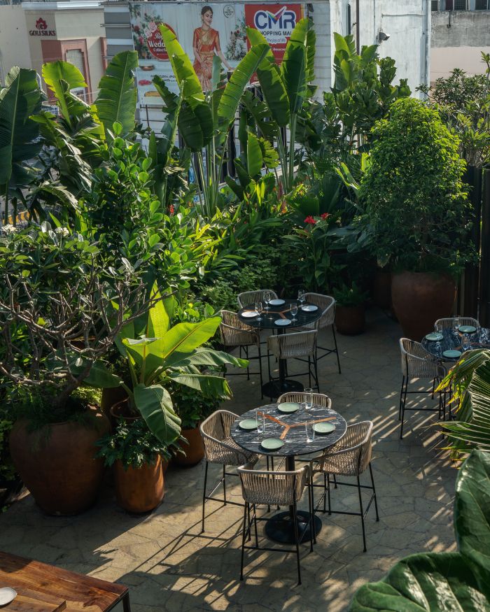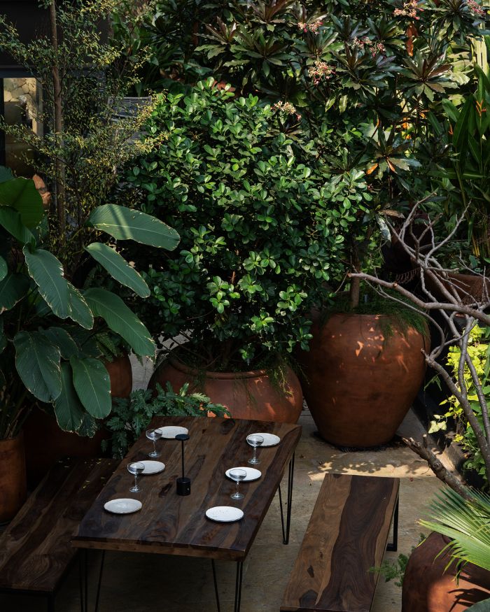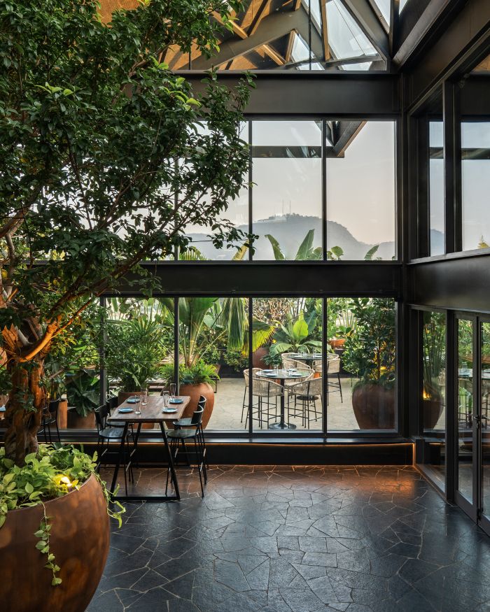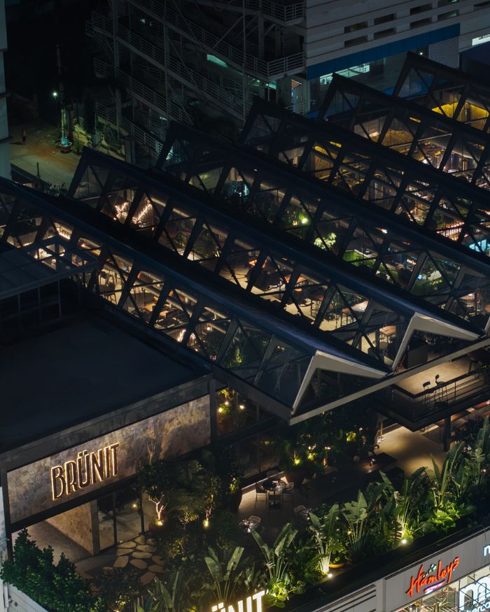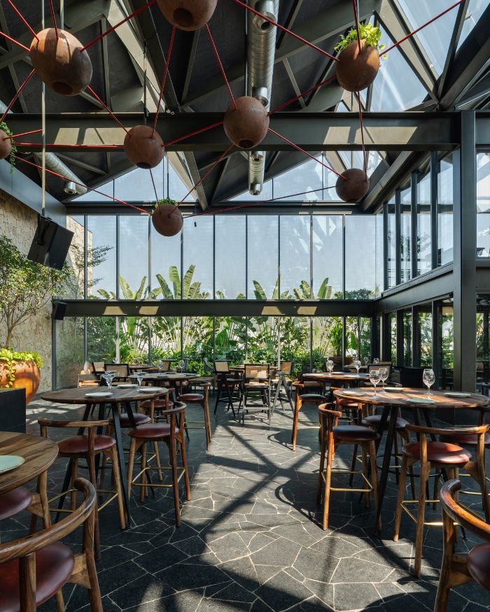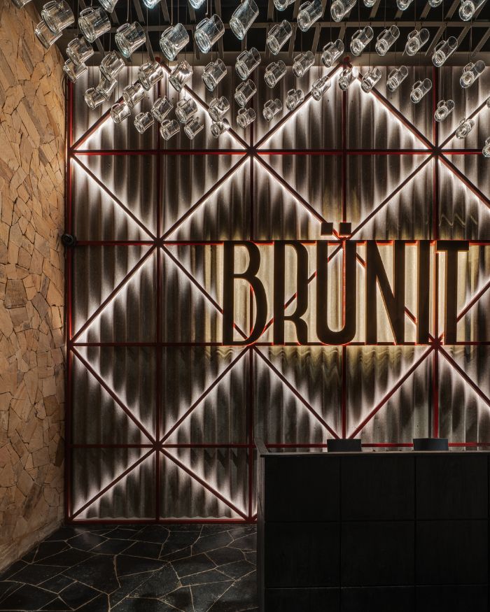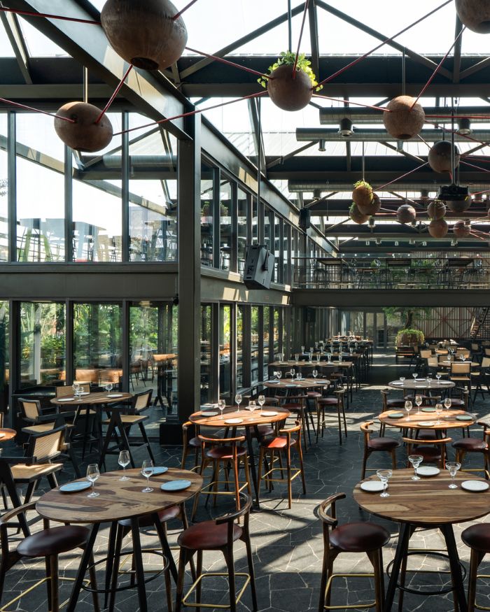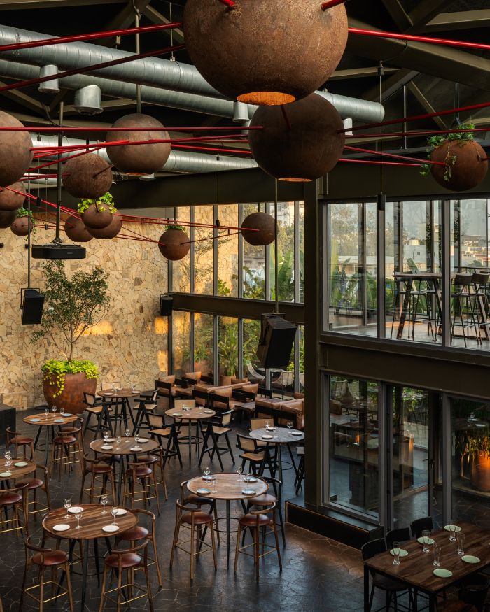

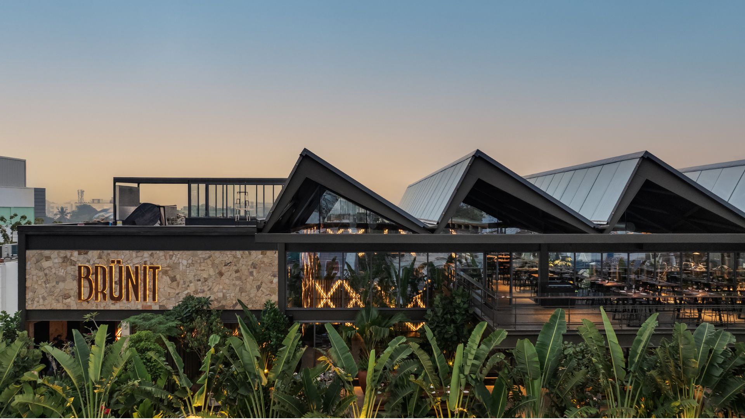
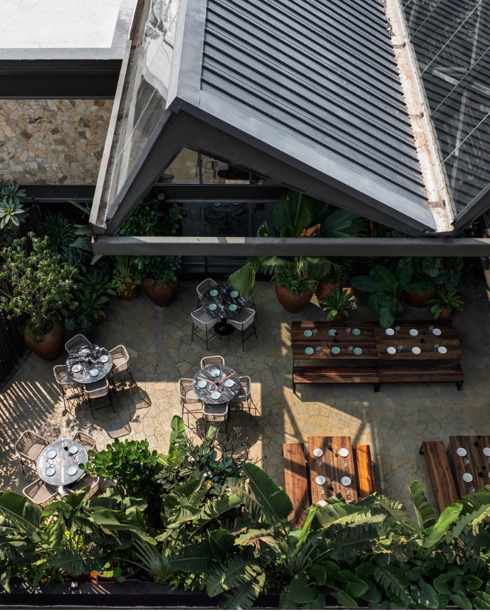
Tucked away in Vijayawada, Andhra Pradesh, Brunit is a sanctuary for those who find beauty in the unadorned and for those who linger at the bar for a debrief longer than anticipated (always!). A cobblestone courtyard leads into a double-height reception, where the industrial bones of the building are laid bare through brooding steel trusses, skylights, exposed mesh and visible assemblies. Designed by 23 Degrees Design Shift, the architecture speaks in the same unvarnished language as the brewery it houses.
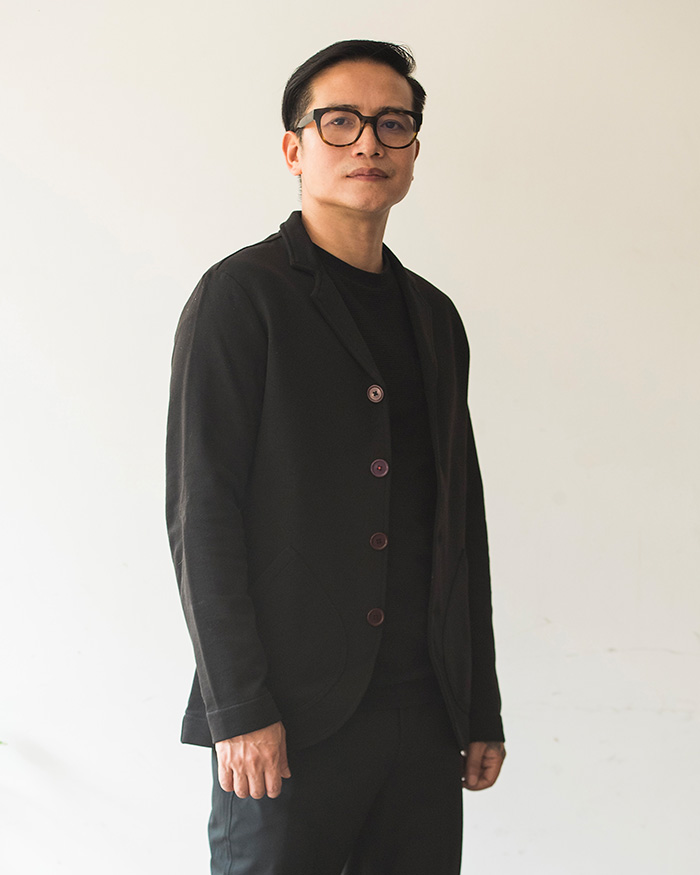
“The primary inspiration came from the functional honesty of industrial brewing facilities,” says Neelesh Kumar, Co-Founder and Partner, 23 Degrees Design Shift. Rather than fighting the constraint, Kumar, along with Associate Architect Ishwar Bammidi and Project Architect Kevin Fernandez, lets the grid set the design narrative for the 19,746 sqft space. The architecture calls for exposure over concealment, a decision that goes on to shape the experience of the space.
“The project evolved around integrating structure, architecture and services into a single cohesive system, resulting in a space that is both functionally efficient and architecturally expressive”
Neelesh Kumar
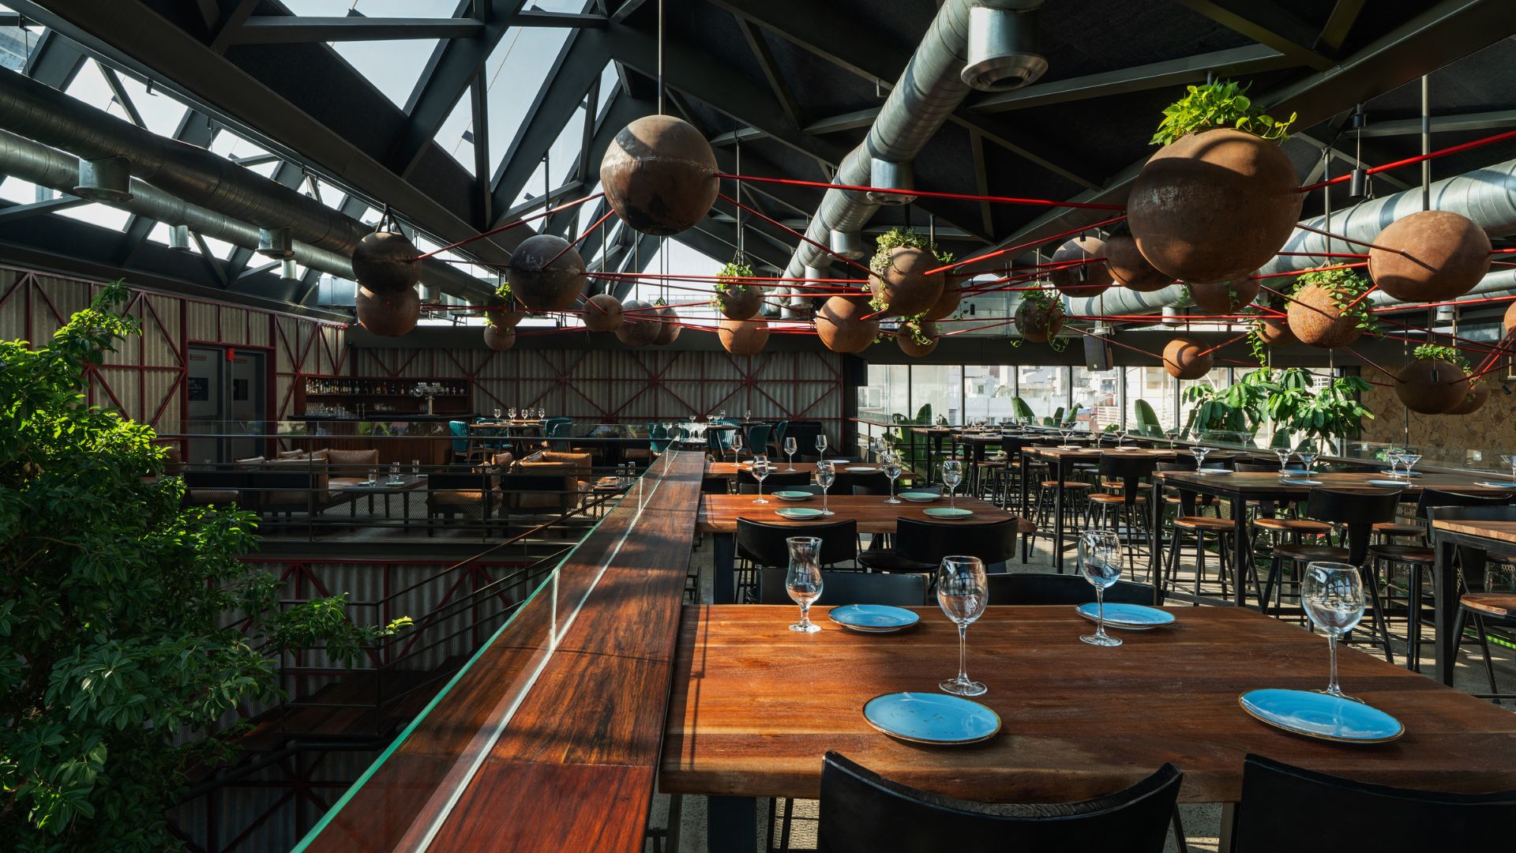
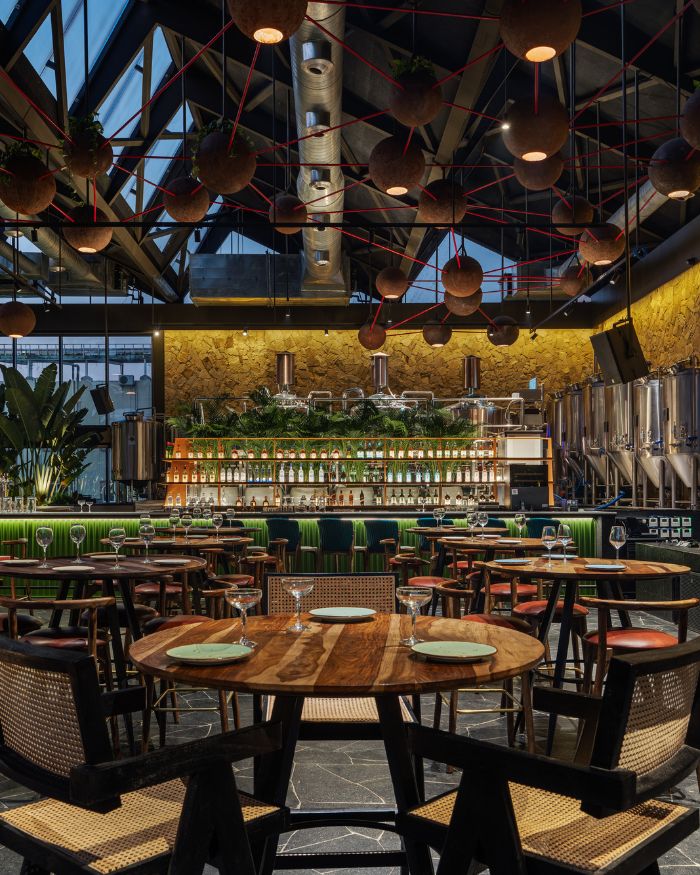
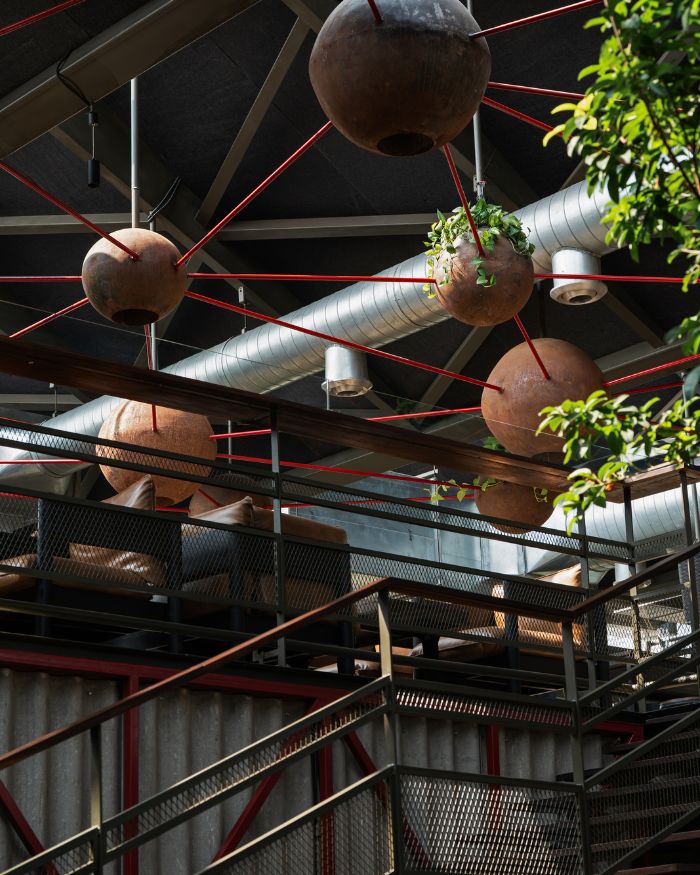
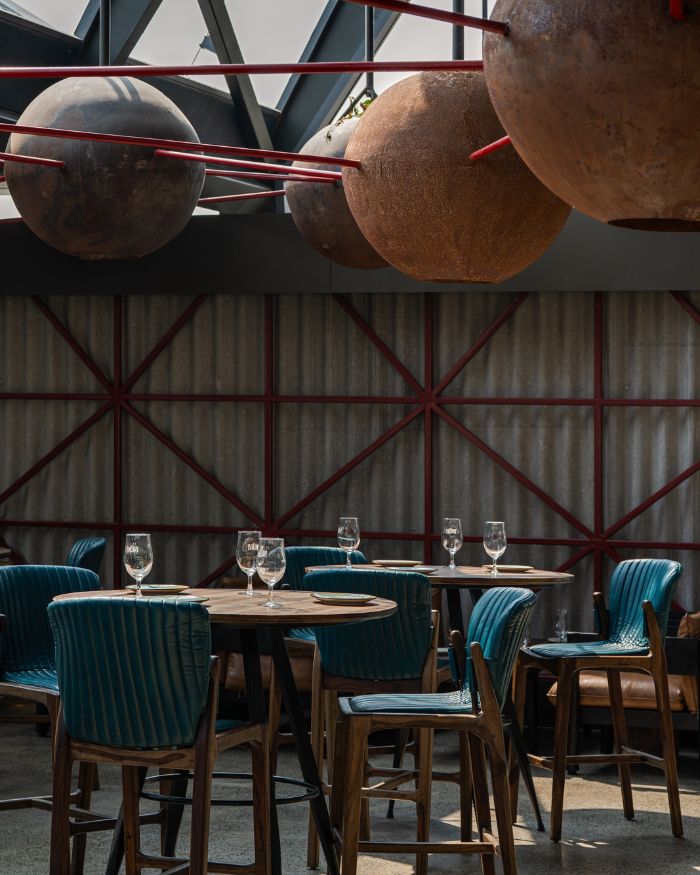
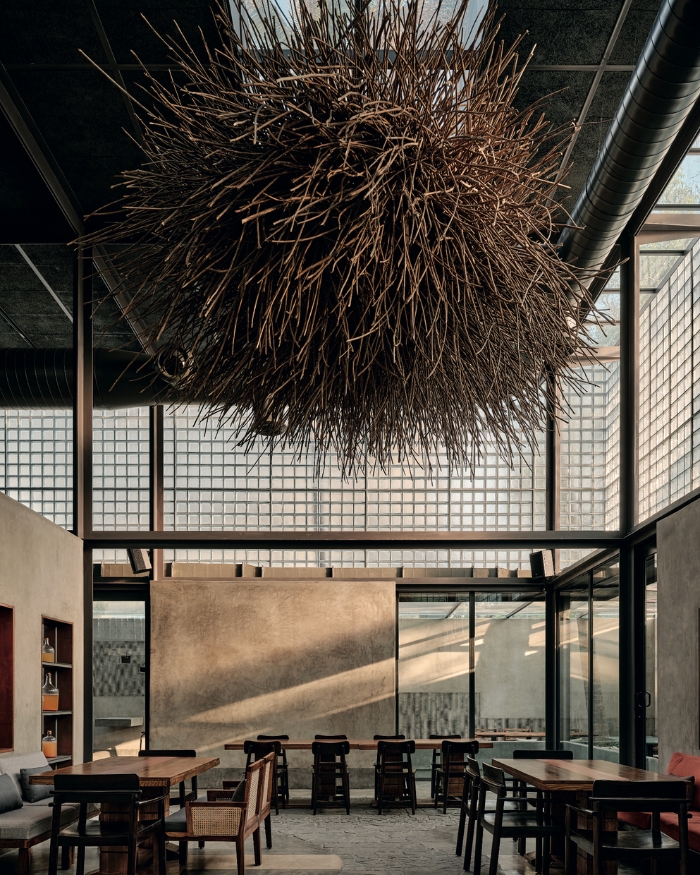
The industrial tenor of the space makes itself known from the moment you step inside, as the layout unfolds through a sequence of interconnected zones. Corrugated asbestos sheets paired with red-painted grids echo the name of the space; a combination of “Brew” and “unit,” paying a nod to its resemblance to a factory floor. The industrial language continues through gravel and broken tandur floors, steel mesh, a visible structural grid, exposed connections and assemblies, letting your jaw unclench and your shoulders relax even before you sip on the in-house brewed beers.
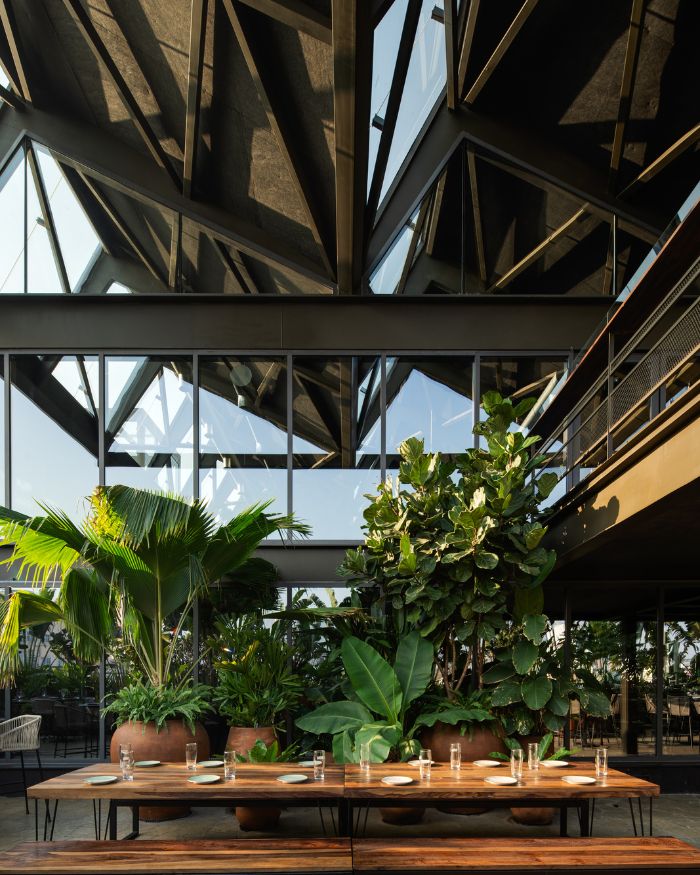
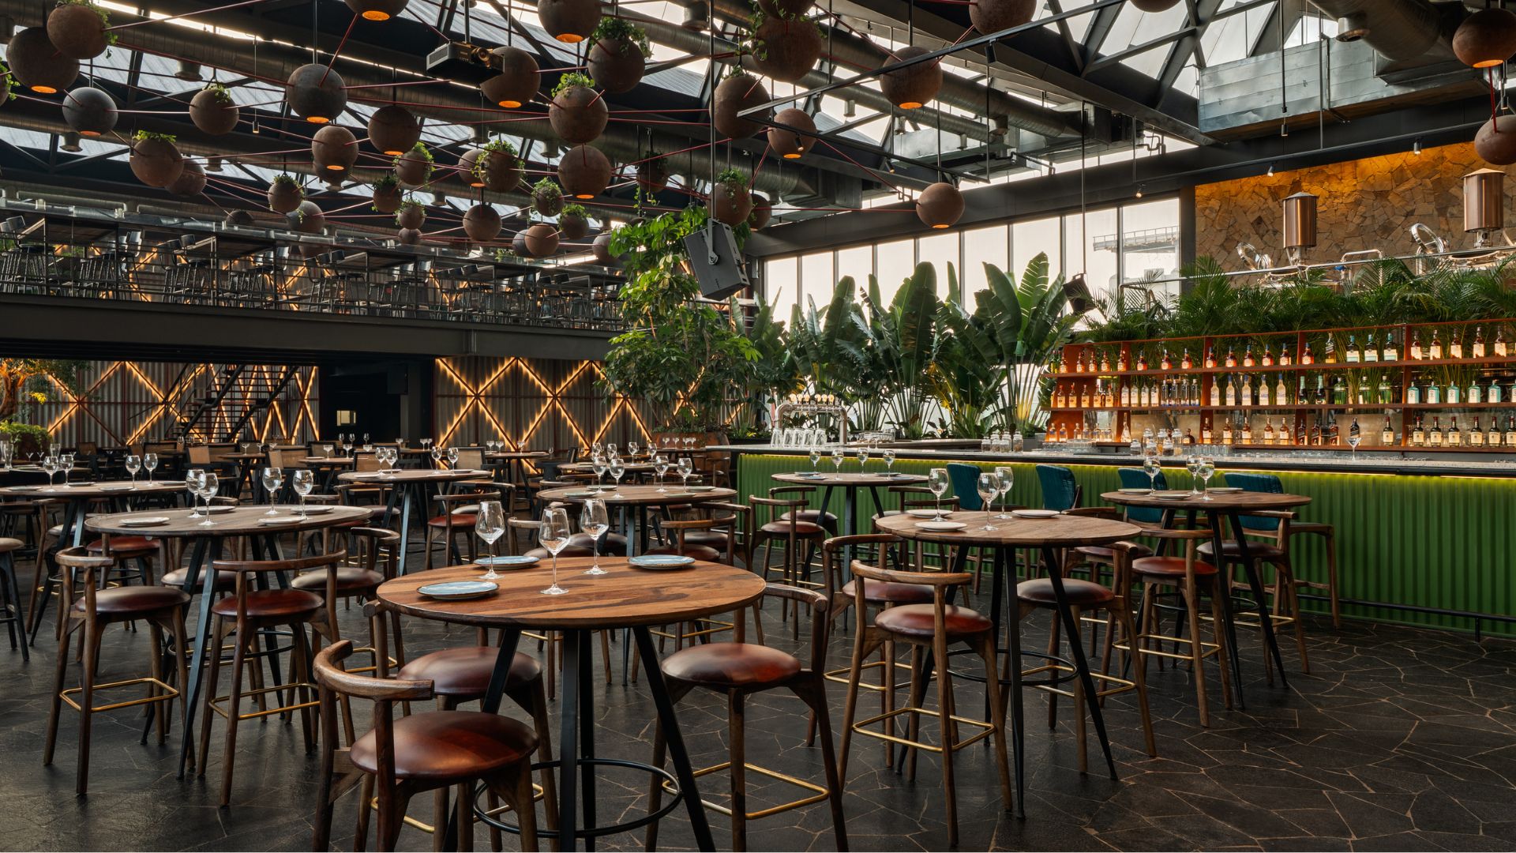
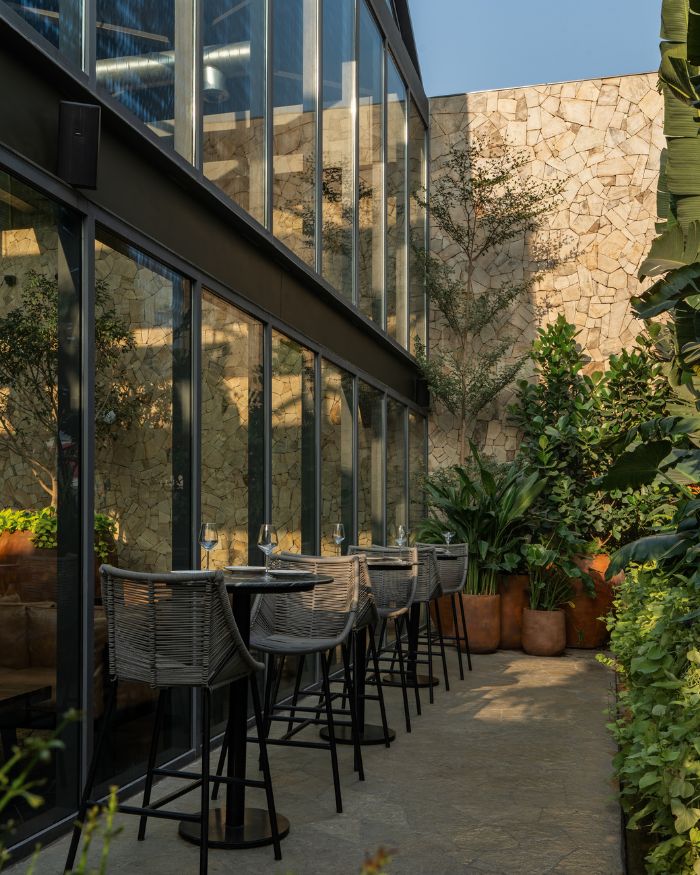
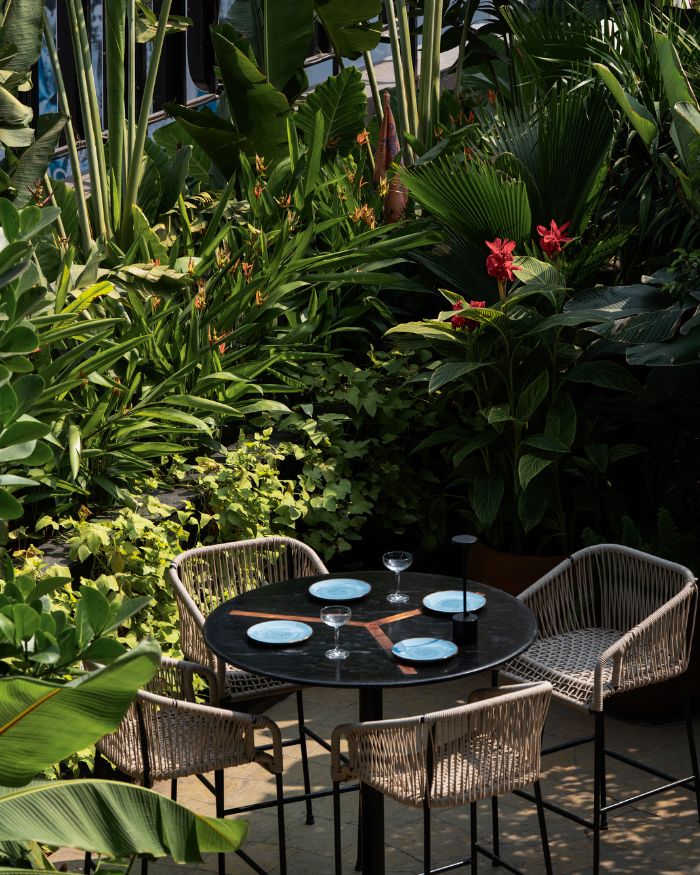
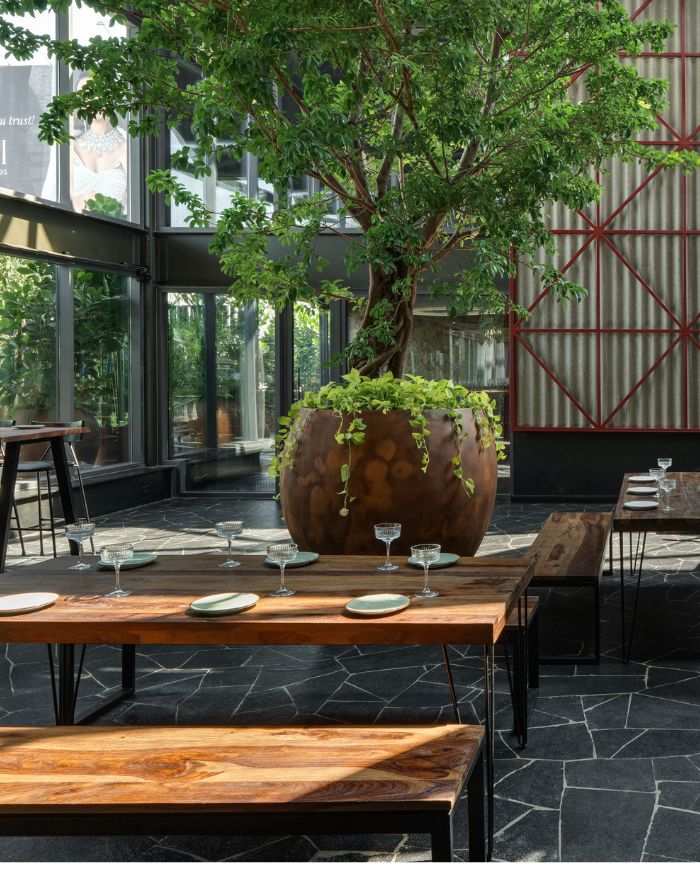
Black plays a steady supporting role in this story, from the courtyard to the double-height reception, anchored by a black-stained wood table. Black threads through the flooring as you make your way to the bar for a drink of choice, perhaps a bold and spicy Sunset Rootini. Black leather-finished Kadapa stone grounds the bar area, while the counter brings an influx of petrol blue and forest green to an otherwise restrained palette. Greenery unfurls across the space like a Russian nesting doll, first enveloping the outdoors, then appearing through a view from the glass doors, echoed in the bright green bar counter, and layered again by the foliage that nests around the bar itself.
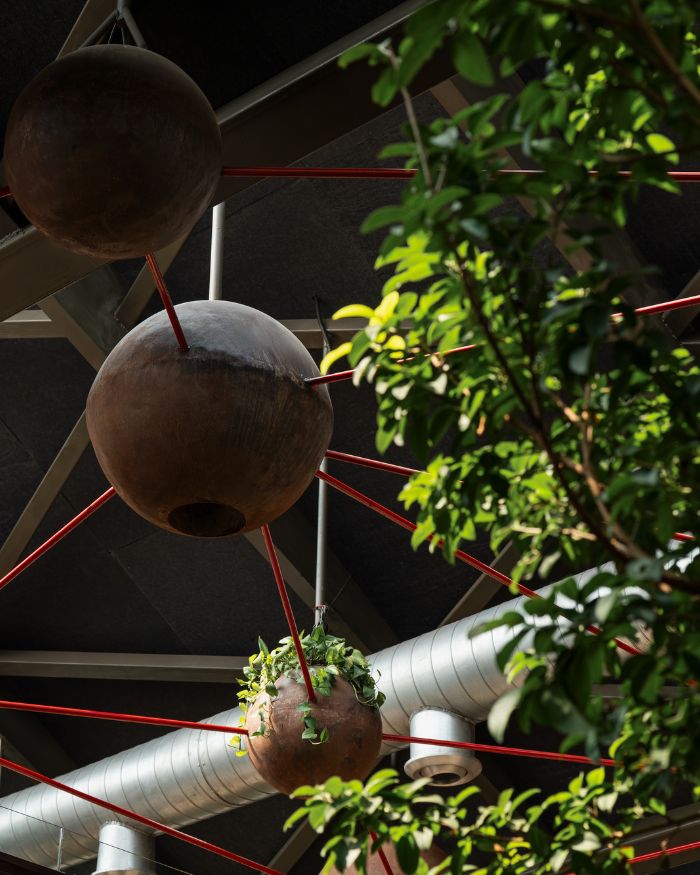
The foliage breaks up the exposed stone and metal with potted palms, plumerias, heliconias and bougainvillaeas enveloping the outdoor area, while a 15-foot ficus anchors the double-height interior. The ceiling installation punctuates the towering volume, offsetting the visual weight of the exposed framework. Sculptural spheres in the VIP Lounge filled with plants continue the motif overhead, where greenery plays a hushed game of hide-and-seek against speckles of red.
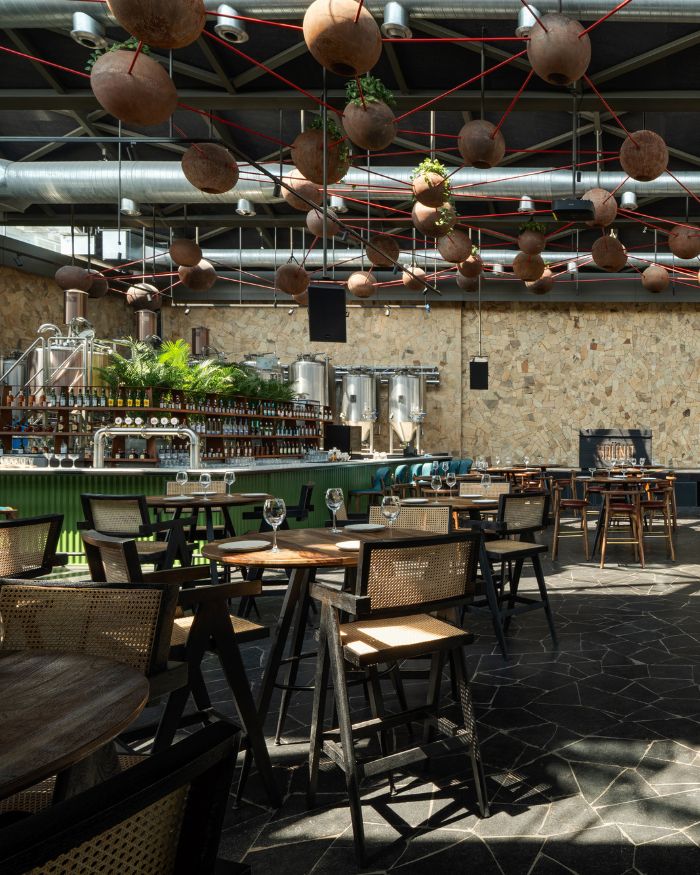
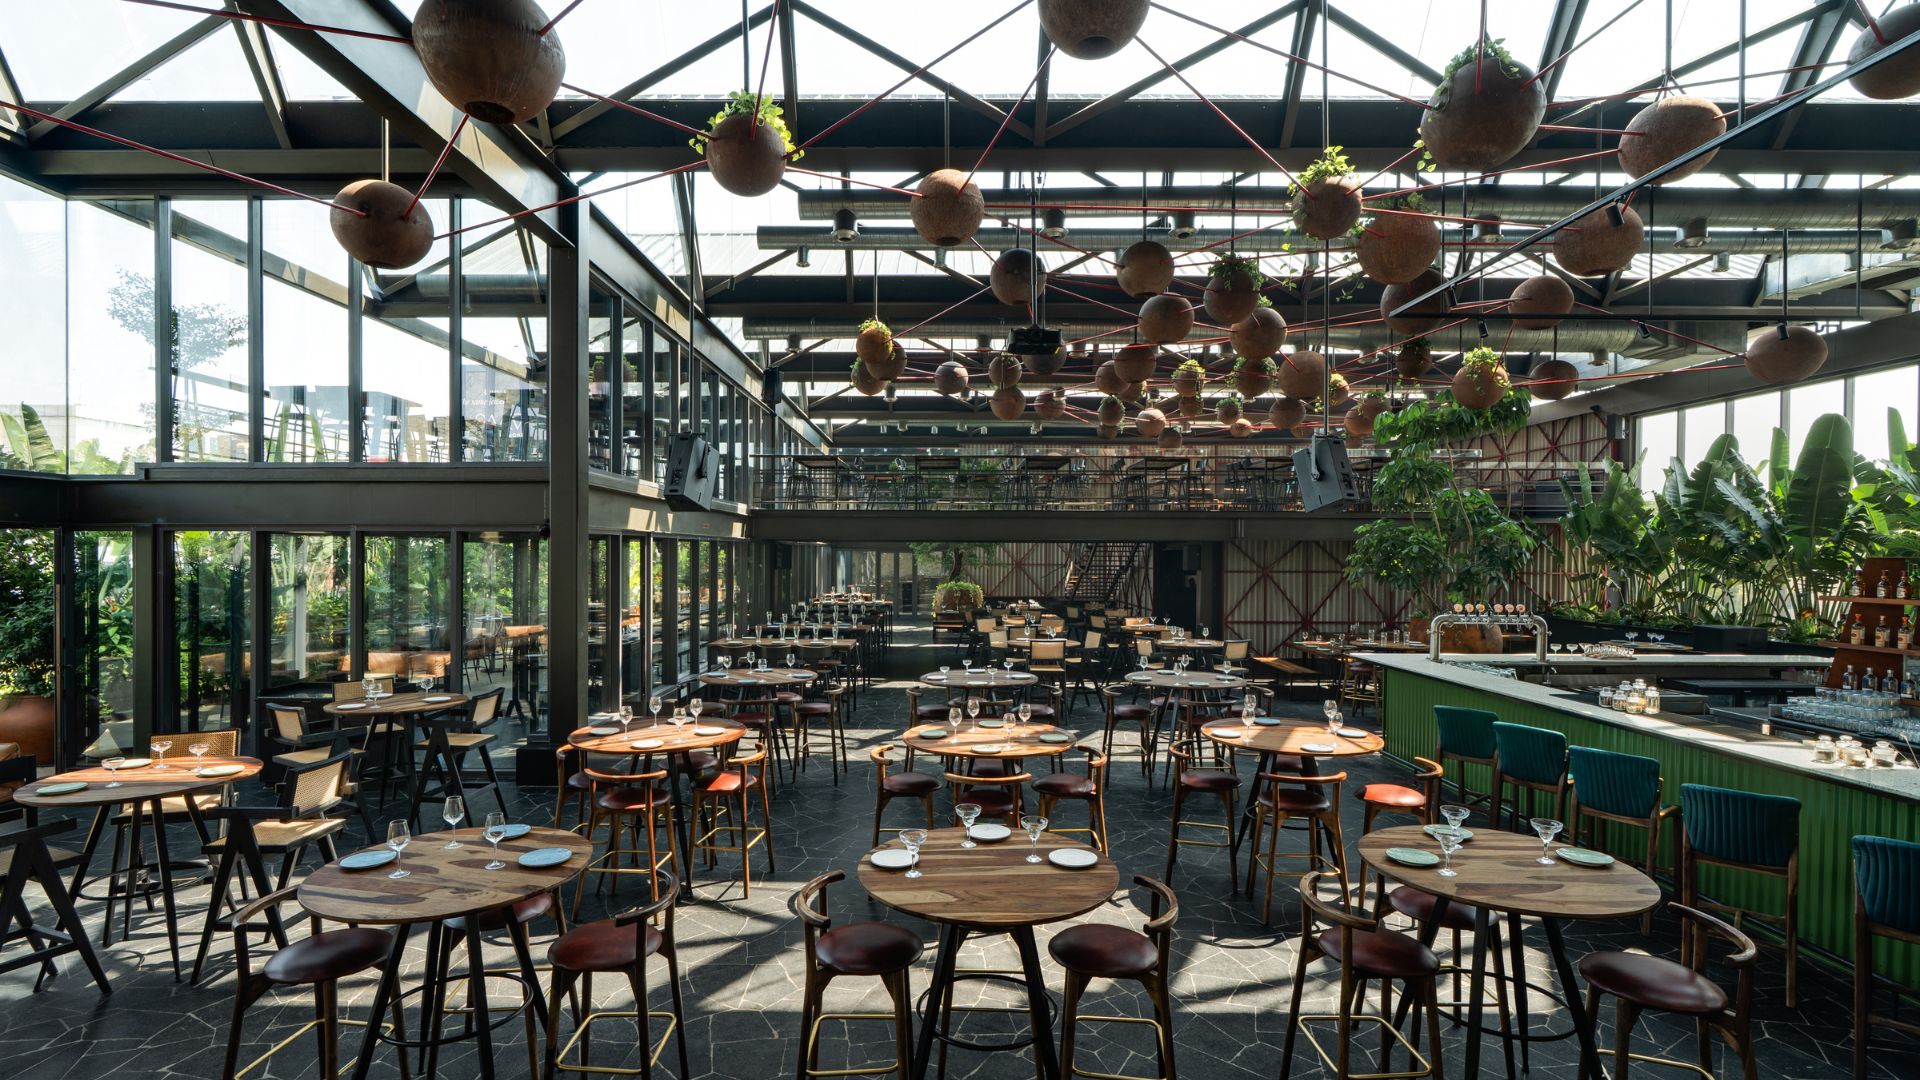
Nestled in Andhra’s sweltering heat, skylights temper the sun without making the space feel closed off. Natural light spills indoors throughout the day, creating a smouldering glow by evening, greeting the grids and casting dappled shadows across the perimeter. As the lights dim, the space comes alive with bustling crowds and the occasional live set. The food follows the same unfussy, bold streak: dynamic pairings with zesty flavours. Whether you pick the Mexican-inspired salad or the chef’s chicken biriyani, comfort always follows. And by the time the night winds down, you’ll have had about as raw a brewery experience as you are likely to stumble upon: in-house beers and an architecture that wears its bare bones with pride.
Read more: Hyderabad dials Zero40 for craft beer in this brewery by 23 Degrees Design Shift
No results found.