
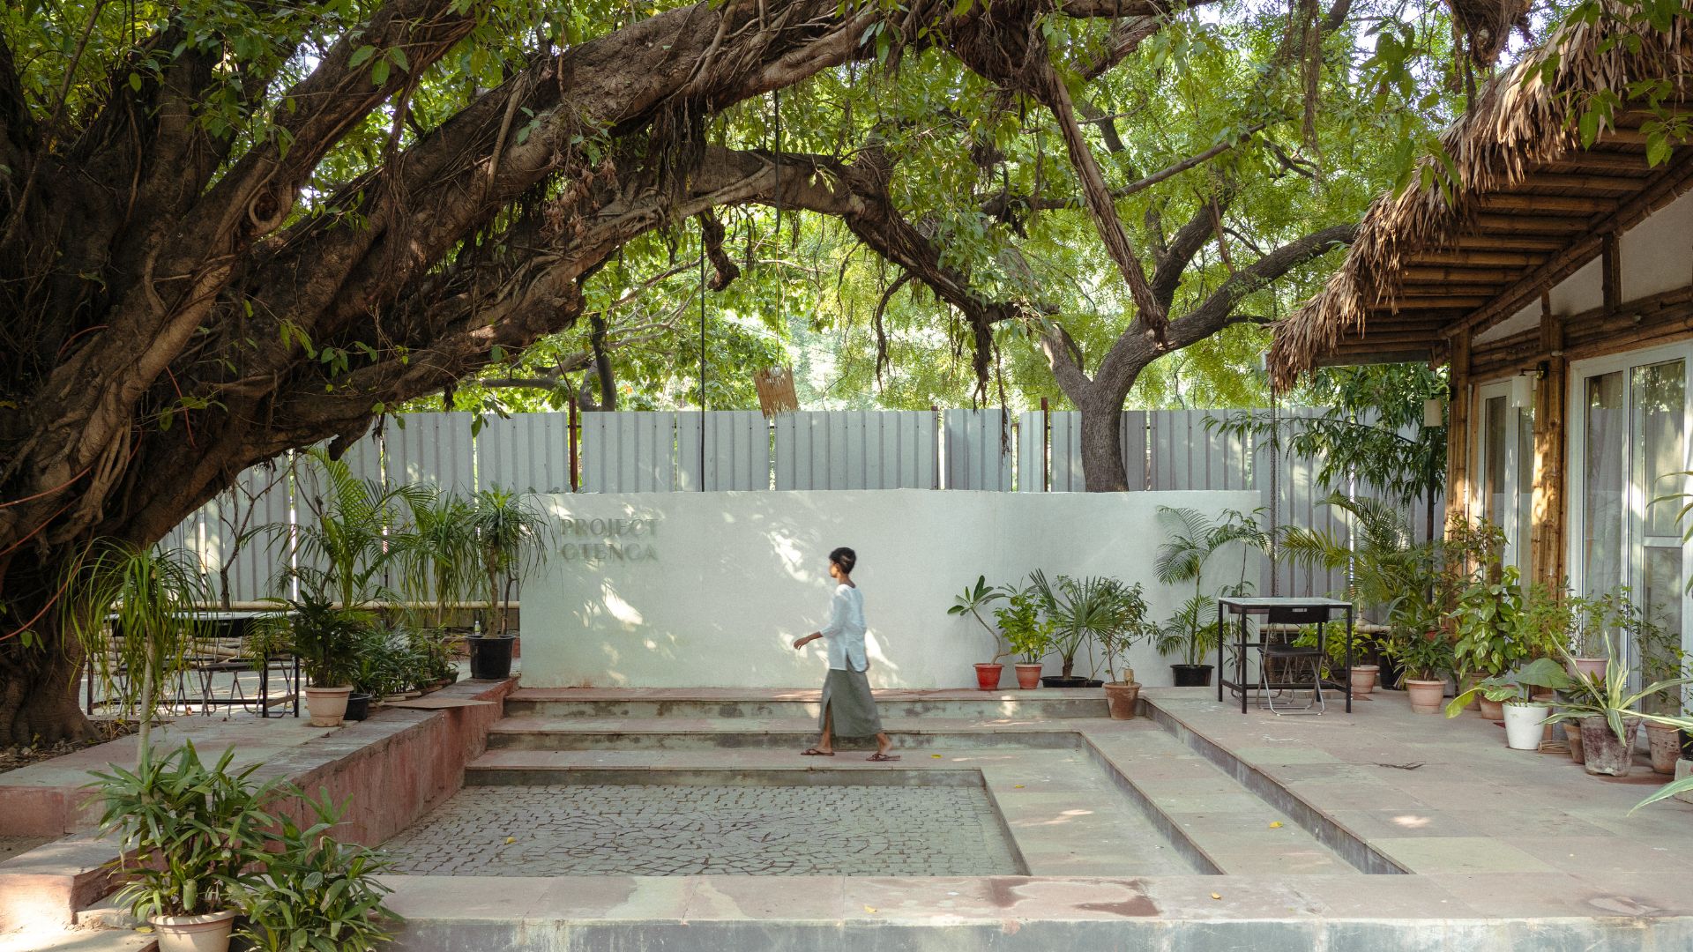
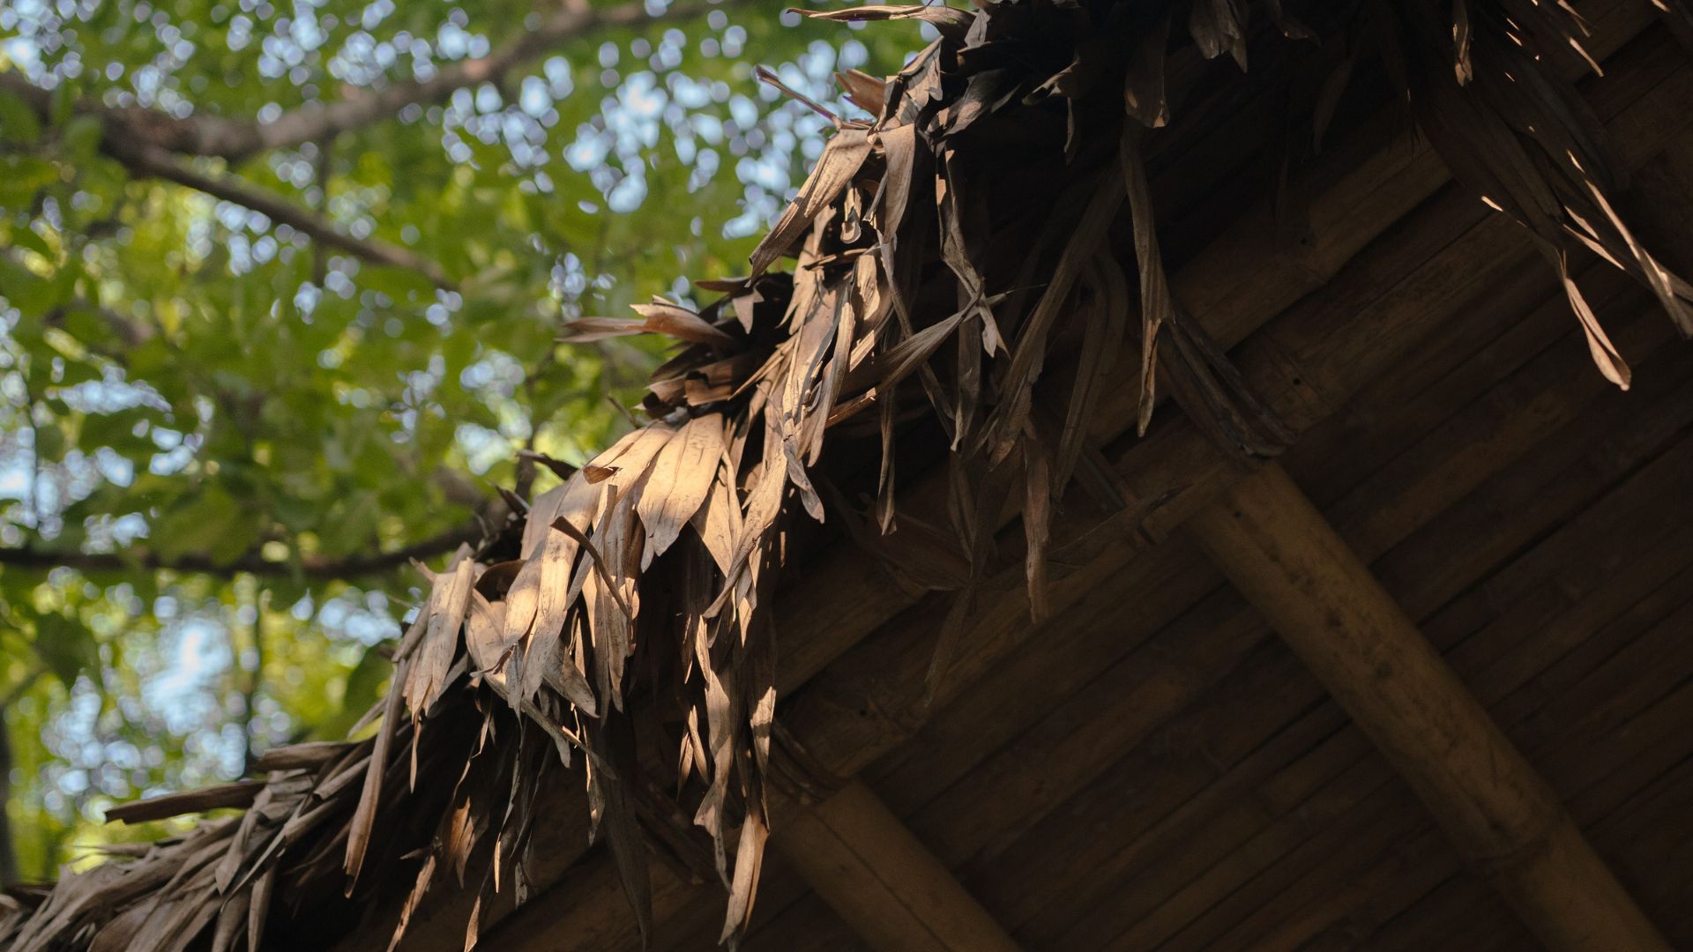
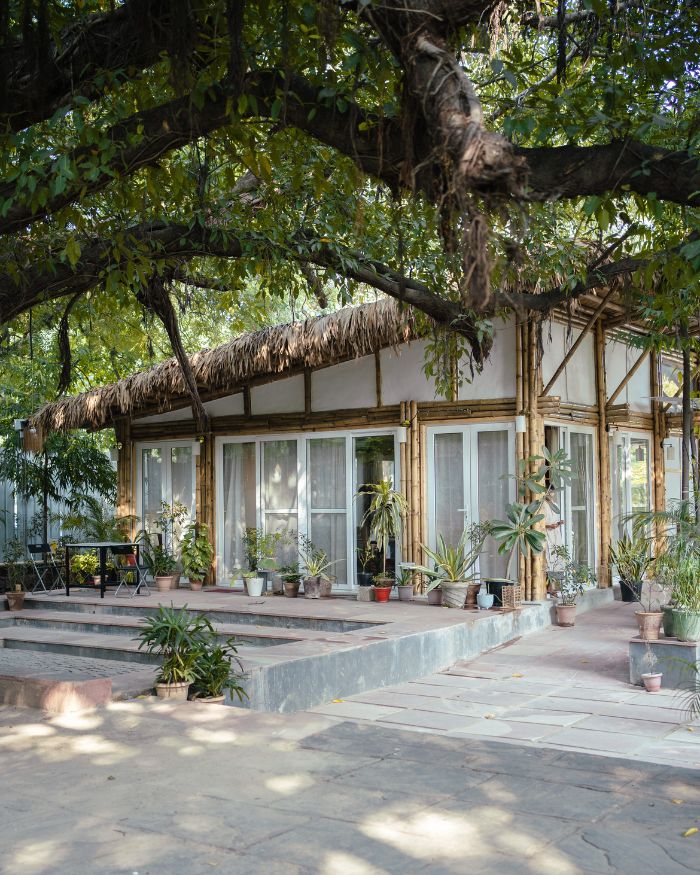
Two steps down from a Delhi park, under the spread of an old tree, sits Project Otenga‘s new cafe, a low bamboo pavilion with walls of mud and white lime and a roof of tokoupaat, a palm-leaf thatch from Assam. Every wall and window turns towards the tree, a choice made by architect Agrima Manglik along with Y. Dayananda Meitei, who founded Otenga with Kabyasree. For the two founders, who both come from the country’s northeastern region, the bamboo and the thatch are a link to their native land.
At 1,500 sq ft, the cafe appears to be airy yet snug, with each space easing into the next. The entrance verandah opens onto a seating area and reception, where an interactive kitchen lets guests watch their meals take shape. Behind it sits a larger kitchen built for catering, along with a service verandah, while outside, an informal performance space gathers beneath the tree. “The tree begins to function almost like a stage, framing conversations, performances or casual gatherings,” says Agrima.
At Otenga, the menu celebrates the food and culture of India’s northeast, and the founders wanted the building to do the same. “Translating this cultural grounding into architecture, and building brand continuity through material and memory, became an important part of the design process,” Agrima explains.
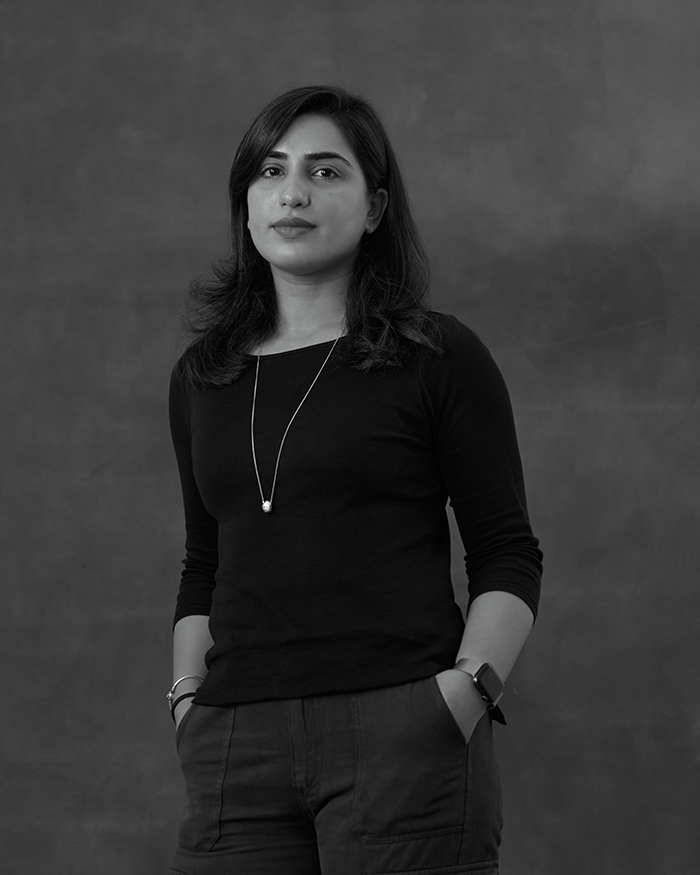
“Experiencing this indoor, outdoor connection in a lush green park in Delhi is rare, and that is what excited me the most”
Agrima Manglik
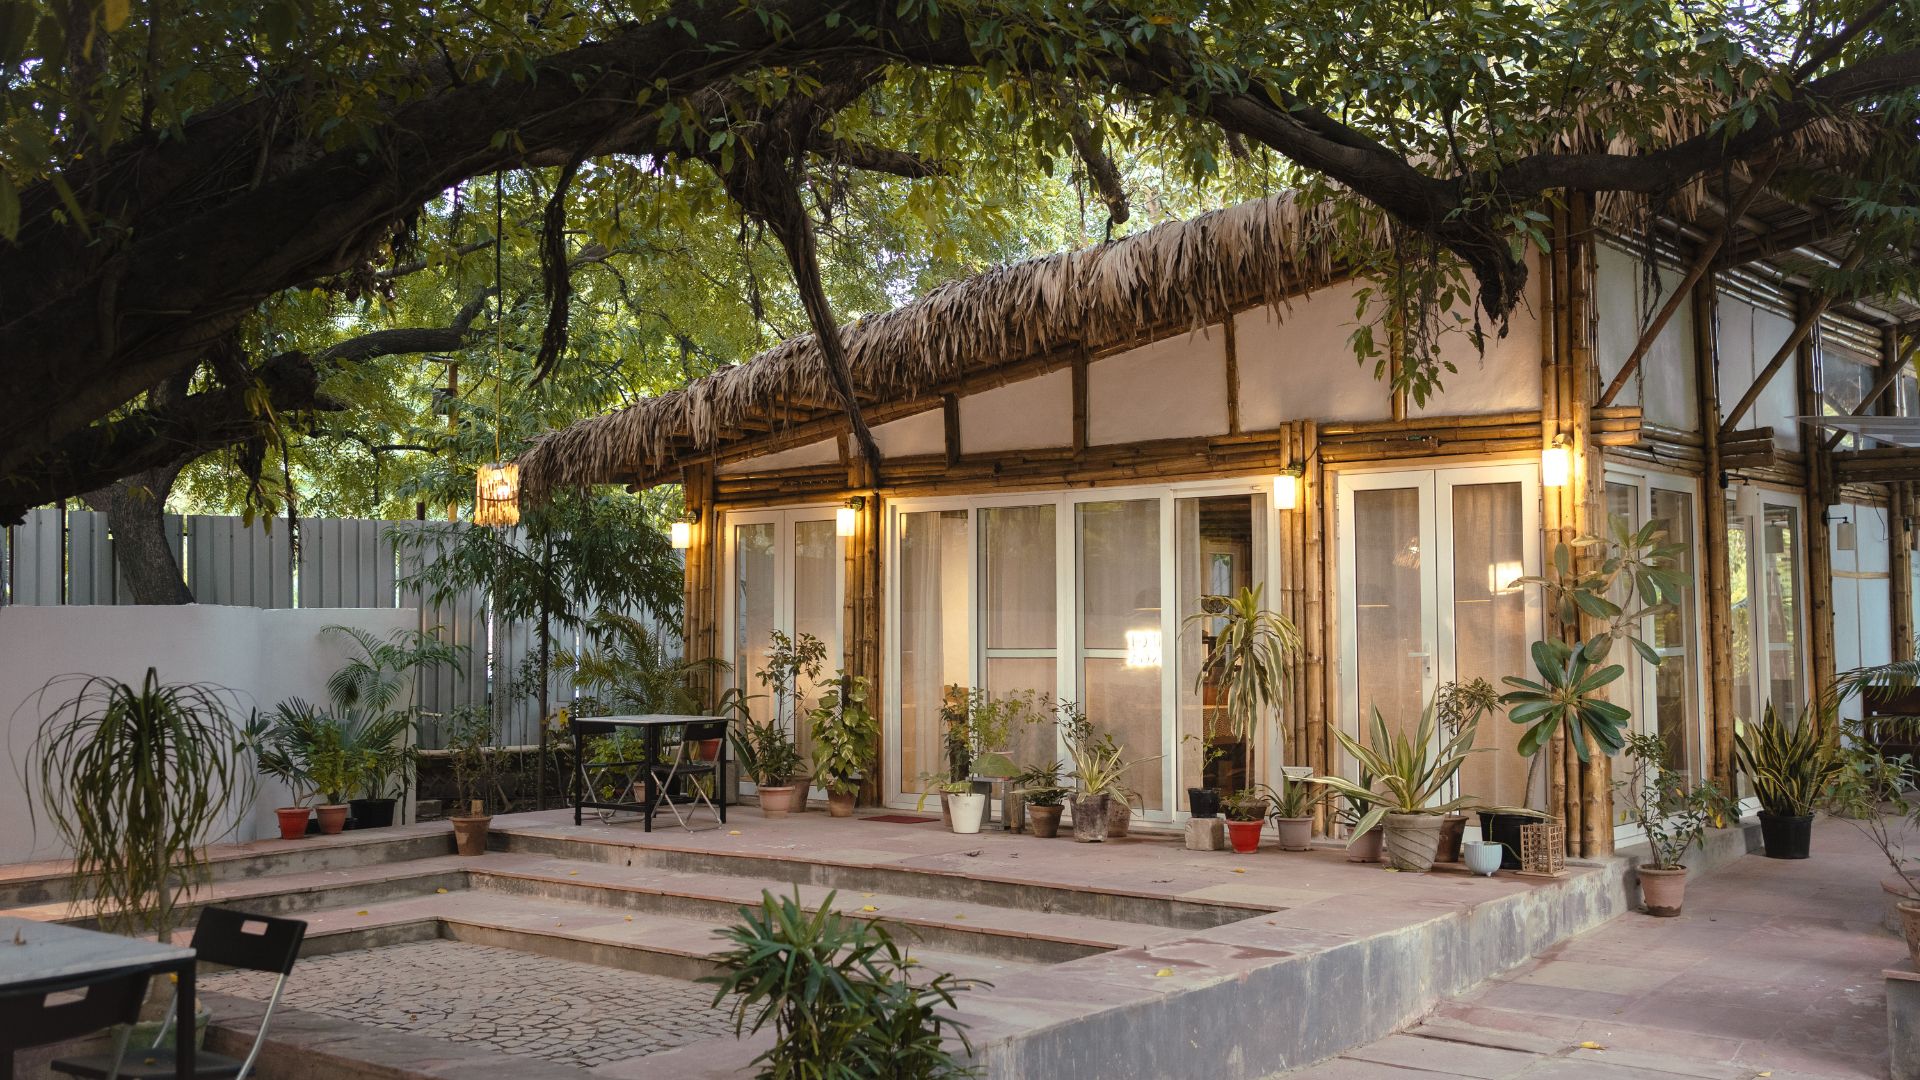
Rather than treating the tree as a challenge, Agrima made it the centre of the experience. “The building opens towards it, allowing the outdoor landscape to remain visually and spatially present from almost every part of the cafe,” she says. Visitors enter through a gentle descent of two steps, a transition that doubles as an informal seating zone. A verandah and ramp wrap around the structure, reinforcing the sense that the cafe is part of the landscape rather than a room closed off from it.
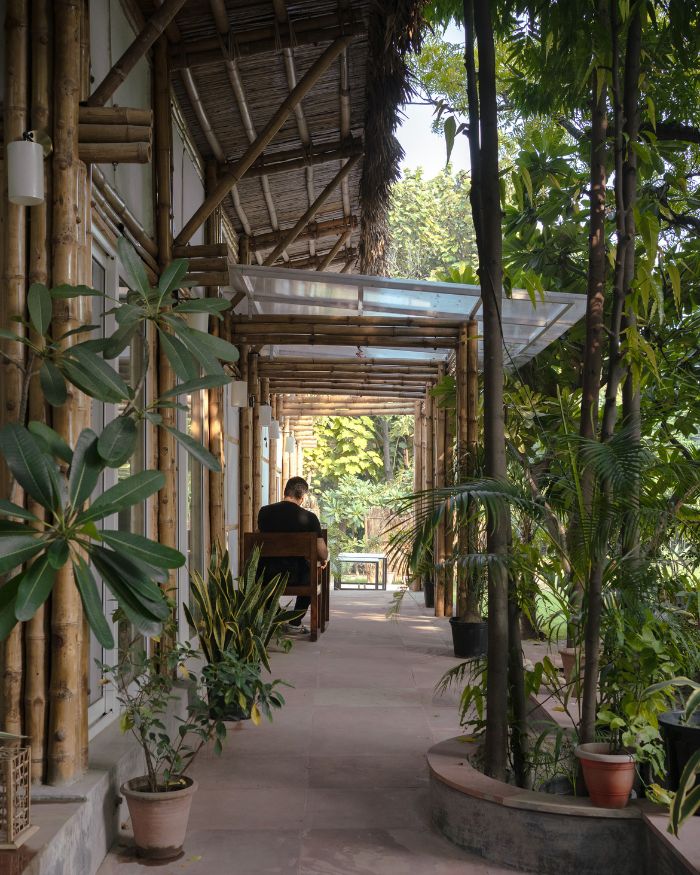
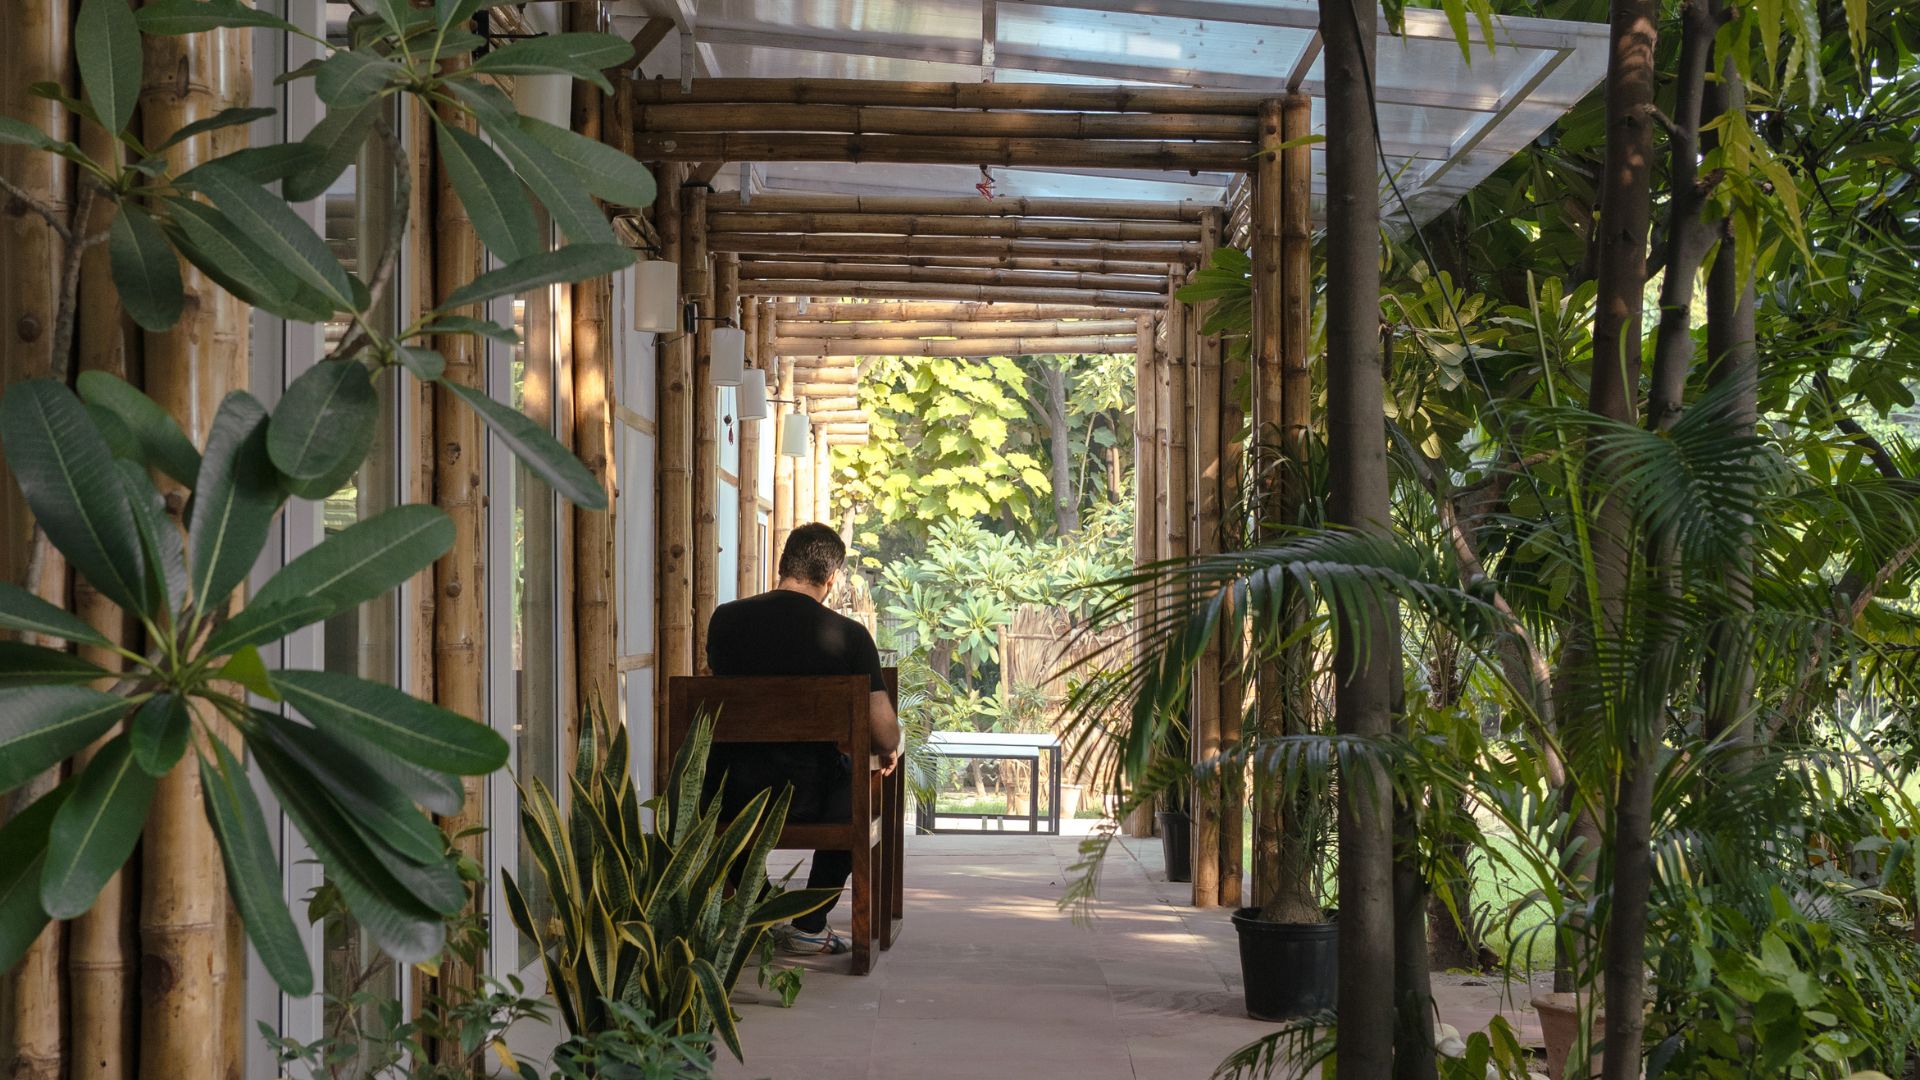
The project began with conversations around material, weighing steel against bamboo. Bamboo won for reasons both practical and poetic: it is lightweight and comparatively economical, and it lets the architecture carry a material memory of the northeast into Delhi. Eight bamboo columns are clustered together to work as a single structural support, discreetly housing wiring and services so the interior stays visually uncluttered. The walls use the traditional wattle and daub method, a bamboo mesh set within wooden frames and finished in layers of mud and white lime plaster, while the tokoupaat roof is thatched by hand in the traditional Assamese way. The craftsmen, led by bamboo consultant Harsha Rajkonwar, cut, cleaned and treated the bamboo in Assam before it travelled to Delhi for construction.
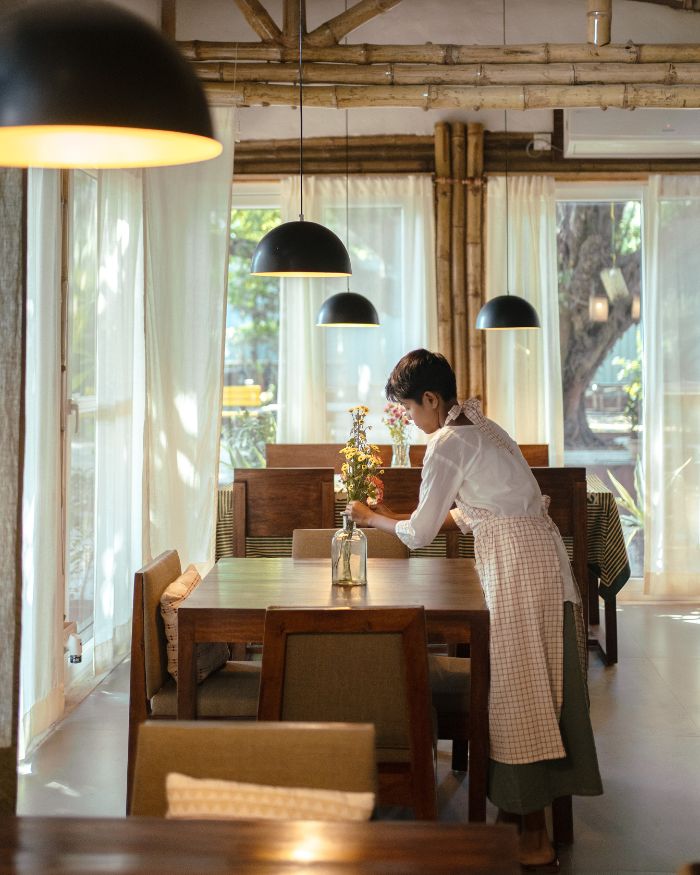
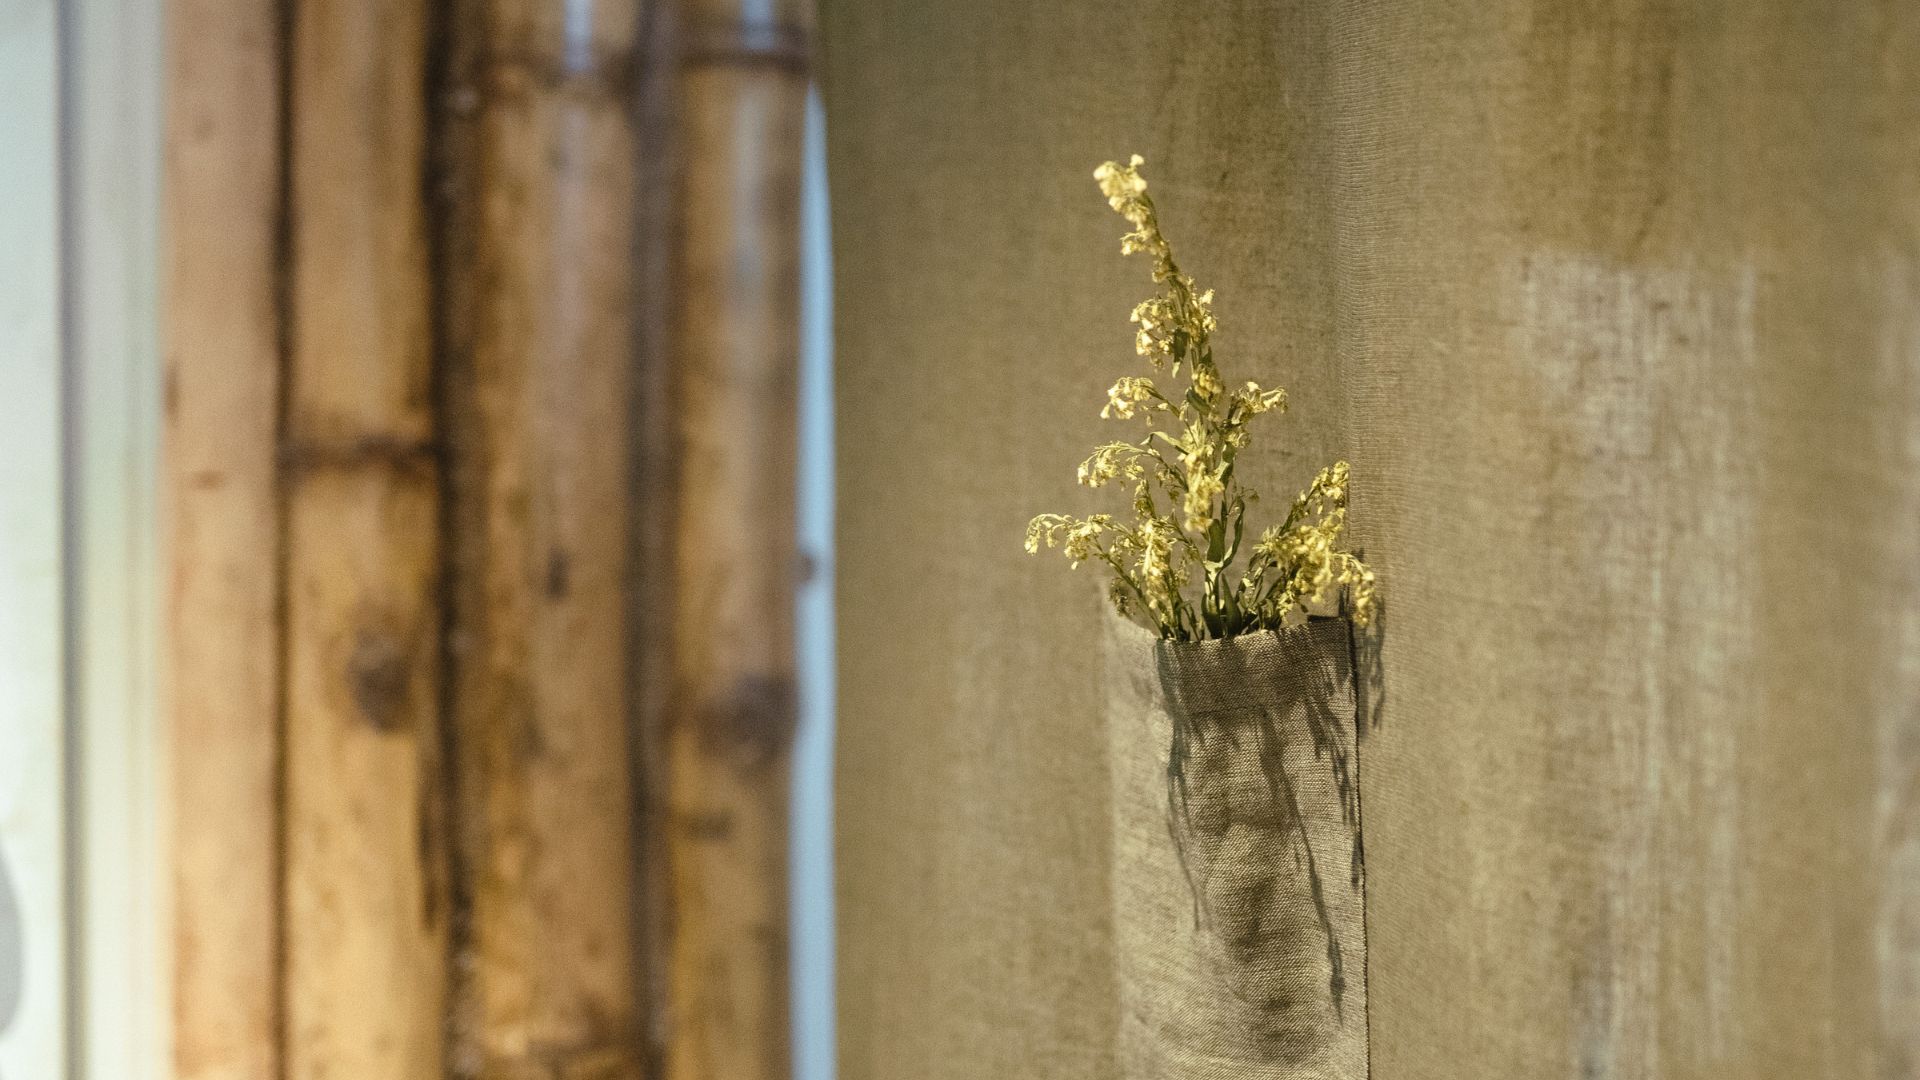
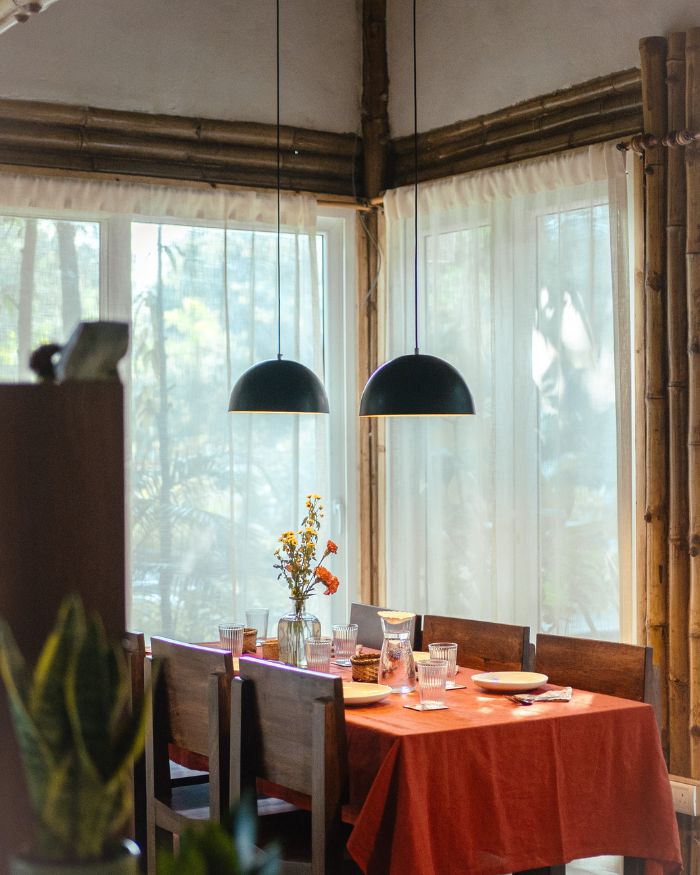
For Agrima, what distinguishes the project is not only its use of bamboo but the atmosphere that emerges from it. “It brings a fresh lens to the cafe typology in Delhi, defined by a warm and tactile material palette,” she says. Sitting inside, surrounded by greenery, introduces a different rhythm: the bamboo softens the space, absorbing sound and light to create what she calls a calm and grounded environment. Several walls have been left bare for local artists to exhibit on, so the cafe doubles as a small studio and a gathering space for the neighbourhood’s creative community, as much as it is a place to eat.
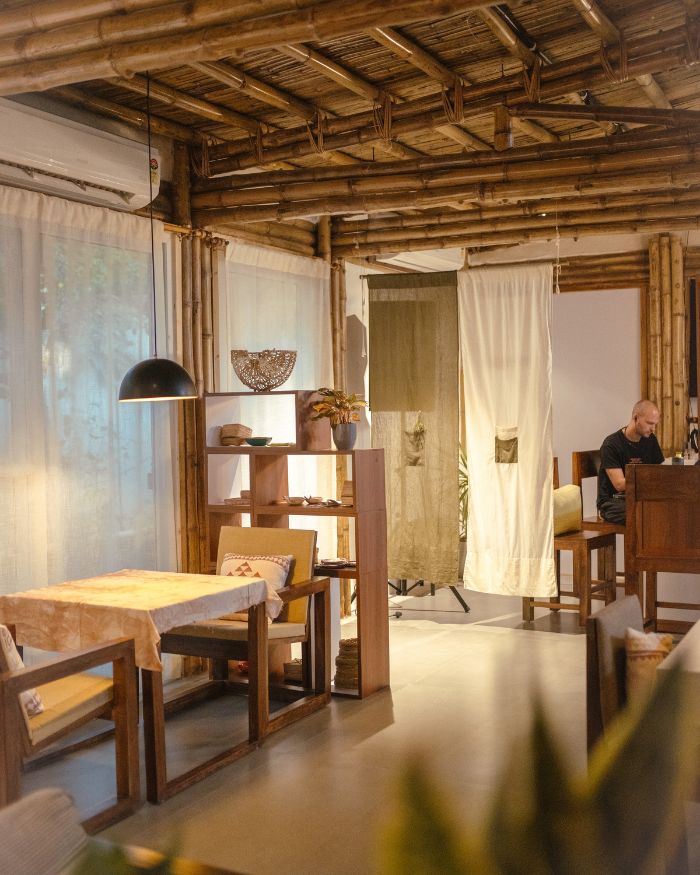
Inside, the palette stays warm and restrained, bamboo and wood set against white lime walls. “More than a particular corner, what I enjoyed designing the most was the connection between the inside and the outside throughout the building, and responding to the existing tree on site, making it the focal point of the entire experience,” Agrima says. “Experiencing this indoor, outdoor connection in a lush green park in Delhi is rare, and that is what excited me the most.” Otenga’s Delhi chapter stays true to where it began. It is a cafe that feels like a home extended outward, built slowly, by hand, from a material that remembers where it came from.
Read more: Aayushi Malik Designs crafts a New Delhi restaurant serving global design with an Indian blueprint

No results found.