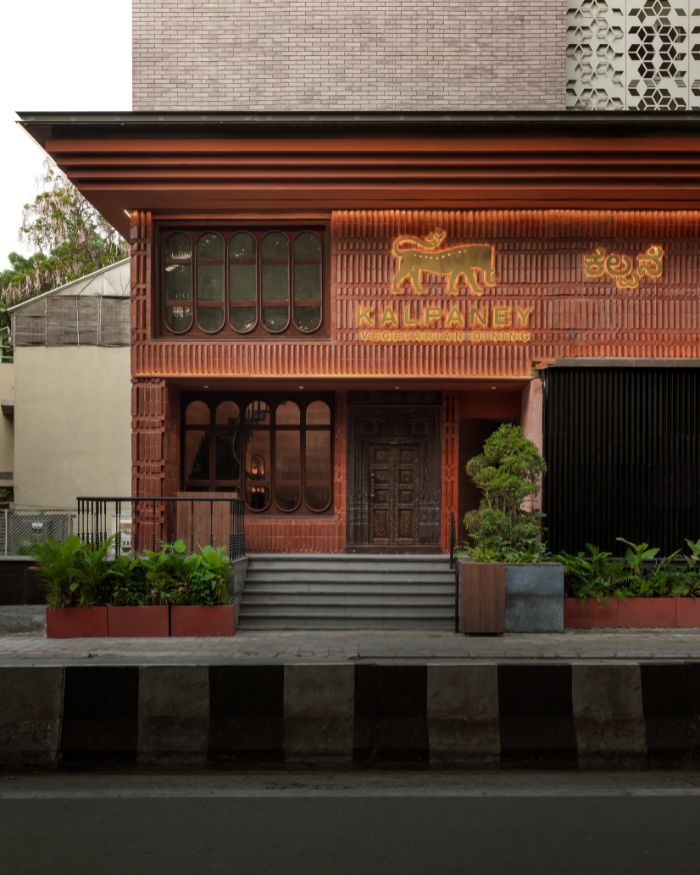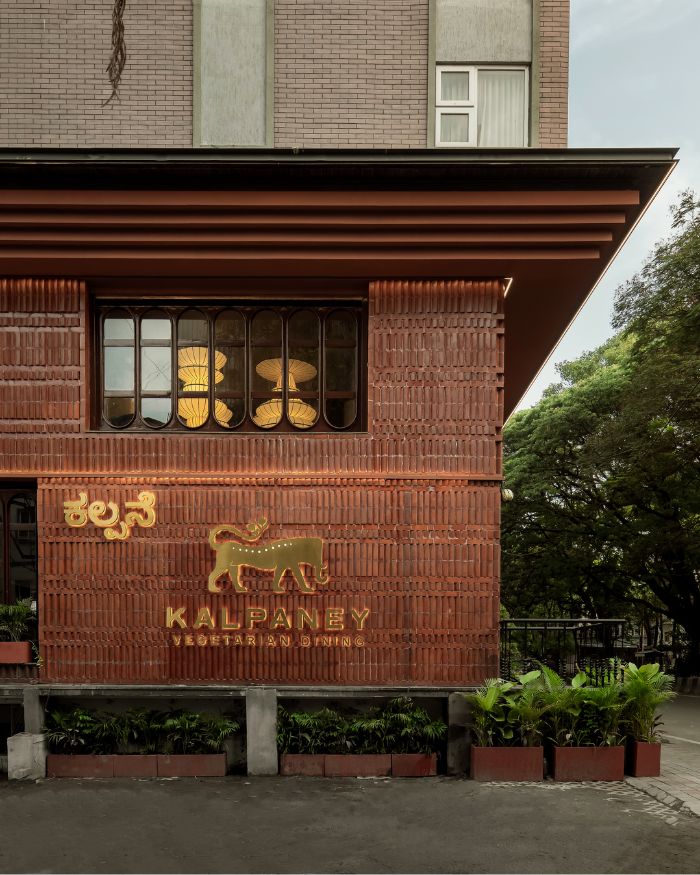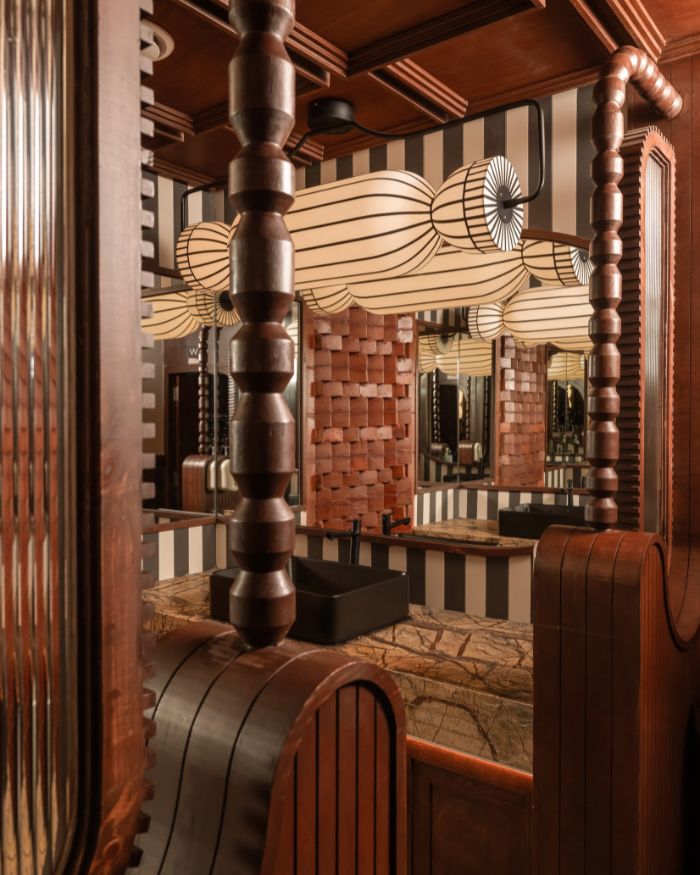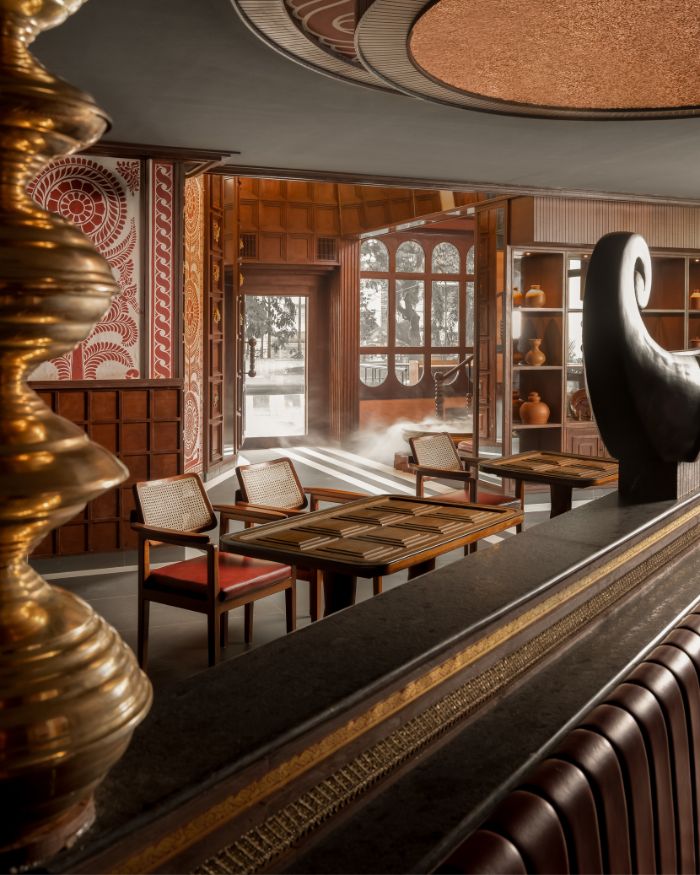

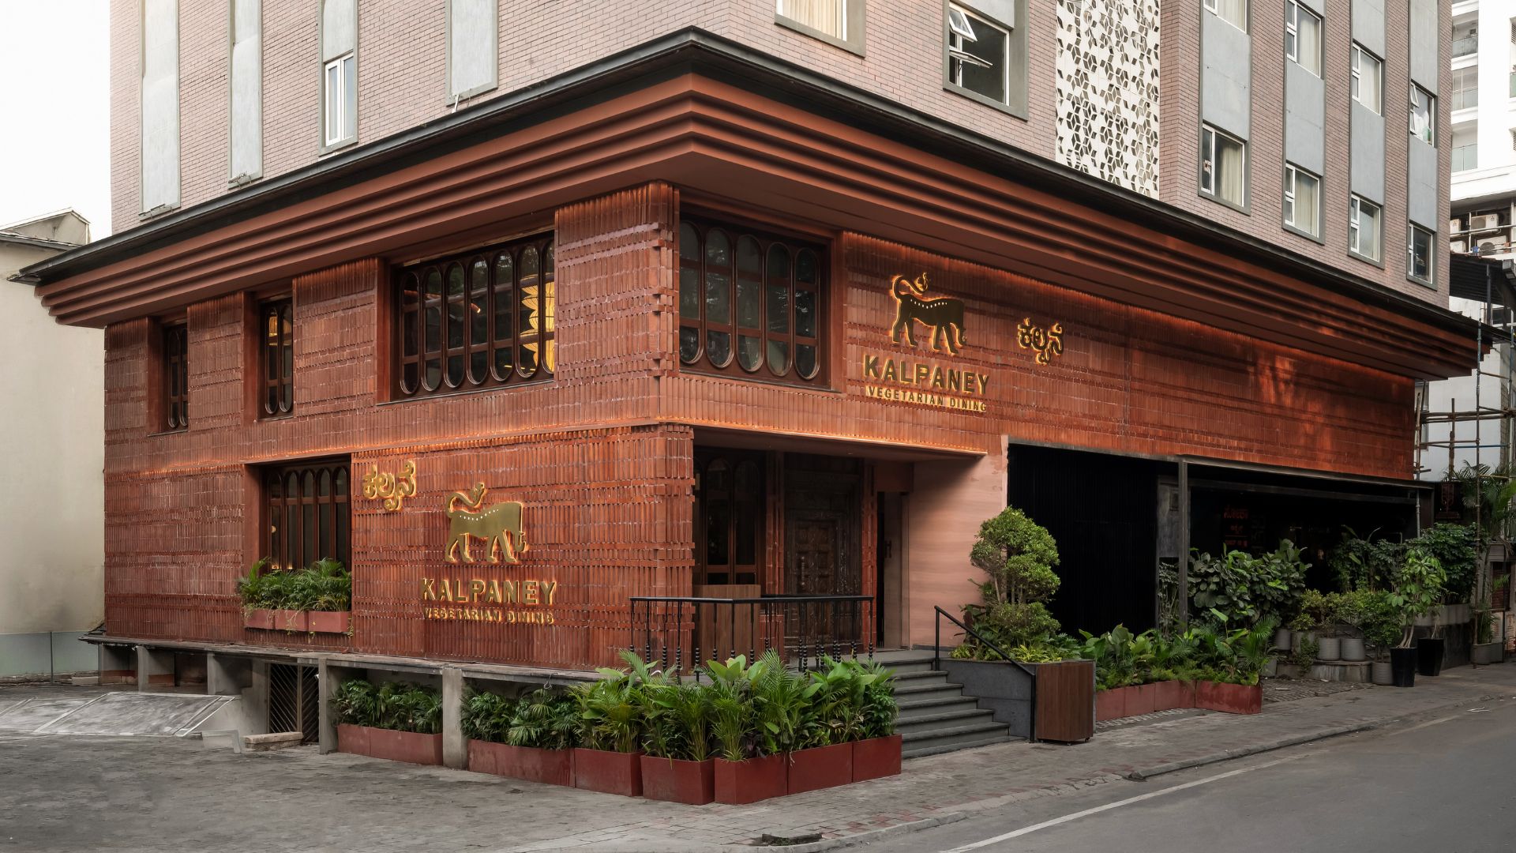
The resonant chime of a brass bell, breeze drifting through wooden doors, the aroma of incense and a setting imbued with warm haze — these instances converge at Kalpaney, a vegetarian restaurant in Indiranagar, Bengaluru, designed by Studio Camarada. The space embraces the enduring cultural motifs of Southern India at every step as one ambles around, materialising an ornate but an equally familiar atmosphere.
Spread across 3,525 sq ft in a two-floor structure, the space is transformed by principal architect Andre Camara, alongside Anurag Kodancha, Vimarsh Rai and Denny Anthony, into a contemporary interpretation of South Indian heritage through the use of Kaavi murals, brass artefacts, natural wood and earthen textures. “The project as a whole is an idea to celebrate South India and its art and culture,” says Andre.
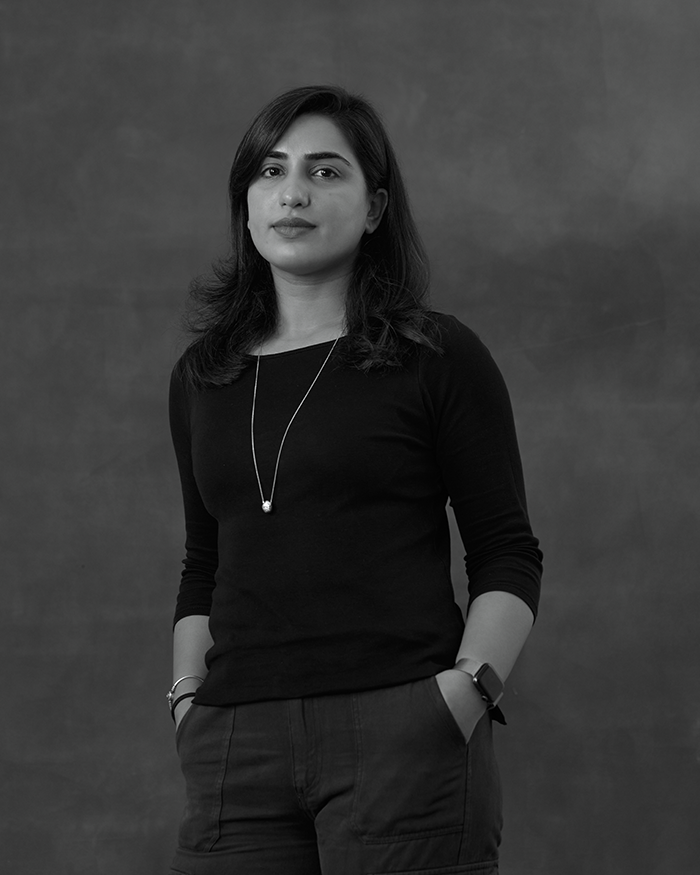
“The project as a whole is an idea to celebrate South India and its art and culture"
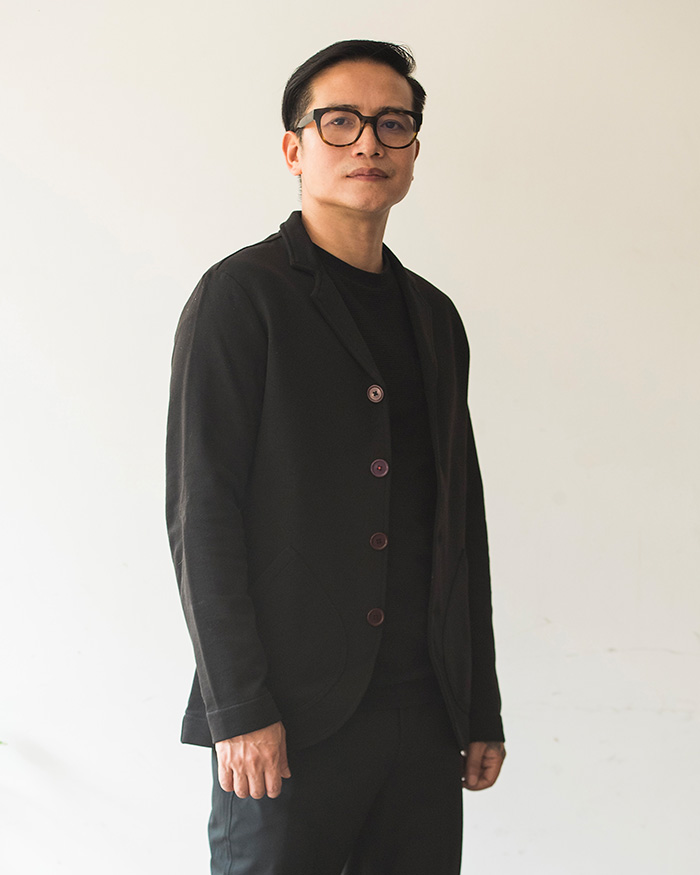
Andre Camara
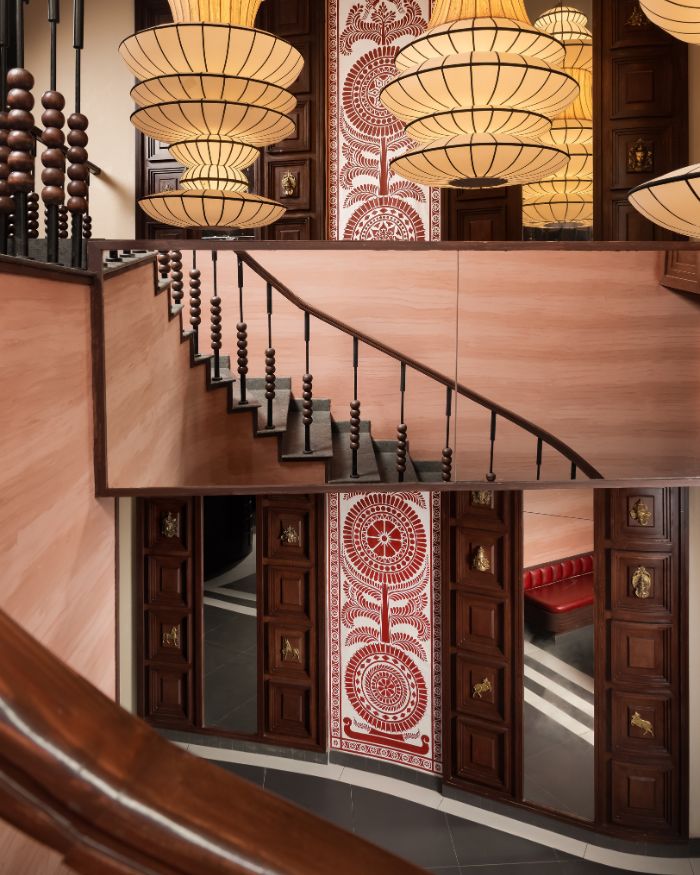
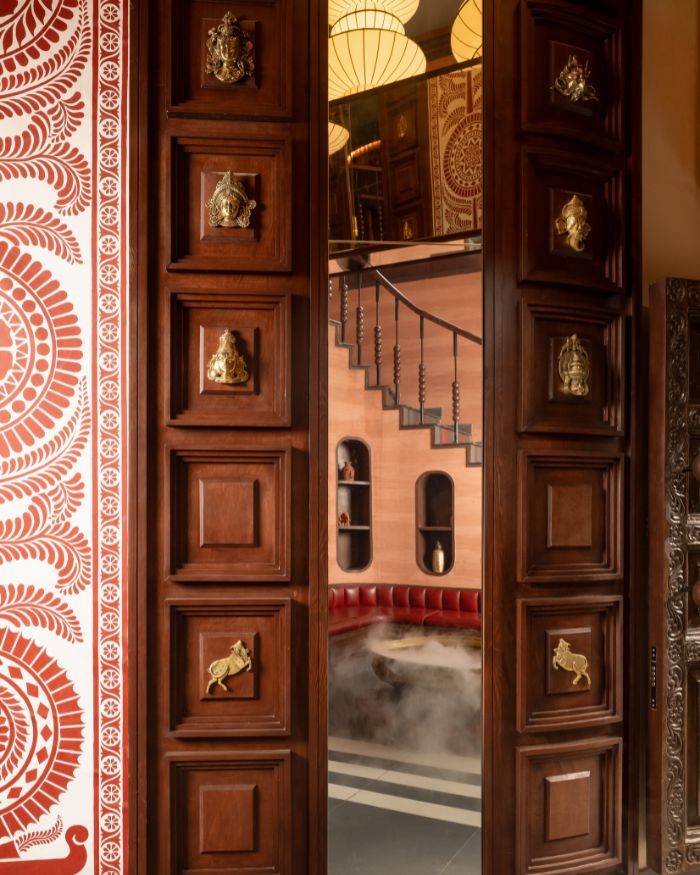
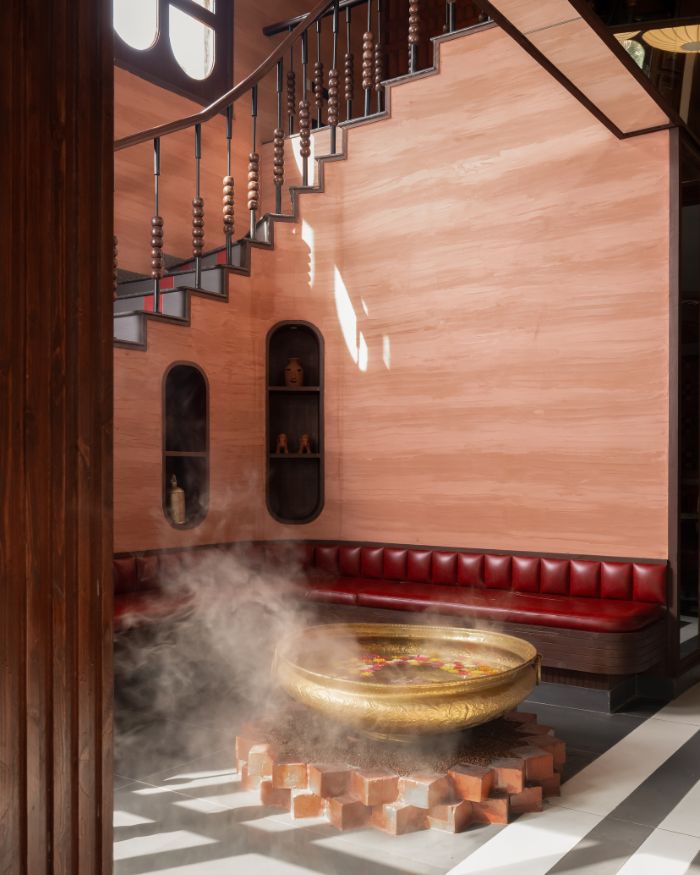
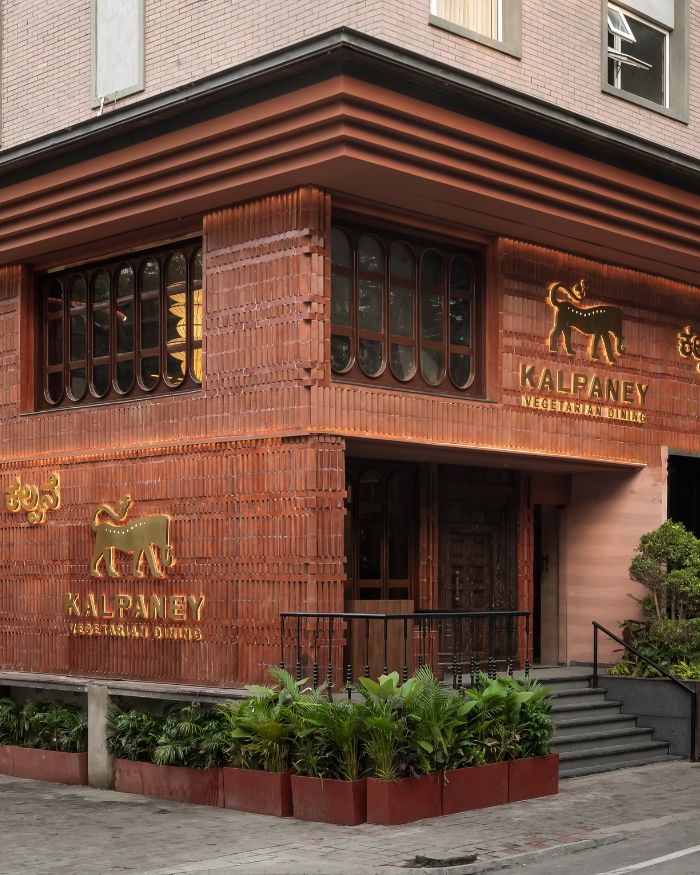
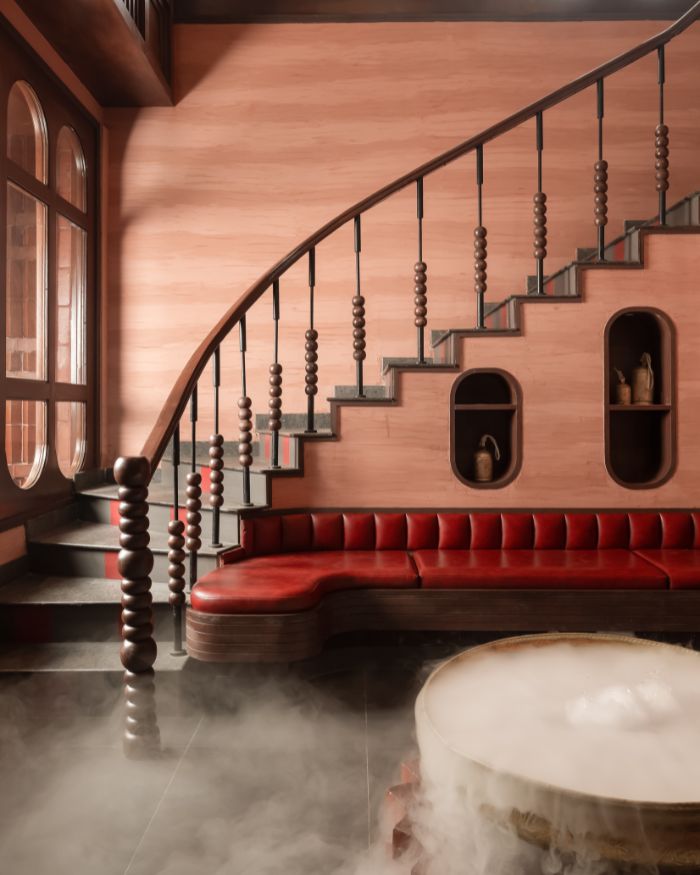
A softly weathered facade gives way to antique wooden doors, their grain deepened by age, opening into a waiting room with a tall ceiling. A staircase sweeps upward towards the first-floor tables, while brass ornaments catch the light at the threshold. Nothing announces itself too loudly; the space simply begins to envelop you in a warm embrace that continues past the threshold.
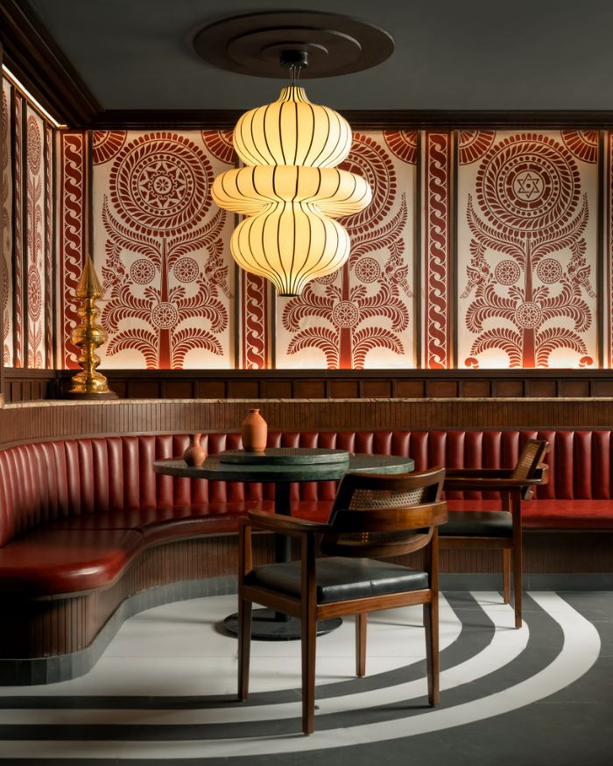
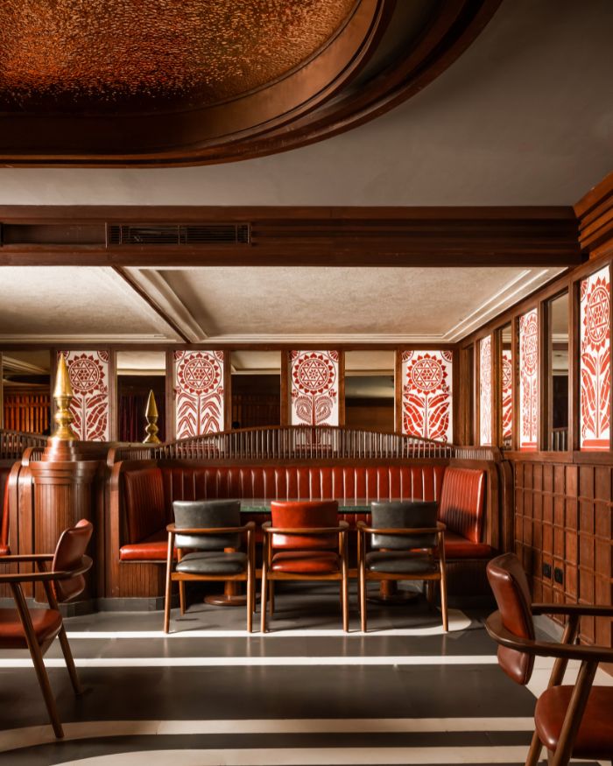
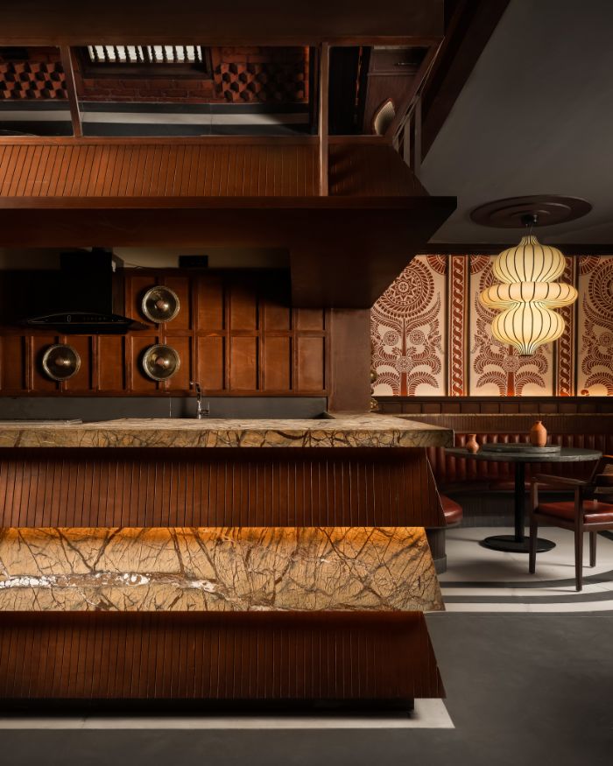
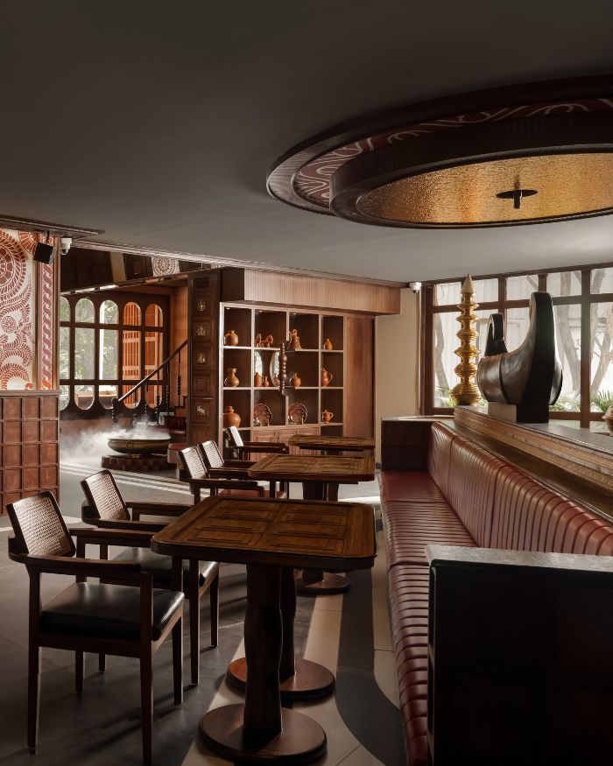
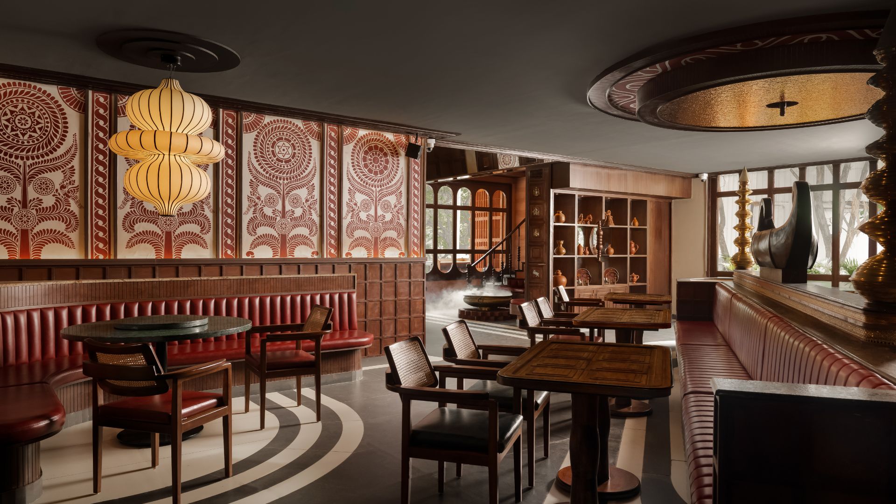
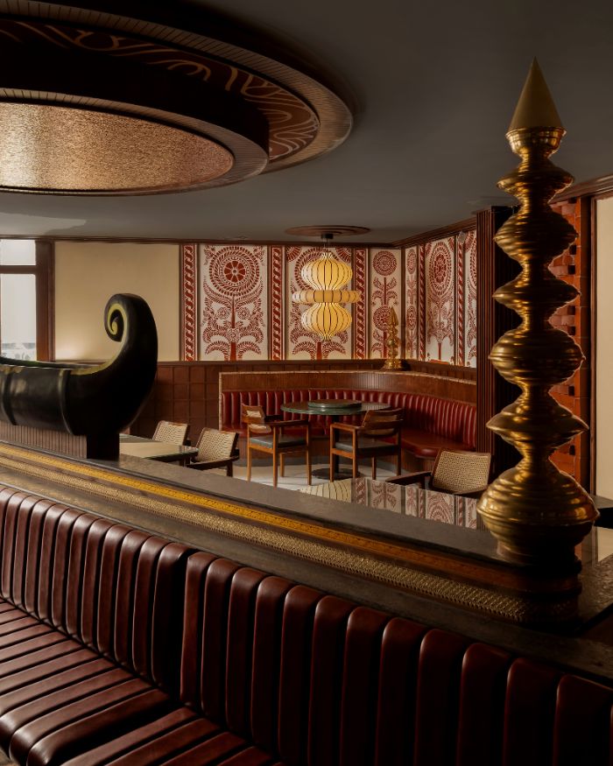
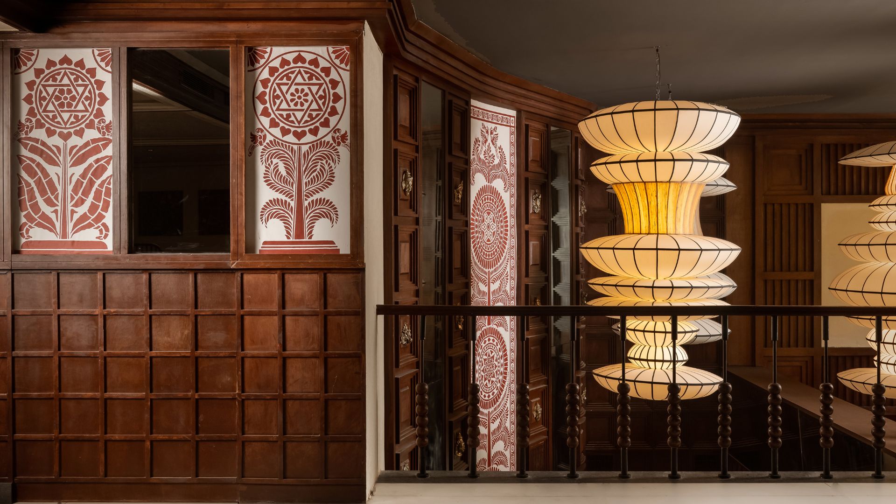
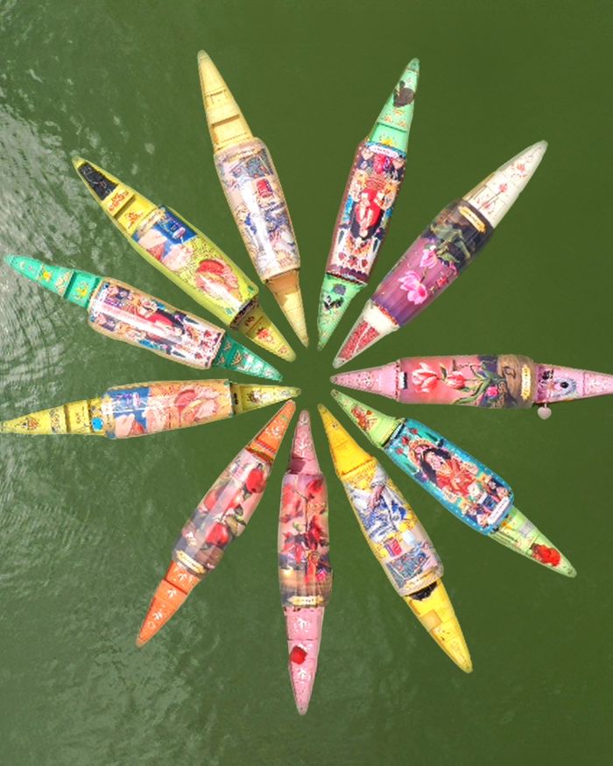
Inside the main dining room, that sense of calm acquires ceremony. “The central booth seating area is the main element with detail filled into it: from plants, saree border detail, custom carved tabletops, Kalashas balancing the sides, artistic boat detail and a reflective ceiling with beaten brass backing,” Andre explains. Kalashas — vessels long associated with abundance and prosperity — are particularly important, appearing throughout the restaurant, sometimes in their familiar form, sometimes abstracted into the silhouettes of light fixtures. They hover above tables and punctuate corners, giving the room a quiet symbolic rhythm without tipping into theme-park literalism.
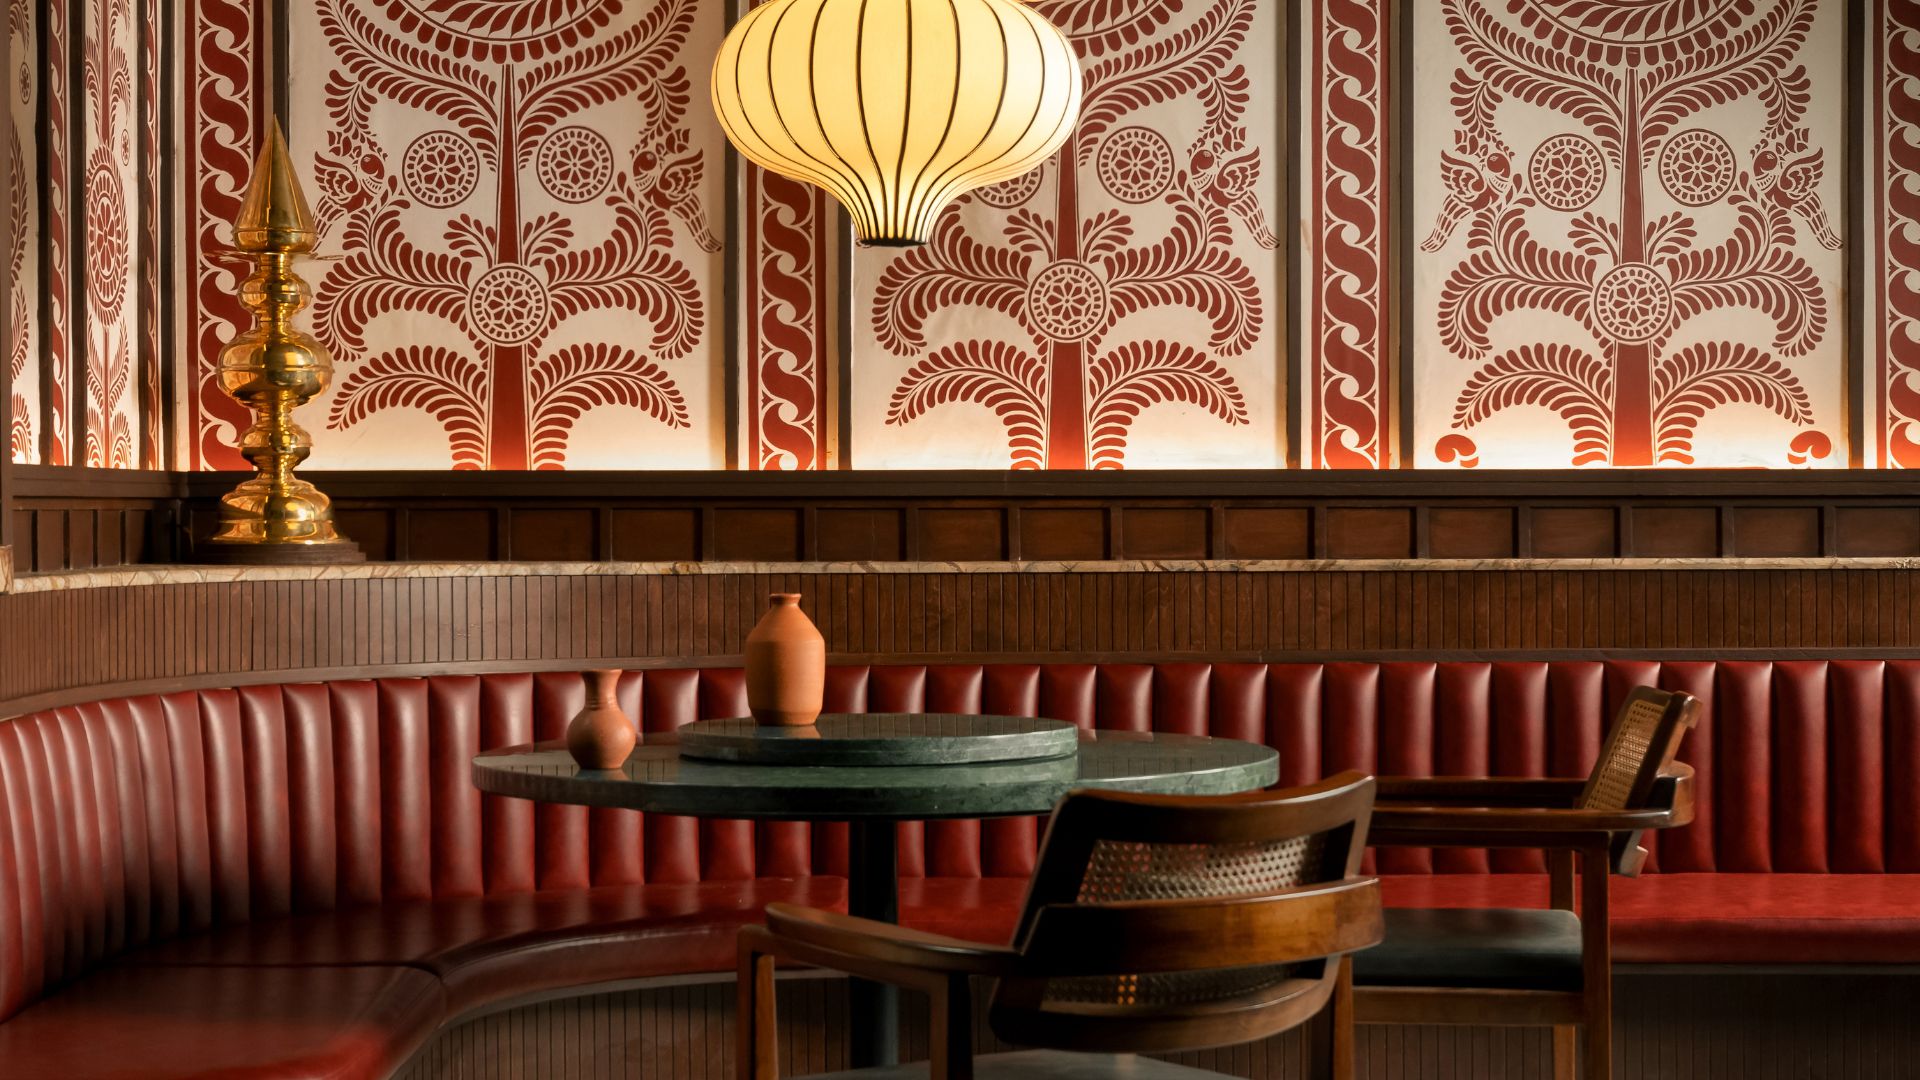
The most arresting gesture, though, is the Kaavi artwork. Indigenous to the Konkan coast, this lime-based mural lends the walls a chalky, sea-washed luminosity. Against it, natural wood and leather furniture feel grounded and elemental: the murals bring air and lightness, while brass and timber pull the room back towards the earth. The contrast is subtle but effective, with cool plaster against warm metal and hand-finished texture against clean contemporary lines.
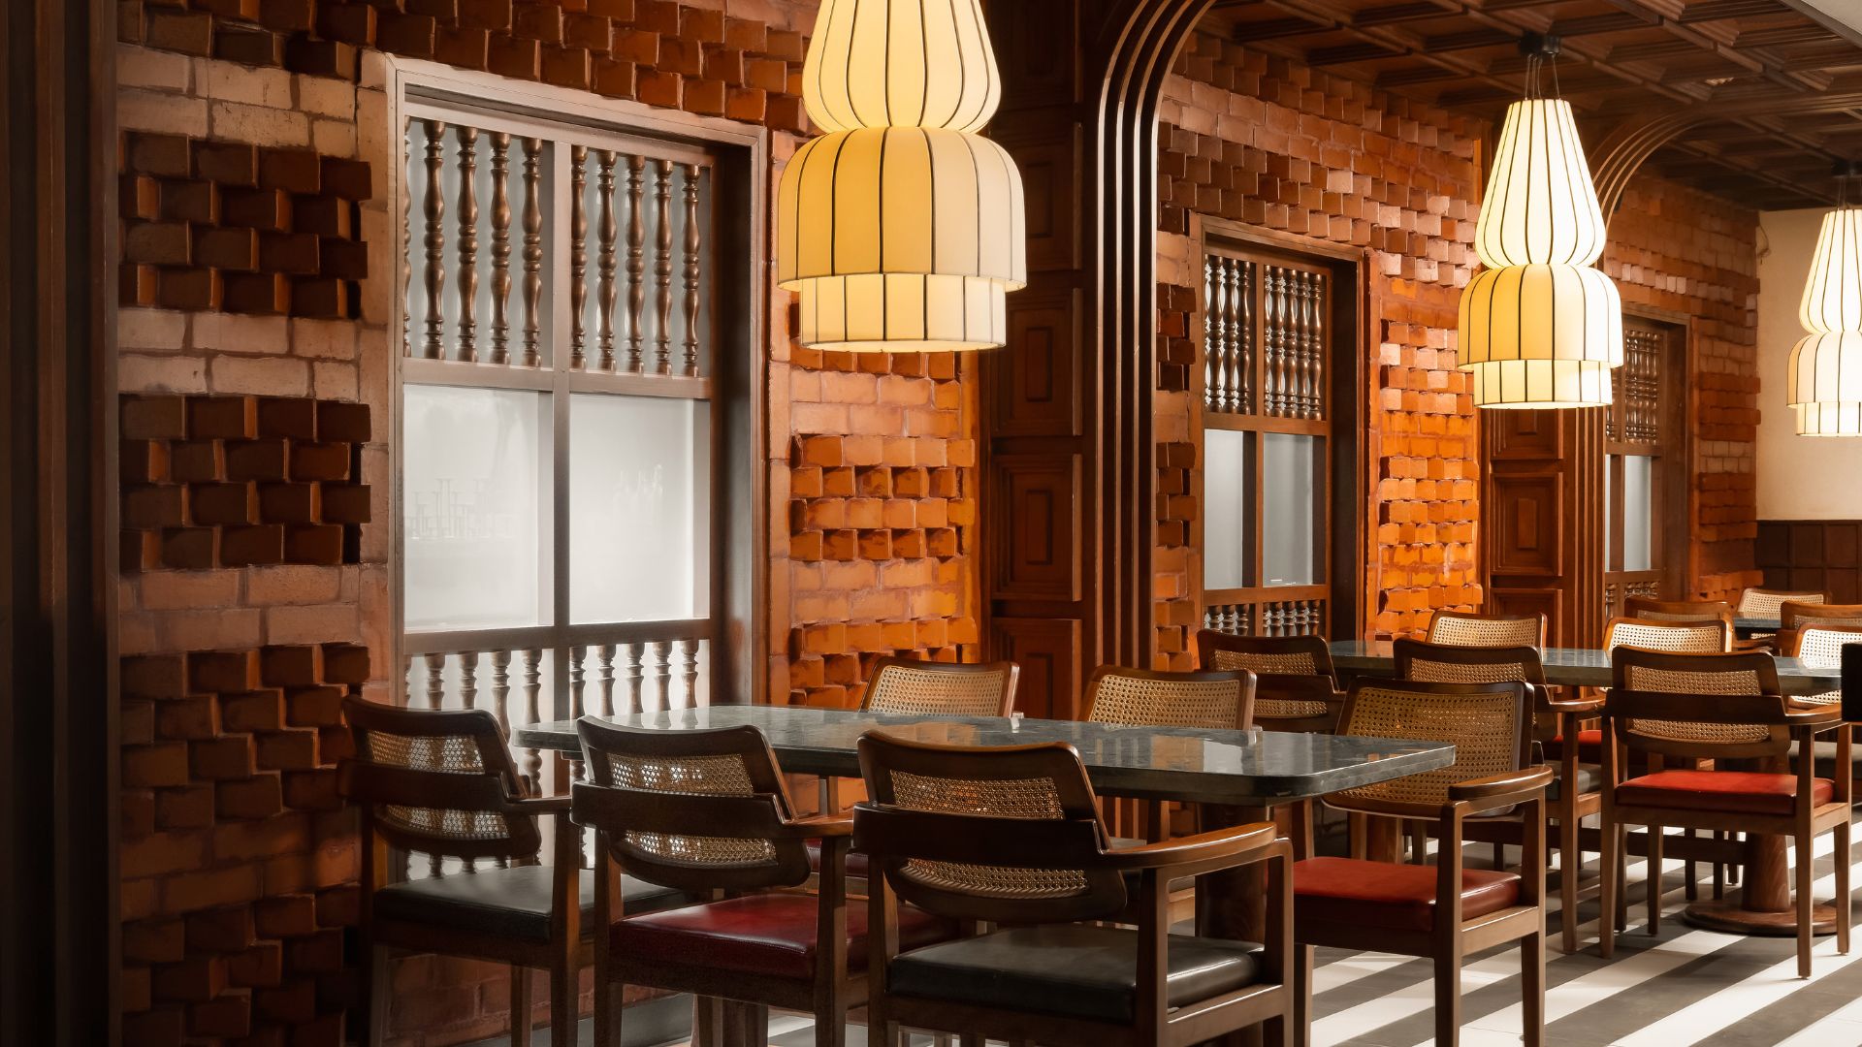
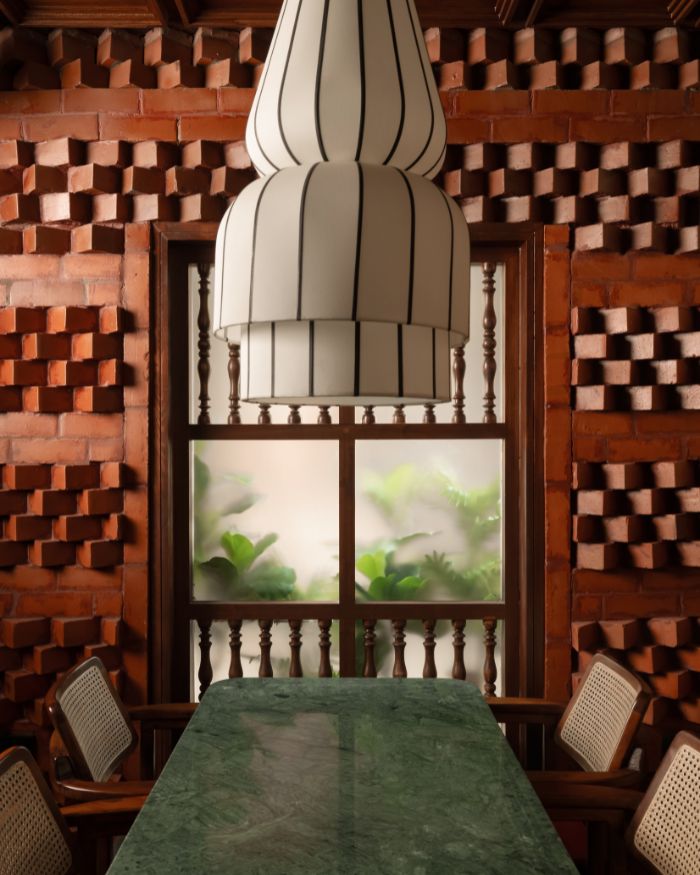
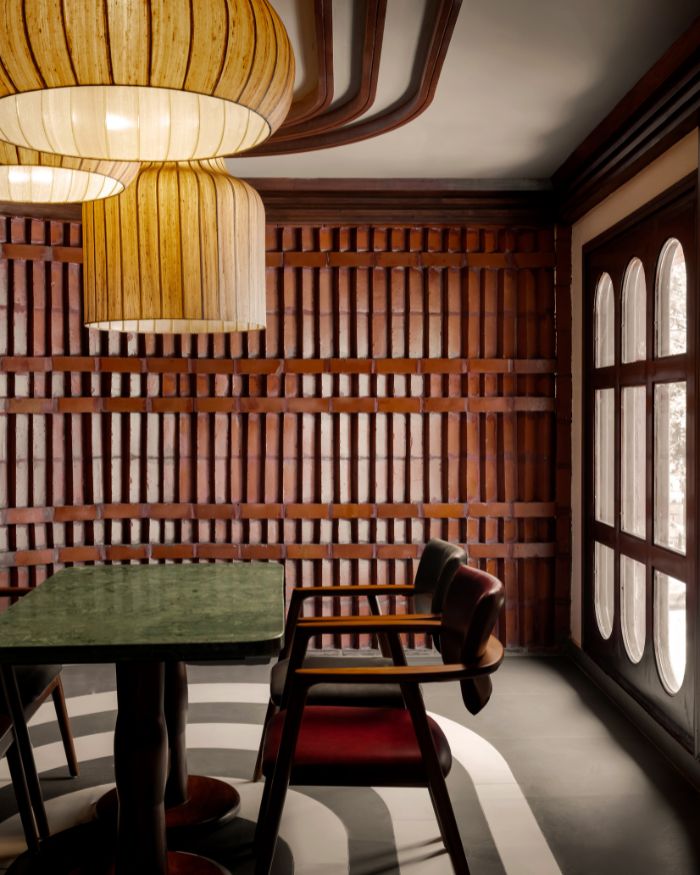
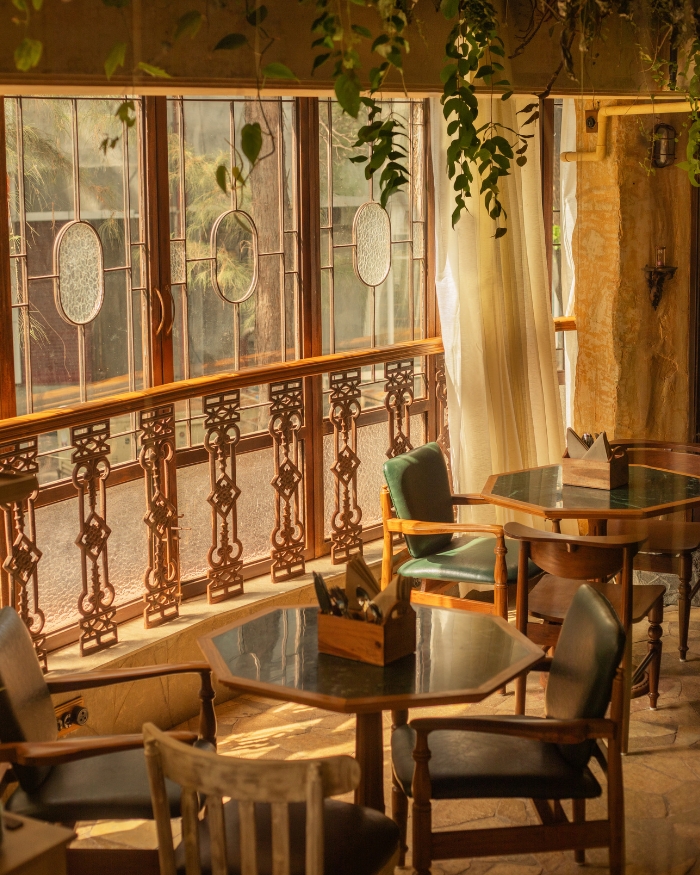
Studio Camarada resists the temptation to overload the interior. Exposed brick, rammed-earth textured plaster and muted earthen finishes form a restrained backdrop, allowing the handcrafted details to hold their own. Natural light is treated as a material in its own right. It softens the room rather than exposing it, creating the kind of intimacy that encourages long meals and unhurried conversation.
Curves carry the composition forward. They trace the floors and ceilings, shape the staircase and countertops, and reappear in the furniture. This spatial effect lets the eye move easily through the restaurant, never encountering a hard edge where a softer one would feel more natural.
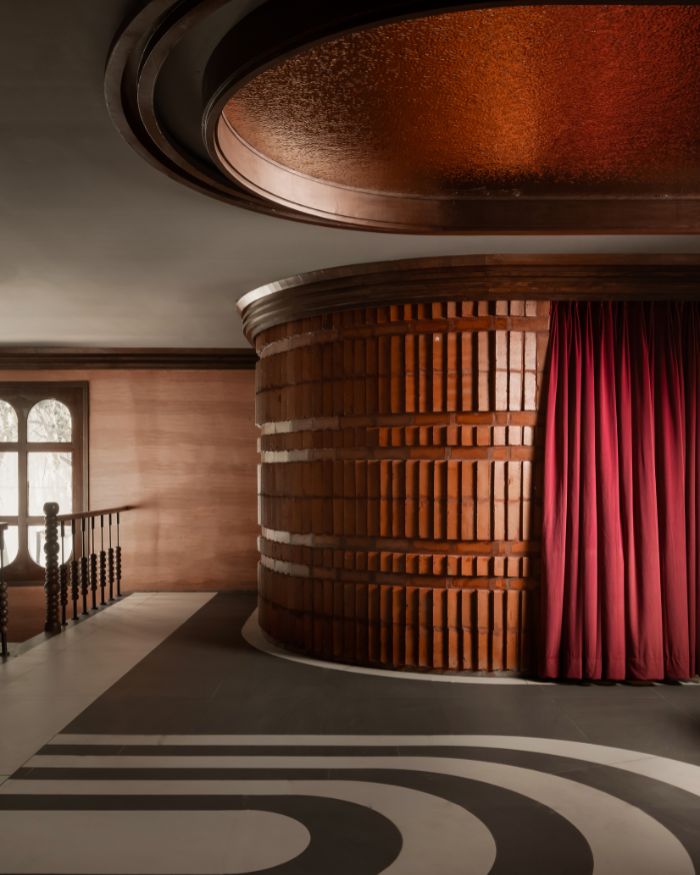
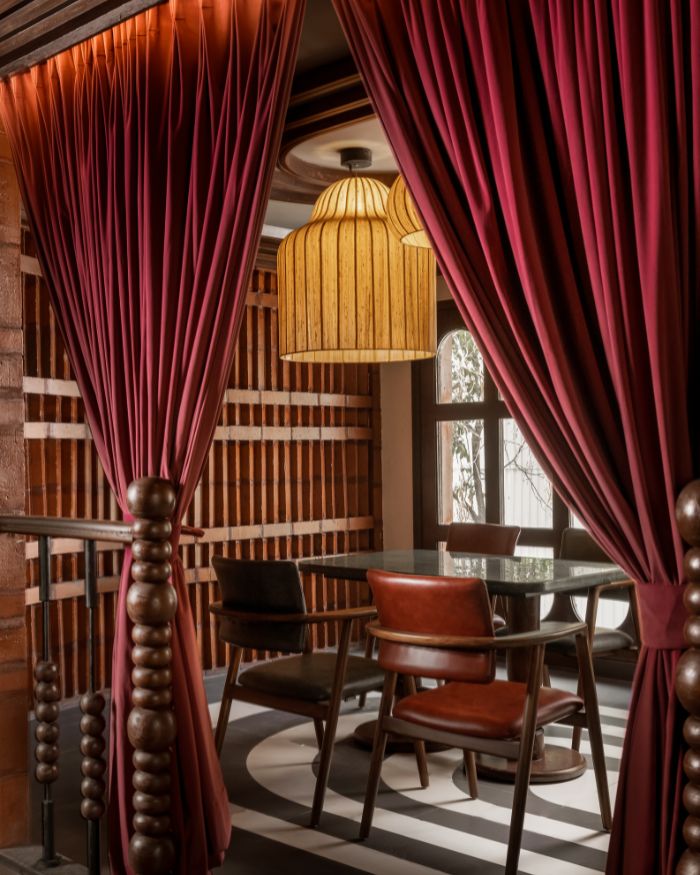
Upstairs, the mood becomes more private. Booths accommodate larger gatherings, while curtained private dining rooms occupy the street-facing corner, offering enclosure without complete seclusion. Andre says, “Connecting the two spaces and creating an open layout without obstructing privacy was the challenge.” Embracing this challenge, the layout includes varied seating, carefully placed focal points, a closed kitchen at the rear and a live counter on the ground floor, allowing service to move quietly around the diner.
Across cities, memory is a deeply personal anchor for people. These recollections manifest in diverse ways. At Kalpaney, familiar South Indian symbols, crafts and materials are gathered and reinterpreted through a contemporary language — polished, precise and invitingly warm. From the gleam of brass at the doorway to the lime on the walls, diners discover fragments of their own past scattered throughout the restaurant smoothly seeping into Bengaluru’s modern culinary milieu.
Read more: On a Bengaluru plot, Studio Camarada crafts a four-storey home
No results found.