
The Mortar House began with a simple decision: build as little as possible and let light, scale and volume shape the experience. In Gurugram, Anuj Kapoor, principal architect and founder of Logic Design + Build, applies that instinct to his own office, reworking the floor inside a low, brick-clad building, constructed nearly thirty years ago under the guidelines of the Haryana Urban Development Authority (HUDA).
The office spans 3,000 sq ft and includes a reception and welcome lounge, a sunroom for informal exchange, five private cabins, shared and individual workstations for up to 28 people, a library lounge, a conference room, a shared pantry, a running terrace, and a washroom. When Anuj first saw the floor, gypsum partitions had carved it into small cabins and fragmented shared spaces, with little consideration for daylight. The shell, he realised, still had good bones. “It looked as if the earlier design had never thought about natural light as a virtue. The shell was well thought out; it had just been buried under a poor layout,” informs Anuj.
“We wanted colour to pop against natural textures. Mondrian was one of the first artists to intrigue me, and somehow, he finds a way to show up in my work”
Anuj Kapoor
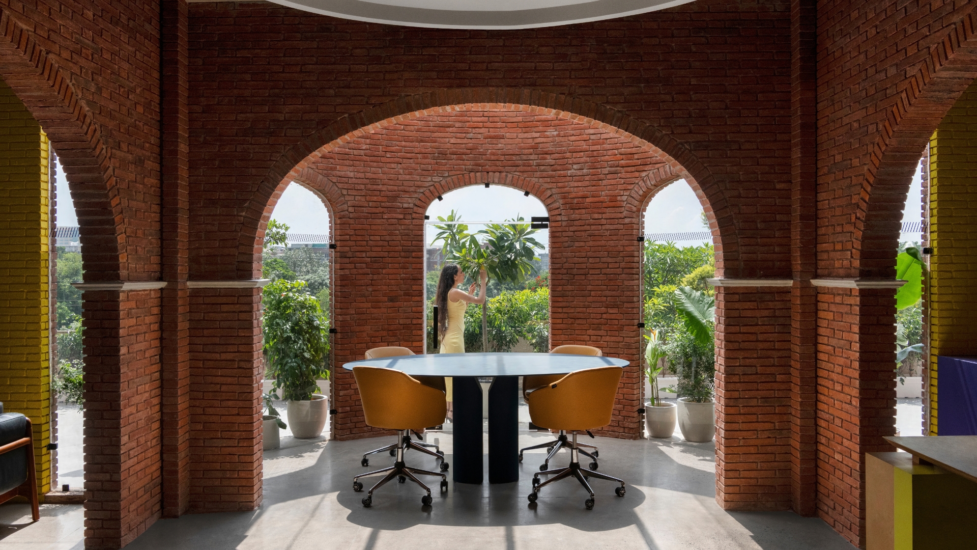
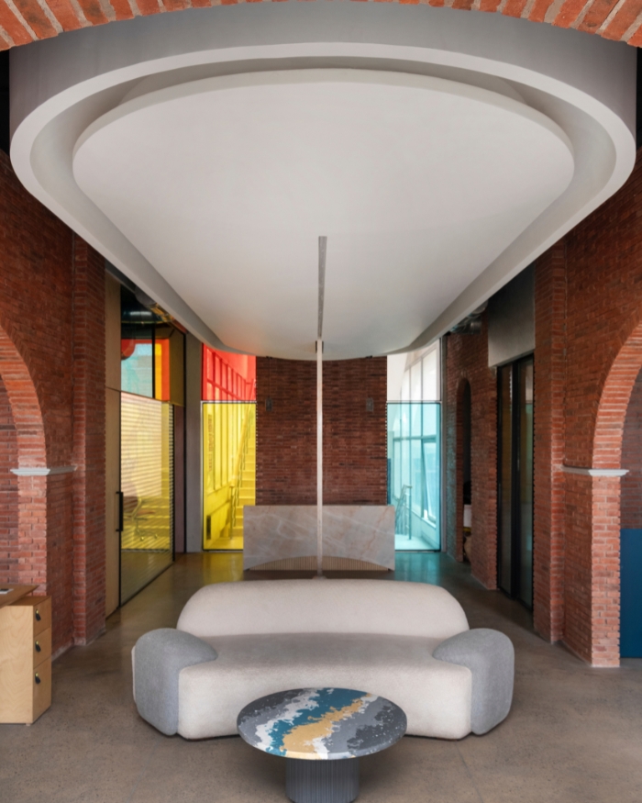
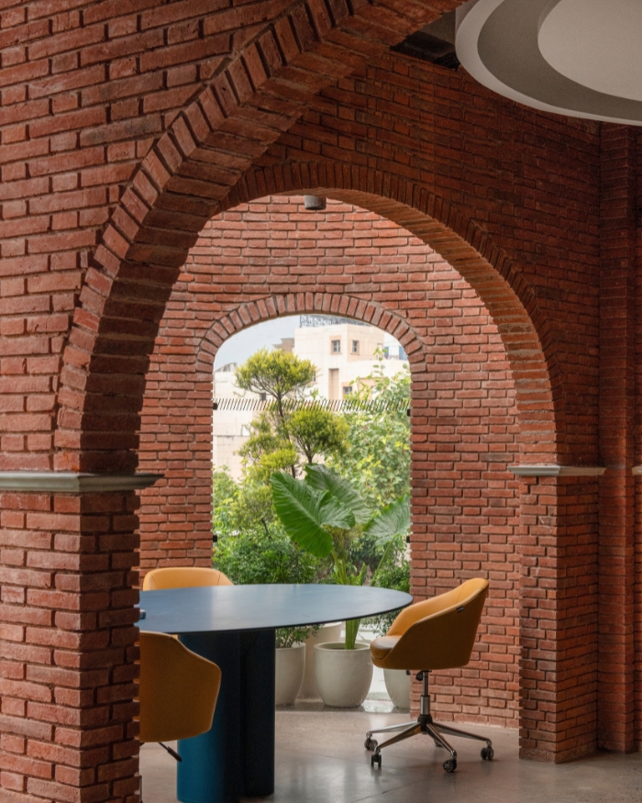
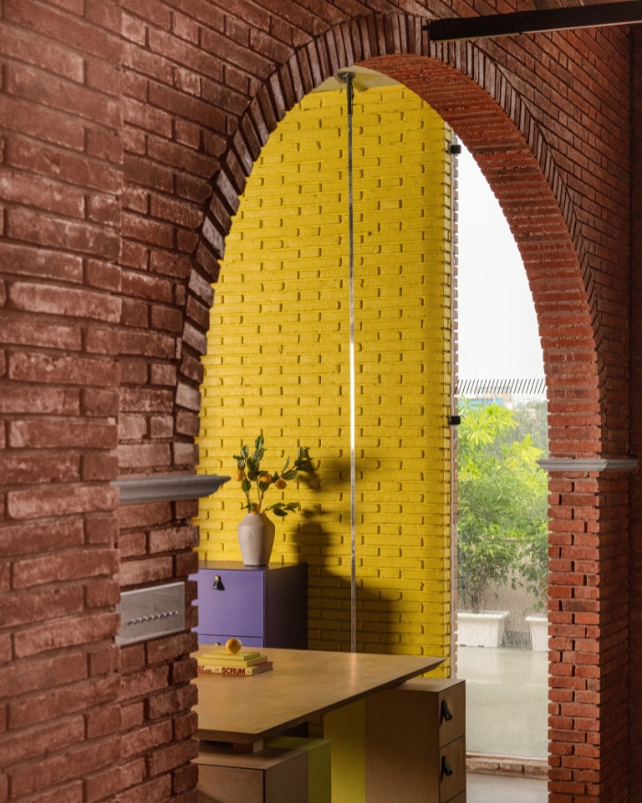
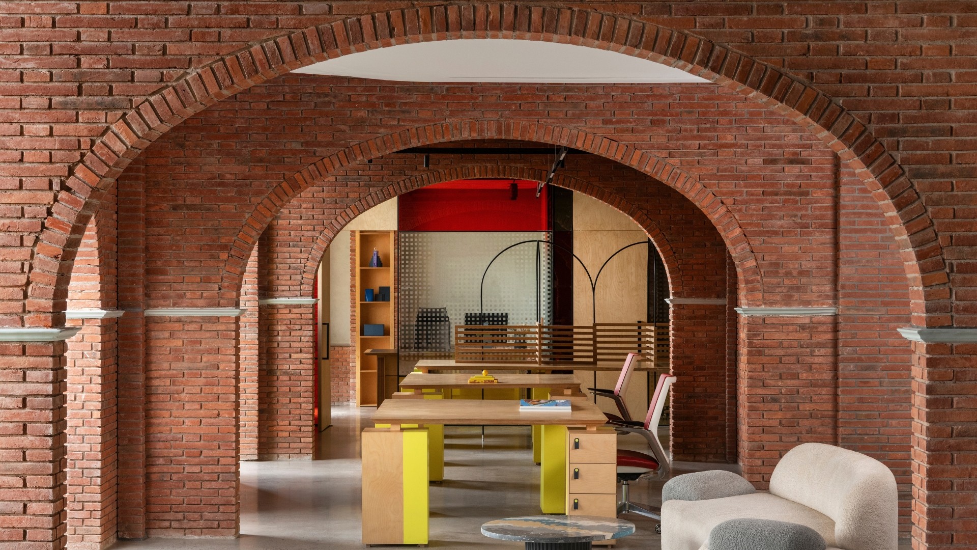
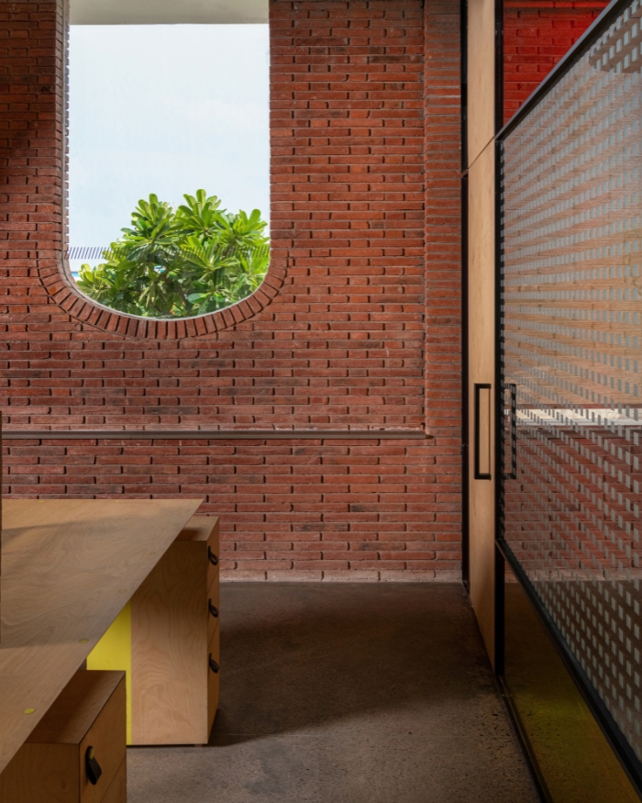
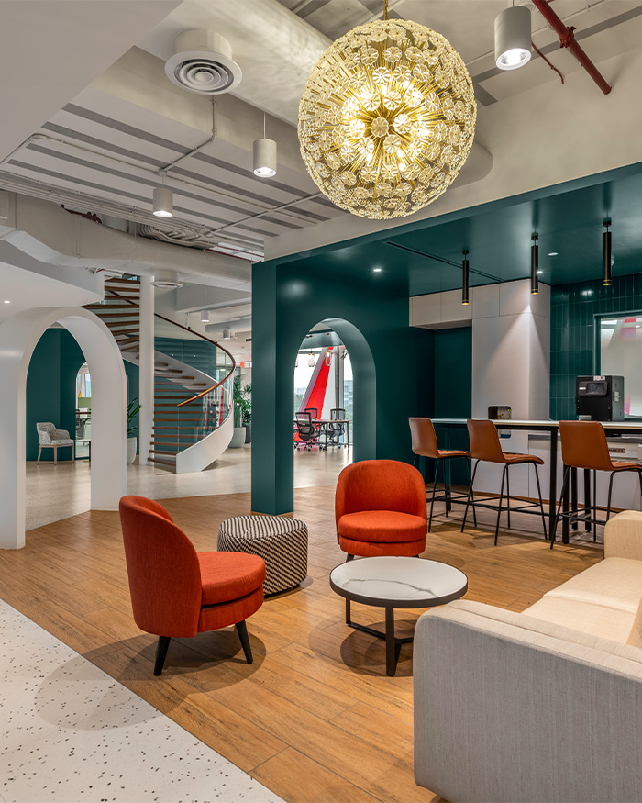
Anuj’s first move was to take things away. The gypsum walls and unnecessary partitions were removed, opening the floor back up. He reframed existing windows and introduced new openings to distribute daylight evenly across the office while limiting heat gain. A sequence of brick arches now organises circulation, lending the interior depth and rhythm. Working within a tight budget and timeline, the practice relied on a restrained material palette, elevated through meticulous detailing rather than layers of new finishes.
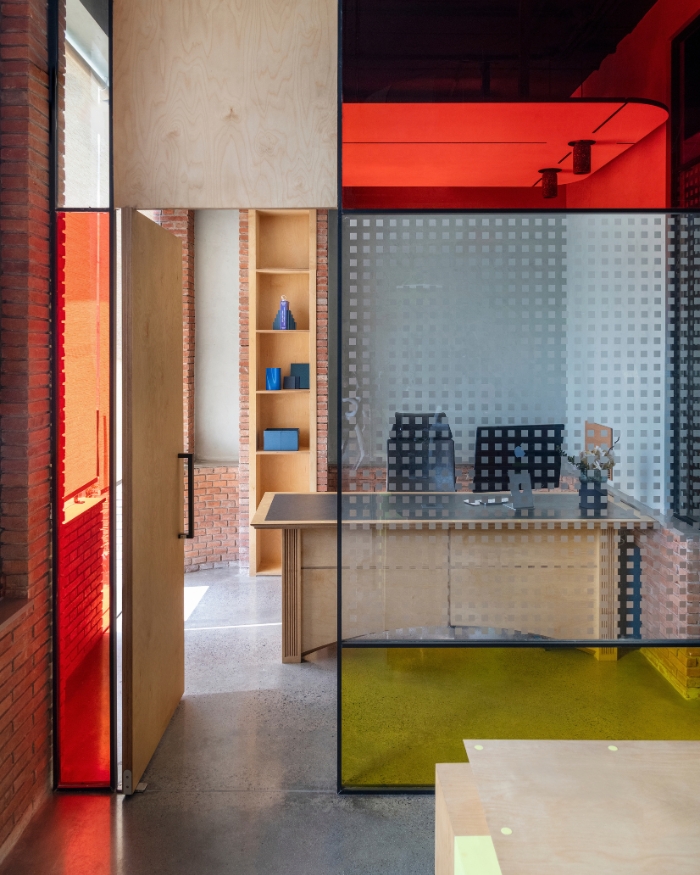
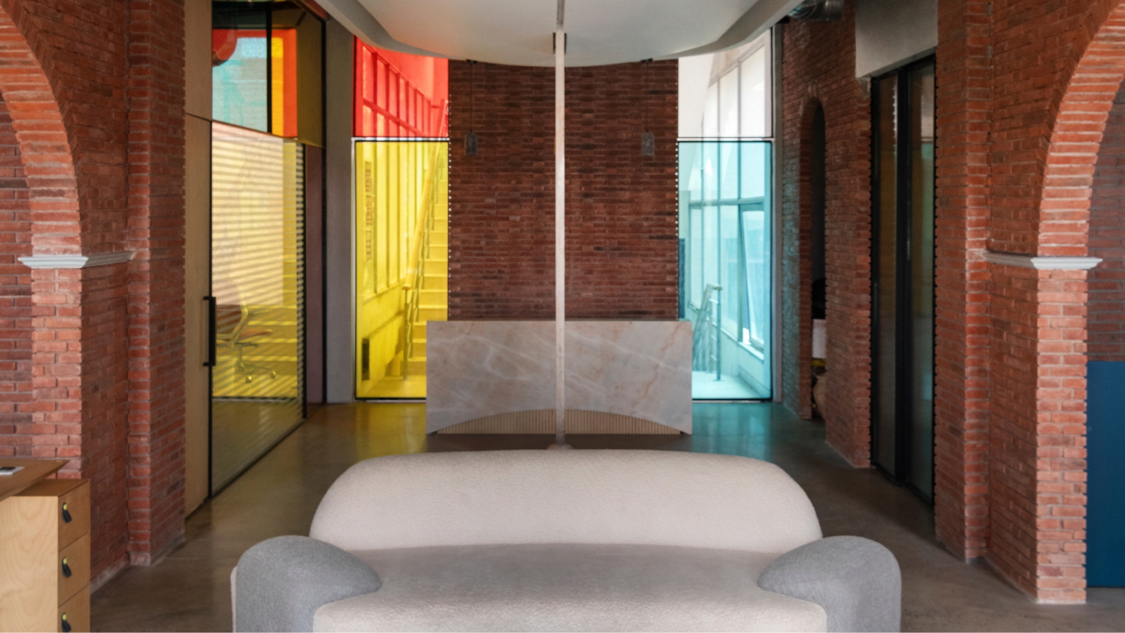
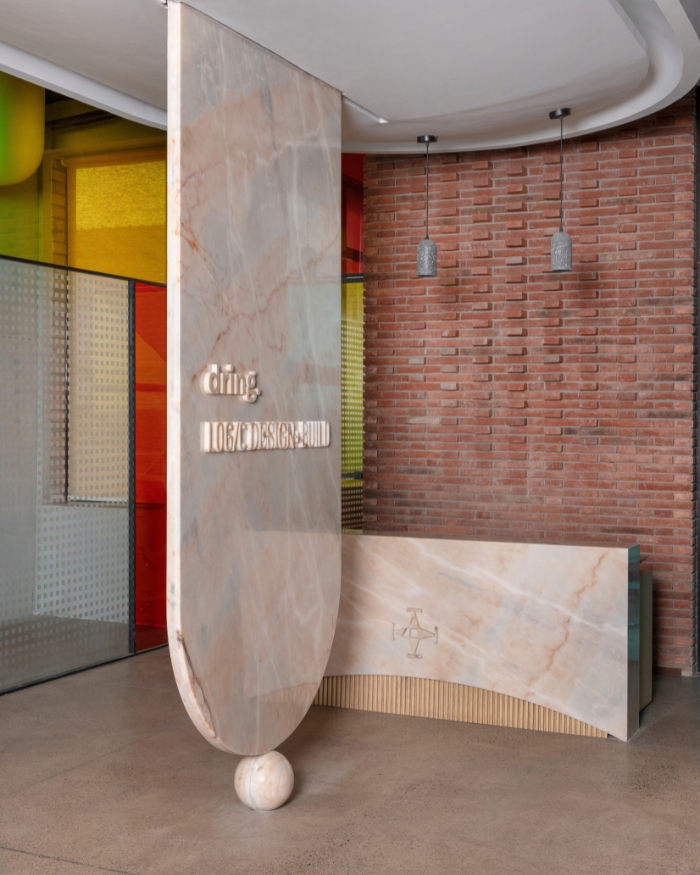
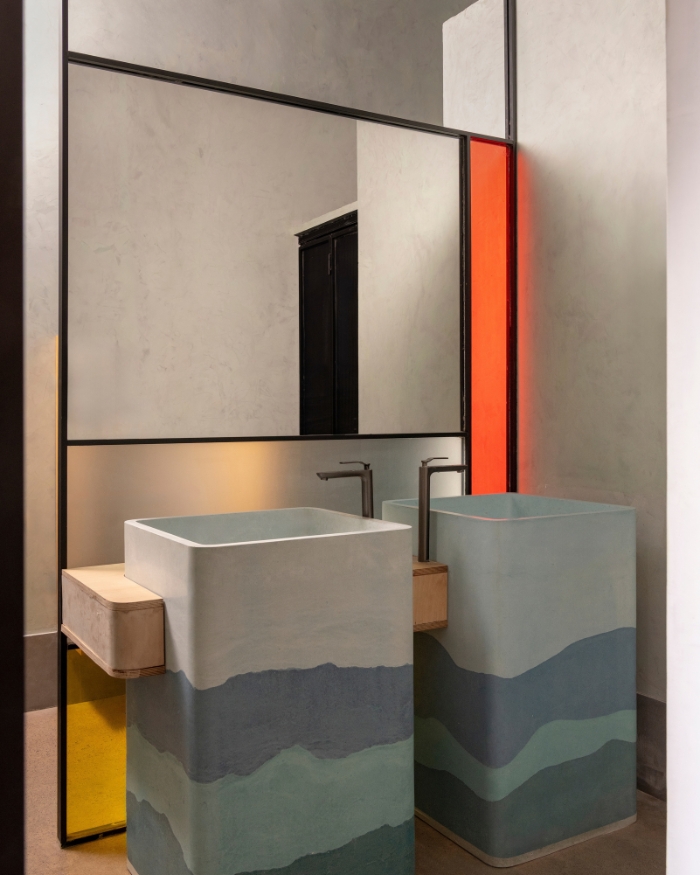
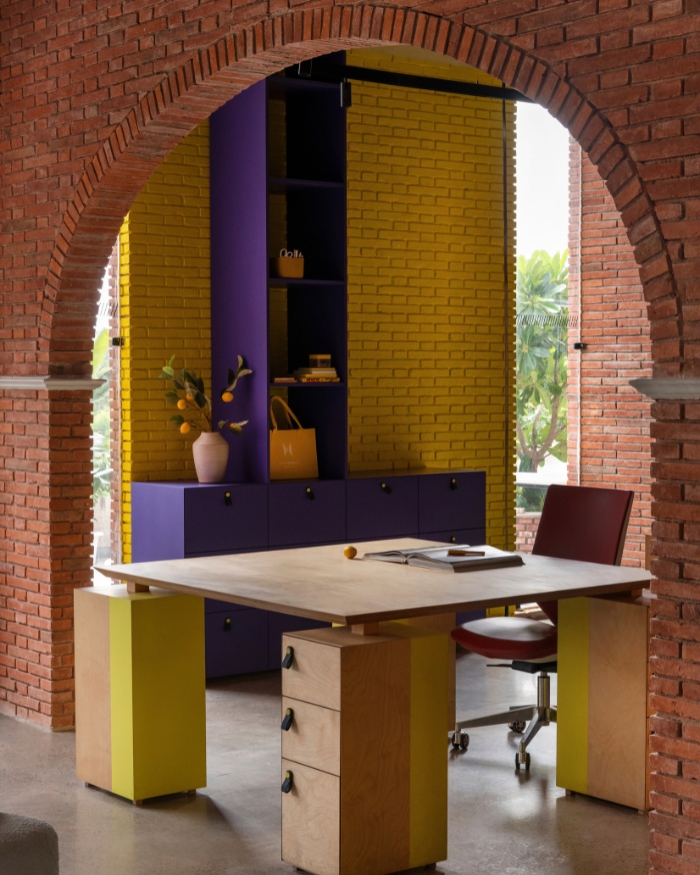
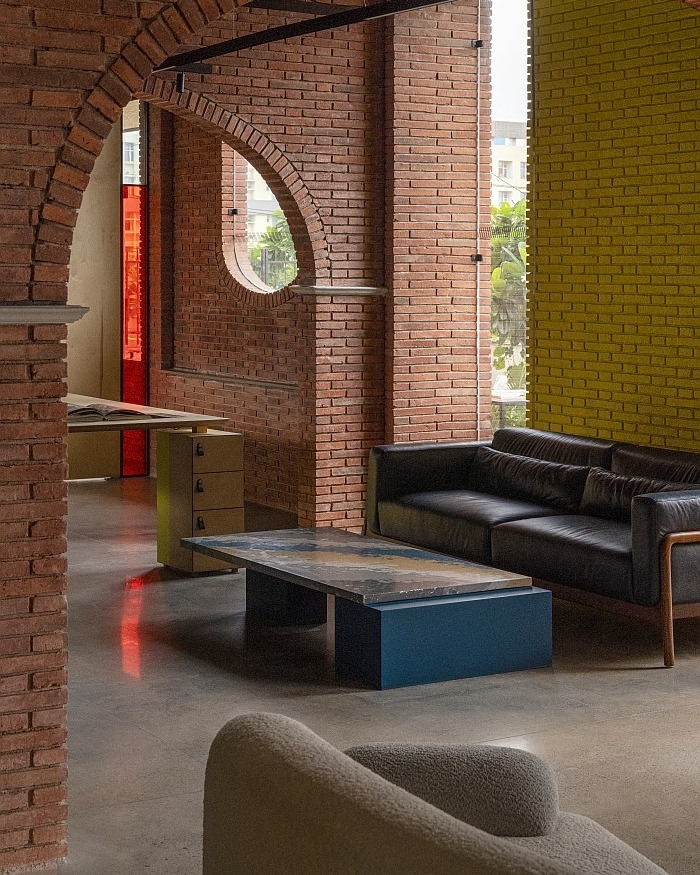
The palette remains intentionally narrow and largely exposed: clay brick, concrete, lime, birch ply, and glass, with accents of leather, Michelangelo marble at the reception desk, and grey Kota stone along the skirtings and window sills. Custom furniture, crafted in the practice’s own workshop, uses birch ply joinery without metal fixings, while drawer handles are cut from repurposed leather.
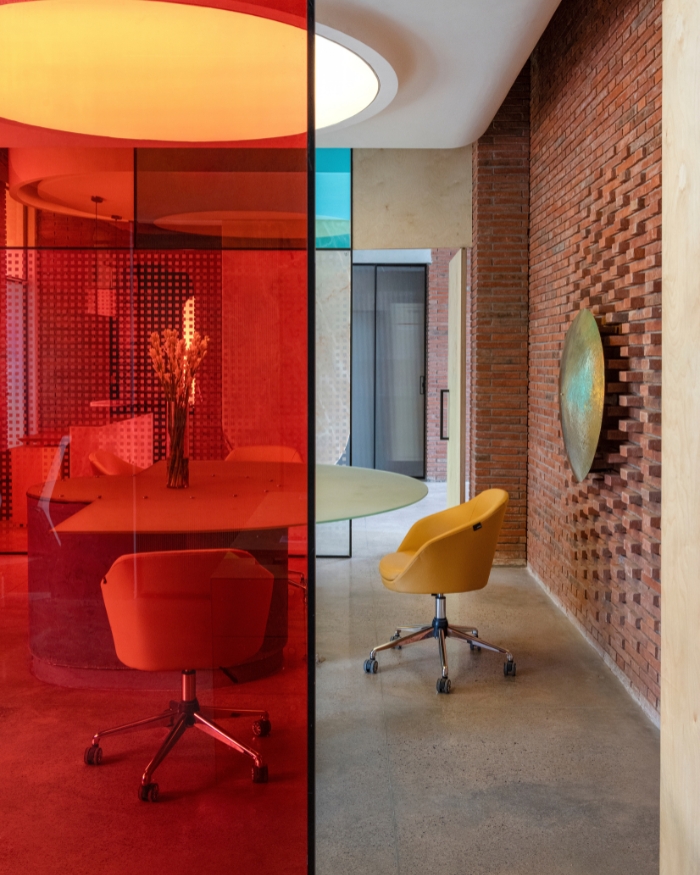
Flashes of blue, red and yellow punctuate the otherwise muted interior, loosely referencing the compositions of Piet Mondrian. “We wanted colour to pop against natural textures. Mondrian was one of the first artists to intrigue me, and somehow, he finds a way to show up in my work,” says Anuj.
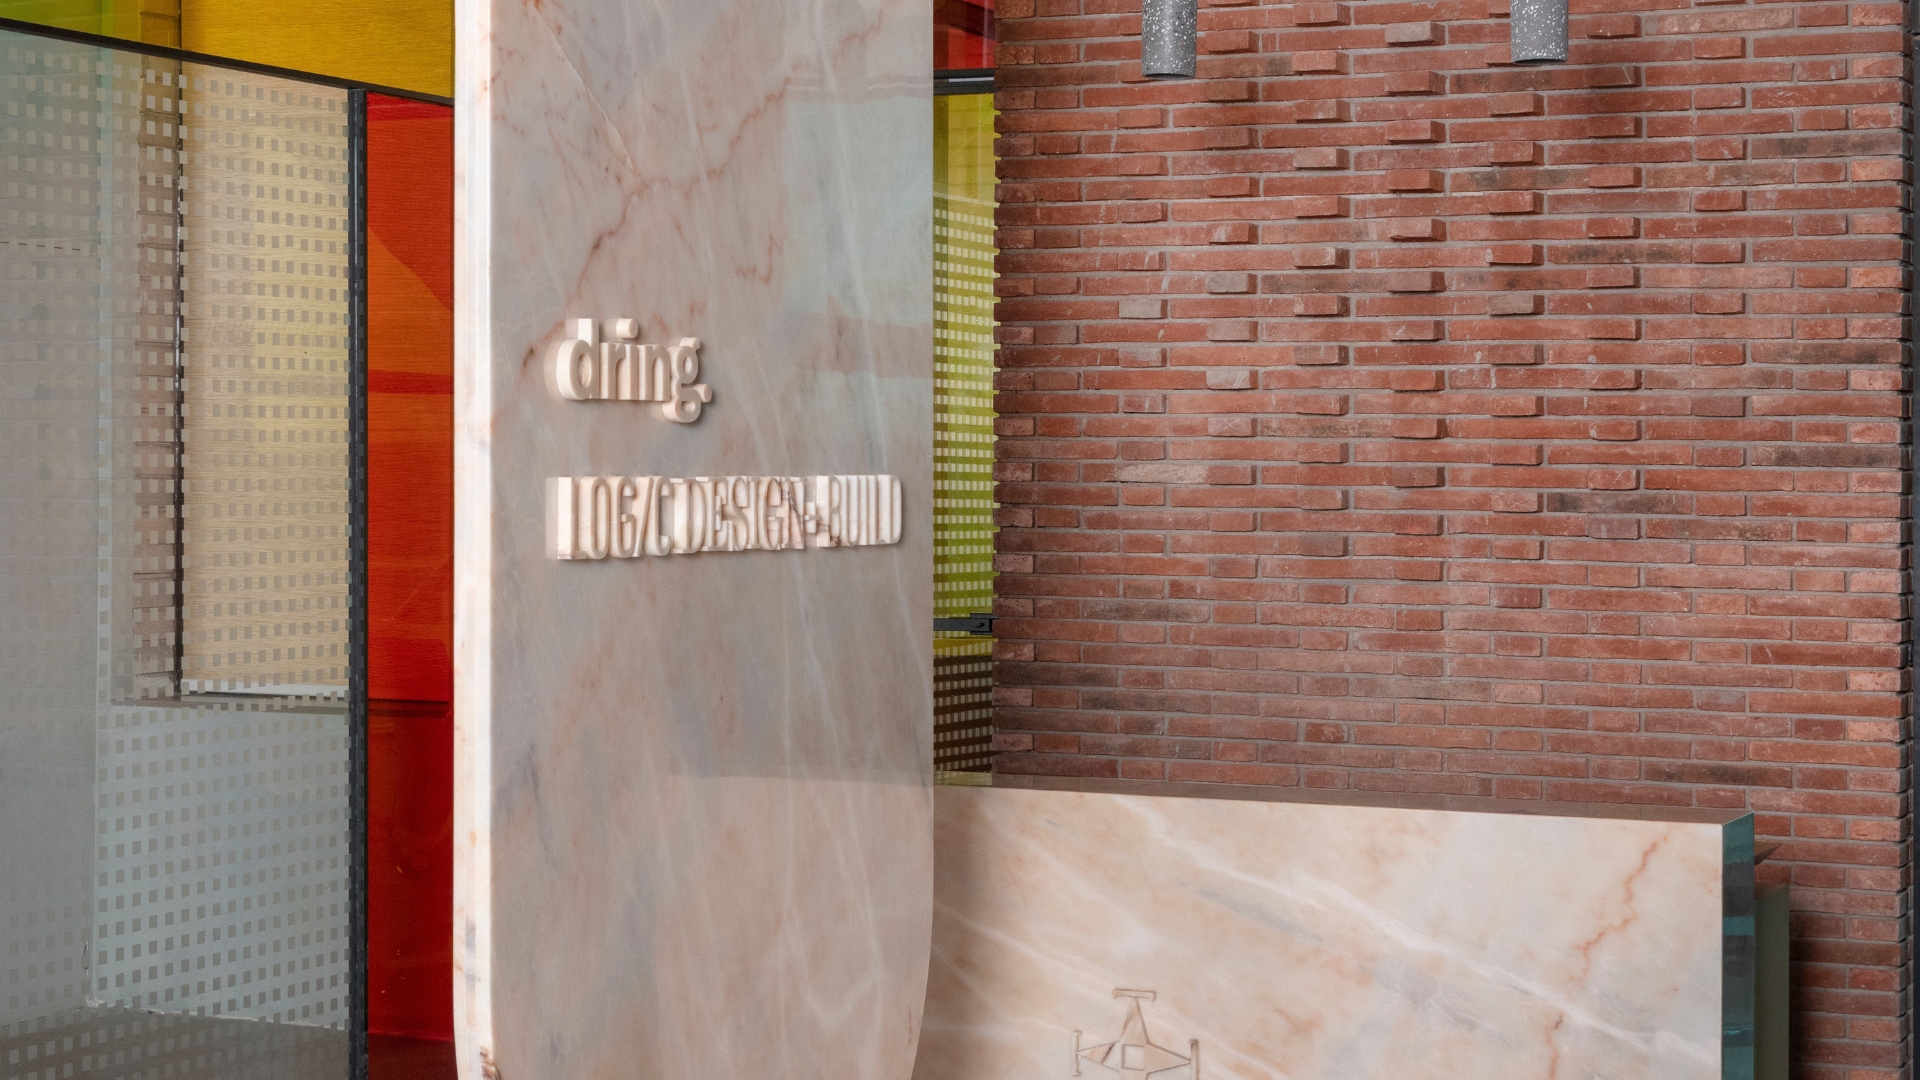
The boldest move begins at the threshold. As the lift opens directly into the workspace, the reception desk becomes part of the office rather than a checkpoint before it, welcoming visitors with the greenery of the sunroom instead of a formal barrier. Beyond, two plumeria trees anchor the terrace, surrounded by built-in seating that naturally extends the workday outdoors. The leadership cabins for the two firms share the same material language as the rest of the office, set apart only through crafted details such as leather-clad desktops rather than overt symbols of hierarchy.
What comes out then is a workplace defined less by enclosure and more by light, proportions, and craftsmanship, creating spaces that comfortably hold both quiet concentration and the spontaneous conversations that unfold in between.
No results found.