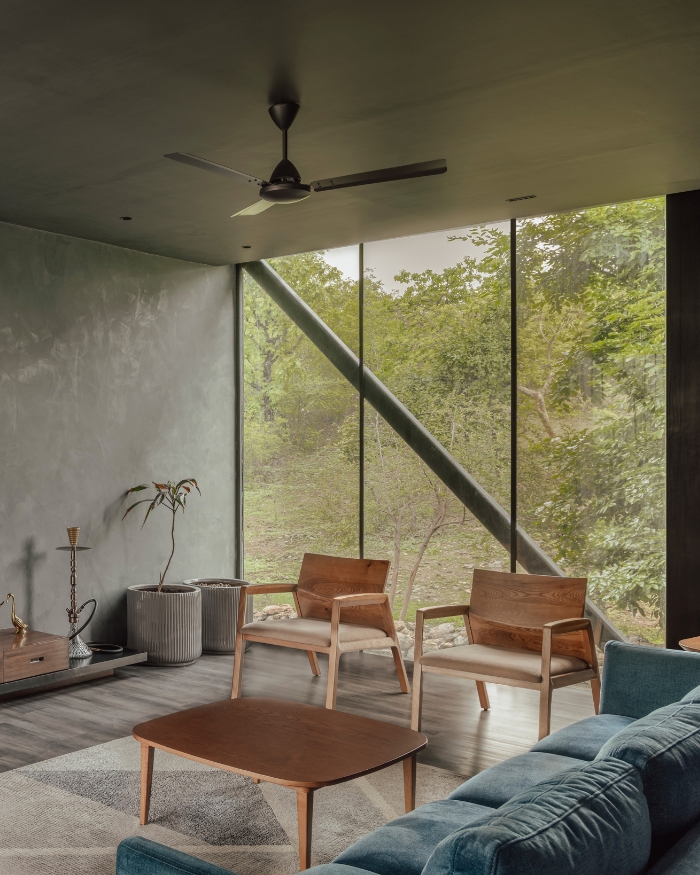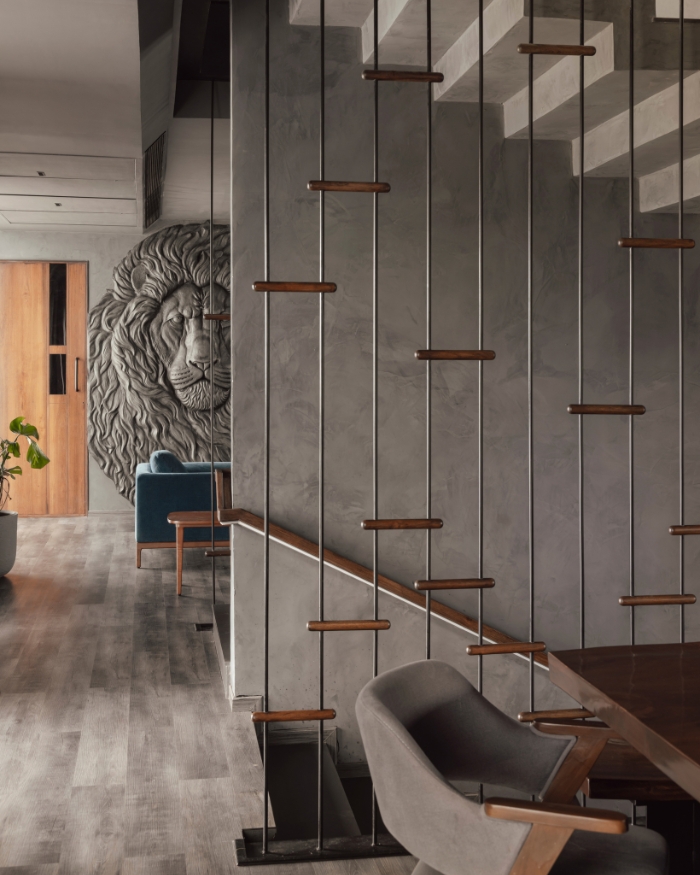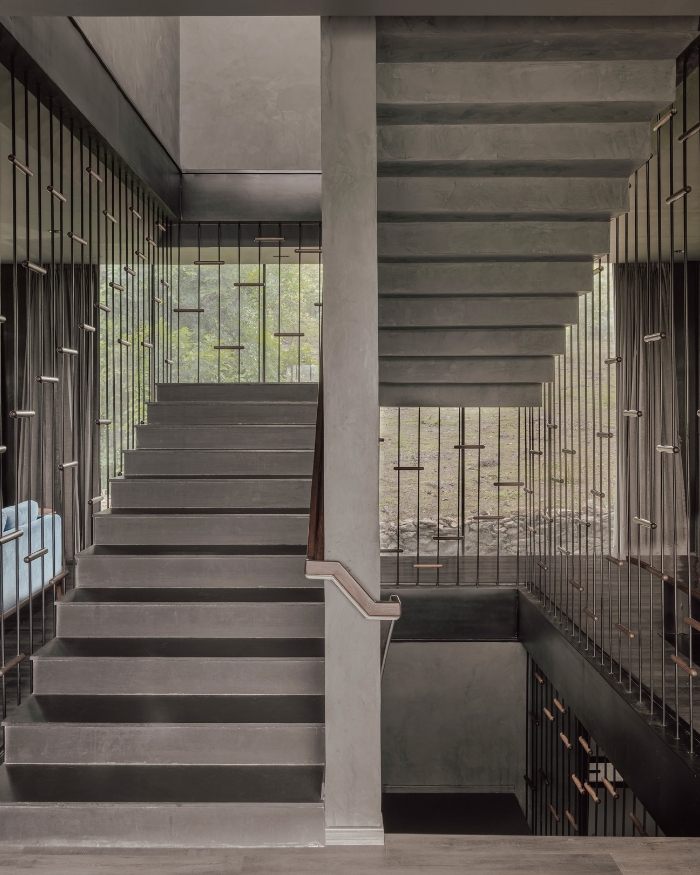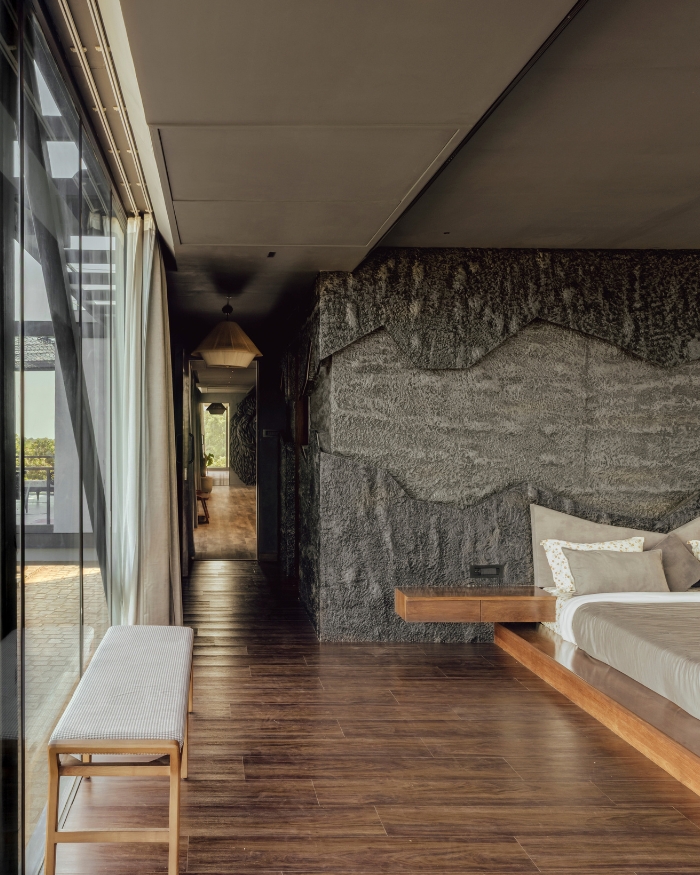

Nearly twenty-three years ago, a handful of mango saplings were planted across a patch of land in Babariya village, Gujarat. Season after season, they sprawled into a two-acre orchard at the edge of Gir National Park. This orchard is now also home to a 7,500 sq ft eco-tourism retreat by The Local Crew.
The space grew from an understanding that the land already had a story of its own. Long before construction began, the team studied its existing patterns, from the orchard and wildlife to the relationship between the cultivated land and the adjoining forest. For Karan Makwana, Co-Founder of The Local Crew, the task was to create “an ultra-luxury retreat that offers an immersive experience of living within nature,” without disturbing the landscape.
“Rather than following the conventional approach of making architecture disappear into an ecologically sensitive landscape, the design takes a different stance. The building is conceived as a distinct and legible presence”
Karan Makwana
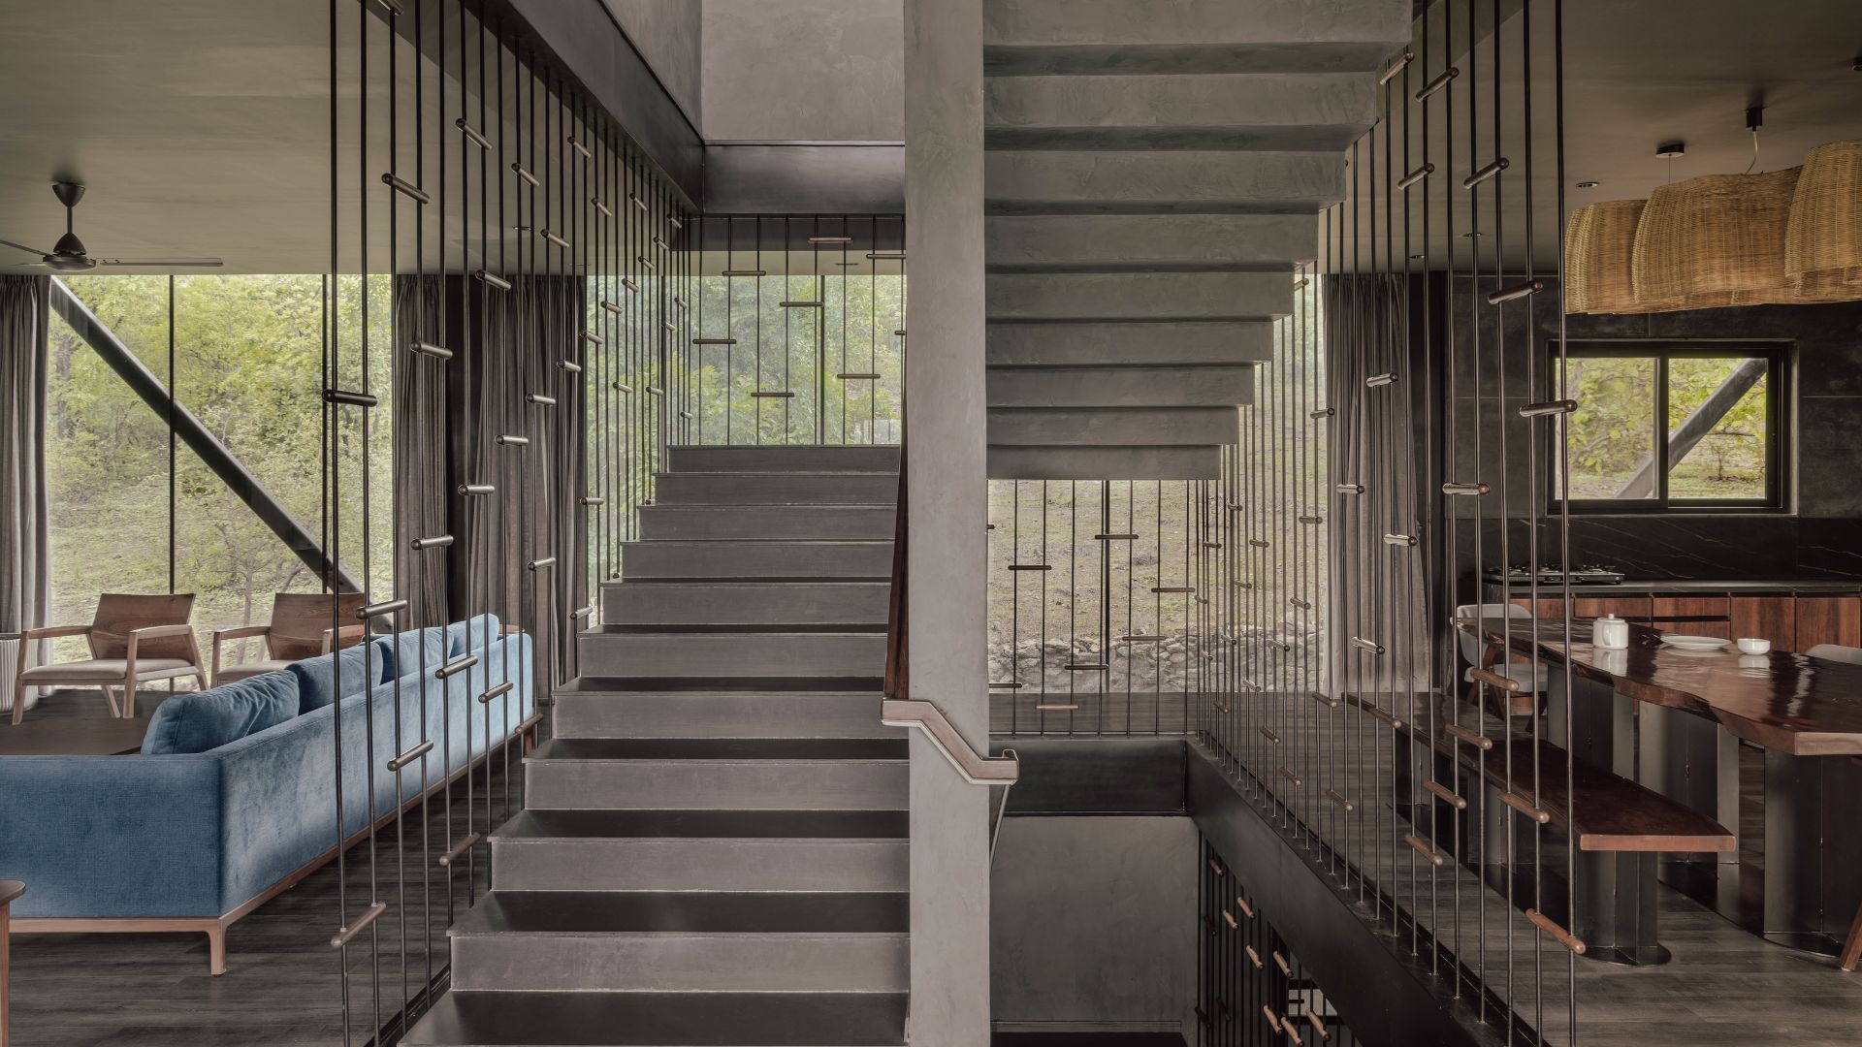
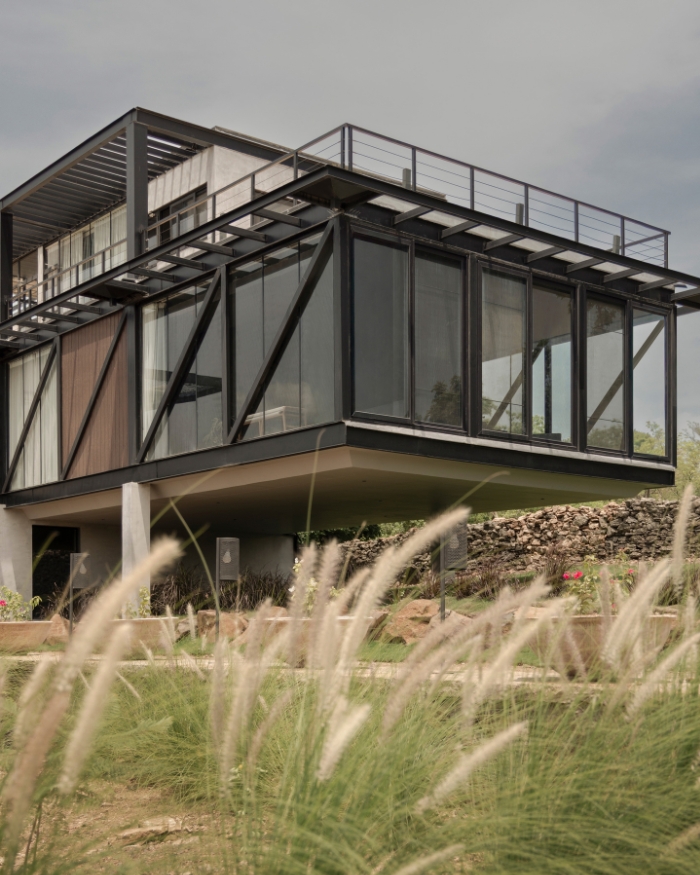
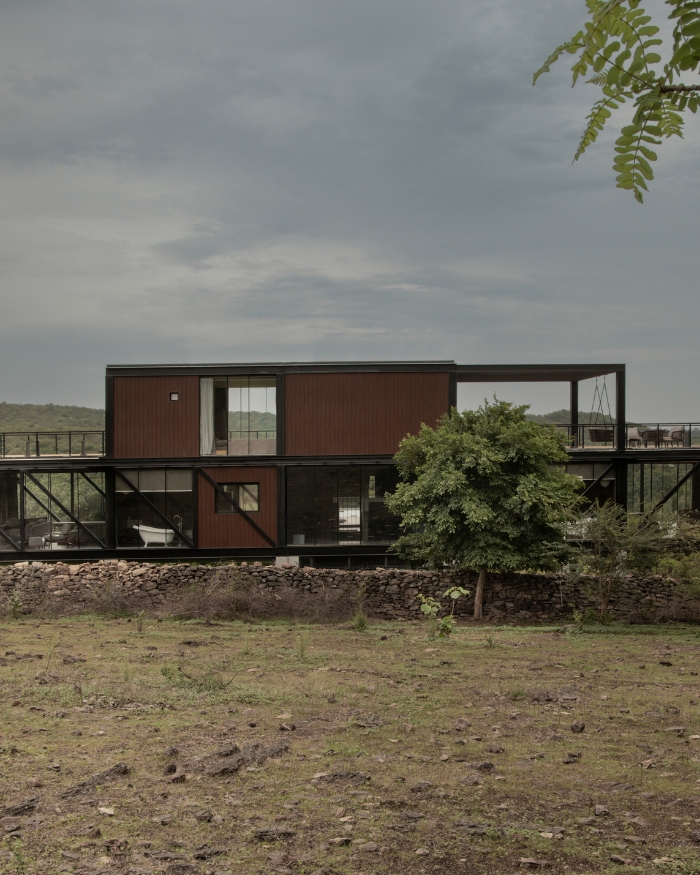
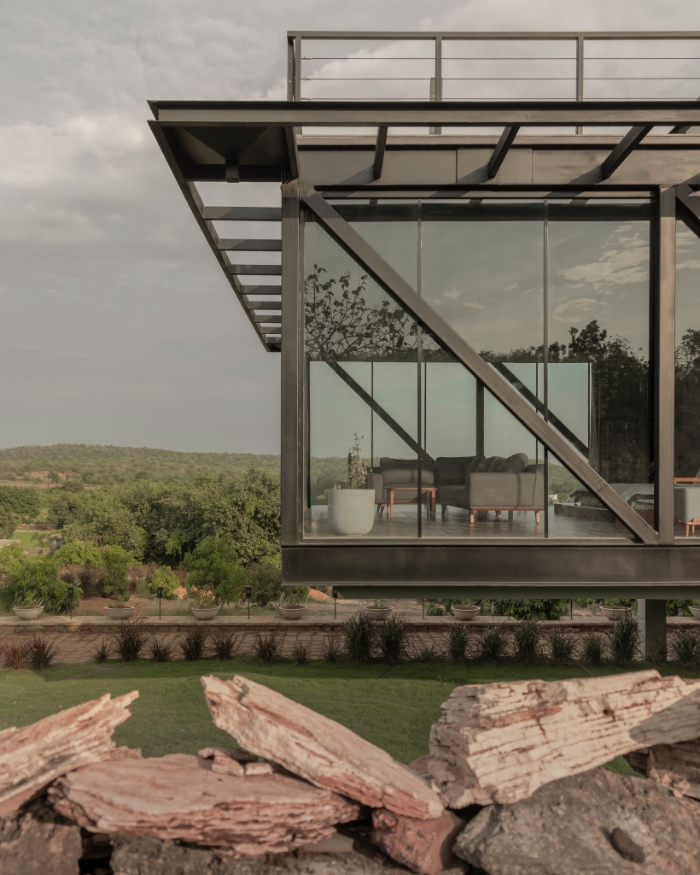
The central idea behind the retreat was for it to exist in parallel with nature. “Rather than following the conventional approach of making architecture disappear into an ecologically sensitive landscape, the design takes a different stance,” explains Karan. “The building is conceived as a distinct and legible presence.” Wrapped in steel, glass and stone, the structure stands out against the landscape’s seasonal shifts from lush green to dry brown. Rajula stone, sourced locally, is used for paving the paths, while stone unearthed during excavation is woven back into the terrain.
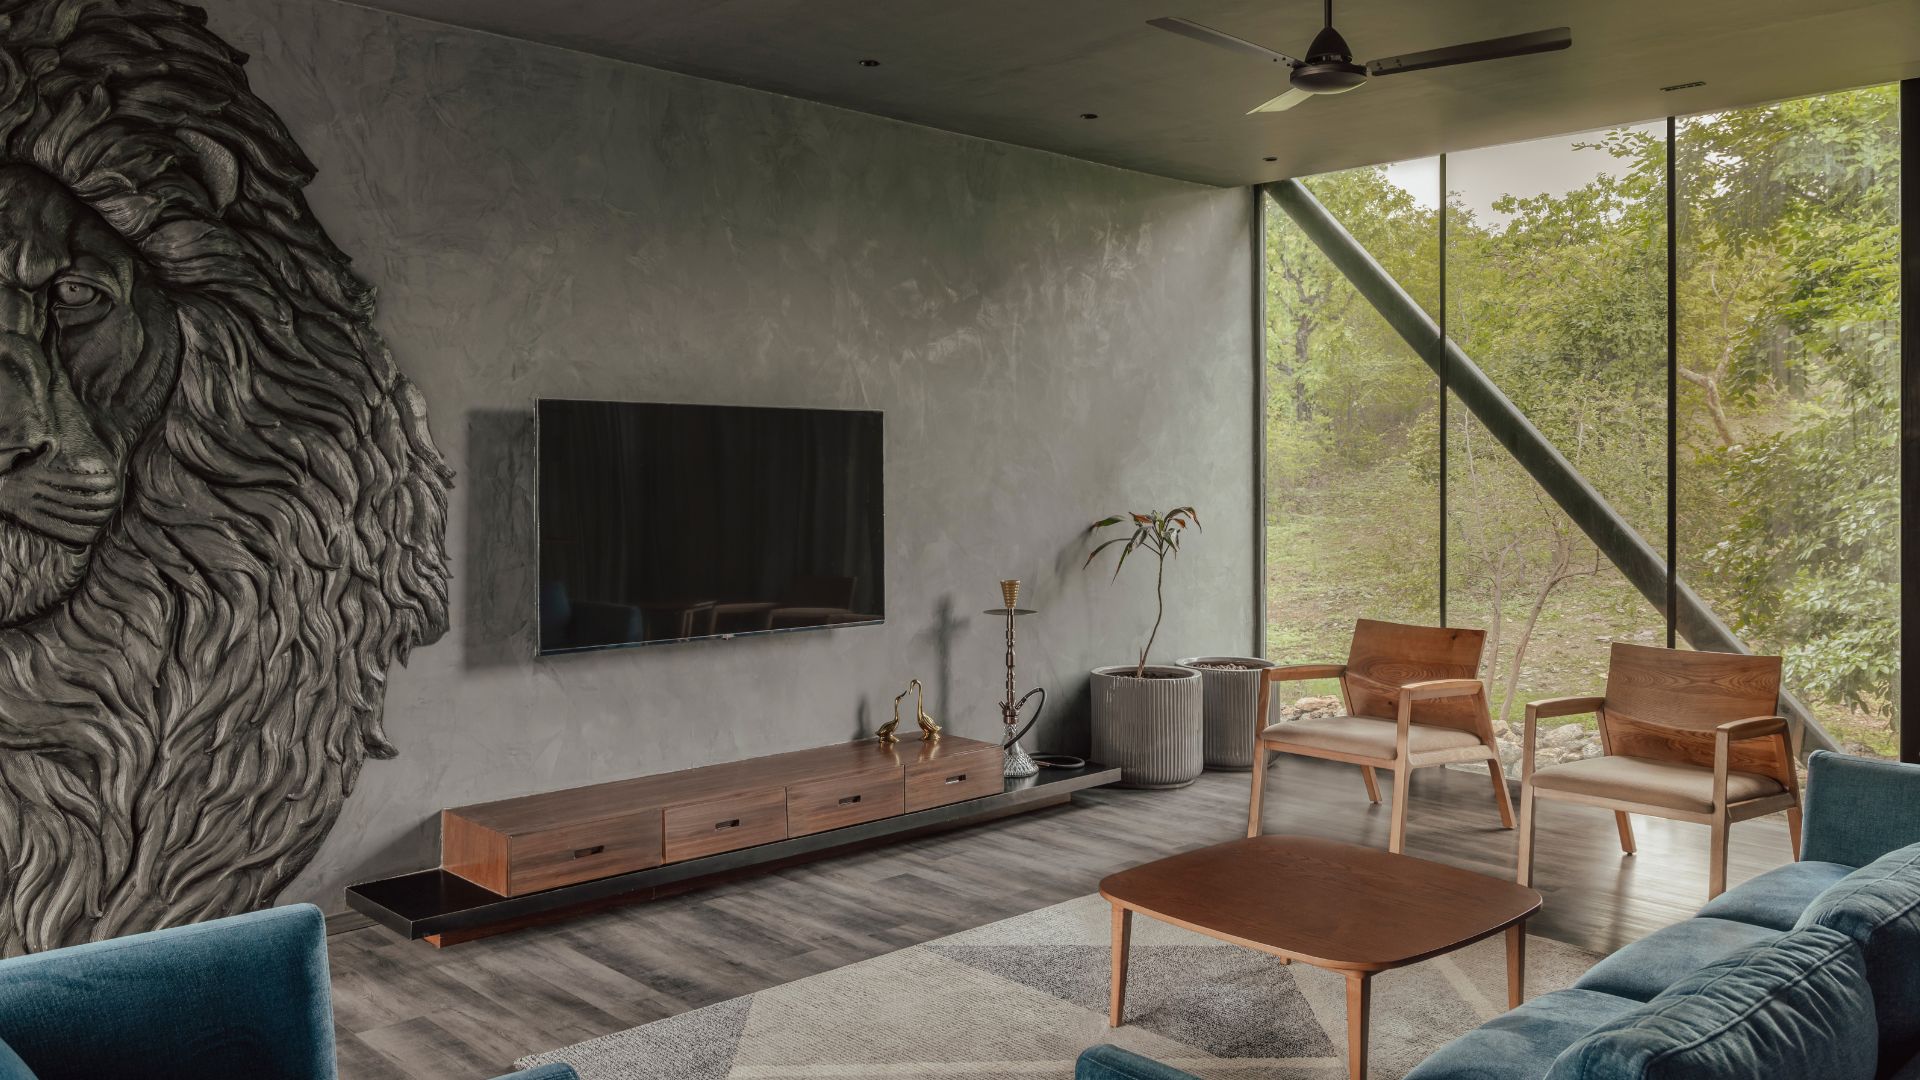
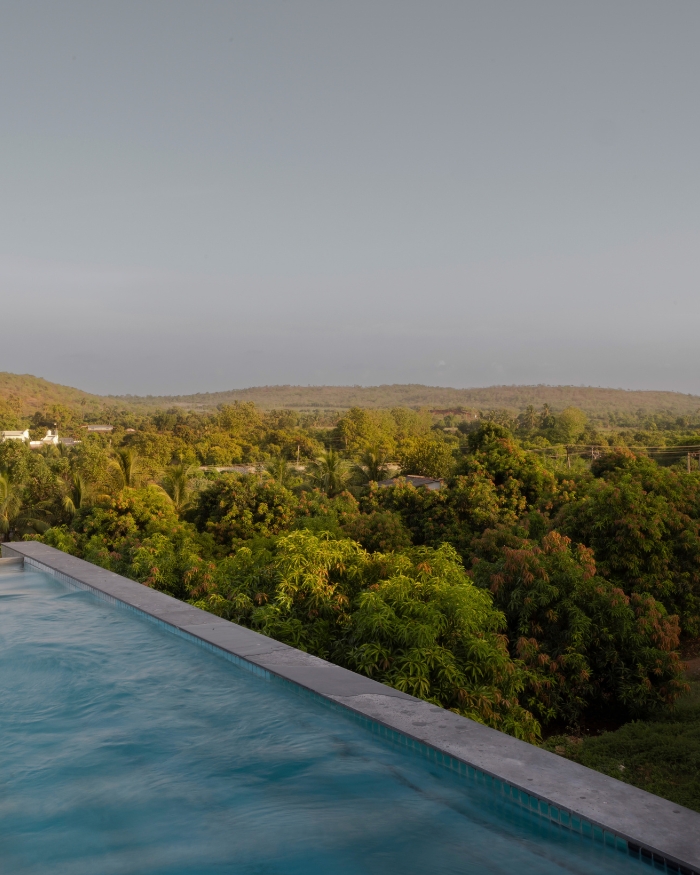
Large operable glass panels, positioned at eye level, frame the rooms inside. As they open the interiors to the outdoors, the forest and occasional wildlife sightings become part of the daily routine. “This approach allows the retreat to acknowledge the wild while maintaining its own identity,” adds Karan. The building is spread across levels with two living rooms and two kitchens, each pair on separate floors, along with a dining area, two bedrooms and a swimming pool. As one ascends to the first floor, the staircase opens directly onto the pool deck, offering a front-row view of the forest. The upper levels are stacked with the social spaces, including the family room, pantry and terrace, all topped by a panoramic deck with a jacuzzi and pergola.
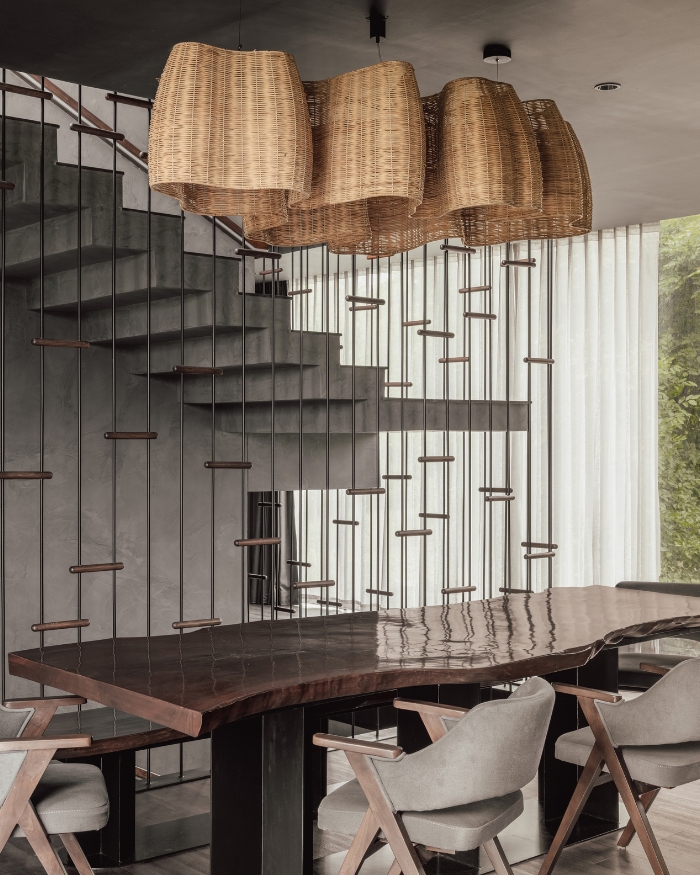
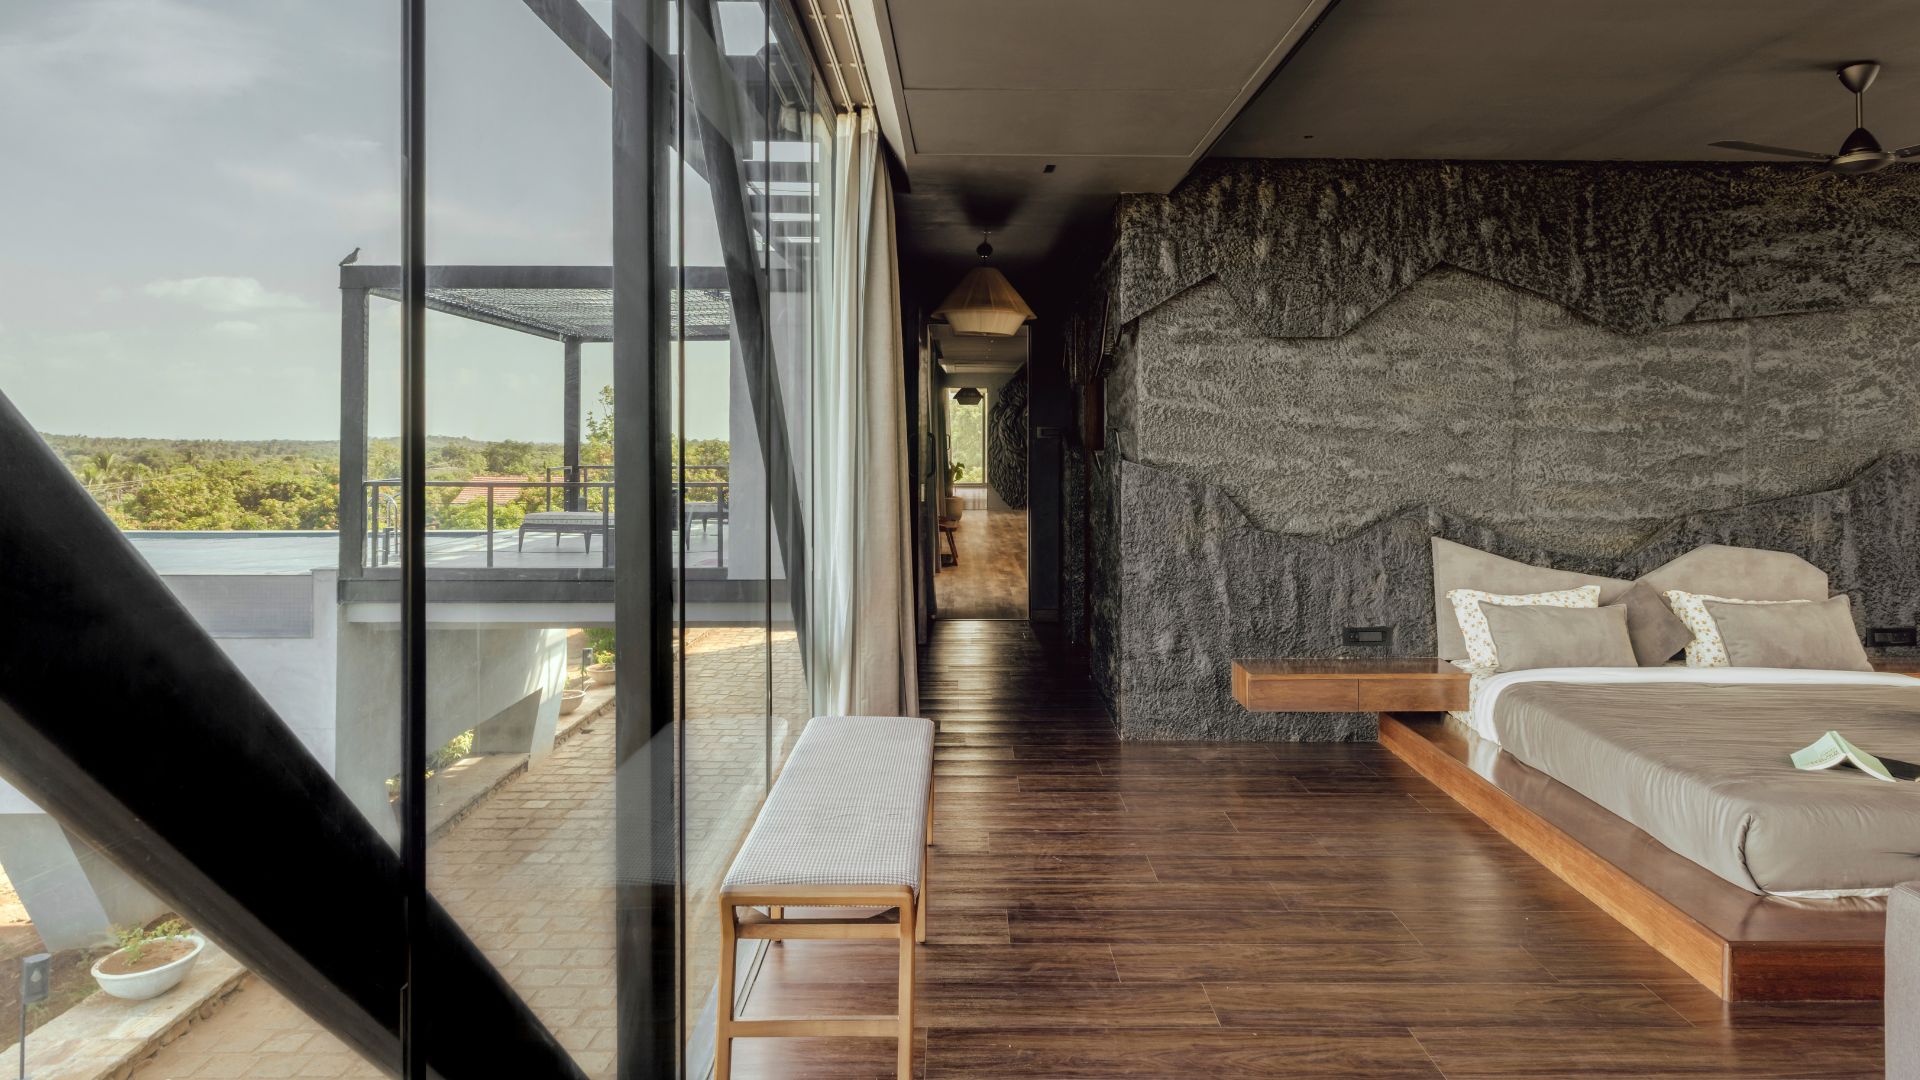
The 6,500 sq ft building is perched on a sloping limestone incline that rises nearly 38 feet towards the park’s edge, its footprint following the land’s own porous boundaries and the paths wildlife already uses. “The experience is carefully designed to avoid intruding upon the rhythms of the wilderness,” says Karan. Because a water source on the property is shared by forest animals and local cattle herders, the design needed to preserve movement across the land.
The entire building uses a steel structural system. Its dry construction process minimises disturbance during execution while making long-term upkeep easier in a remote location. Eight RCC columns lift this steel frame off the ground, minimising contact with the ground and allowing the wildlife to pass beneath the building.
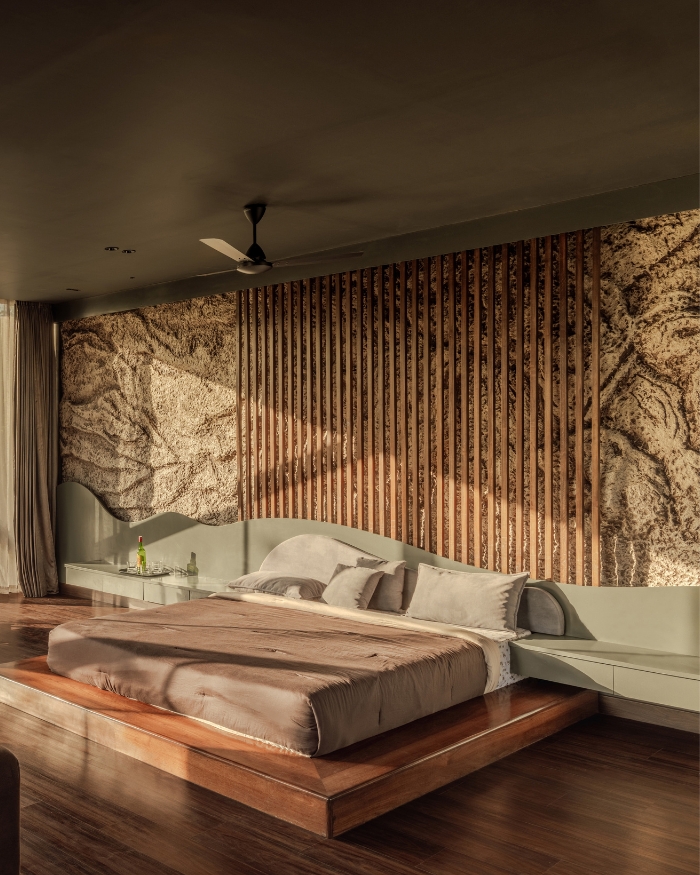
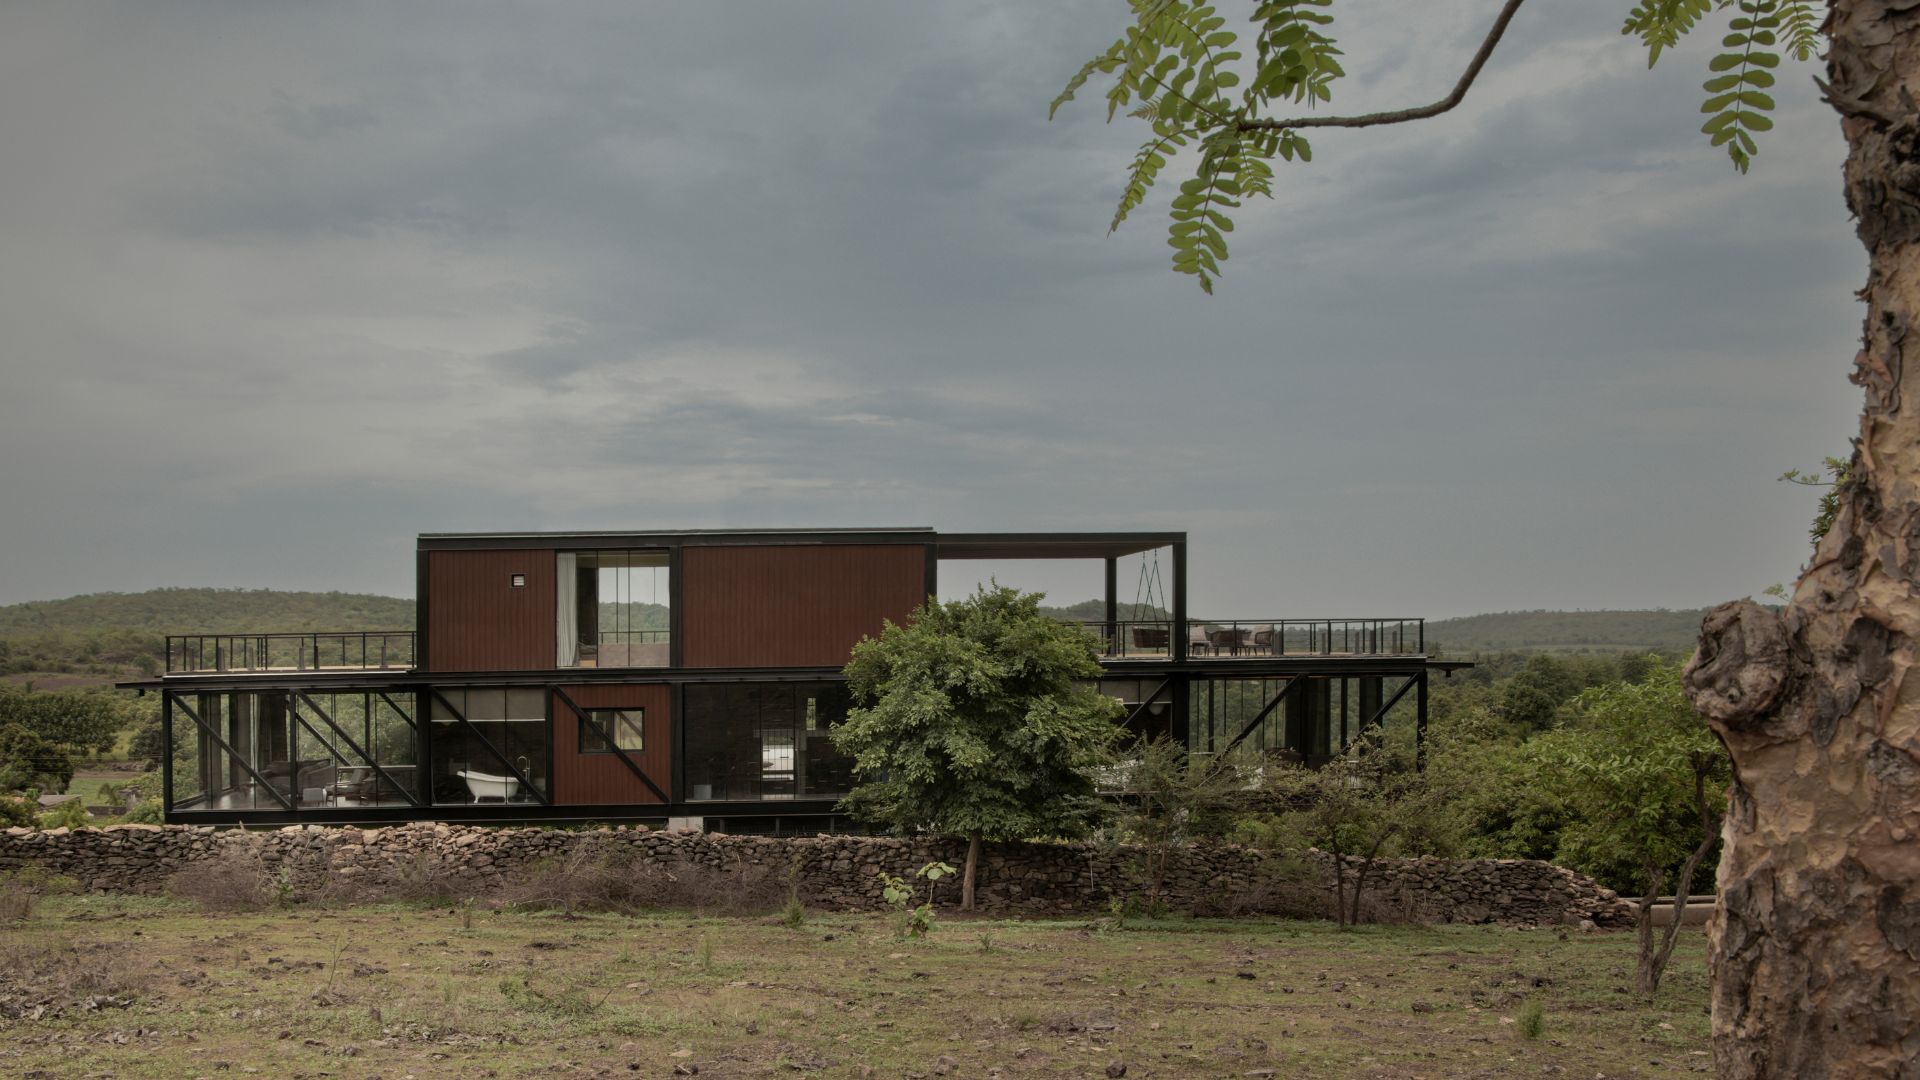
Stretching 21 feet on either side of the spine, the cantilevers make the building appear to hover above the terrain, while the open space beneath preserves the continuity of the landscape. They were also Karan’s favourite aspect to design and the most demanding one. “The ambition was to create a building that felt both bold and remarkably light,” notes Karan. “Achieving this balance required careful attention to every proportion, junction and structural detail, ensuring the architecture remained clear without compromising performance.”
No results found.