Photography by Sebastian Zachariah of PHX India Photographix

When intention fuels innovation

Whether you come bearing legs or a tree trunk, Asian Paints' Mumbai headquarters caters to the well-being of all

BY

Few brands can trigger instant recall with a colour or come up with a slogan that seeps into our collective lexicon. Asian Paints bears the distinction of nailing both. Ask a crowd to guess the brand by just its ribbon-like logo or the iconic Har Ghar Kuch Kehta Hai tagline, and you’ll have your answer instantly. Shield the name crowning the buildings, and you’ll find that the same logic applies to their sprawling 2,34,657 sq ft headquarters in Mumbai by Edifice Consultants.

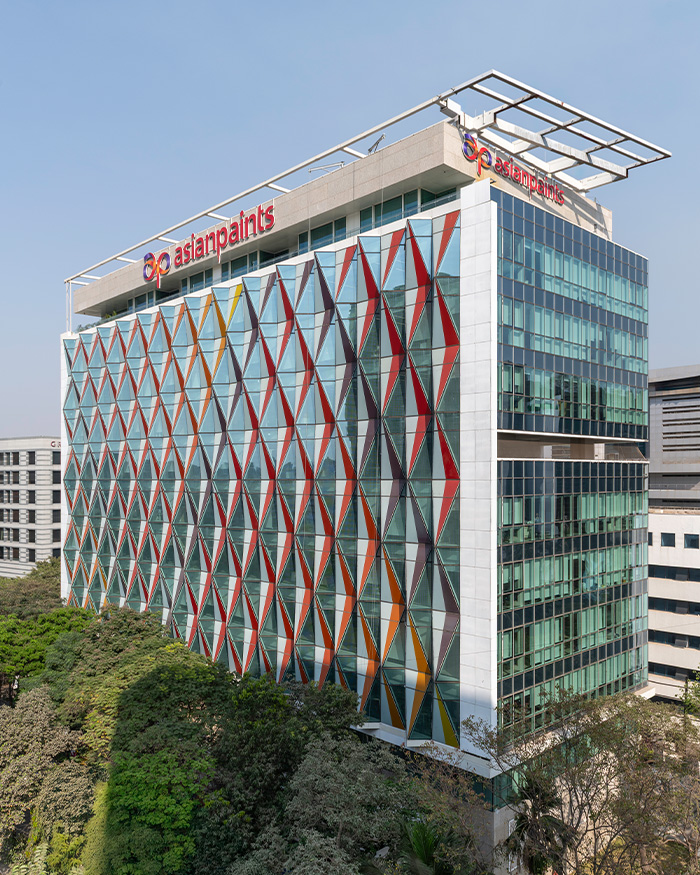
Home to 1,800+ employees, the headquarters orients two staggered office towers towards a central, lushly landscaped spine punctuated with aerial bridges and balconies. The brand’s palette of reds, yellows and purples decorates the facade in the form of “pinch” like geometric forms arranged in a gradient — an architectural feat that Naveen Thomas, the Vertical Head – Developer Spaces at Edifice, calls the “most rigorous technical challenge” of the project. But the facade is just the tip of the iceberg. Built in increments while maintaining complete operational efficiency, the project’s construction process resembled dominoes that had to fall perfectly in formation to ensure success. What stands in Mumbai today is merely the first phase of the masterplan. With the second phase underway, we haven’t seen the final result yet — but it already promises to be one-of-a-kind!
Photography by Sebastian Zachariah of PHX India Photographix

Navigating the built and the grown

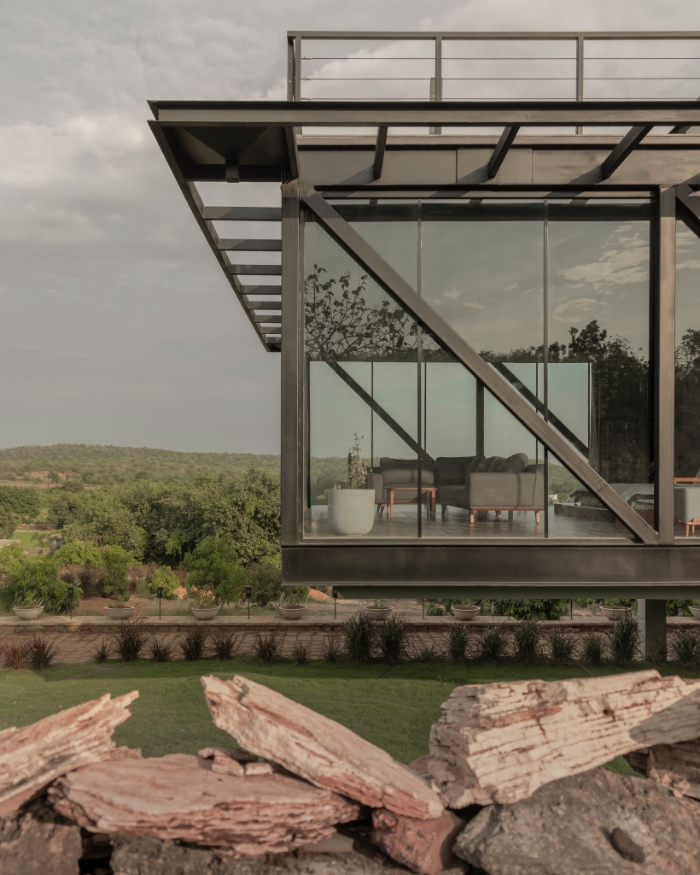
The brand initially worked out of smaller offices dispersed across the city. “The initial design discussions were anchored by a dual mandate to consolidate the regional offices into a unified 3.2-acre flagship headquarters,” explains Naveen. Whilst this undertaking was already an ambitious one, it was made tougher by the fact that the construction process had to co-exist with daily operations, too. One could not hamper the other. The site was also home to lush, canopied trees that had existed there for decades. Rather than razing them down, the firm chose to build around them — resulting in a lush, green corridor that flanks the building’s prismatic front.

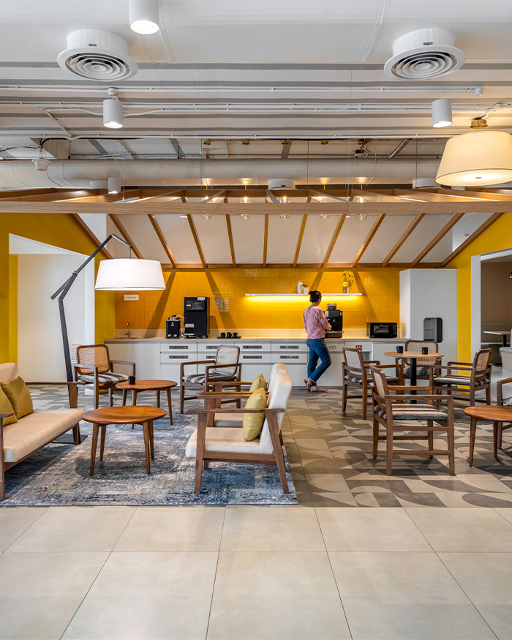
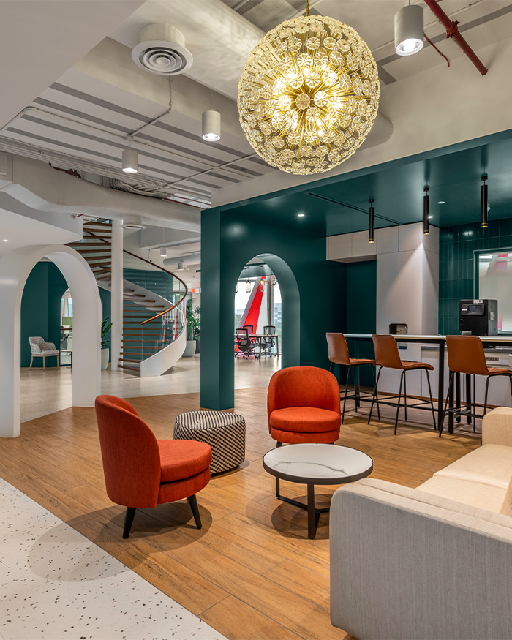
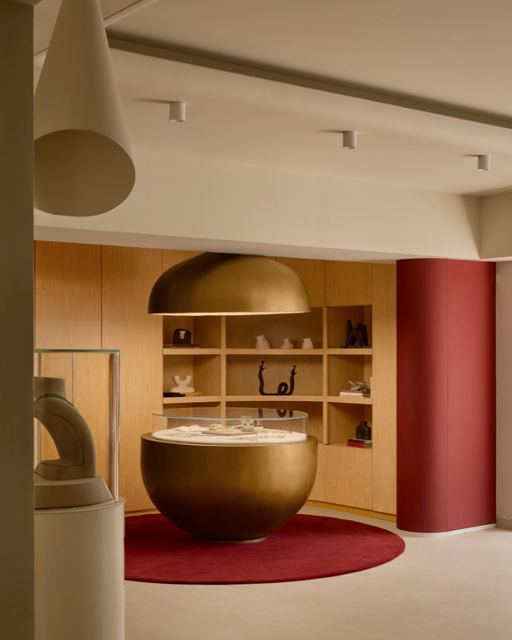
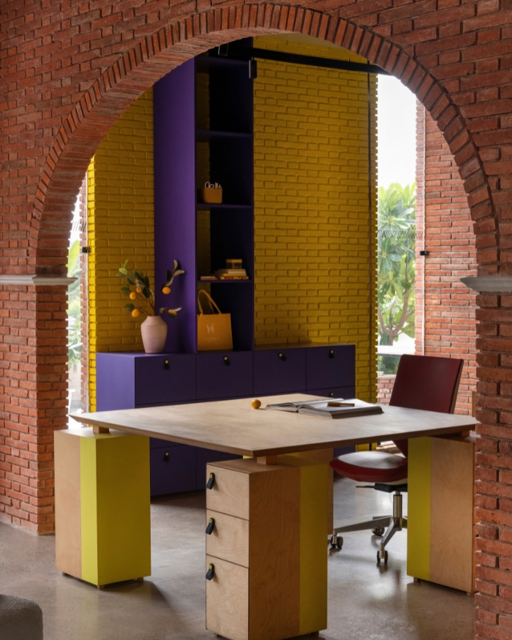
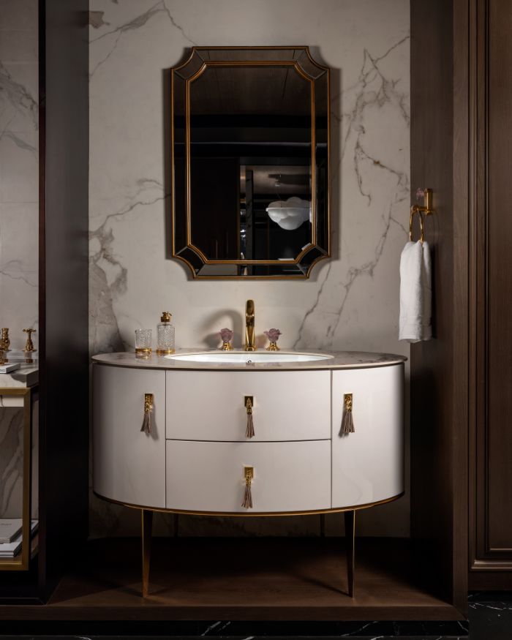
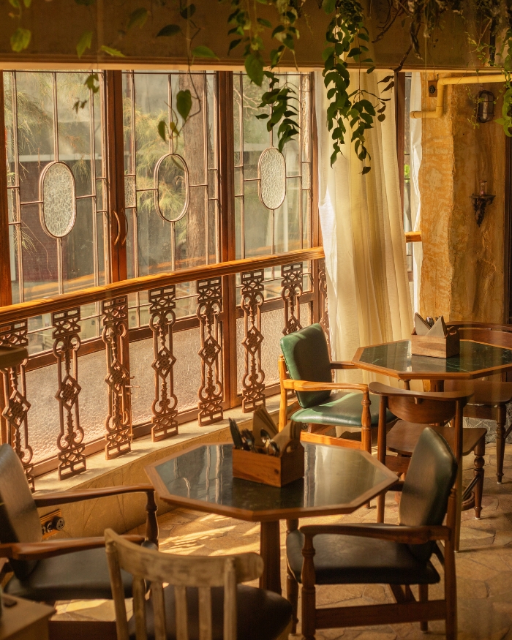
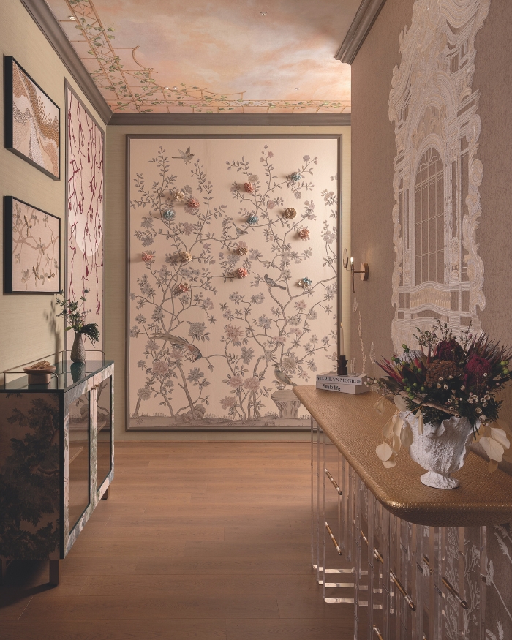
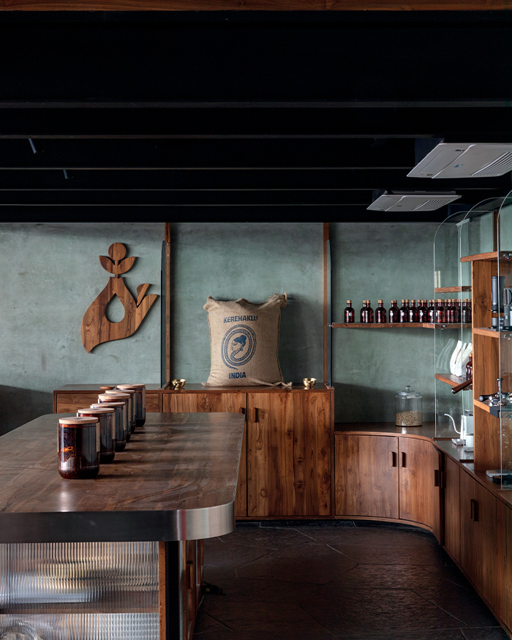
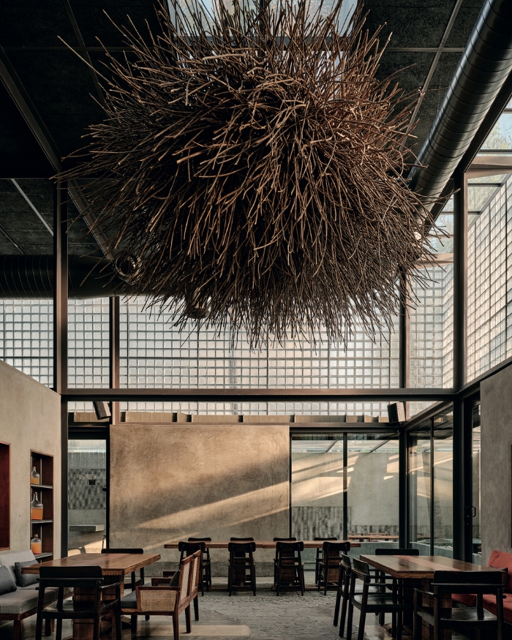
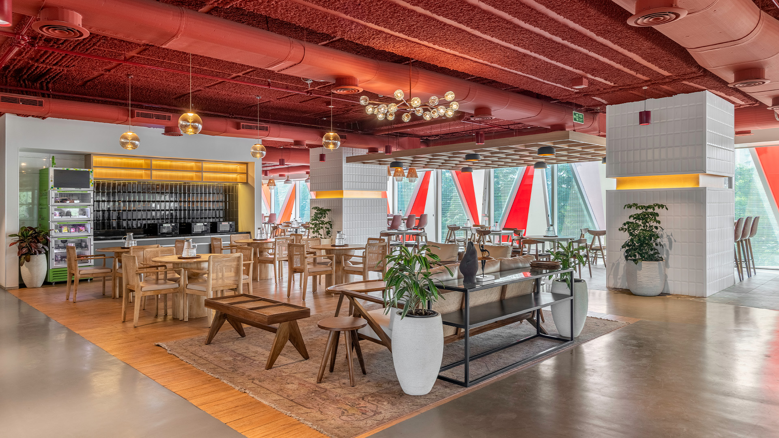
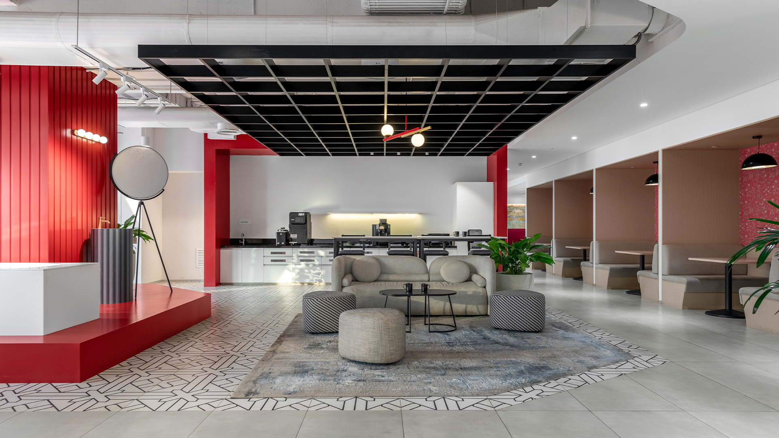
A central landscaped spine between the buildings allows the built and the grown to overlap, creating a microclimate of their own indoors. This space is a hub for social interaction. People can pass each other across open bridges suspended above the courtyards, relax in the projected balconies, and even soak in this milieu through the glass-walled capsule lifts that propel you upwards floor-to-floor. Indoors, the office unfolds across large open-plan workspaces furnished by Asian Paints’ own brand ecosystem. The bathrooms spotlight fixtures and bathware by Bathsense. The lighting and decor are sourced from White Teak by Asian Paints itself. The majority of the office bears a neutral colour palette to facilitate work without any distractions, but a select few spaces are bedecked with bursts of colour: think mosaic and rug-laden walls, patterned wallpaper, and vibrant settees and sofas that punctuate the yellow cafeteria and smaller “work cafes” within.

Photography by Sebastian Zachariah of PHX India Photographix

A balance hard-won

Ensuring both brand visibility and eliminating the sun’s glare indoors, the vivid three-dimensional facade is an example of the many tricky balancing acts the project required. “The team had to precisely calculate the angular variations within each panel to ensure the geometry accurately mitigated solar heat gain and reduced glare on the east and west exposures, all the while maintaining perfect visual continuity of the colour gradient,” recalls Naveen. This parametric feat was achieved through the usage of aluminium and composite panel systems, which, when combined with low-emissivity glass and external shading, allows the building to stay cool and illuminated with just the right amount of sunlight. Indoors, the ceiling comes equipped with radiant cooling systems, which utilise cold water running across pipes to cool a space down in lieu of traditional air conditioning.

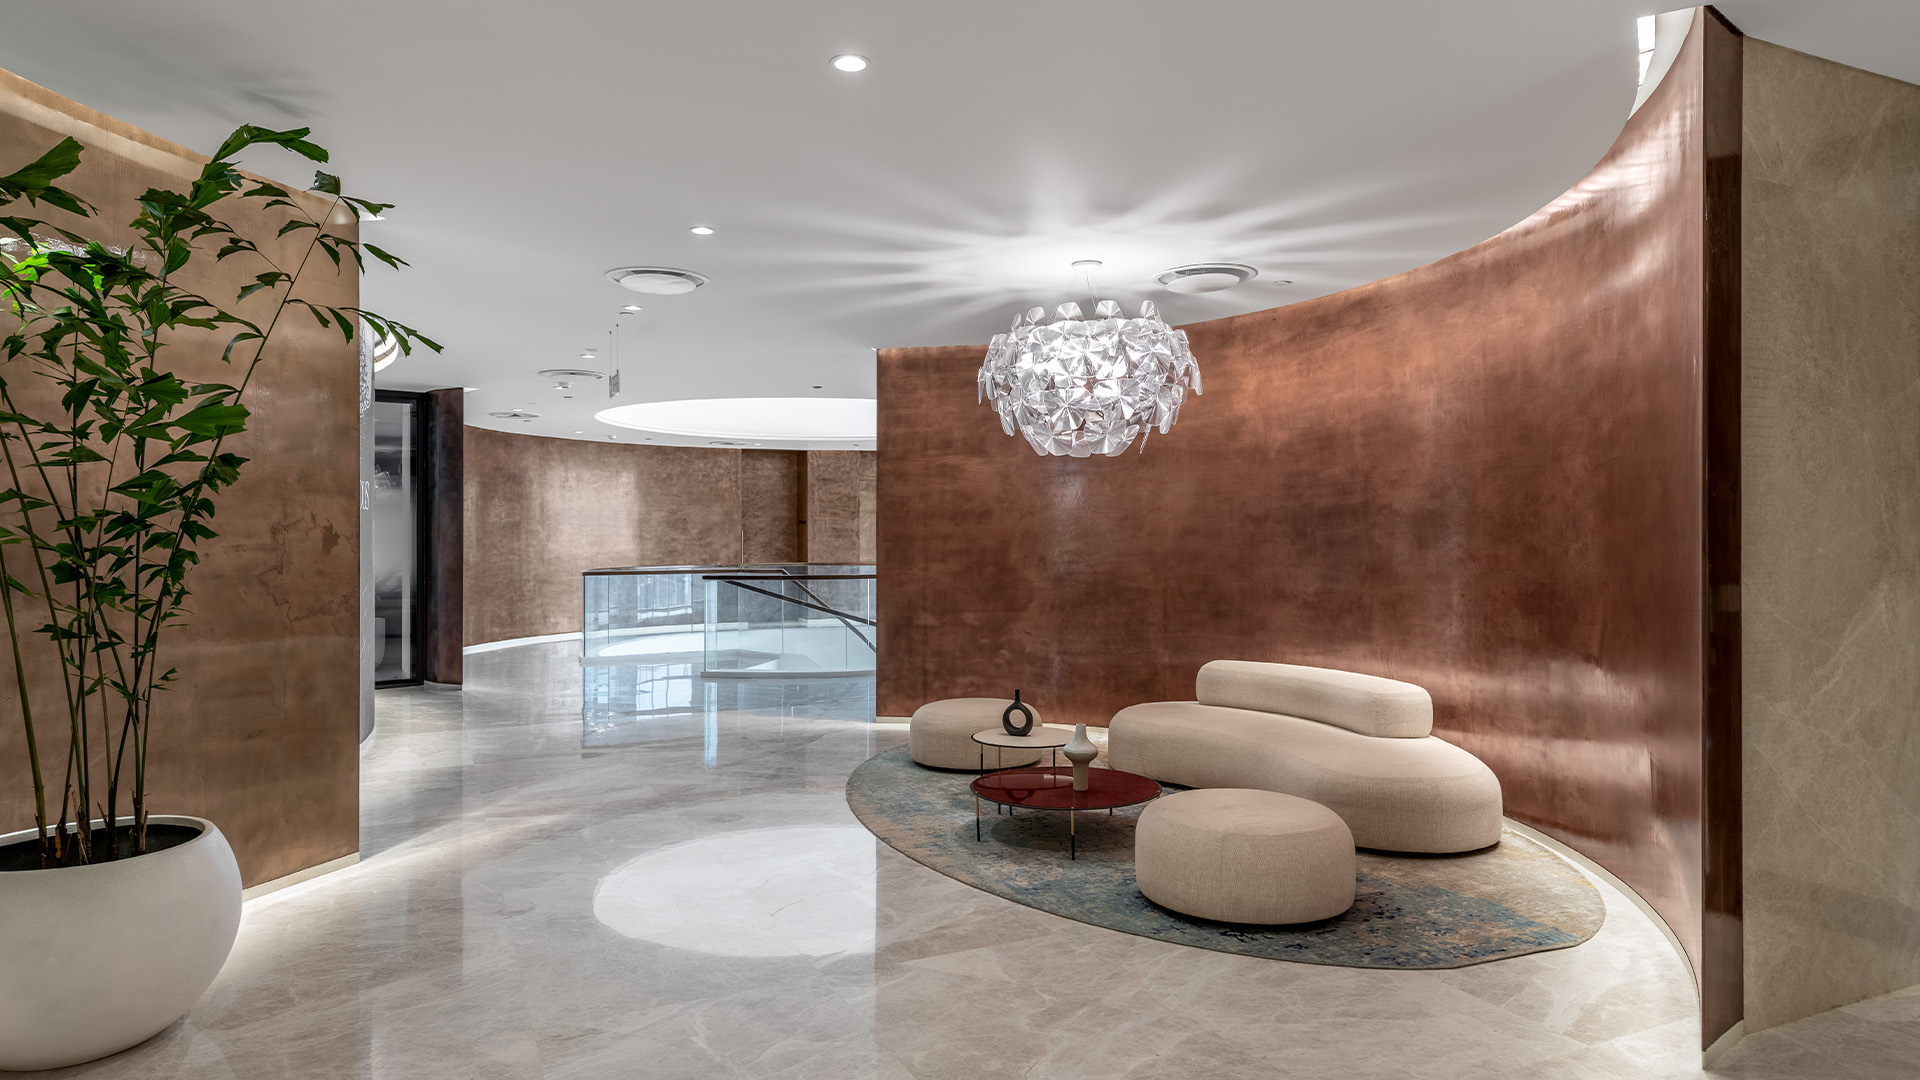
The material palette, in tandem with colour, is guided by a space’s practical considerations. “We’ve anchored high-traffic areas with durable natural stone and vitrified tiles, while the primary workspaces utilise engineered wood, acoustic ceiling systems, and modular partitions that facilitate reconfiguration of office layouts over time,” explains Naveen. Intentional to a tee, the architecture takes care of both the employees and the trees that flank the facade — utilising permeable paving and soil stabilisation systems to ensure they, too, continue to flourish. Valuable employees in their own right, the trees, too, do their part in keeping the air cool all around!

Read more: 17 office designs with ideas aplenty 


Photography by Sebastian Zachariah of PHX India Photographix
SHARE THIS ARTICLE

You May Also Like

Watch

No results found.