
At The Premiere, a 1,200 sq ft apartment in Ahmedabad, the dwelling finds its impulse in the desire to create something quietly radical. Serendipitously, the homeowners believed that restraint could be its own form of luxury, one that their dwelling could wear with conviction. And so principal designers Keta Shah and Varun Shah of Workshop Inc. channeled their creative rigour into a design direction difficult to define into words but perceptibly palpable to the sight. “The vision, as it crystallised, pointed towards a space that felt both deeply personal and universally refined. It turned a straightforward residential project into something closer to a curated statement,” share Keta and Varun.
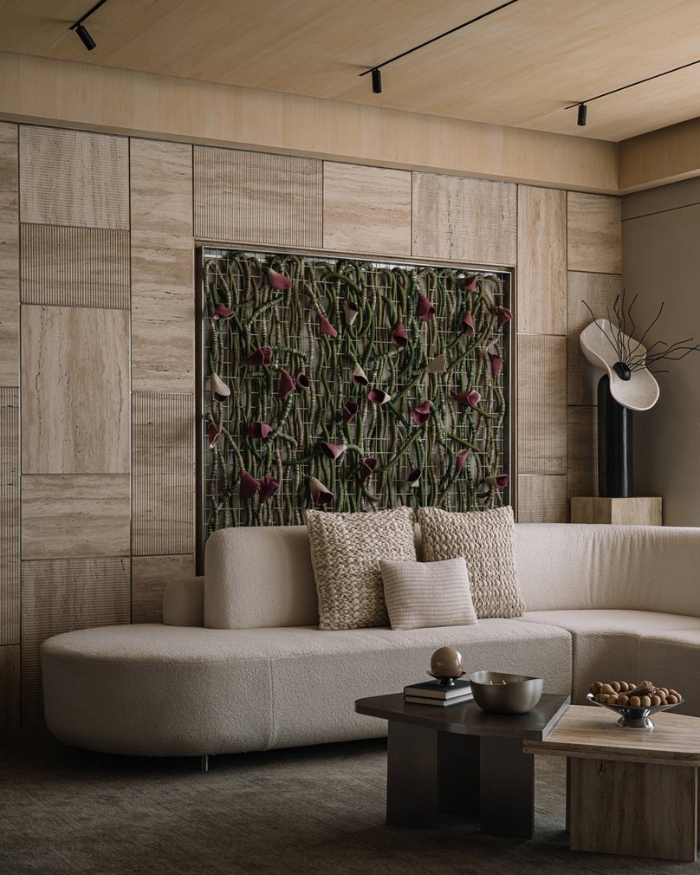
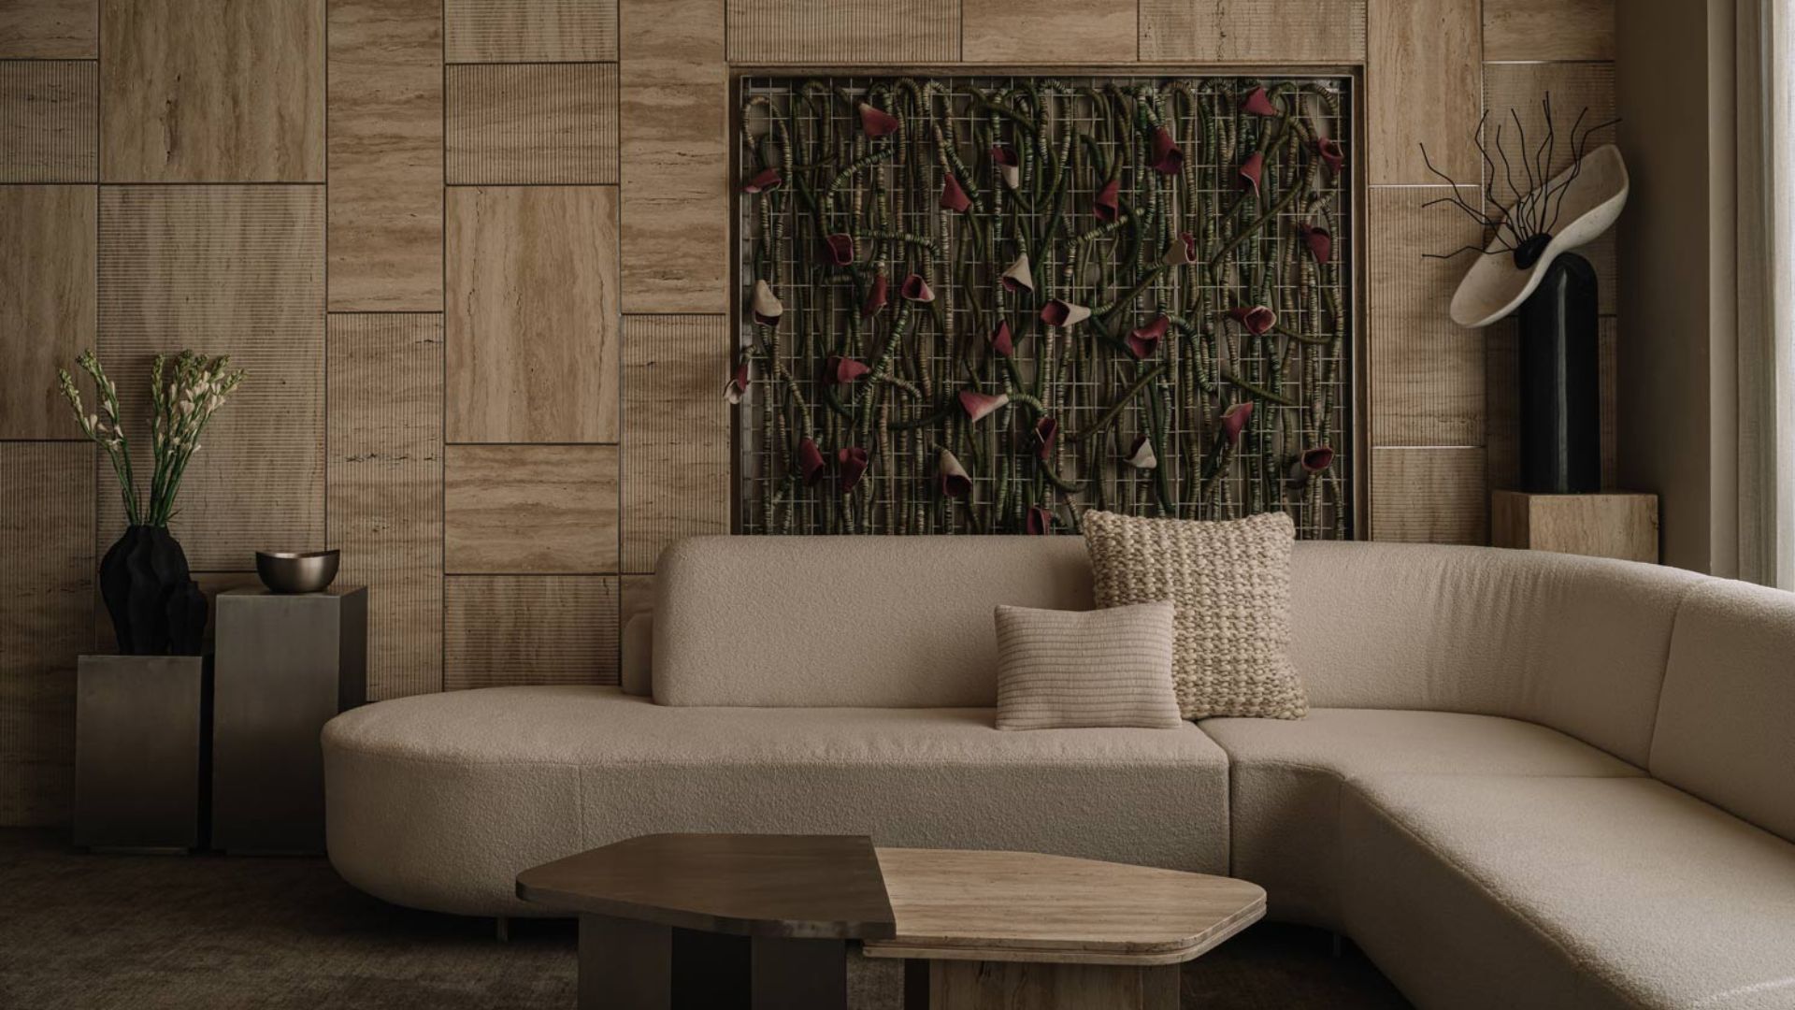
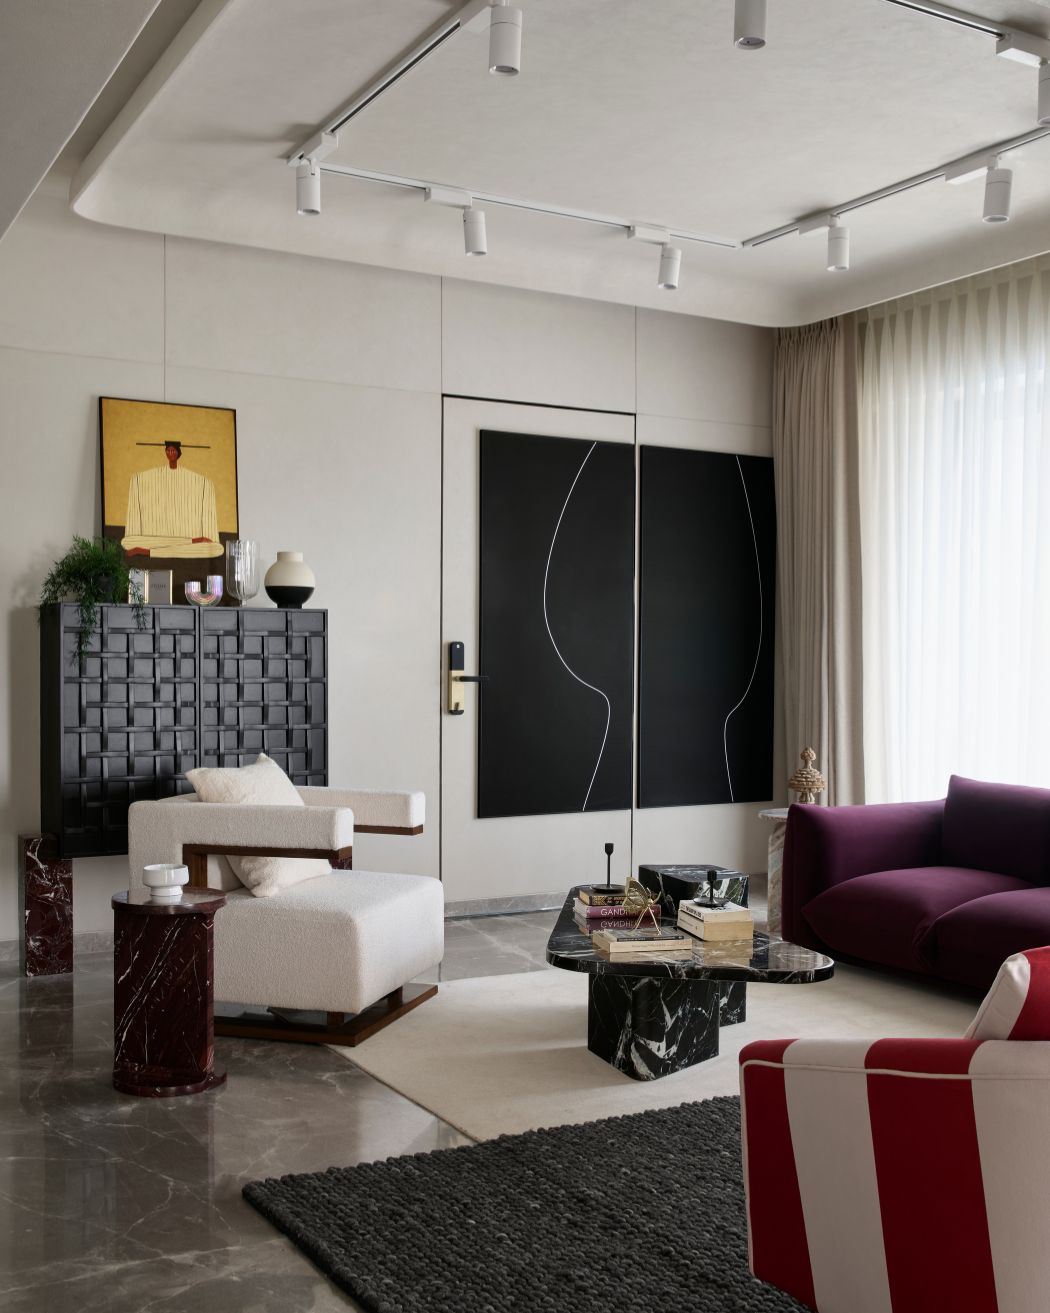
“The Living room is where the design’s core thesis is most fully realised. Here, monochromes are far from lifeless, and craft, when discernibly applied, becomes its own form of decoration”
Keta Shah and Varun Shah
The deepest inspiration for this abode comes from the world of haute couture — its tenets of craftsmanship, design and materiality holding the home’s brief in good stead. Shedding light upon this approach, Varun avers, “With haute couture, clothing isn’t merely worn. It is experienced. Each seam and fabric tells a story. We interpreted this spatially.” Each room reads like a look from a collection: layered, cohesive and impossible to reduce to a single glance.
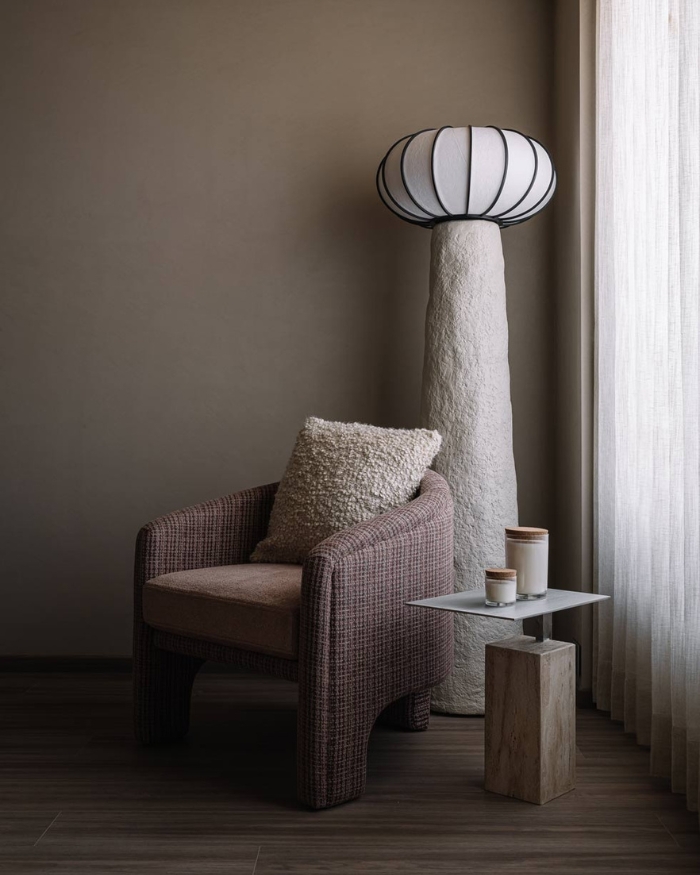
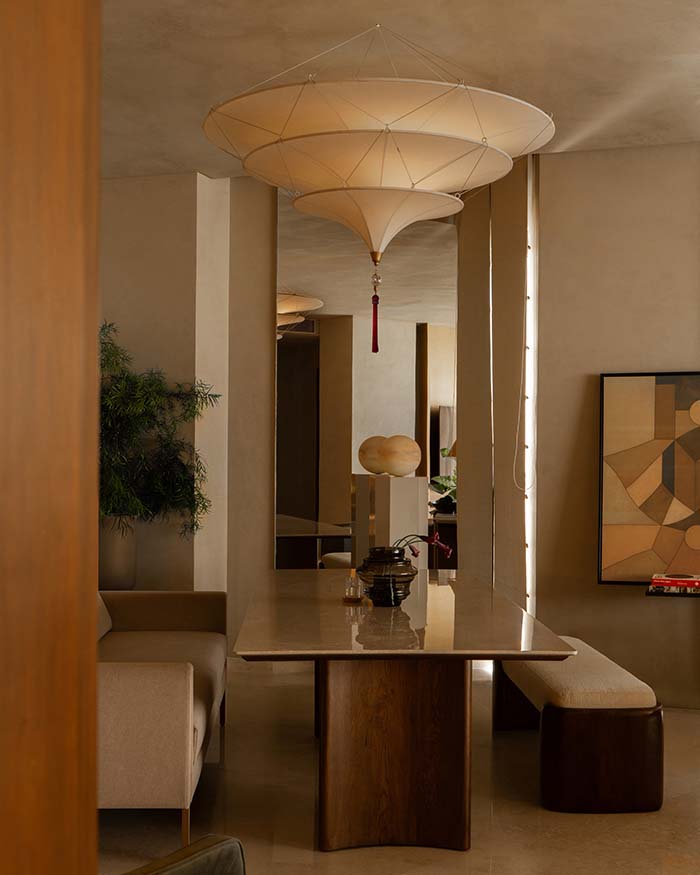
A tonal world of beige, taupe and greige flows and folds across the layout like a canvas. The power of this choice lies in what it enables: when colour is homogeneous, quite even, texture steps into the foreground. Drawing from vignettes throughout the apartment, Varun and Keta add, “Bold additions of travertine, woven wall panels, wood ceilings and tactile fabrics champion texture, allowing it to take the lead. Each material is chosen in dialogue with its neighbour, the way a stylist may consider how one garment riffs off the other.”
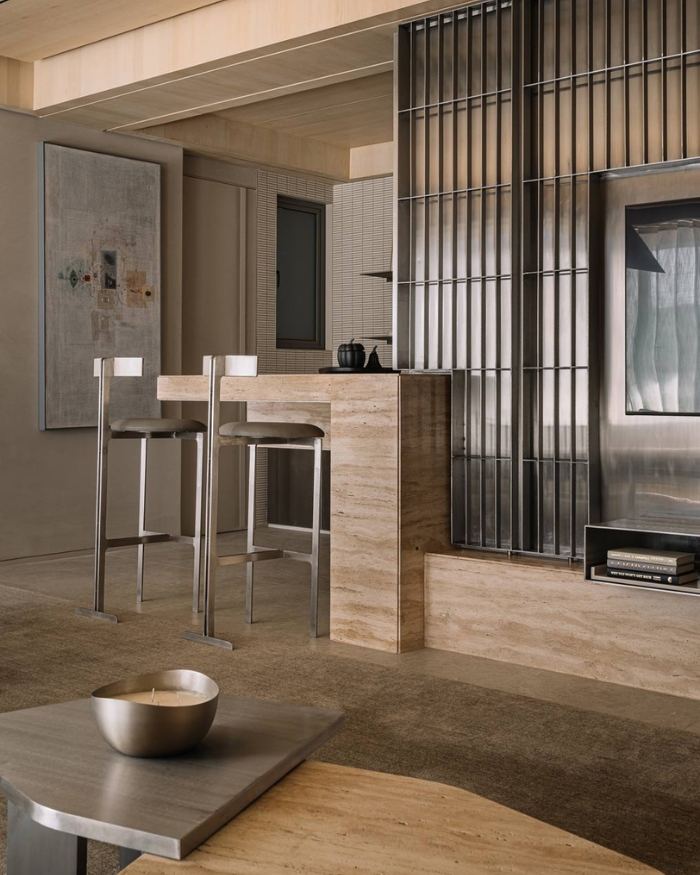
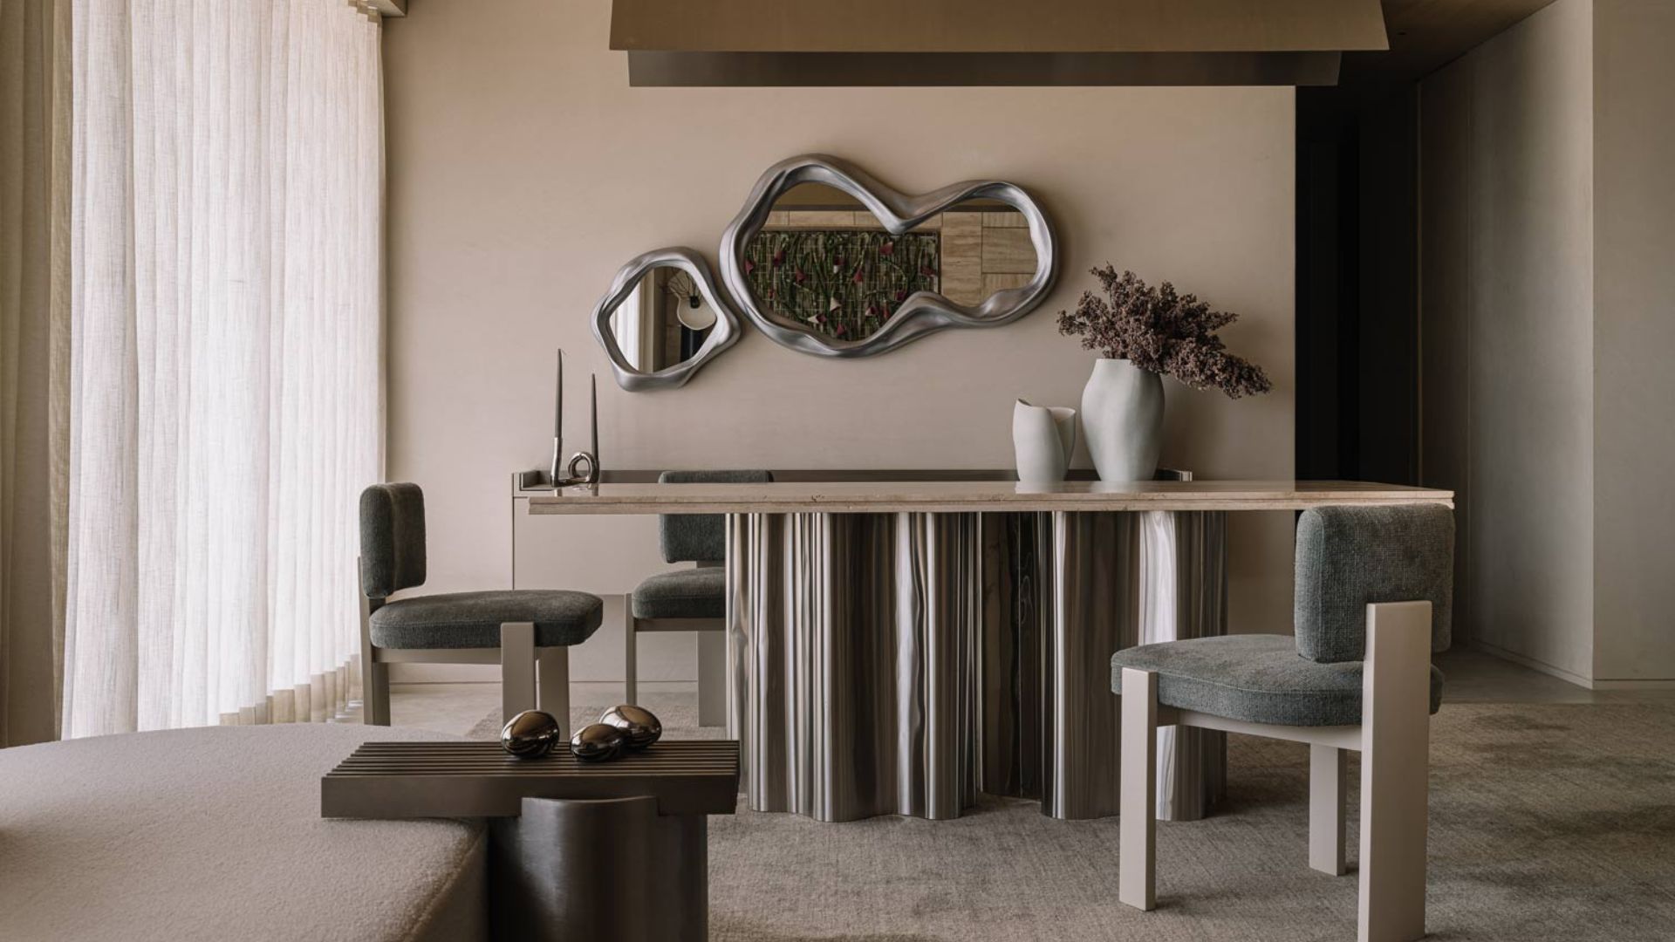
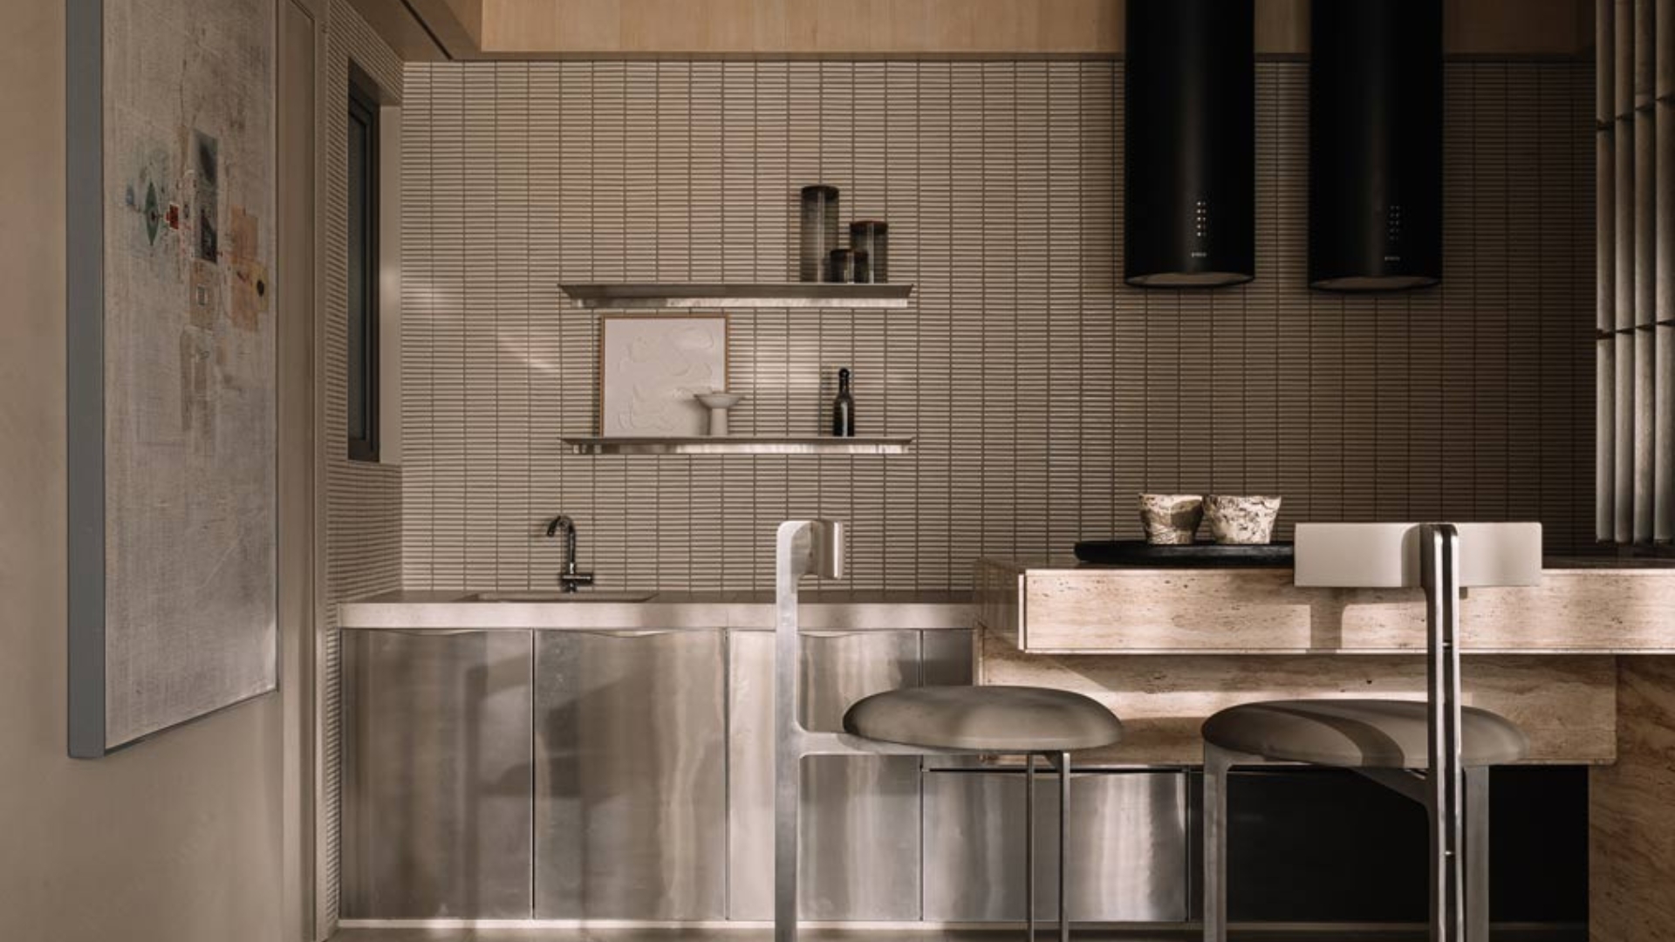
Within, the theme of duality takes root, best expressed through the composition of materials that otherwise register as opposites. Cool metallic accents of brushed steel, stainless steel cabinetry and chrome lighting sharpen the contrast against the home’s shell steeped in warmth. “Rather than resolving contradictions, the design leans into them,” Varun and Keta highlight. The idea of an alter ego runs through the home like a taut thread, revealing itself slowly — as people do.
In the living room, the bouclé sofa serves as the centrepiece, its muted tone set against the lush wall installation by Dhaaga: a sinuous composition of blooms held within a grid. “This is the space where the design’s core thesis is most fully realised. Here, monochromes are far from lifeless, and craft, when discernibly applied, becomes its own form of decoration,” they explain. Metal, introduced quietly at first, returns with more authority in the dining area. Resembling molten silver, the stone-topped table, resting atop a gleaming steel base, commands the space.
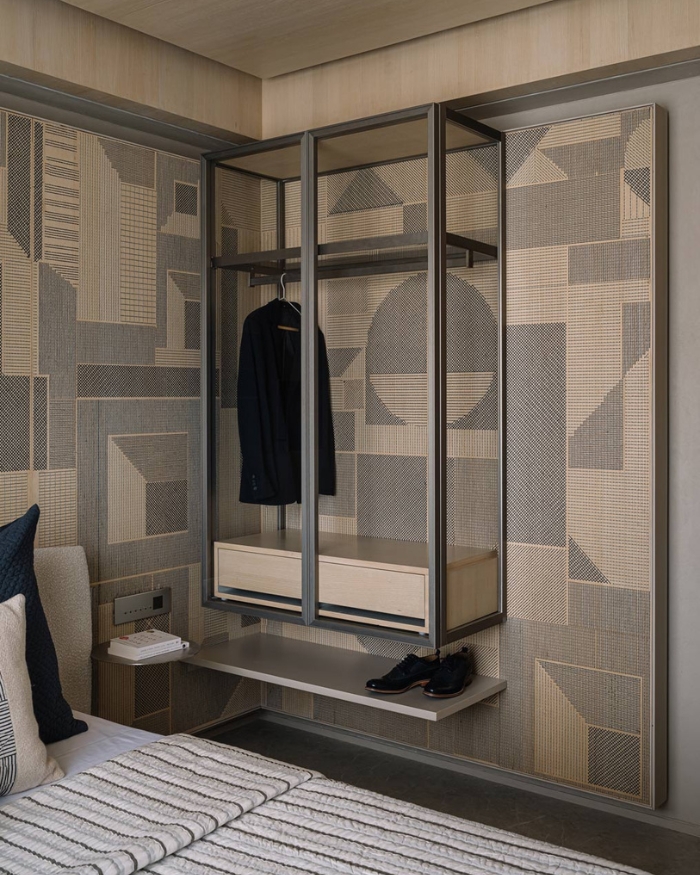
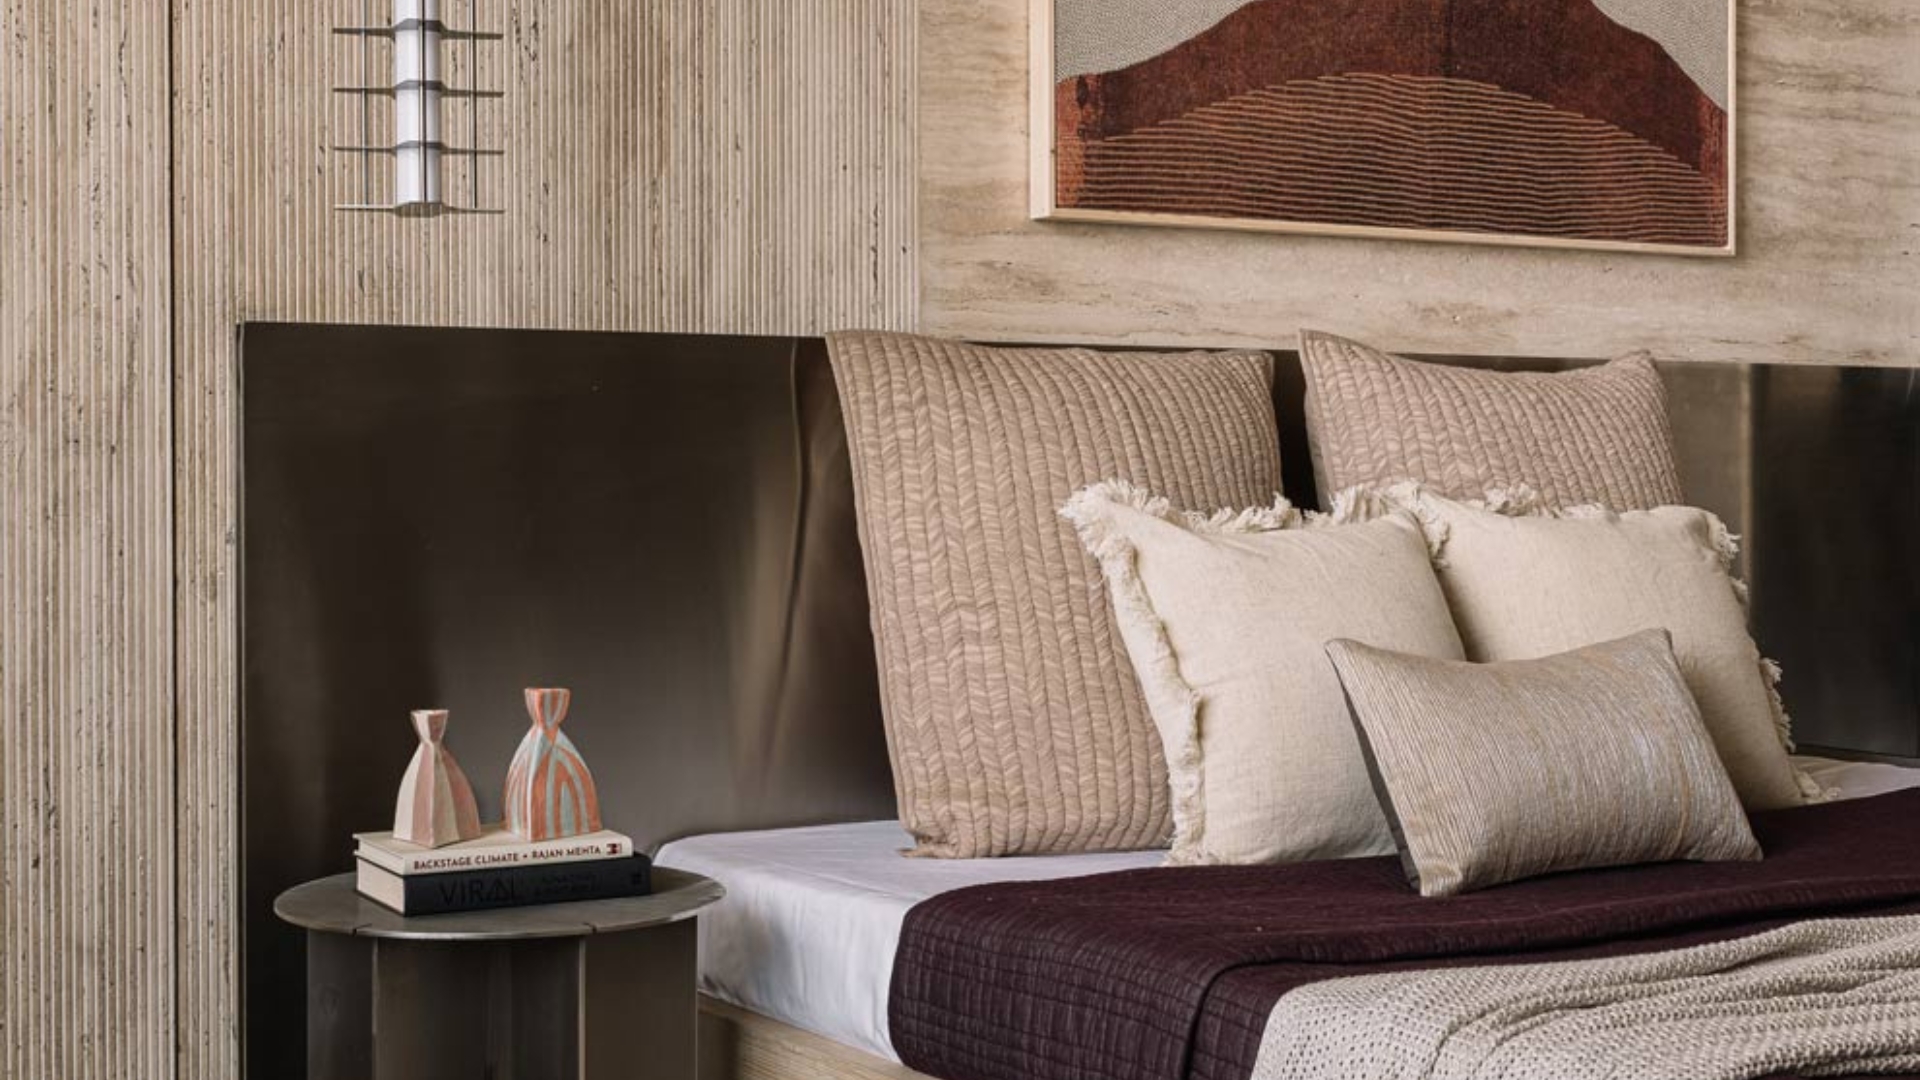
The three bedrooms form a triptych — distinct yet contiguous chapters of the same story. Distinguished by accent hues of blue, green and red, the colours act as bookmarks while remaining recognisably part of the dominant visual language. Speaking of taking a route less charted, Varun adds, “Embodying an inversion of sorts, we used a steel headboard in the master bedroom. This sits against a fluted travertine surface. An industrial material framed against a classical one. The result unites bold and intimate design.”
In an apartment of this scale, restraint demands confidence. Here, every decision carries weight — a balancing act the pair have mastered instinctively. What lingers is the home’s refusal to choose between opposites. Like couture, its power lies in knowing when to pause and when to indulge.
Read More: Ready set sip! 9 cafes and bars in India that could be your next favourite getaway







No results found.

