
Can a home pull off being simultaneously grand and intimate, expansive yet wrapped up tight like a warm hug? In Indore, this 30,000 sq ft architectural paradox finds a beautiful resolution in the shape of a family abode. “Despite having a sprawling home with soaring volumes and sunlit expanses, the homeowners yearned for something quieter and more intimate,” explain Aneri Mehta and Khushali Chawda of ACKM Studio who worked with Vartika Jangid of Studio Way to craft something remarkable. A home that wears its vastness like a well-tailored ensemble.
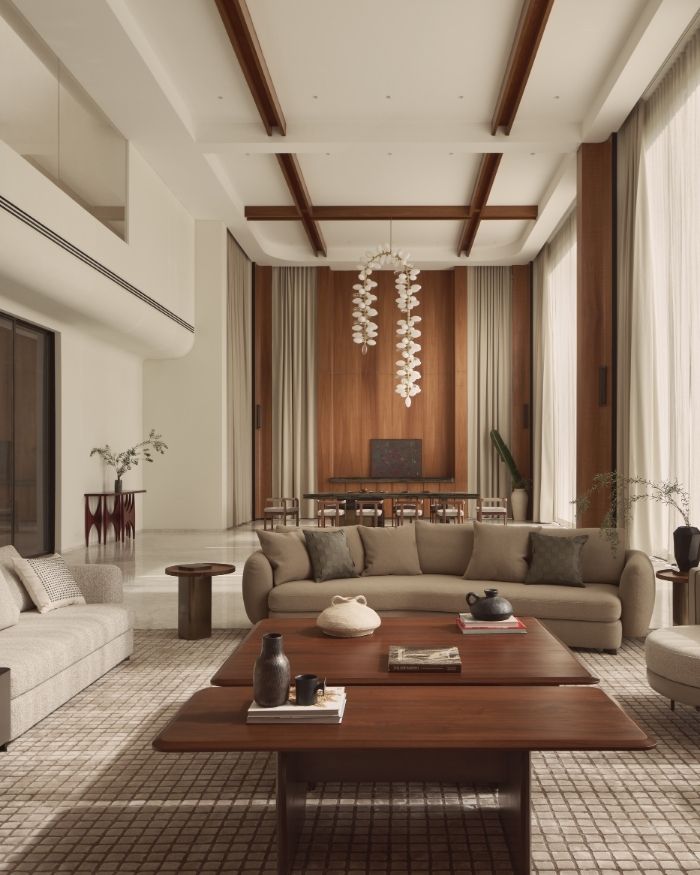
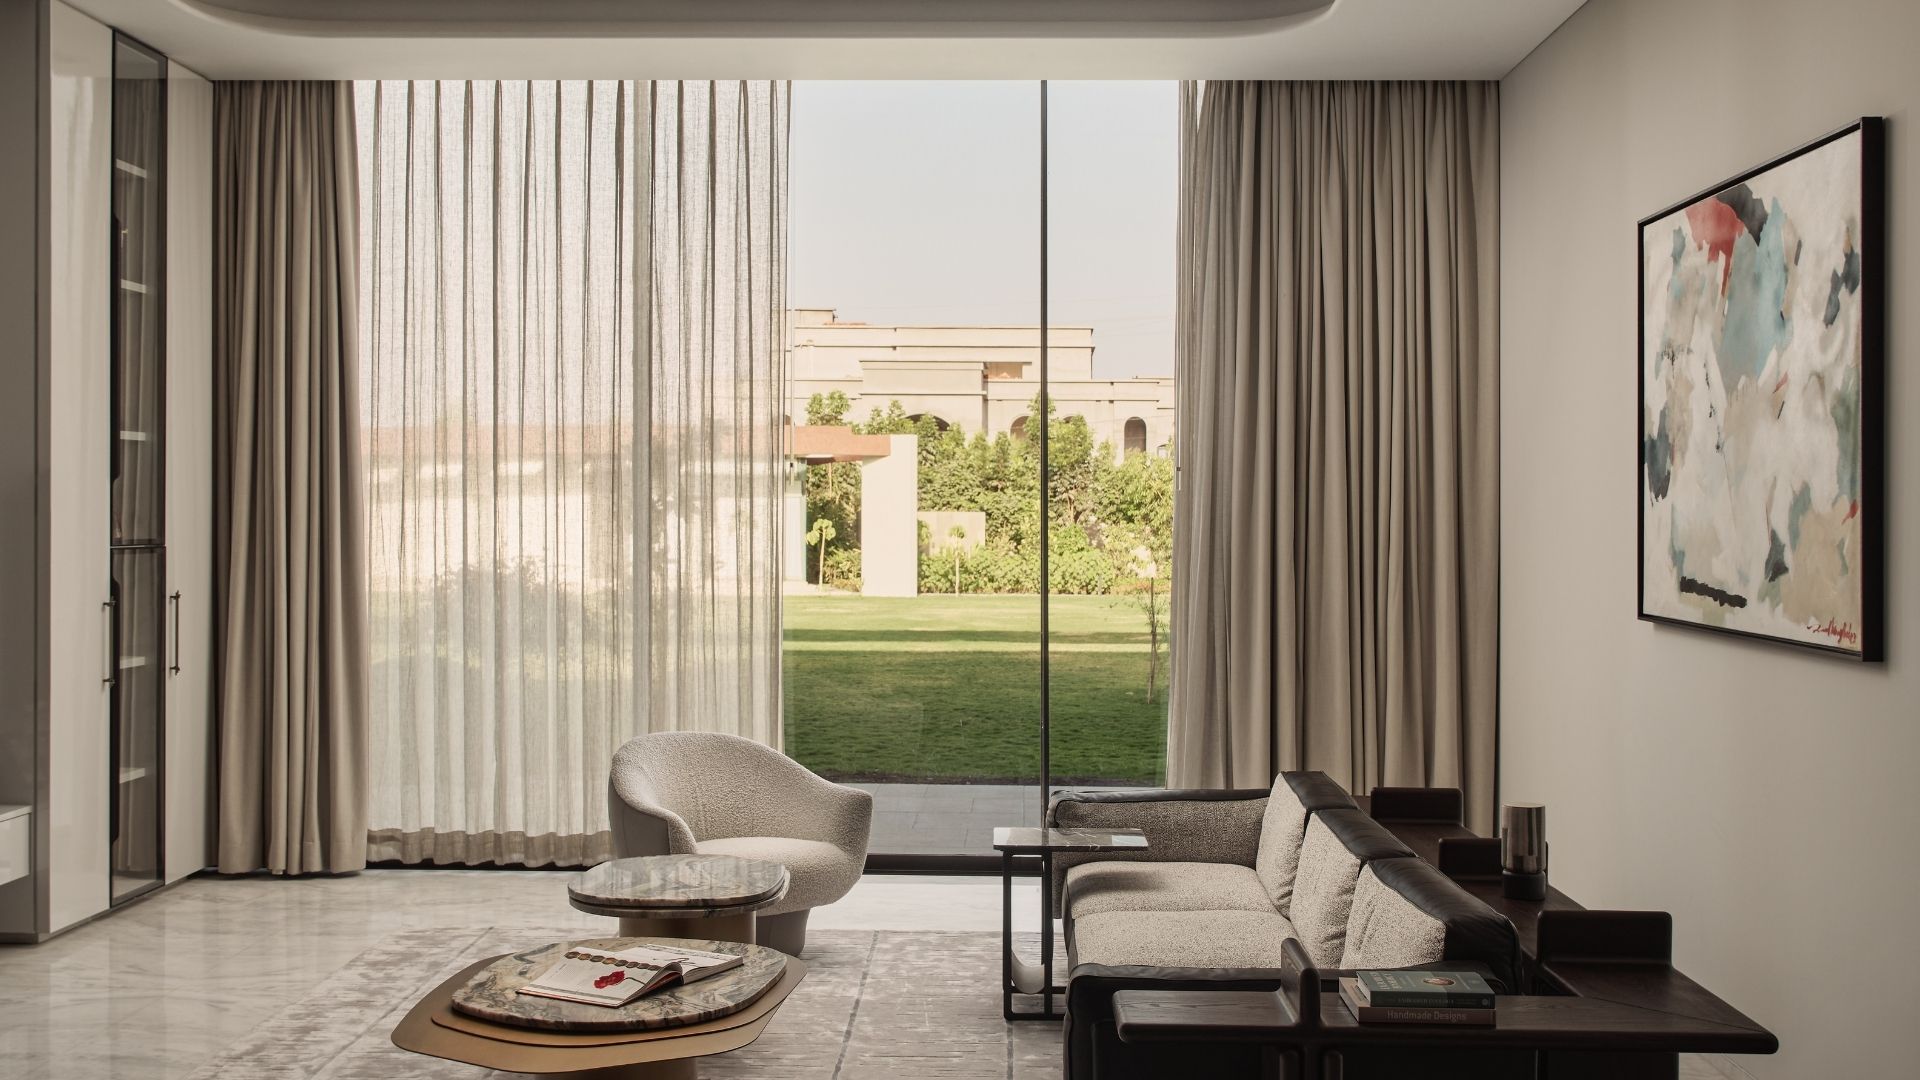
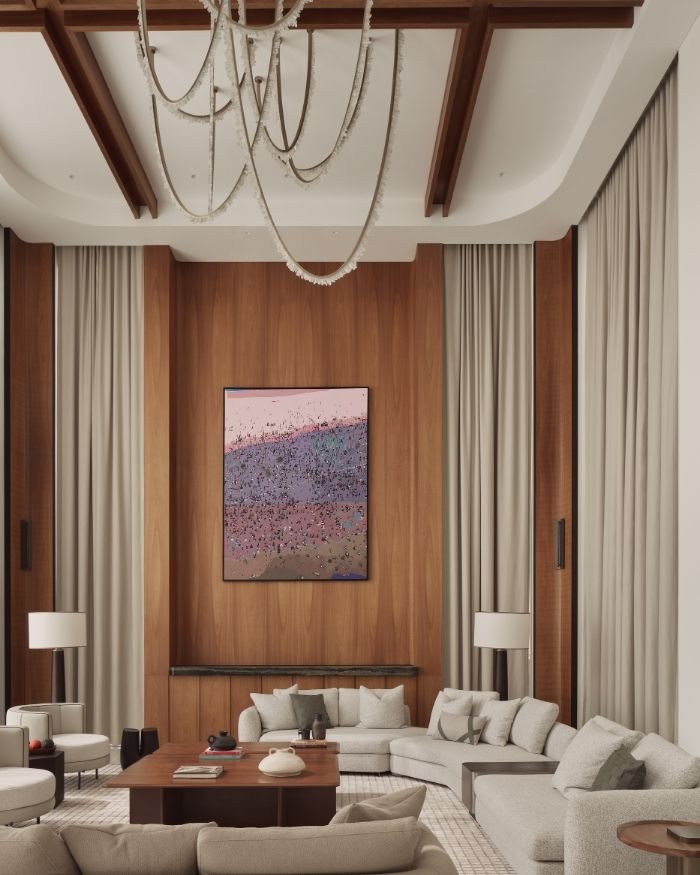
“That formal living area with its 26-foot ceiling could have felt like a cathedral, but we softened it with wooden paneling and some incredible artwork…”
ACKM and Studio Way
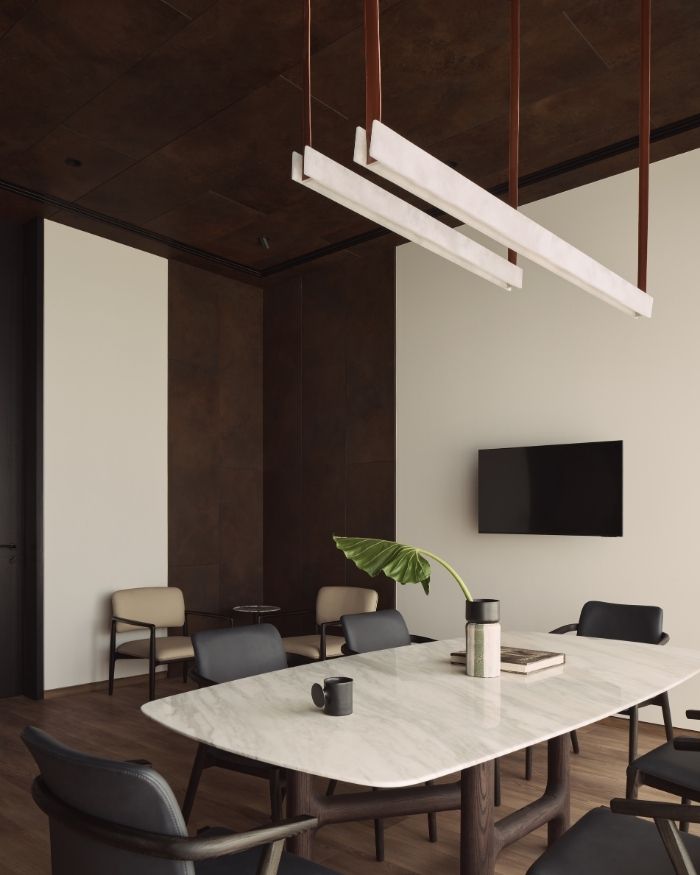
The residence unfolds through a series of formal as well as informal living and dining areas, two master suites outfitted with individual living areas, private dens and walk-in wardrobes, three guest bedrooms, a daughter’s room, a home office and mother’s study, a mandir, and even a dedicated party outhouse.
The homeowners had space; lots of it, but what they really longed for was a feeling of a cocooning home. The design team’s approach stemmed from a key realisation, “We became obsessed with this notion that a sanctuary isn’t about square footage, it’s about how a space makes you feel.” Guided by this belief, the home was choreographed in dramatic proportions as a perfect blend of grand architectural gestures and the meticulous material details.
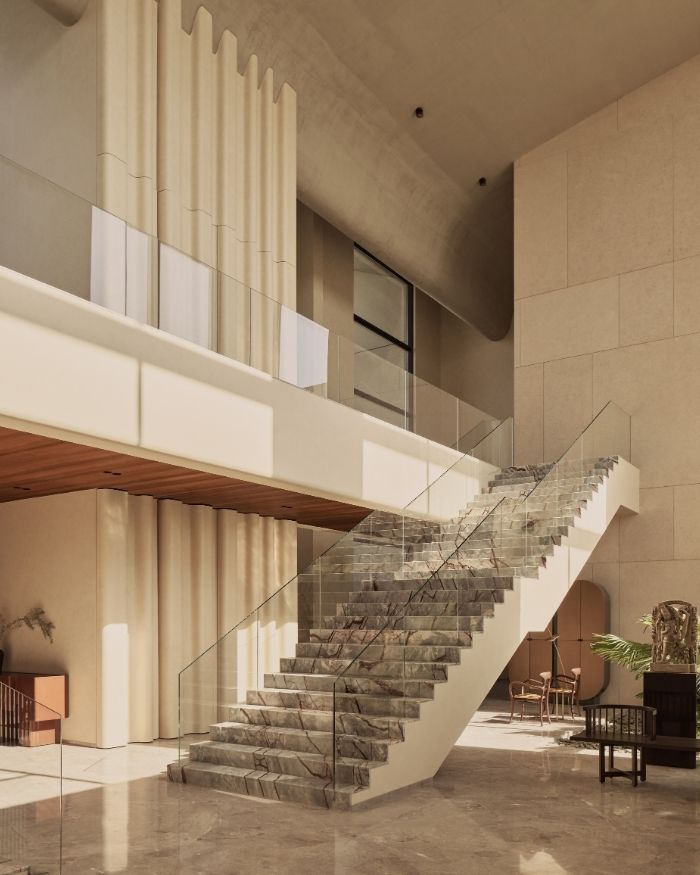
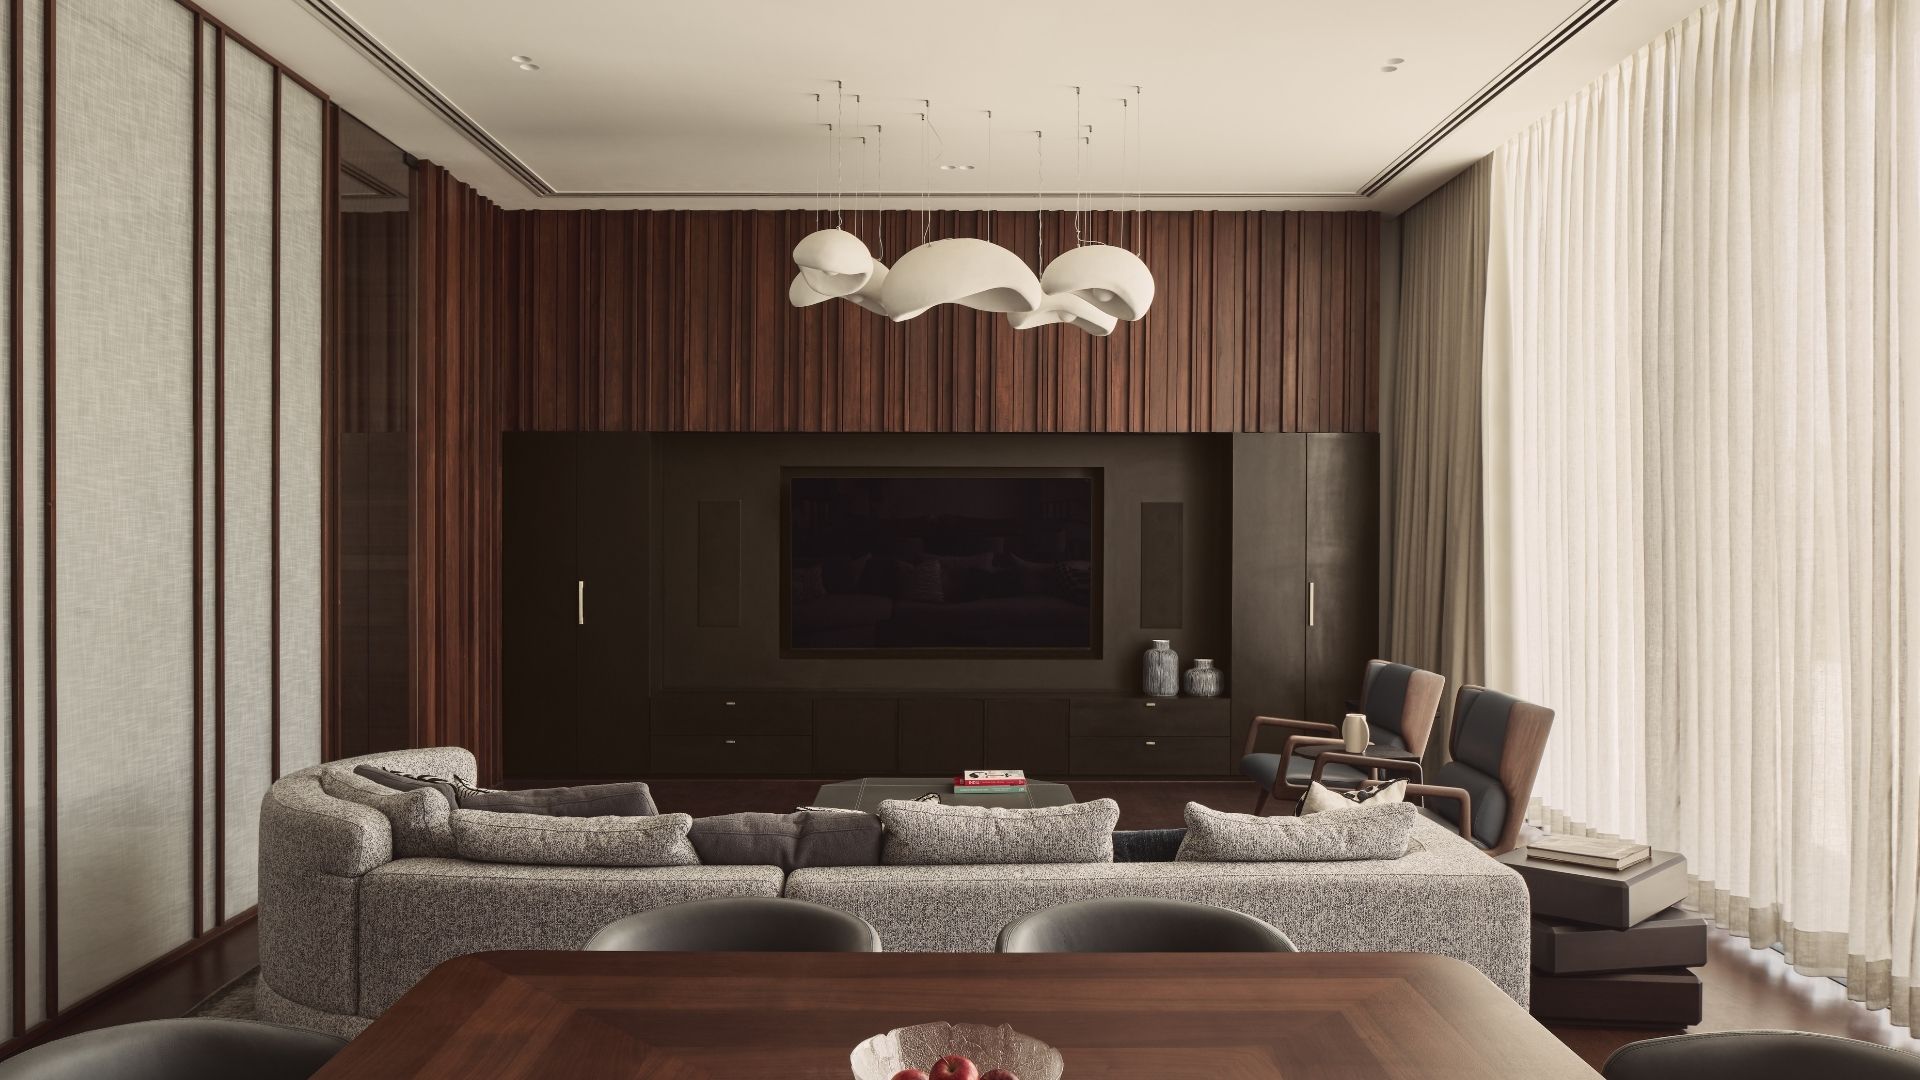
Enter the formal living area to witness a soaring 26-foot ceiling. One might almost see a subtle glimpse of a cathedral, but instead of this appearance, ACKM and Studio Way chose the beauty of wooden panelling to soften the visuals. The more you take in the space, the more it engages you with its carefully positioned artworks, one specifically by Kondanda Rao Teppala.
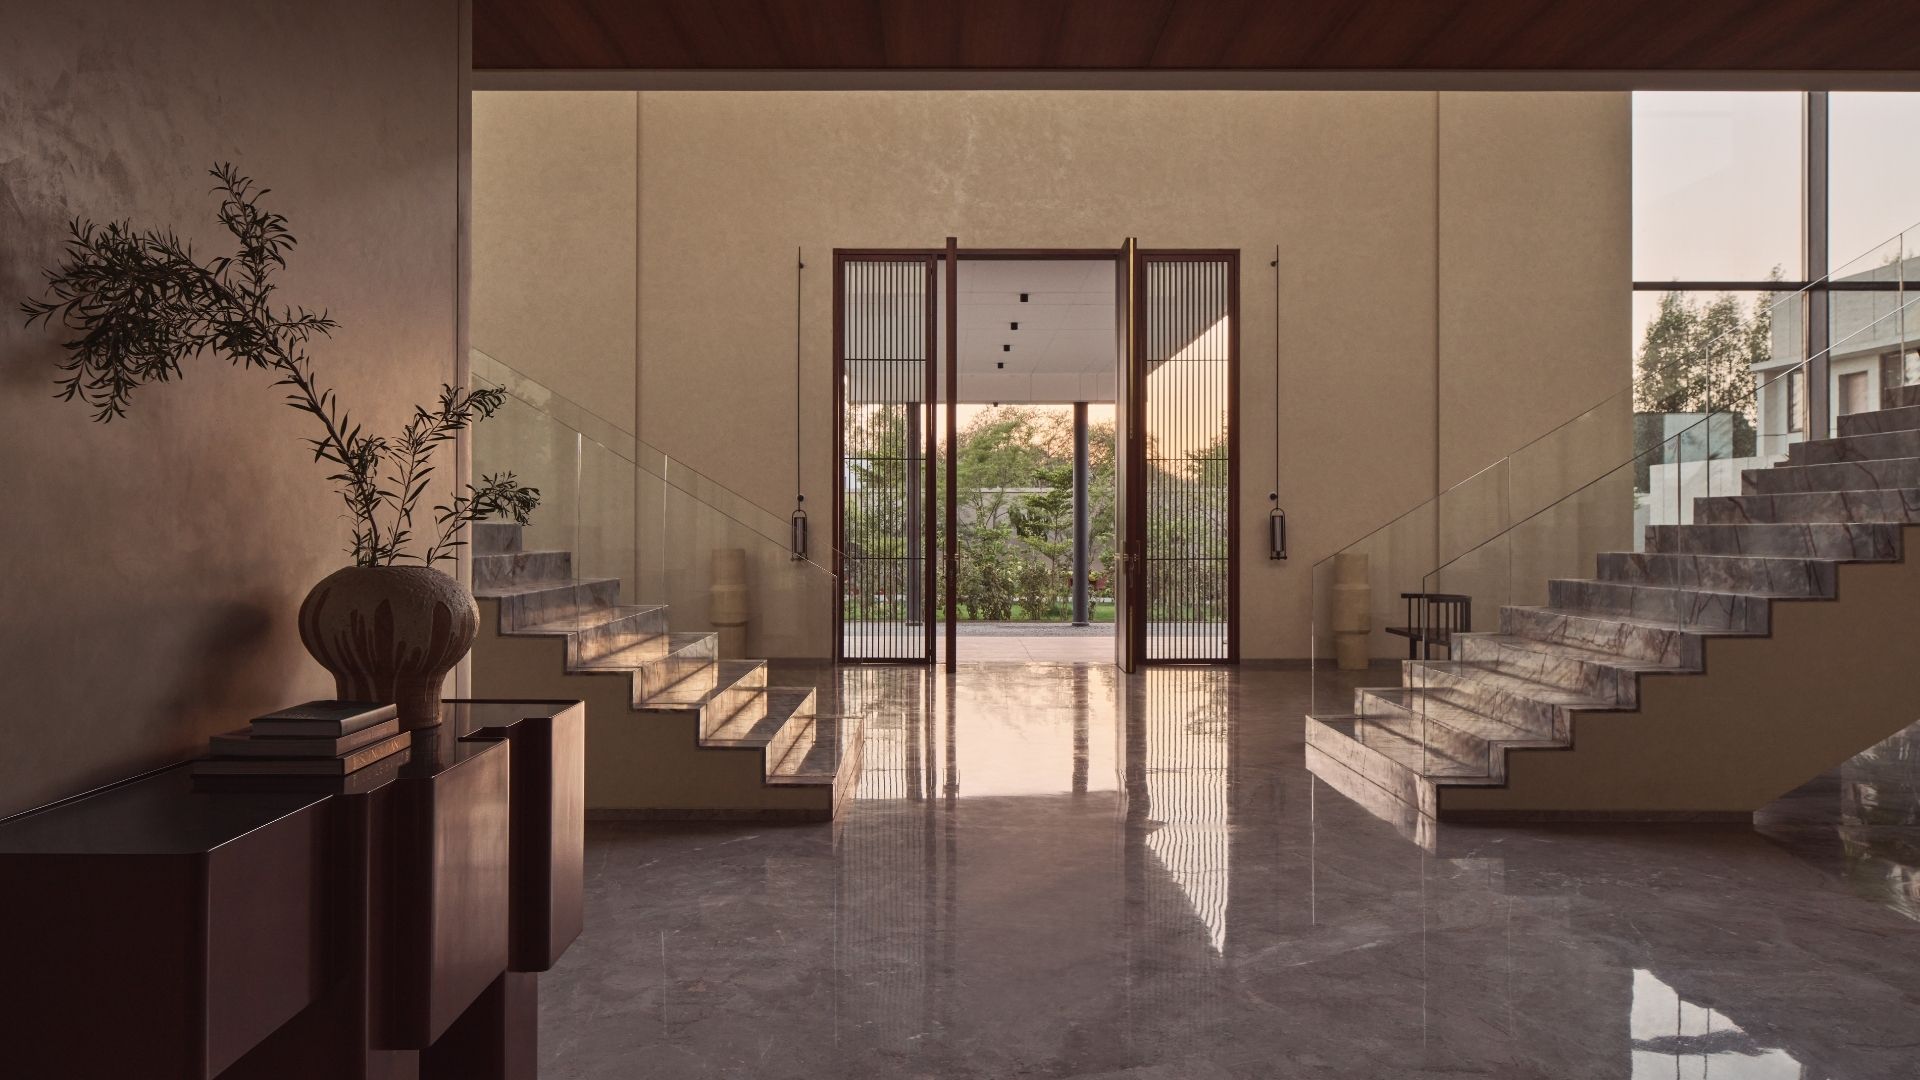
The triple-height atrium serves as the home’s luminous spine, following a similar approach. A full-height glazed wall deluges the interiors with natural light, while statuesque curved walls carve out little pockets within its vastness. Vertical fluting around the doorways ensures that you don’t just simply admire the scale, you let your eyes dance through the perfectly introduced rhythm and texture.
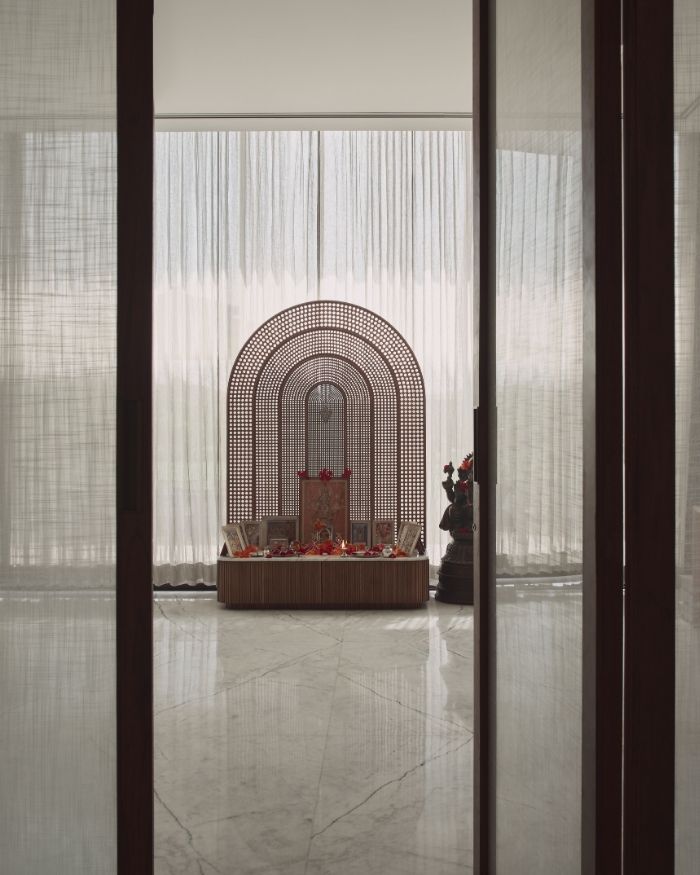
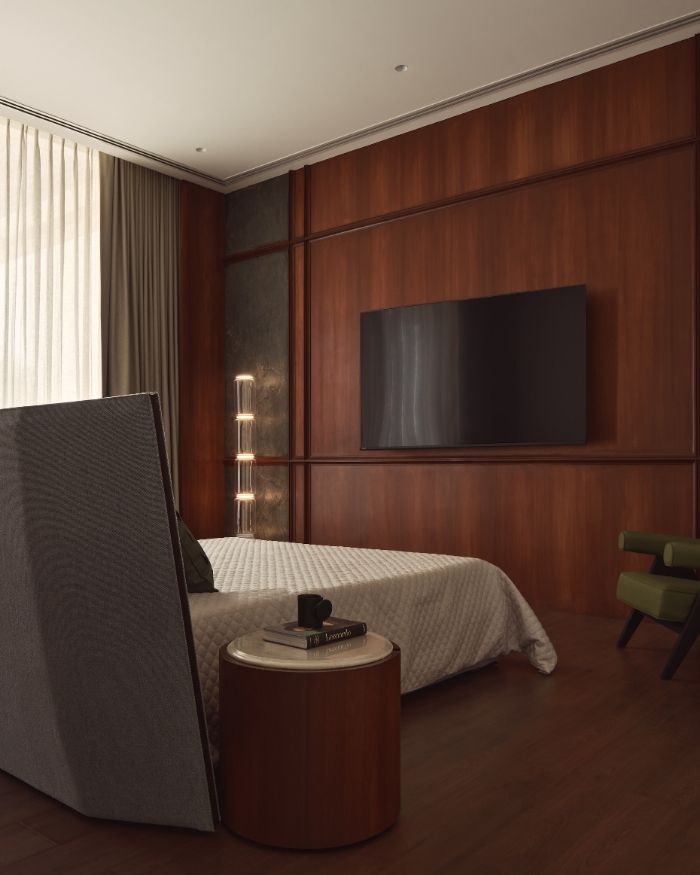
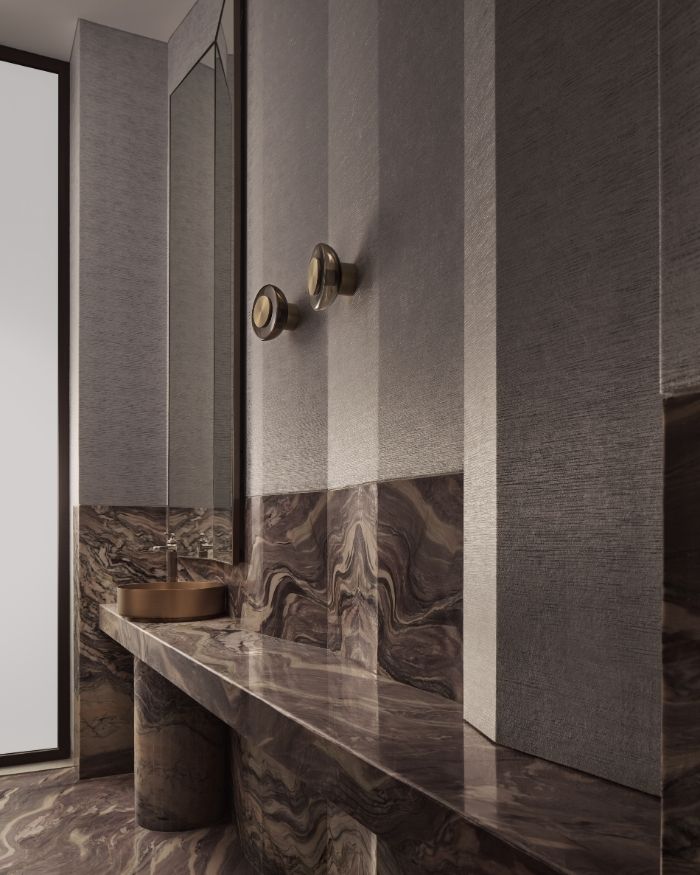
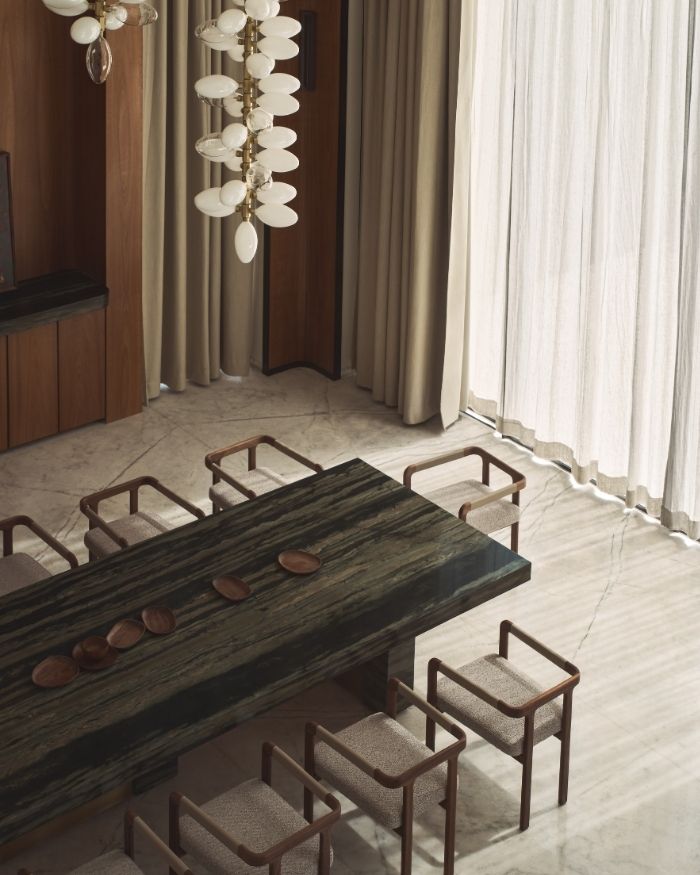
“Every single room needed to earn its place, to have a reason for being the size it was,” with this notion in mind, each room tells its own story through materials that feel more like your favorite character in a novel. Solid teak panelling, stone walls and marble floors provide a narrative backbone: warm, consistent and reassuring.
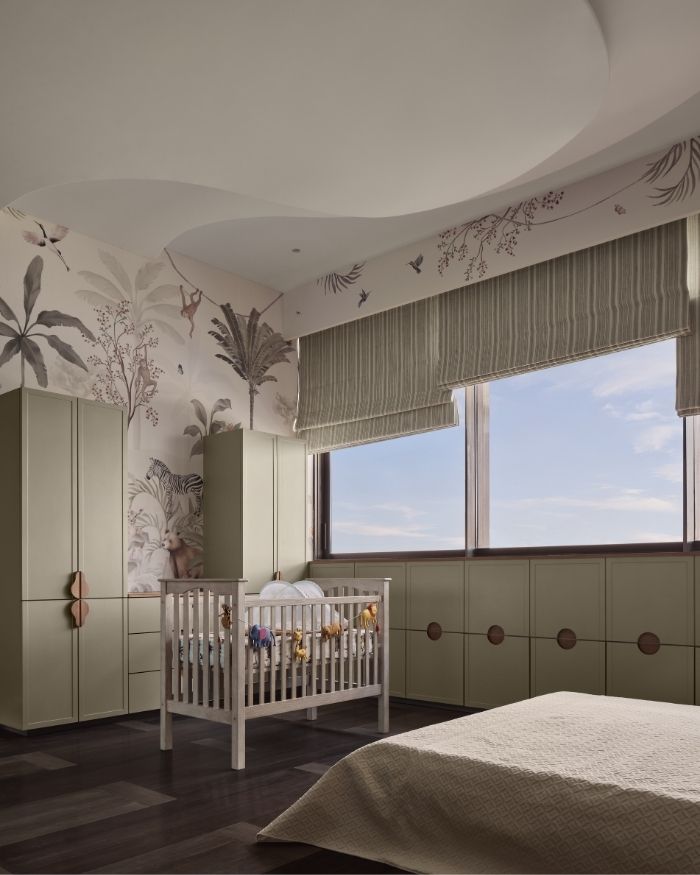
The guest bedroom embraces the dramatic tension of black and white contrasts, like a scene from a noir movie. The master suite orchestrates a subtle mix of stone and timber, while the daughter’s nursery rests in sage green panelling with a whimsical wallpaper.
Finally, the outhouse emerges as a theatrical place to be, wrapped in rich aubergine hues with a custom stone and glass brick bar.
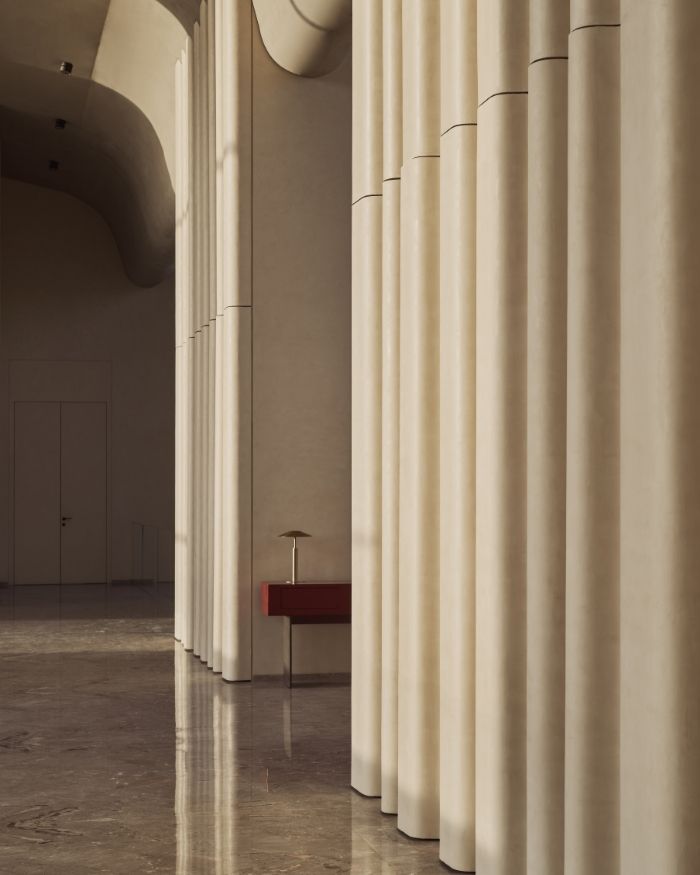
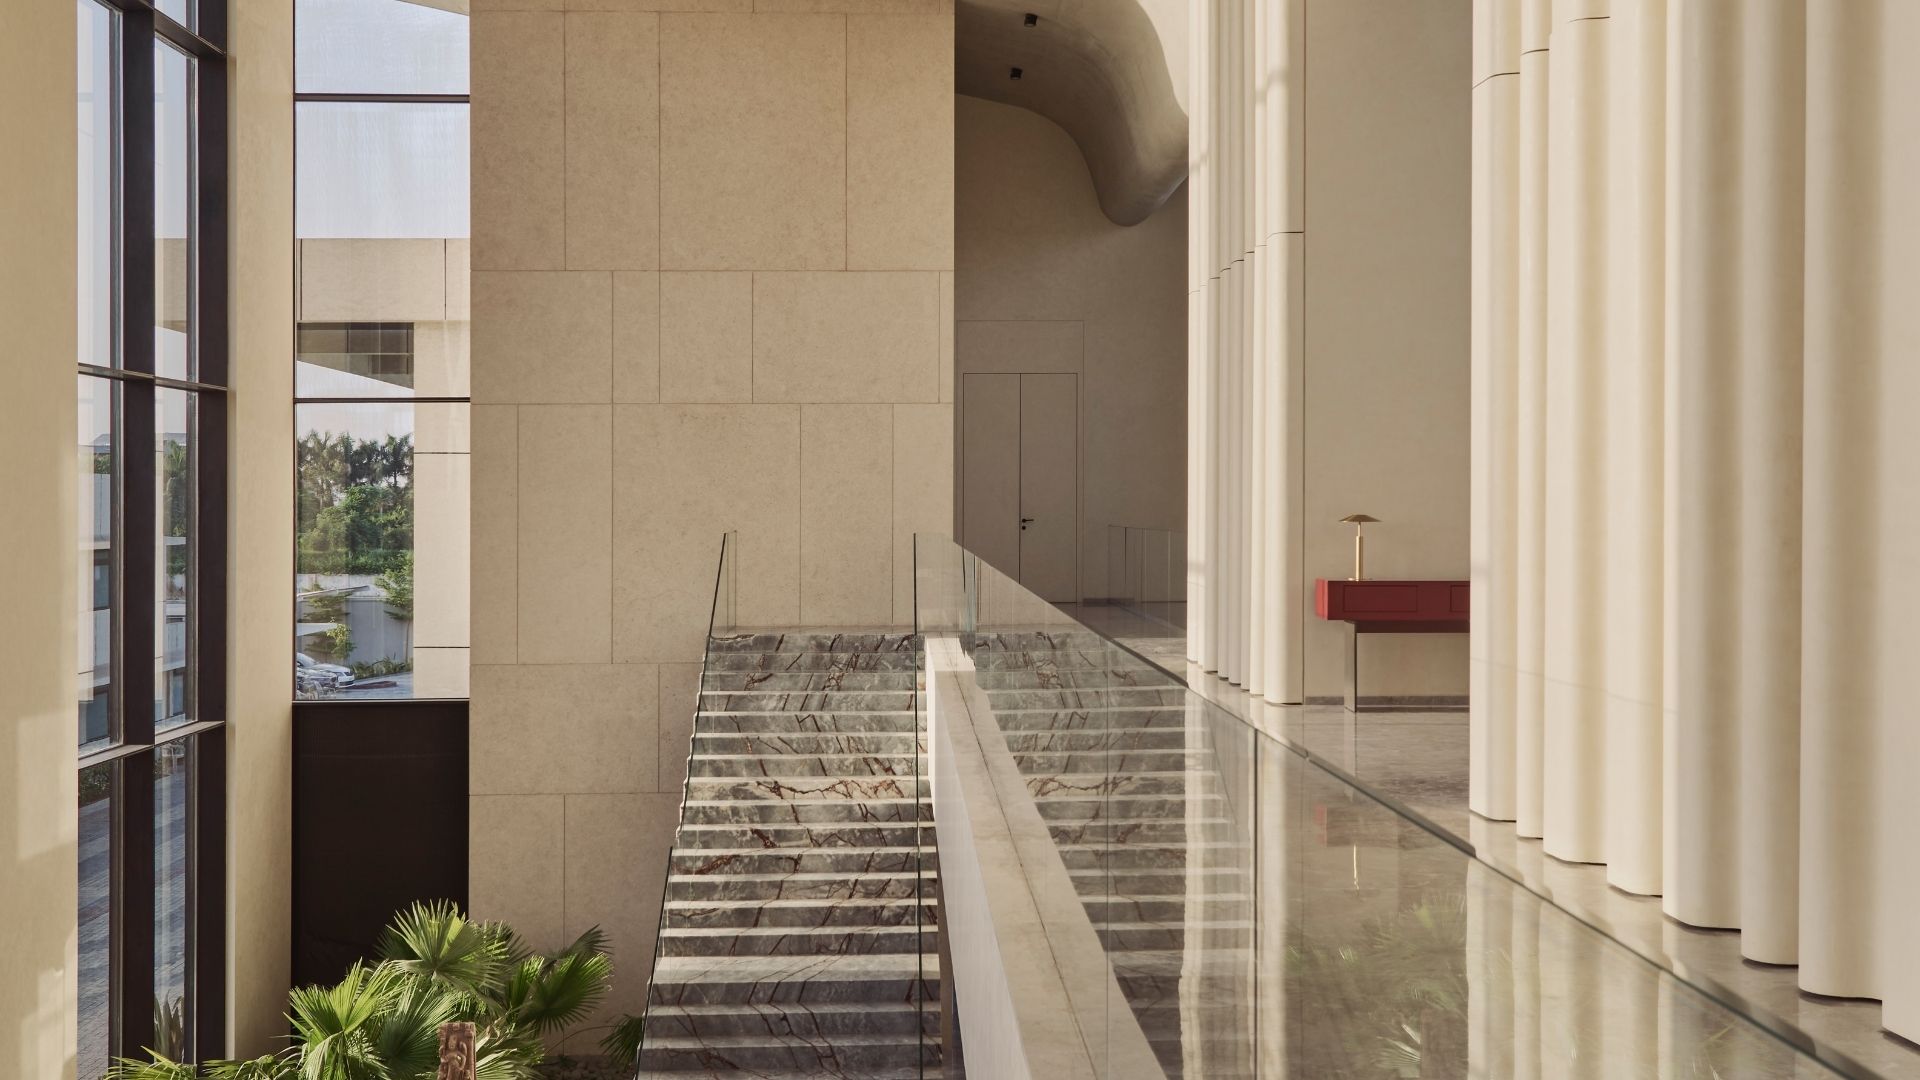
What’s most striking about the project is that its most ambitious element wasn’t architectural but curatorial; the search for the right art. What followed was a quest unfolding like a treasure hunt across India, from working with the Gondwana Art Project to exploring galleries and connecting with artists in Kolkata and Mumbai.
Where this Indore residence succeeds is in remembering a fundamental truth: We don’t live in square footage, but we live in moments.









No results found.