Ravi Jadhav’s earthy hermitage

National Award-winning's home by Amoeba Designs, is a melange of colours and charming curios

When we first met Ravi Jadhav and his wife Meghana, we only knew of their filmography. Little did we know that during this encounter they would let us in on their humble story. From a 1BHK on the outskirts of Mumbai to their current, 4BHK apartment in the city, their graph has been remarkable.

This was our cue of what this 2,500 sq ft space had to be—glamourous yet grounded, borrowing from both their personal and professional lives.

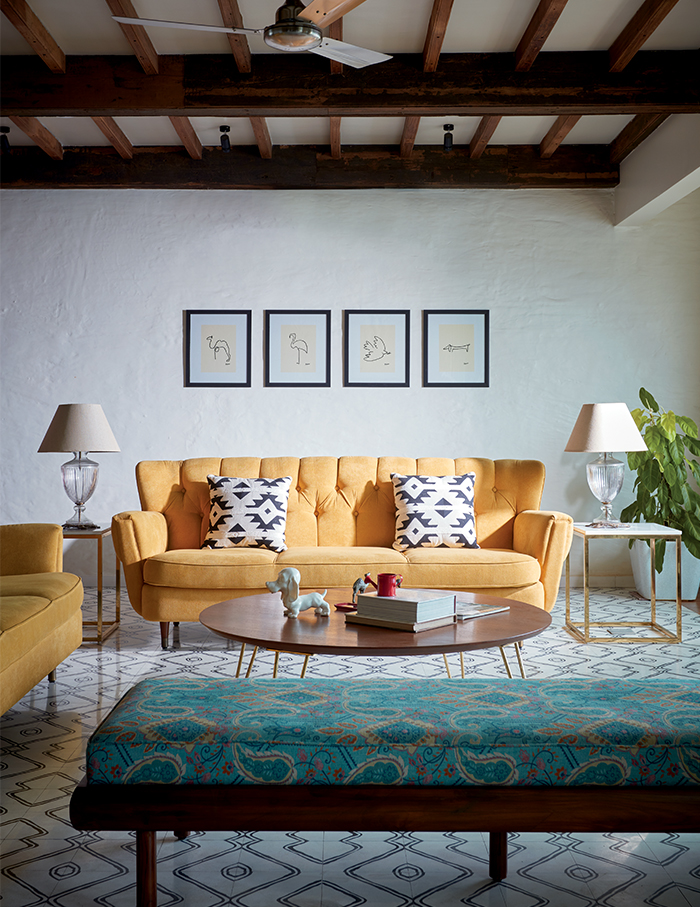
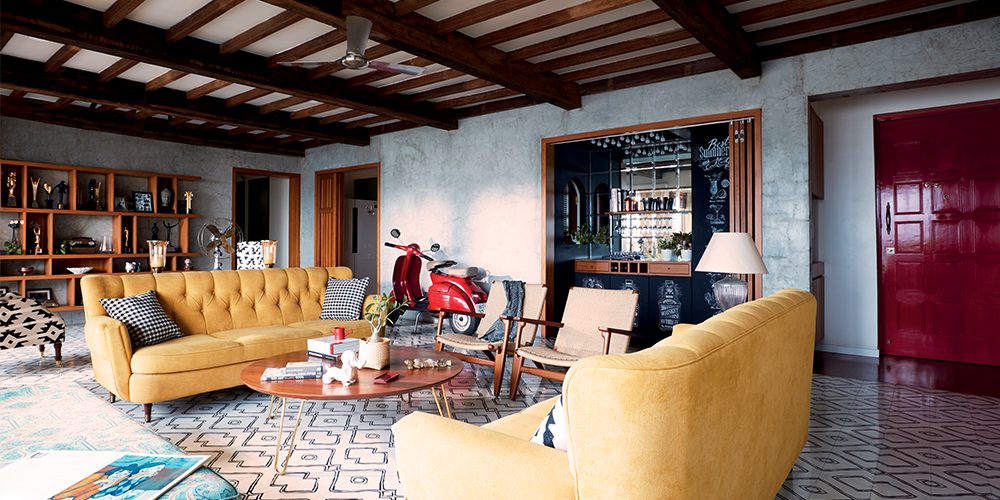
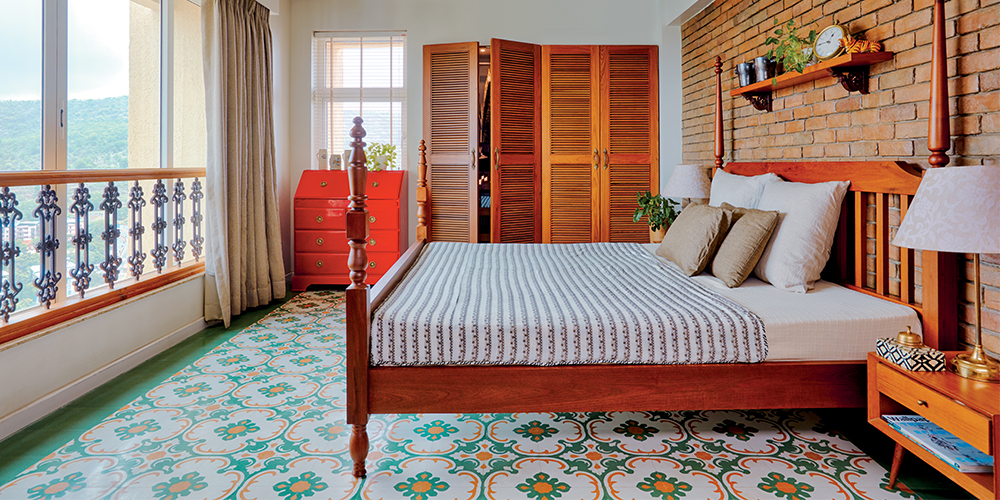
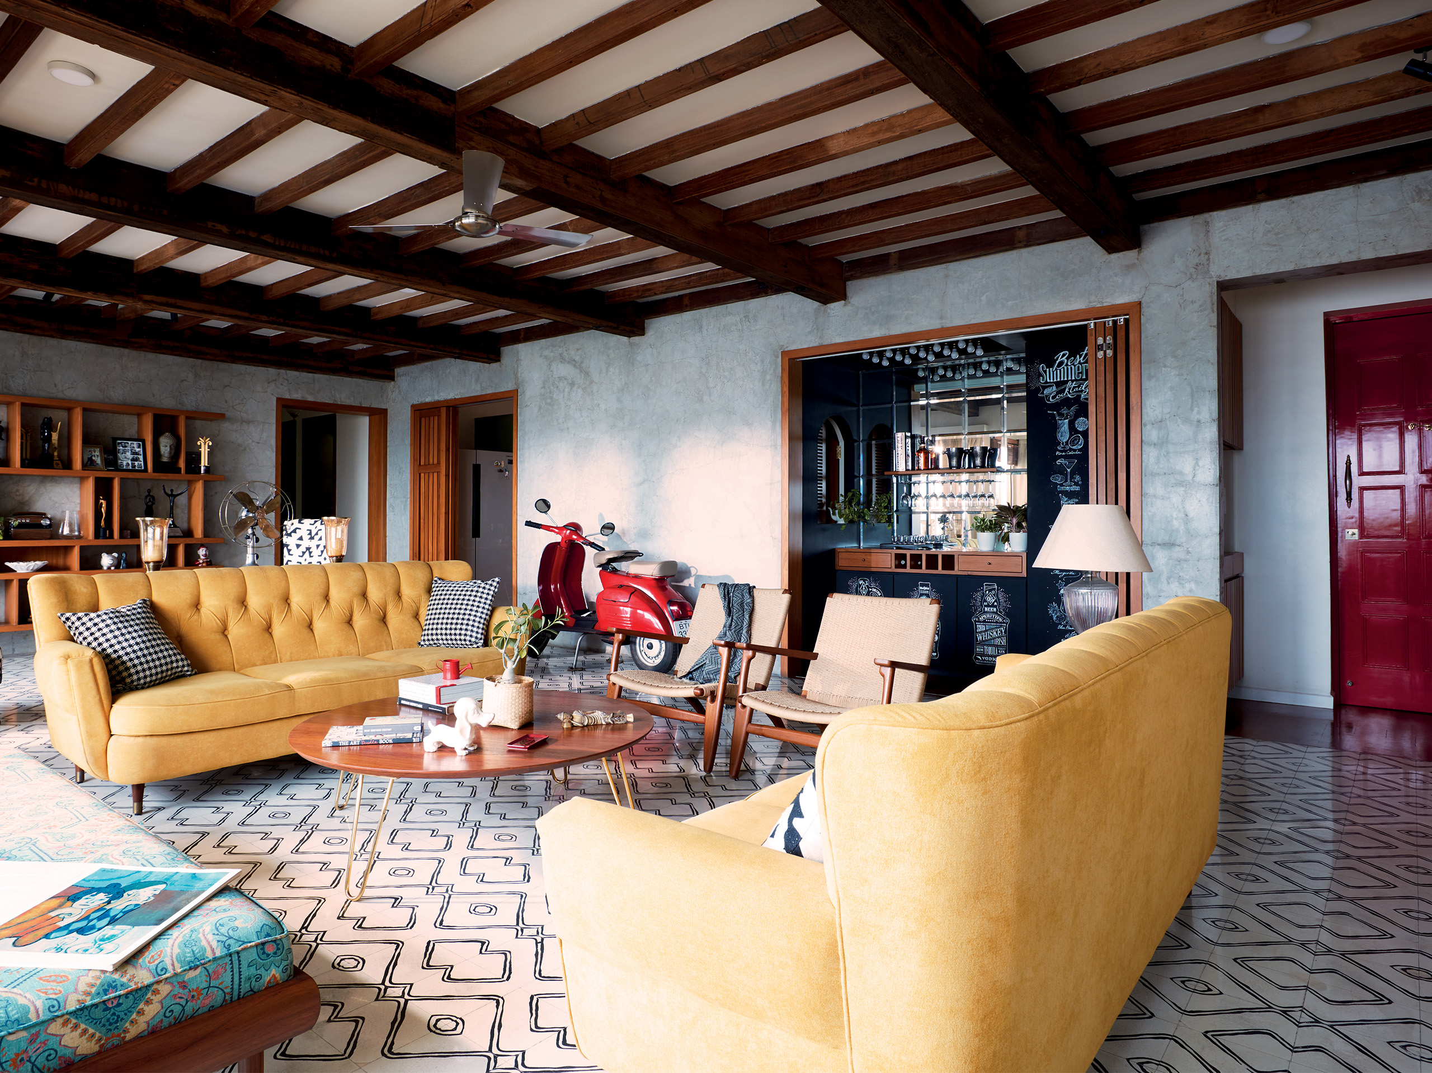
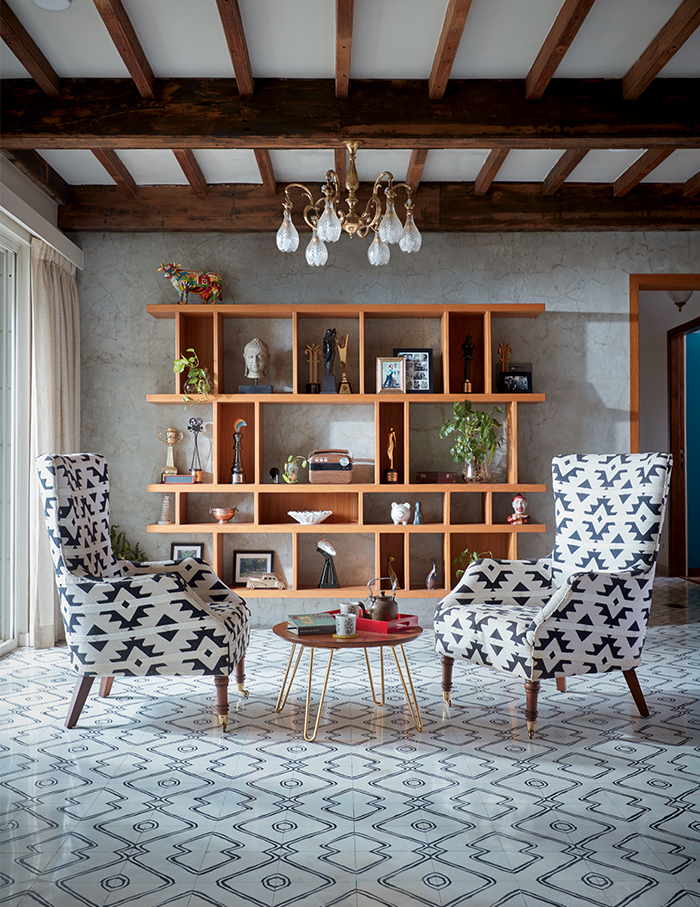
Setting the tone The design process began by us connecting the dots of each phase in their life. We interpreted this through the rustic wooden ceiling, cast iron window railings, cement plastered bare walls and cement tiles that hearken to their past. The graphic floor tiles and the colours used represent Ravi’s academic term at the JJ School of Applied Arts and years in advertising and cinema.
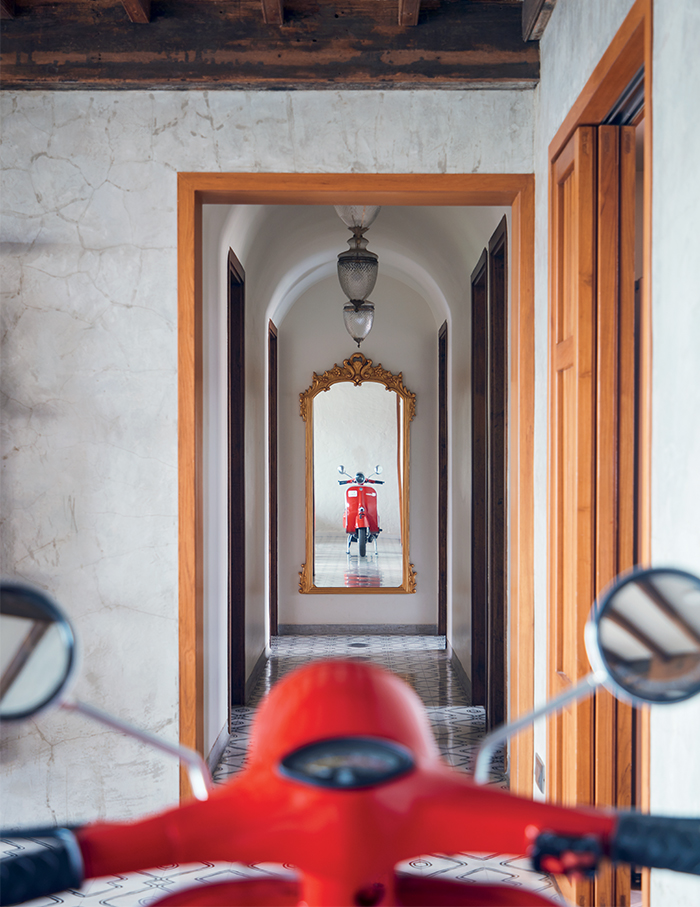
They wanted to hold on to their roots, while also embracing modernity. An apt representation of this is the vintage red scooter, the only vehicle his father owned that now stands gracefully in the living room. It took us roughly 10 months to complete the home.

Ravi wanted the space to remind him of the earthiness of his hometown. So, the living room has a reclaimed wood ceiling sourced from an old wada (a traditional mansion). We consciously preserved the 100-year-old weathered surface for a rustic charm.

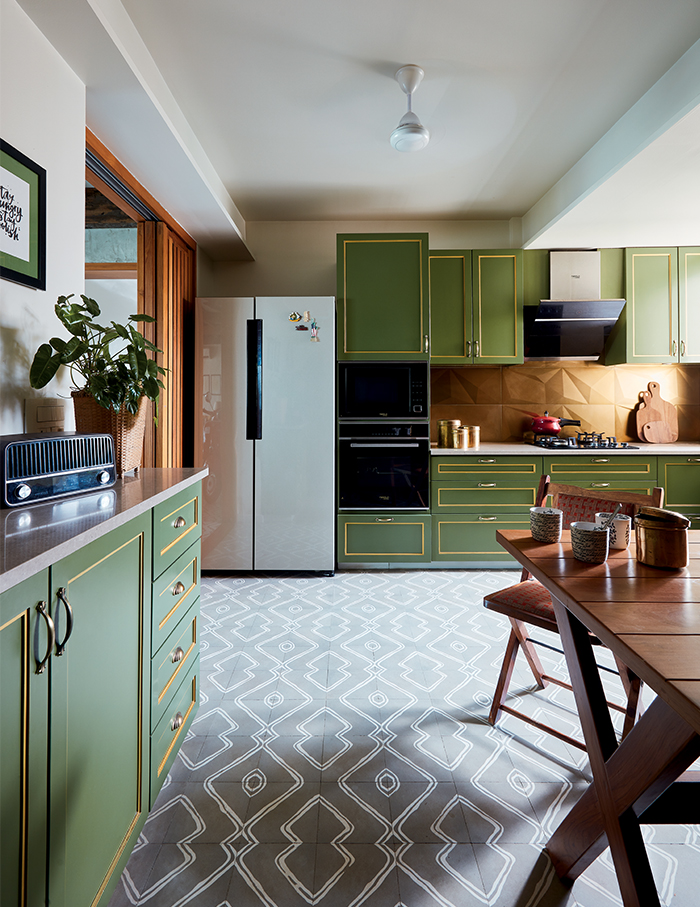
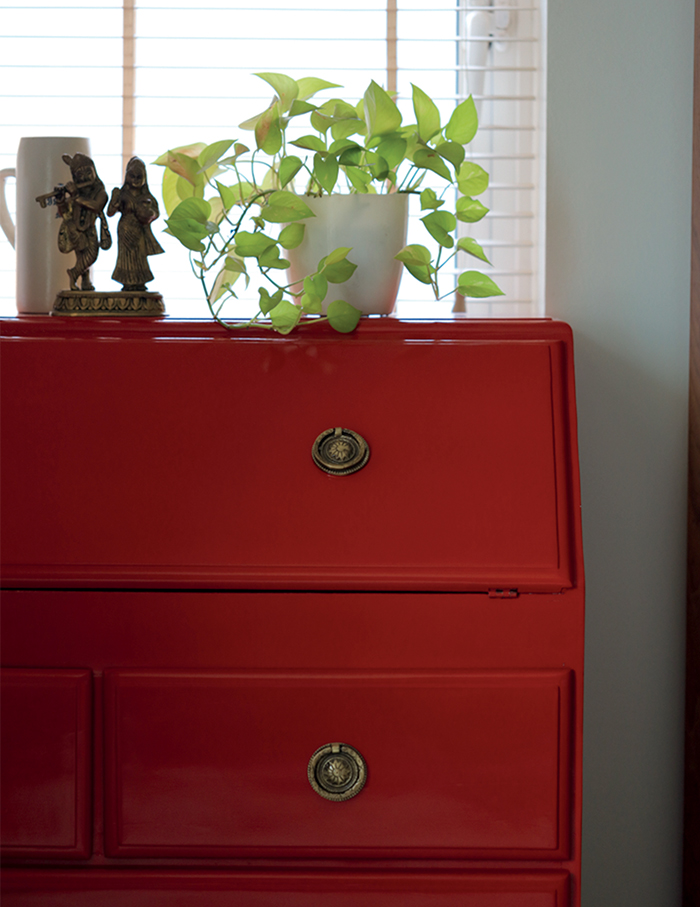
All the furniture was custom made to complement each area. A study table in the master bed was refurbished and painted vermilion. A midcentury yellow sofa lends an old world charm, while the lights and accessories were picked from local stores and high-end shops. One of our favourites and the most stylish space is the kitchen, bathed in olive green.

Scroll below for more images of Ravi Jadhav’s home by Satyajeet Patwardhan and Pashmin Shah of Amoeba Designs…

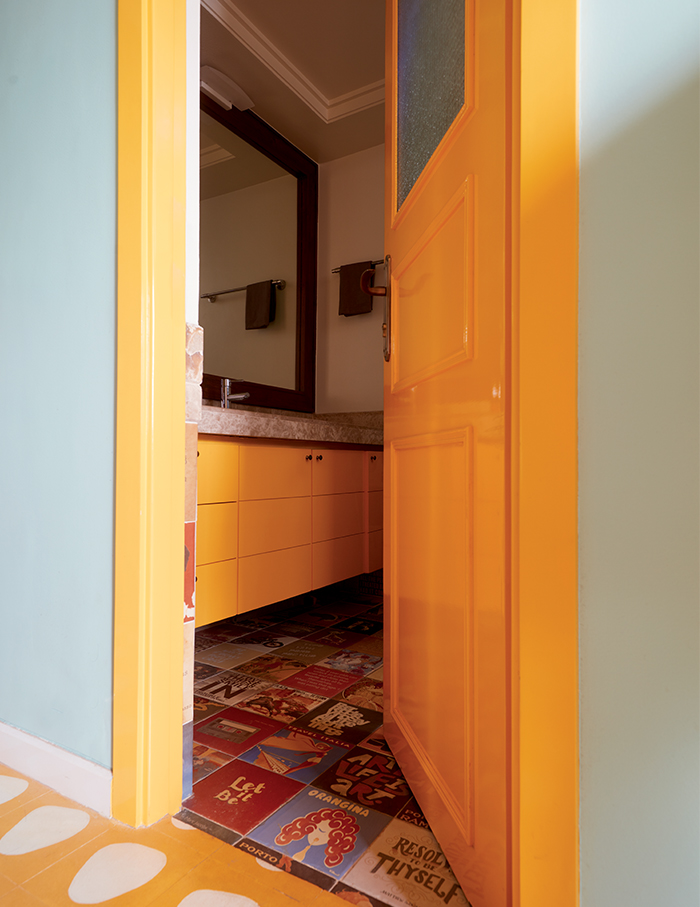
Part of the younger child’s room, the bathroom reflects his love for graphics and pop culture; Photographs by Jignesh Jhaveri
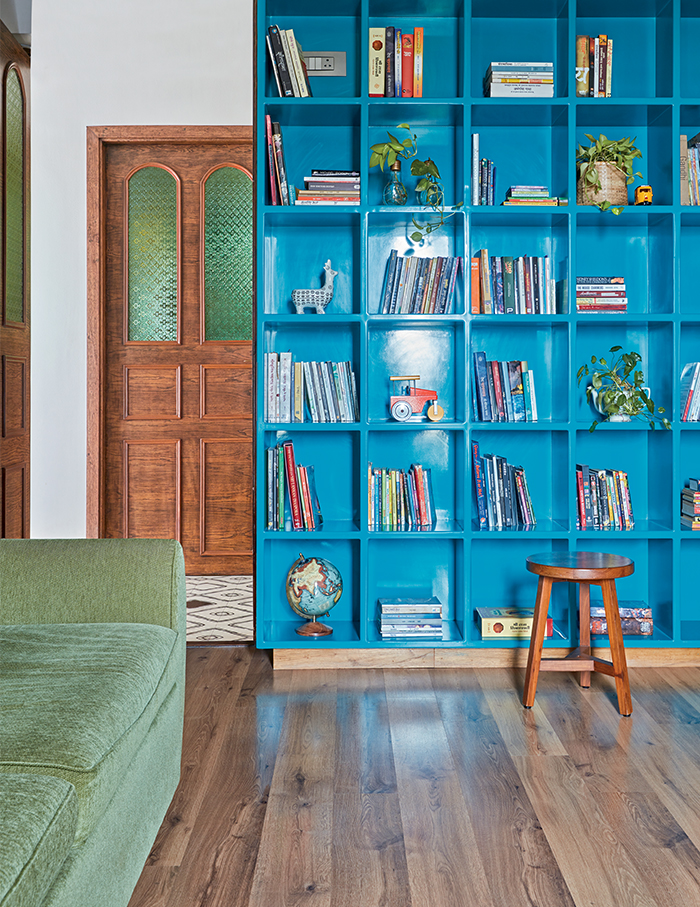
Dominating the neutral family room with engineered wooden flooring is a bookshelf that holds Jadhav’s collection of artefacts; Photographs by Jignesh Jhaveri
Beyond a sliding teak door lies this deep olive, Victorian-style kitchen. Its artisanal cabinets feature hints of gold that contrast the brass-finished backsplash and the bespoke table and chairs by Studio JSR; Photographs by Jignesh Jhaveri
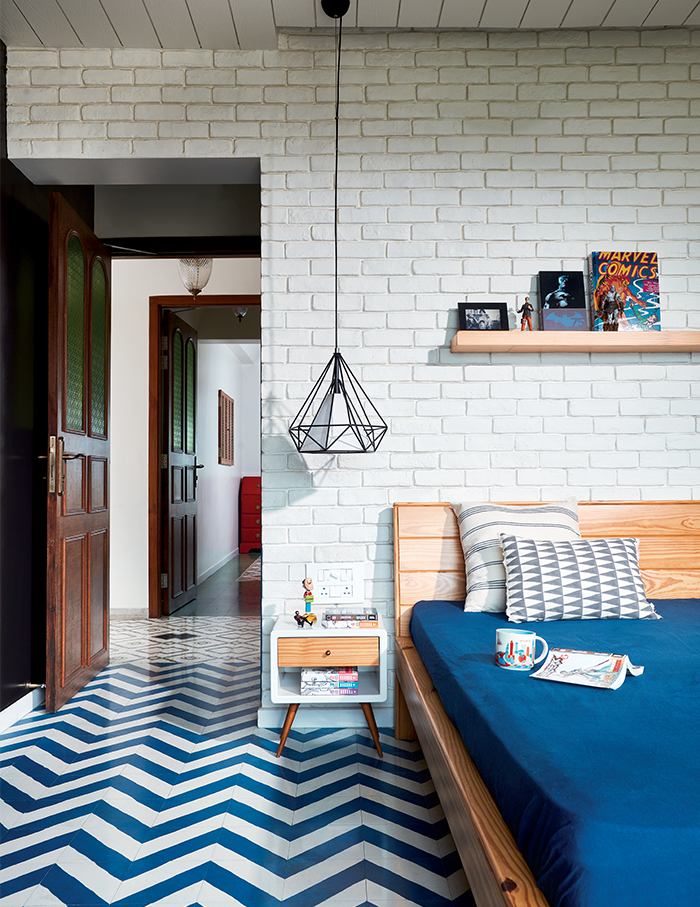
A scuba diver and virtual artist, the elder son’s bedroom is awash with a nautical theme. Pine wood furniture along with the eye-catching zigzag patterned flooring from Bharat Floorings and Tiles lend an industrial edge; Photographs by Jignesh Jhaveri

The younger son’s bedroom has a striking graphic flooring by Bharat Floorings and Tiles; Photographs by Jignesh Jhaveri
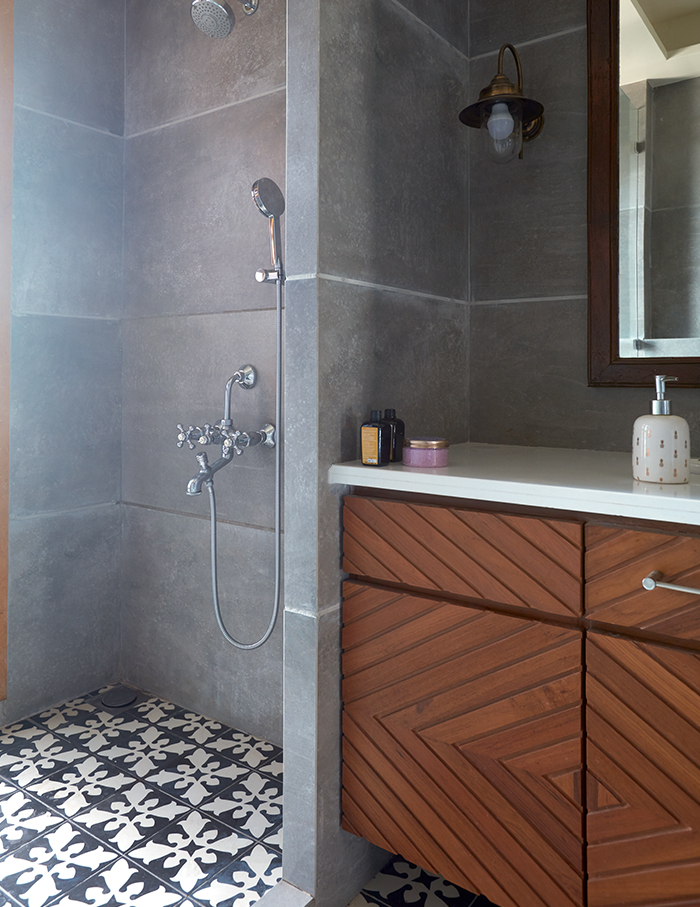
In the master bath, a custom teak and marble vanity offsets the flooring from Elaar; Photographs by Jignesh Jhaveri
SHARE THIS ARTICLE

You May Also Like

Watch

No results found.