Photography by Atul Pratap Chauhan

The 2026 ELLE DECOR A-LIST: ASIA

A celebration of the most creative voices, who continue to make design history

BY

THE ELLE DECO INTERNATIONAL A-LIST brings together the year’s most remarkable interior design projects from across the globe. Selected by the Editors-in-Chief of the 25 ELLE Decoration editions, this annual showcase celebrates not only exceptional interiors but also the talents who shape them. Discover the outstanding Asian projects of 2026.

A-List Asia
Photography by Liu Guowei

CHINA

Wulingshan Eye Stone Spring by Vector Architects

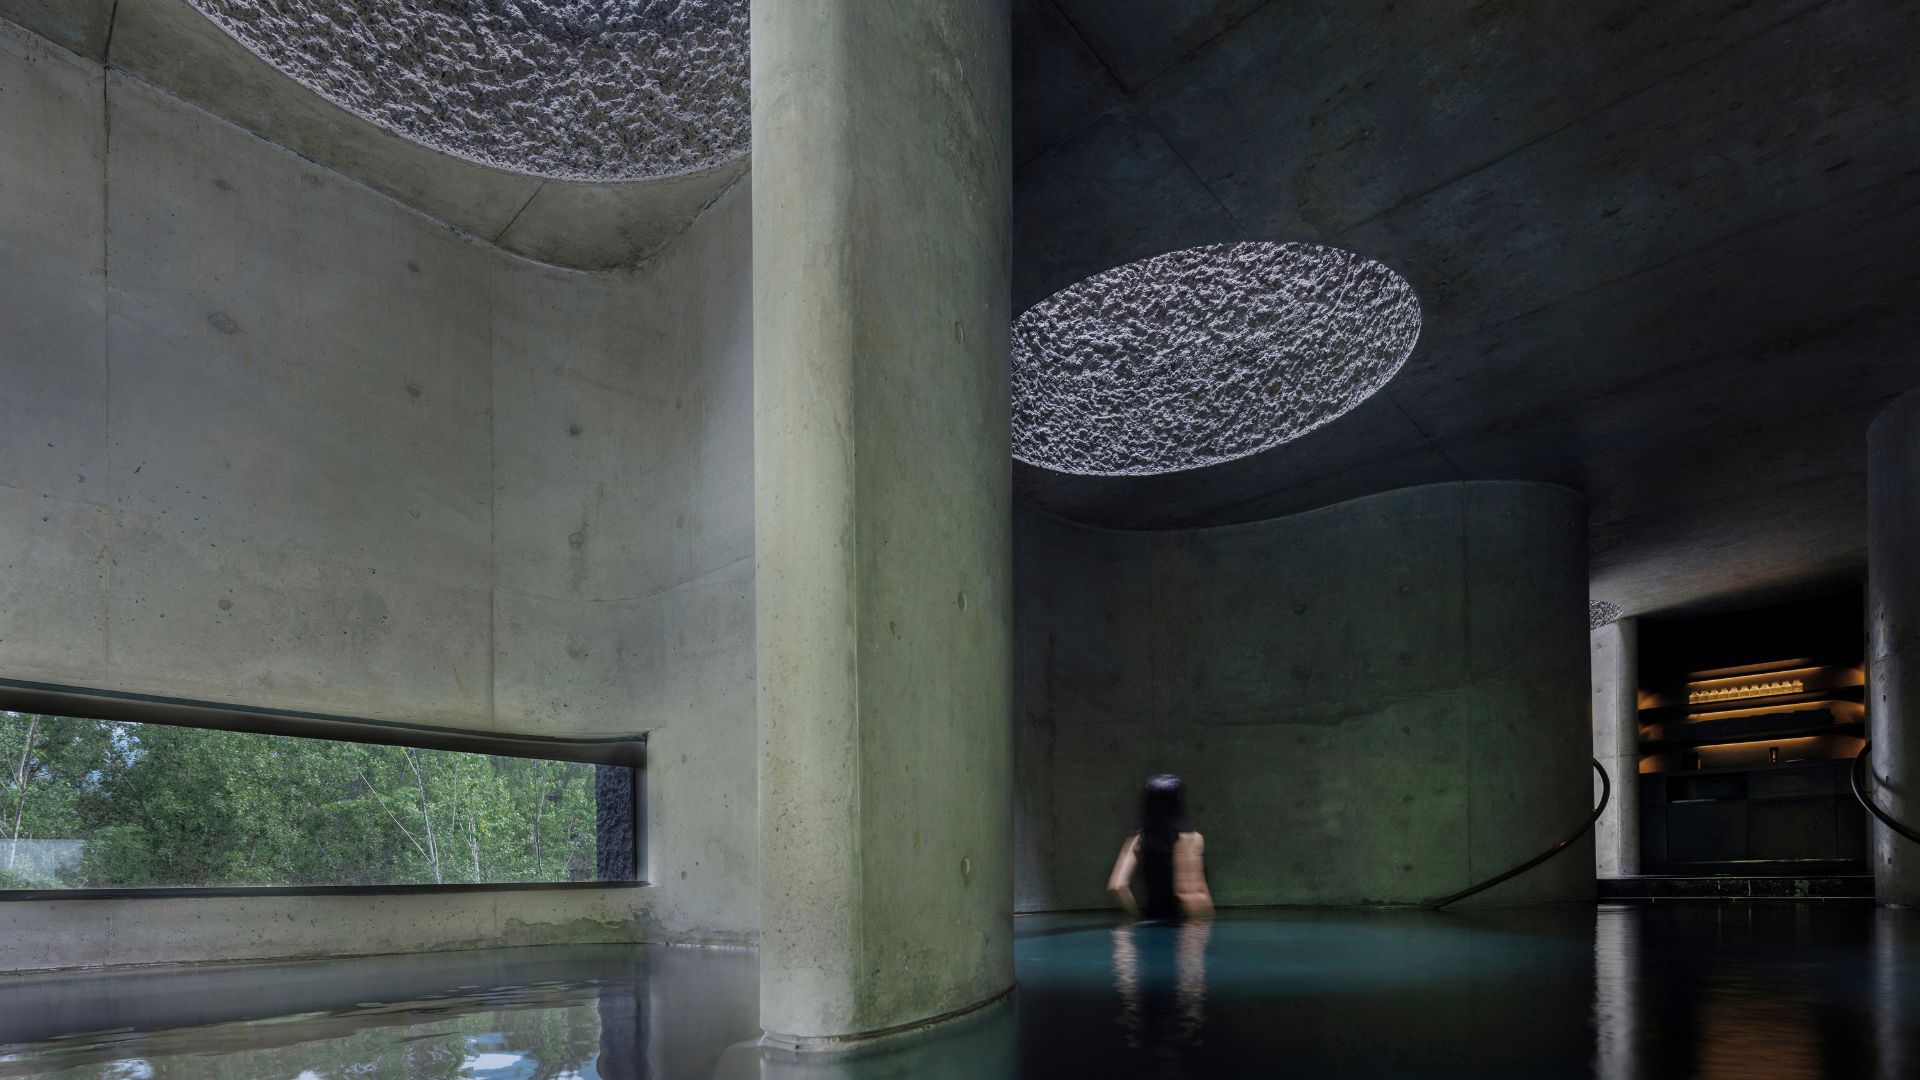
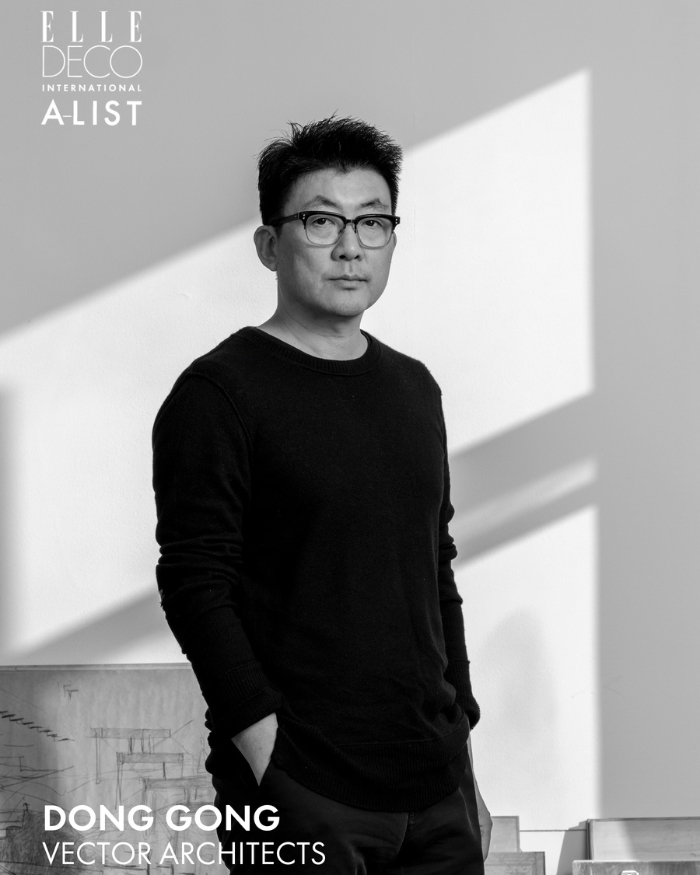
Vector Architects has completed the Wulingshan Eye Stone Spring, a secluded hot spring retreat nestled in the forests of Wuling Mountain, Hebei. Designed by Dong Gong, the project hovers lightly above a river valley, its form supported by ten slender columns that minimise disturbance to the terrain. The spatial sequence unfolds over three levels: a teak-clad core housing reception and bathing facilities, a transparent lounge immersed in the landscape, and a rooftop of hot spring pools illuminated by eight light wells. Balancing structure and serenity, the design embodies Vector Architects’ poetic philosophy — transforming light, water, and nature into an architecture of reflection and renewal.

A-List Asia
Photography by Boris Shiu
A-List Asia
Photography by Zhu Hai

Serene Light Garden by Sun Jianya

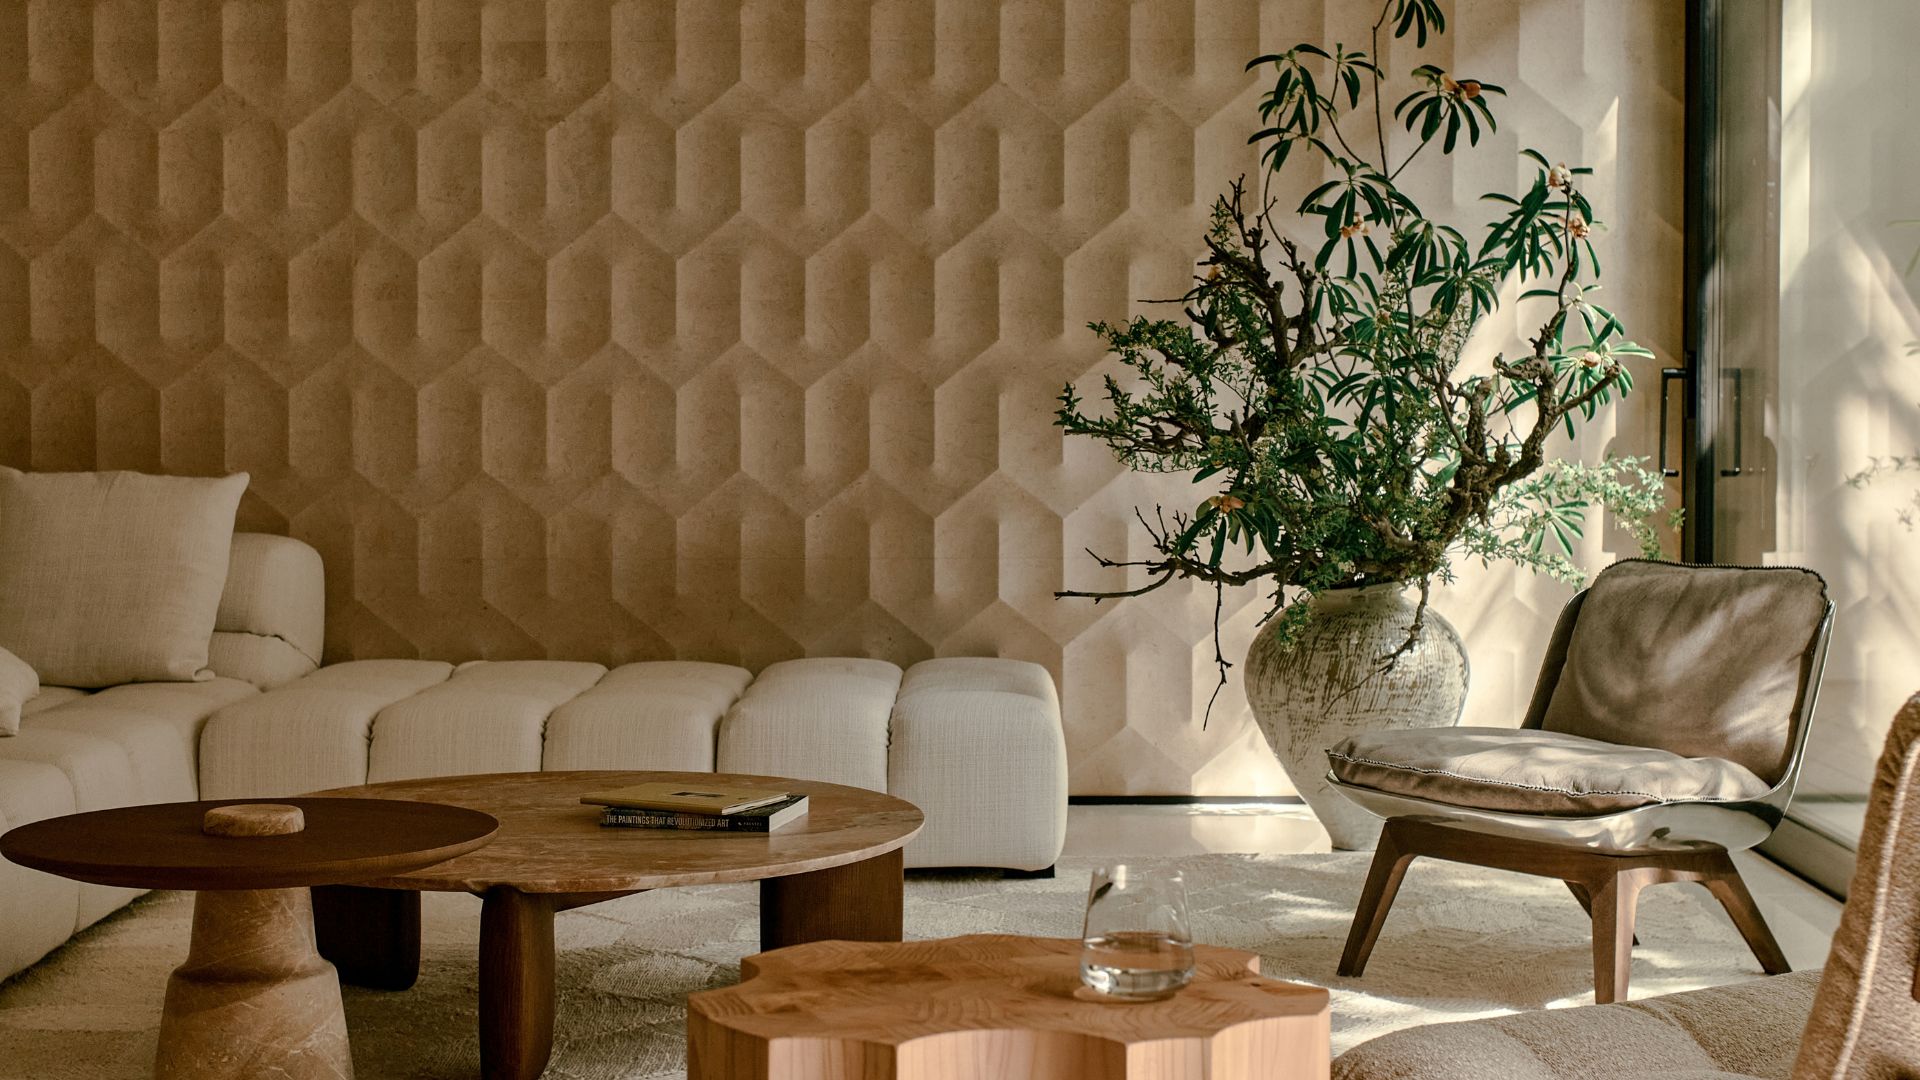
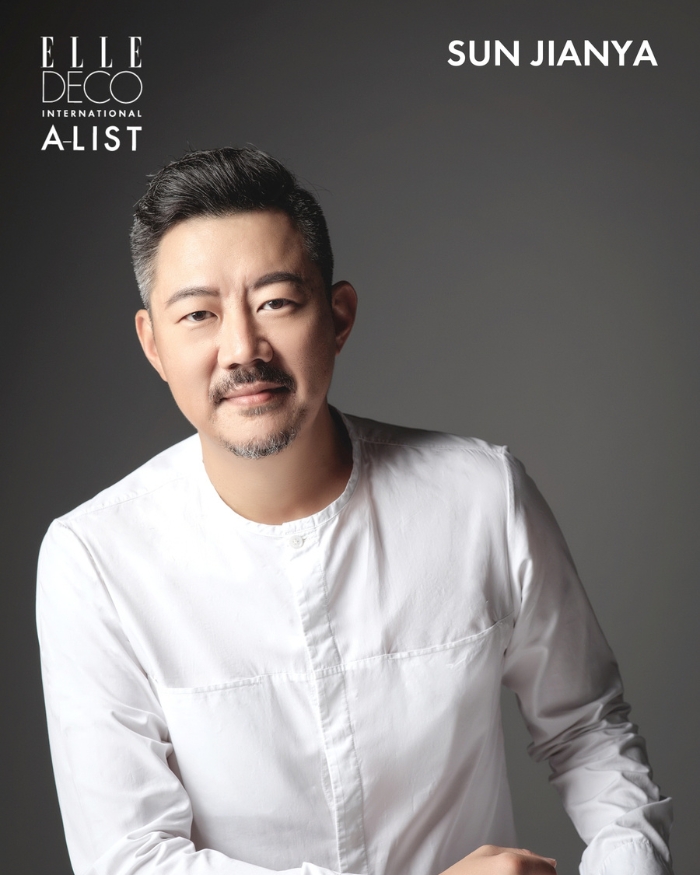
Contemporary living increasingly seeks harmony with nature. In China, the focus has shifted from ostentatious displays to genuine inner fulfilment. Guided by the belief that a home should be enveloped by nature, this private residence in Shanghai by Sun Jianya blurs the boundary between indoors and out. Sunlight filters through treetops, gently animating the interior with dappled light and quiet rhythm. “Having shimmering shadows nearby is a truly delightful experience,” says the designer. The architecture opens toward the landscape while preserving intimacy, forming an inward–outward dialogue that captures the essence of tranquil living. In every detail, the project reflects a return to authenticity—a poetic balance between modern comfort and the timeless calm of nature.

Photography courtesy of Sun Jianya
A-List Asia
Photography by Dong; Runzi Zhu

The Yard by Neri&Hu Design and Research Office

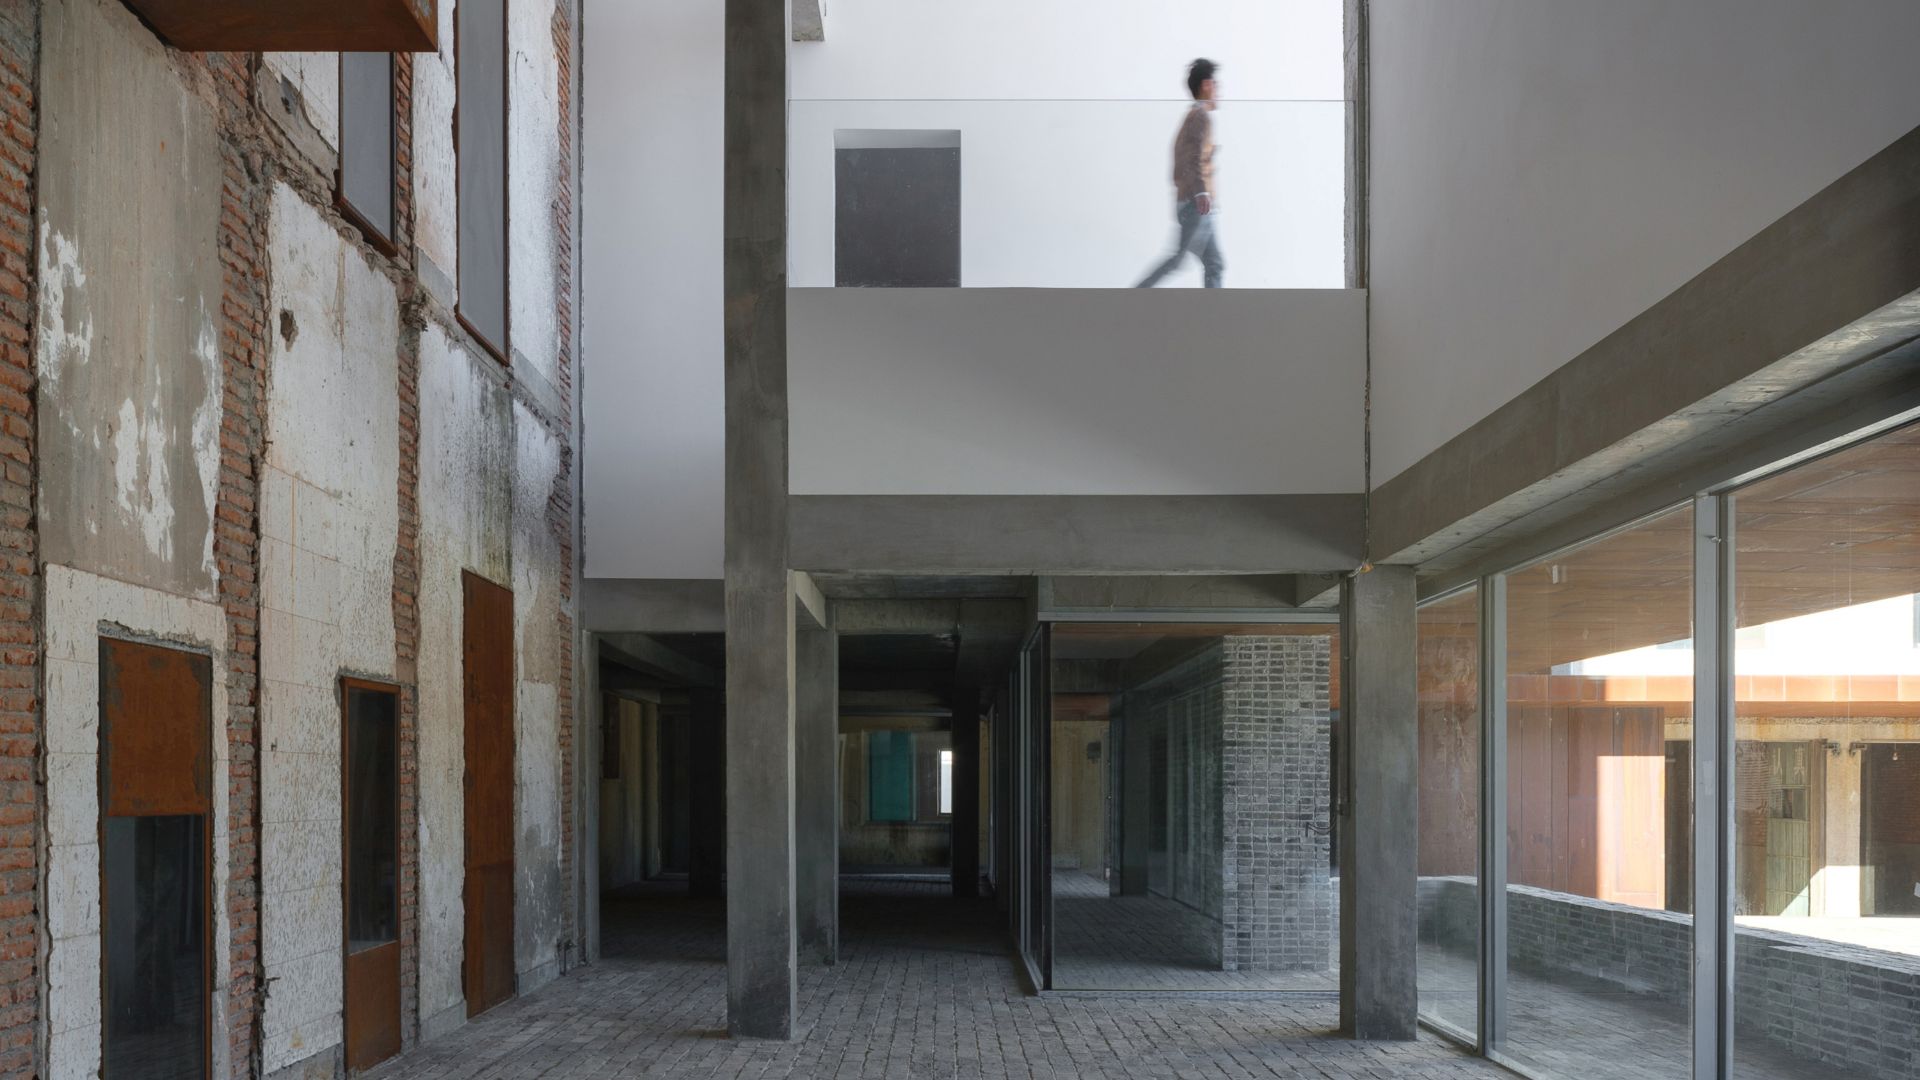
The Yard by Neri&Hu is an adaptive reuse project in Dalian, China, transforming a 40-year-old compound into a mixed-use creative hub. Unifying six existing buildings, the design introduces a courtyard inspired by Chinese gardens, creating a contemplative refuge within the city. The scheme integrates galleries, retail, hospitality, and office spaces while preserving historic elements. A new system of walls, screens, and canopies enhances spatial cohesion, with a material palette of corten steel and raw finishes that embrace the site’s industrial past and evolving character.

Photography by Jiaxi Yang and Zhu Zhe

Fenix Museum by Mad Architects

Rotterdam’s historic Fenix warehouse transforms into a cultural landmark, exploring the universal story of human migration. Originally built in 1923, the warehouse was once the world’s largest transshipment hub, a departure point for millions of migrants. The design preserves the building’s industrial character while integrating contemporary elements, such as a glass curtain wall that bathes the interior in natural light. At the heart of the transformation is the Tornado, a sculptural double-helix staircase that connects the floors and leads to a panoramic rooftop deck. Crafted from stainless steel and wood, this staircase symbolises movement and transition, echoing the journeys of migrants. Spanning two floors, Fenix will house art, photography, and historical artefacts, with commissions from international artists enriching its narrative. Opened in 2025, Fenix bridges the past and future, inviting visitors to reflect on migration through architecture, history, and contemporary art.

Photography by Greg Mei
A-List Asia
Photography by Jonathan Leijonhufvd

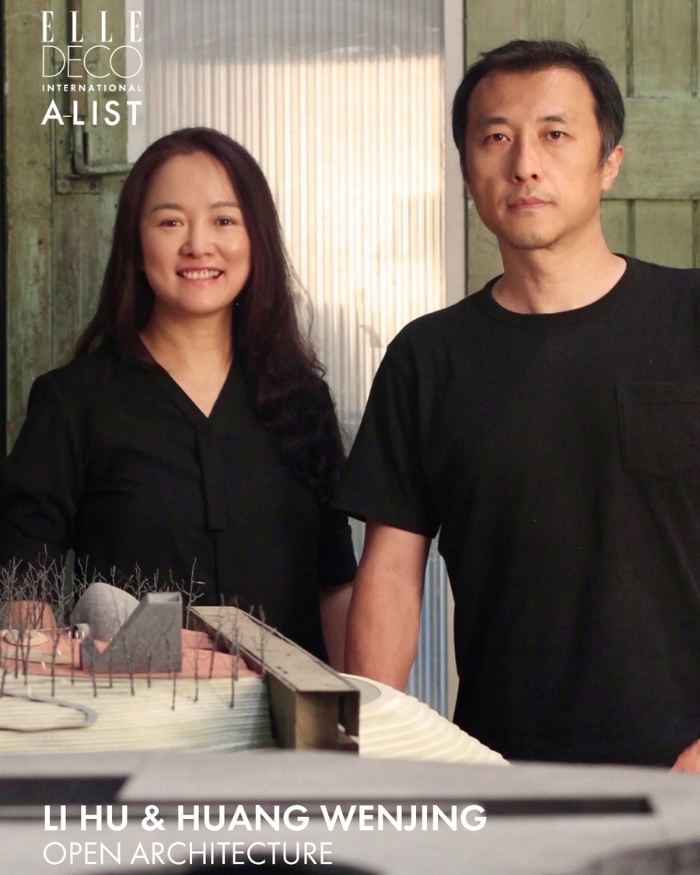
Sun Tower by Open Architecture

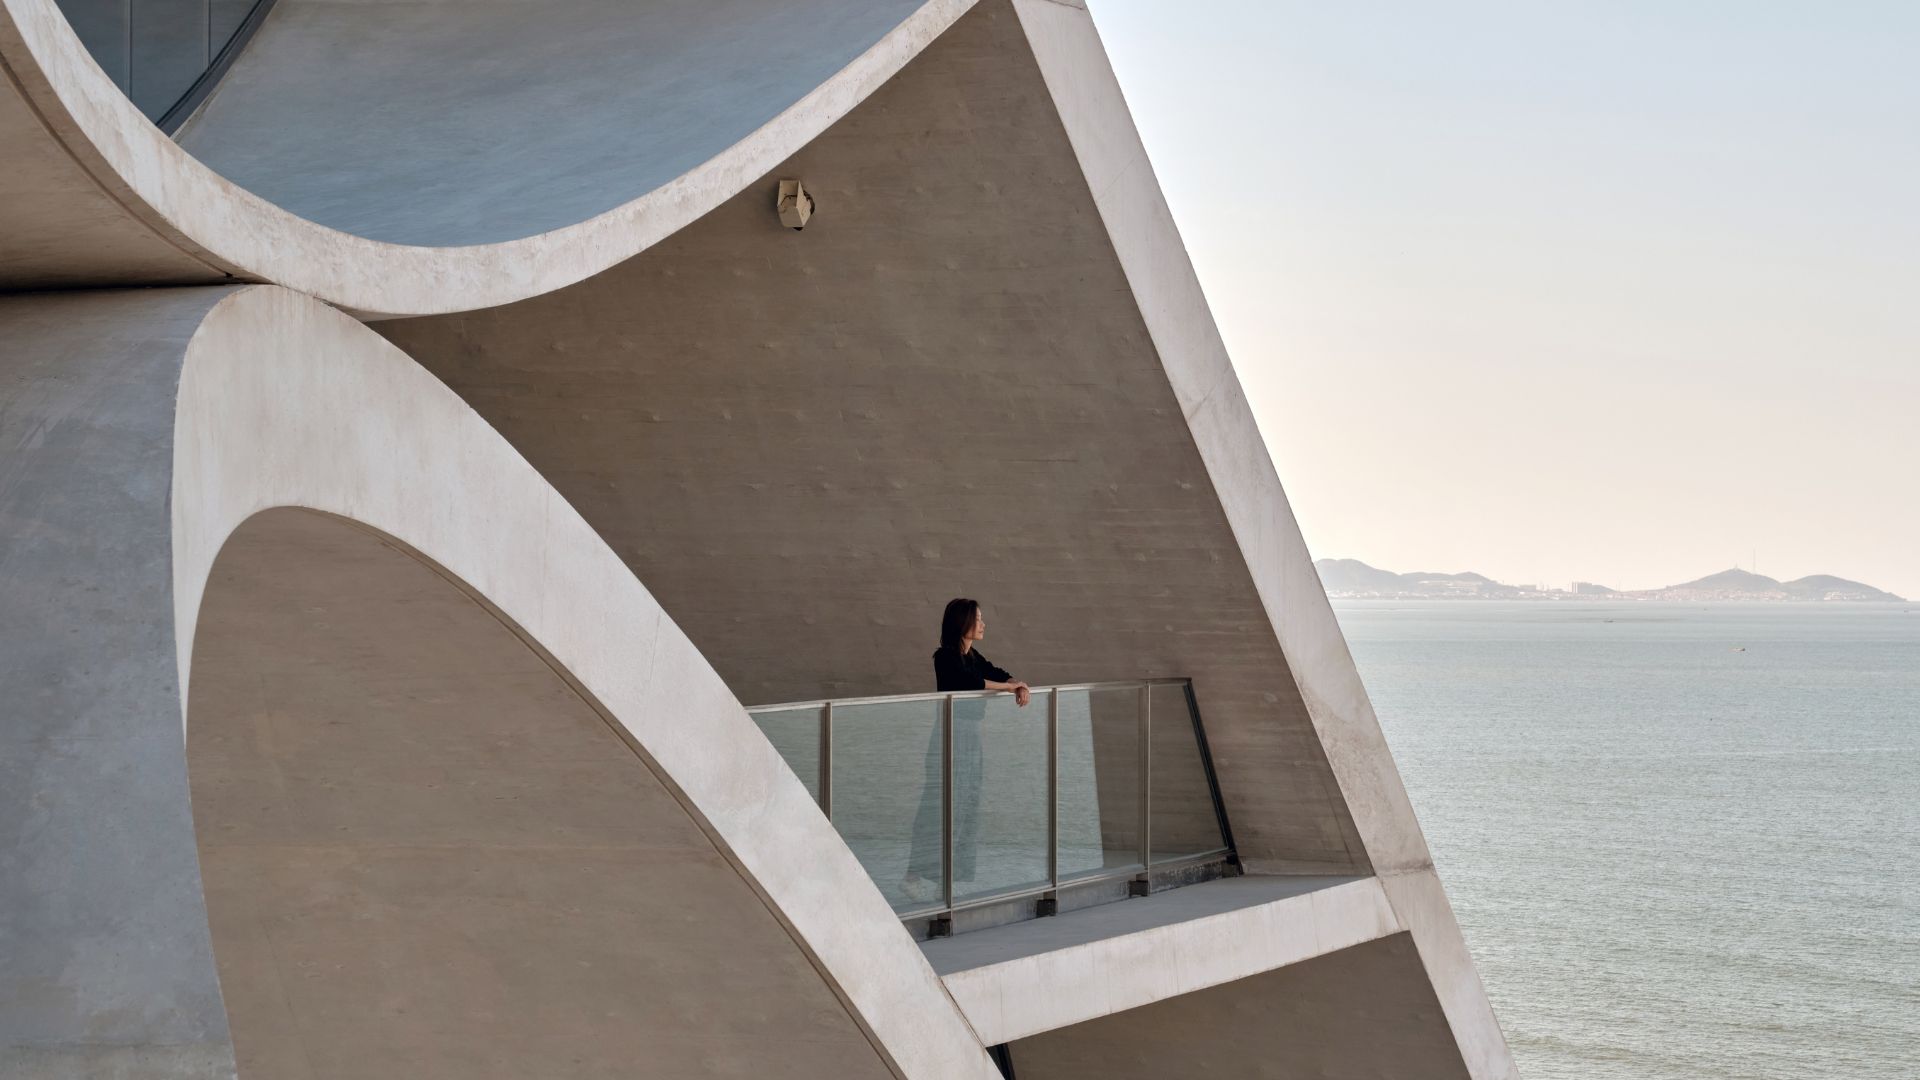
Sun Tower is an oceanfront public cultural facility in Yantai Yeda Development Zone, featuring an outdoor theatre, digital exhibition spaces, library, café and bar. Atop the summit is a unique semi-outdoor “Phenomena Space”. The asymmetrical cone-shaped building seems to have been sliced open by beams of sunlight, revealing its interior to the majestic sea. While bringing much-needed cultural and communal facilities to this fast-developing industrial zone, Sun Tower also captures and transforms natural phenomena into tangible and visceral experiences. It is a new architectural typology that fuses ancient worship of nature with contemporary urban cultural life, a “lighthouse” paying tribute to nature and the passing of time.

Photography courtesy of Open Architecture
A-List Asia
Photography by Ishita Sitwala

INDIA

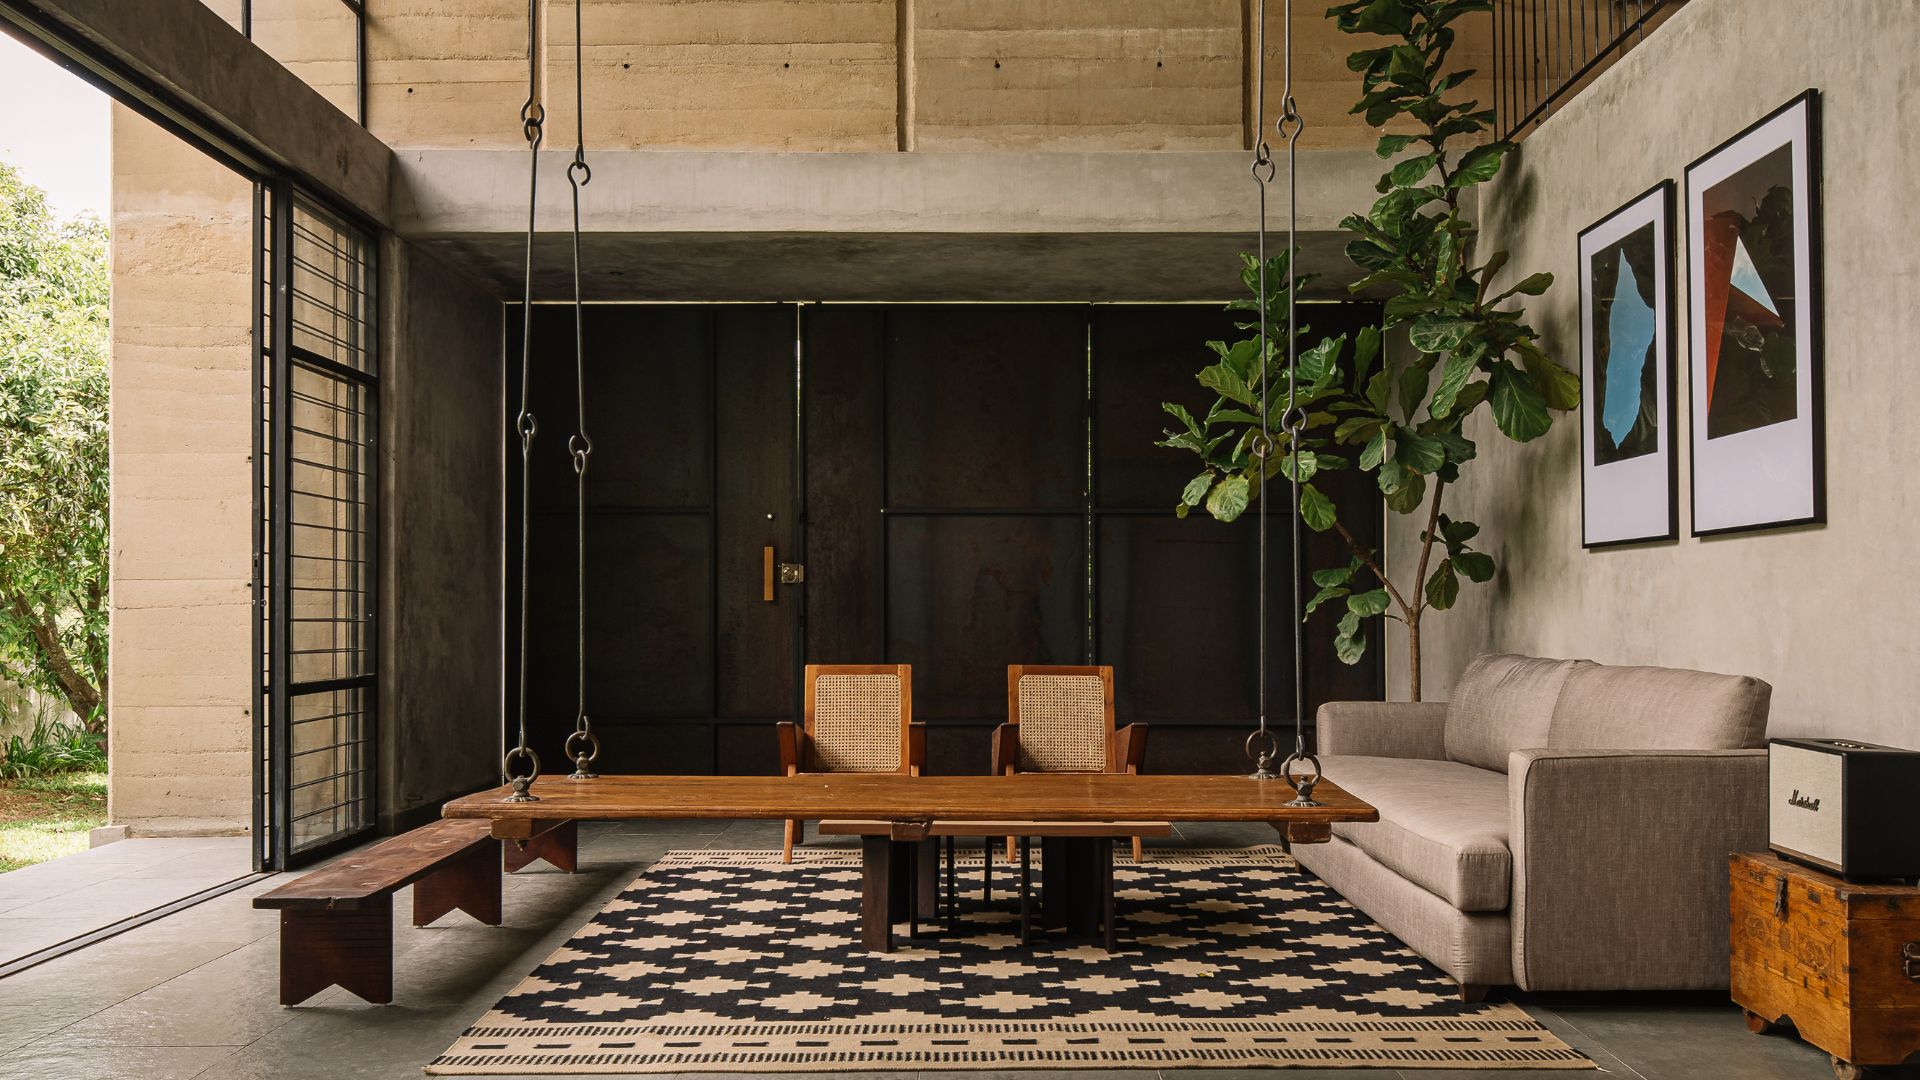
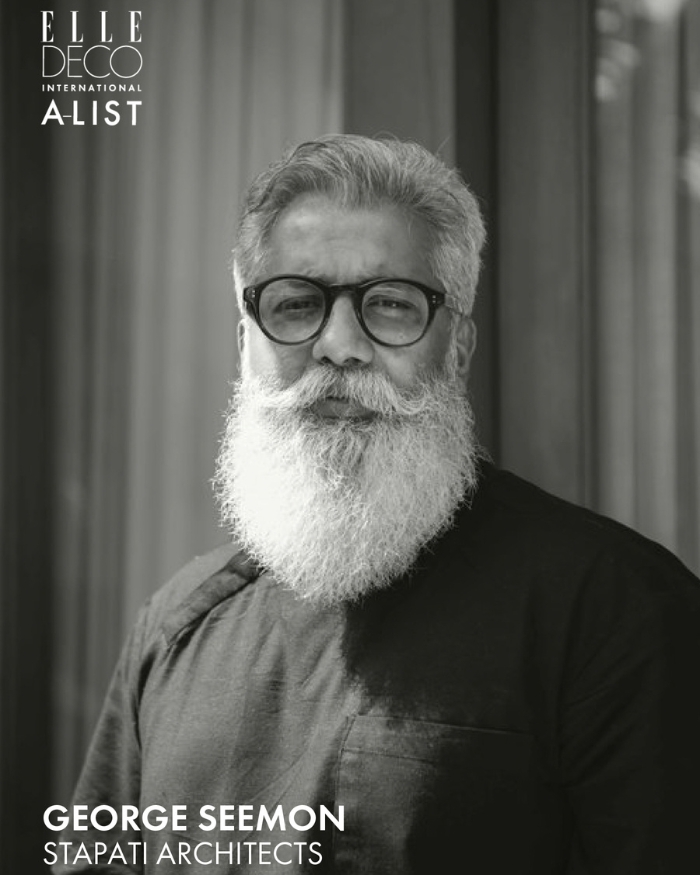
A Home in Bagalur by George Seemon of Stapati Architects

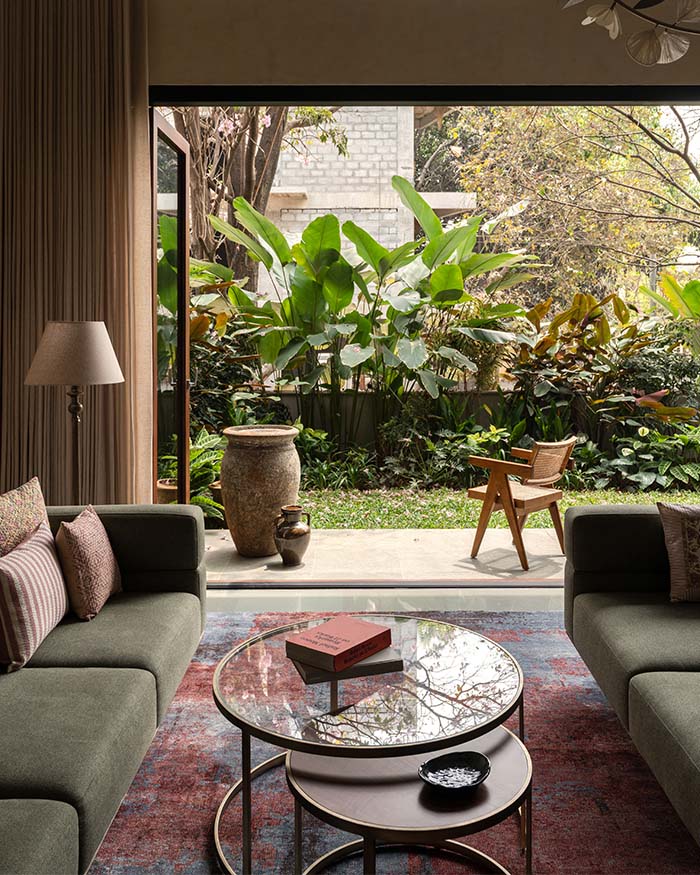
Designed by George Seemon of Stapati Architects, this 2,690-square-foot matchbox-like home in Bagalur, Tamil Nadu, sits on a serene mango orchard at the Karnataka–Tamil Nadu border. Conceived as two interlocked volumes, it was built on the only tree-free patch of land to preserve the site’s natural character. Guided by a philosophy of simplicity and honesty in design, the home embraces essentialism through raw, local materials. Rammed-earth walls and stone details create a natural texture that ages beautifully with time. Key design features include a jack-arch roof that conceals services, bespoke furniture by Seemon, and vintage accents that add warmth. The atmosphere is tranquil and grounded, where architecture, landscape and light coexist to create an intimate connection with nature.

Photography by Tims
Photography by Ishita Sitwala

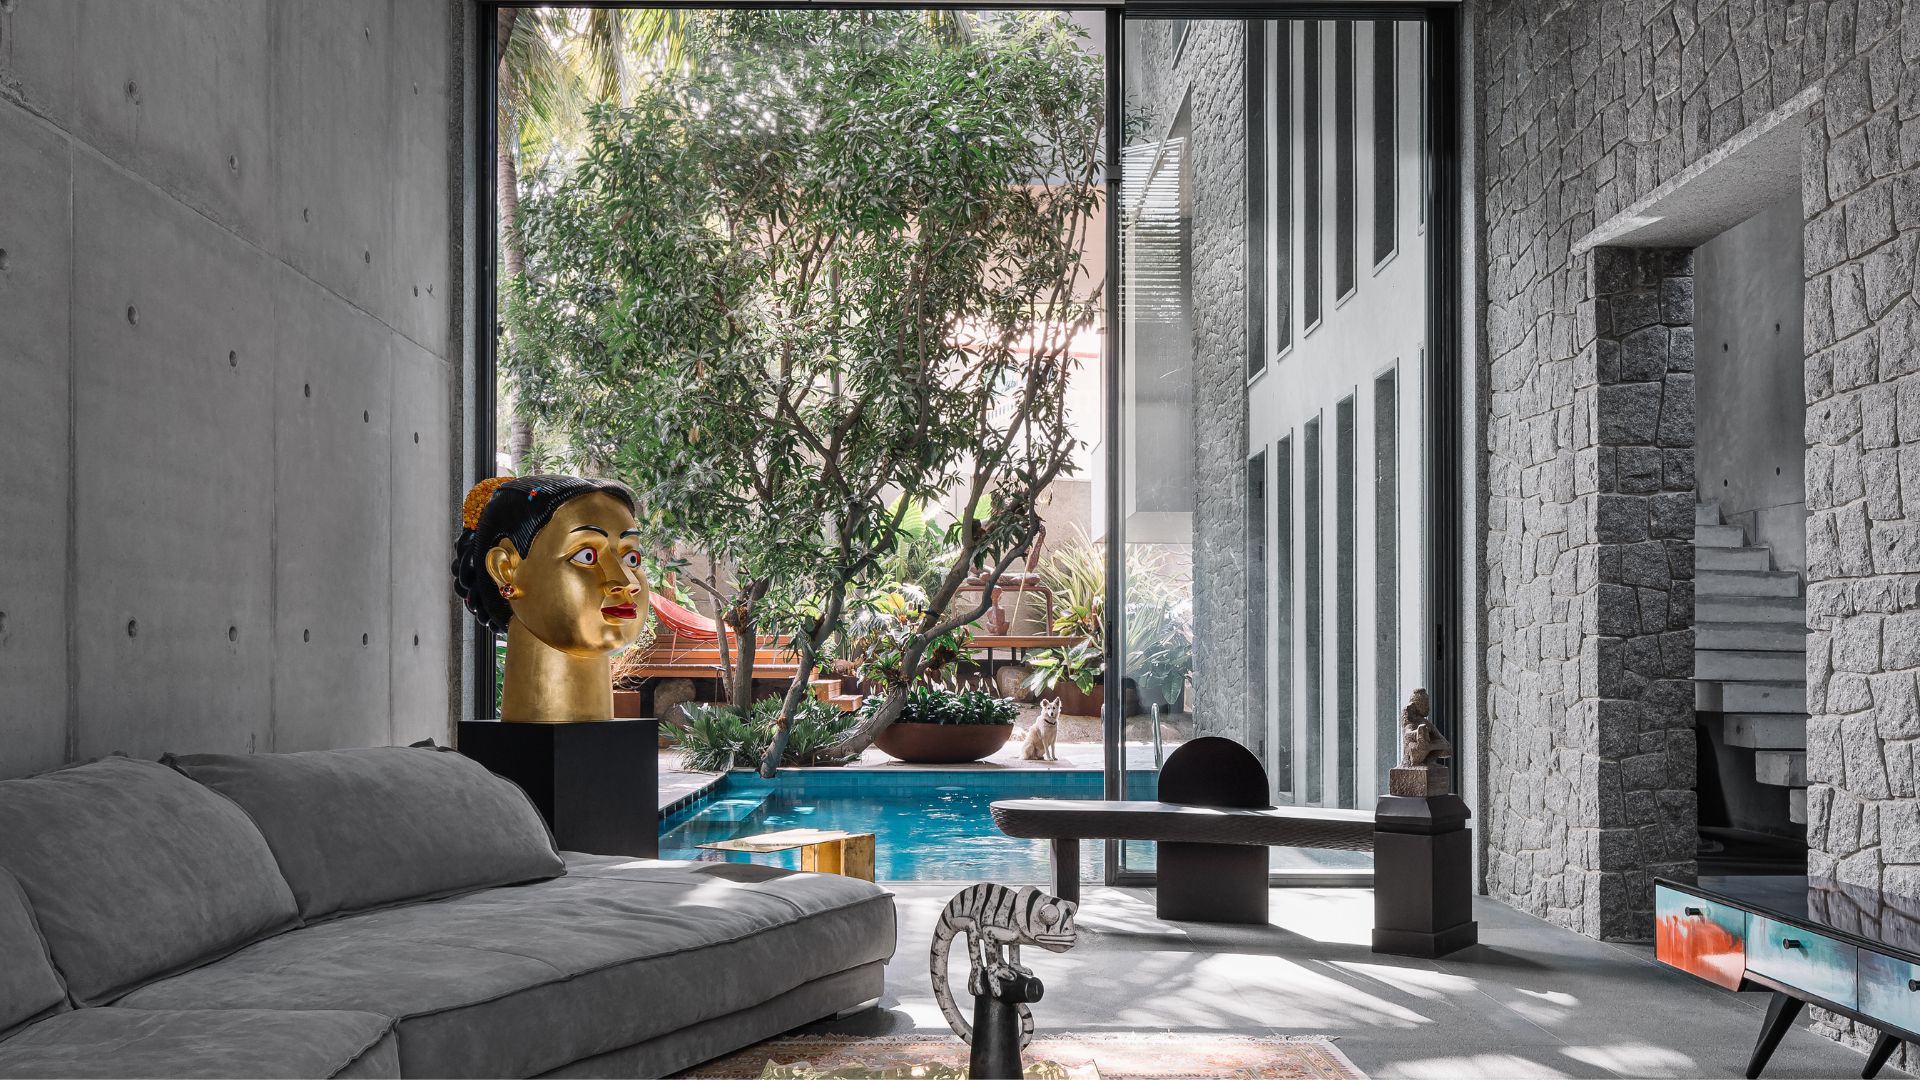
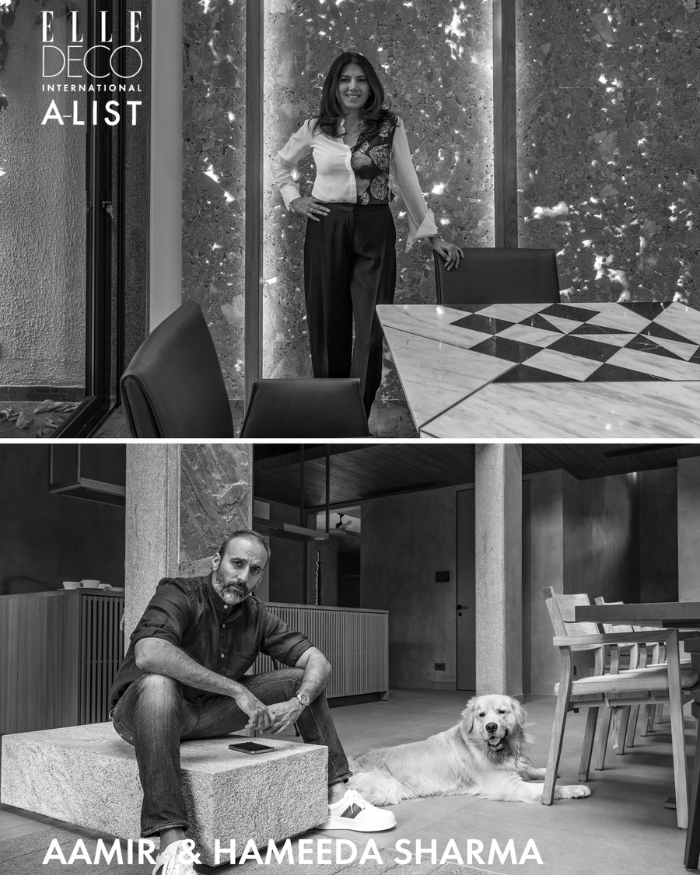
A Home in Hyderabad by Aamir and Hameeda Interior Designers

This 6,000-square-foot residence in Hyderabad, India, is designed and built by architects Aamir and Hameeda Sharma on a tree-dense, rocky site. Guided by a philosophy of coexistence with nature, the home was envisioned to embrace its surroundings: preserving existing trees and using about 70% of excavated stone in constructing the structure of the home. The design celebrates indoor–outdoor harmony through open layouts, sloping roofs and large windows framing the verdant views. Locally sourced stone, neutral tones, and warm wood define the palette, while eclectic accents like a red Art Deco couch and a metallic donkey-shaped cabinet add personality. The atmosphere is one of tranquil immersion in nature: sunlit, lofted volumes, generous ventilation and large windows that frame the verdure outside. The emanating effect is a home that feels like an organic extension of its landscape.

Photography by Ricken Desai
Photography by Atul Pratap Chauhan


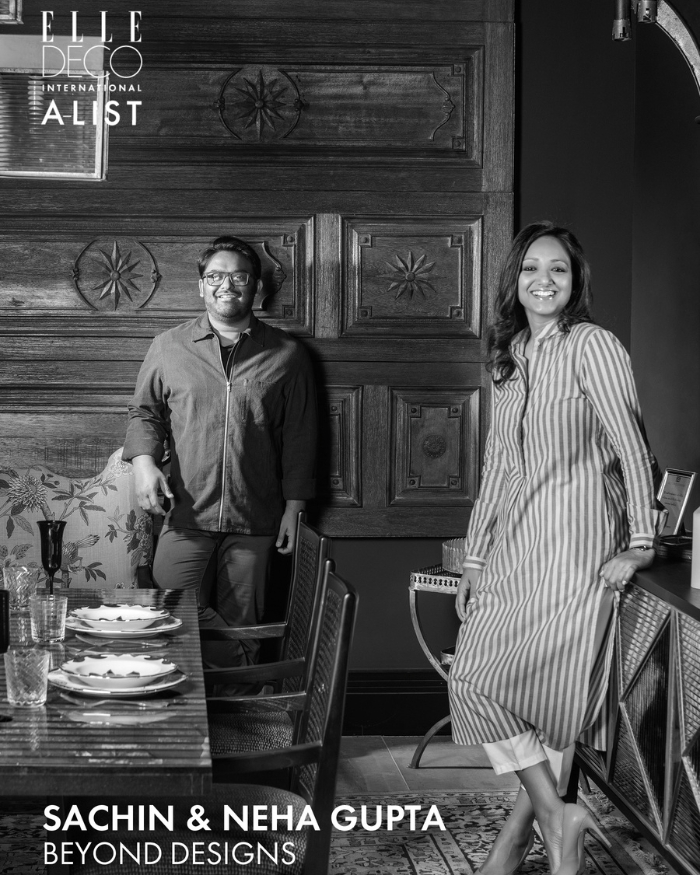
A Home in New Delhi by Sachin and Neha Gupta of Beyond Designs

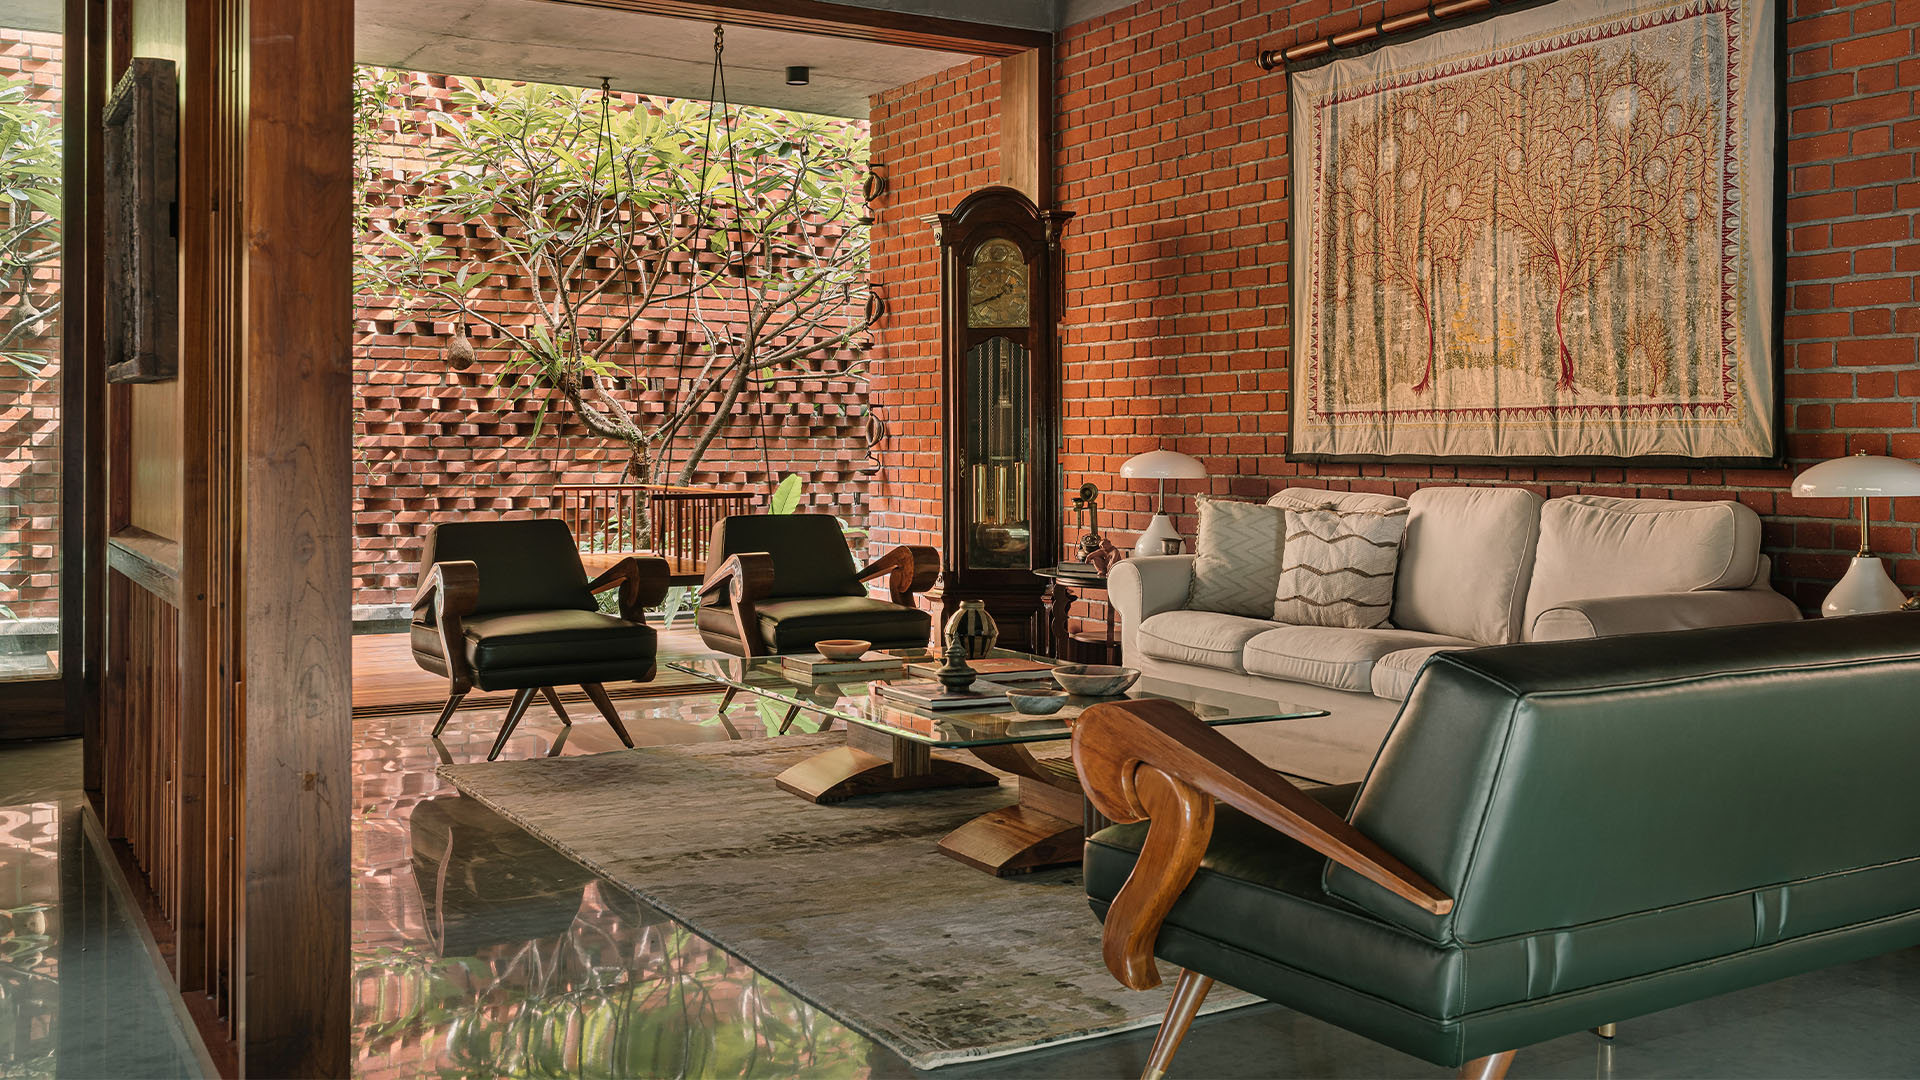
Designed by Beyond Designs, led by Sachin and Neha Gupta, this 25,000-square-foot New Delhi residence is a lavish family home that unites art, antiques and architecture. Conceived as “maximalism with restraint,” it balances opulence with cohesion, blending collected treasures into a refined visual story. The design features handcrafted ceilings with painted tapestries, gold-leaf accents and rich materials such as malachite, marble and brass. A 20-foot dining table, sculptural furniture and vintage pieces highlight the firm’s bespoke craftsmanship. Every room evokes a distinct mood yet flows harmoniously into the next. The atmosphere is immersive and layered, a blend of theatrical luxury and intimate warmth that transforms the home into a living gallery reflecting both grandeur and personality.

Photography by Atul Pratap Chauhan
A-List Asia
Photography by Ishita Sitwala

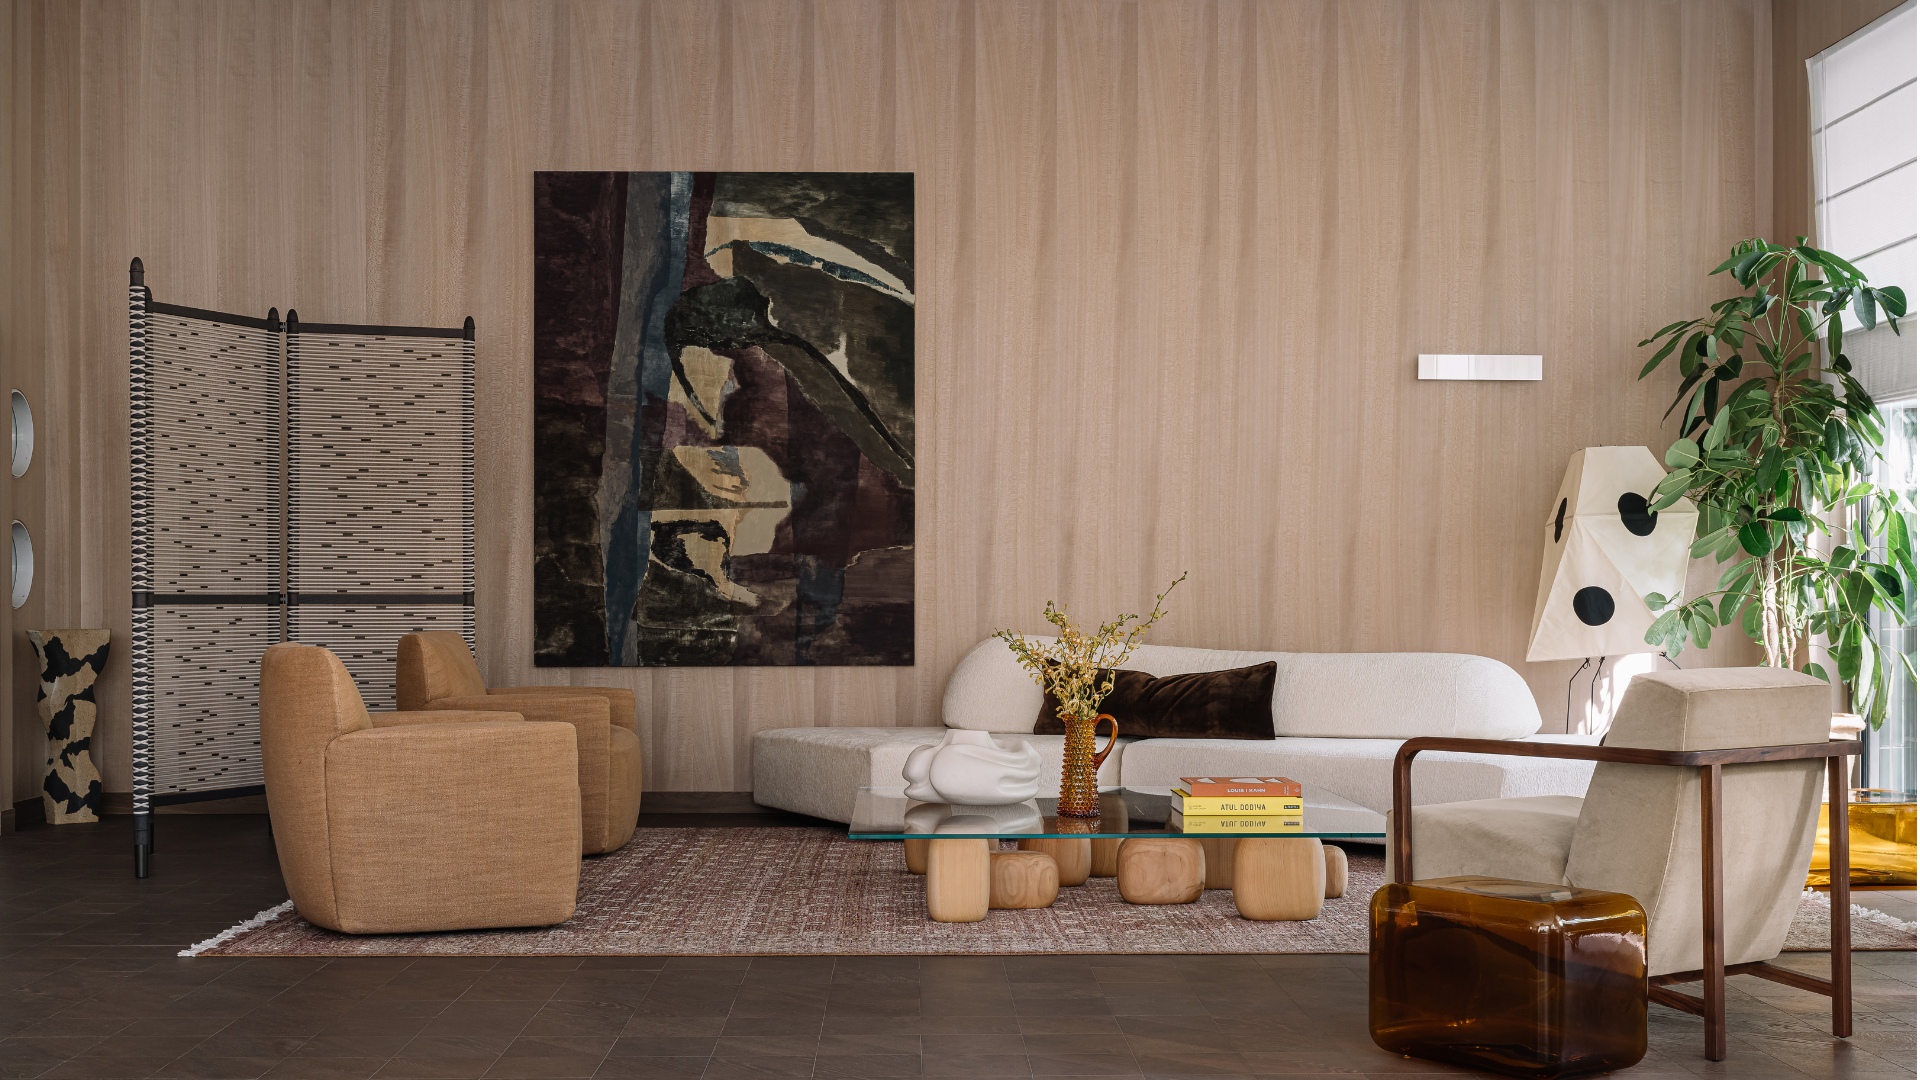
A Home in New Delhi by Iram Sultan

The home of Gautam and Ruchika Baid in New Delhi, designed by the designer Iram Sultan, is a layered four-storey composition of friendship and design. Surrounded by lush trees, the vision was to create a residence that feels “visually porous, yet a snug embrace” — a space for warmth, laughter, art and belonging. Materially, the house pairs warm sesame marble floors and toasty wood, with glassbrick walls and distinctive veneer-striped surfaces. Signature furniture pieces (B&B Italia, Edra, Cappellini) offset custom cabinetry and dramatic light installations, including a deep-burgundy chandelier crafted for the dining room and sculptural glass lights in the stairwell. The atmosphere invites curiosity and movement: apertures, circular peepholes and a floating stair landing choreograph your experience, transforming the home into a welcoming art-filled sanctuary.

Photography by Gurmukh Singh
A-List Asia
Photography by Ishita Sitwala

A Home in Valsad by Studio Lagom

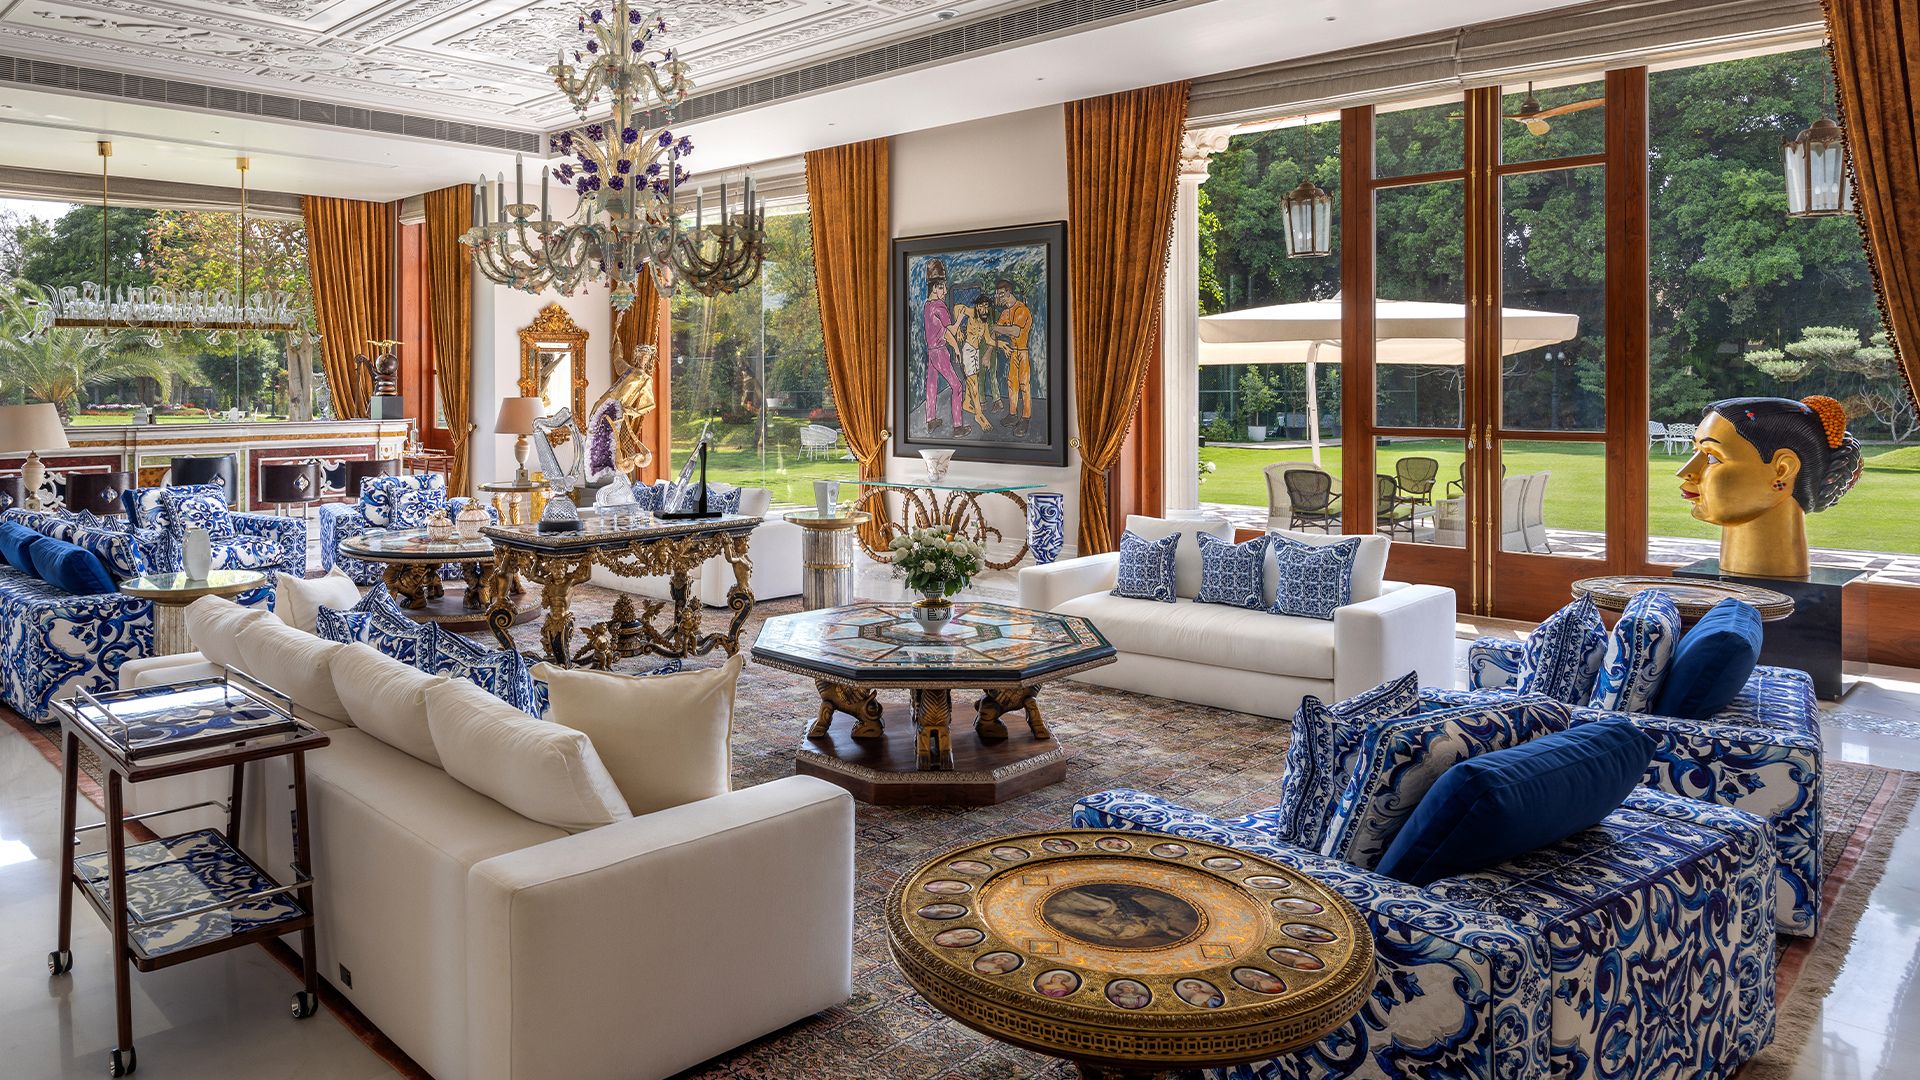
The bungalow in Valsad, Gujarat, originally built in 1939, was restored and transformed by Studio Lagom for the Desai family. The concept focused on honouring the home’s layered history, preserving its heritage and memories while opening it to contemporary, light-filled living. The original water well and lotus pond anchor the C-shaped layout, seamlessly linking the indoors and outdoors. Exposed brick walls, Kota stone floors, and reclaimed timber from the old structure appear in shutters and stair treads. A floating concrete staircase, sliding-folding courtyard doors, skylights, and louvred windows enhance openness and ventilation. The atmosphere feels calm, rooted, and tactile, blending brick, timber, and greenery with natural light. This restoration captures the essence of timeless living, creating a home that feels both familiar and refreshingly new.

Photography by Ira Gosalia
A-List Asia
Photography by Nobutada Omote

JAPAN

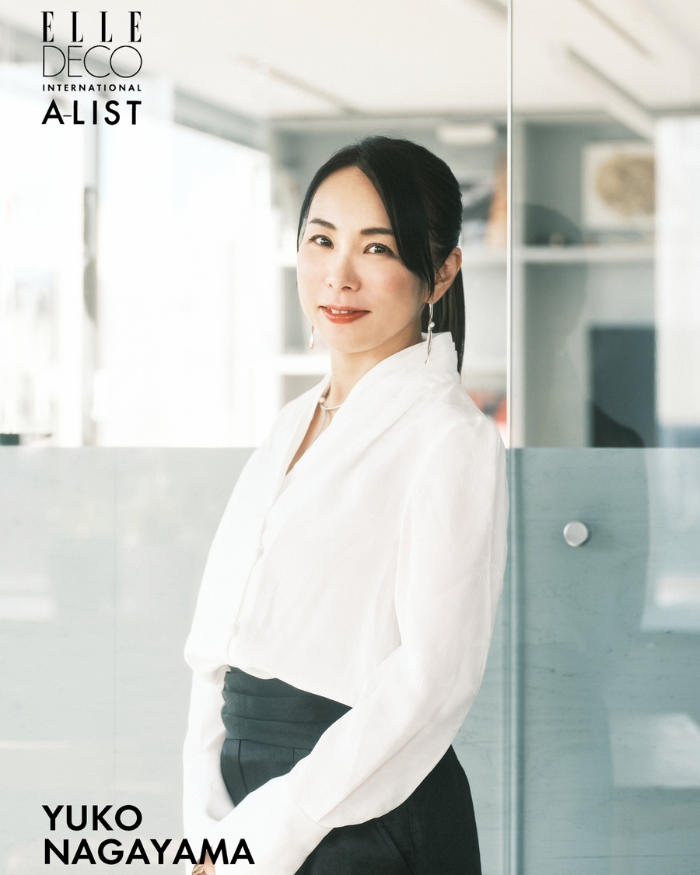
Aoi Celestie Coffee Roastery by Yuko Nagayama

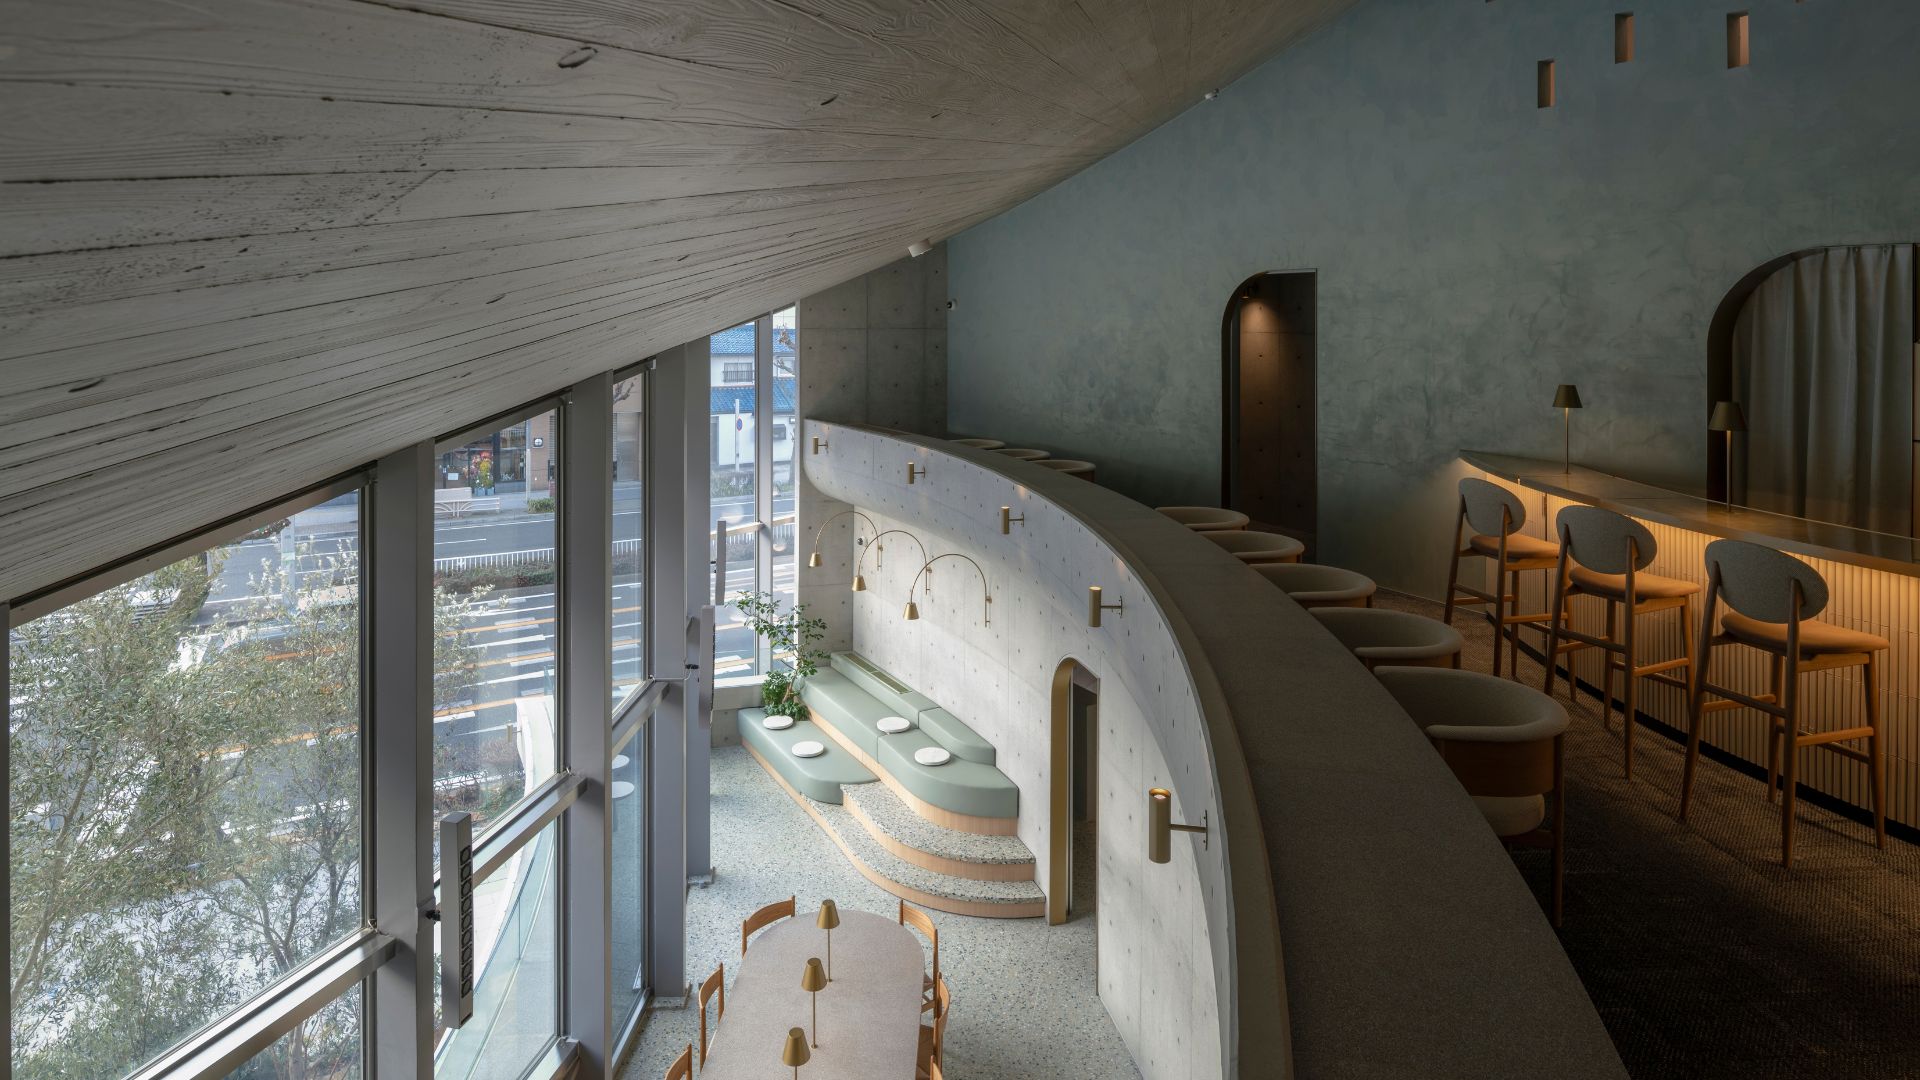
AOI Celestie Coffee Roastery is a three-storey café and roastery with an underground event hall, located at the corner of Nishiki-dori Street and Route 153 in Nagoya. Developed by a local logistics company as part of a community-revitalisation effort, the building is organised around a central courtyard and defined by a distinctive roof that seems to have gently “fallen” between the surrounding high-rises. There is a boccia court in the basement that can also be used as a multipurpose event space. The café spans the first and second floors, where recessed seating along the courtyard offers quiet views of olive trees. On the third floor, a bar tucked beneath the sweeping roof overlooks both the interior and the city. Clad in blue-gradient tiles from Tajimi, the roof reflects changing sky conditions, giving the project a light, airy presence. AOI Celestie emerges as a new urban landmark, an inviting cultural space in the heart of Nagoya.

Photography by Kohei Watanabe
A-List Asia
Photography by Masahiro Ohgami

Hand-in-Hand House by nendo

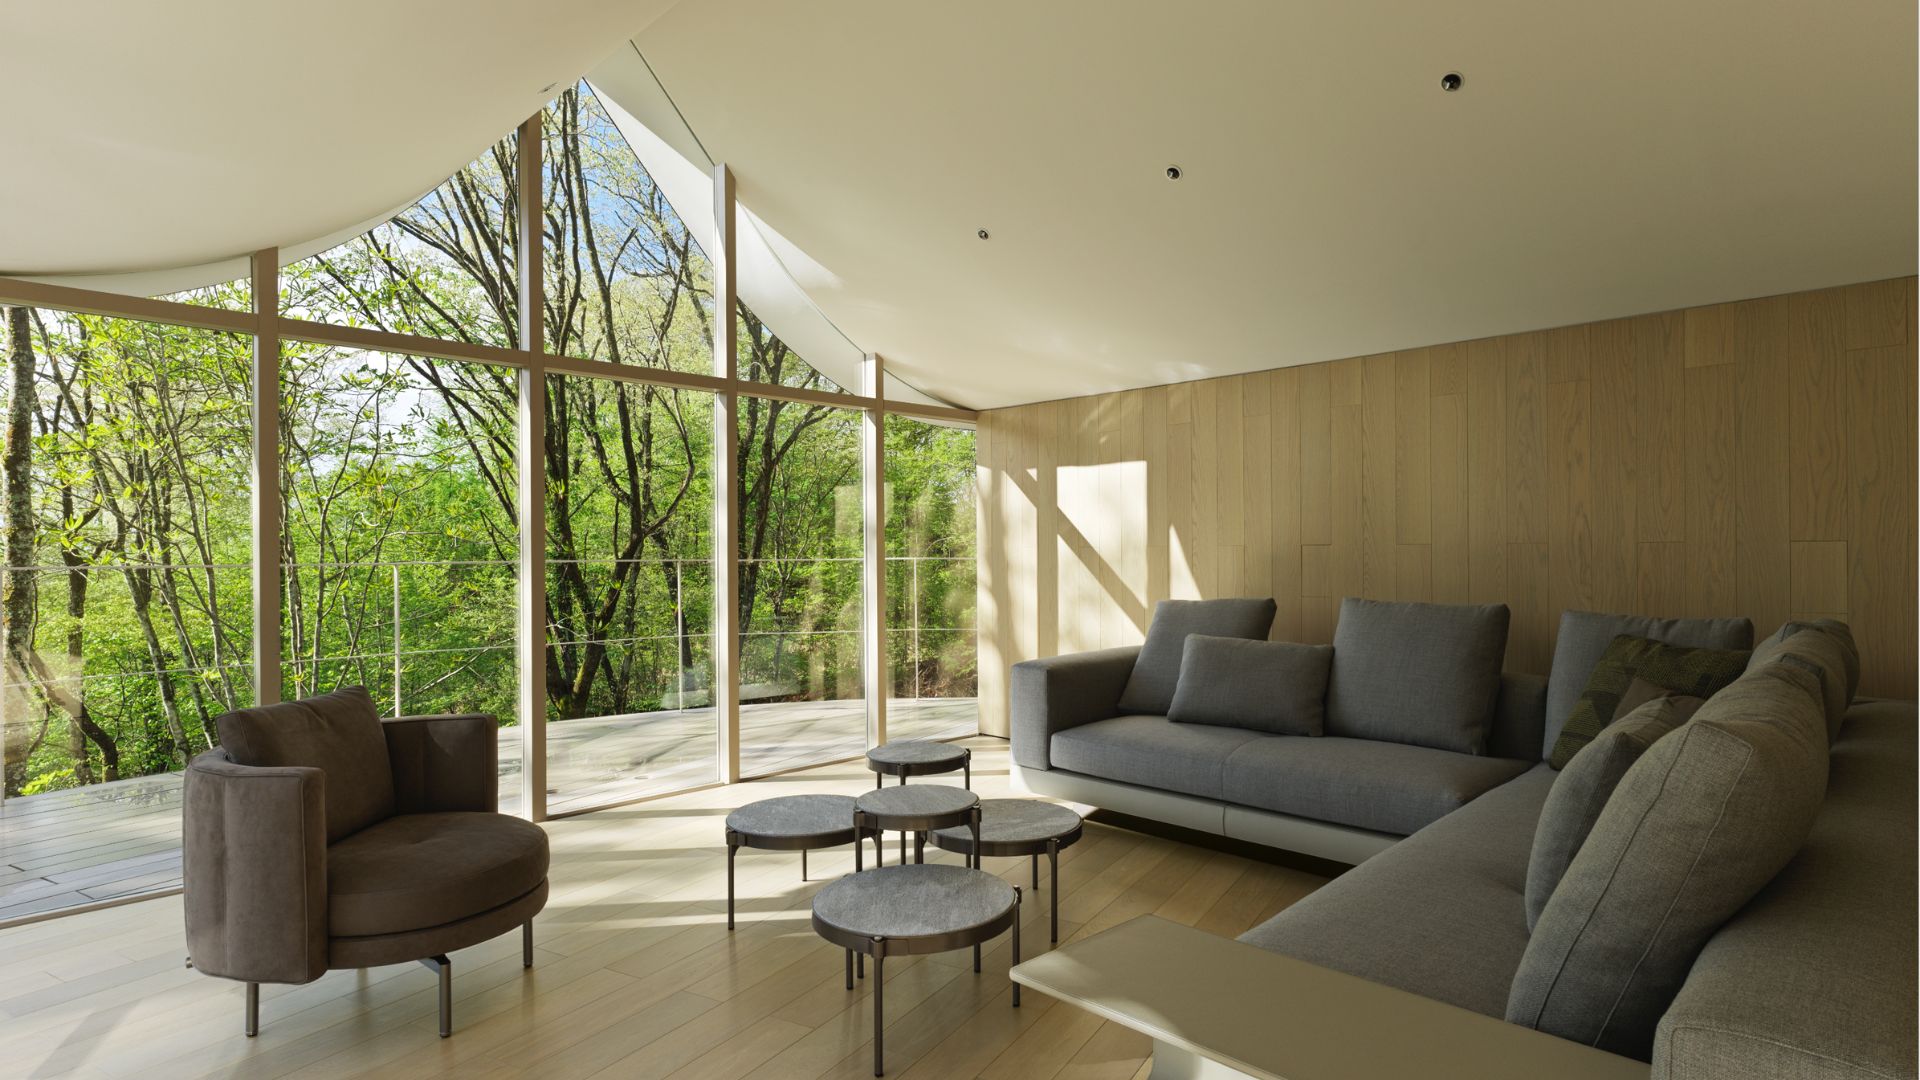
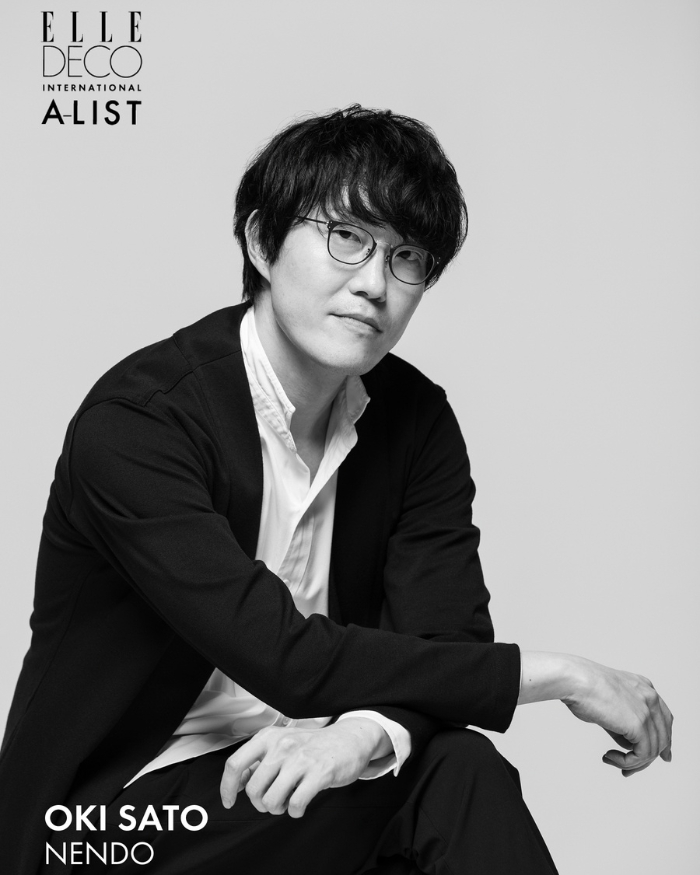
Set on a hilly 5,800㎡ site in Karuizawa, this weekend house for a family of four is organised around a generous terrace projecting over the slope, opening to lush forest and views of Mt. Asama. Six compact “cottages,” each with a specific function—living, dining, kitchen, or bedrooms—are arranged along the terrace at slight angles and with varied roof heights, allowing the architecture to blend naturally with the terrain. Though independent, the cottages connect seamlessly under a continuous roof whose gently linked forms evoke “a family holding hands.” The result is a thoughtful balance between shared spaces and private retreat, where each family member can enjoy solitude without losing a sense of closeness. The design reflects nendo’s distinctive approach: site-sensitive, quietly inventive, and guided by Oki Sato’s signature blend of clarity and playfulness.

Photography by Allan Abani

Mameya by New Material Research Laboratory

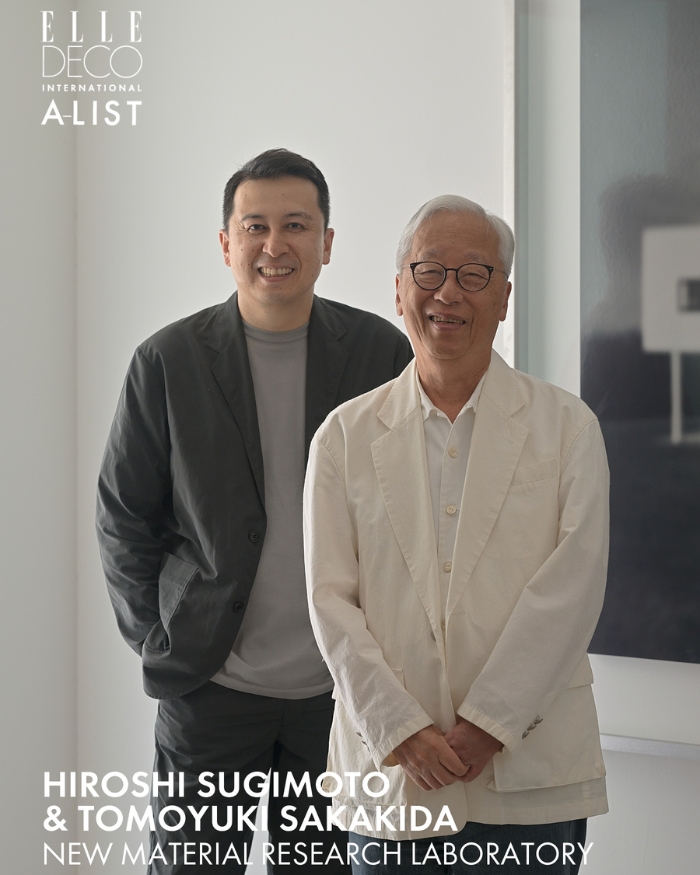
The ten buildings of Odagaki Shoten, constructed between the late Edo and early Taisho periods, were designated as Tangible Cultural Properties of Japan in 2007. In 2018, a restoration project led by the New Material Research Laboratory began to preserve the legacy of black soybean culture and revitalise the Tamba-Sasayama community. Completed in 2025, two buildings were transformed into Mameya, a private villa that combines traditional architecture with modern design. The renovation retains original wooden structures and incorporates serene gardens of black stones and moss, reflecting the essence of Japanese aesthetics. Interior details include calligraphy by Hiroshi Sugimoto and karakami paper sliding doors that filter soft light. Mameya offers guests an immersive stay where historical architecture, local culture, and contemporary art coexist in harmony. The renovation of this black soybean wholesaler, founded in 1734, draws inspiration from the refined elegance of Taishoperiod merchant architecture, combining traditional wooden trusses with modern seismic reinforcements. The project, realised by the New Material Research Laboratory, revives this culturally significant building for contemporary use while preserving its historical identity and craftsmanship.

Photography by Goitami
Photography by Daisuke Shima

Skac(Skwat Kameari Art Centre) by Daikei Mills (Keisuke Nakamura)

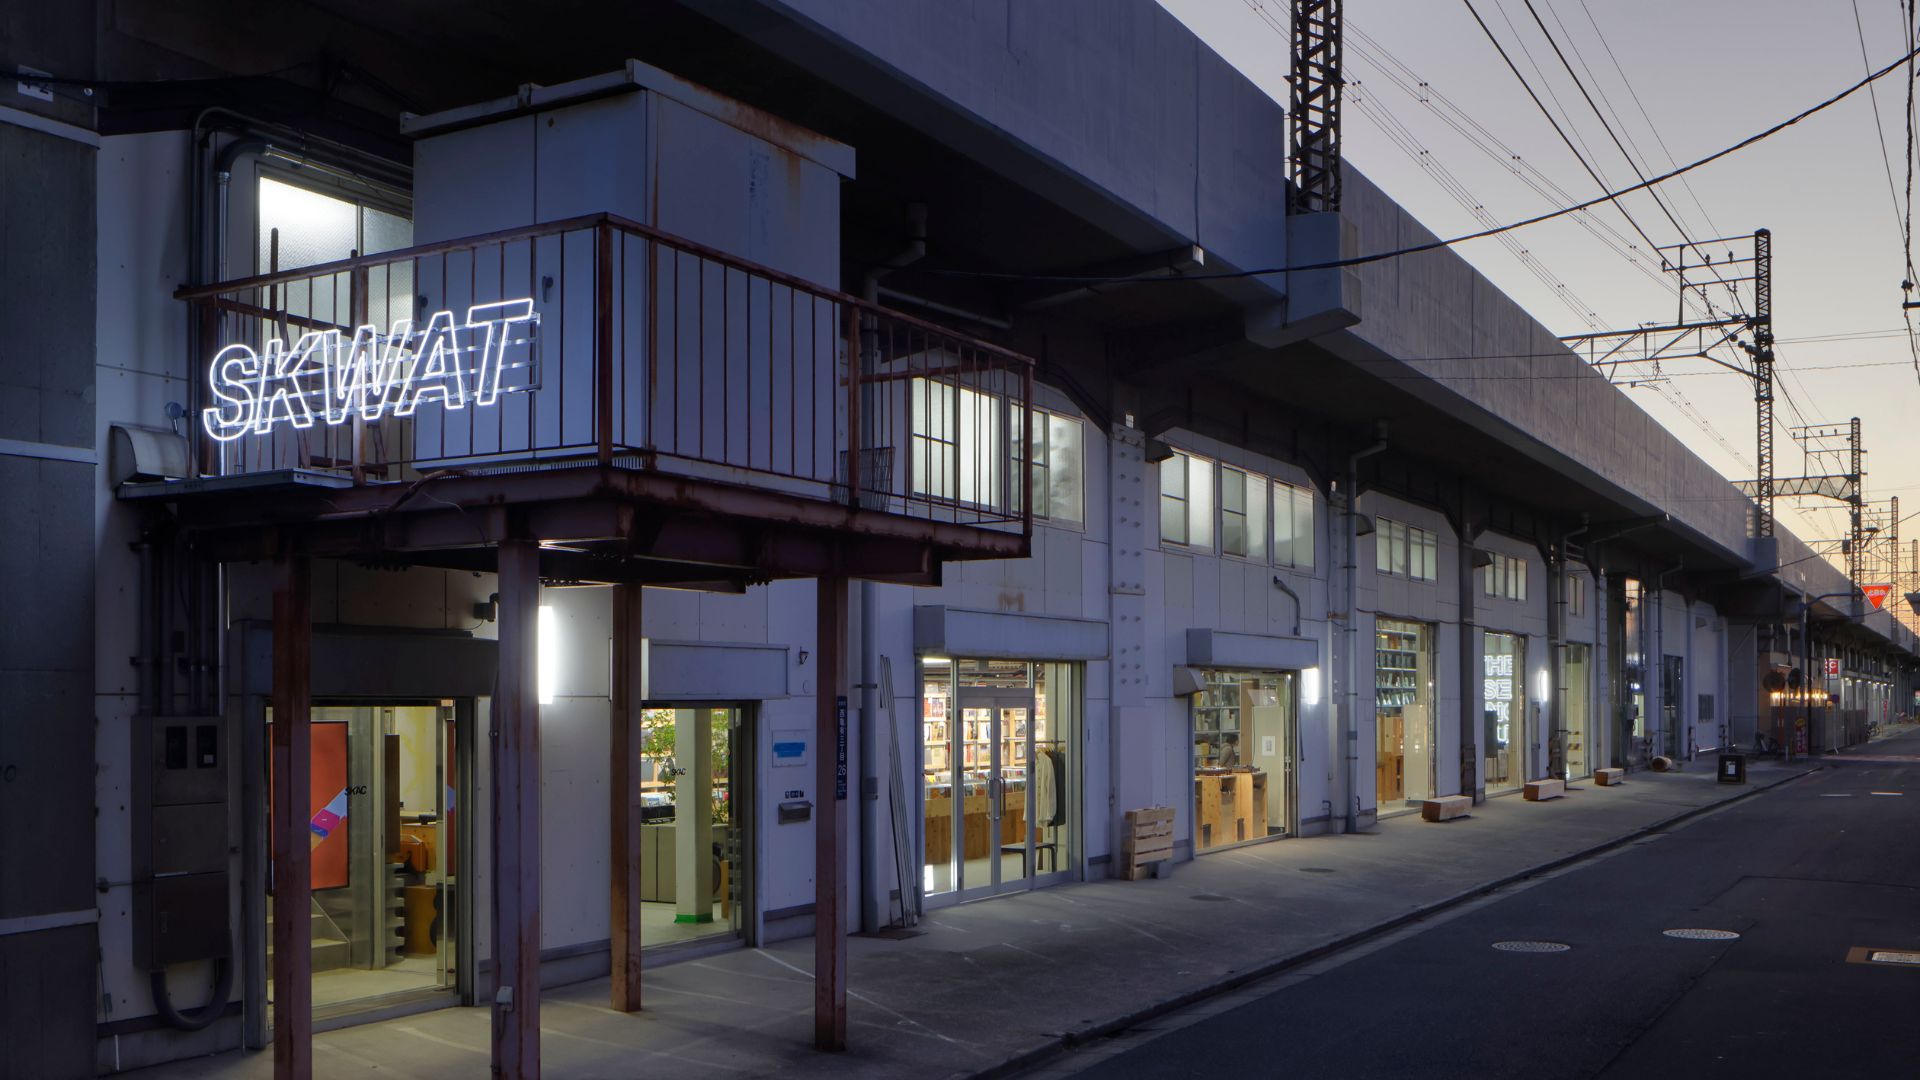
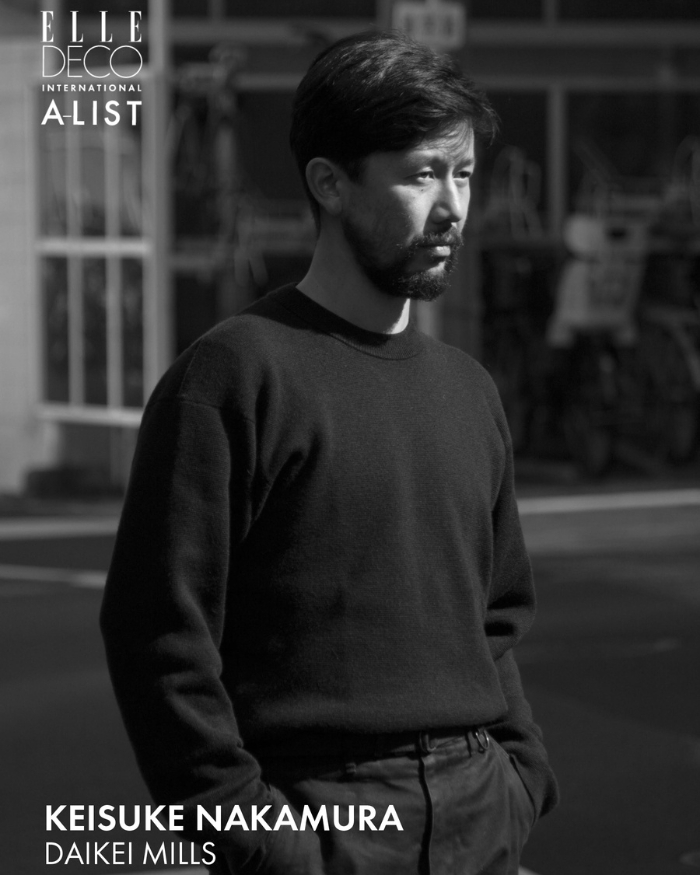
Situated in Tokyo’s eastern suburbs, SKAC serves as a creative hub where visitors can experience art, design, architecture, food, music, and nature. The under-track space—stretching about 800 meters—is being redeveloped to include new shops, cafés, and pedestrian passages that connect the north and south sides of the railway. By linking the station area with nearby residential zones, the project encourages new forms of local activity and interaction, revitalising the urban landscape and fostering a vibrant cultural network between Kameari and Ayase. SKWAT is a project led by Keisuke Nakamura, founder of the design office DAIKEI MILLS, that temporarily occupies and reimagines unused urban spaces. Established in 2019 and inspired by London’s “squatting” culture, Nakamura’s initiative— distinct from conventional client work—spontaneously transforms urban voids into creative environments, culminating in the evolution of SKAC.

Photography courtesy of Daikei Mills
A-List Asia
Photography by Yongjoon Cho

KOREA

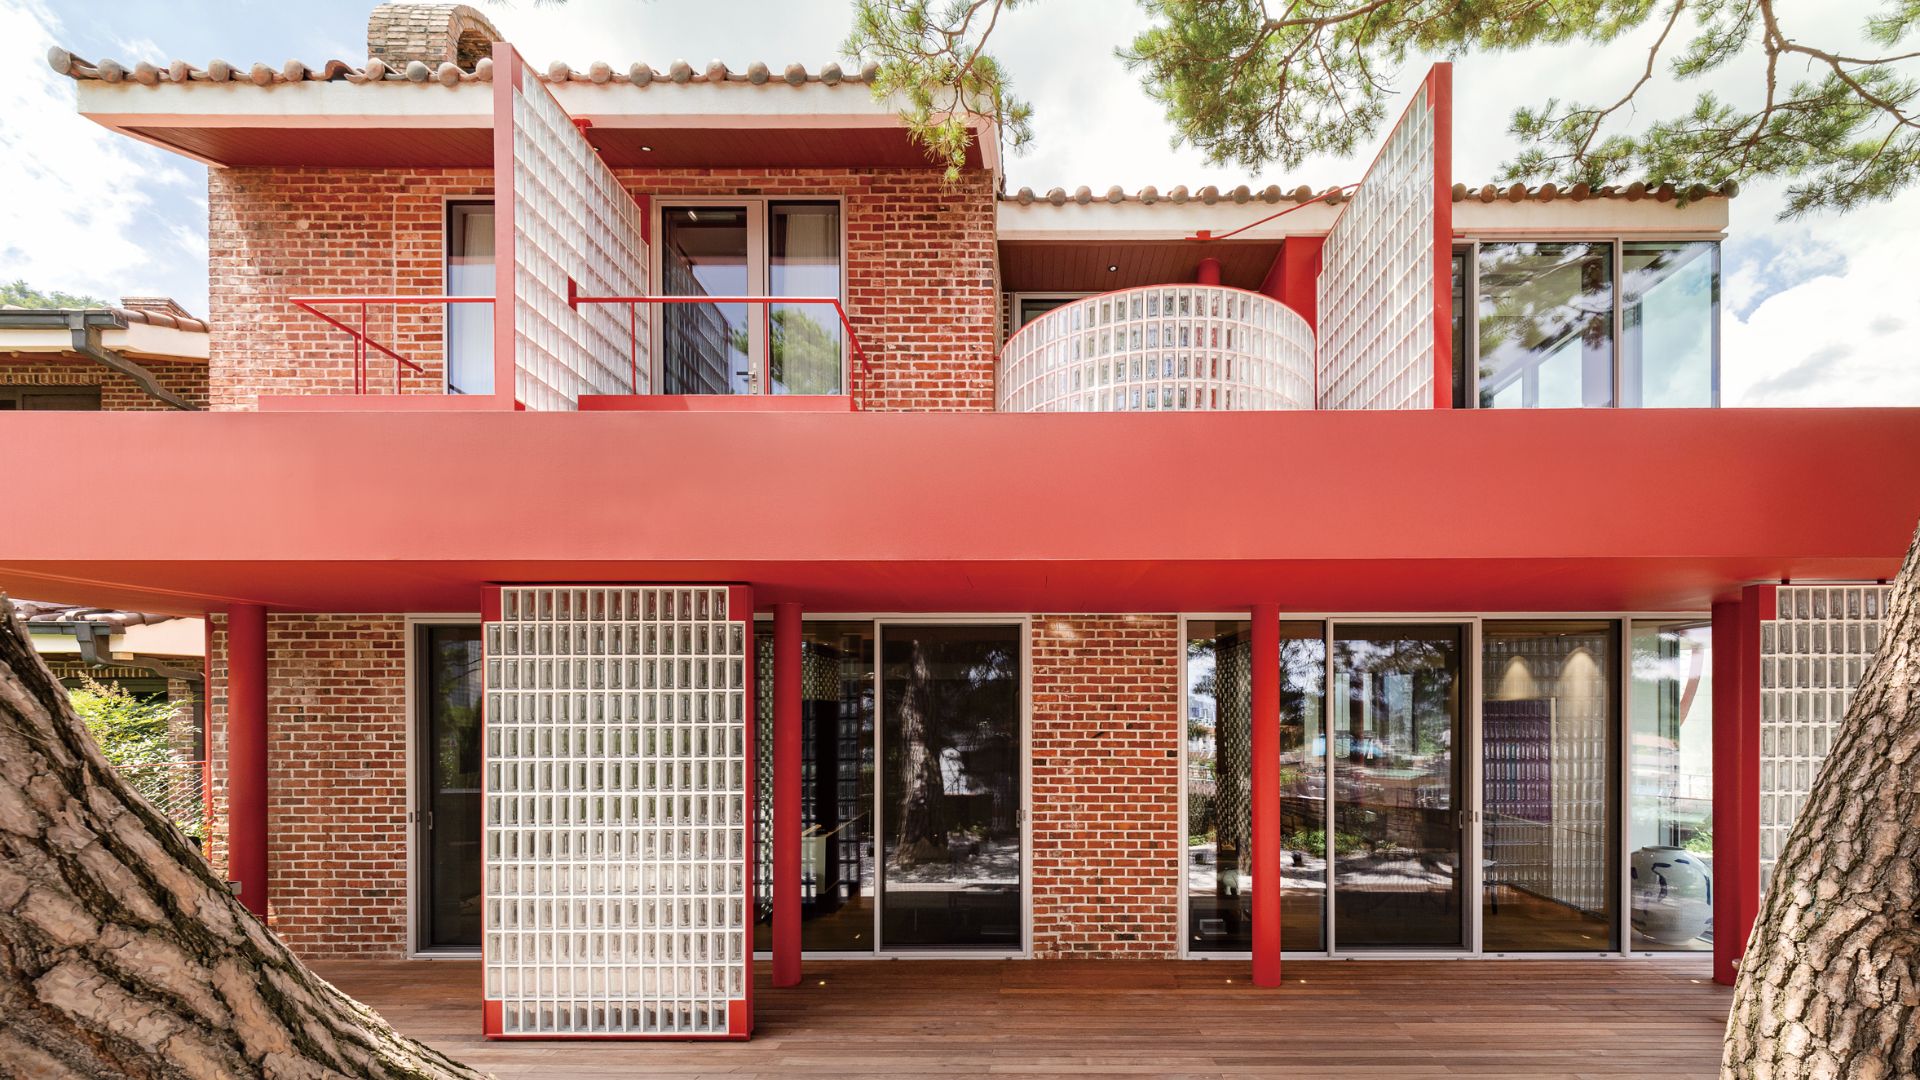
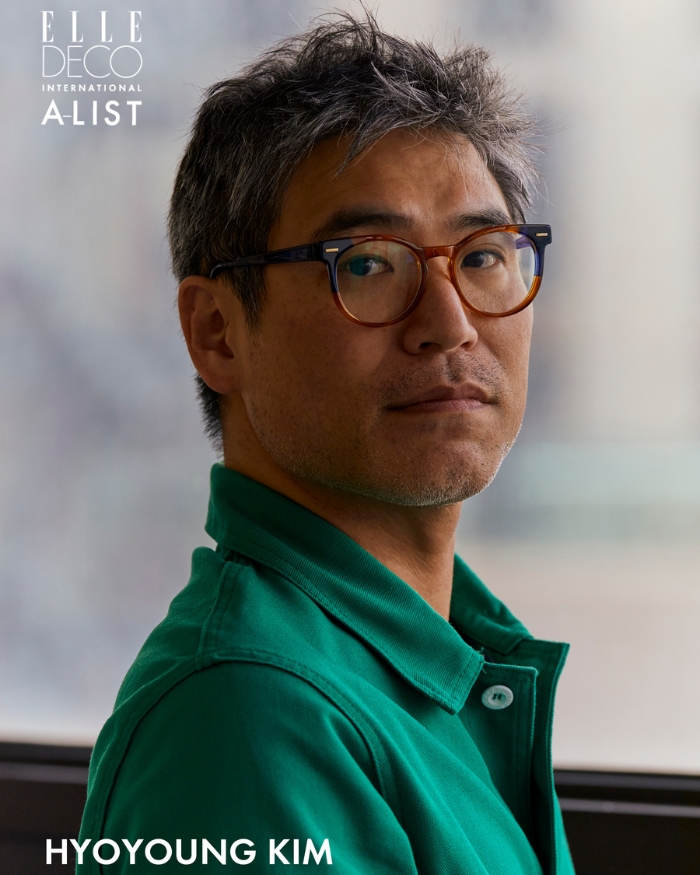
House in Cheongun-Dong by Hyoyoung Kim

House in Cheongun-dong is a remodel of a 1987 hillside residence in Seoul, redesigned by architect Hyoyoung Kim of Khy Architects. Guided by a belief in the expressive power of contrast, the project transforms an ageing brick house into a bold composition of materials and forms. Red-painted steel columns, glass-block walls, and a vivid red metal entrance door counterbalance the original weathered brick, celebrating difference rather than uniformity. The atmosphere is at once nostalgic and contemporary: a home that embraces memory while opening a new chapter. Custom-built furniture and meticulously crafted elements create a tactile, almost artisanal presence, echoing the spirit of the client’s mother, a renowned moon-jar artist in Korea. The home’s balcony captures sweeping views of pine trees, sky, and the Bugaksan ridgeline, grounding the project in its remarkable natural landscape.

Photography by Hyeonki Yoon
A-List Asia
Photography by Sungjae Park

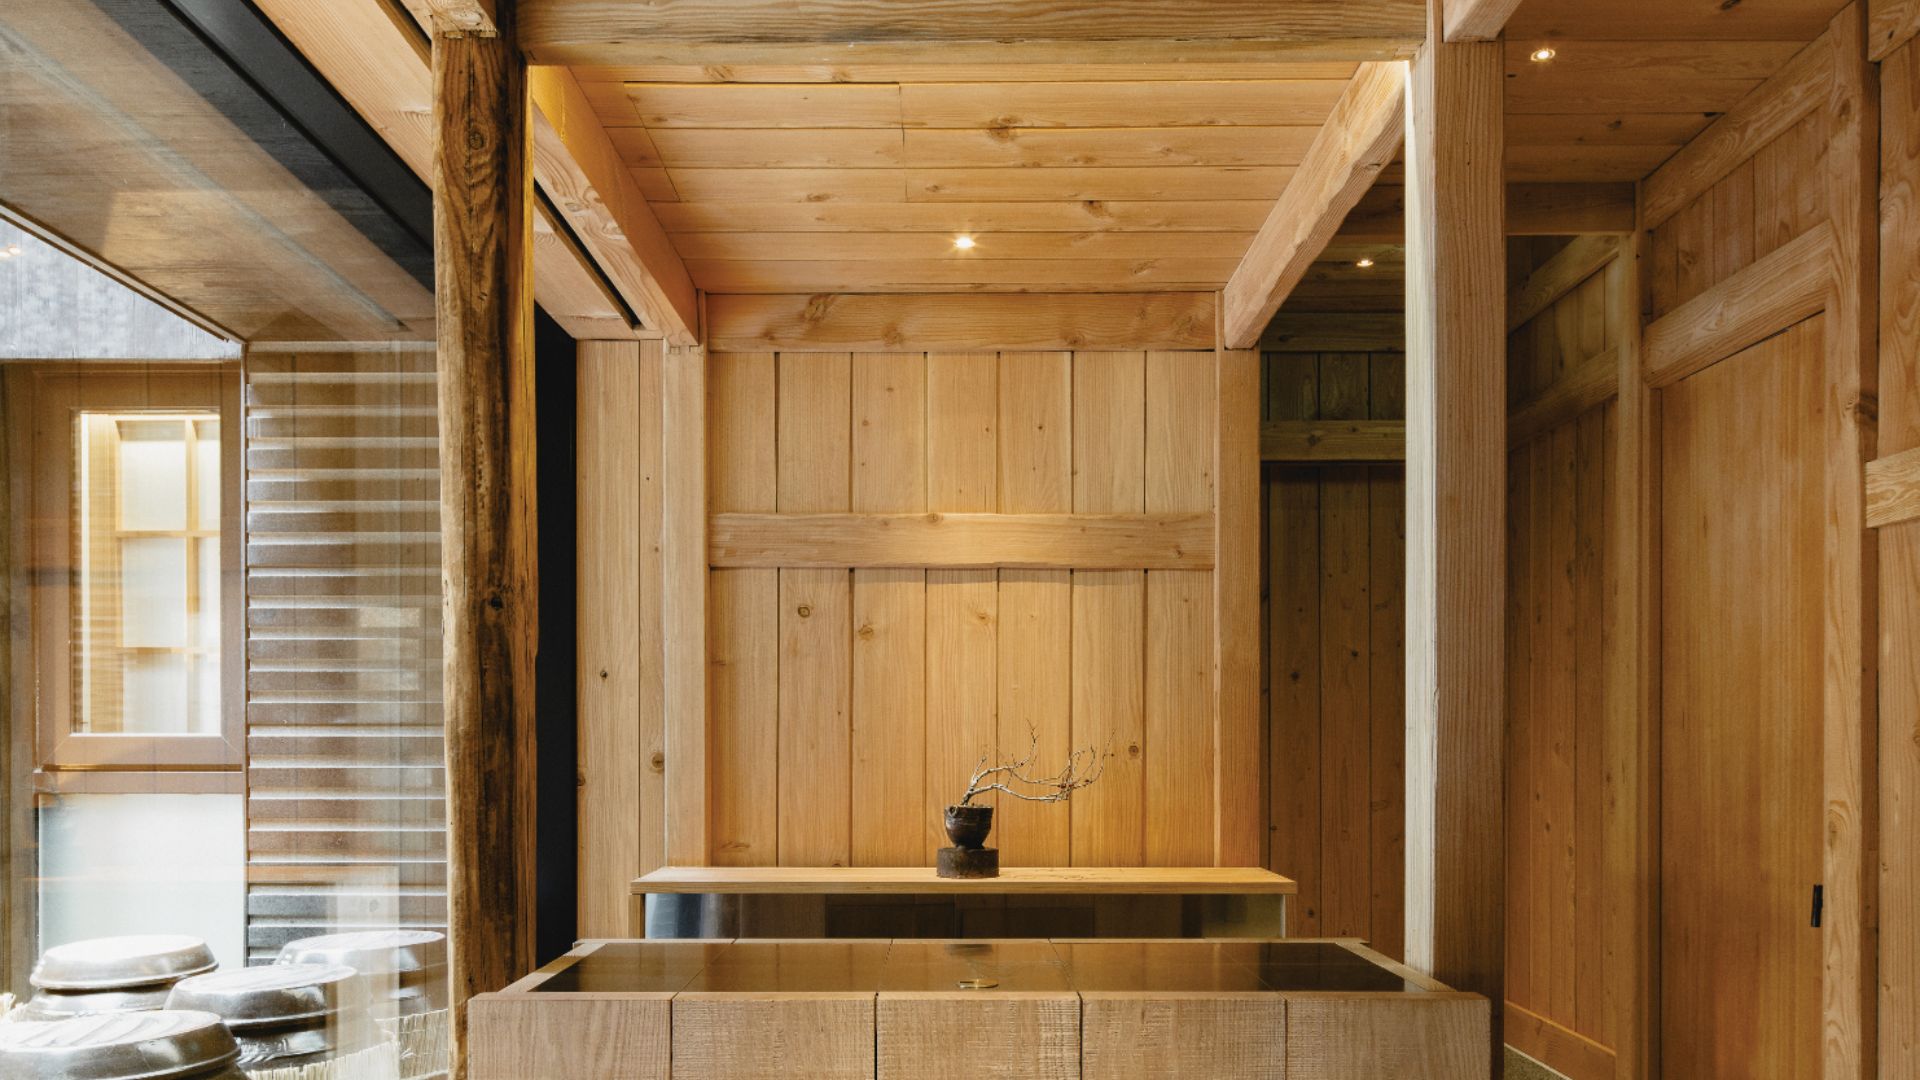
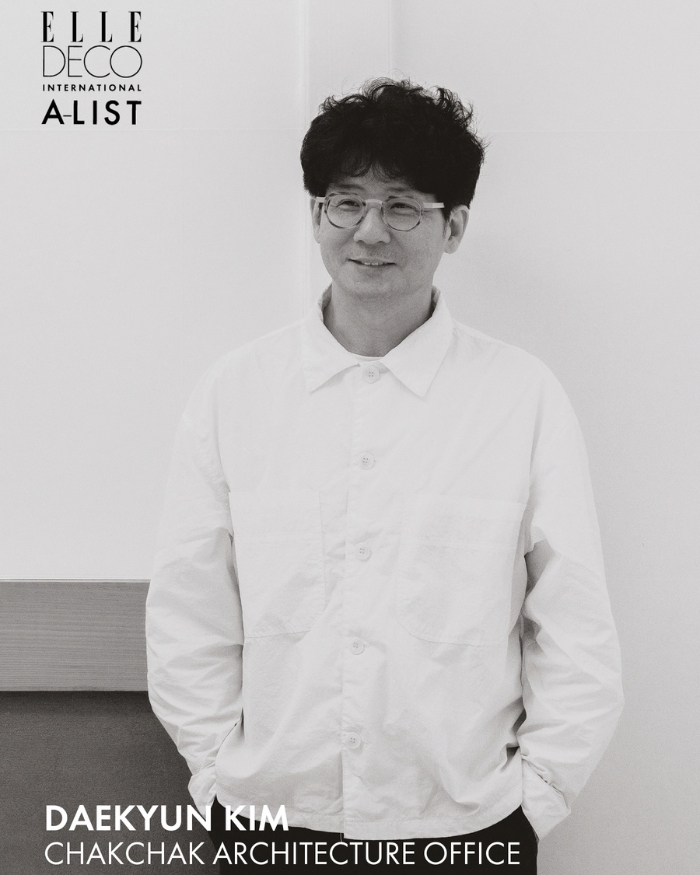
Bium by Daekyun Kim

Bium is a modern Korean fine-dining restaurant in Seoul, created by Michelin-starred chef Daechun Kim (formerly of Seventh Door) in collaboration with architect Daekyun Kim, principal of ChakChak Architecture Office (ChakChak Studio). The restaurant reinterprets traditional Korean culinary philosophy—rooted in vegetable-focused temple cuisine and the idea that “emptiness (無) gives rise to being (有)”—into both food and space. The architecture reflects Korean spatial heritage through a serene garden entrance, a slate-roof structure recalling traditional tiled roofs, and a large gate inspired by the Hongsalmun, reinterpreted in a contemporary form. Natural materials such as wood, stone, and hanji paper are layered with artisanal precision, creating a meditative atmosphere where silence and restraint reveal depth. Every detail, from structure to custom furniture, is crafted to embody the philosophy of refined simplicity.

Photography by Sungjae Park
SHARE THIS ARTICLE

You May Also Like

Watch

No results found.