Photography by Ricardo De La Concha

The 2026 ELLE DECOR A-LIST: AMERICA

A celebration of the most creative voices, who continue to make design history

BY

THE ELLE DECO INTERNATIONAL A-LIST brings together the year’s most remarkable interior design projects from across the globe. Selected by the Editors-in-Chief of the 25 ELLE Decoration editions, this annual showcase celebrates not only exceptional interiors but also the talents who shape them. Discover the outstanding American projects of 2026.

A-LIST: AMERICA
Palermo, Buenos Aires by Rosa Benedit; Photography by Pompi Gutnisk

ARGENTINA

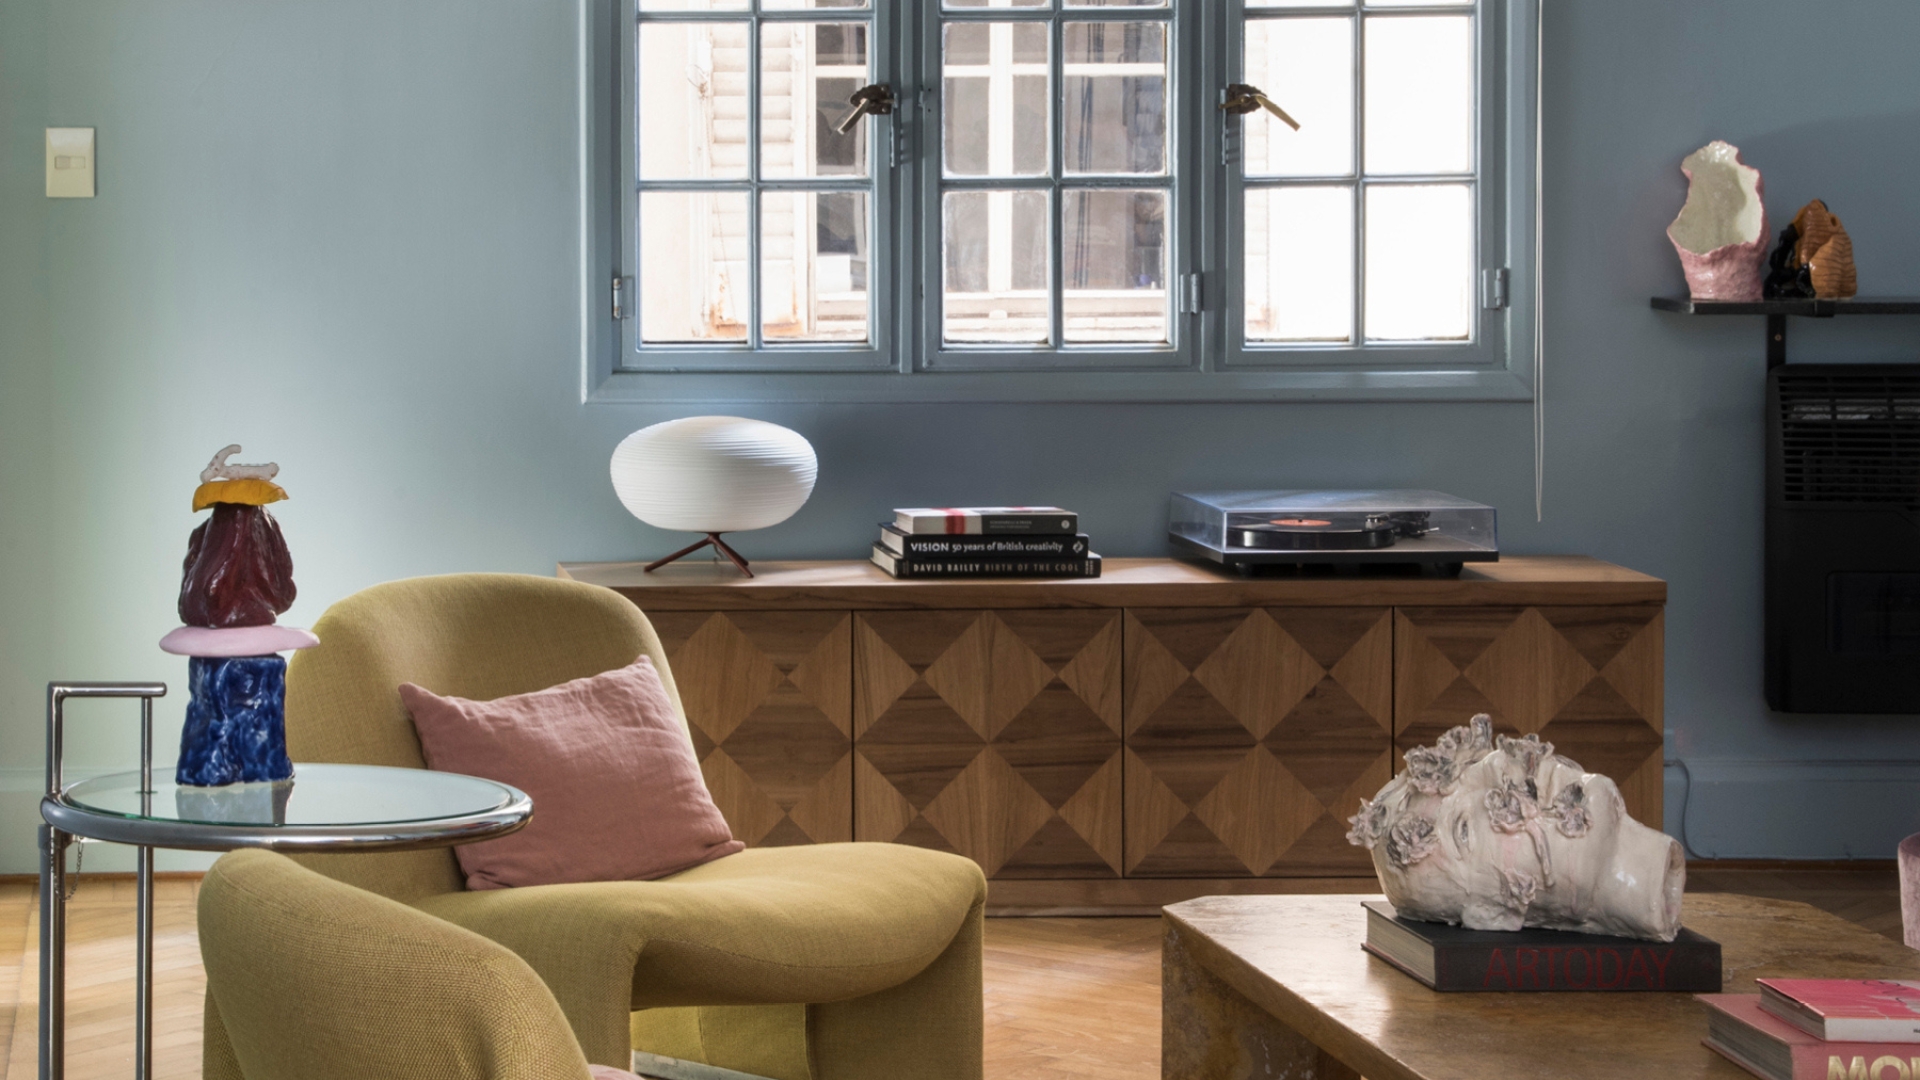
Palermo, Buenos Aires by Rosa Benedit

“If a place calls for colour, you have to give it without fear,” says interior designer Rosa Benedit, renowned for her impeccable command of colour. With an artist’s eye and touch, Rosa knows how to apply timeless, engaging tones across different rooms in the same house. In this case, she partnered with her client to design a complete renovation of a rental apartment in a small Art Deco building in the Palermo neighbourhood, with minimal construction work. The renovation focused on a new layout: the brightest spaces were designated for everyday use, and a lounge area was created where the lighting design and a playful combination of materials and textures truly shine. The master bedroom, which previously faced the street, was moved to the back of the building, gaining privacy. The floor plan was completed with new, antique, and inherited furniture that coexist harmoniously.

2026 ELLE DECOR A-LIST: America
Photography by Pompi Gutnisk
A-LIST: AMERICA
House on the outskirts of Buenos Aires by Inés Muzzio; Photography by Pompi Gutnisk

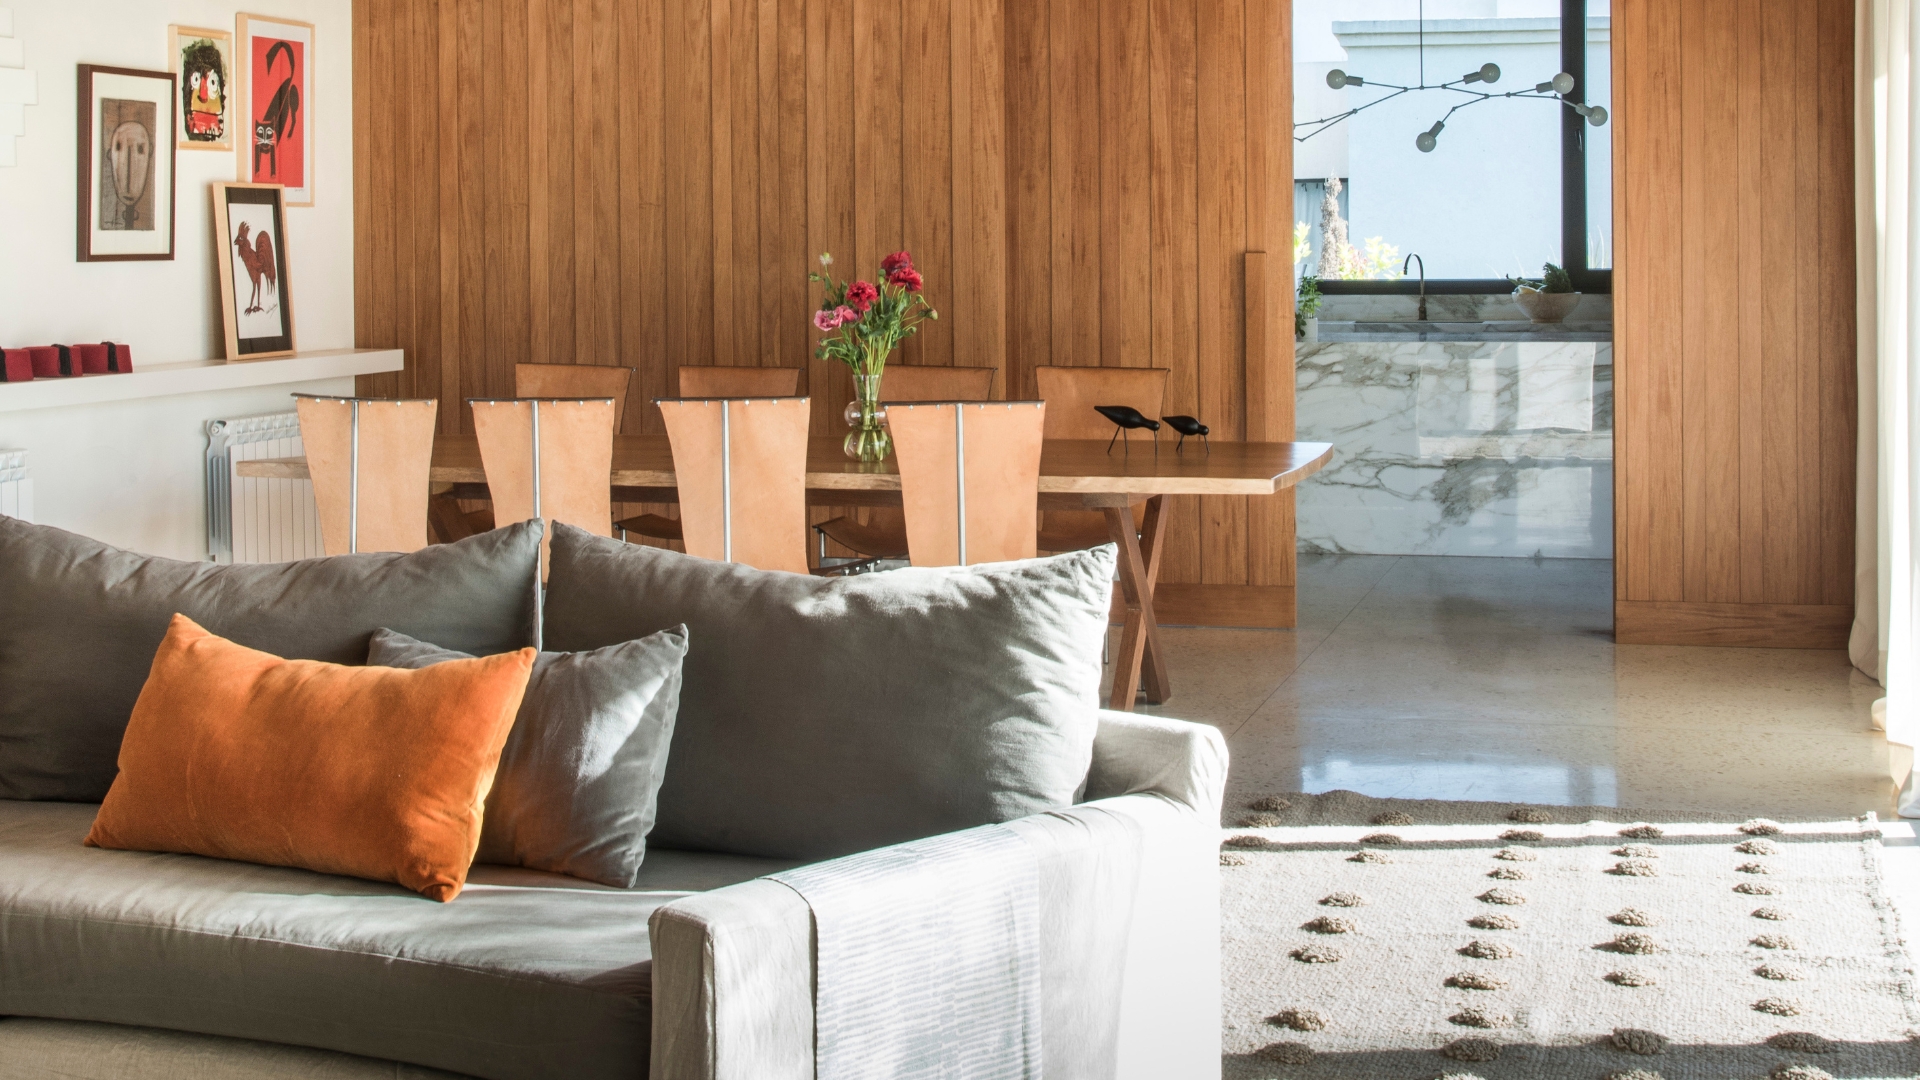
House on the outskirts of Buenos Aires by Inés Muzzio

The rural landscape was key in giving this weekend home the modern cabin aesthetic, reflecting the dreams of its inhabitants: to enjoy the simple things with loved ones and escape the stresses of the city by connecting with nature. Perfectly in tune with these desires, interior designer Inés Muzzio created a simple, linear, and effective design. On the facade, she used only two materials: charred wood and sheet metal. Inside, she employed a limited palette of colours and materials that were enough to enhance the spaciousness and create a serene atmosphere. All the rooms have the same terrazzo flooring and are connected by tall, smooth wooden doors. The ceilings and wall coverings in the living-dining room are made of the same wood, but applied in different ways to create a pleasing rhythm. This unifying theme extends to the exterior with a few native species that are repeated to create a landscape with character.

2026 ELLE DECOR A-LIST: America
Photography by Pompi Gutnisk
A-LIST: AMERICA
Paulista Apartment by Studio Gaibola; Photography by André Klotz

BRAZIL

Paulista Apartment by Studio Gaibola

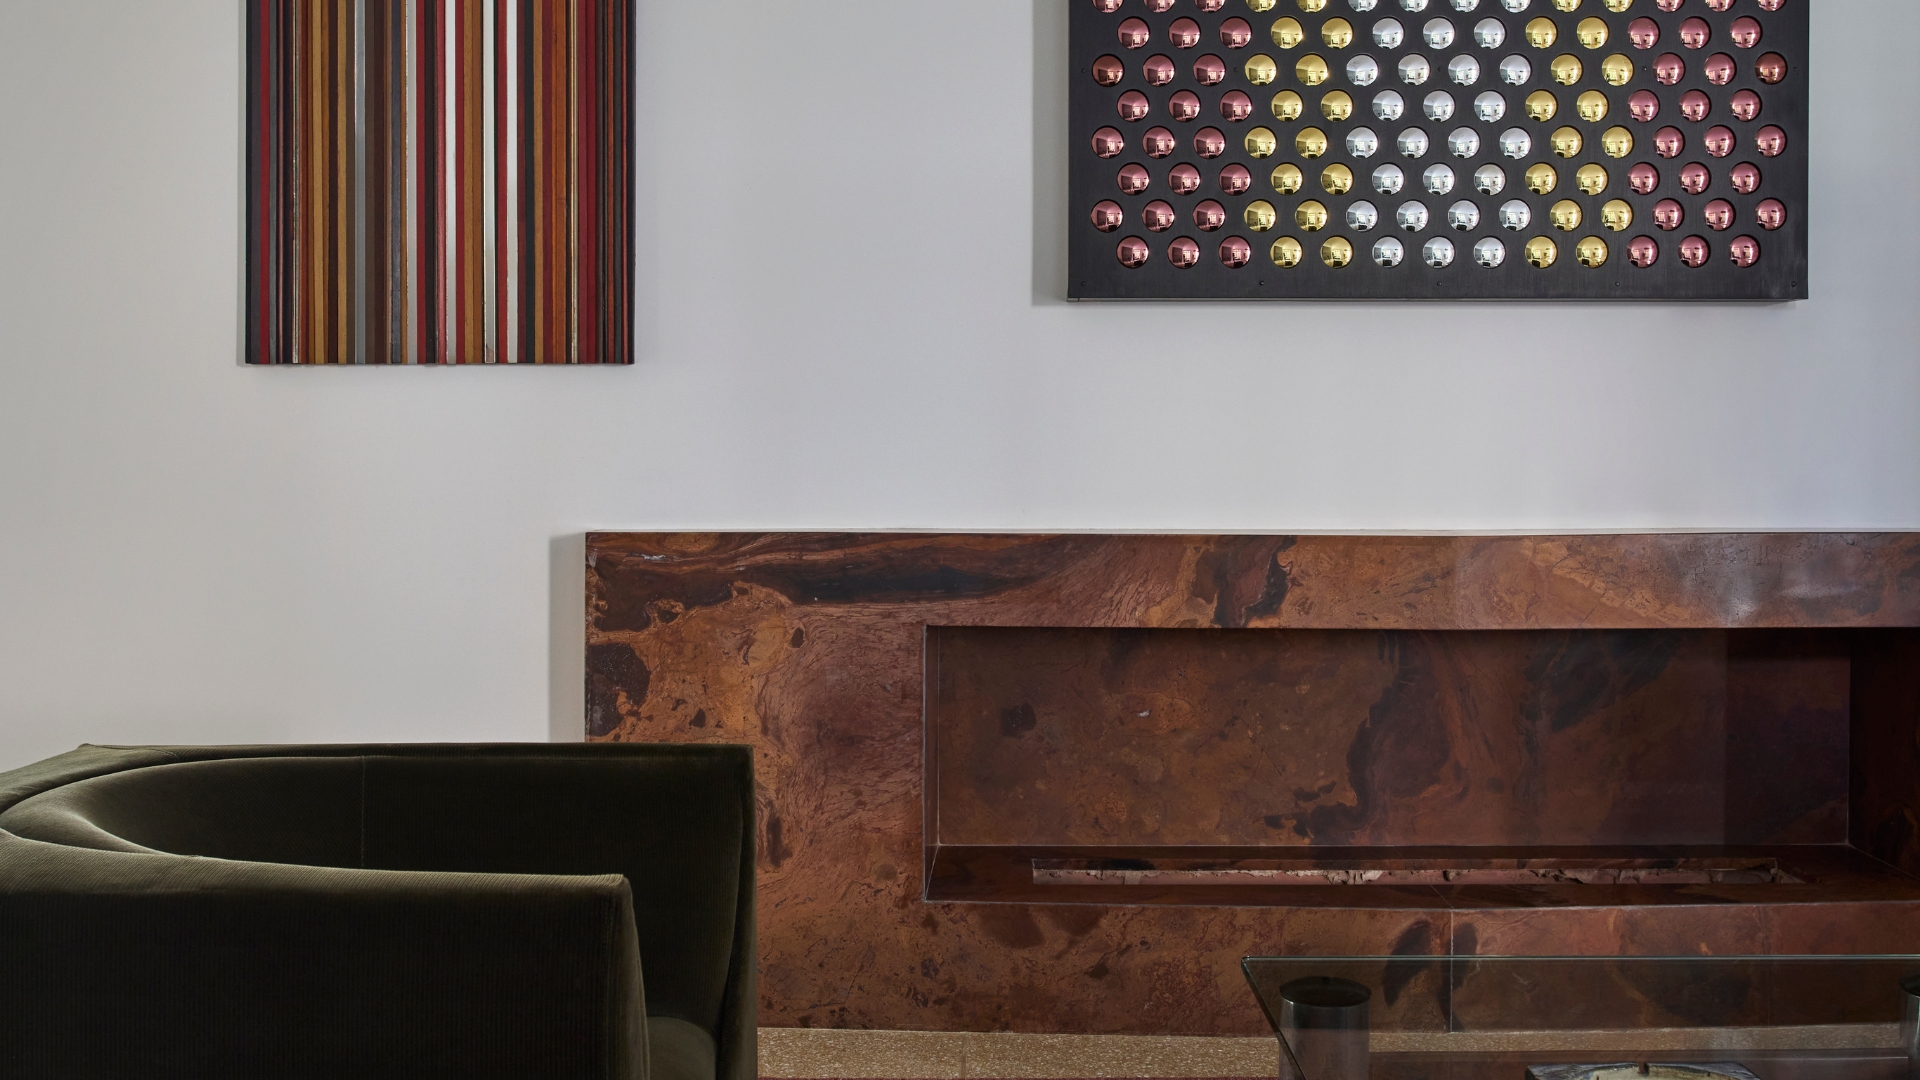
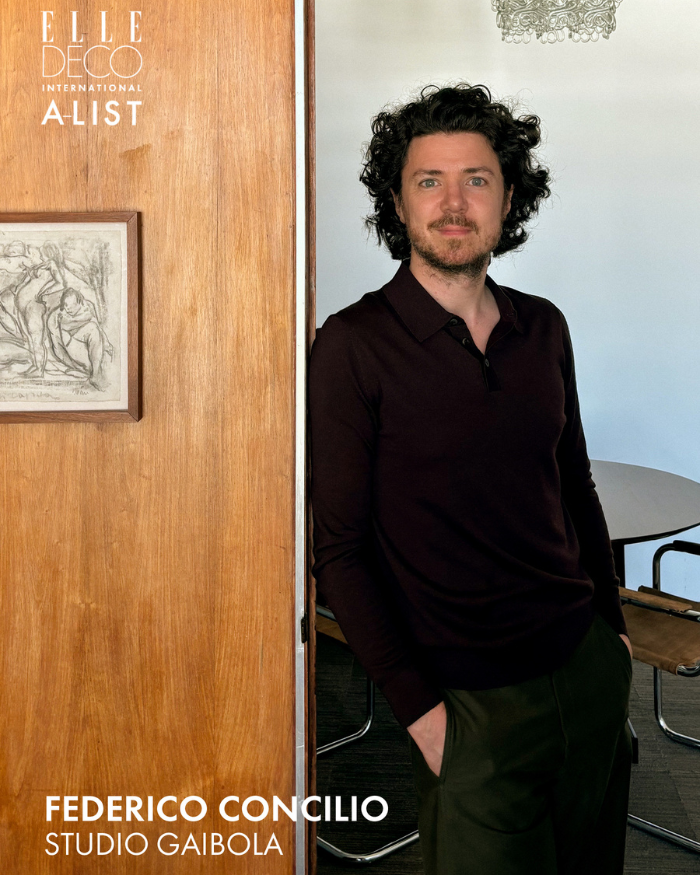
Redesigned by Studio Gaibola, the Paulista Apartment was envisioned as a home for an art collector and his impressive collection, built over 15 years. Located on Avenida Paulista in São Paulo, the 420- square-meter property showcases paintings and sculptures by artists such as Tunga, Ana Elisa Egreja, Rivane Neuenschwander, Ione Saldanha, and Francisco Brennand, among others, displayed on walls designed specifically for this purpose. Each room has its own identity — one bathroom in terracotta, another in green. The kitchen features a light pink tone with a matching granite countertop, while a green curtain runs throughout the apartment.

2026 ELLE DECOR A-LIST: America
Photography by Studio Gaibola
A-LIST: AMERICA
Brasilis Apartment by Melina Romano; Photography by Denilson Machad

Brasilis Apartment by Melina Romano

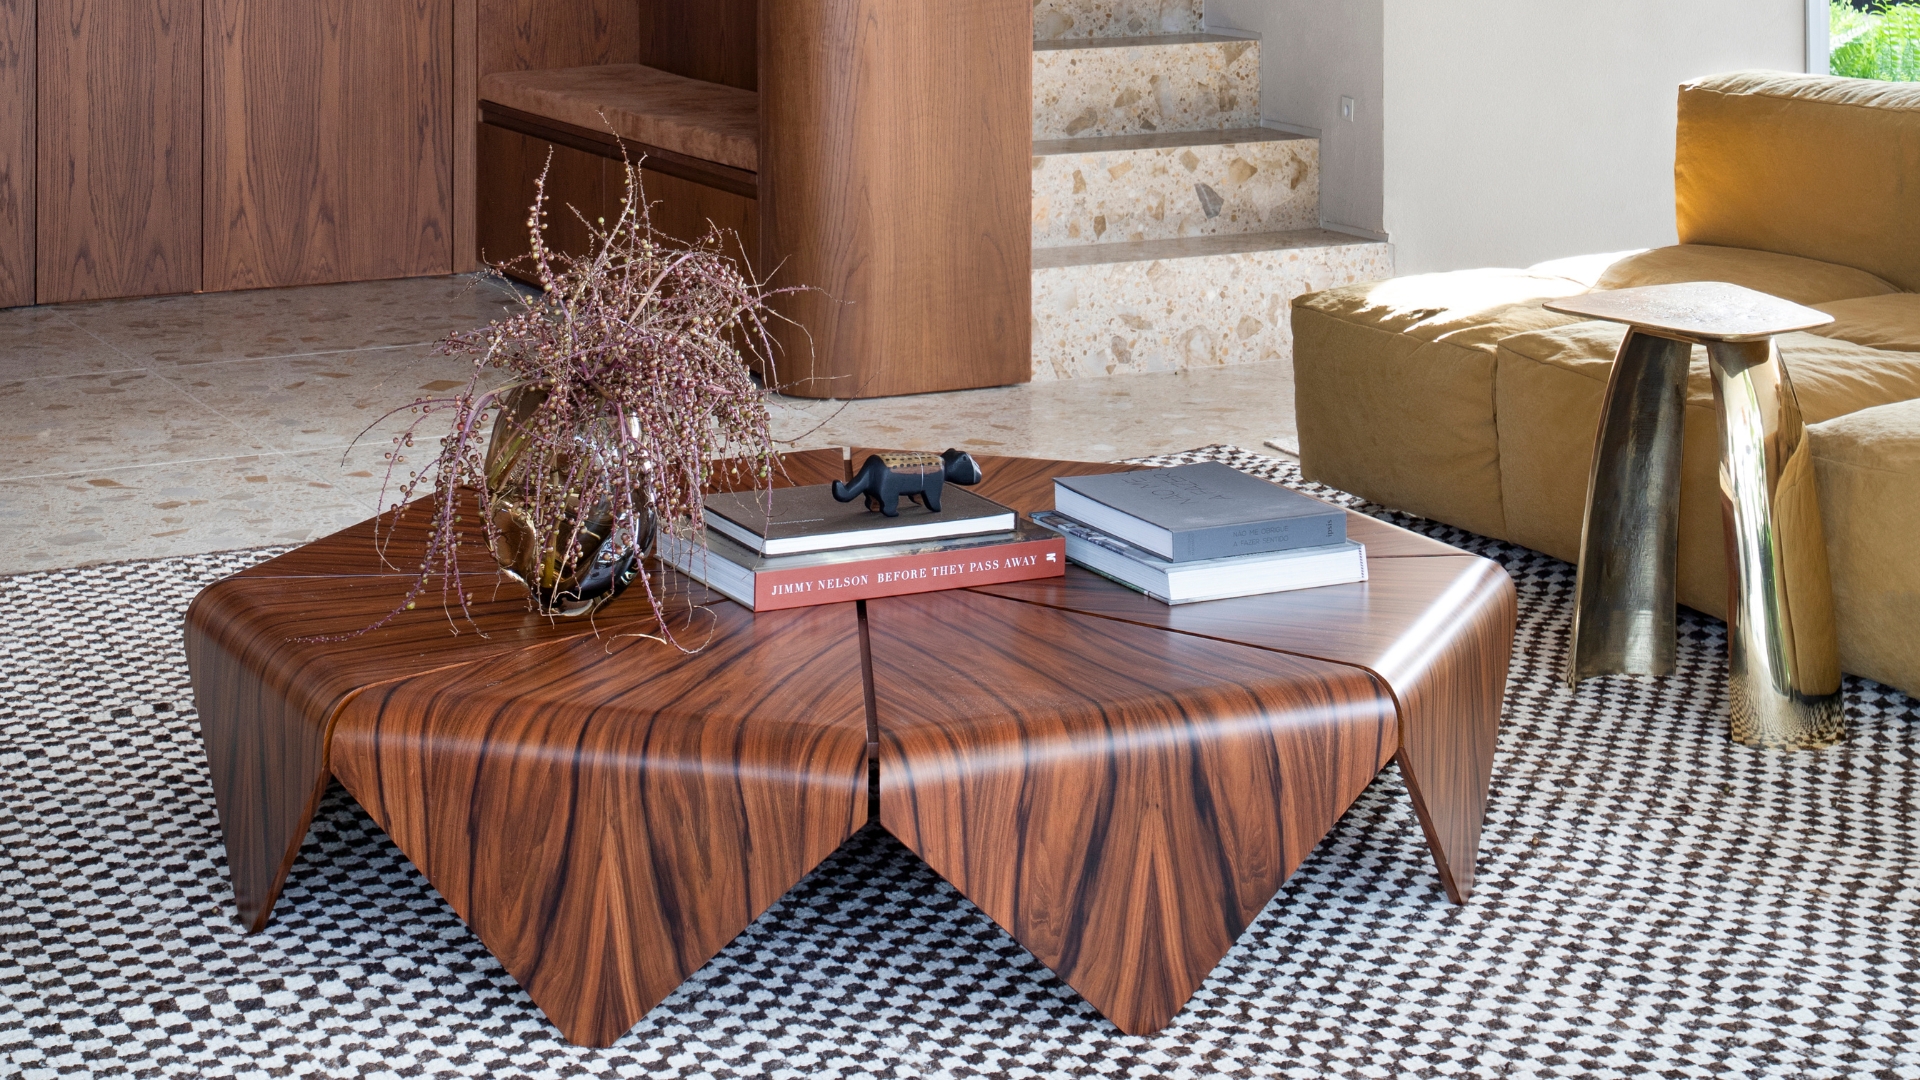
Located in São Paulo, the Brasilis apartment reflects the clients’ connection to both Rio de Janeiro and São Paulo. Designed by architect Melina Romano, the 350-square-meter residence features elements that evoke a timeless Brazilian identity through natural materials such as wood and stone, complemented by a soft color palette. The curated selection includes pieces by Percival Lafer, Jorge Zalszupin, Lucas Recchia, Estudiobola, Ricardo Fasanello, Roberta Banqueri, and Assimply Studio. The apartment’s layout emphasises fluidity and flexibility between social and private areas, fostering integration for different occasions.

2026 ELLE DECOR A-LIST: America
Photography by Leca Novo
A-LIST: AMERICA
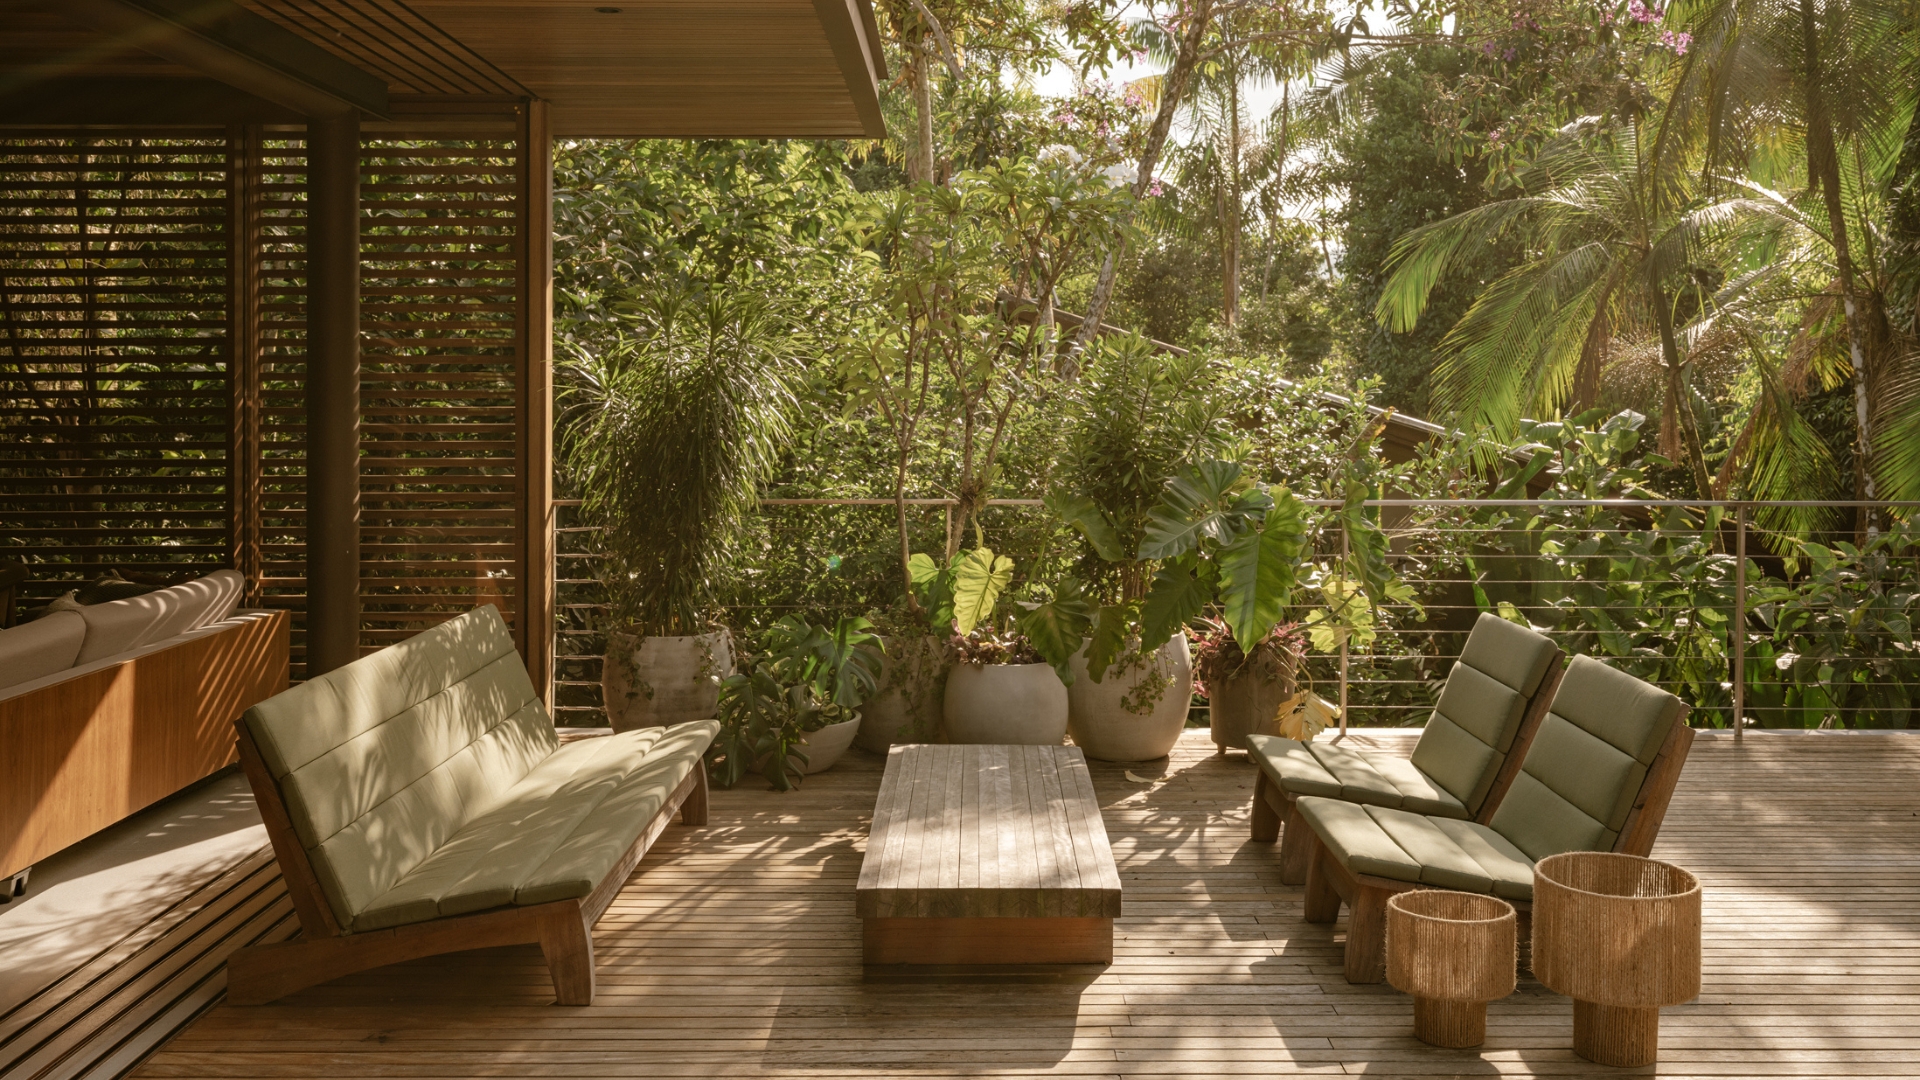
Itamambuca II by Gui Mattos; Photography by Fran Parente

Itamambuca II by Gui Mattos

The Itamambuca II residence is located in the city of Ubatuba, in Brazil’s São Paulo state. Covering 369 square meters, the beach house was designed by architect Gui Mattos and built to offer moments of relaxation surrounded by nature. Wood is one of the main construction materials used throughout the project. Whether in the form of brise-soleils or furniture, it brings warmth and light to the interiors, which are also defined by a neutral colour palette and a minimalist aesthetic. The design curation features pieces by modernists such as Sergio Rodrigues and Lina Bo Bardi, alongside creations by contemporary designers like Jader Almeida. The project also includes large glass openings that enhance the connection with the lush natural surroundings.

2026 ELLE DECOR A-LIST: America
Photography by Gal Oppido
A-LIST: AMERICAPhotography by Ema Peter
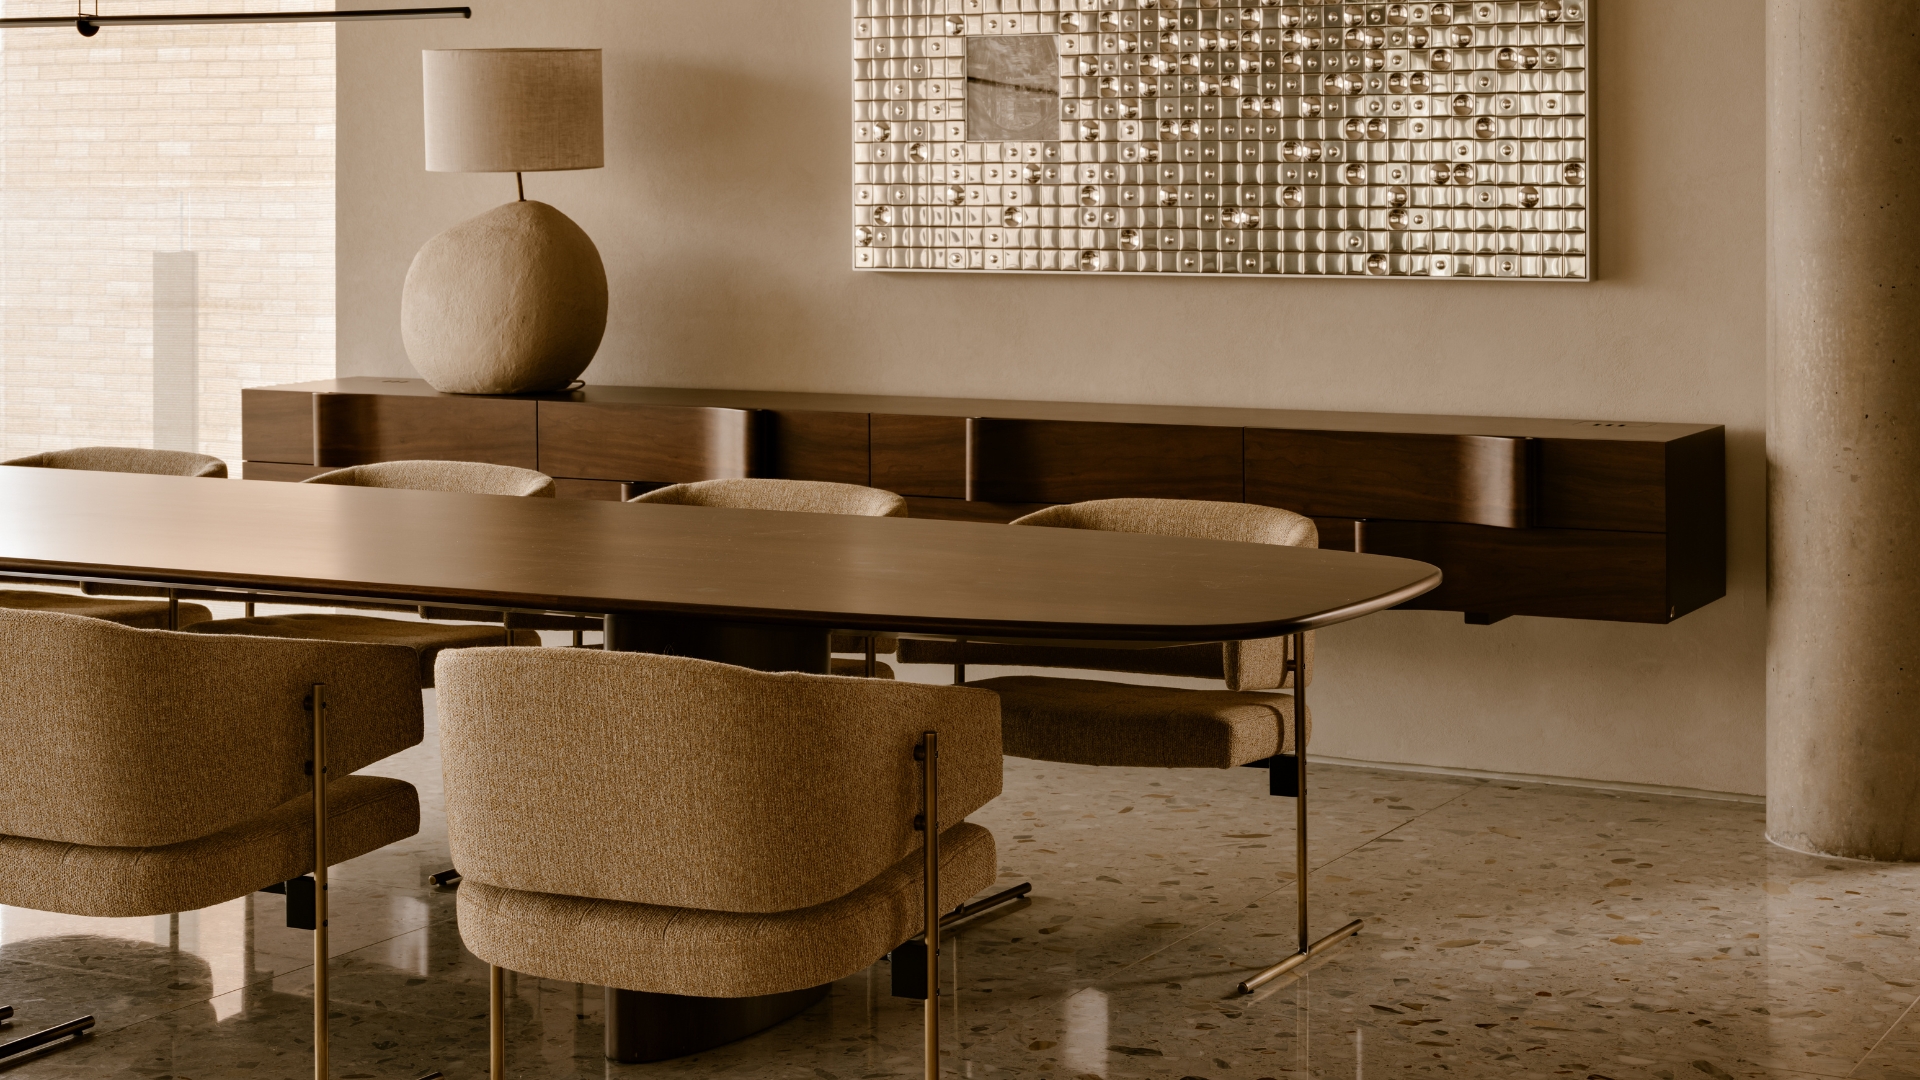
Sete Apartment by Arthur Casas; Photography by Fran Parente

Sete Apartment by Arthur Casas

A sepia-toned atmosphere envelops this 335-square-meter apartment in São Paulo, designed by Arthur Casas. The residence is located in a building also designed by him, featuring a minimalist architectural language that connects seamlessly with the urban landscape. Glass windows create a subtle boundary between interior and exterior. Inside, every inch has been carefully planned to foster a tranquil lifestyle, where enjoying art and social gatherings takes centre stage. Among the materials, light-hued Santa Margherita terrazzo stands out, visually unifying the entire living area. Wood, present in panels and custom cabinetry, complements the rich array of textures.

2026 ELLE DECOR A-LIST: America
Photography by Bob Wolfenson
A-LIST: AMERICA
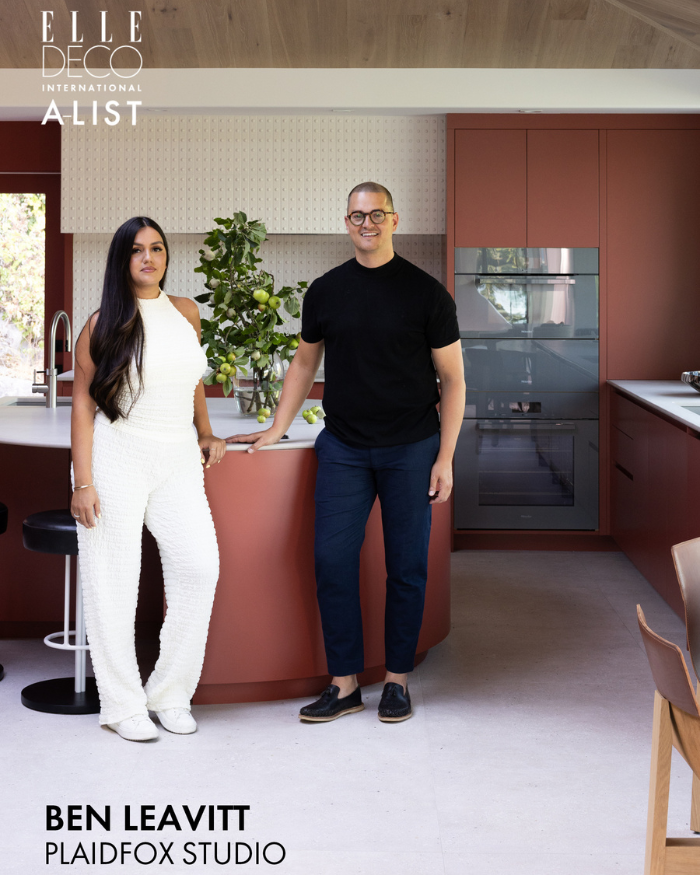
Deep Cove Project by Ben Leavitt for Plaidfox; Photography by Ema Peter

CANADA

Deep Cove Project by Ben Leavitt for Plaidfox

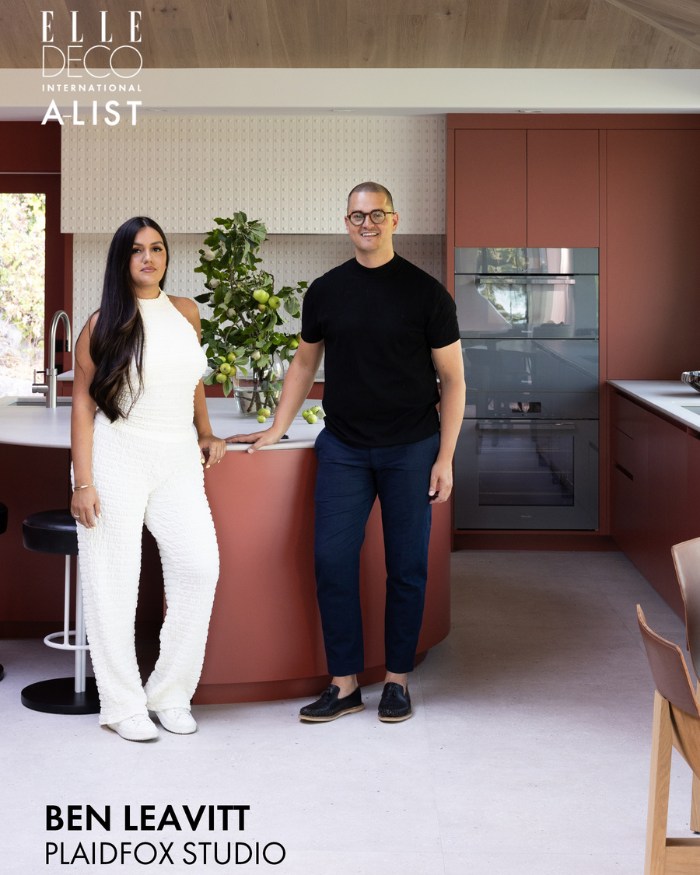
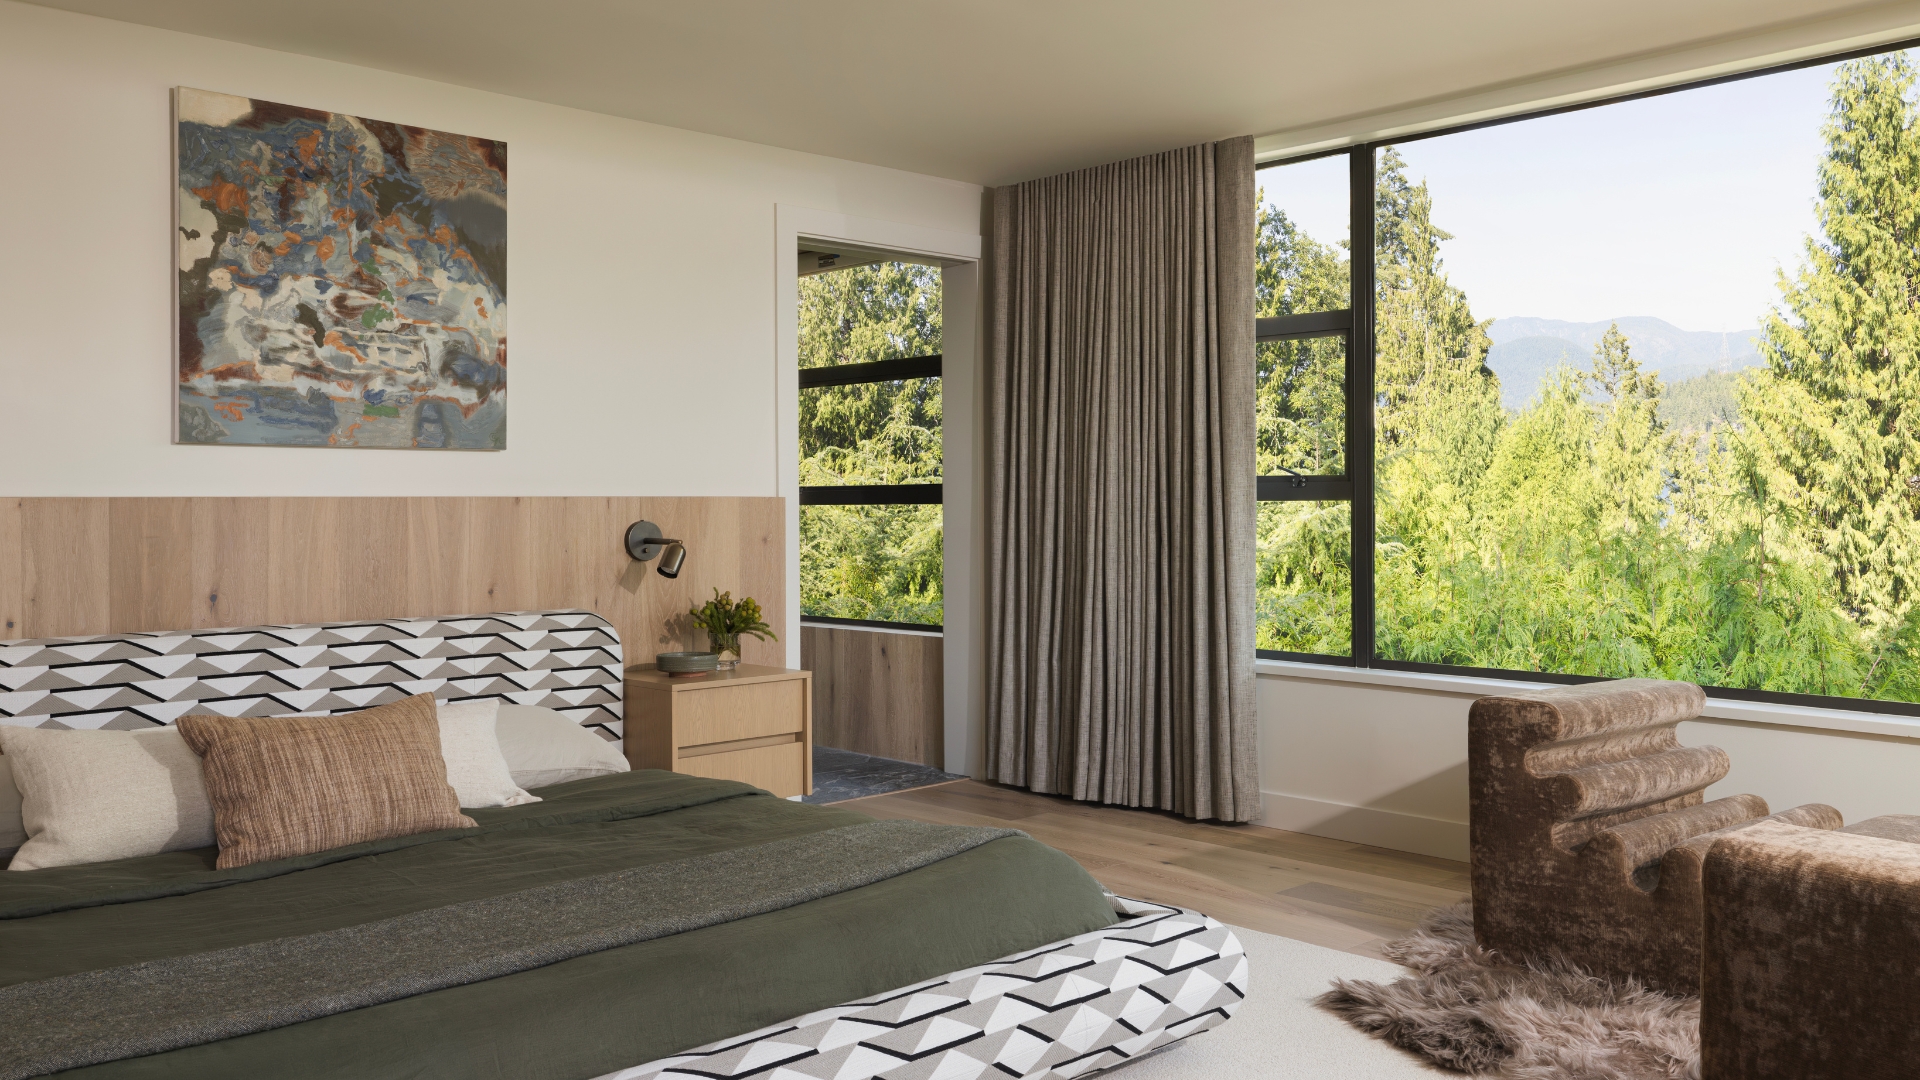
Perched on a cliff with 180-degree views of Vancouver’s Indian Arm, the location of this home in Deep Cove, Canada, is second to none. The owners didn’t want anything to obstruct the panoramic views of the mountains. With the help of PlaidFox, they chose a mint green and a dark orange that guided the project and helped reconcile the different rooms of the house. The atmosphere is peaceful and secluded. Gaetano Pesce’s iconic La Mamma armchair, which has found its place underneath the stairs, is an experience in itself.

2026 ELLE DECOR A-LIST: America
Photography by Ema Peter
A-LIST: AMERICA
Tonana by Andres Gutierrez; Photography by Leandro Bulzzano

MEXICO

Tonana by Andres Gutierrez

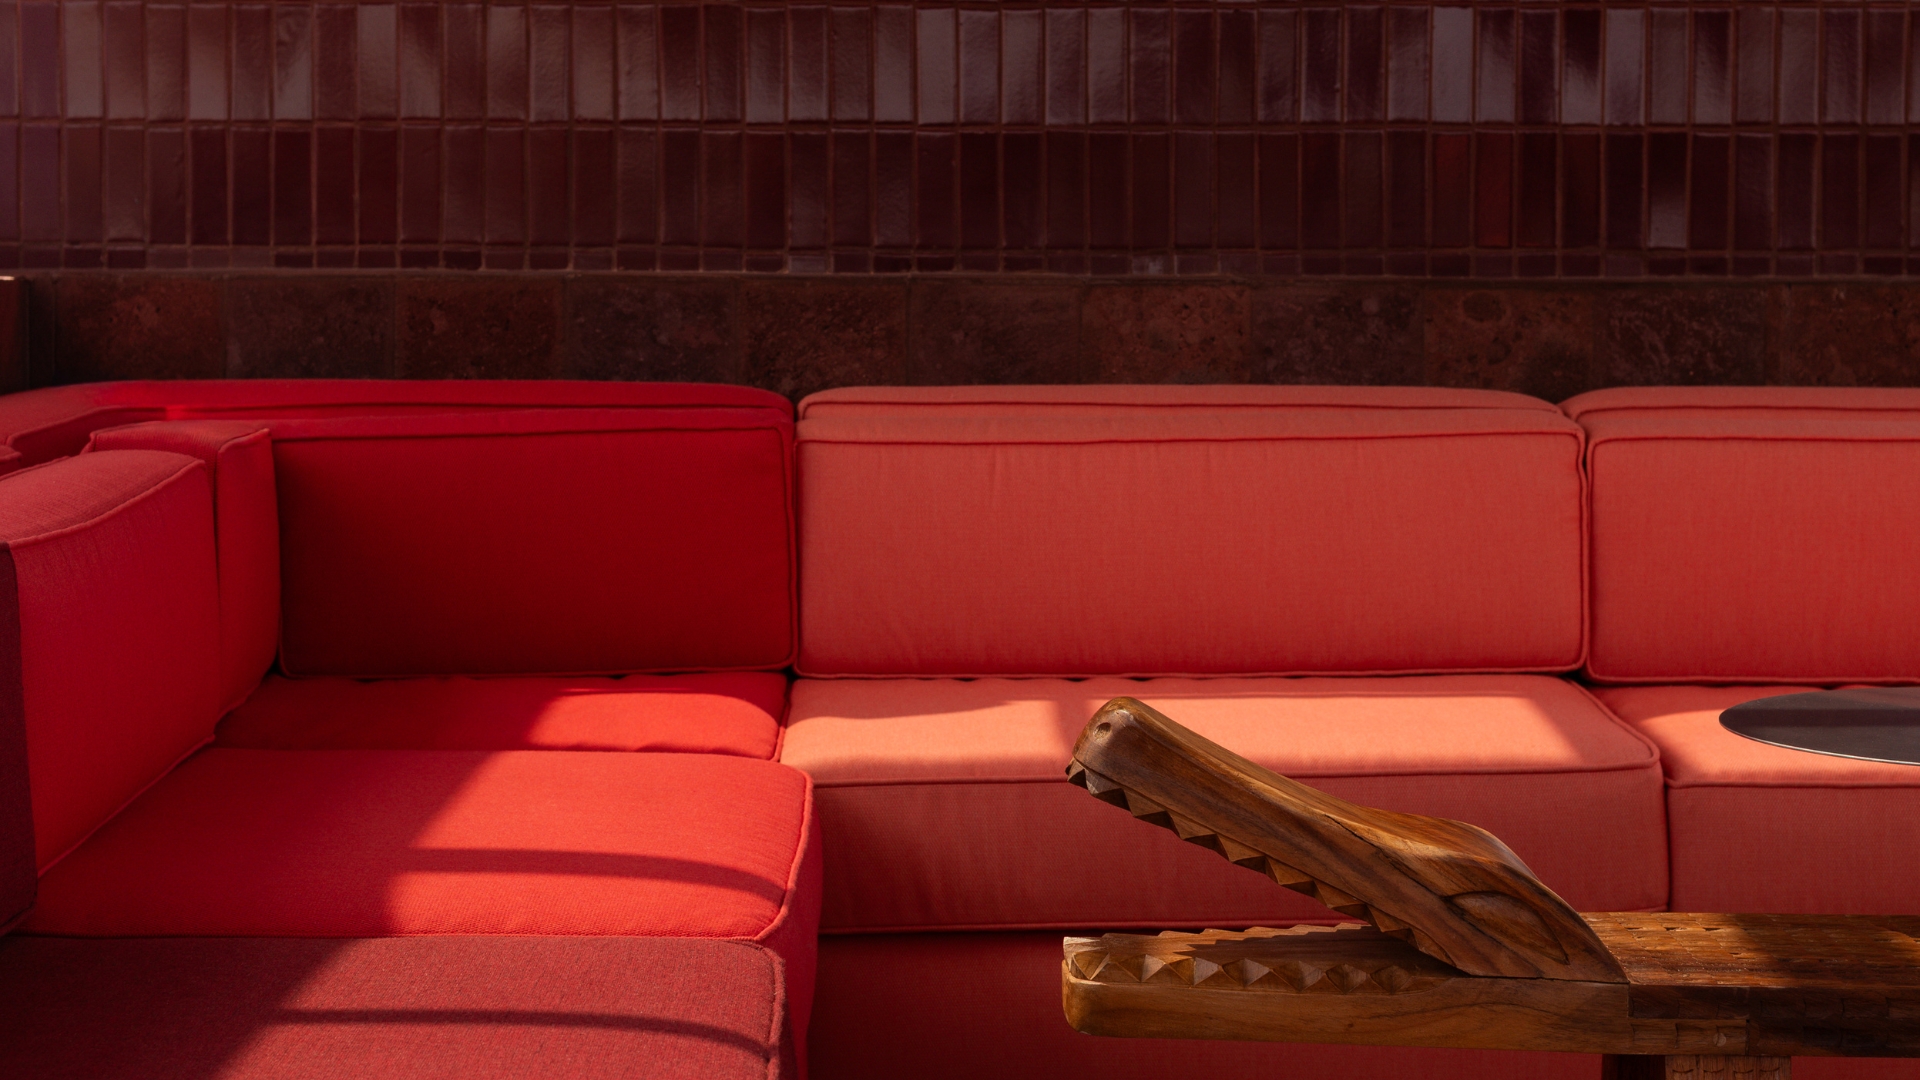
The name TONANA comes from Tonantzin, a Nahuatl word meaning “Our Sacred Mother.” TONANA is a sanctuary devoted to the pre-Hispanic Mother Goddess—the feminine force that gives, devours, and renews life. A refuge where the sacred and profane intertwine, its beauty gleams through shadow and duality. Every design element honors ancient symbols: tezontle, the volcanic blood of the earth, covering floors and walls; crocodile-shaped furniture evoking Cipactli, the primordial mother; and fountains recalling Chalchiuhtlicue, whose waters nurture the land. TONANA is a rooftop bar where cocktails celebrate the earth’s memory and the wisdom of ancestral healer-women. Botanical infusions comfort the body and purify the spirit. Through every crafted detail, the Mother Goddess whispers her eternal truth: all life emerges, dissolves, and is reborn in endless rhythm.

2026 ELLE DECOR A-LIST: America
Photography by Leandro Bulzzano
A-LIST: AMERICA
Marne Rest by Formant Studio; Photography by Fabián Martínez

Marne Rest by Formant Studio

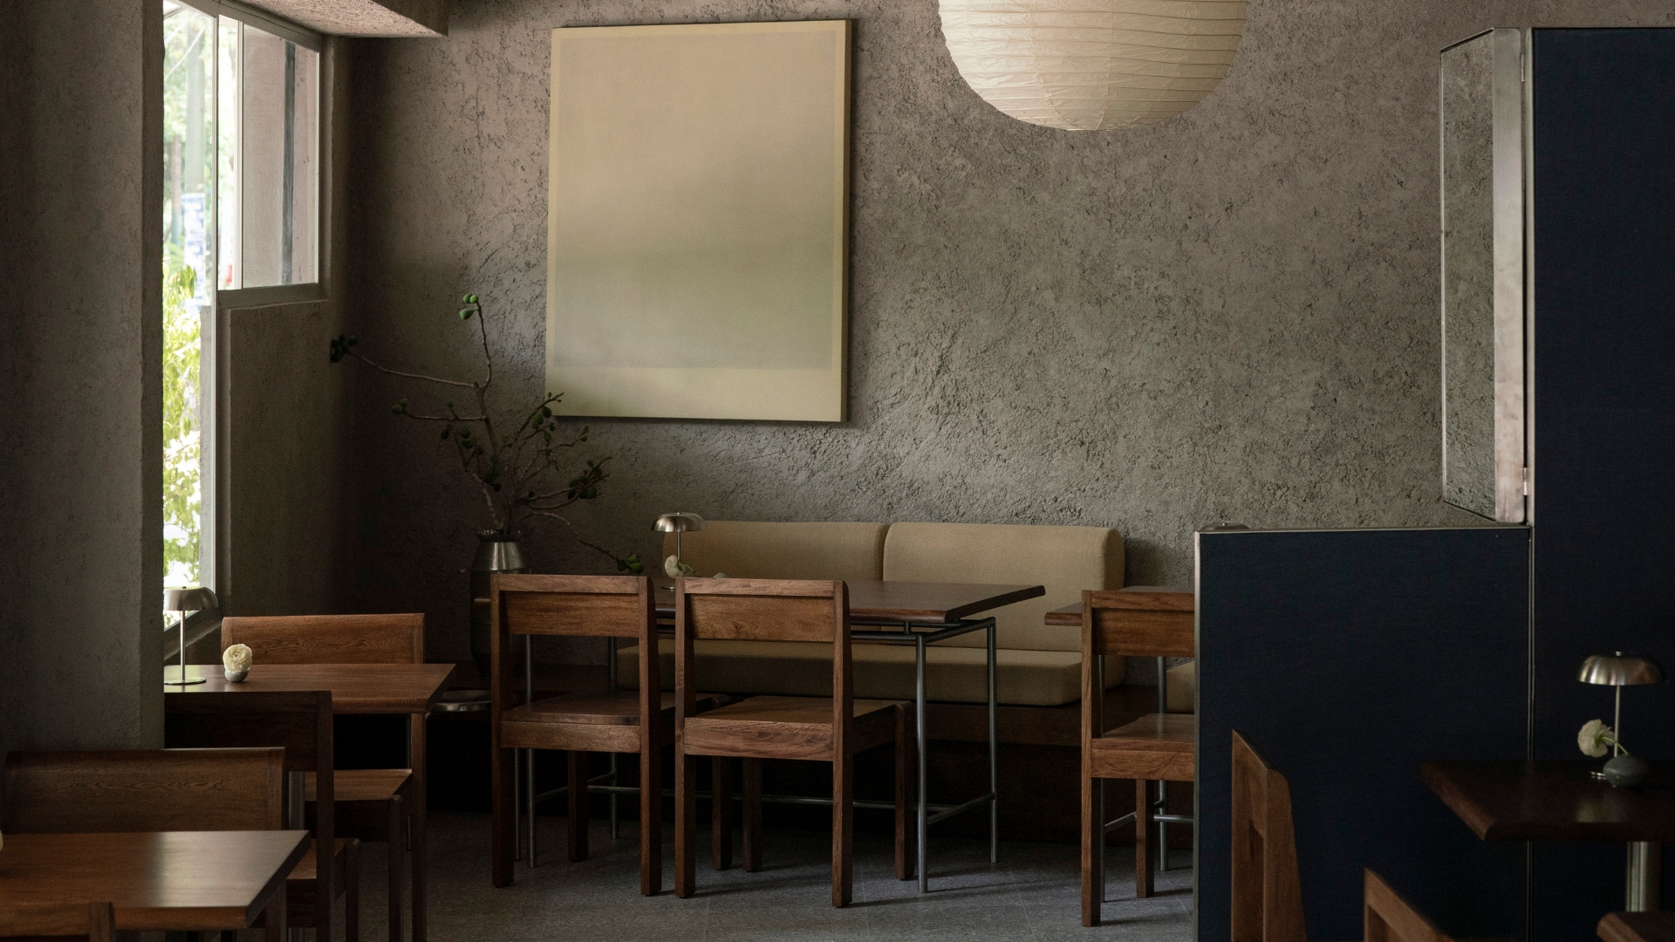
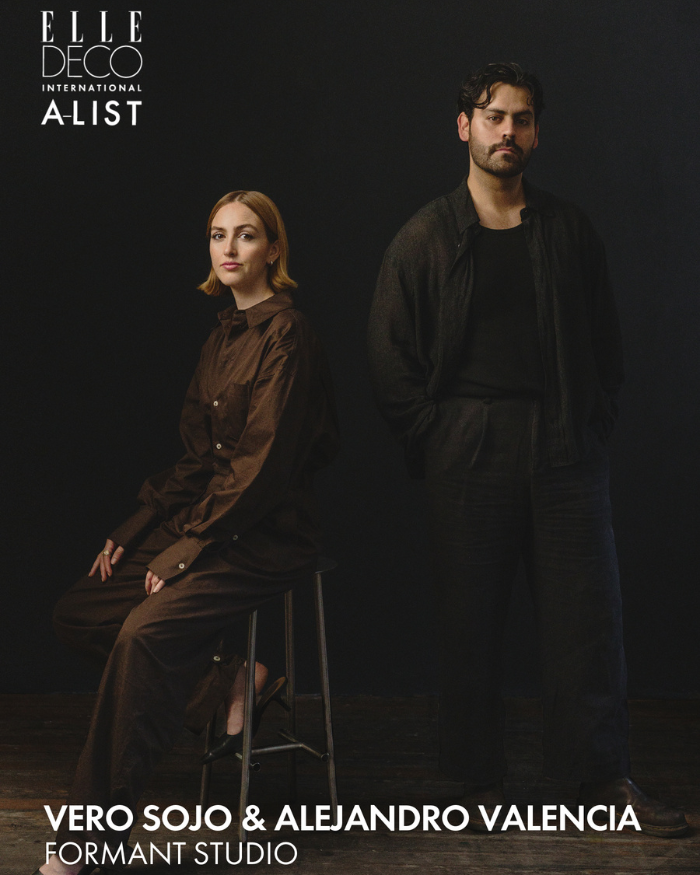
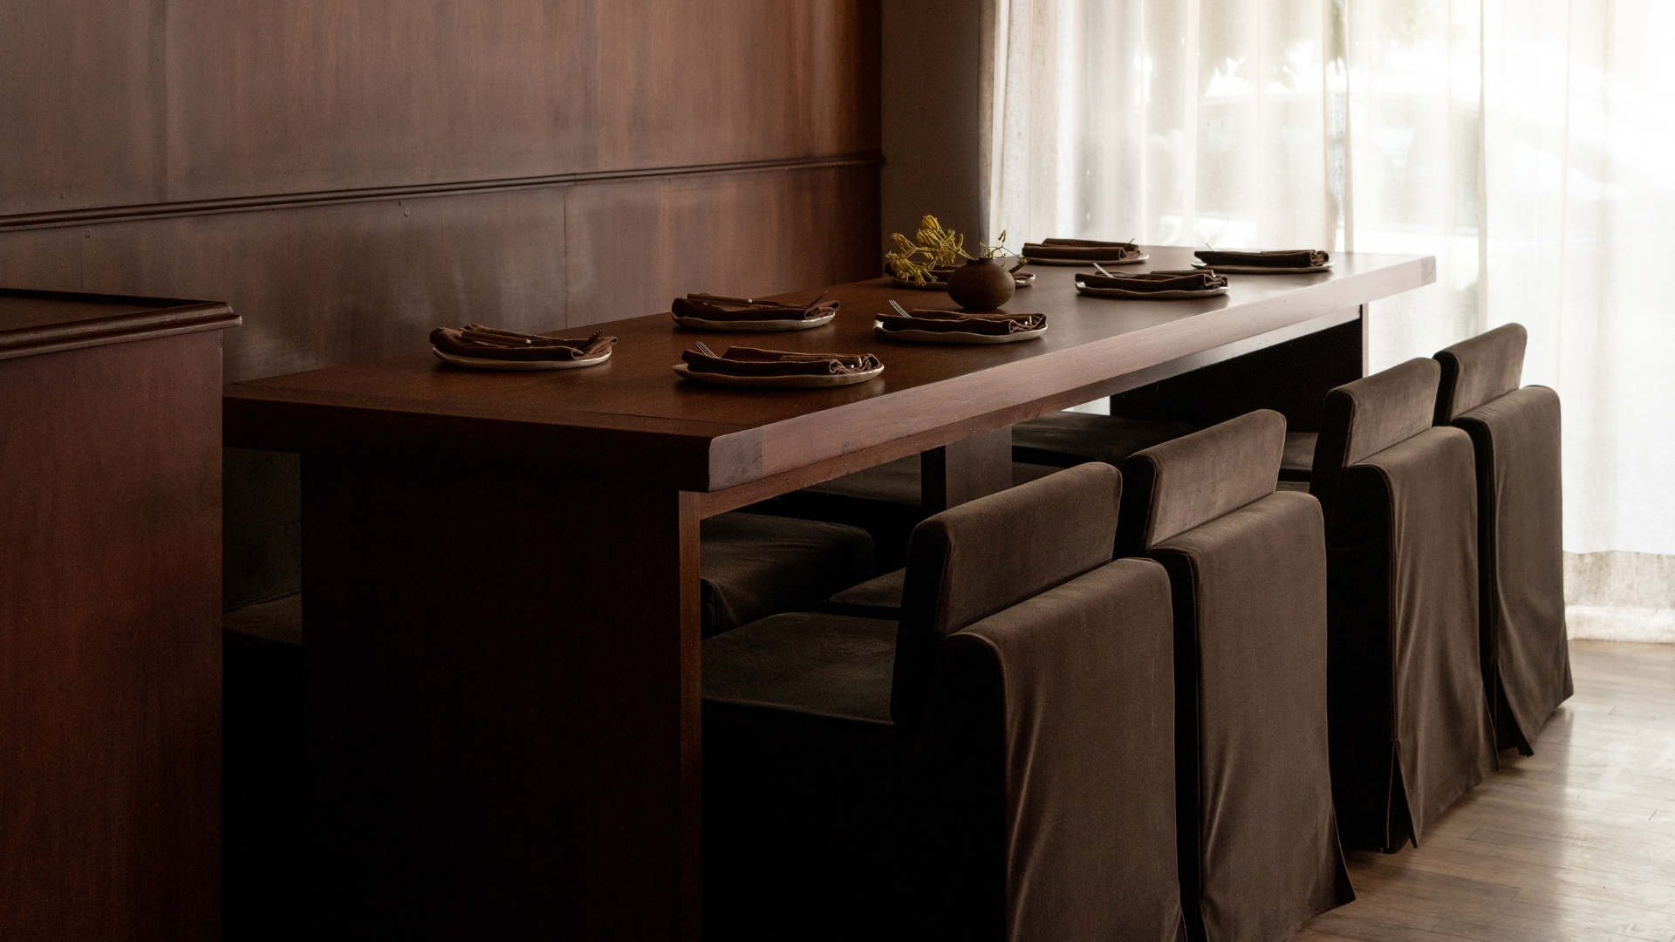
Located in Mexico City’s Roma neighbourhood, Marne Rest (2025) is a 130 m² space designed by Formant Studio that merges architecture, gastronomy, and design. Conceived as a celebration of timeless design with a contemporary sensibility, the café embodies a brutalist aesthetic through exposed materials, raw textures, dark woods, and industrial lighting. The interior’s custom-designed furniture—chairs, tables, counter, and lighting—reflects Formant Studio’s cohesive material and spatial narrative. Divided into a café-restaurant facing the street and a wine bar at the back, the space balances functionality and atmosphere. A curated sound design, colour accents, and contemporary art complement the tactile palette, creating a sensory experience that invites visitors to linger.

2026 ELLE DECOR A-LIST: America
Photography by Luis Garván
A-LIST: AMERICA
ISSI by Rio Estudio; Photography by Fabián Martínez

ISSI by Rio Estudio

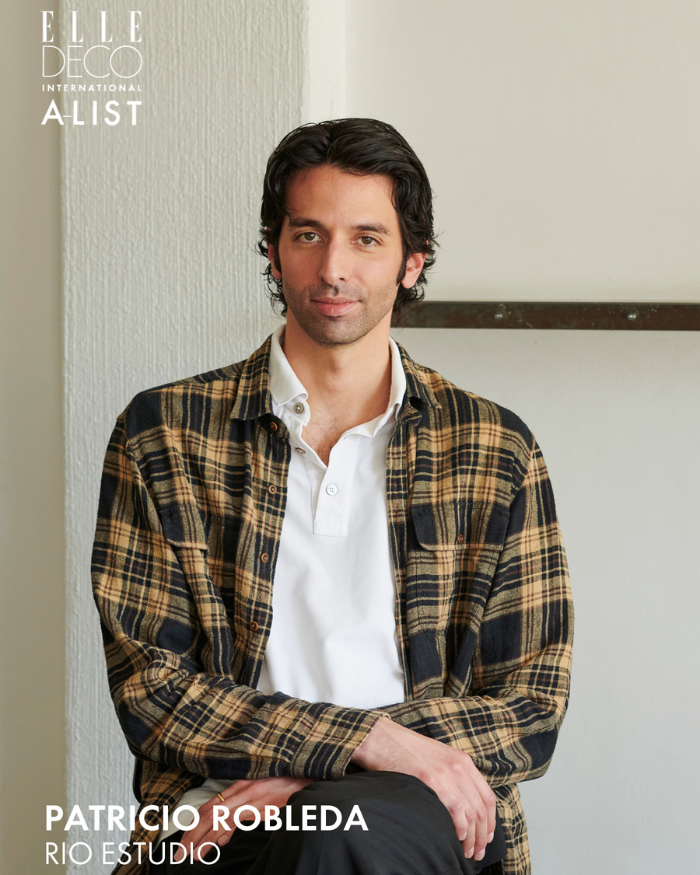
Located in Mexico City’s Lomas neighbourhood, ISSI is a restaurant designed by RIO Estudio, made to feel as familiar and warm as visiting your uncle’s home. The project combines architecture, interior, and lighting design, creating a nostalgically domestic atmosphere with a contemporary twist. Materials such as parota wood, volcanic rock, and stainless steel coexist with custom resin and metal pieces, balancing a Mexican home sensibility with modern craft. The wall lamps, made with green resin and inspired by traditional banker lamps, and the hand-modelled cast aluminium exterior sign evoke a gesture of quiet craftsmanship from the Barragán era. Soft lighting and intimate proportions foster a sense of comfort and memory. Since opening, ISSI has become a beloved neighbourhood staple, celebrated for its cosy yet elevated Mexican vibe.


Leret Leret by Rio Estudio

Located in Mexico City’s Lomas de Chapultepec, the first flagship store for the cashmere brand Leret Leret begins as a journey through time, recalling the elegance of a 20th-century train carriage and the spirit of the Grand Tour. A neoclassical façade and a fluted walnut wood ceiling ground the flagship store in the architecture of memory and travel. Custom stainless-steel plinths reinterpret vintage travel trunks, setting the stage for exploration and discovery. Inside, a palette of mustard -yellow upholstery and matching wall lamps channels the industrial-experimental design of the 1970s. The design then propels us into the future: a satellite -inspired central lighting piece was designed to bridge past and tomorrow in one luminous gesture. Materials, bespoke hardware, and custom lighting were all made to mirror the poetic and international character of the brand.

2026 ELLE DECOR A-LIST: America
Photography by Magdalena Kmiecik
A-LIST: AMERICA
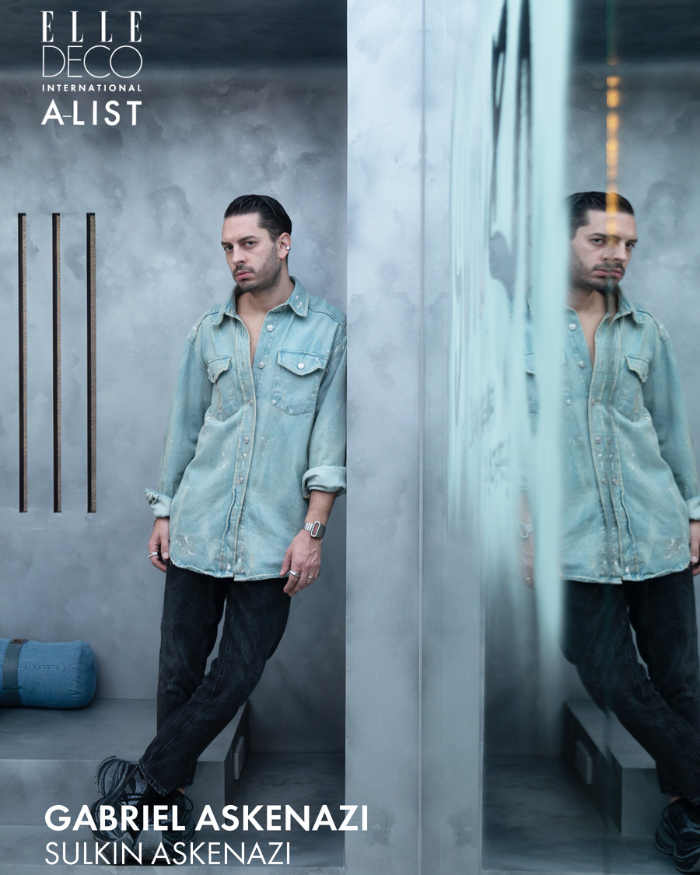
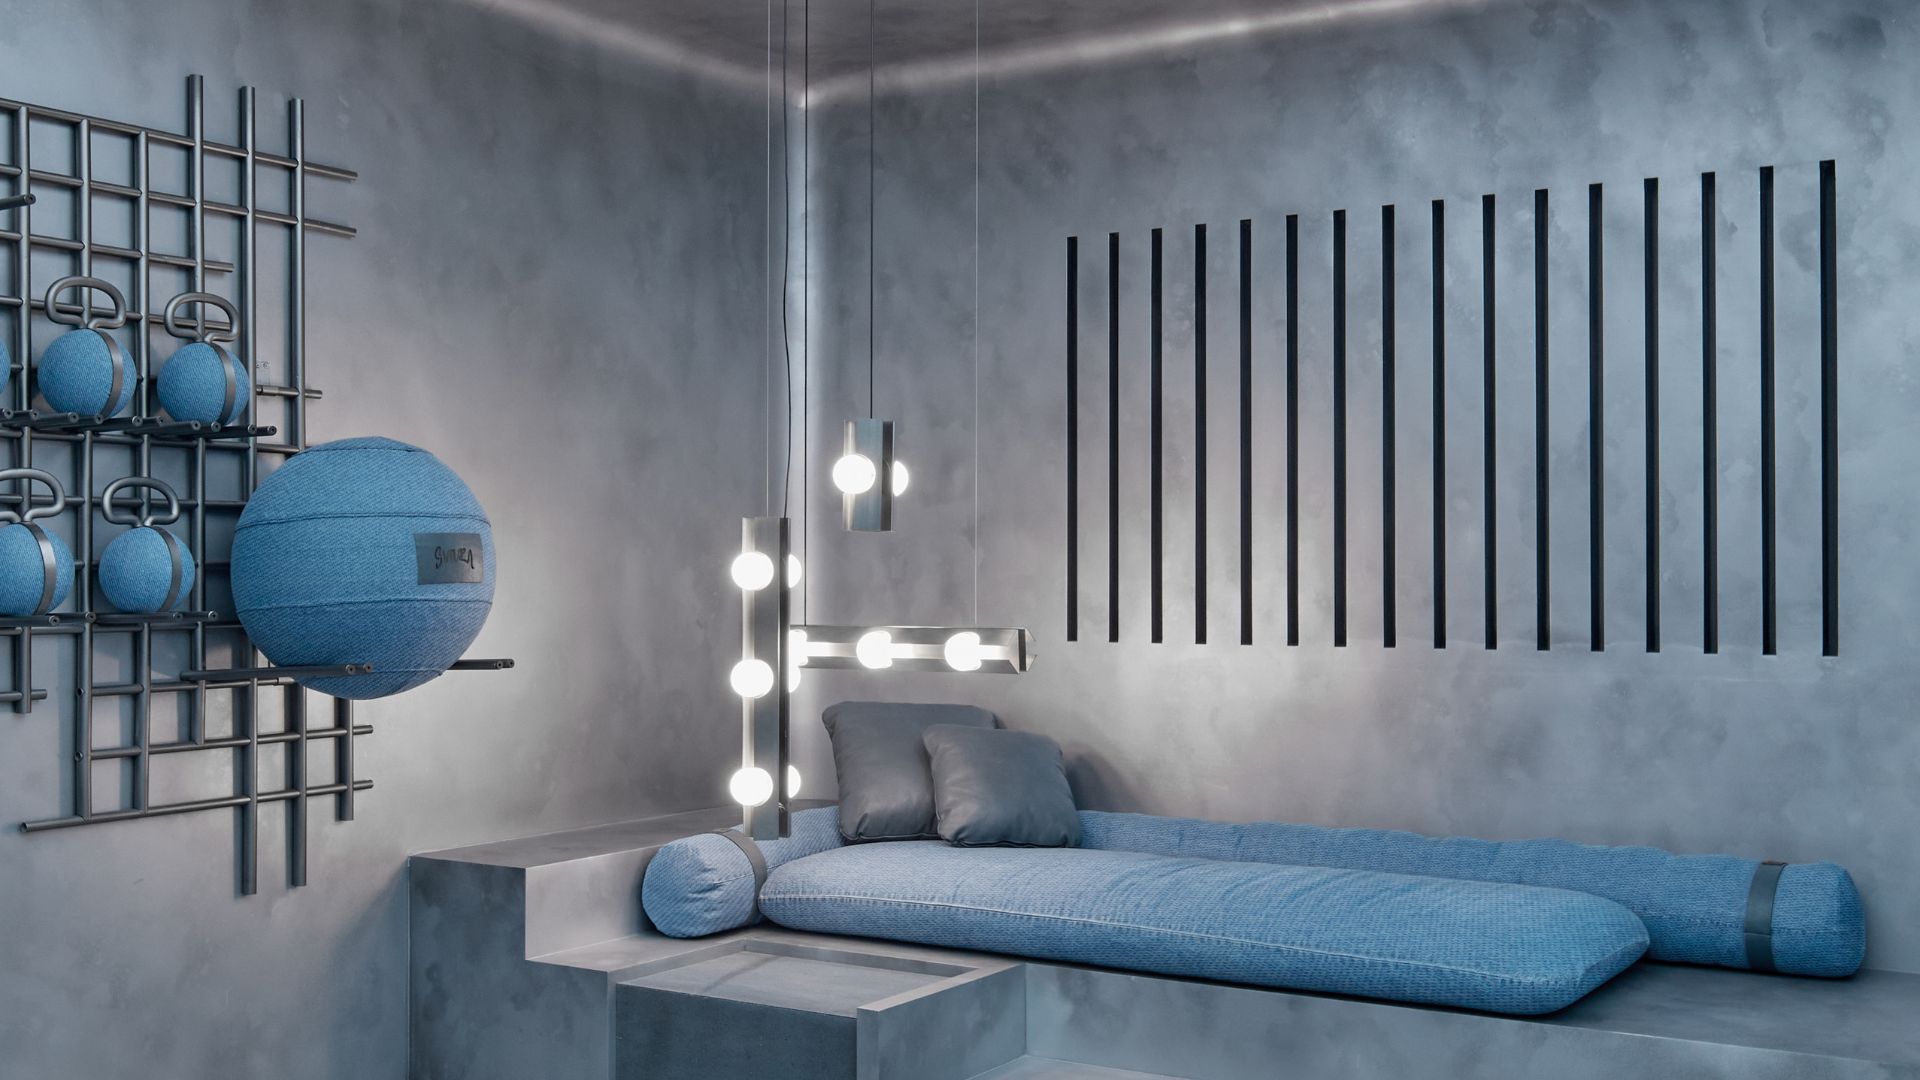
Sutura by Sulkin Askenazi in collaboration with Alterego; Photography by Ricardo De La Concha

Sutura by Sulkin Askenazi in collaboration with Alterego

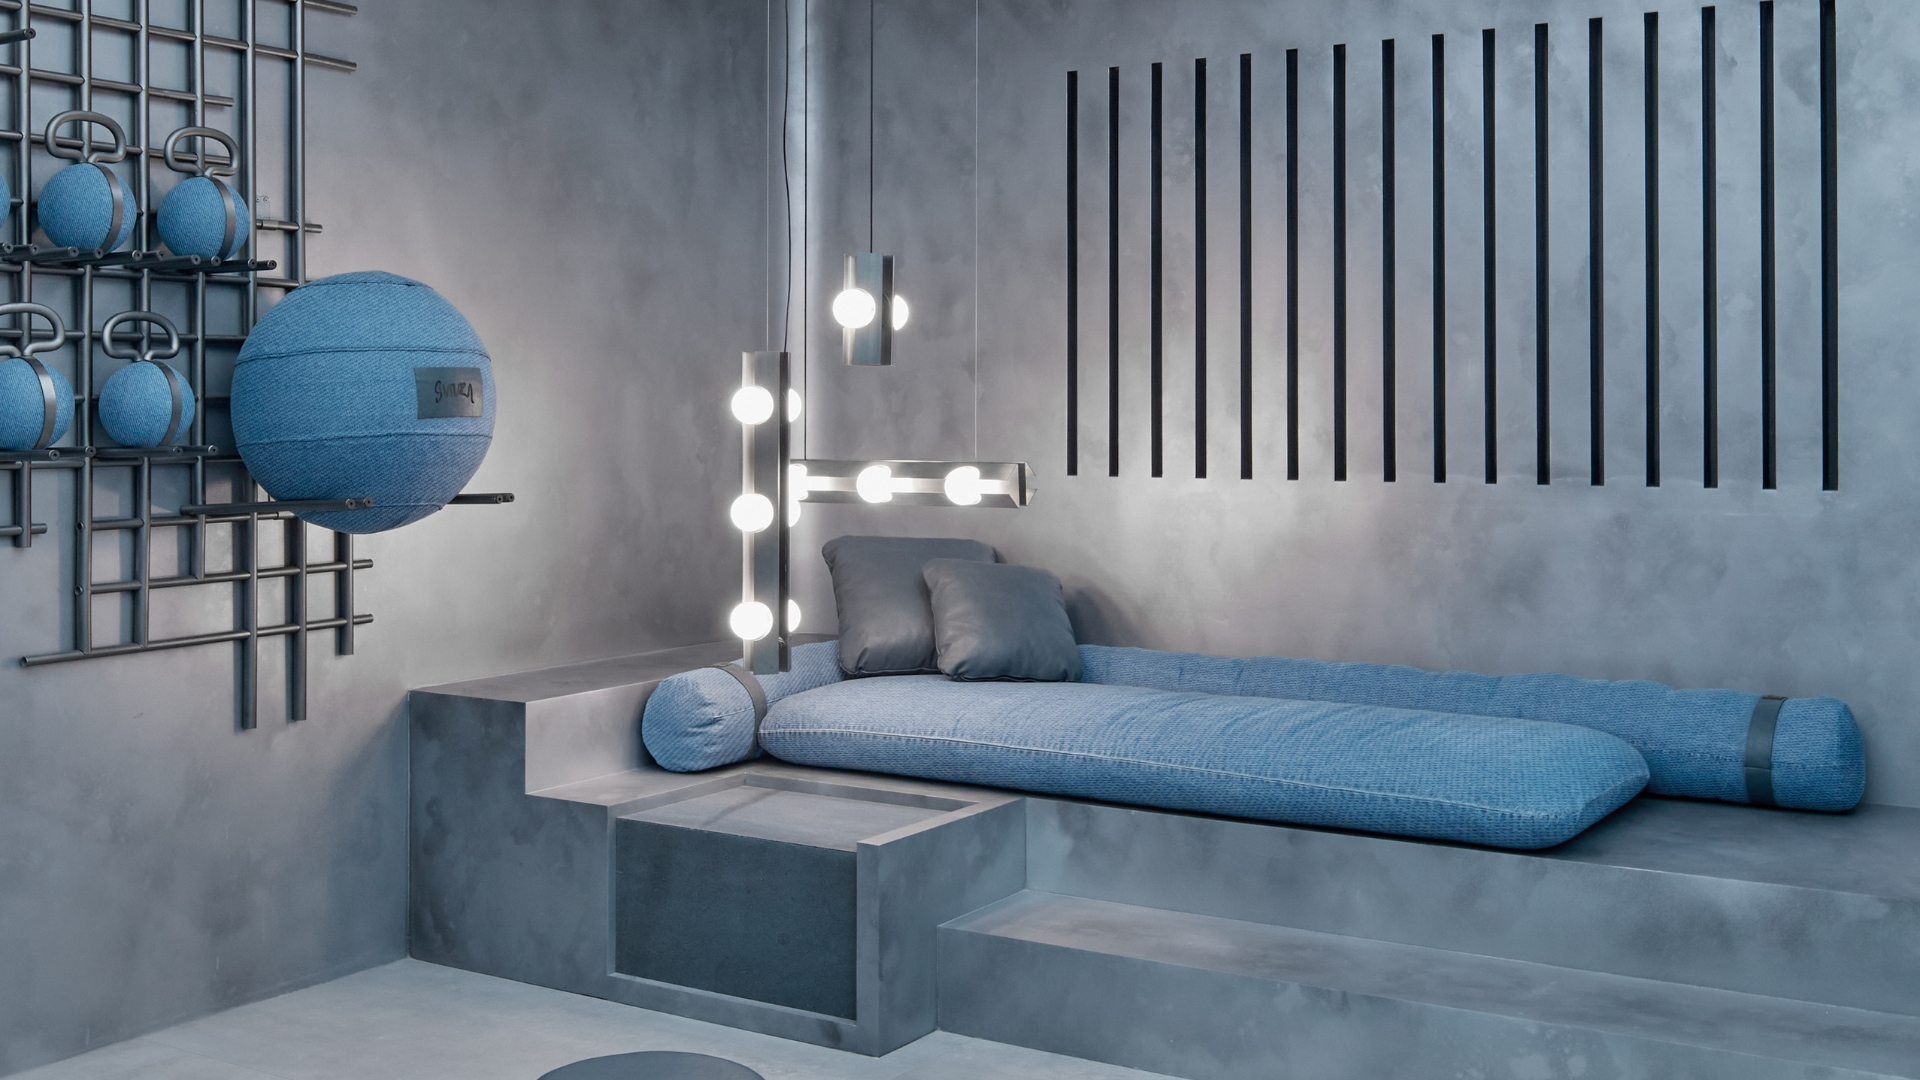
Sutura challenges the boundaries between physical effort and aesthetic expression by bringing denim— a material of history and rebellion—into an unexpected setting: a gym. Each element is wrapped in denim, turning the space into a habitable sculpture. Inspired by James Turrell, Harry Nuriev, and Glenn Martens, Sutura transforms routine into ritual, effort into style, and architecture into choreography. Stainless steel, concrete, and denim define Sutura’s visual language. Indigo fabric envelops equipment and details. The deep blue tone and nuanced lighting create a meditative, tactile landscape where material, function, and art converge. Denim softens sound and light, inviting stillness and reflection. The monochromatic blue immerses the visitor in a contemplative environment. Here, movement, texture, and light merge—transforming training into an act of meaning.

2026 ELLE DECOR A-LIST: America
Photography by Ricardo De La Concha
A-LIST: AMERICA
Photography by Simon Upton

USA

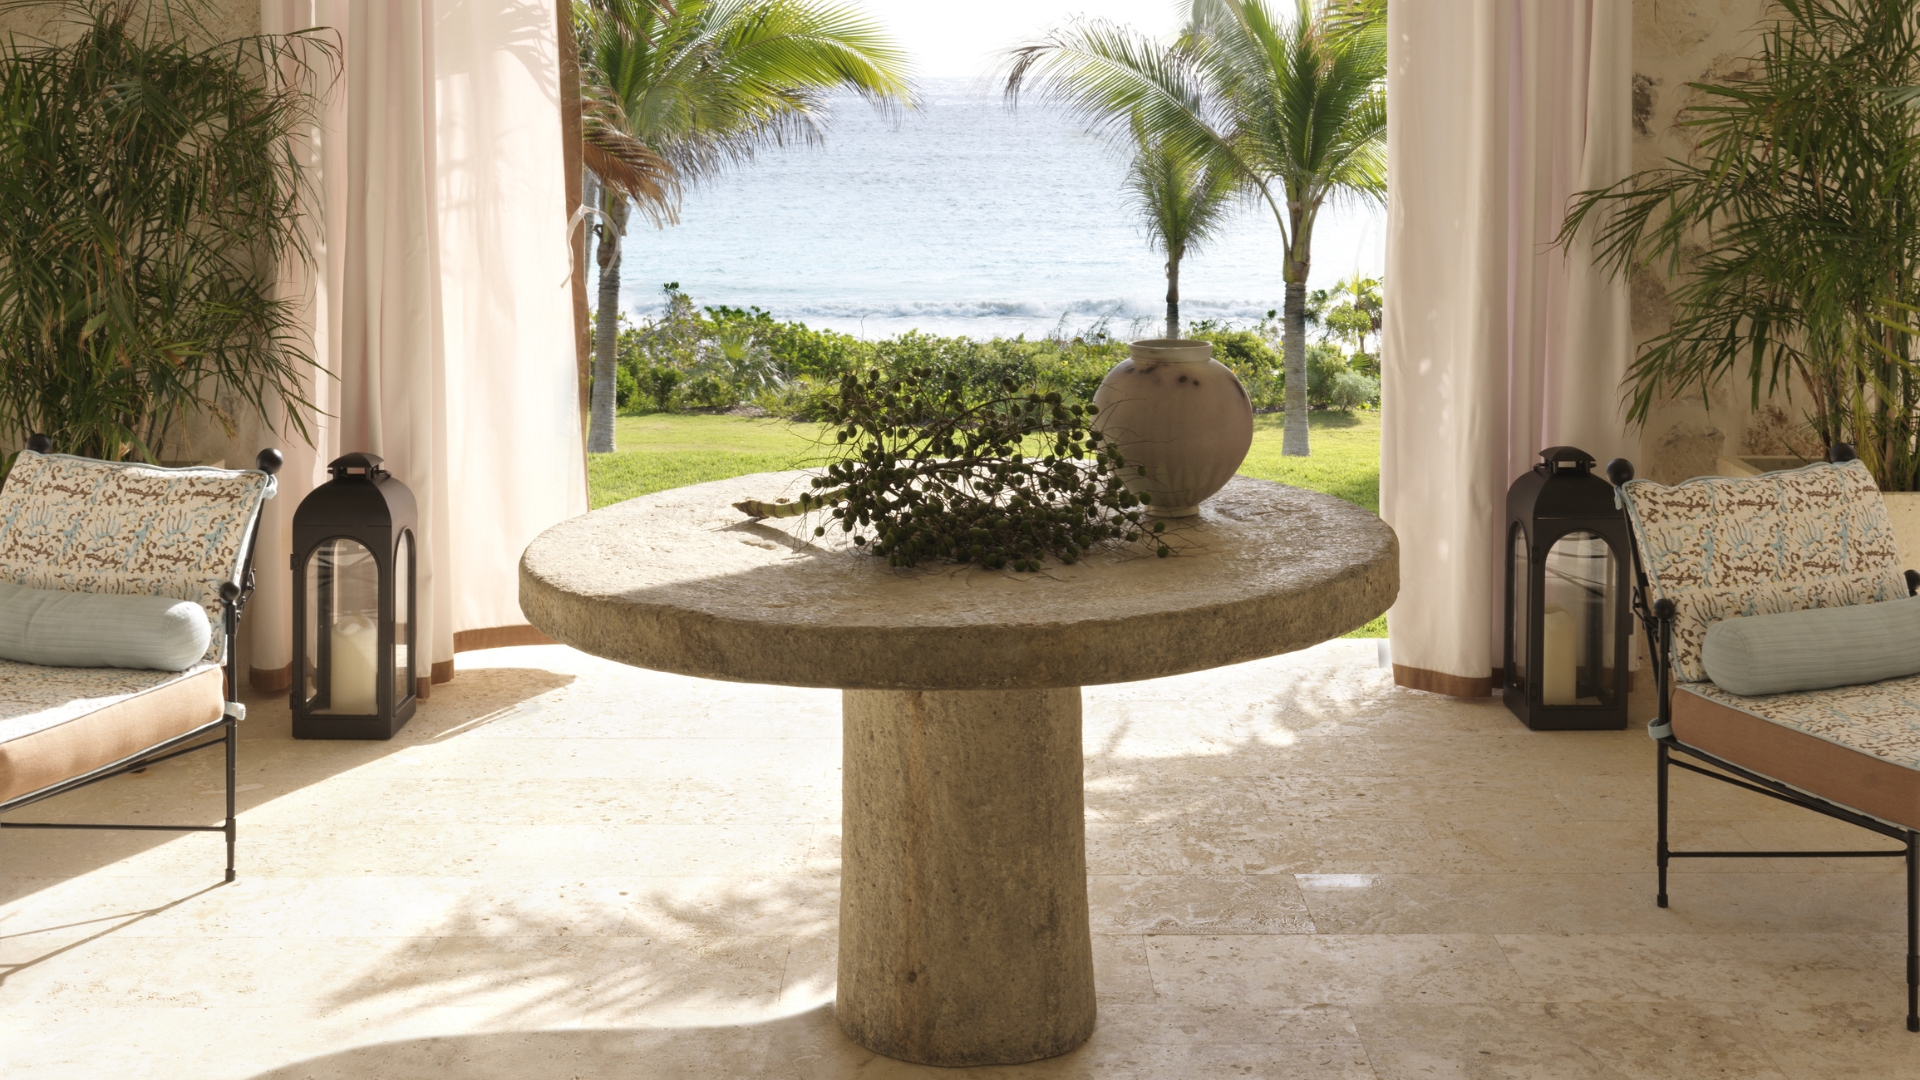
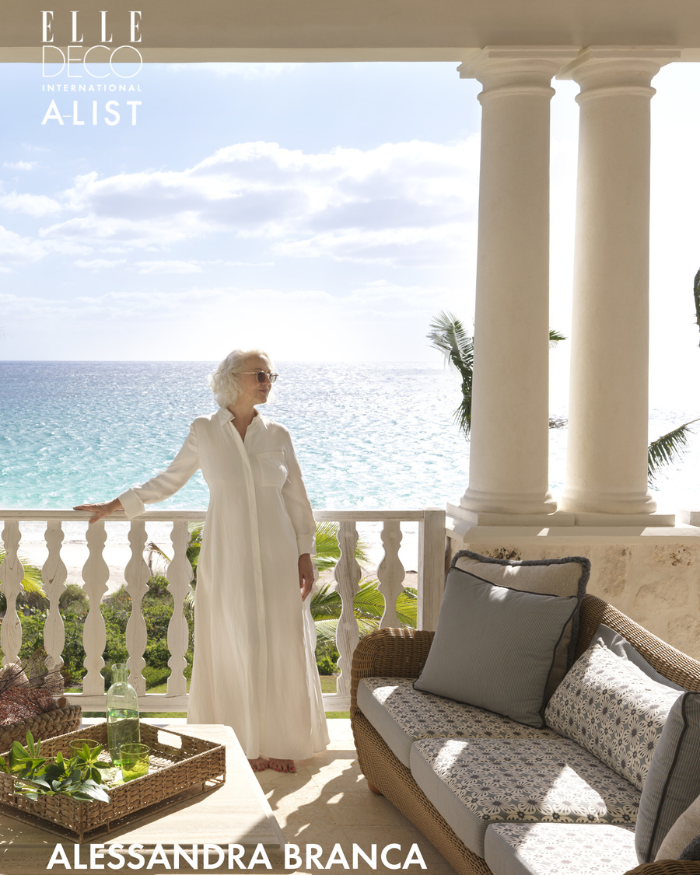
Harbour Island Home by Alessandra Branca

Alessandra Branca’s Harbour Island build in the Bahamas blends modernity with colourful, easy island style. Materials throughout are natural and, for the most part, neutral. “There is oak, there is travertine. Nothing sleek, maybe the glass on the table,” Branca says. A true sense of the island and what it stands for is pervasive. “You have Mother Nature to compete with, and you can’t compete,” she says. “We wanted to keep it light and fresh. You are sitting on these chairs wearing a T-shirt and a pareo here.”


Private Home by Delia Kenza

One corner of Long Island was once home to a diverse, cooperative Black and Indigenous community in the 19th century and earlier. That neighbourhood, Ninevah Beach, became one of the few areas where Black Americans from the East Coast could secure beachfront properties in the 20th century. Delia Kenza has visited and vacationed on one plot of land in this area since childhood. Eventually, she built a new structure on the land. Architecturally, the structure is a minimalist concrete box with African and Latin American modernist inflections. Every window and door is placed to take in the verdant plot of land and the nearby beach. Kenza designed the space so that she, her husband, and her two daughters would have ample private space, as well as public areas well suited for solitude or gathering in groups. African sculpture is incorporated into several interior and exterior details: spouts, sconces, and staircase bannisters, which reflect Kenza’s connection to her identity and race.

2026 ELLE DECOR A-LIST: America
Alessandra Branca; Photography by Simon Upton
A-LIST: AMERICA
Photography by Jonathan Taylor

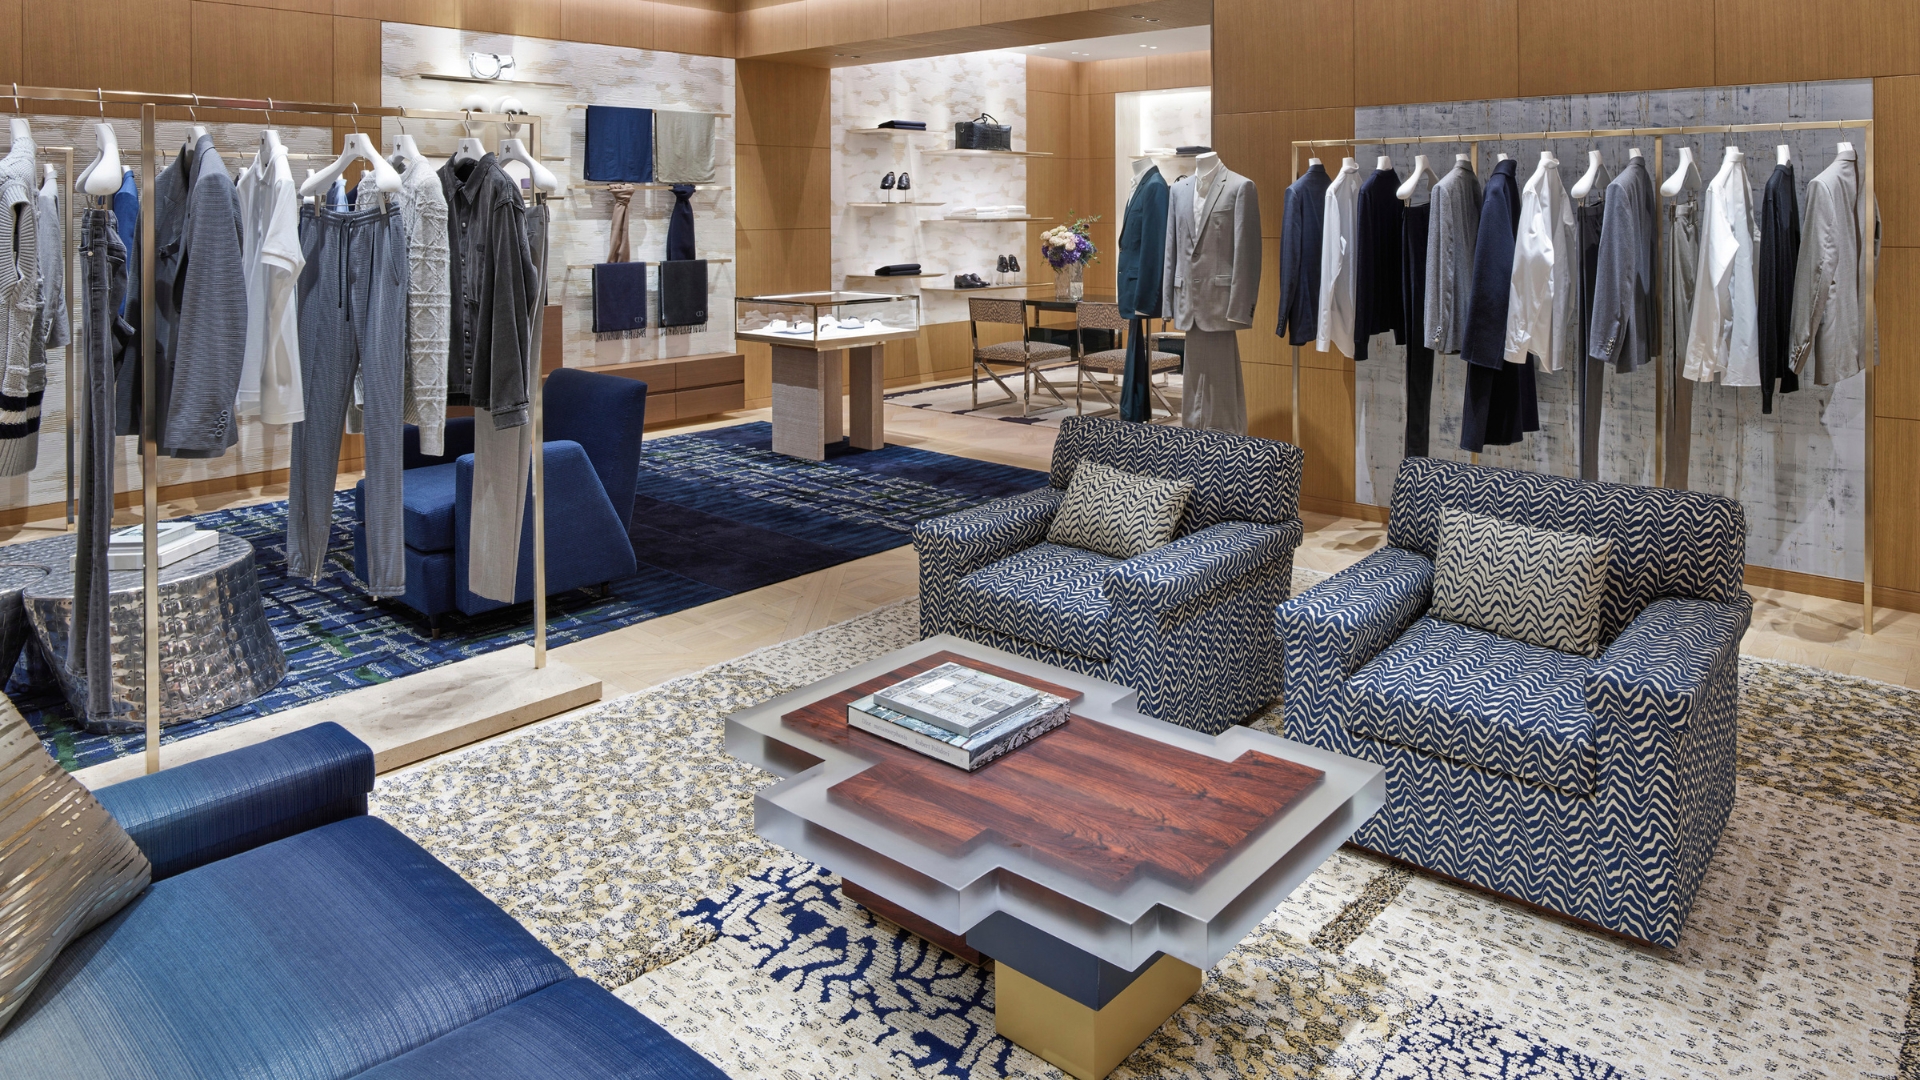
Dior NYC Flagship by Peter Marino

Marino—working closely with Delphine Arnault—has collaborated on a new store on 57th Street in New York, which measures up, in size and grandeur, to its Parisian ancestor. “We wouldn’t have been able to do it with anyone else, because, you know, he’s been working on our shops with my father since 1994—when Peter was still wearing a suit,” Arnault says with a grin. (Her father Bernard Arnault is the chairman and CEO of LVMH.) “He modernises the codes of our house every time, but also mixes in tradition and basically creates a lot of emotion. When you arrive at a shop, it should create emotion.”

Private Home Manhattan by David Netto

Netto’s Manhattan apartment asks a question: Can you make a slice of New York truly Italian? The answer is a resounding yes. The mural in the dining area stands out—connected to the kitchen not via a door, but a curtain lined in red. Above the stovetop, a blue and green mosaic backsplash creates warmth. The library, though, might be the true standout. Light and dark wood blend like paint colours, infusing the library with light and shadow.


The Frick Collection by Annabelle Selldorf

Entrusted with the renovation and expansion of one of New York City’s most beloved museums, The Frick Collection, architect Annabelle Selldorf delivered a design (together with the firm Beyer Blinder Belle) that seamlessly melded her work with the original building—Henry Clay Frick’s 1914 Beaux-Arts Mansion on Fifth Avenue. She used materials that nod to the original features of the building, including veined Breccia Aurora marble for a striking cantilevered staircase in the new reception hall. Rather than destroy the Frick’s famous garden, as was in an earlier plan (by another firm), Selldorf excavated underneath it to create a striking 218-seat auditorium shaped like the inside of a clamshell. Her sensitivity to the original building, and magician’s ability to create space seemingly out of thin air, show why Selldorf has become the go-to architect around the world for museum renovations.

 

2026 ELLE DECOR A-LIST: America
Photography by Manolo Yllera
SHARE THIS ARTICLE

You May Also Like

Watch

No results found.