Studio Saransh
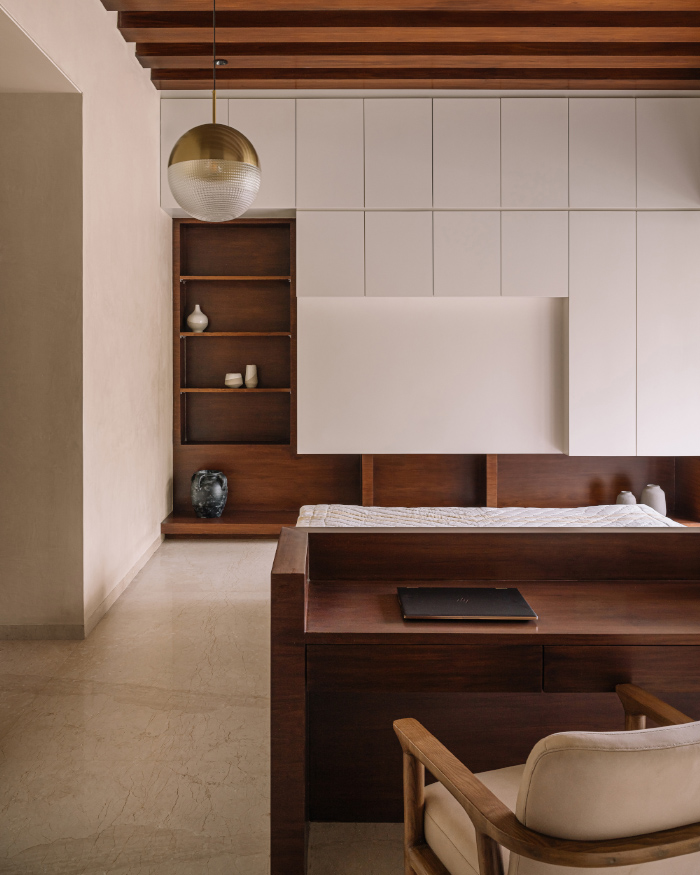
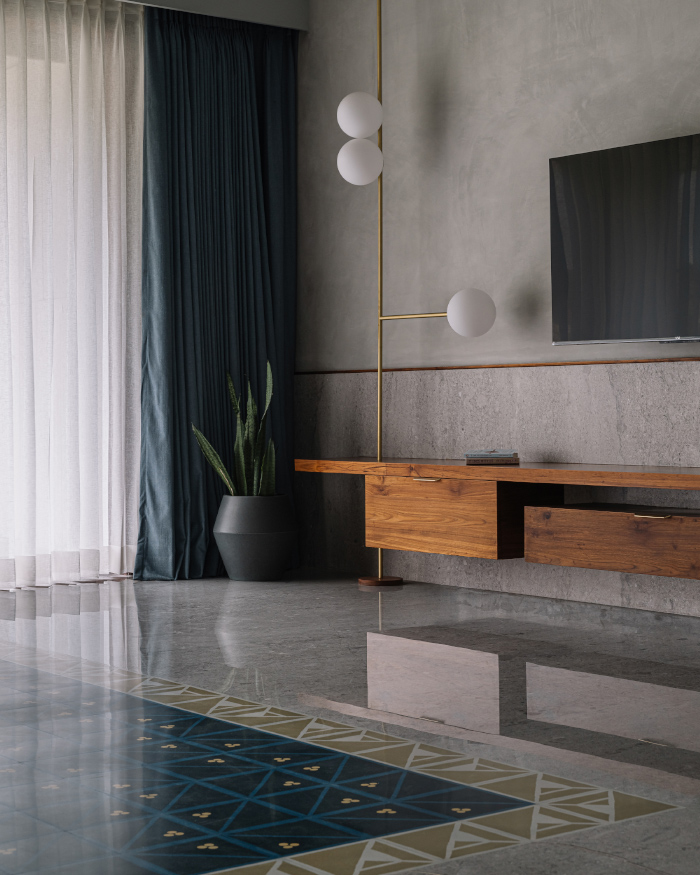
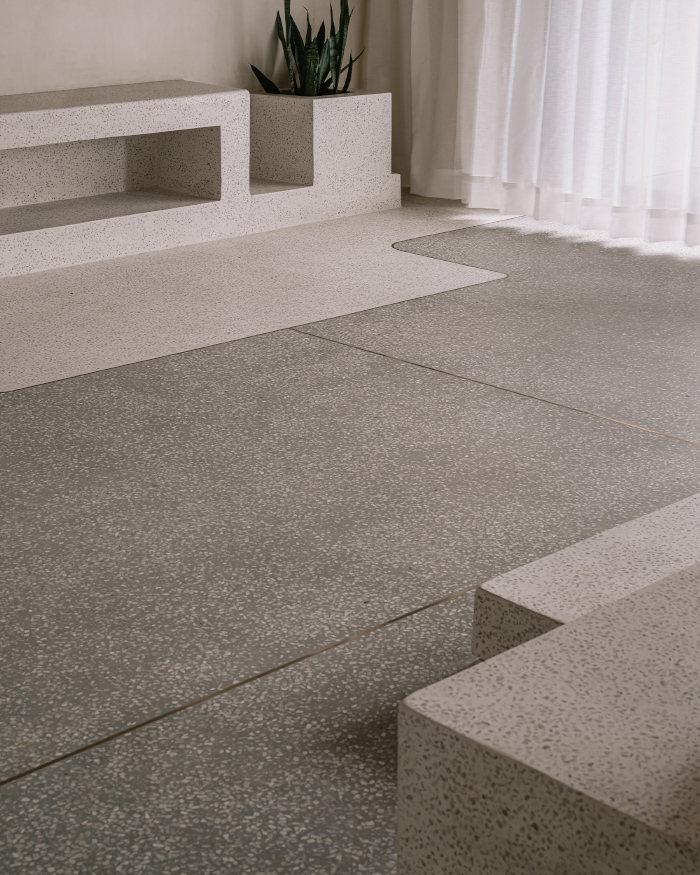
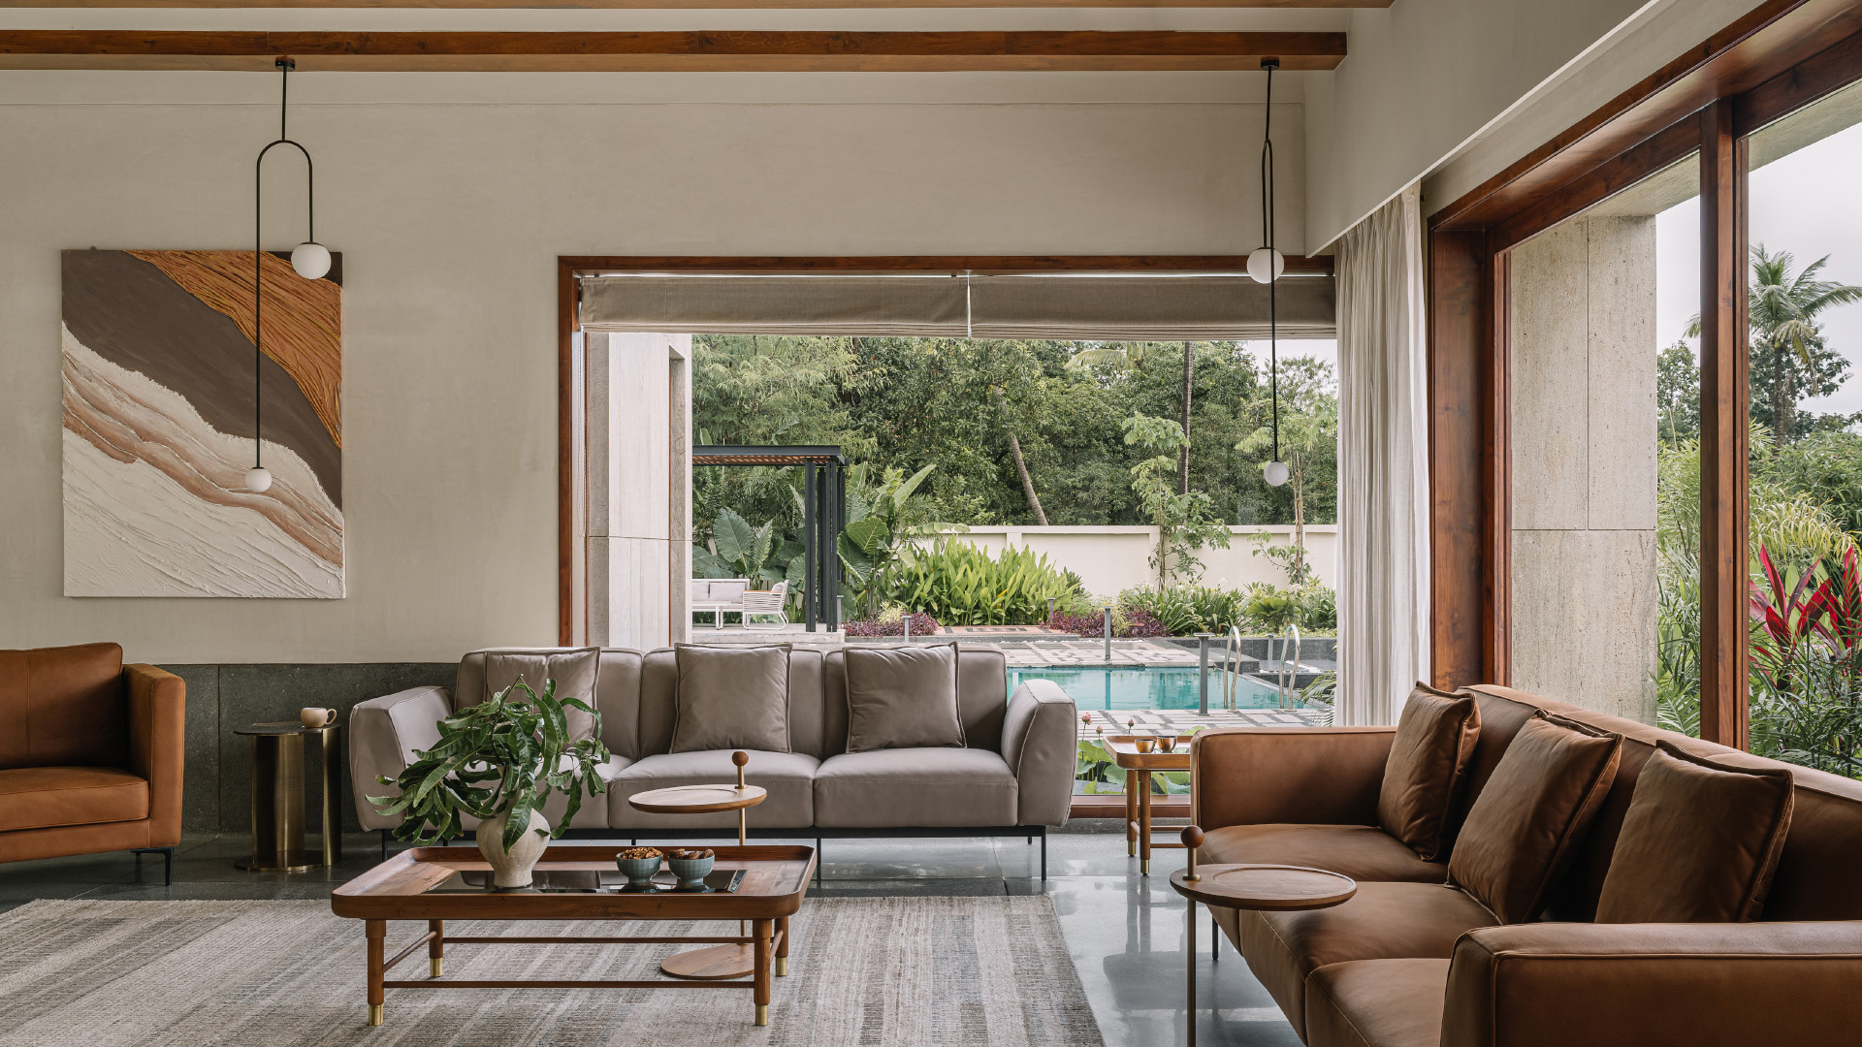
Timber beams frame the living room, along with custom brass-and-wood lighting by Crystal Palace complementing Tectona Grandis furniture and cast-in-situ terrazzo flooring; Photography by Ishita Sitwala

A matter of scale in Vapi

Amid the orchard landscapes, Studio Saransh explores the balance between solidity and openness

BY

Can a house embody monumentality and grandeur while remaining deeply personal to those who inhabit it? At PBR House in Vapi, Gujarat, Studio Saransh explores this very paradox through a seven-bedroom family home balancing large-scale social living with the intimacy of everyday life. According to Malay Doshi, Director, Studio Saransh, “the project began with the idea of creating a home that could balance large-scale social living with the intimacy of everyday family life.” 

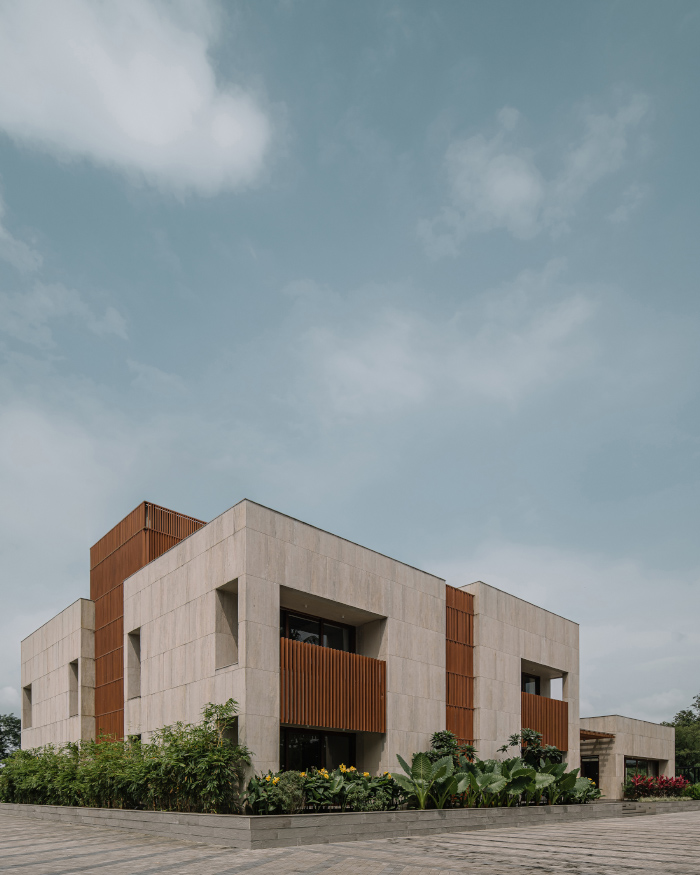
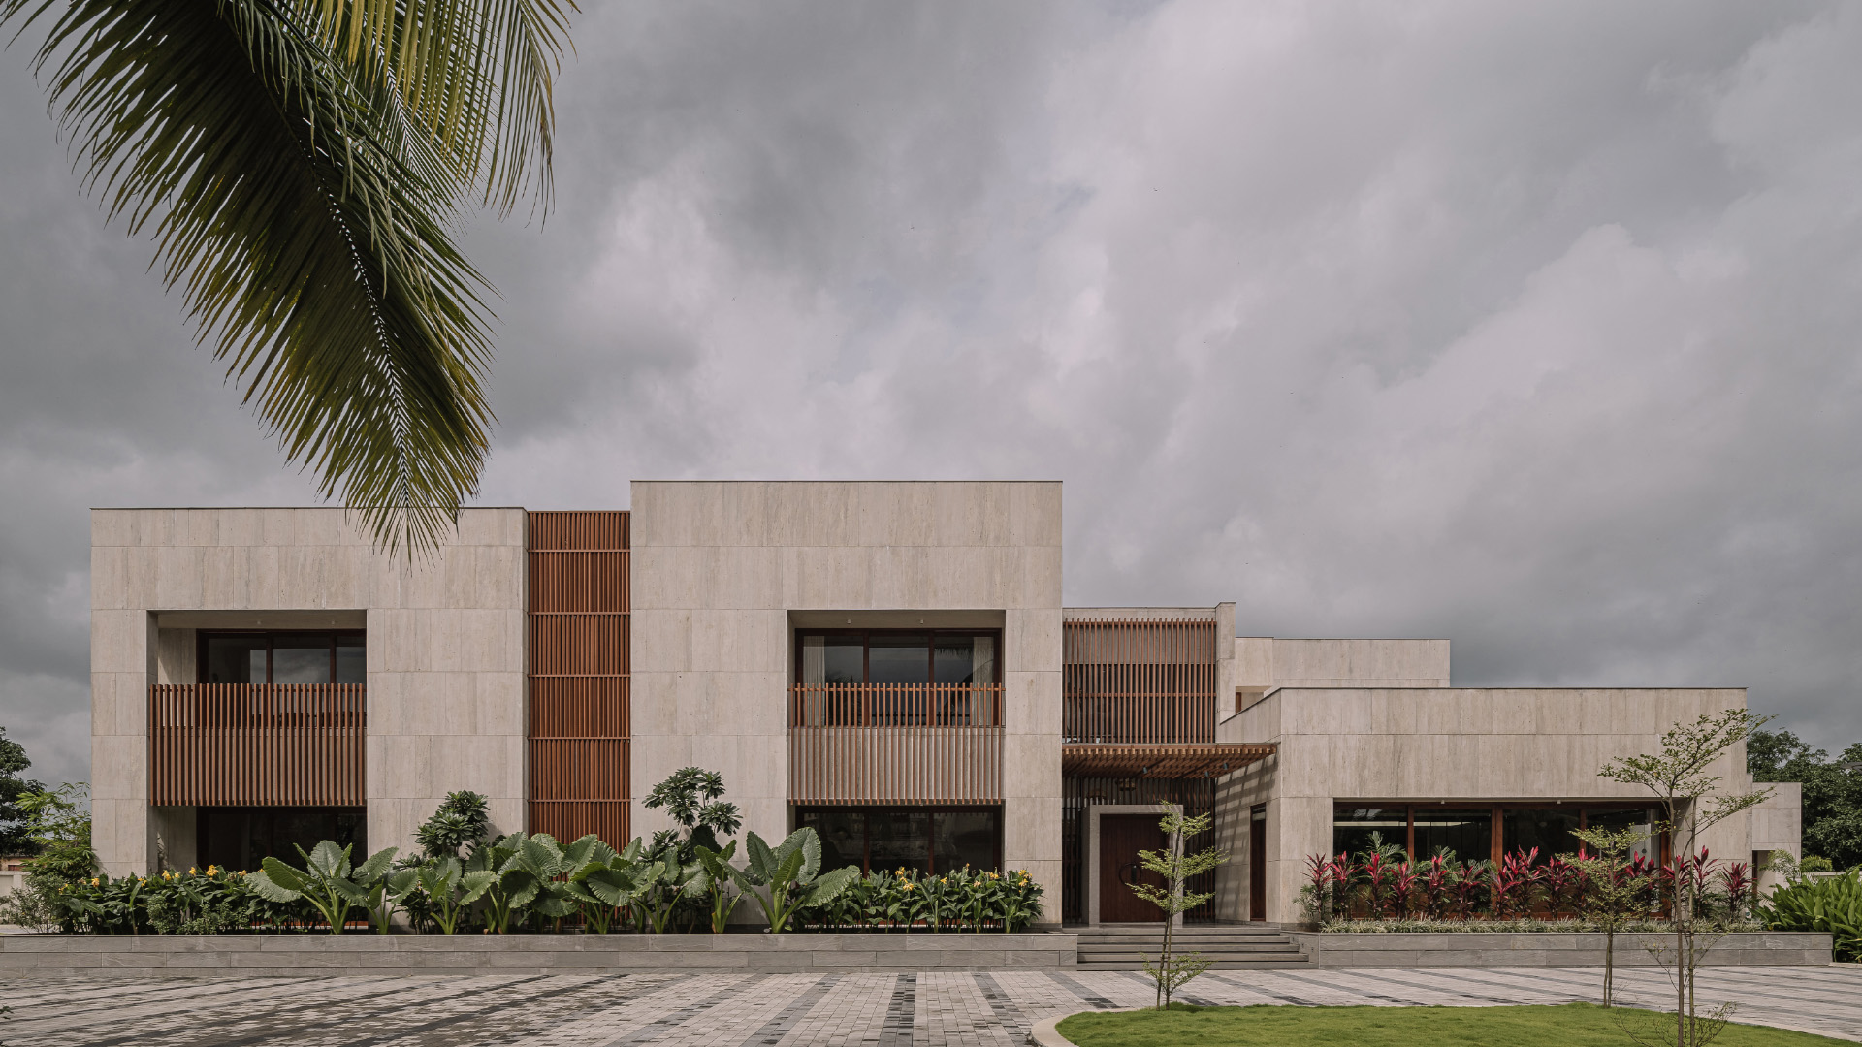
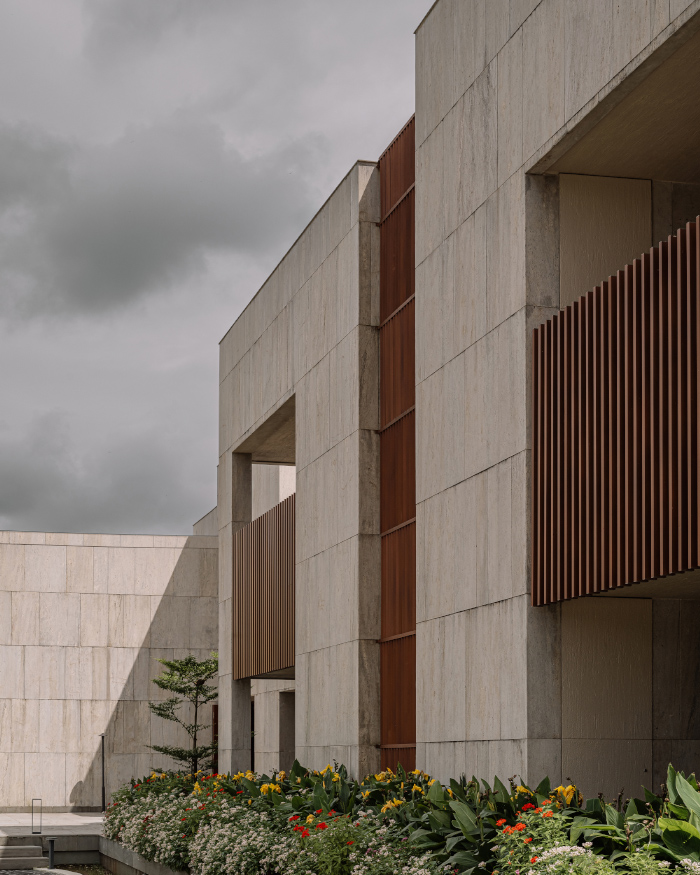
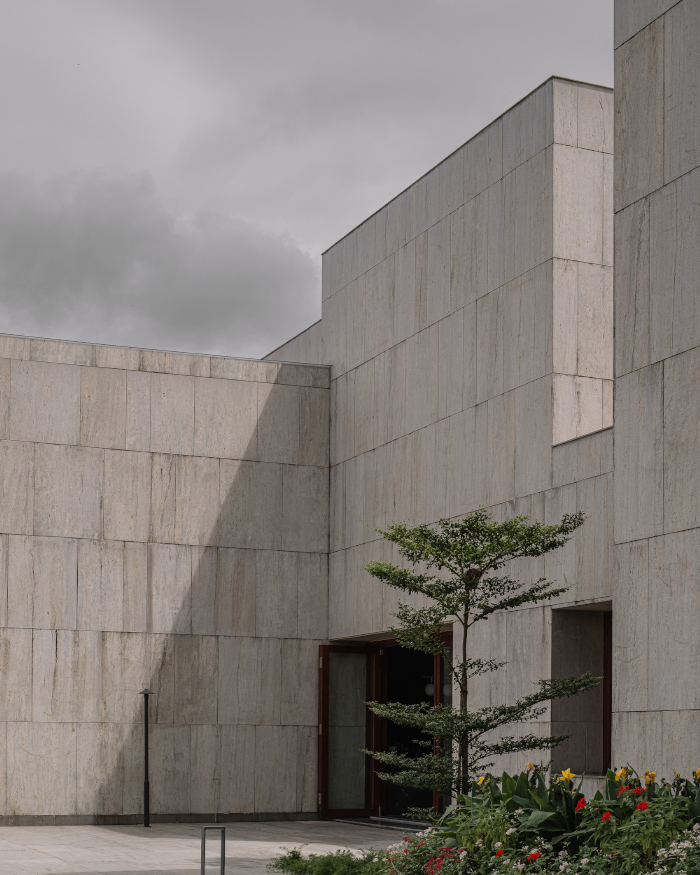
At first glance, the residence commands attention with its bold architectural expression. Yet beyond its sculptural form lies a carefully choreographed sequence of spaces that shifts between celebration and everyday life. Its stone-clad exterior gives the house a sense of permanence, while inside, courtyards and openings allow life to spill beyond the lines of the plan.

The project draws inspiration from the surrounding orchard landscape, regional craftsmanship and the idea of architecture as a balance between solidity and openness.

Studio Saransh

Spaces that gather

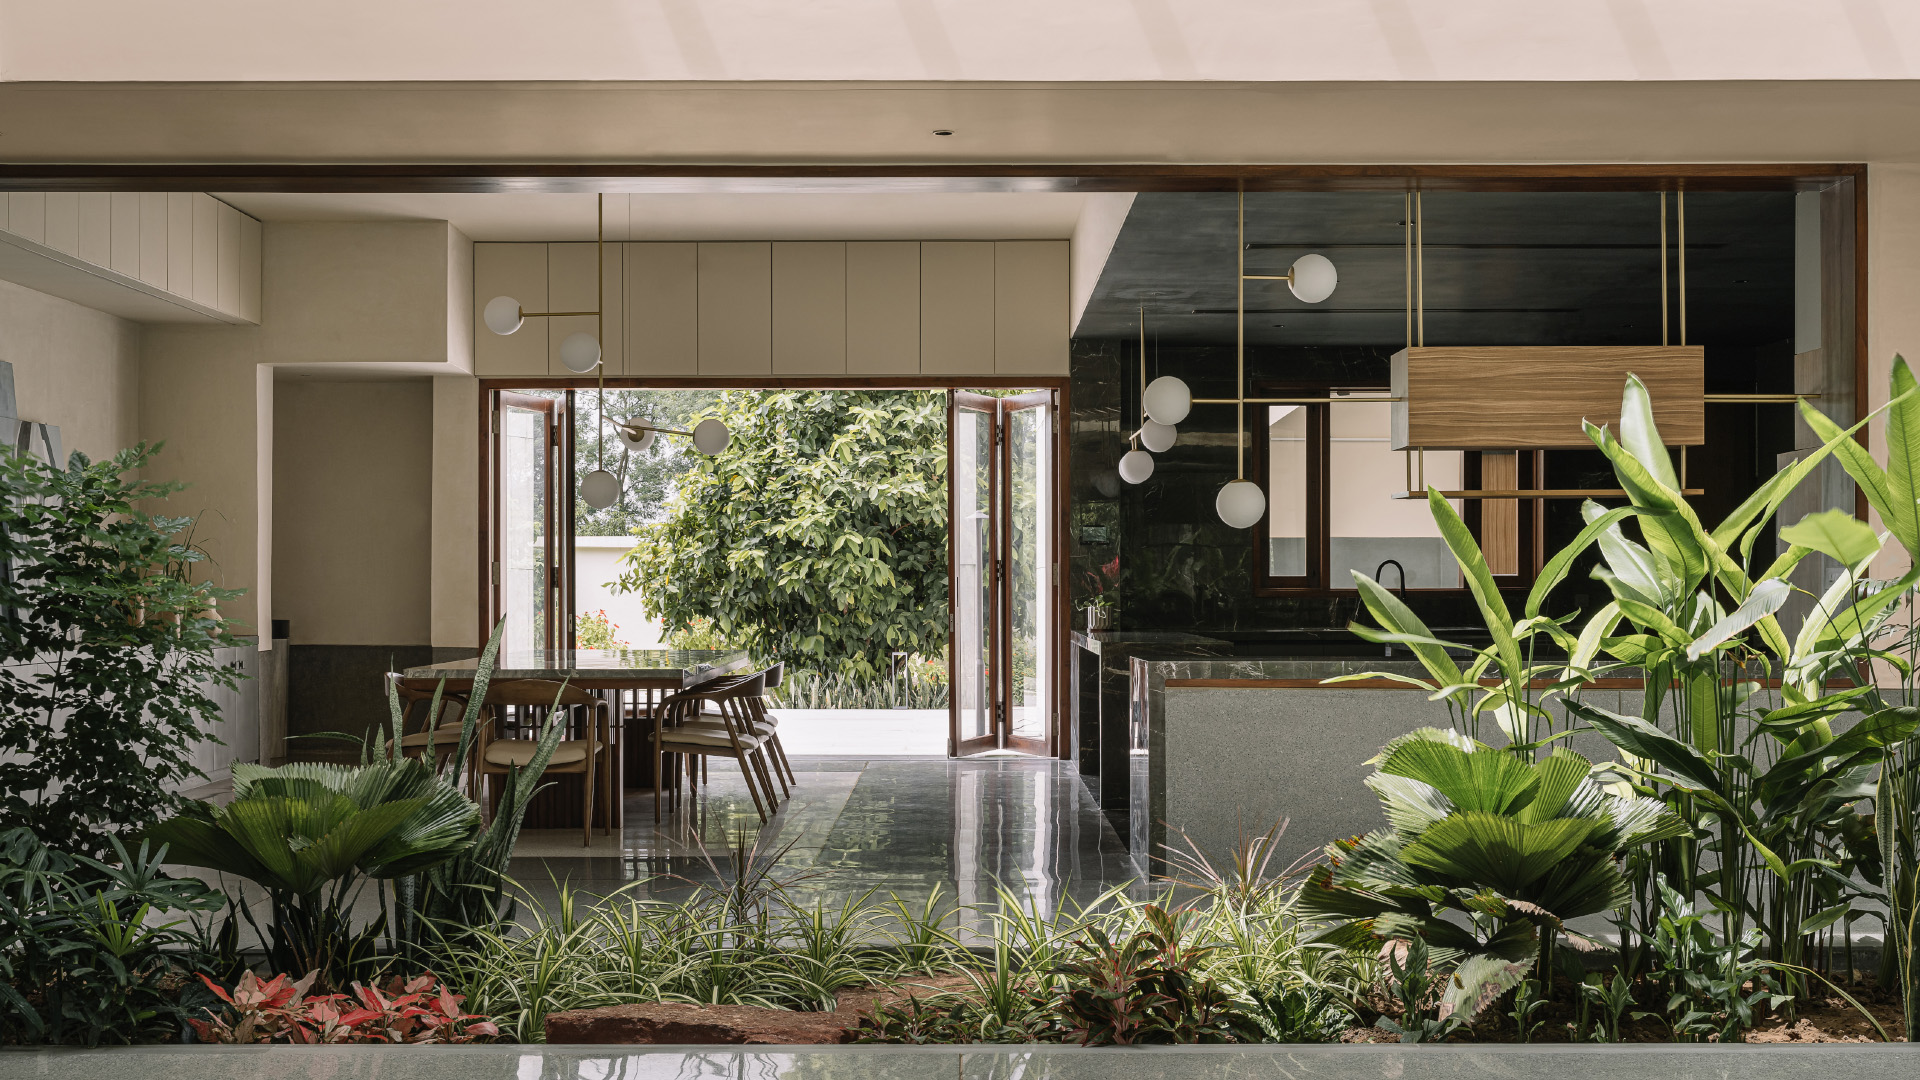
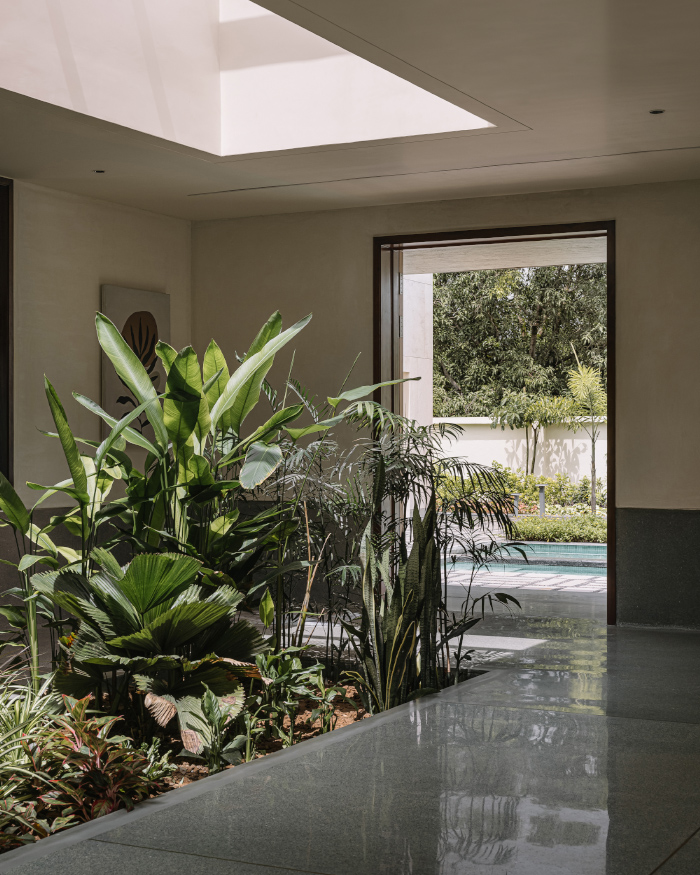
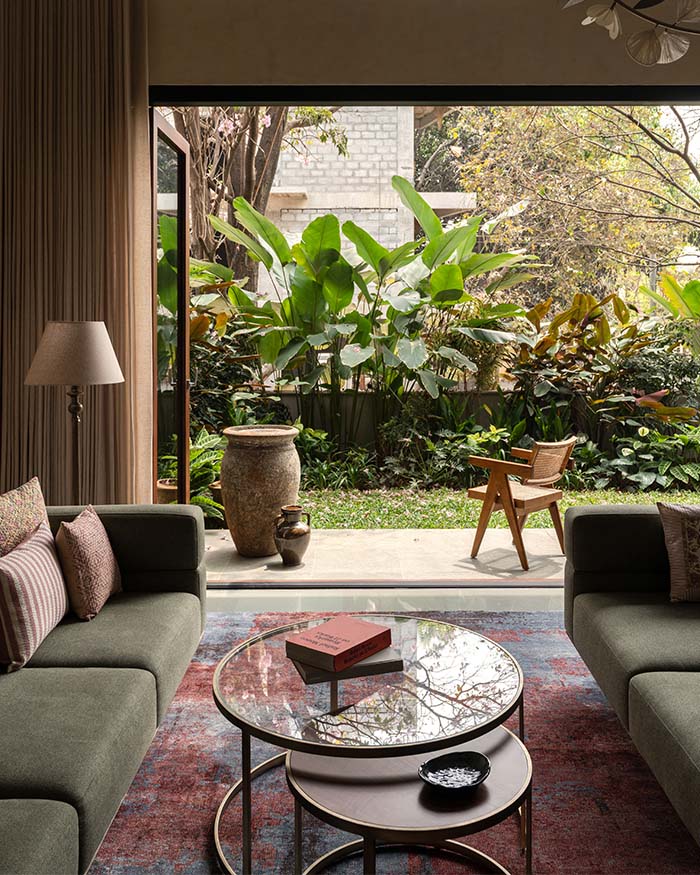
“The surrounding orchard landscape, regional craftsmanship and the idea of architecture as a balance between solidity and openness,” explain Malay along with Kaveesha Shah, Associate Partner at Studio Saransh. As the house divides into public and private wings, organised around two courtyards, it covers a footprint of about 14,000 sq ft.  A double-height entrance vestibule ushers in the private and public wings. Around it, living and dining spaces, a kitchen with an adjoining garden, open onto sit-outs and courtyards, sneaking the lushness of the landscape into hearth and home. 

Studio Saransh
Studio Saransh

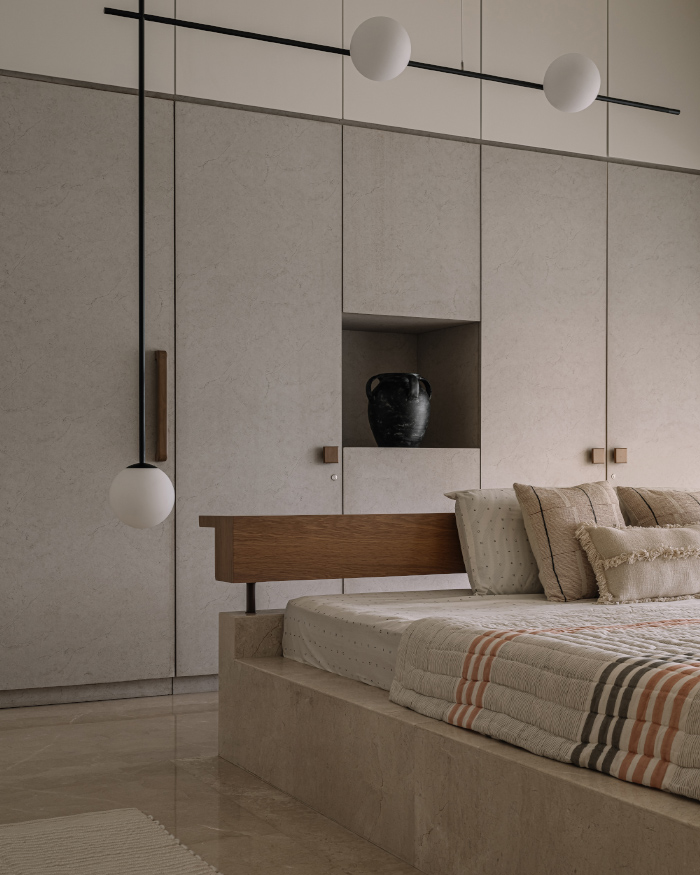
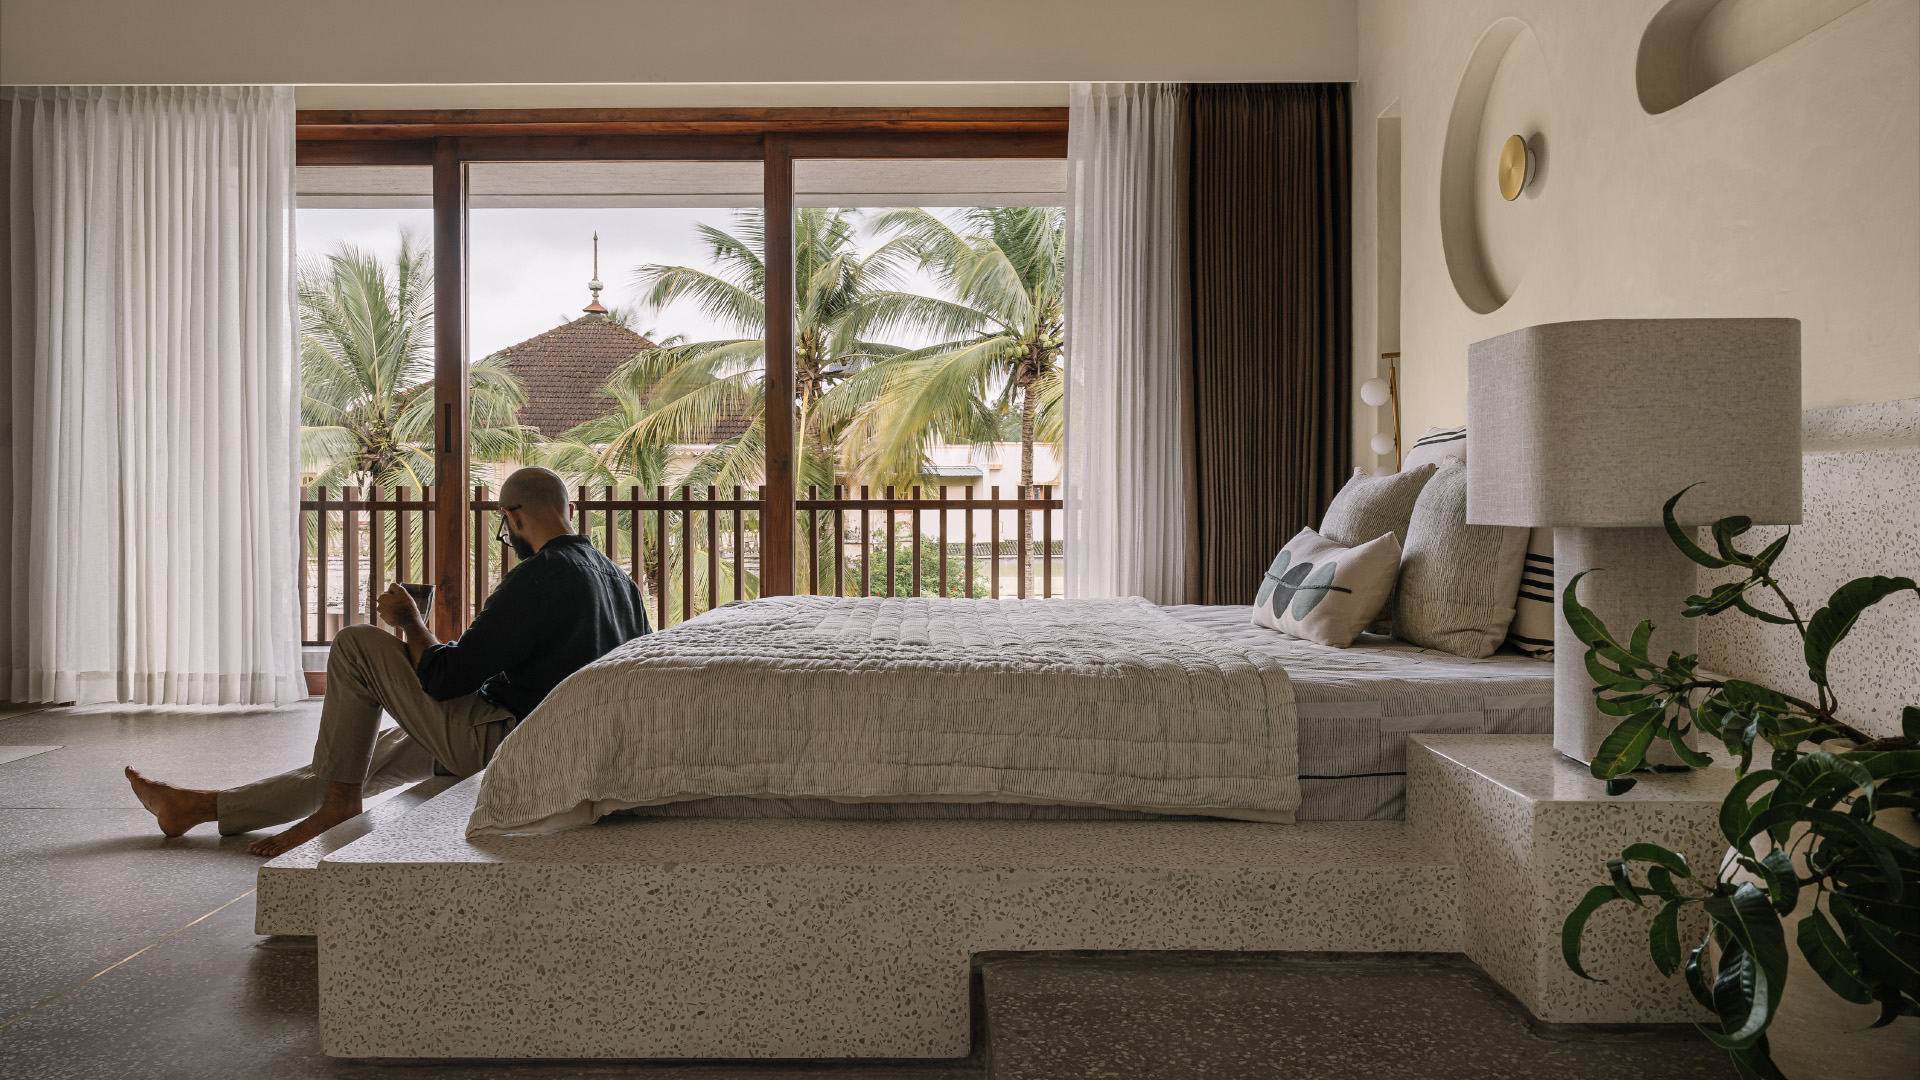
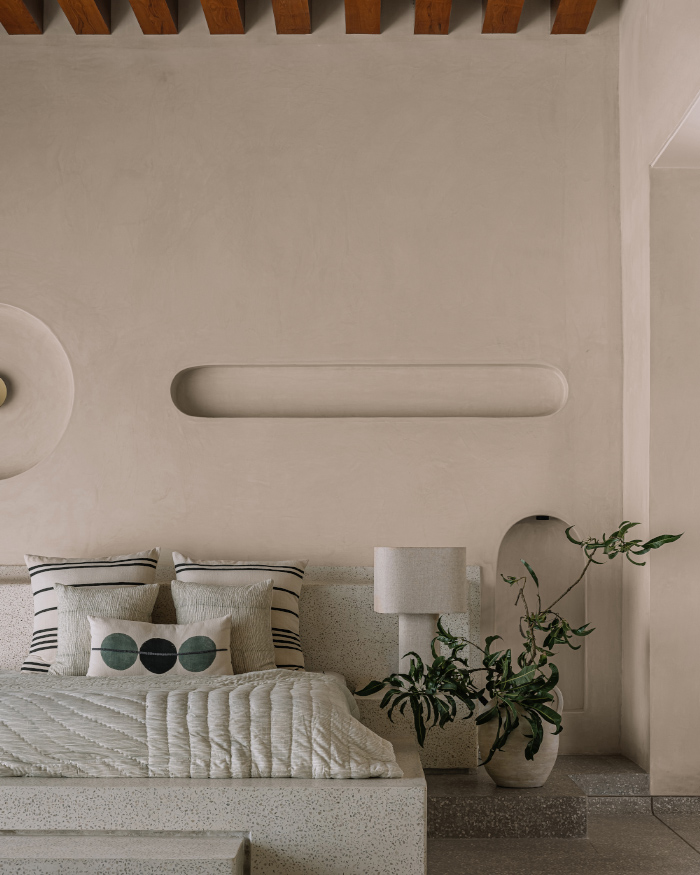
Leisure finds its place throughout the house, with spaces that transition between shelter and sky — from the indoor gym to a swimming pool, landscaped social gardens to a rooftop terrace. The bedrooms continue the home’s sculptural language, in which the flooring lifts to reveal a monolithic bed — a subtle reflection of the residence itself, which appears to grow organically from the ground. A reimagined jack arch system spans the living room and bedrooms, recalling the wooden joist floors of the client’s old home — a piece of memory into the house’s generous proportions.

Studio Saransh
Studio Saransh

Drawn from the earth

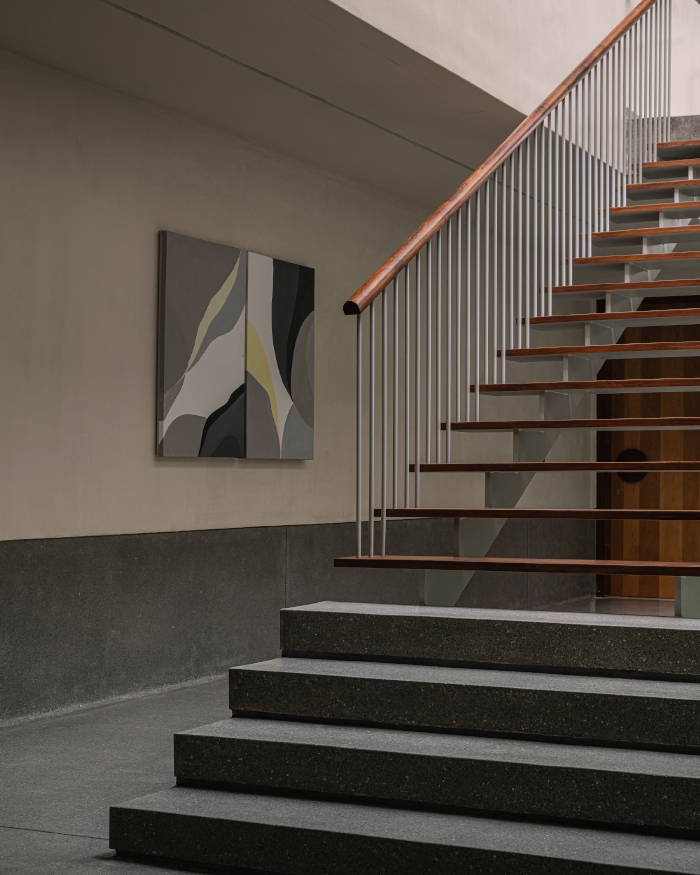
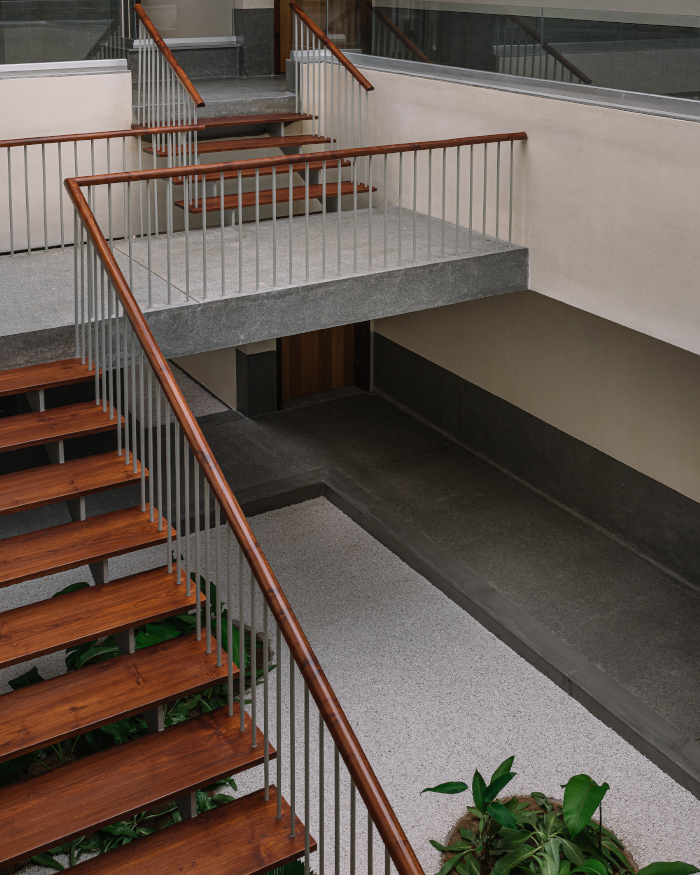
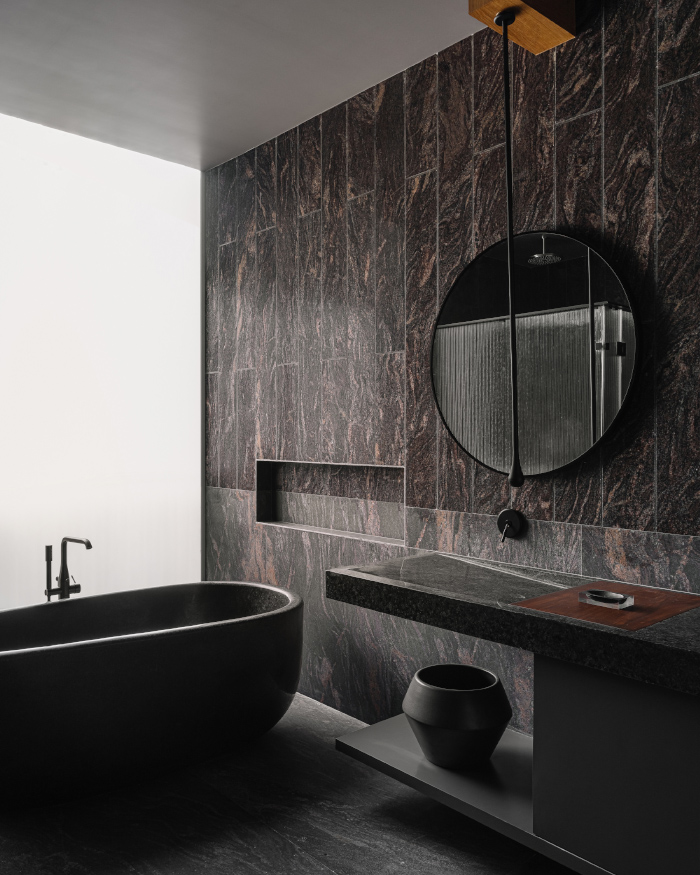
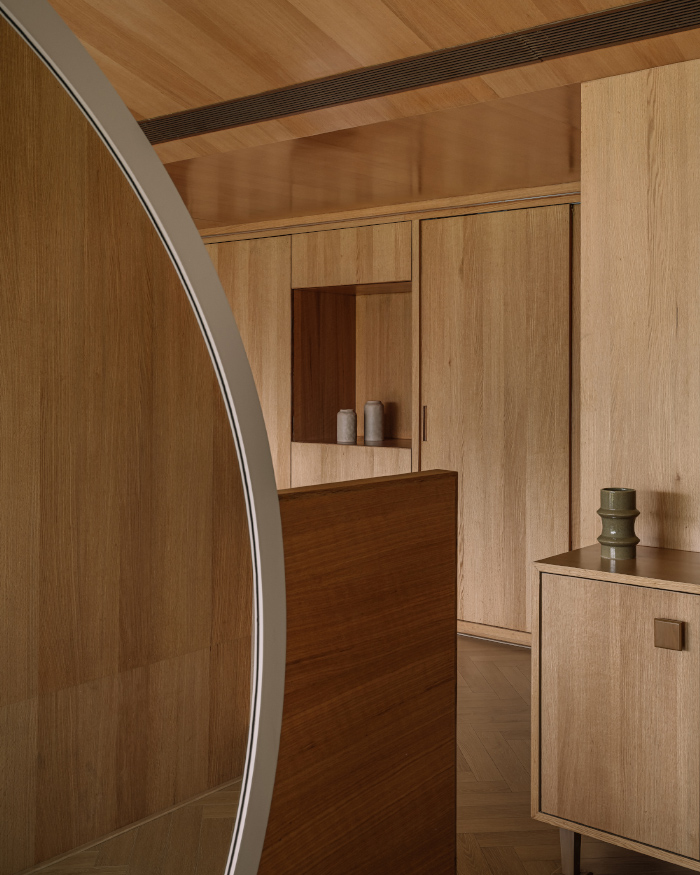
Transitioning from a solid terrazzo base into lighter floating metal and wood elements, the staircase is a sculptural intervention within the courtyard. Paired with a retractable roof, it allows the space to transform into an open-air courtyard. The house is drawn from the hues of earth and nature, while the greens are added from the landscape and windows frame the outside. Off-white granite and grey limestone ground the exterior, while lime plaster and terrazzo soften the interior. Reclaimed Valsadi teakwood adds warmth alongside layers of marble and oak. Echoing the hues of the sky, cement tile inlays add a hint of blue and yellow.

PBR House questions whether scale dictates how we perceive a space, or if it merely shapes our first impression. After all, architecture is shaped by the quiet accumulation of life even before the dimensions begin to matter. Perhaps the question is not how large a home can become, but what happens when scale becomes the backdrop to the vignettes of the everyday? 

Read More: Neem trees anchor this Brutalist home by Studio Saransh

Studio Saransh
SHARE THIS ARTICLE

You May Also Like

Watch

No results found.