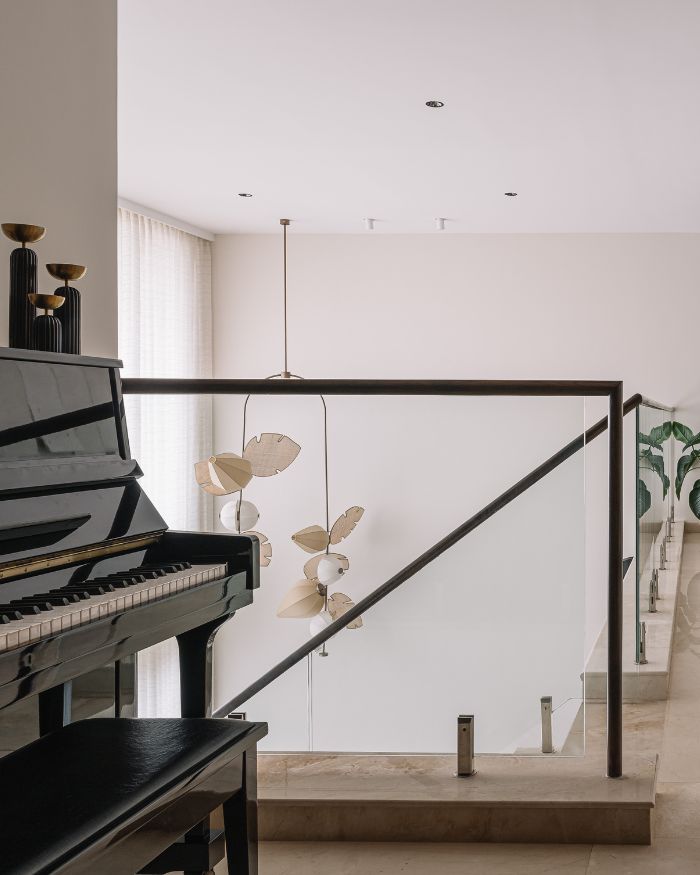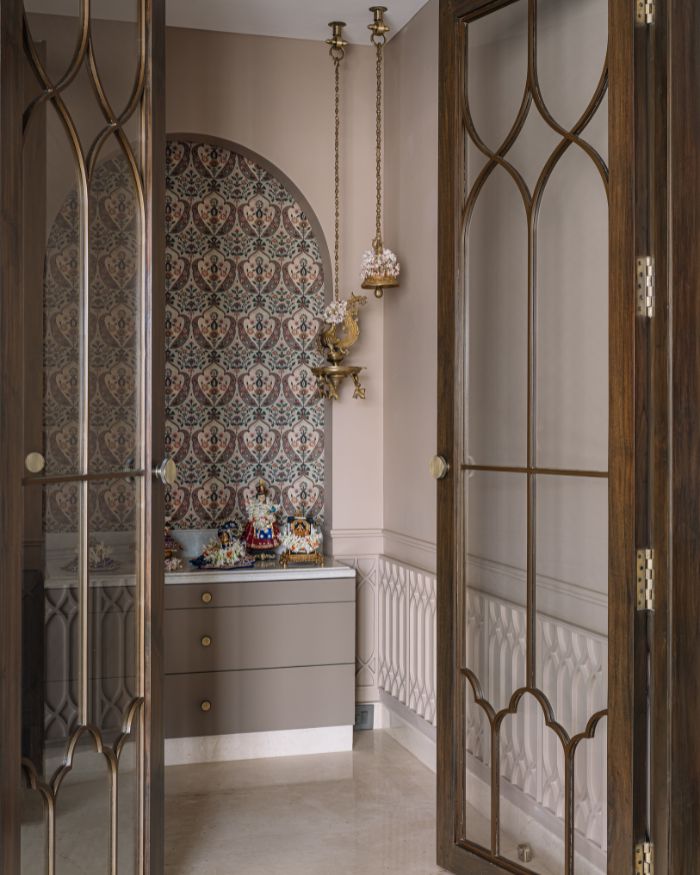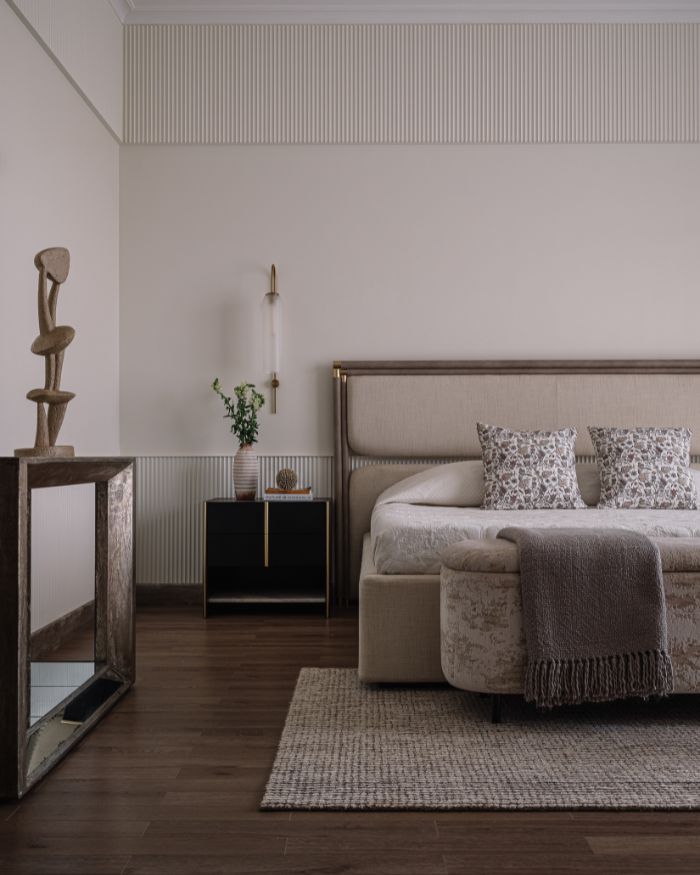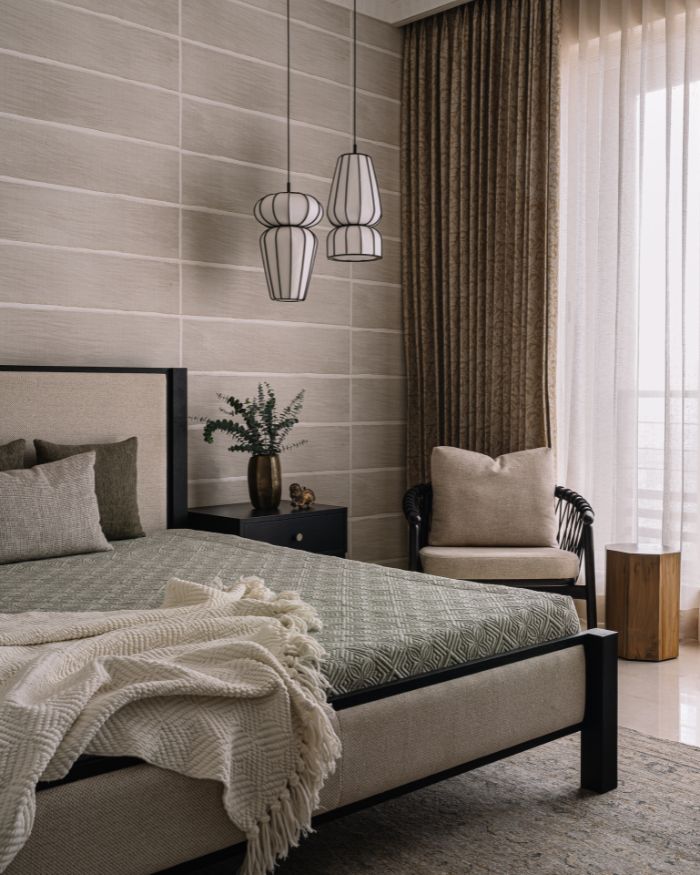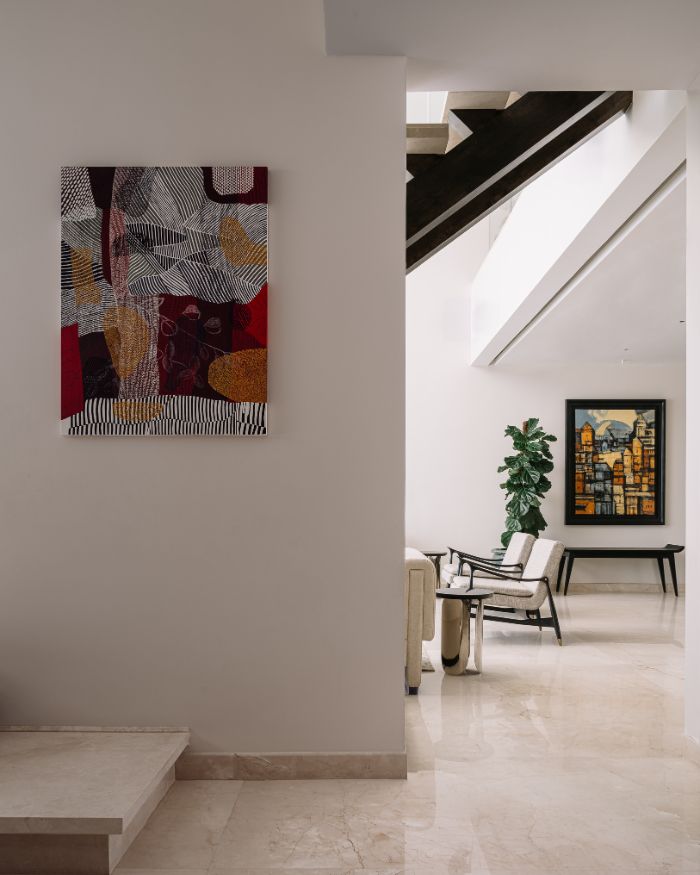

Spaces aren’t meant to just look beautiful — they need to make you feel at home too. Life for a family of four unfolds naturally in this Bengaluru home of 6,350 sq ft, designed by Santosh Belani and Gaurav Panjwani, Co-founders and Principal Designer of Studio GSA along with Samaa Hasan, Architect. The home includes two levels, the lower level comprises a foyer, dining and formal living area, kitchen, bar lounge, guest bedroom and the kids playroom. Connected by a structural staircase, upstairs you find the family’s bedroom and lounge and the pooja room. The space isn’t built just for aesthetics, it’s also built for being.
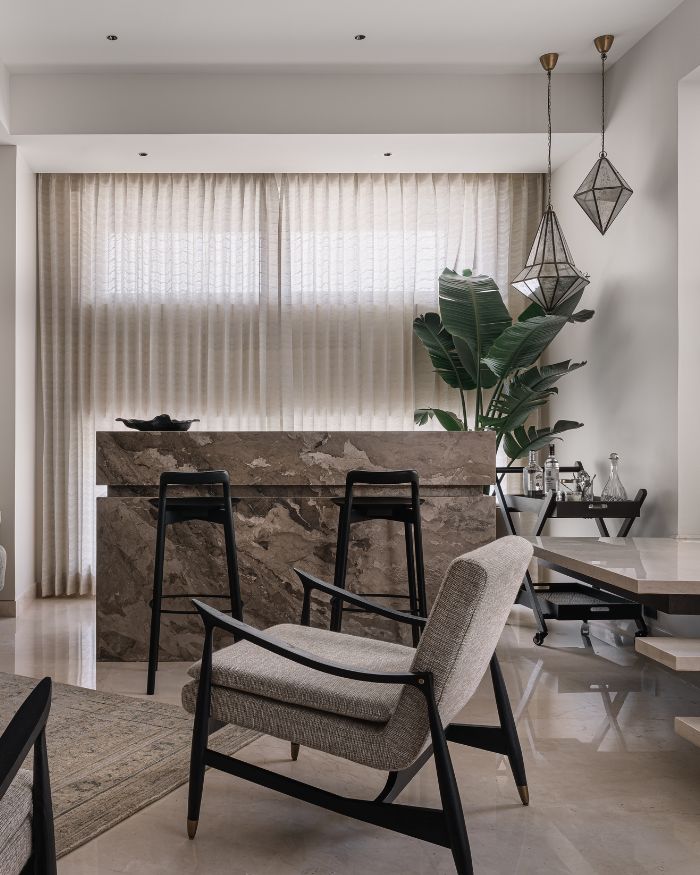
“Embracing a less is more philosophy, the home features a calming palette of natural materials like wood, carved stone, soft fabrics, and rich marble, illuminated by abundant natural light from double-height windows” — Santosh Belani and Gaurav Panjwani
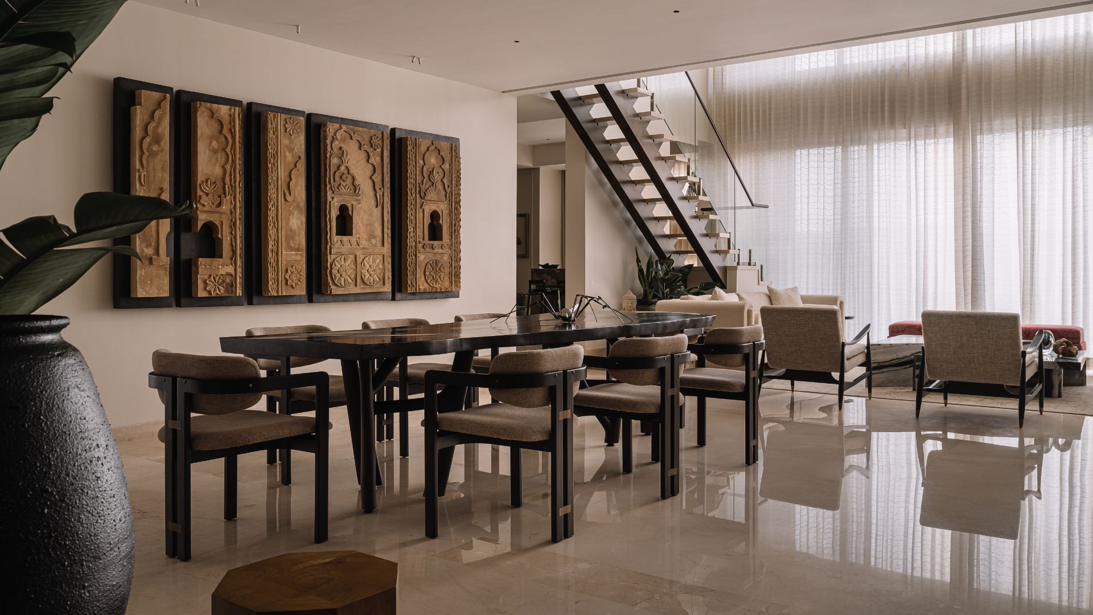
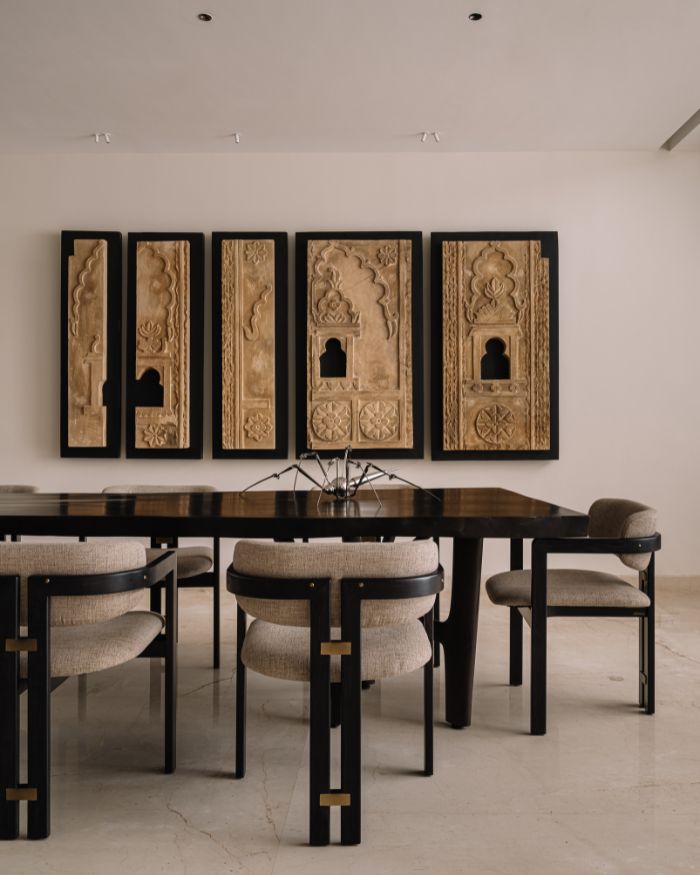
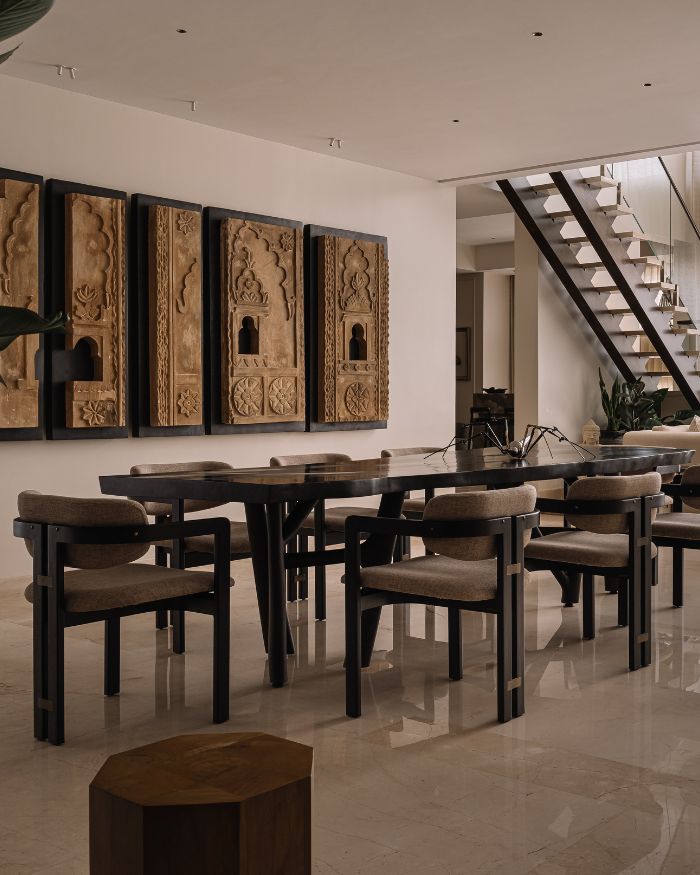
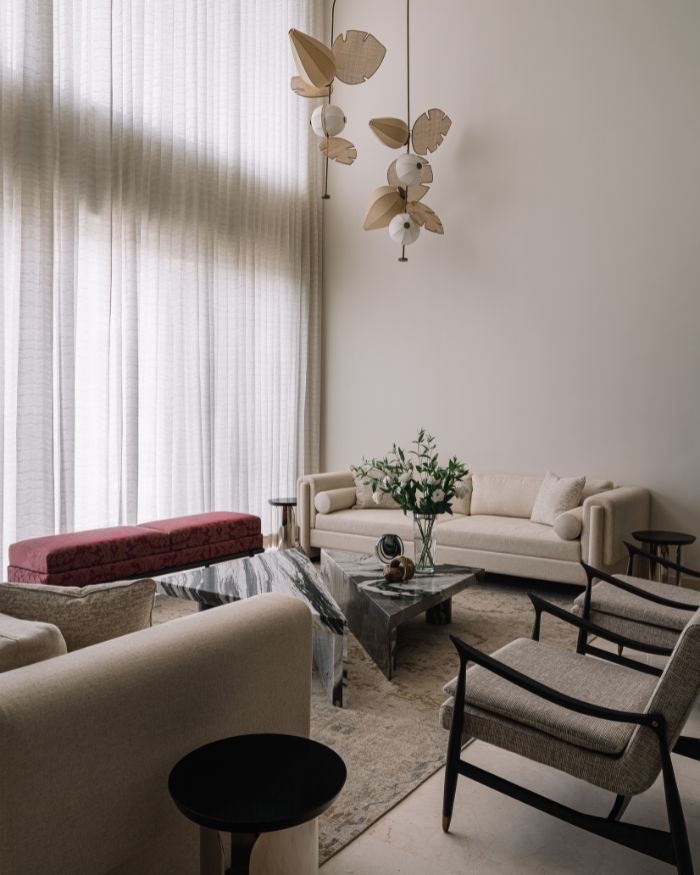
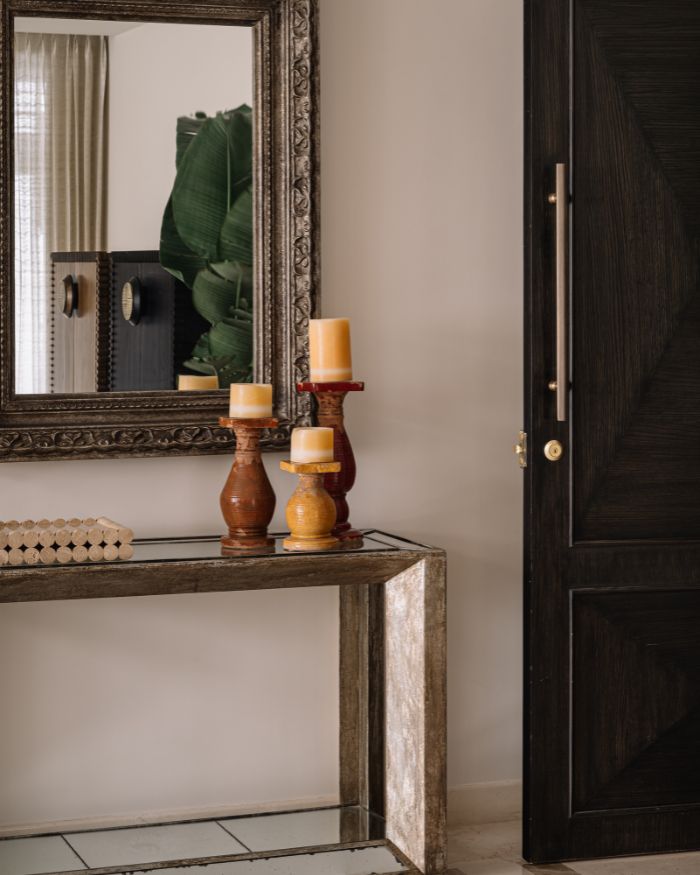
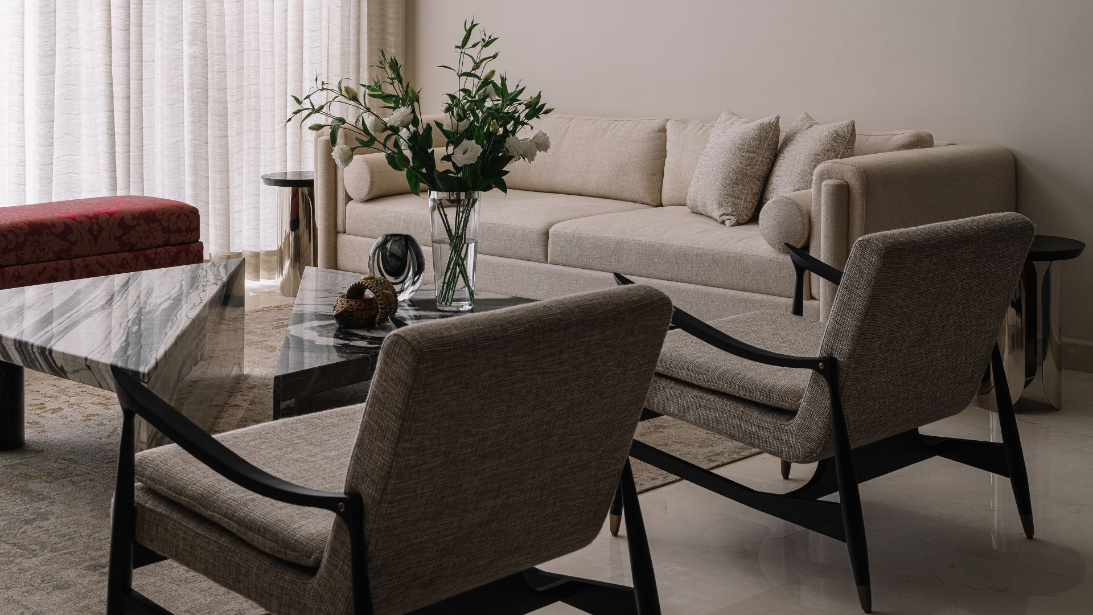
Art doesn’t just have to be in a museum, it can be in design choices too, in your very home. Artful choices elevate everyday objects without disrupting the home’s calming flow. A yin-yang marble coffee table in the living room and a sculptural live-edge dining table. These celebrate design without disturbing the serenity of the home. The colour palette paints a calm and natural picture with warm wood, carved stone, soft fabric and marble. Pops of colour elevate the space — from the deep green sofa to the bright hues that emit from the kid’s bedroom.
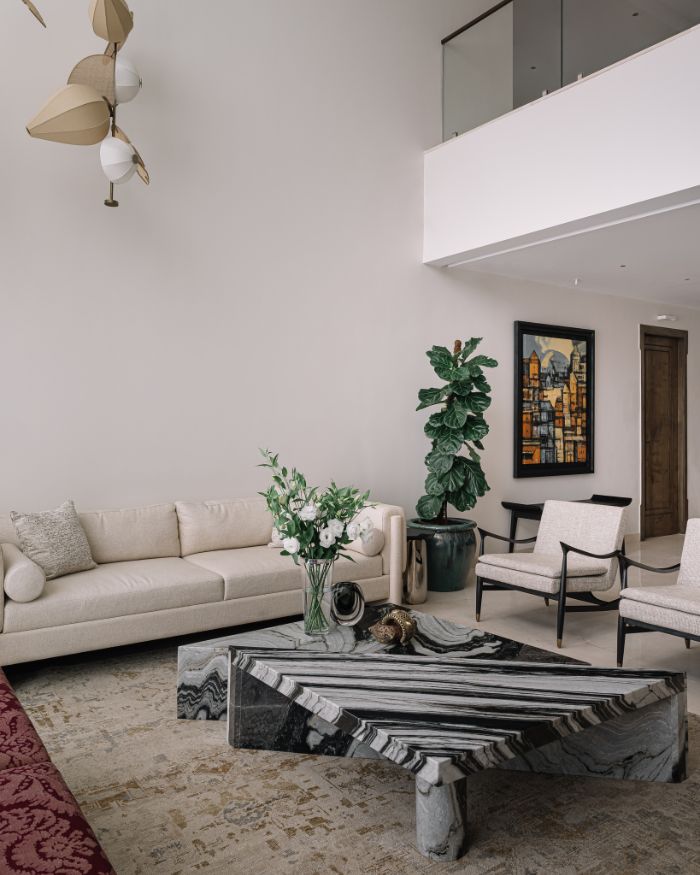
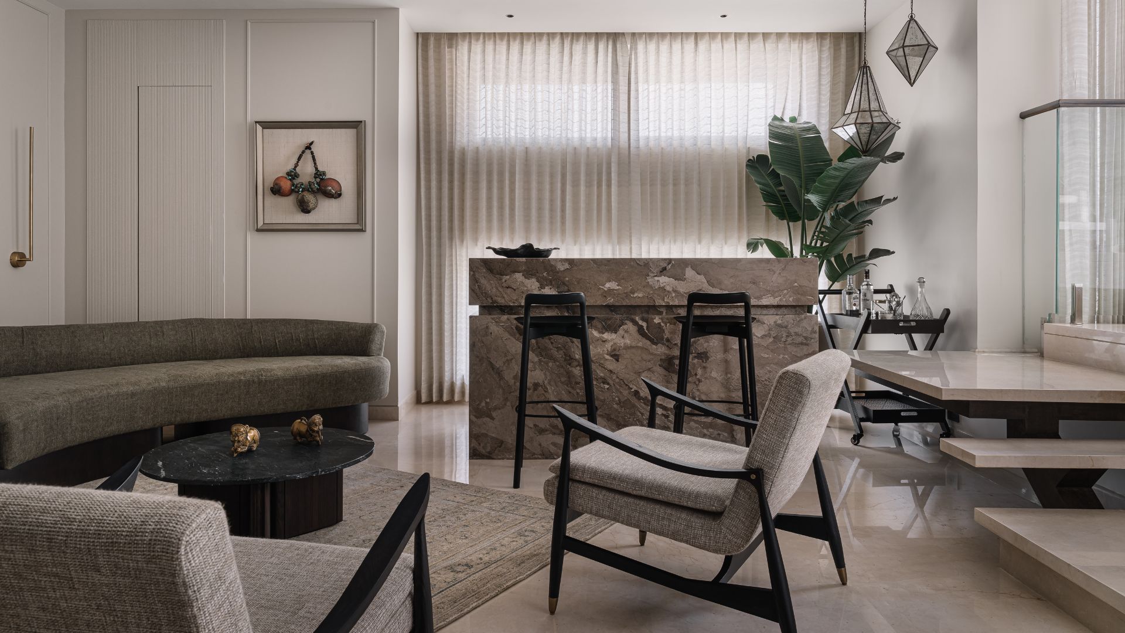
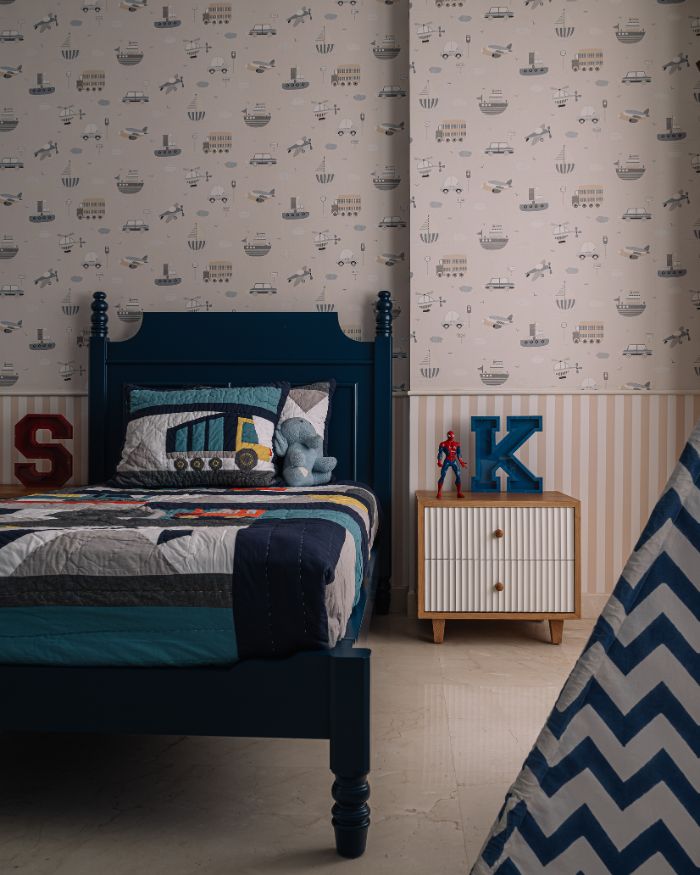
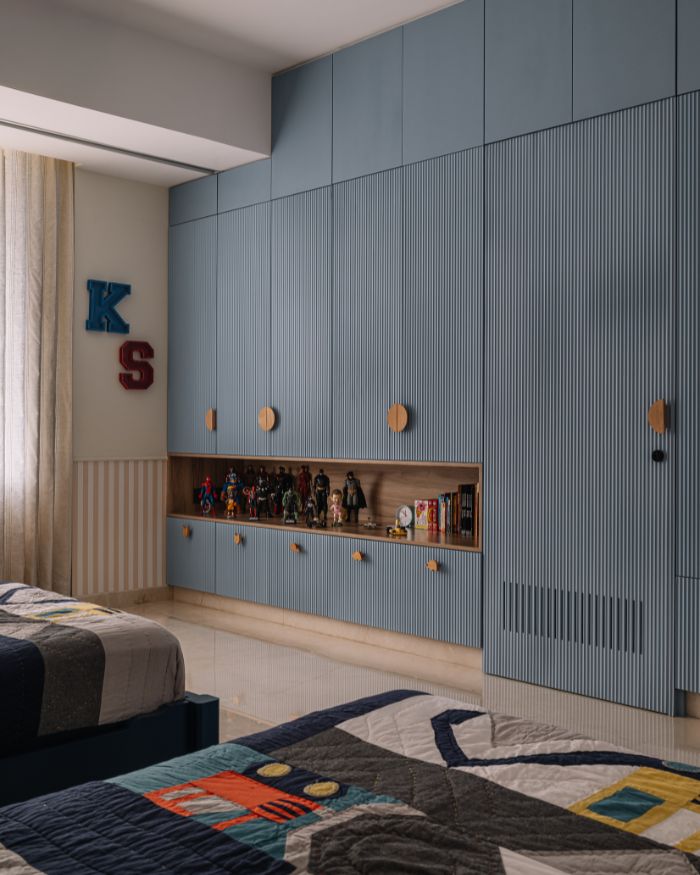
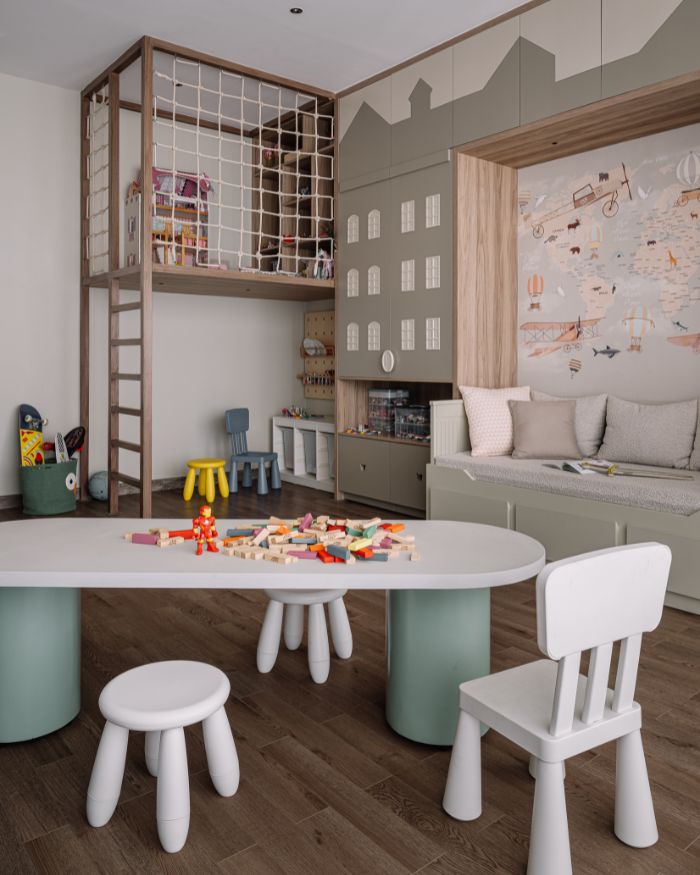
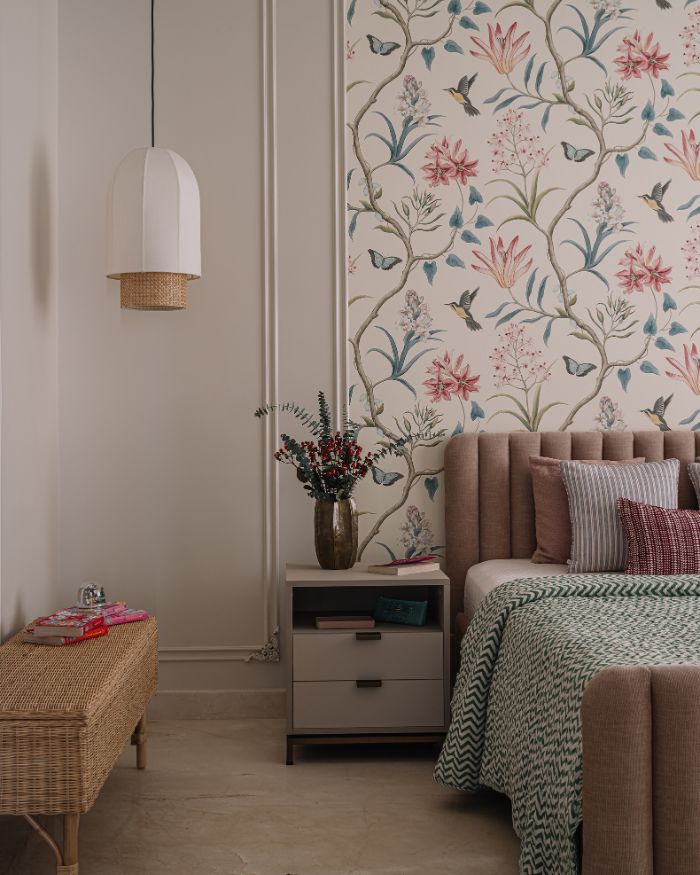
Something warm, something grounded and something understated. All these requirements by the homeowners bring life to this home. Life unfolds naturally here, a space for the family to be themselves. The home’s emotional approach etches out its rooted nature. On the top level, the kids room is a bustling amalgamation of colours, energy and fun. A snug book nook encourages playfulness and creative development for the children, allowing them to make their own stories in the space.
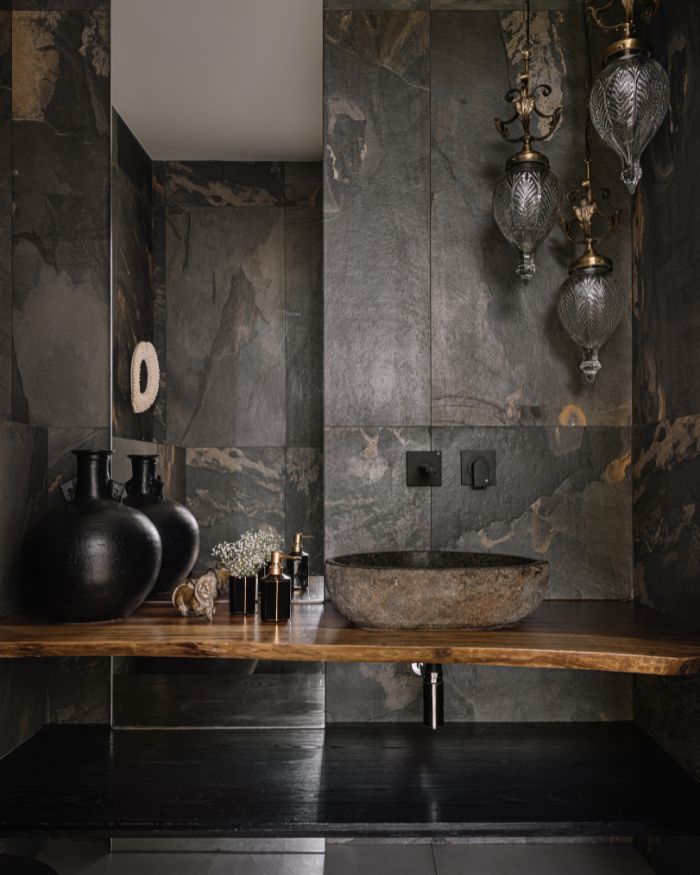
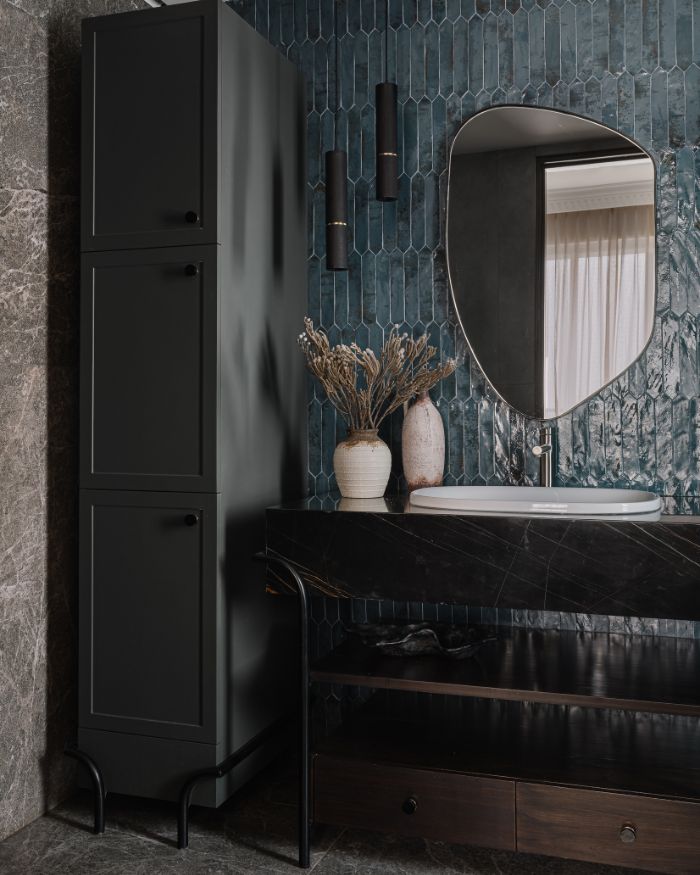
An intimate space that reflects who you are: Studio GSA gives it a meaning inside the bathrooms — the most fun yet tricky part of the project as the duo says. The son’s bathroom carries playful patterns, an energetic burst, while the daughter’s bathroom uses softer touch of pinks and florals. The master toilet is grand yet delicate — an intricate mingle of marble nuanced by moulding details.
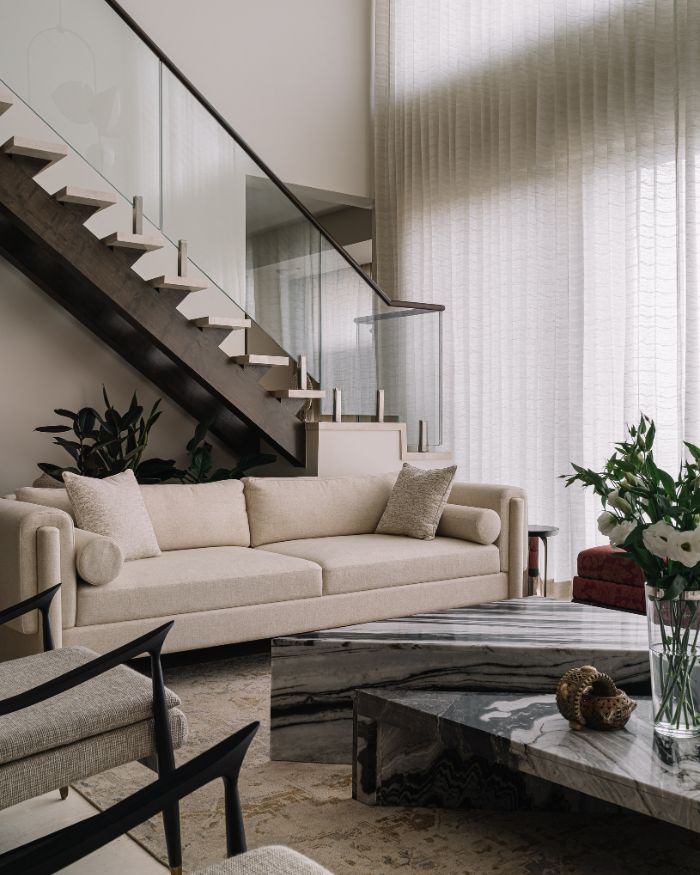
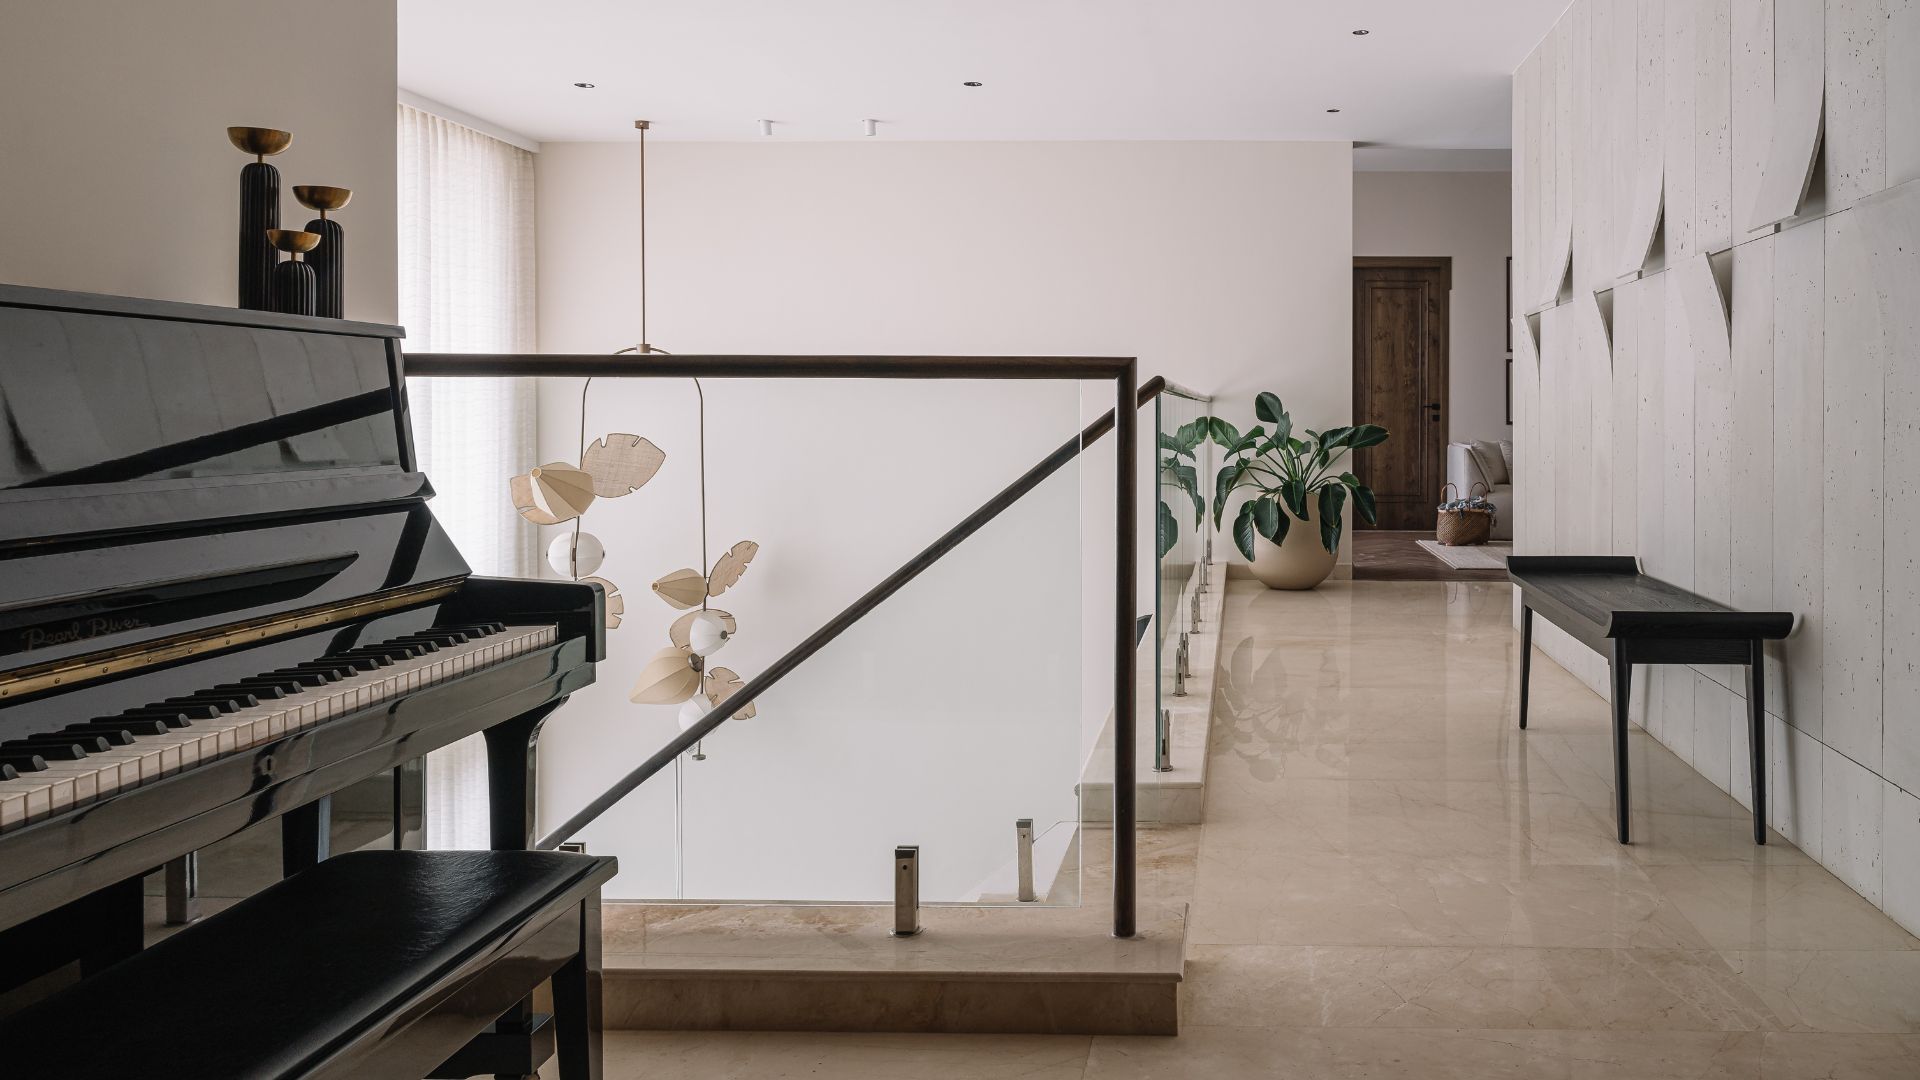
A space that encourages movement, the living room encompasses a double-heighted ceiling. Light mingles with the laughter that fills the air here. The design team reimagines how the family can stay — in the same space. With no new core cuts or floor level changes, the family finds itself a new space to grow. The sculptural staircase, kitchen relocation and carved-out lounge are all adjustments, not inputs. The design is rooted in empathy, and melds to accommodate the family.
Read More: Inside this home, Tesor Designs mirrors artistry with accents of minimalism










No results found.