
For two people whose work runs on analysis, deadlines and very little downtime, their home had to do the opposite. It had to slow everything down. This was the brief Gauri and Heramb Patil, partners and co-founders of Studio GH, were handed when they took on this ageing 1,500 sq ft apartment in Pune’s Koregaon Park. The resulting residence is dubbed the Riverside Home, which borrows its name from the view outside: a river and a canopy of trees visible from nearly every room, influencing every decision that followed.
“The intention was to create an environment that encouraged deceleration without resorting to theatricality or overt styling”
Gauri and Heramb Patil
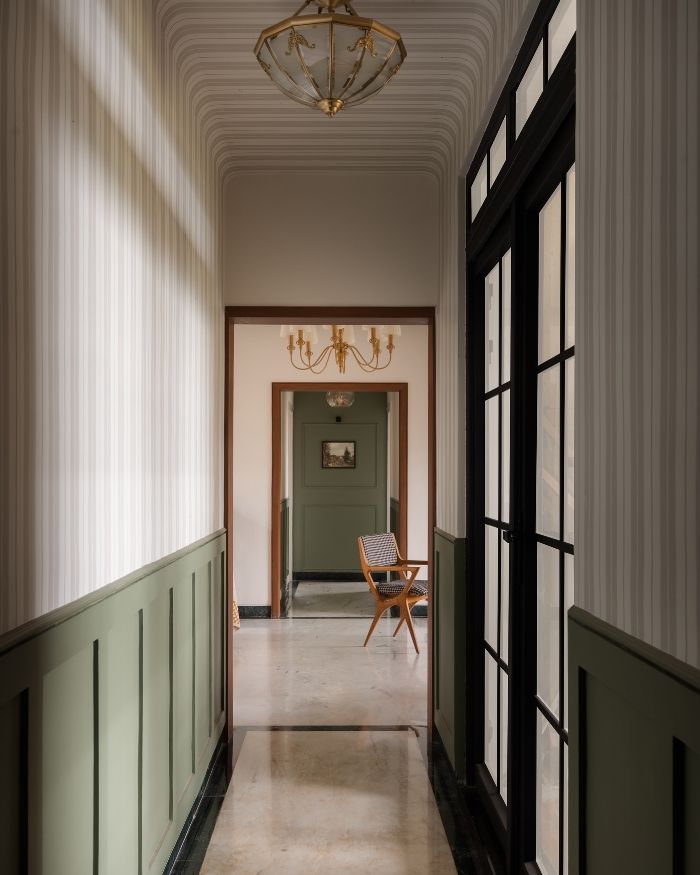
Restraint, more than any other material, set the course for the renovation of this apartment. Studio GH restored the original marble flooring across the shared zones rather than replacing it. They let this same instinct guide the layout, with open, outward-facing rooms at the front giving way to quieter private quarters as you move inward.
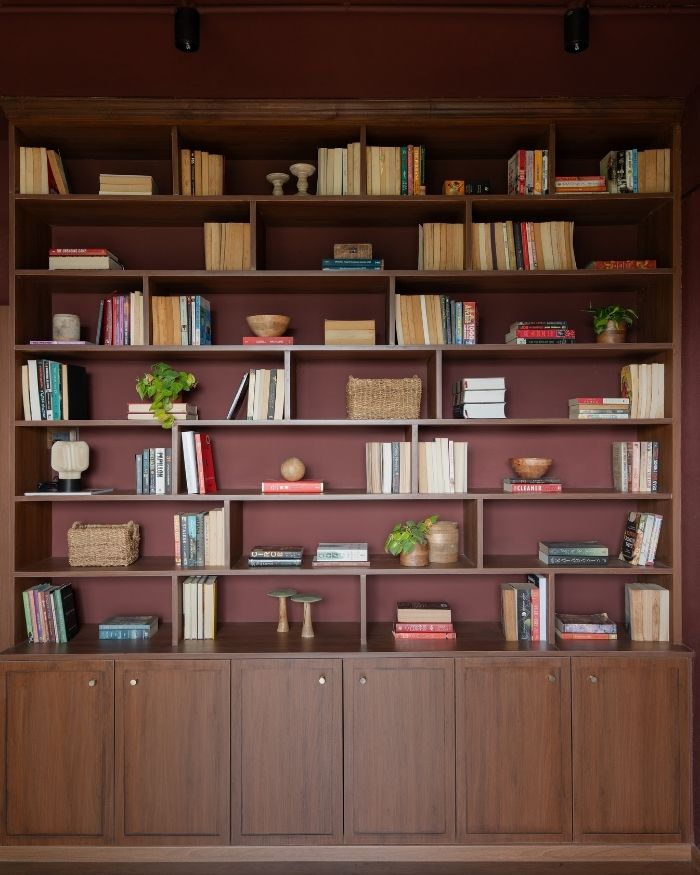
Mid-century modern design shapes the rooms. Wainscoting lines the shared spaces, moulded timber profiles frame doorways and layered ceiling compositions add texture overhead, bringing depth and structure to the interiors. Studio GH calls this approach measured living. “The intention was to create an environment that encouraged deceleration without resorting to theatricality or overt styling,” say Gauri and Heramb Patil of Studio GH. Books and collected objects fill the shelves, while layers of wood, fabric and stone create an air of calmness. Colour appears throughout the whole house without being overwhelming.
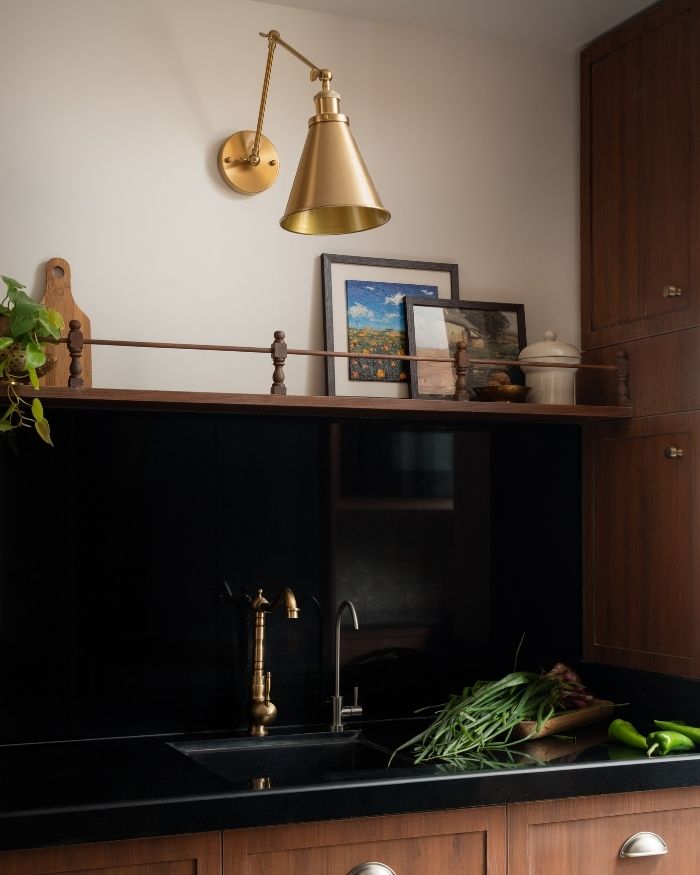
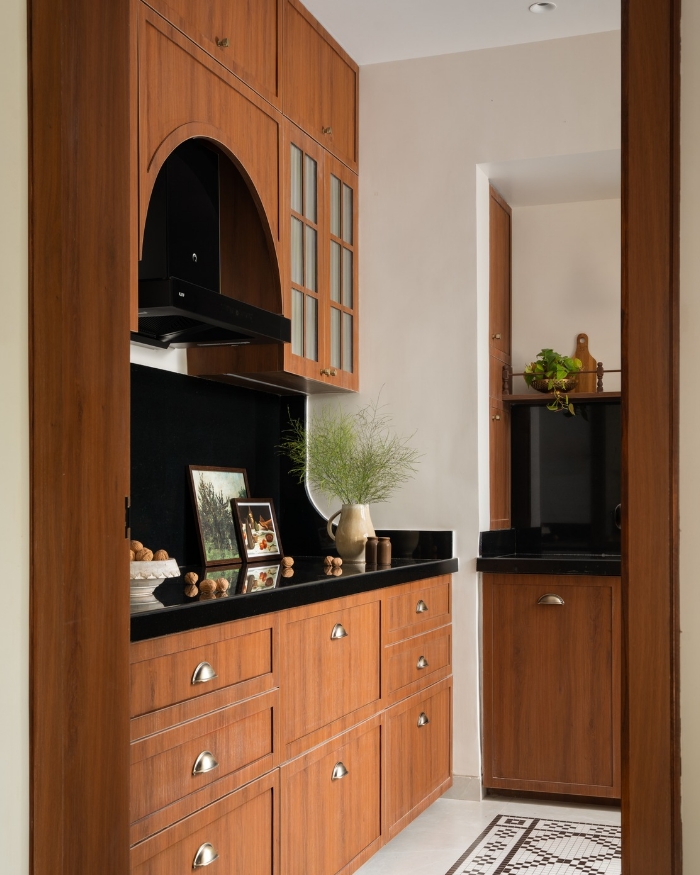
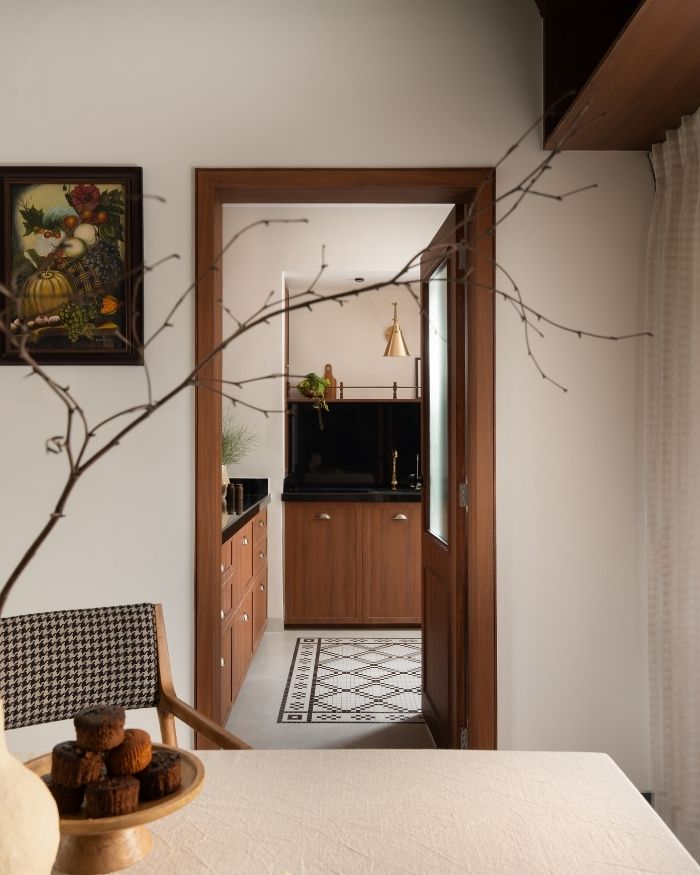
Studio GH’s first move was repositioning the kitchen entry. Wainscoting and wallpaper climb the walls and ceiling here, carrying straight into the kitchen, which is built around the apartment’s existing structural columns. The columns mark distinct zones for prep, cooking, and cleanup in the kitchen without a partition wall. Above the sink, a brass swing-arm lamp lights a wooden shelf holding small framed paintings and a ceramic jar, set against a black granite backsplash. Shaker-style cabinetry and fluted glass inserts complete the kitchen.
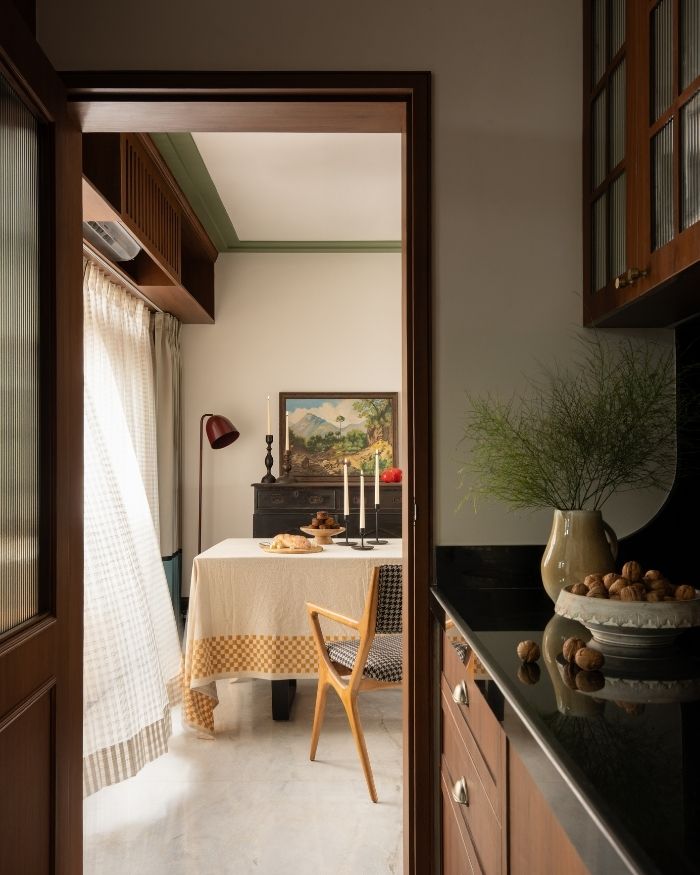
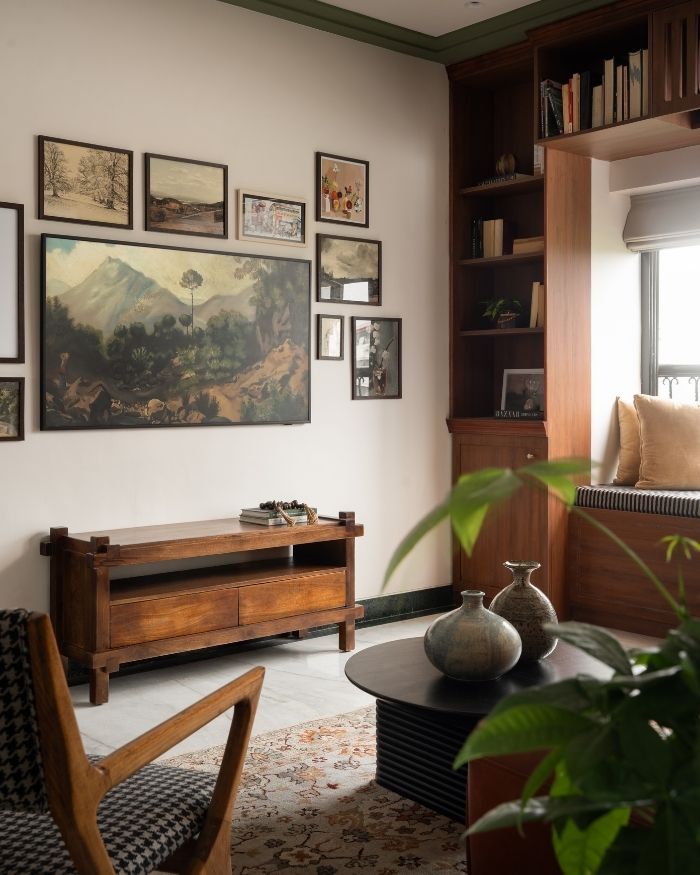
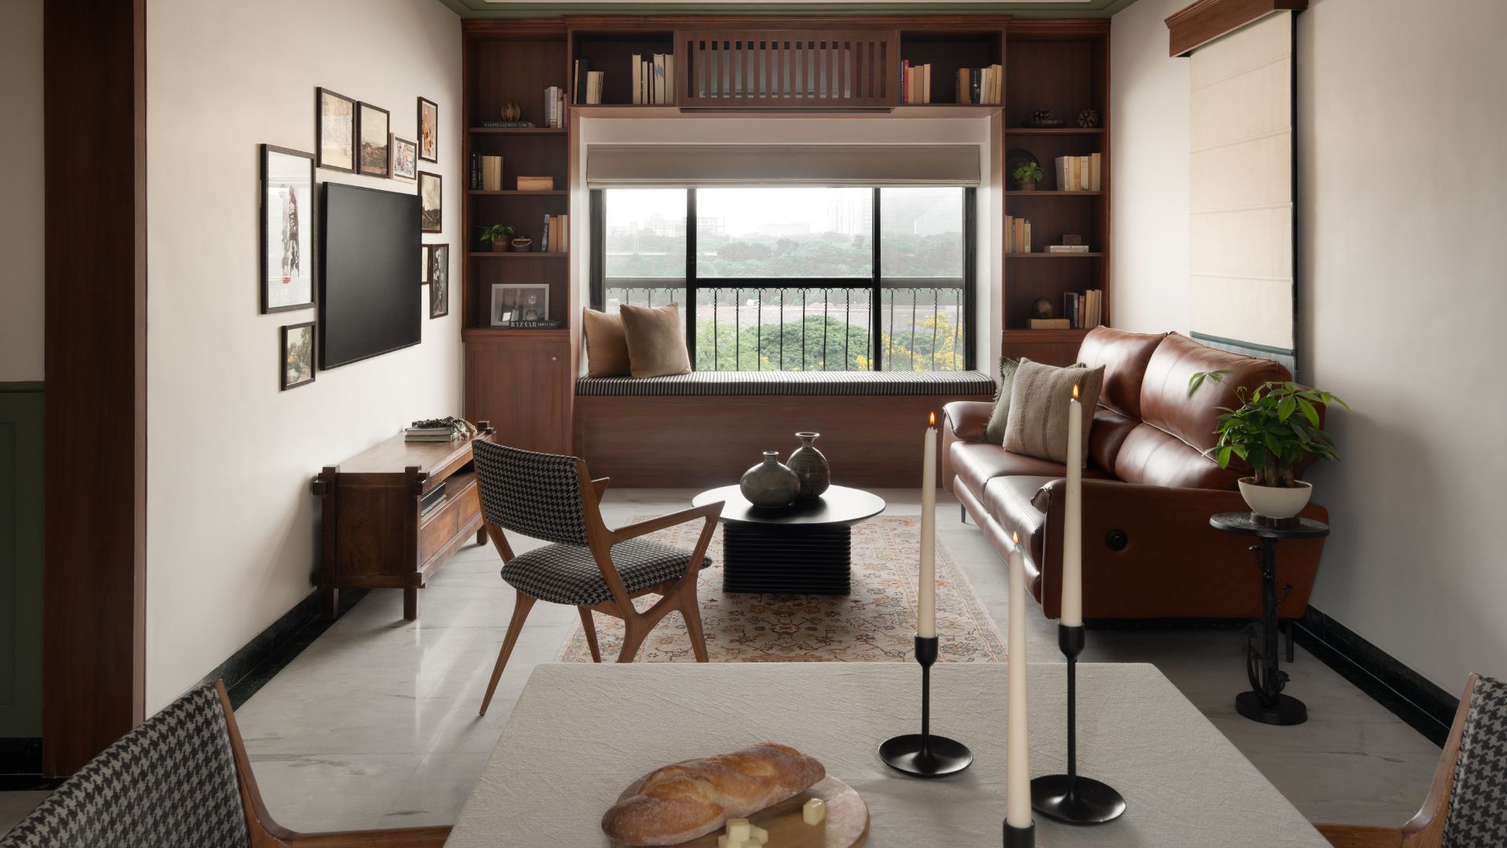
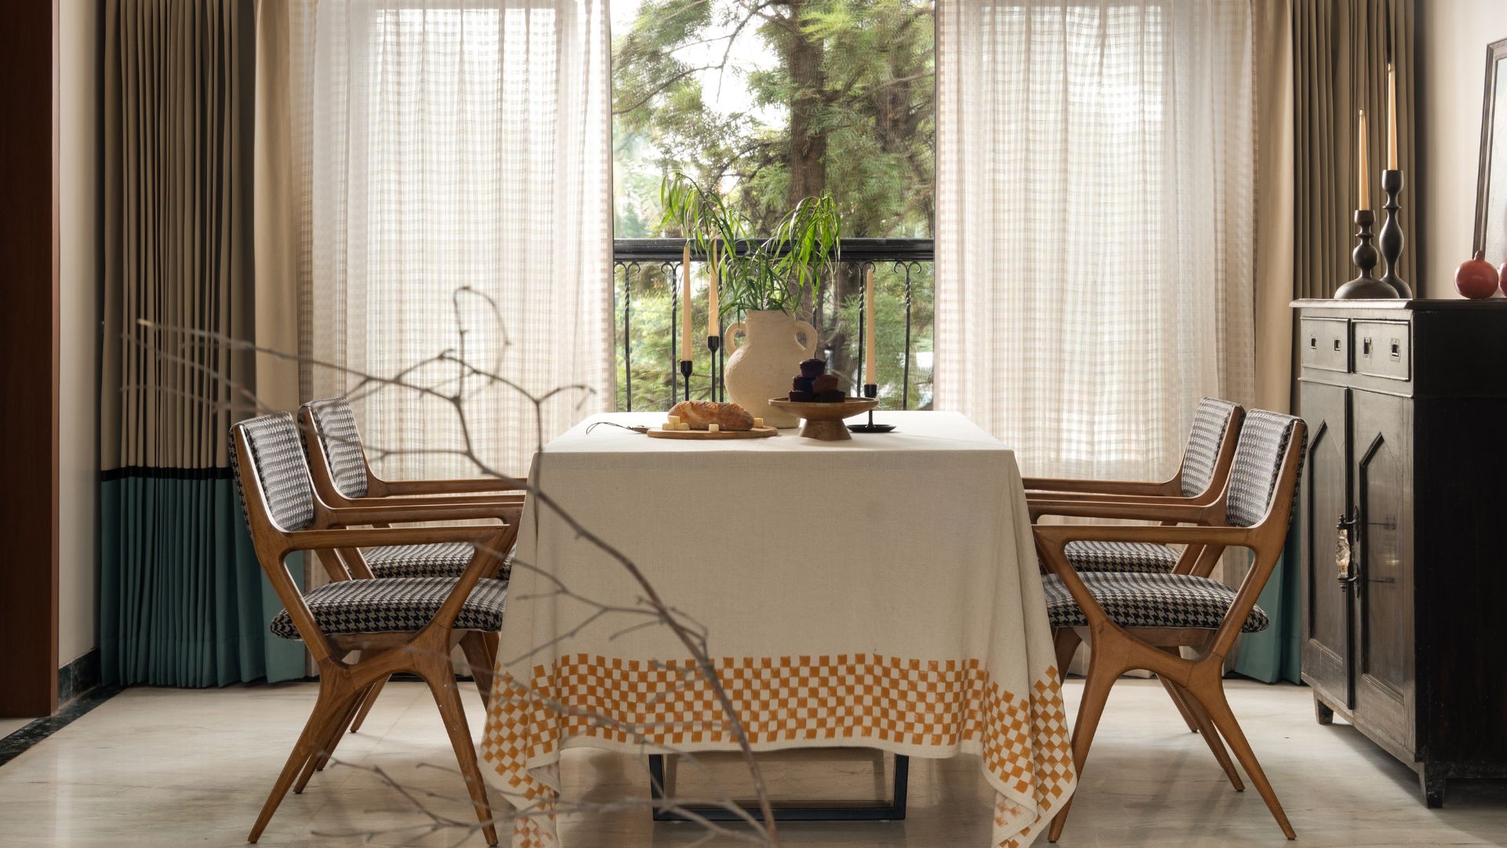
In the living room, a window seat and library wall sit against the river-facing windows. Framed by open shelving, the window seat draws in daylight and uninterrupted views of the landscape beyond. A gallery wall opposite gathers landscape paintings and framed sketches above a low wooden console. The dining room takes a warmer turn, with timber furniture, a chequered tablecloth and a cream-shaded chandelier overhead.
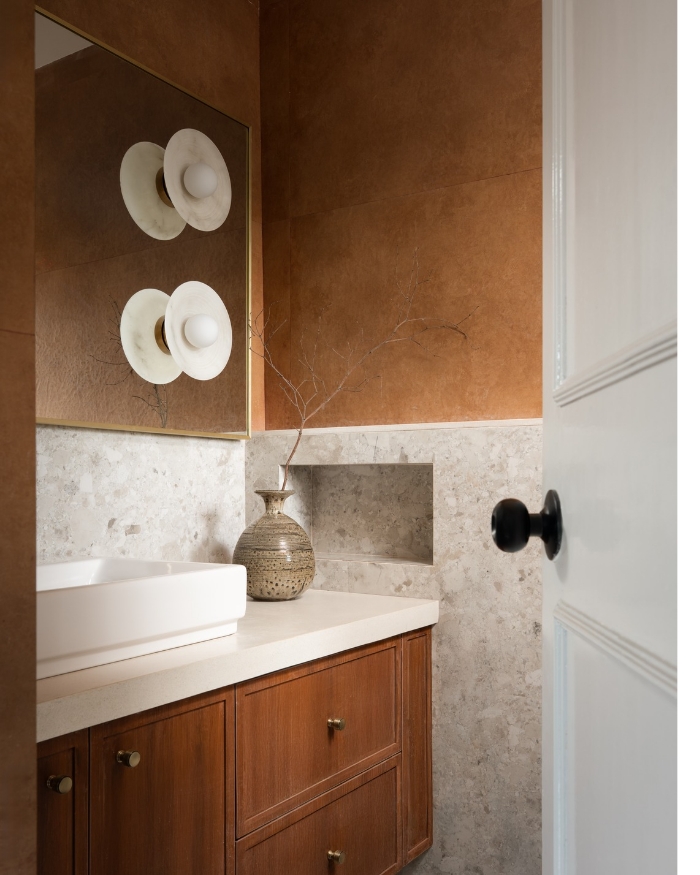
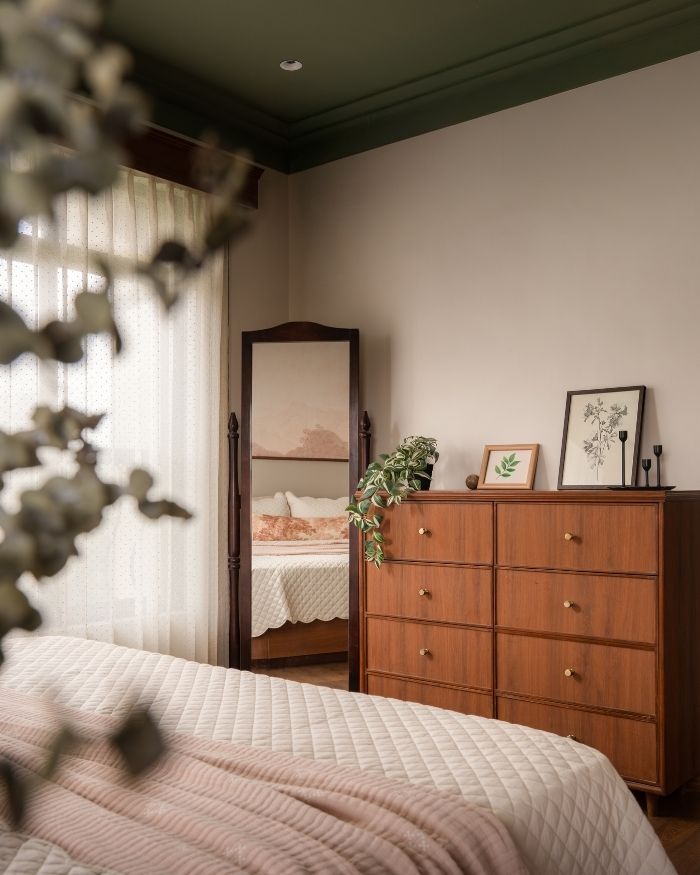
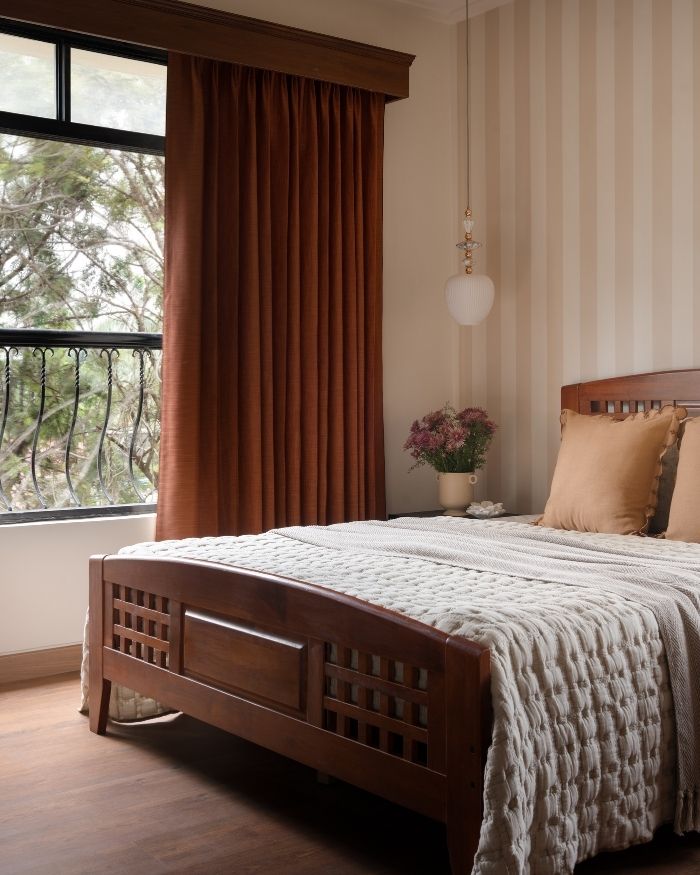
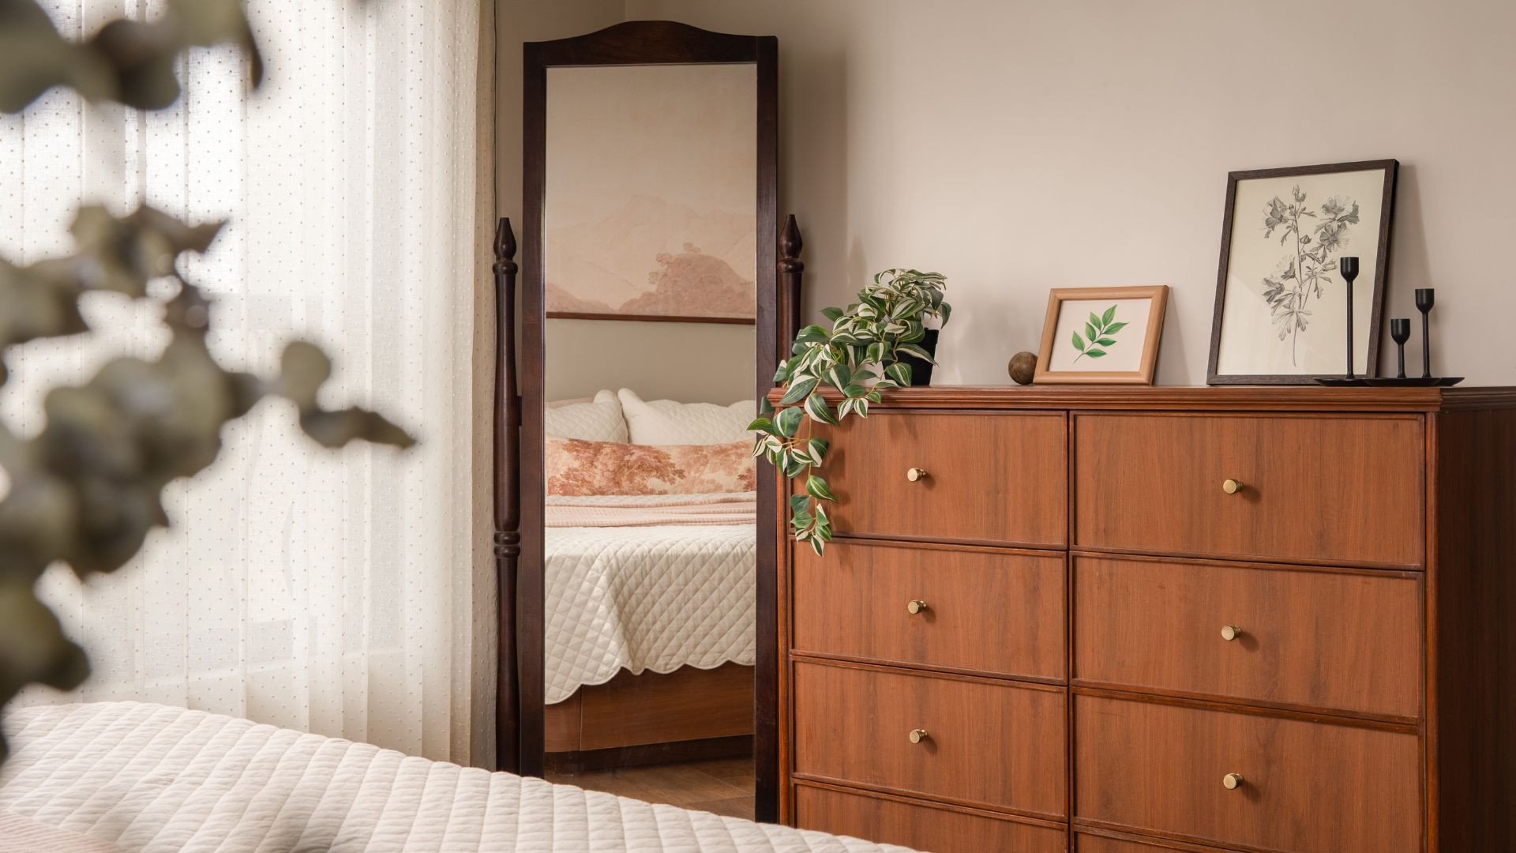
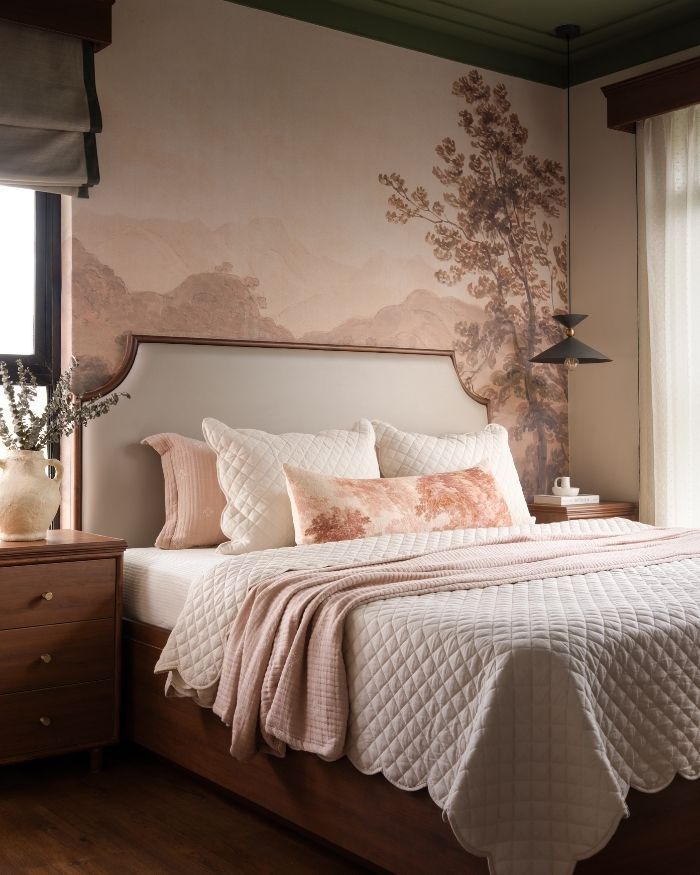
Throughout the residence, wood is seen across the furniture, detailing and surface treatments. Leather accents, brass highlights, fluted glass panels and black granite in the kitchen sit alongside textiles in satin, linen and cotton. Green recurs throughout the apartment, anchoring the primary suite’s ceiling paired with custom wallpaper on the headboard. It reappears again in wainscoting accents throughout the living and dining areas, then once more in granite-finish bathroom tiles. “Colours are allowed to travel, shift, and respond across rooms, creating cohesion through continuity,” say Gauri and Heramb Patil of Studio GH. The guest room takes a different note, with striped wallpaper in tan and cream behind a carved wooden headboard, and rust and ochre cushions for contrast.
For Gauri and Heramb, the kitchen is the area they enjoyed designing most. What first appeared to be the apartment’s biggest constraint, those structural columns, turned out to be exactly why the room works as well as it does now. According to them, keeping the original marble intact through a full renovation is much harder, since every structural change and finish upgrade had to be planned around it. Their biggest takeaway is that constraints can sharpen a space rather than limit it.










No results found.