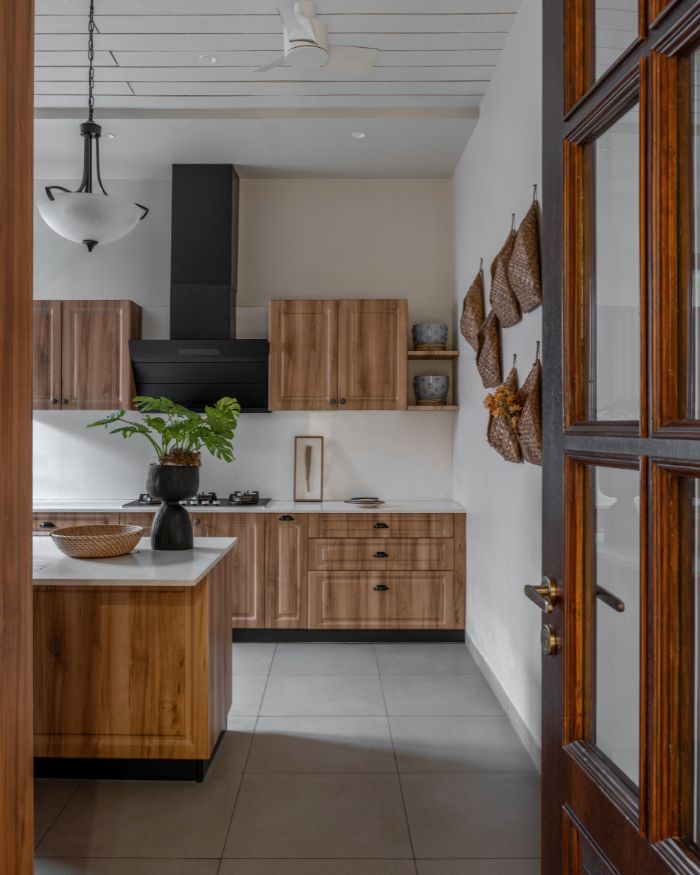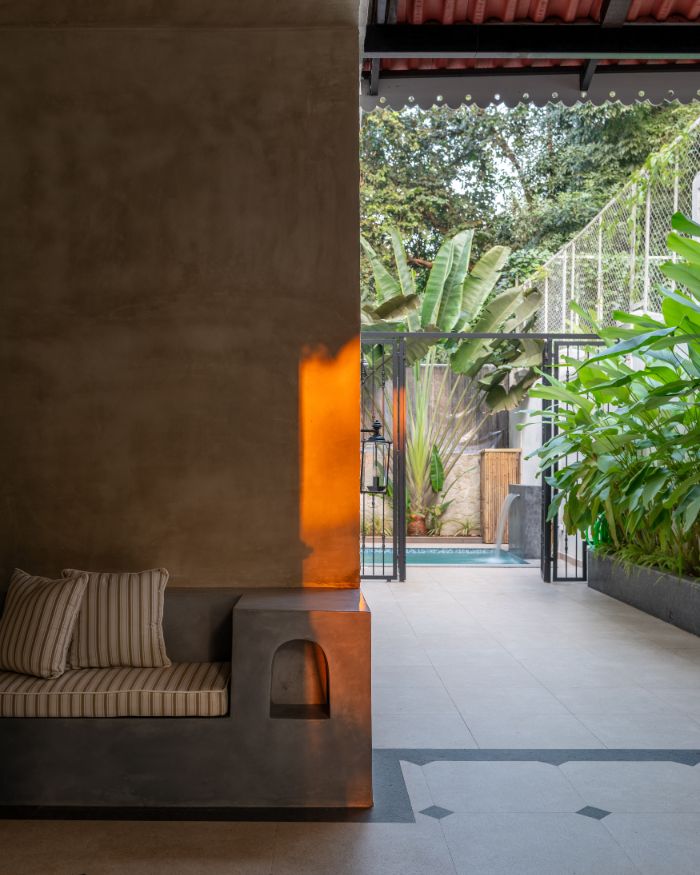

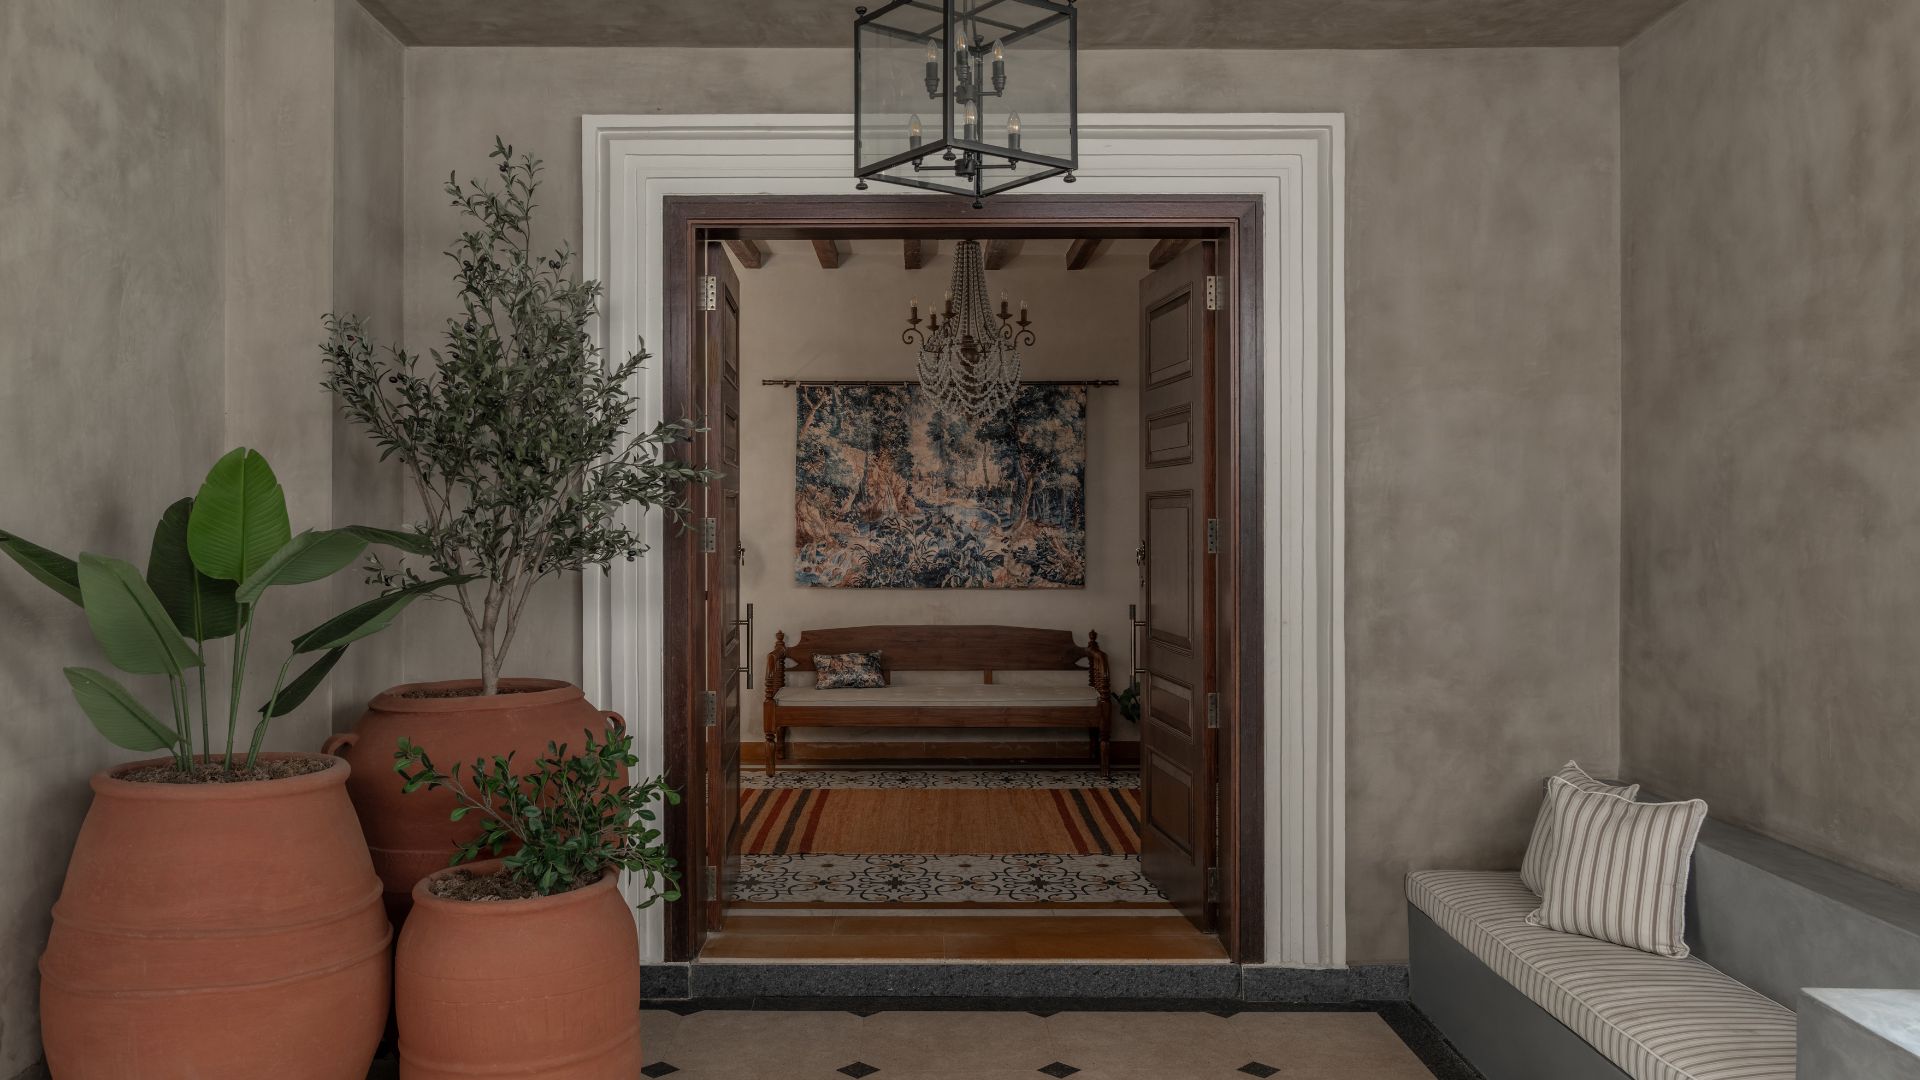
There are moments when a space can evoke a remembrance of places experienced before, without clearly referencing them. It brings to mind the feeling of summer holidays spent at a grandmother’s home during school years. This home in Goa’s Assagao, rather than relying on overt cues, draws from a sense of memory, one that is not displayed but felt through restraint and balance. Designed by Ashna Bhalla of Lasso Design, the 4,800 sq ft residence is a contemporary expression of the couple’s lifestyle that leans into nostalgia with a nuanced approach.
The brief moves away from recreating the past, choosing instead to reinterpret it: where familiarity shows up in terracotta details, and every space feels intentional.
“It was a fascinating project, not simply from an architectural standpoint, but also from the way it engaged with its surroundings and users”
Ashna Bhalla
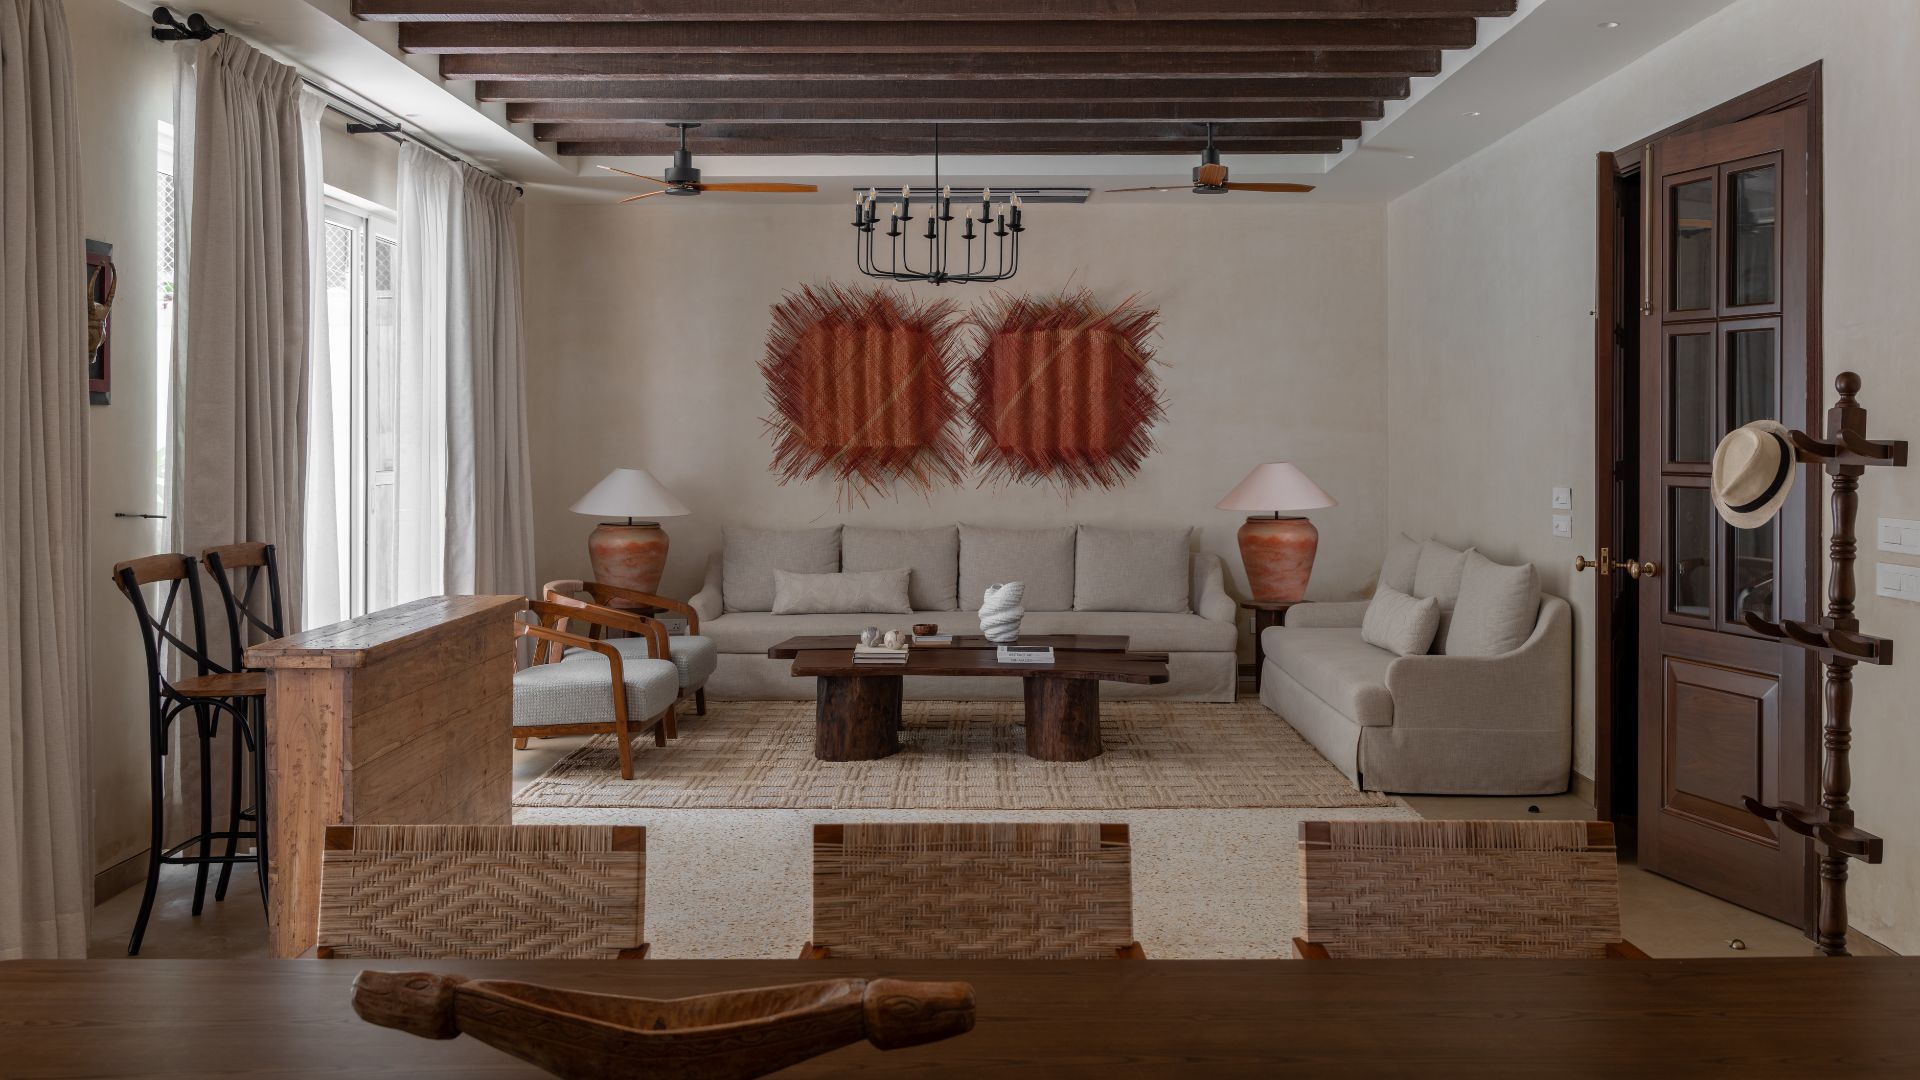
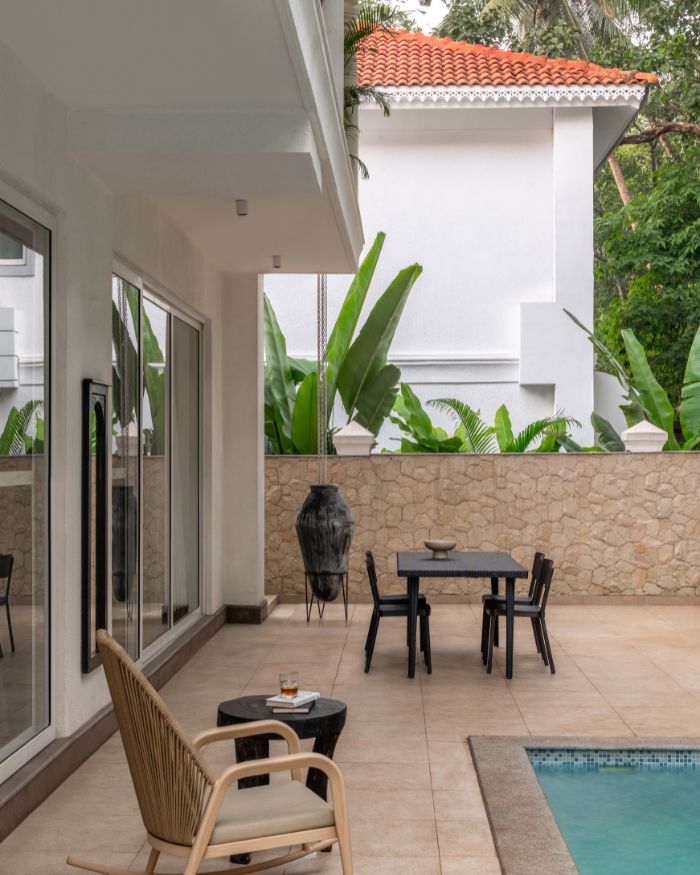
The layout navigates two living areas across two floors, a dining space, five bedrooms and bathrooms, a terrace and an outdoor pool area. What defines the home is not its scale, but the way these spaces connect. There is a natural progression from one zone to the next, allowing for both movement and moments of pause.
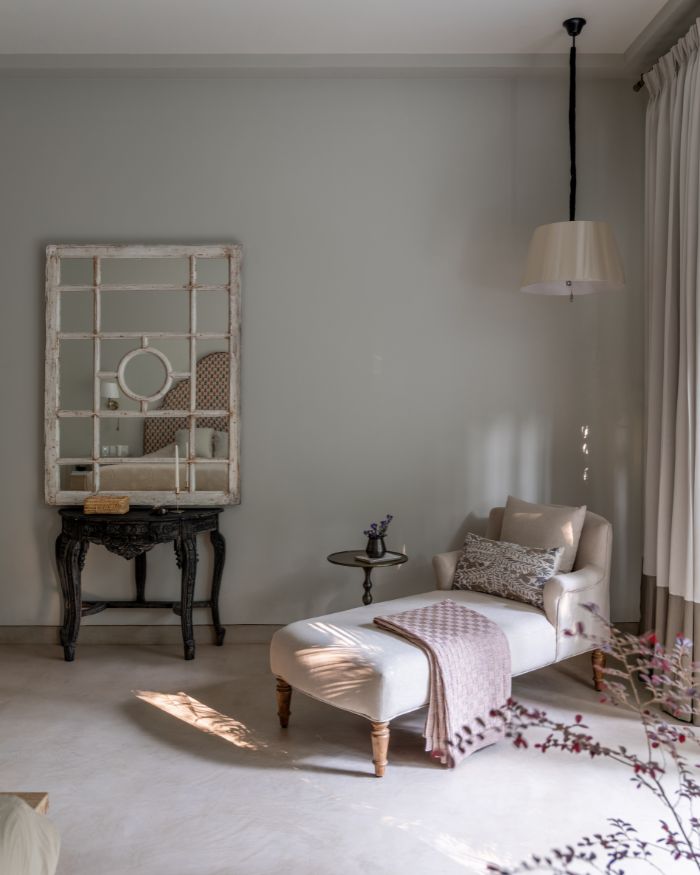
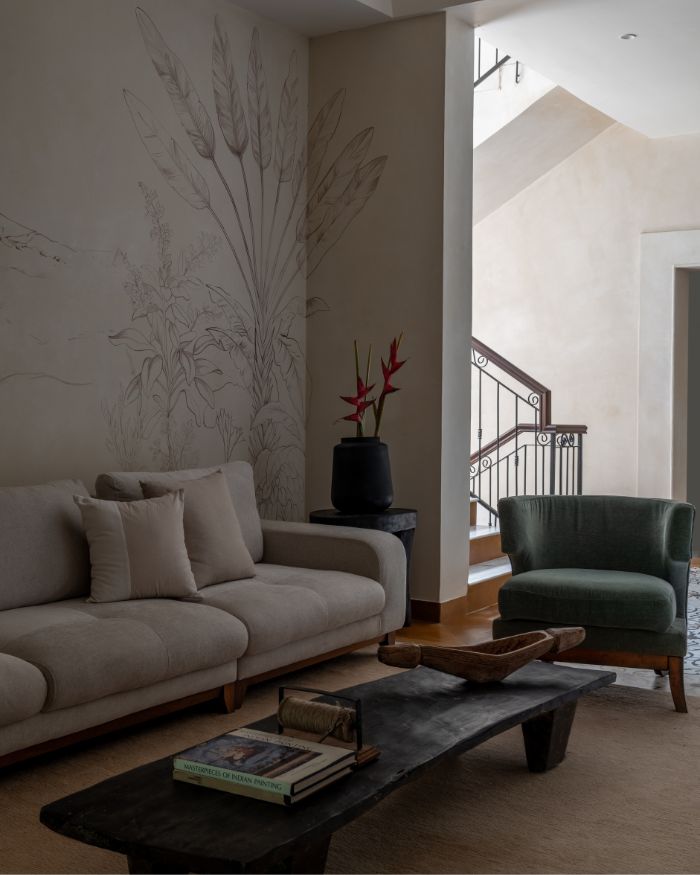
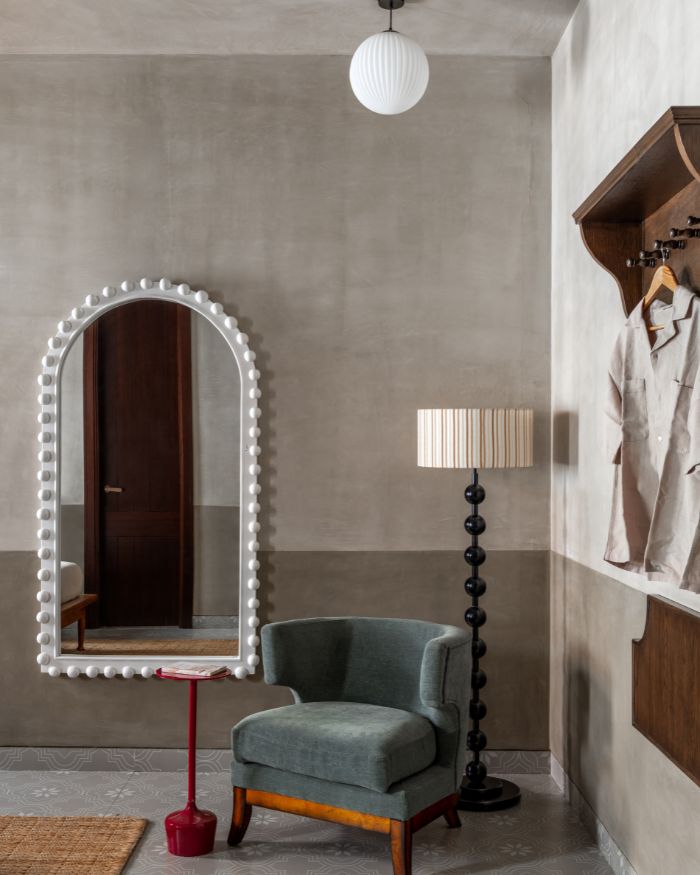
Across the shared areas, a yellow-beige limewash wraps the walls, establishing a consistent and understated backdrop. This allows materials and textures to come into focus — textiles, surfaces, and subtle irregularities that lend the home a lived-in character. Gentle shifts in flooring further define zones without disrupting the plan’s continuity.
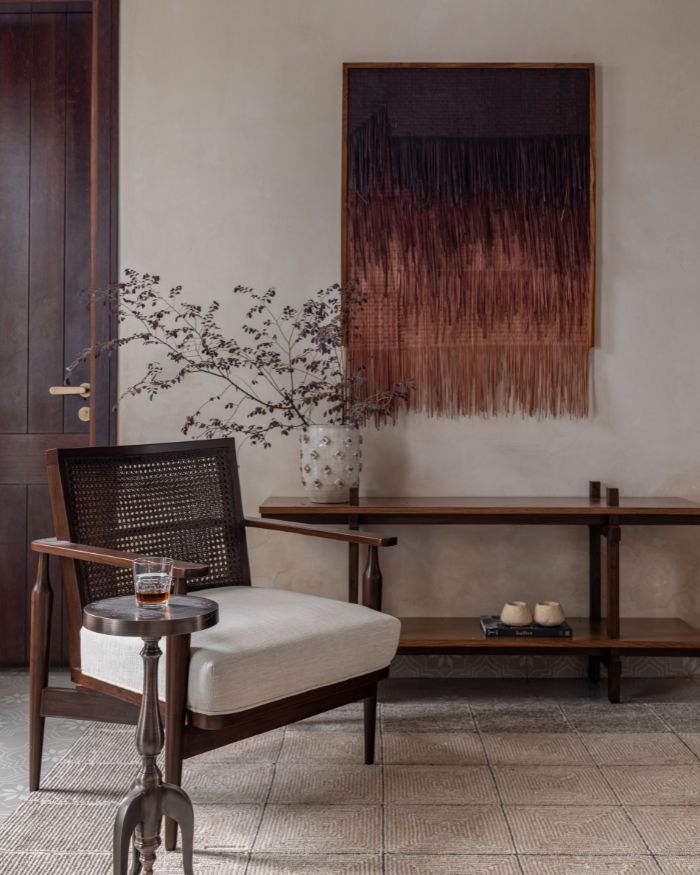
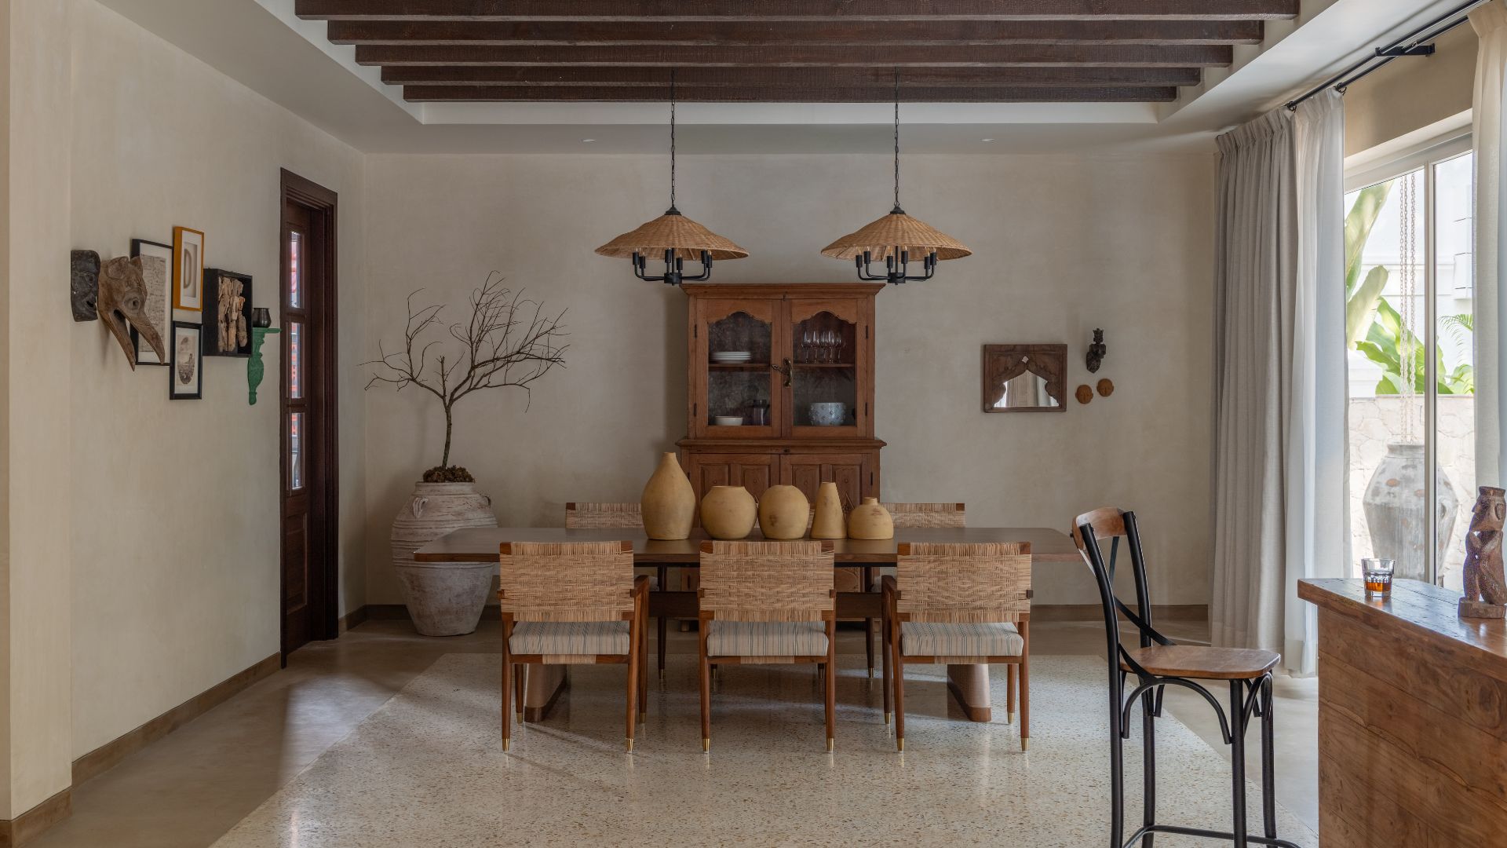
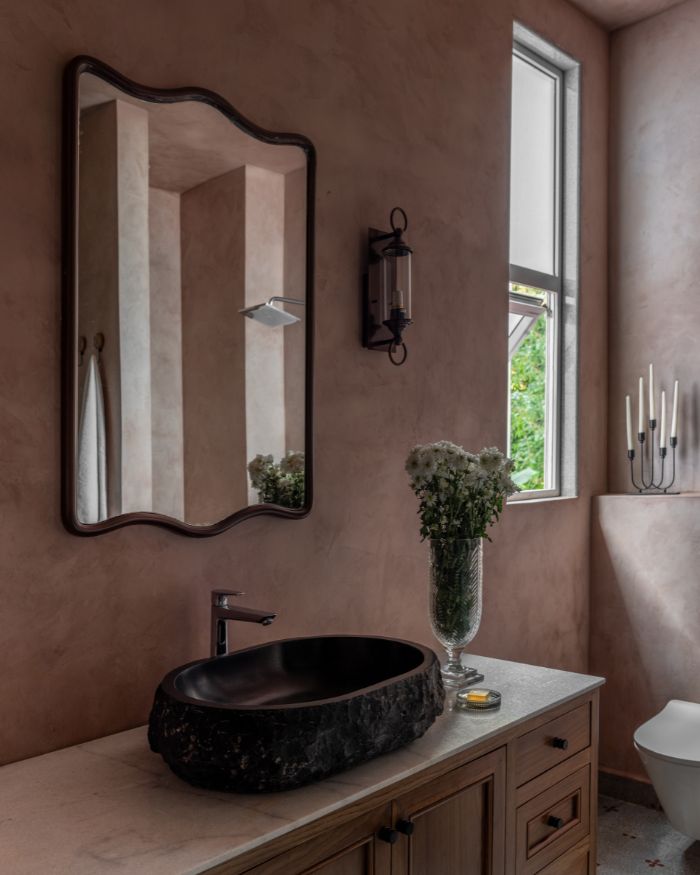
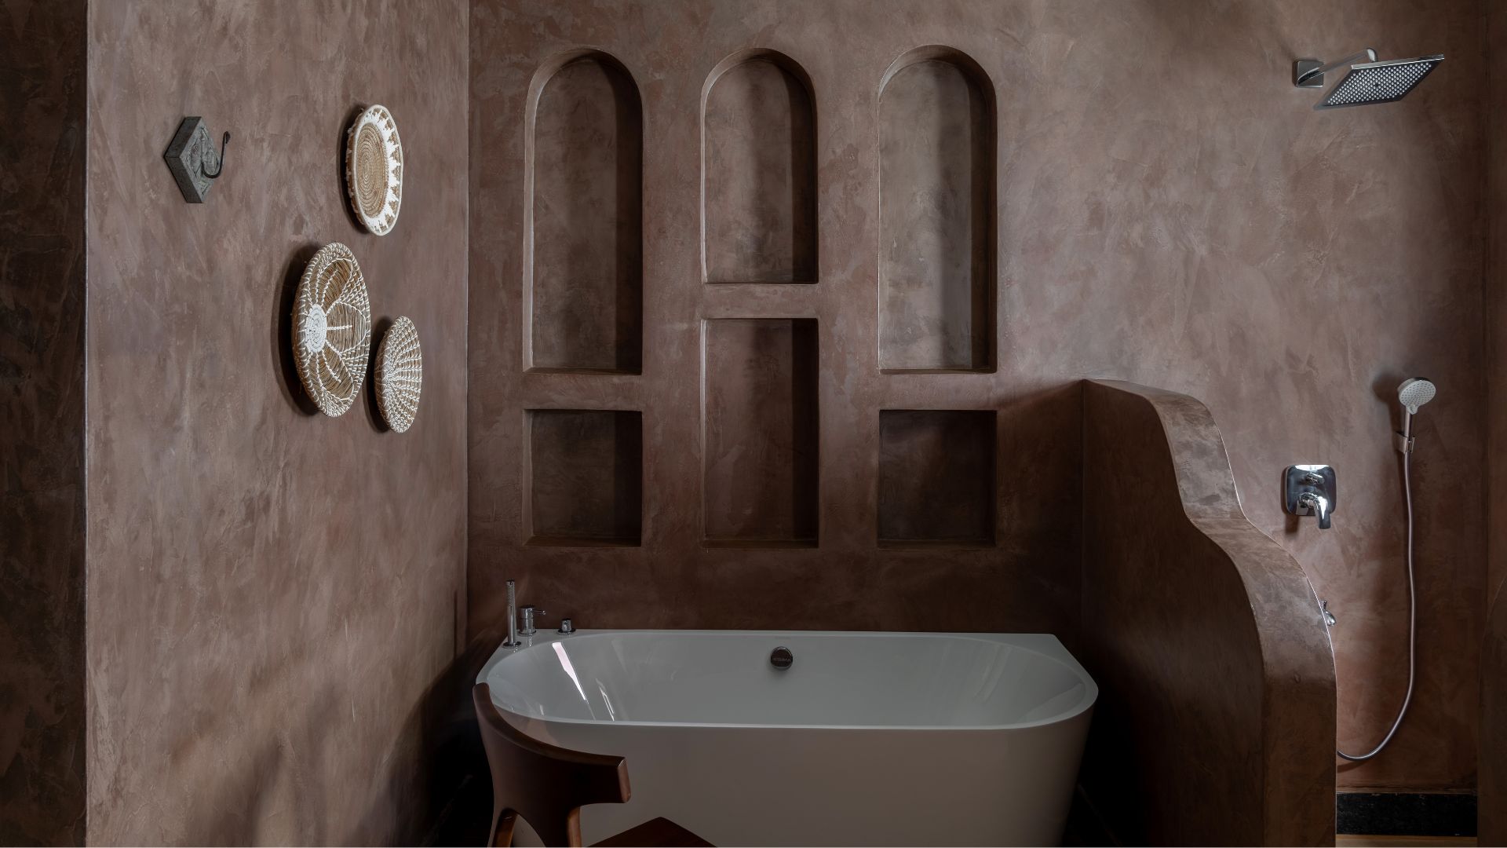
The approach to nostalgia remains measured throughout. Instead of turning memory into display, it is embedded within the experience of the home, personal without feeling crowded, expressive without excess. Across the interiors, this is achieved through a restrained material palette of limewashed walls, warm teak, and tactile finishes such as raw hand-finished surfaces.
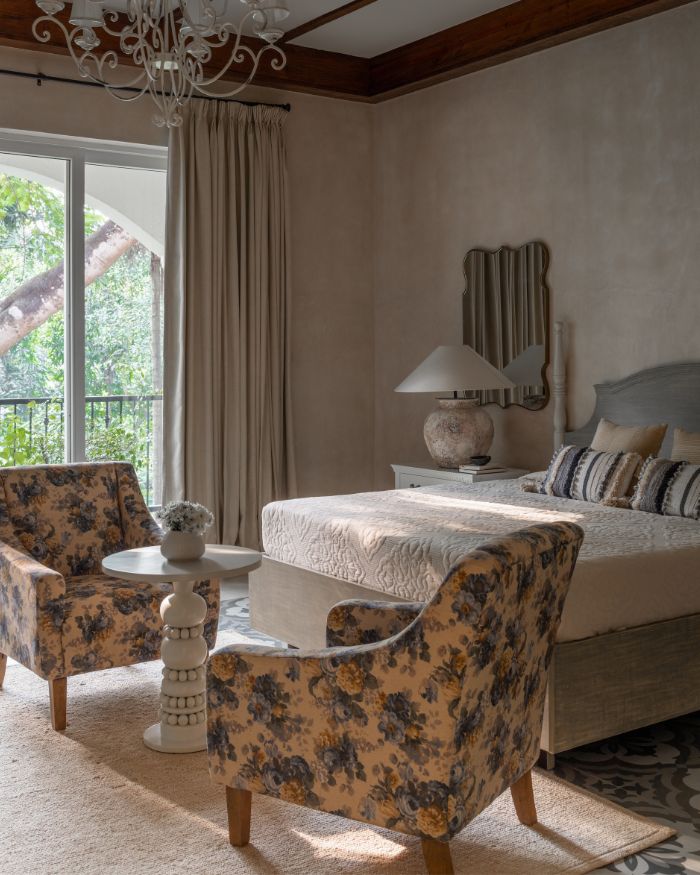
In the bedrooms, this restraint continues. One of the master bedrooms introduces ceiling rafters that add warmth while accommodating structural requirements. Custom elements such as the bed and soft furnishings are paired with carefully sourced pieces, resulting in a space that feels cohesive and grounded.
The guest bedroom offers a subtle shift in character, anchored by a white four-poster bed. Hand-painted botanical motifs introduce a layer of detail, remaining in harmony with the overall language of the home.
Lighting is used with intention throughout, softening the material palette and adding depth without drawing attention to itself. Warm neutrals and earthy tones define the palette, supported by finishes that emphasise tactility over ornamentation. As Ashna Bhalla notes, “It was a fascinating project, not simply from an architectural standpoint, but also from the way it engaged with its surroundings and users.”
In its final expression, the home does not seek to impress. It remains composed, positioned between past and present, familiarity and change. The result is a space that feels both enduring and softly resolved.
Read more: Scandinavia but make it Susegad









No results found.