
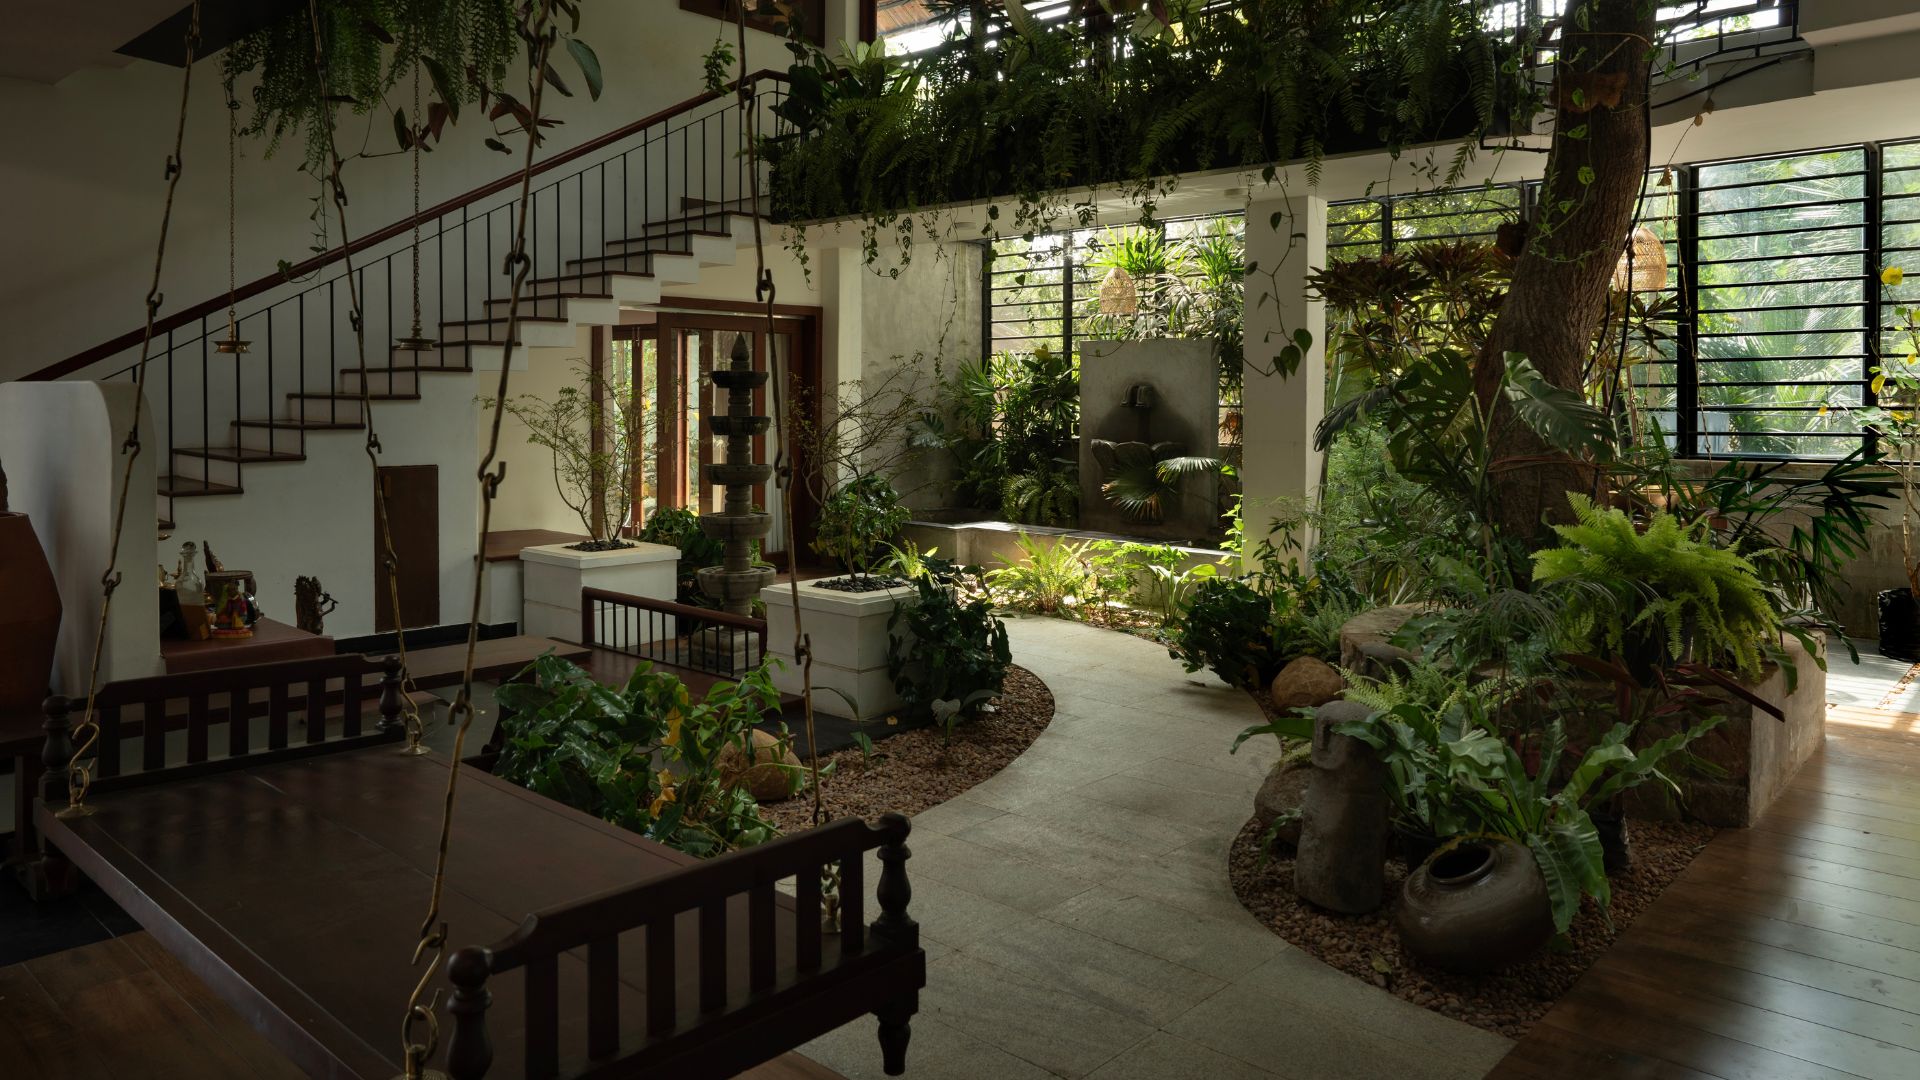
In Irinjalakuda, Kerala, the brief for this courtyard home came down to a single line: keep the mango tree standing. Architect Arjun Joshy of Naked Volume Architecture Studio, working with associate architect Hail Rose, rebuilt the family’s 65-year-old tharavad around that one condition, allowing it to shape everything that followed.
Spread across a 15,000 sq ft plot, the residence spans 6,250 sq ft over three levels, accommodating a living room, dining room, wet kitchen, four bedrooms, a home theatre, a gym and a workspace. At its heart lies a courtyard that carries both the emotional and structural weight of the design.
“Circulation wraps around the courtyard like a temple pradakshina, making every movement through the house a quiet return to its centre"
Arjun Joshy
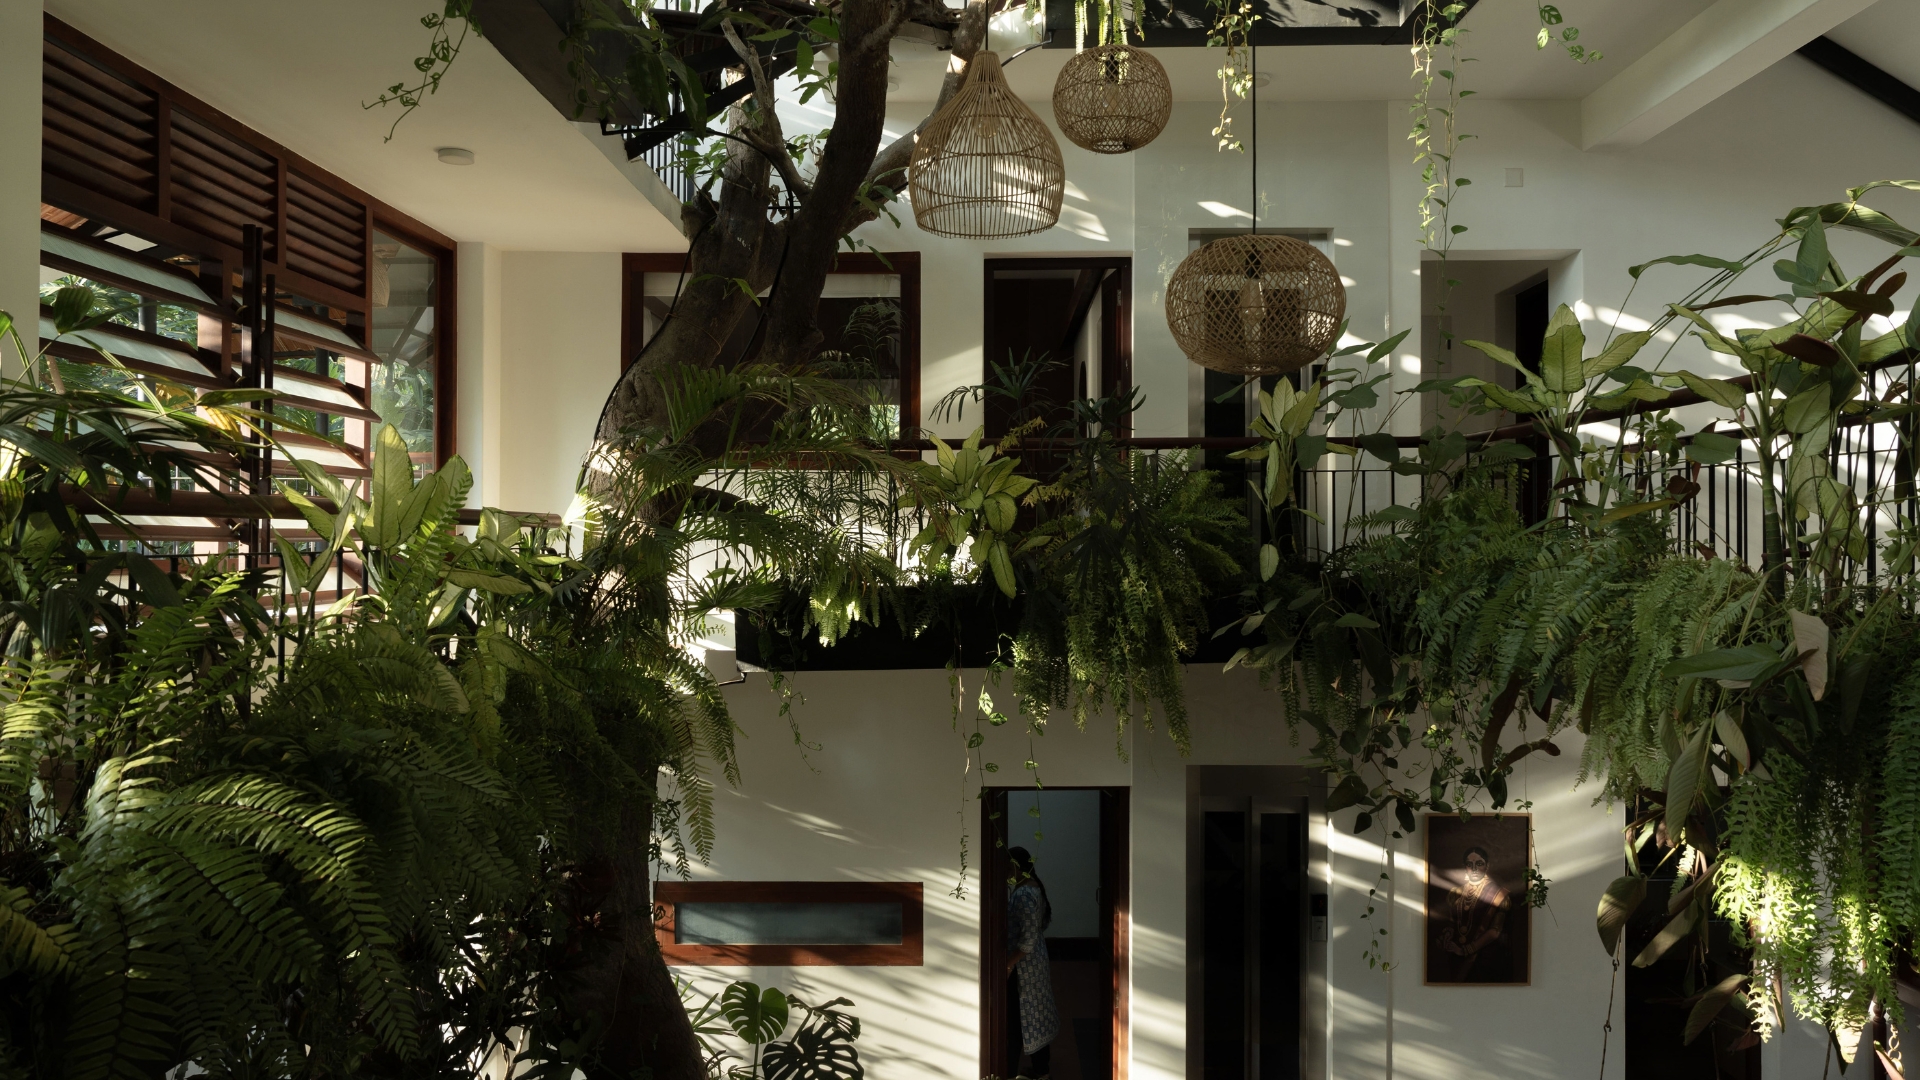
Among the site’s mature trees, one mango tree held a deeper significance, rooted in the client’s memories of his mother and an unspoken resolve to preserve it. Arjun let that single instruction steer the entire plan. Naked Volume Architecture Studio named the project Kaavu, borrowing its title from Kerala’s sacred groves; quiet forests where the landscape itself becomes a place of worship. Rather than recreating a grove, the studio translated its ethos into architecture, wrapping the G+2 home around the tree and tucking a small pooja space beneath its branches. “The preserved mango tree shaped the organisation of the house, becoming its emotional core, with the pooja space beneath it forming a quiet spiritual anchor,” says Arjun.
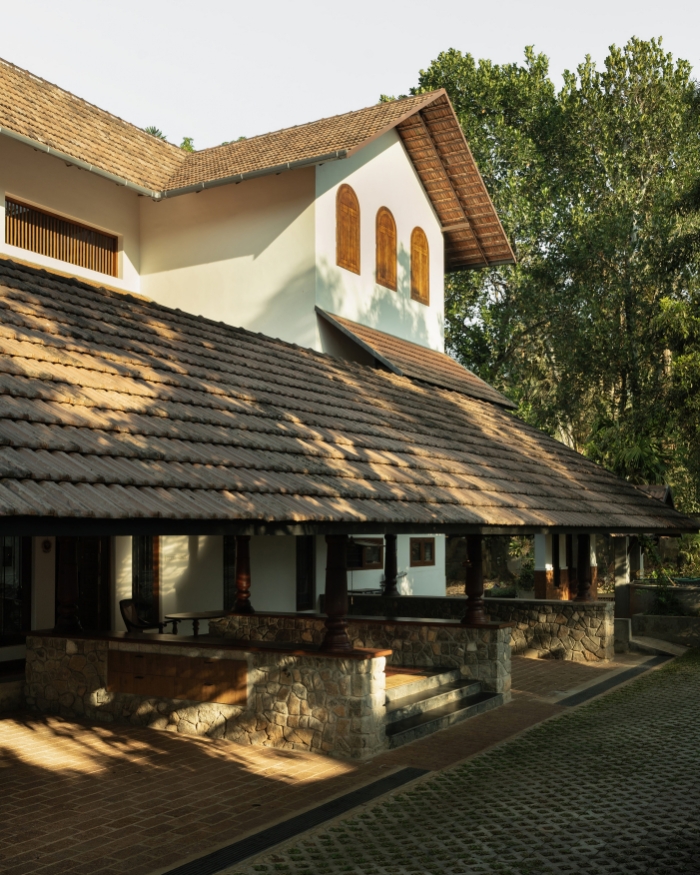
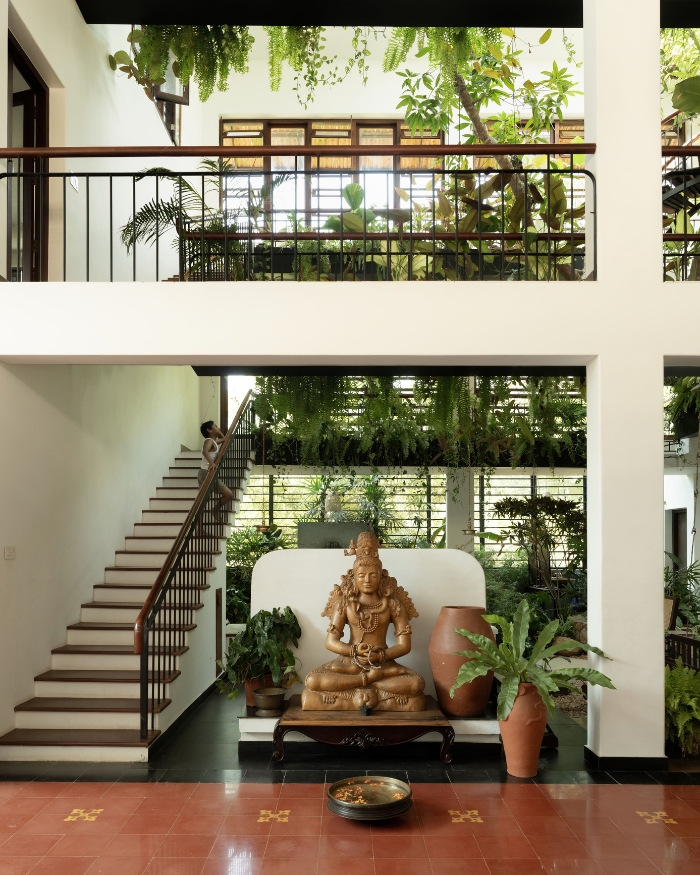
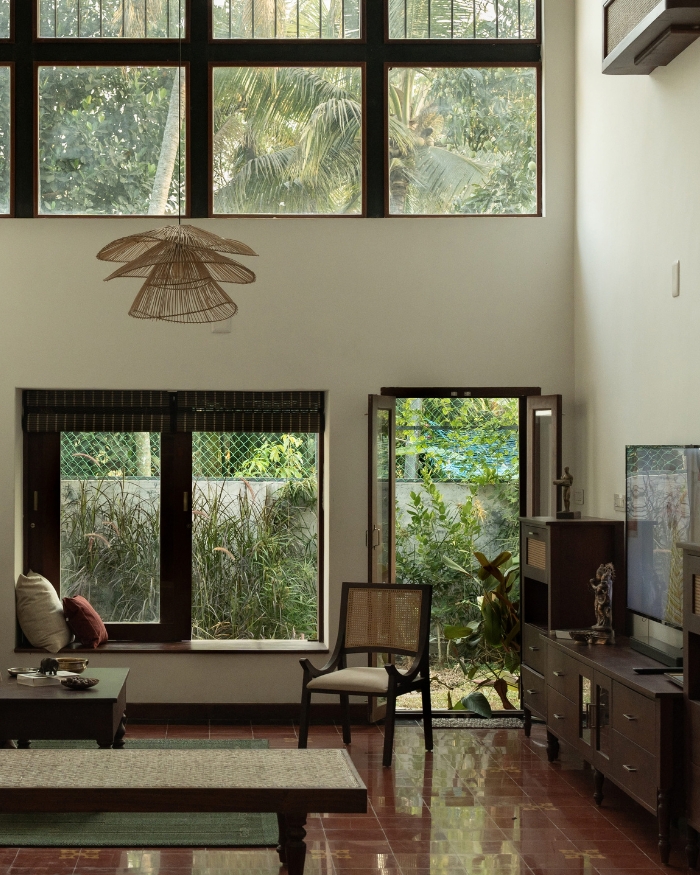
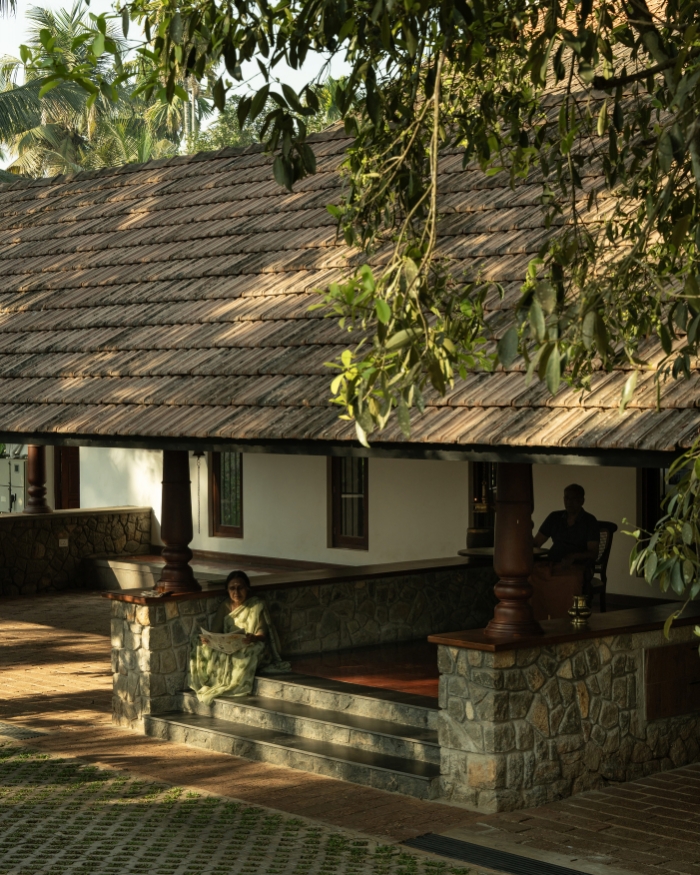
Enter through the padippura, the traditional gated threshold, and the house begins to unfold. Rubble cladding, mud brick walls and a shaded veranda lend the facade a quiet presence beneath a sloping Mangalore tiled roof. Beyond it, the plan opens dramatically into a skylit courtyard, the climatic and spiritual centre of the home. “Traditional elements from vernacular architecture were referred to for their climatic and passive design features. Geoffrey Bawa and his tropical modernism have always been an inspiration for the studio’s work,” says Arjun. The courtyard draws daylight deep into the interiors, creates a stack effect that releases warm air through the double-height living and dining volume, and ensures every room remains connected to the tree.
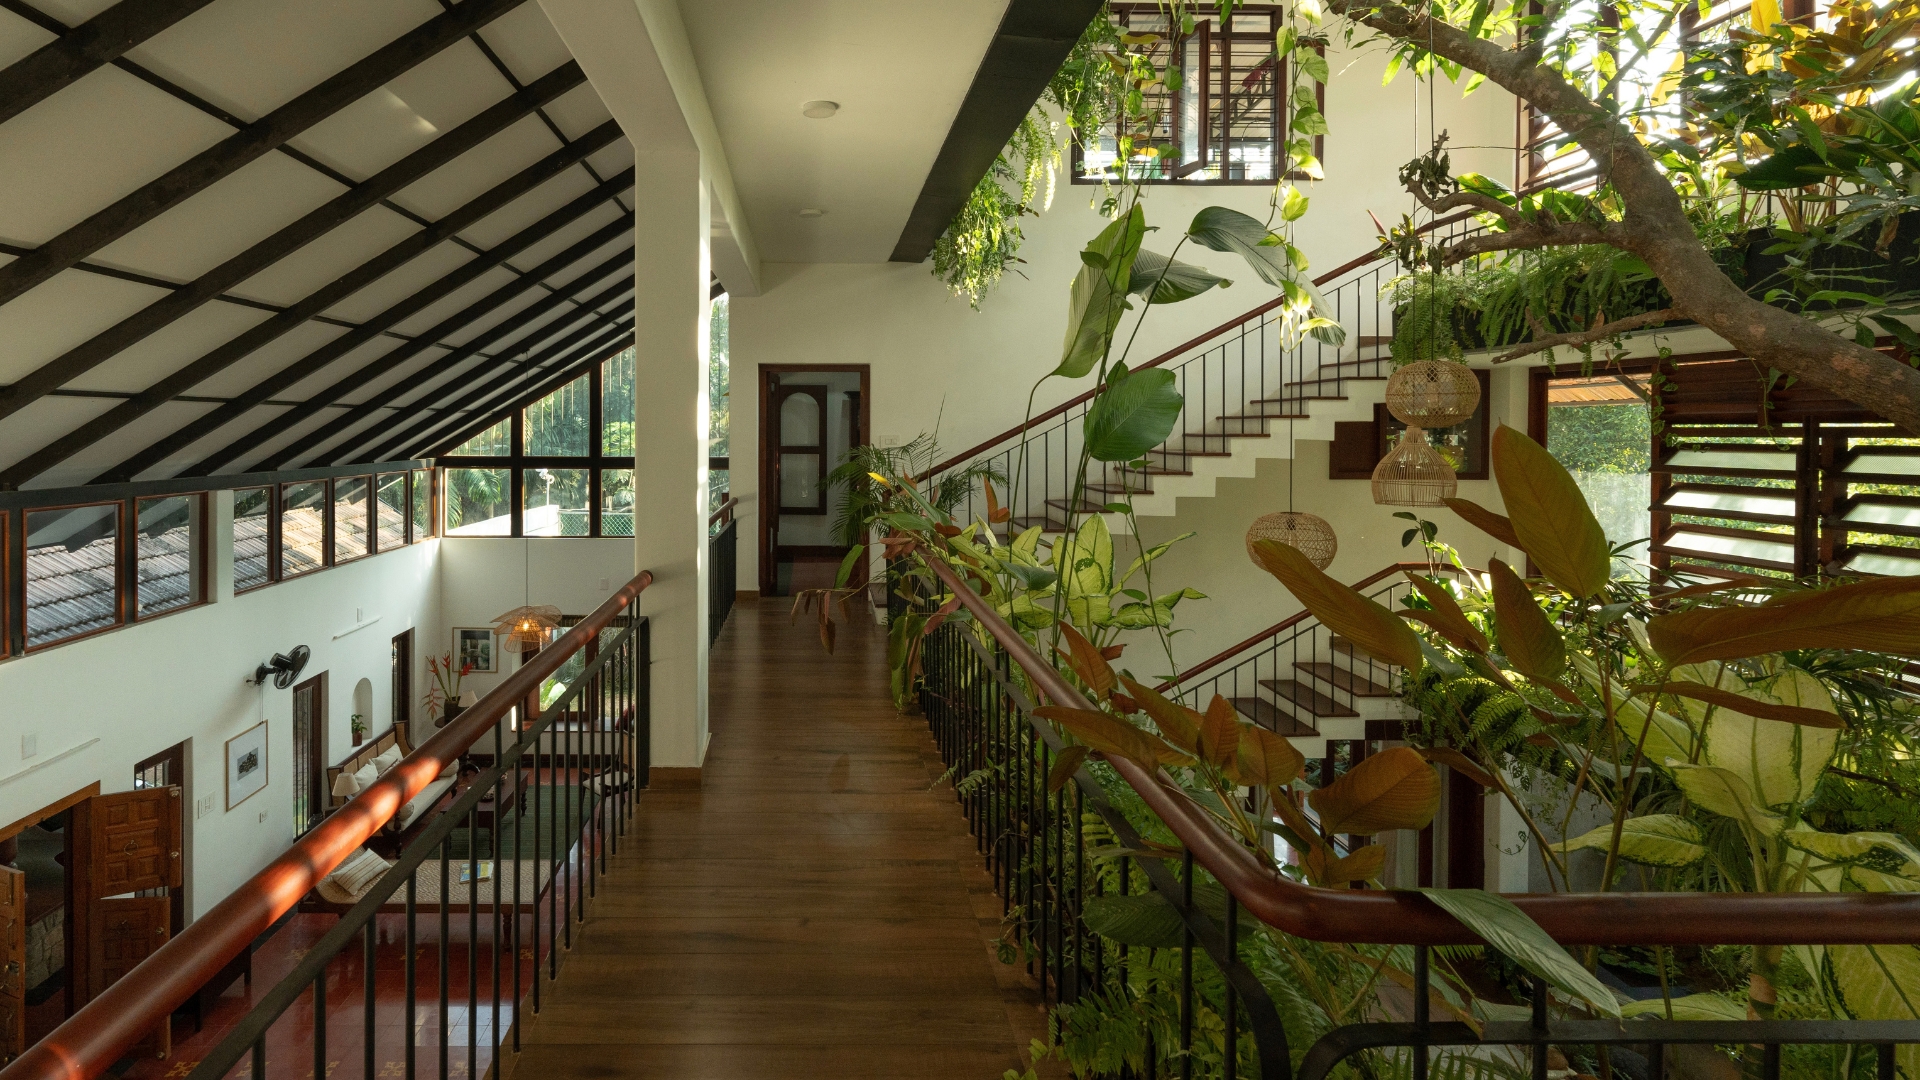
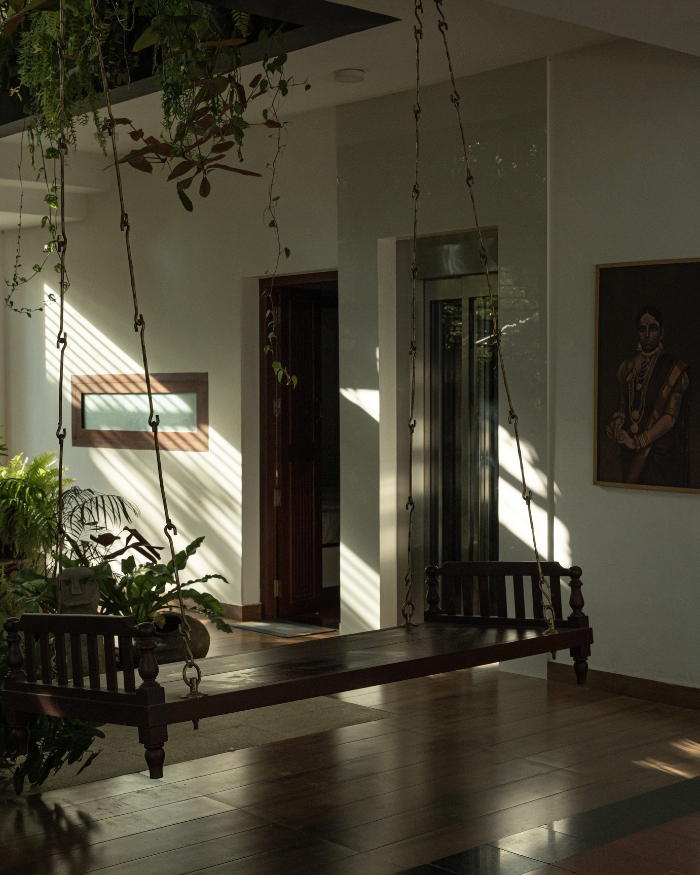
Movement through the house follows the courtyard much like a pradakshina around a temple sanctum, measured and contemplative rather than direct. The ground floor accommodates the living, dining and kitchen spaces, with the parents’ bedroom positioned here for accessibility. Between the dining area and the courtyard, a traditional swing catches the soft golden light of evening. “Circulation wraps around the courtyard like a temple pradakshina, making every movement through the house a quiet return to its centre,” explains Arjun.
Upstairs, the guest room frames the mango tree like a living artwork, while the children’s room opens to the surrounding landscape. The second floor houses a home theatre, gym and an open terrace reserved for quieter moments.
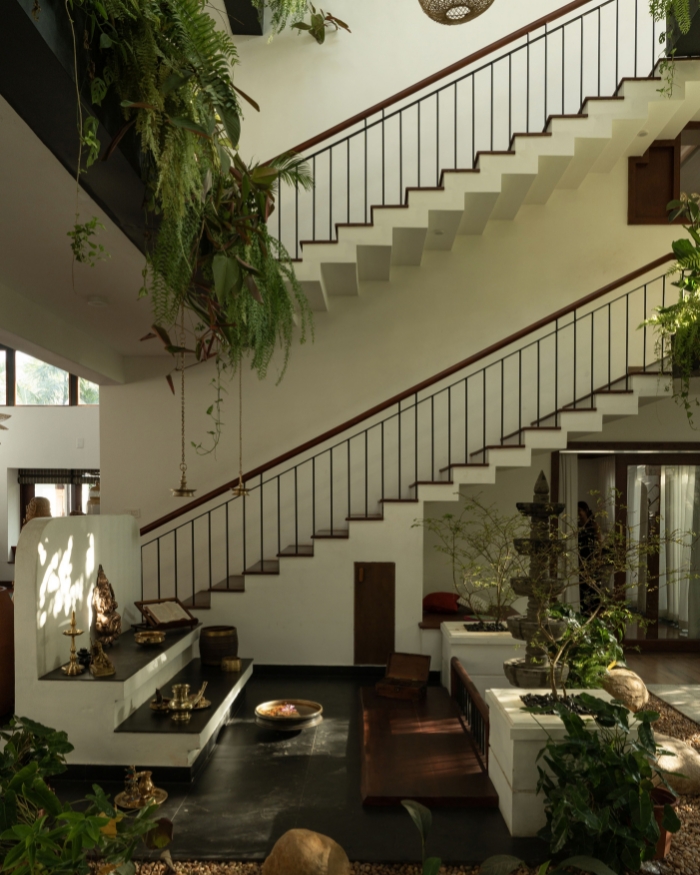
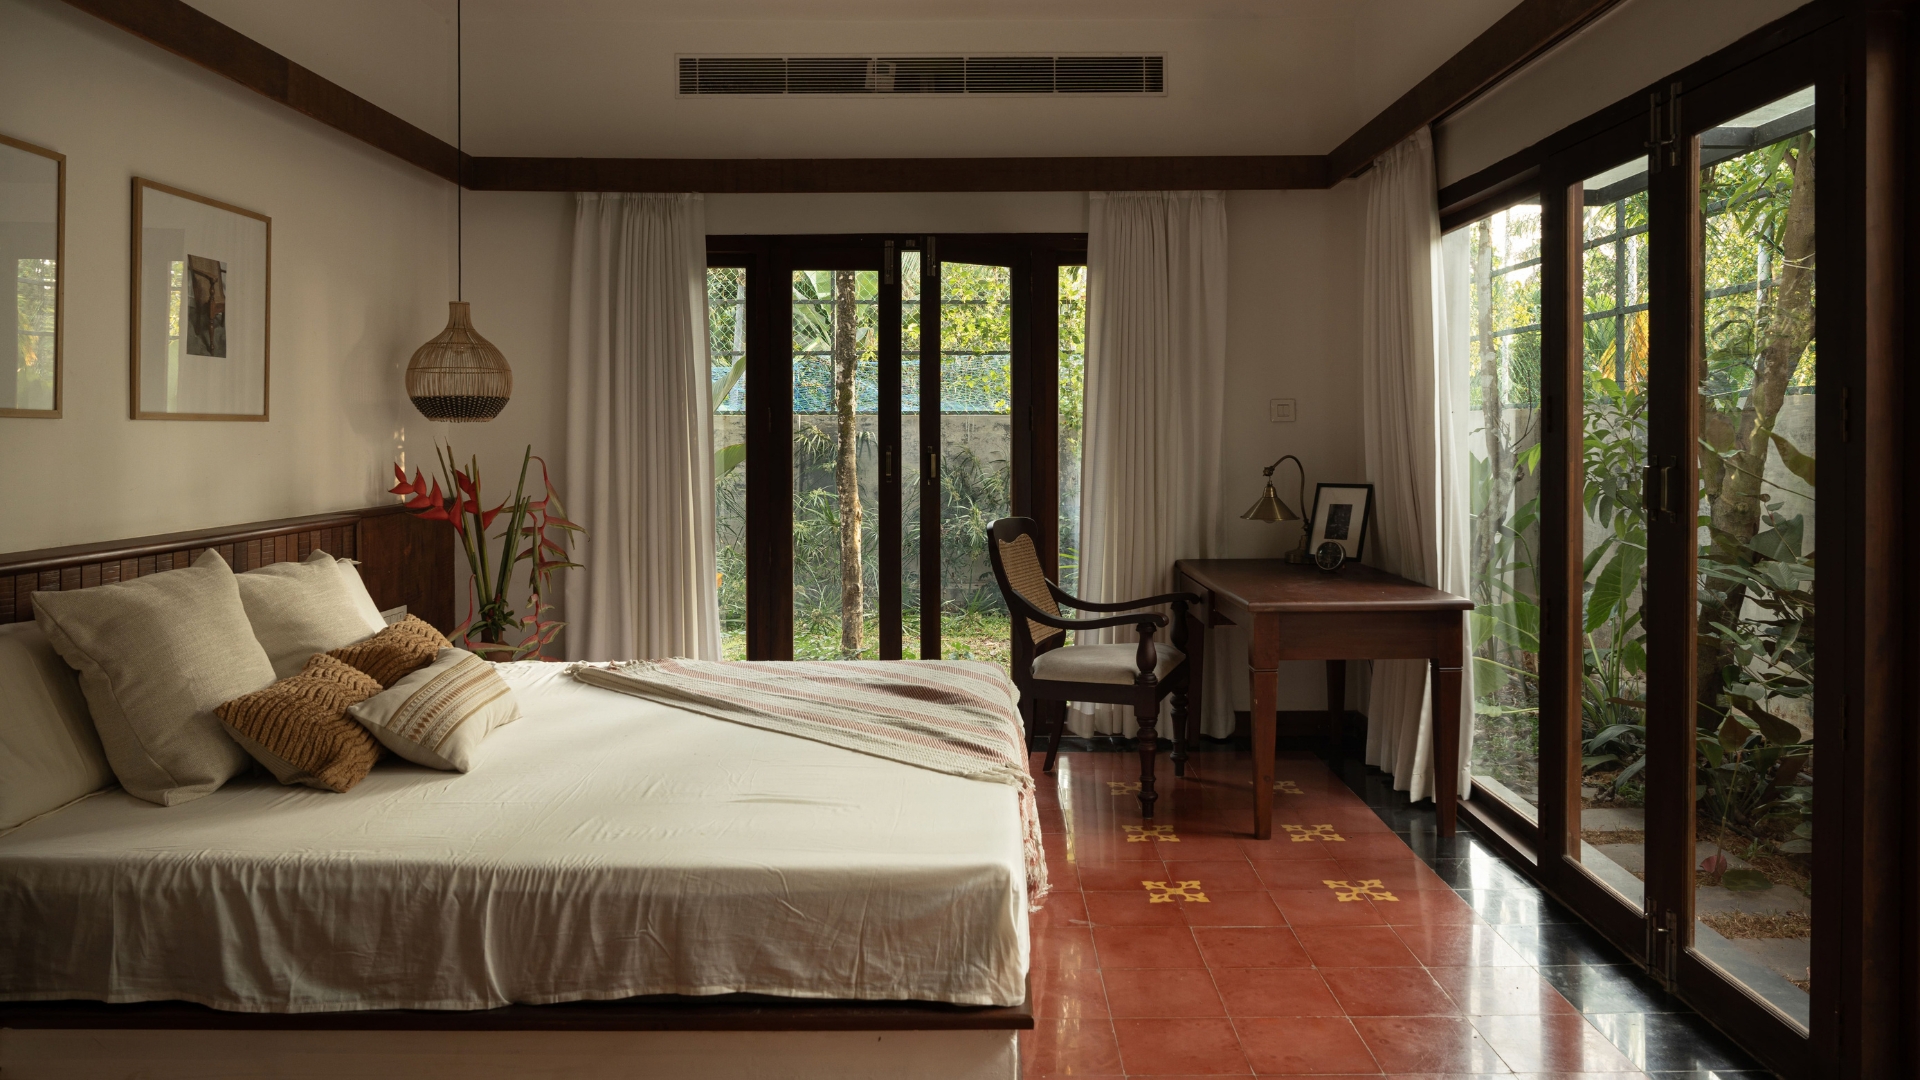
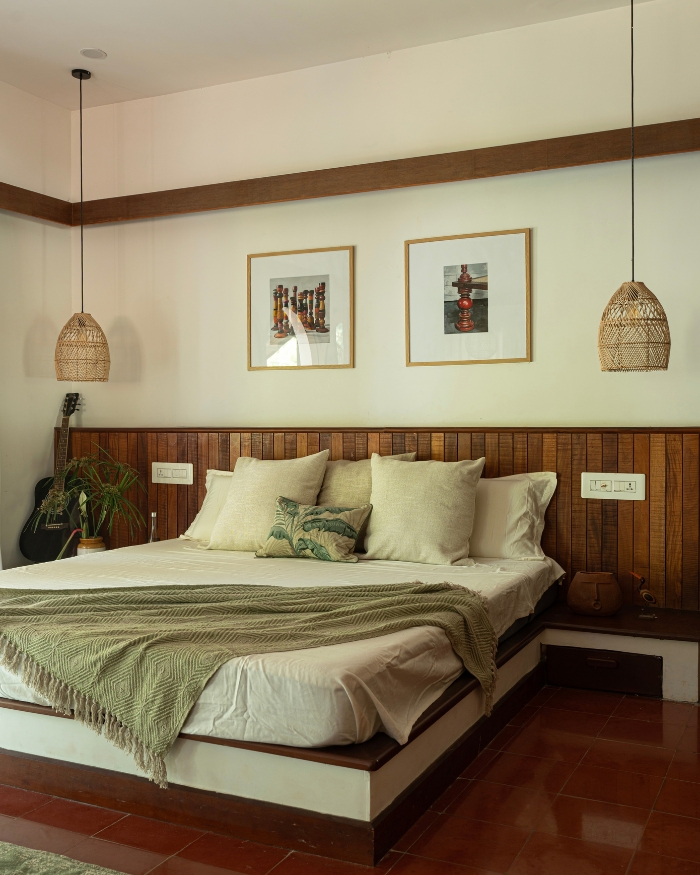
The material palette remains intentionally understated. Handcrafted red Athangudi tiles with yellow patterning flow through the living and dining spaces into the bedrooms, while black Athangudi tiles trace the edge of the courtyard without interrupting its continuity. Timber salvaged from the original tharavad returns as doors and window frames, and a suspended wash basin fitted with brass bowls sits just off the dining area. White walls, muted timber and rattan furniture complete the interiors with an unhurried warmth, allowing the preserved mango tree at the centre to remain the home’s most enduring presence.
Read More: Storied past meets childlike wonder in a Thrissur home by Naked Volume Architecture Studio










No results found.