
Design often demands something homeowners rarely find easy — to imagine a future that doesn’t exist just yet: a room filled with loved ones, a nook warmed by the leaving evening light or a window that carries in petrichor. At this residence in Hyderabad, the dweller went further still. He chose to trust Naina Reddy and Rajat Sanghvi, the founders of MakeSpace Architects, before discussing a single practical detail. Having discovered the studio through a published article, he walked into the office, left a handwritten note expressing his intent to collaborate, and set the tone for a relationship defined by trust.
There is a certain tenderness to designing a home for a sibling — it shifts the conversation from aesthetics to care. “VG House was envisioned for the client’s sister and stemmed from a deeply personal brief. Working within a four-month timeline, he desired a space that felt grounded: simple in its visual language yet rich in texture, warmth and spatial experience,” Naina and Rajat recall. The 5,500 sq ft, four-bedroom abode feels steeped in Indian feminine energy, a mélange of restrained sensibilities without resorting to excess.
“We merged the vibrancy and warmth of Indian earthiness with the calmness of minimal design”
Naina Reddy and Rajat Sanghvi
The architects’ inspiration lay in reconciling two design languages often perceived as opposites — rather than treating Indian materiality and a minimal palette as stark contrasts, the project explores how the two could coexist.

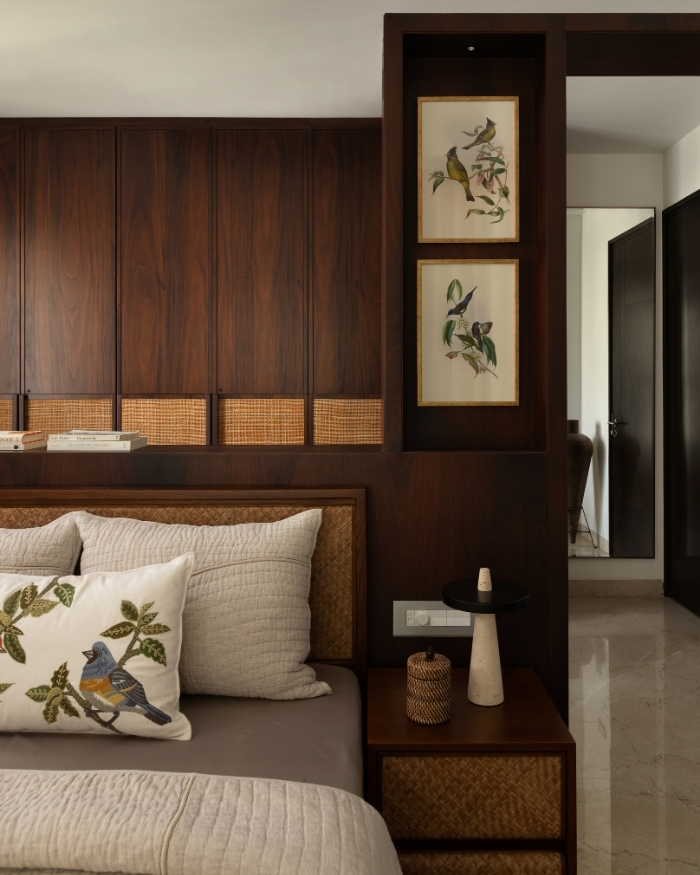
“We merged the vibrancy and warmth of Indian earthiness with the calmness of minimal design,” Naina shares. “Simple forms, tactile materials and soft transitions became central to the home’s identity.” That philosophy plays out in texture becoming a quiet form of wayfinding throughout VG House. Walnut browns bring warmth, Indian stone accents introduce a sense of permanence, antique brass catches light and dyed veneers and textiles lend the home its depth. “Our approach was to keep the base palette timeless while allowing colour to emerge through artwork and curated accents. This ensured that the spaces remained visually quiet yet emotionally vibrant,” Rajat notes.
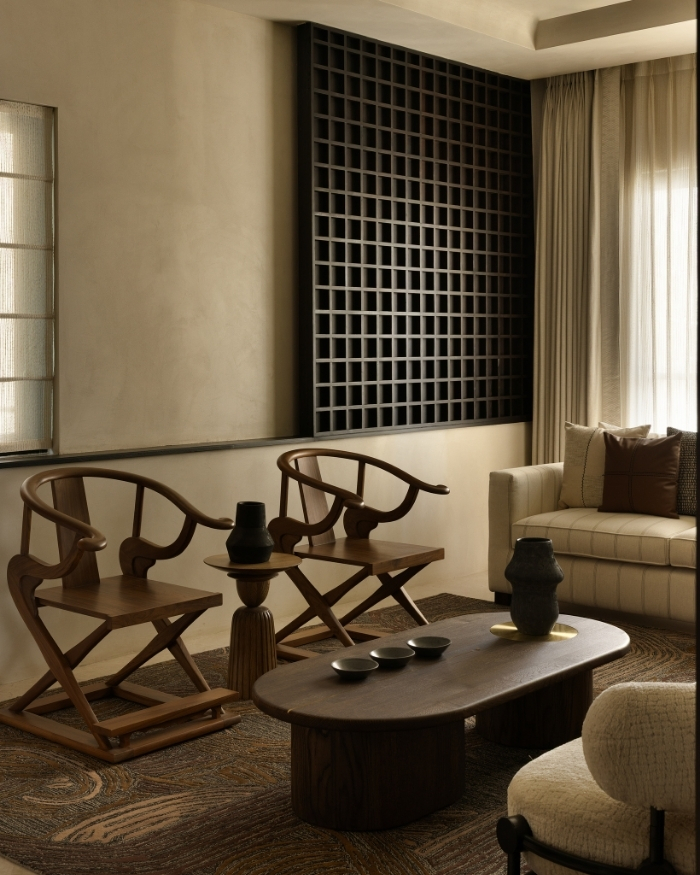
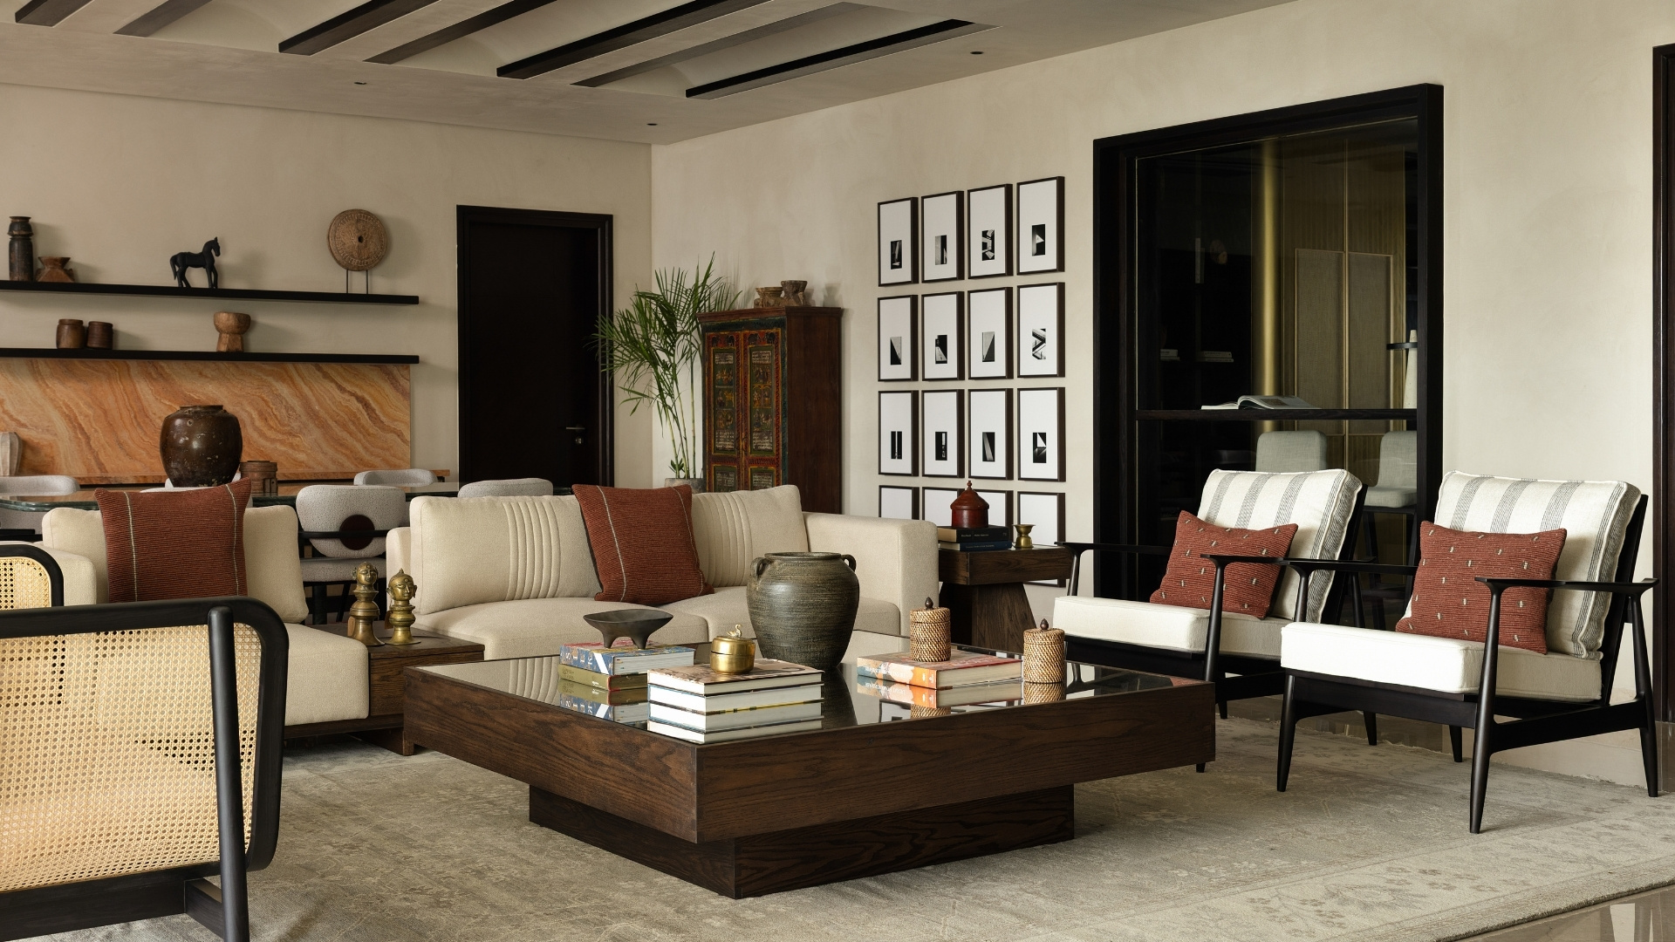
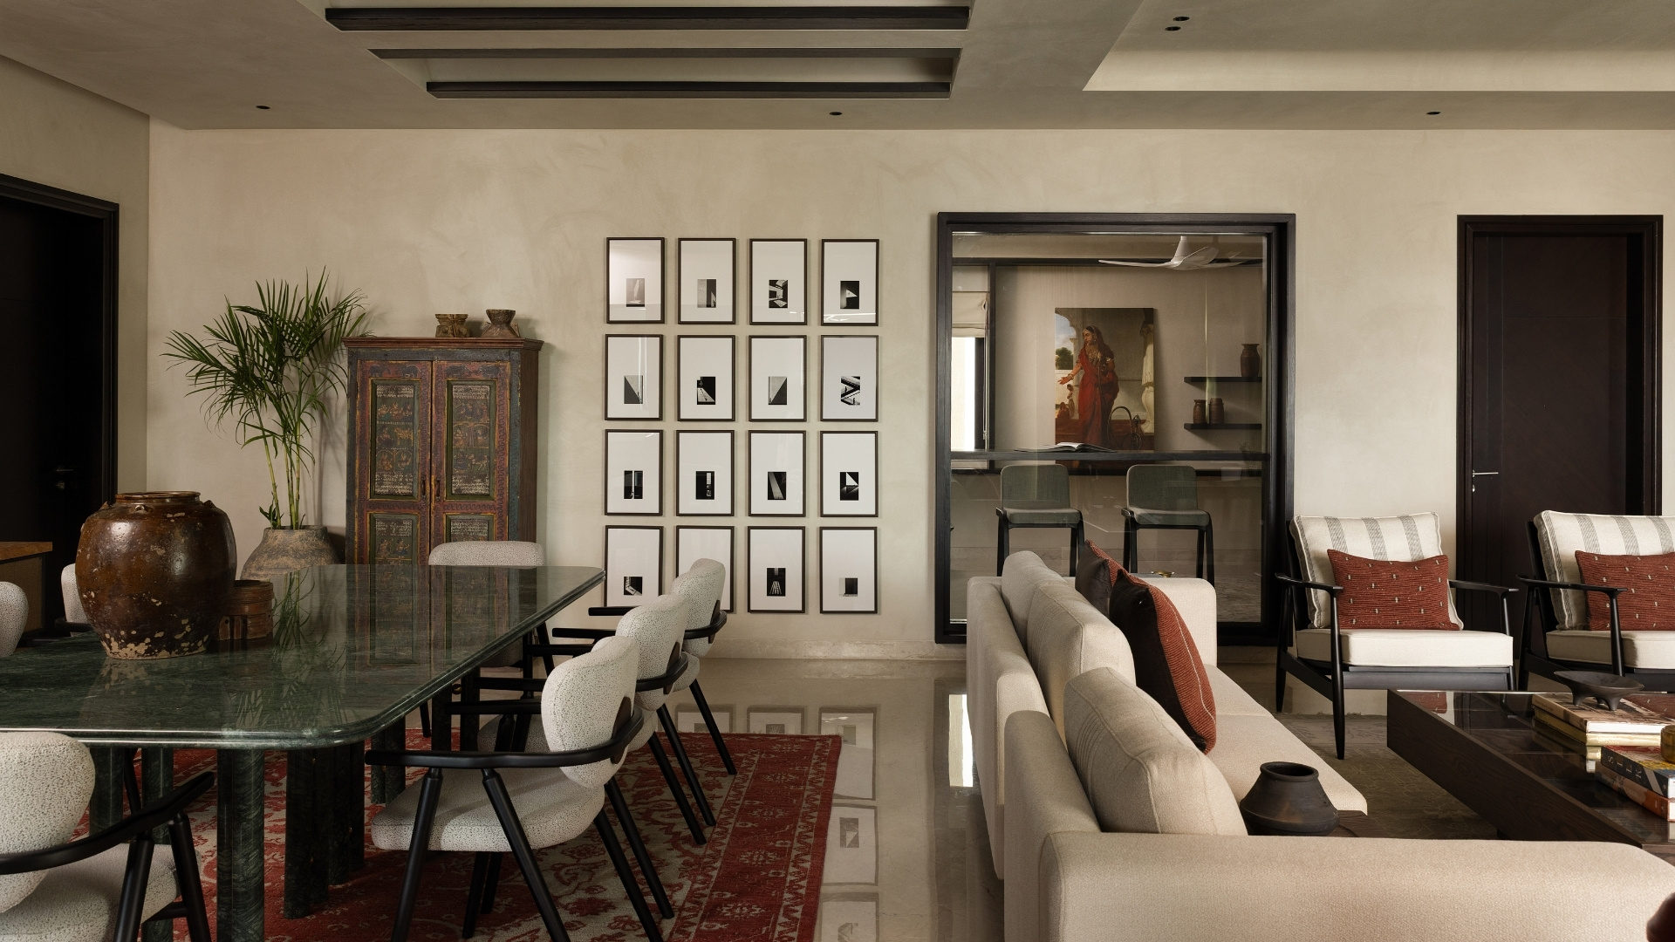
The drawing room makes for a compelling case. “It’s perhaps the purest expression of the design philosophy: understated, welcoming and innately warm,” adds Naina. Doused in atmospheric lighting, the room harbours earthy textures, deep tones and layered fabrics that serve as a preamble to the home’s vision. “We wanted every angle to feel distinct while coming together as a single volume,” Rajat avers.
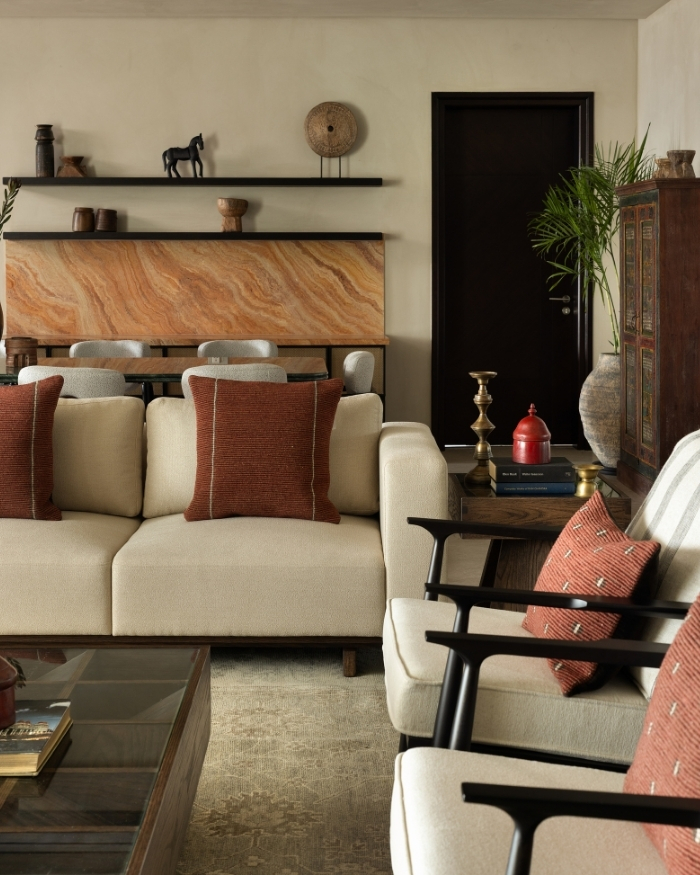
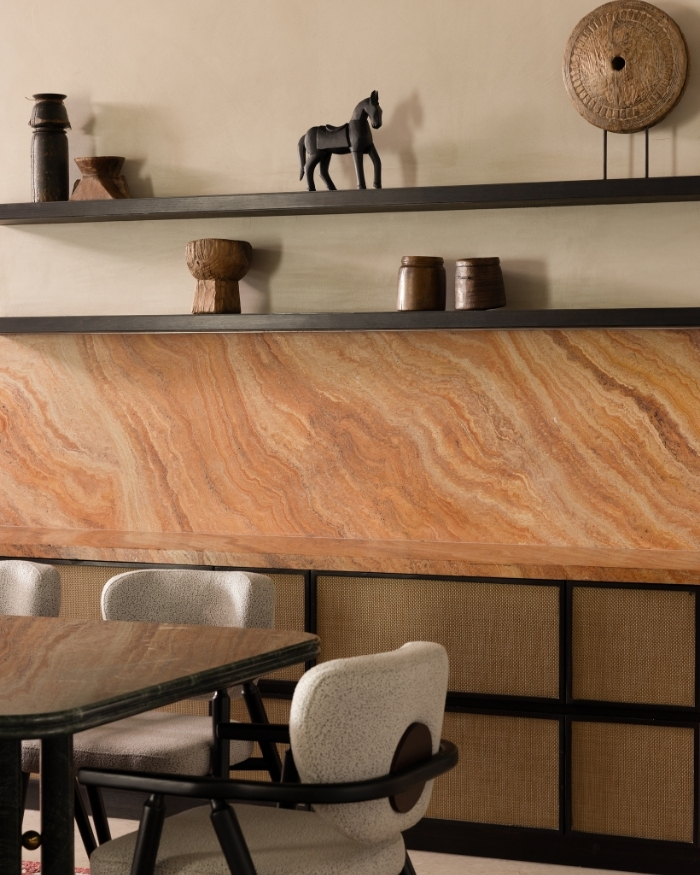
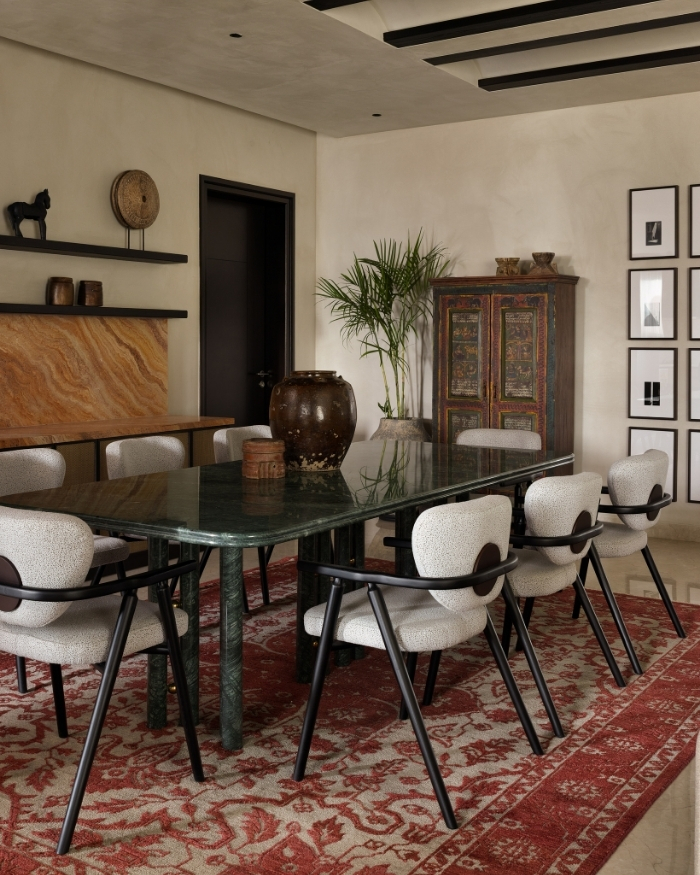
Just past it, a deliberate slowness rules the living room. Accents of cane and wood sit in dialogue with earthy tones. Storied objects, artwork and daylight’s haze grant the room a life that feels gathered over years. Within the same expanse, the dining area bears a sun-baked stone backdrop that resembles a landscape caught mid-erosion. In the foreground, the table’s deep green stone against the rug’s crimson gives the space a ceremonial weight.
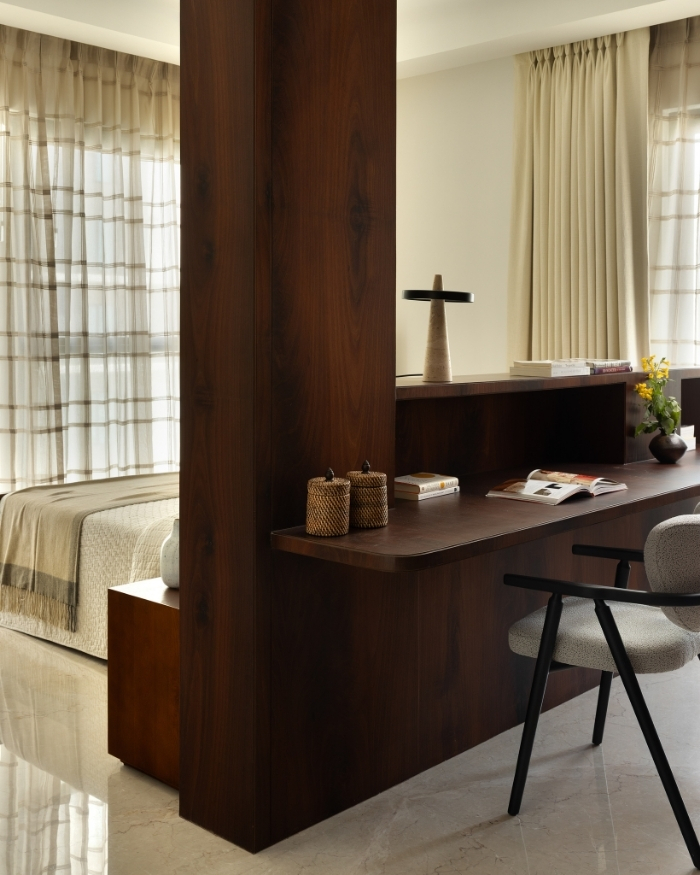
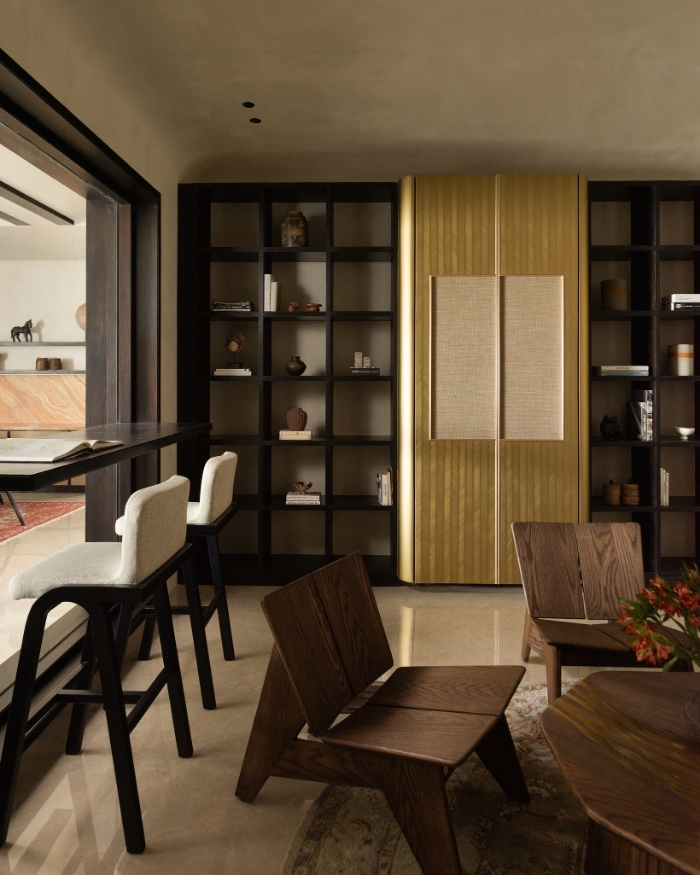
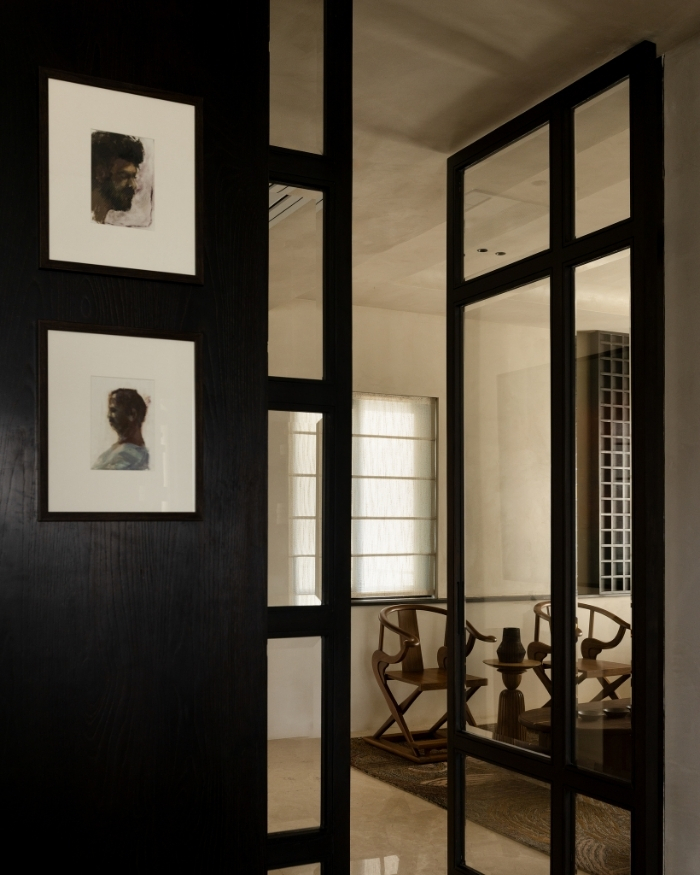
From quiet reading sessions to a speakeasy-style bar, the study holds space for it all. “We imagined it as a versatile retreat of sorts. One of the most interesting interventions is a glass window that connects the study and living area. It permits visual permeability while preserving acoustic privacy,” Naina highlights.
“The window nook became an experiential corner. When closed, it needed to maintain the quietude of a study. But once opened, it needed to transform into a theatrical bar experience,” Rajat notes.
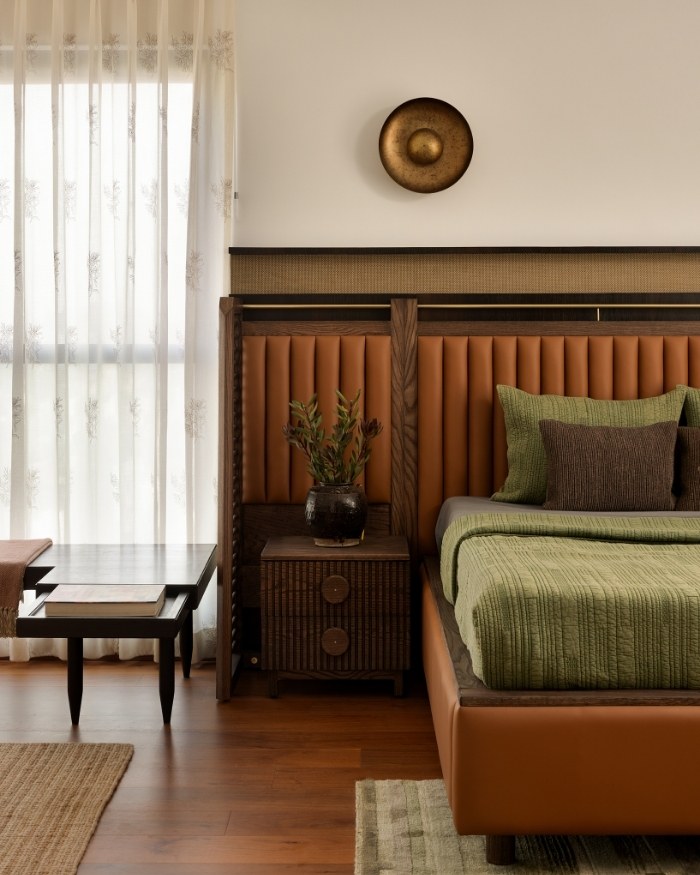
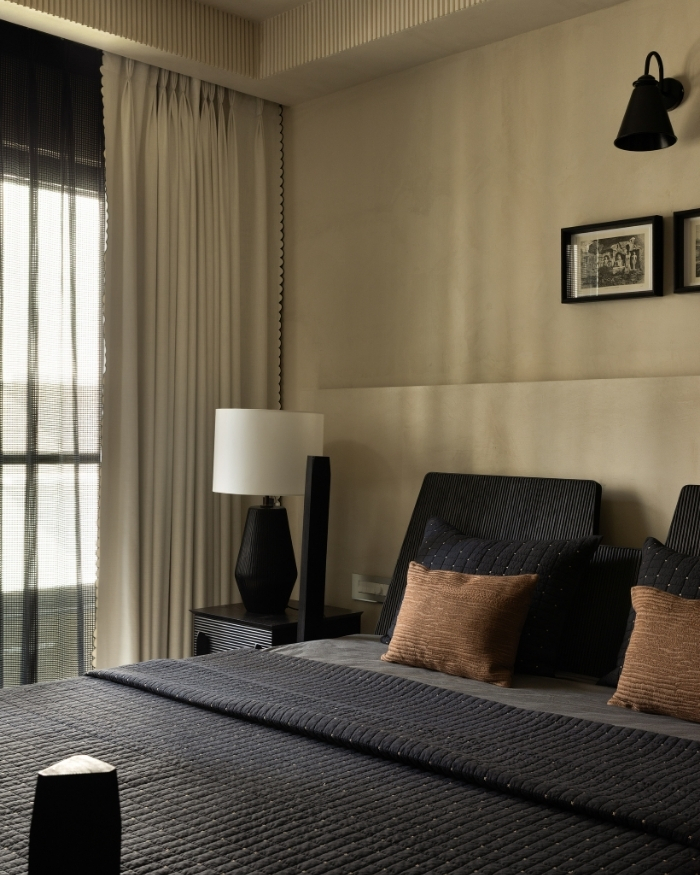
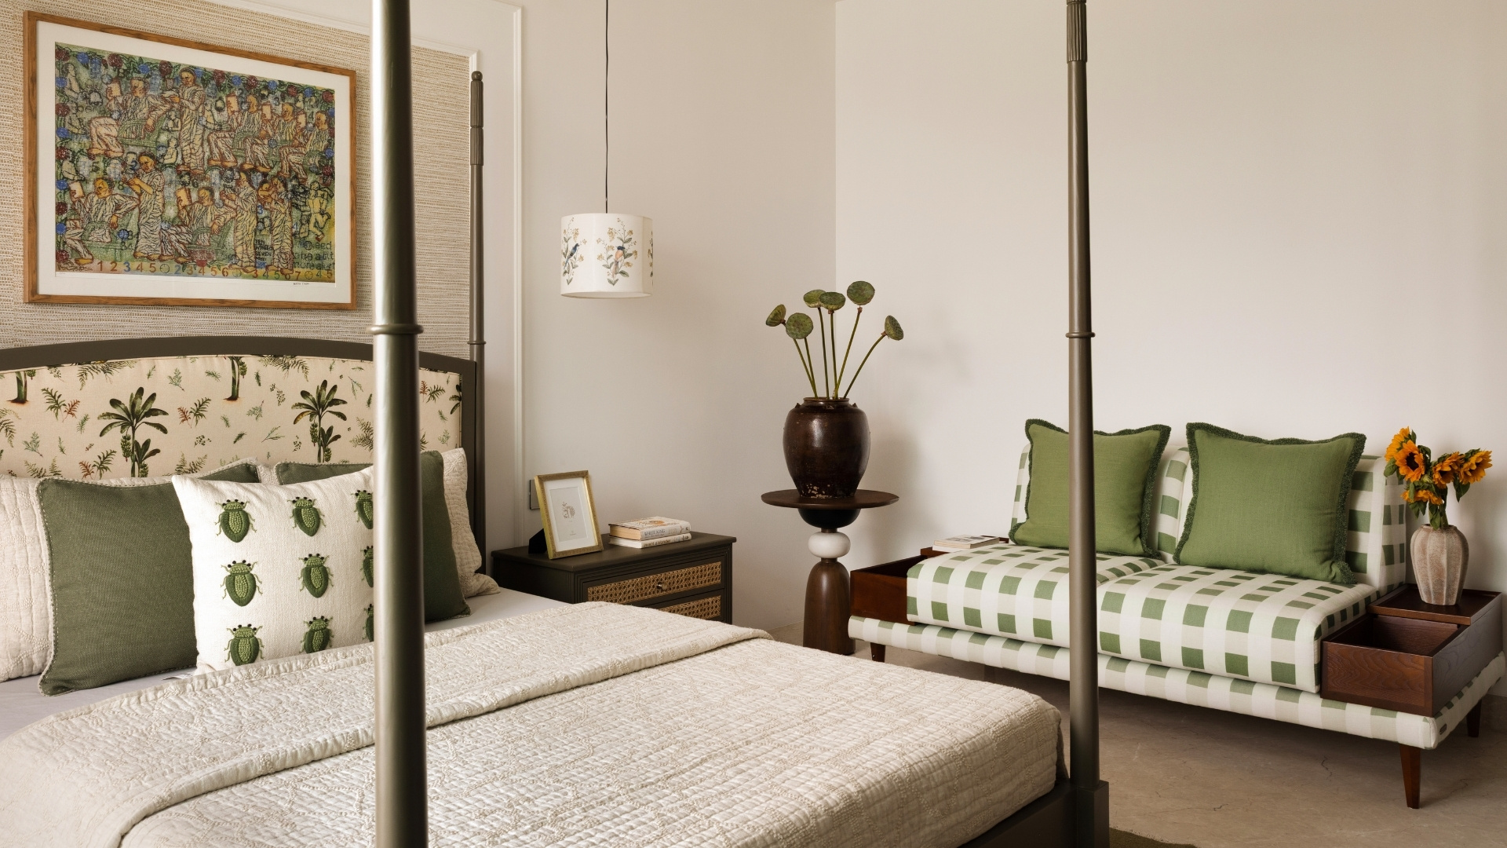
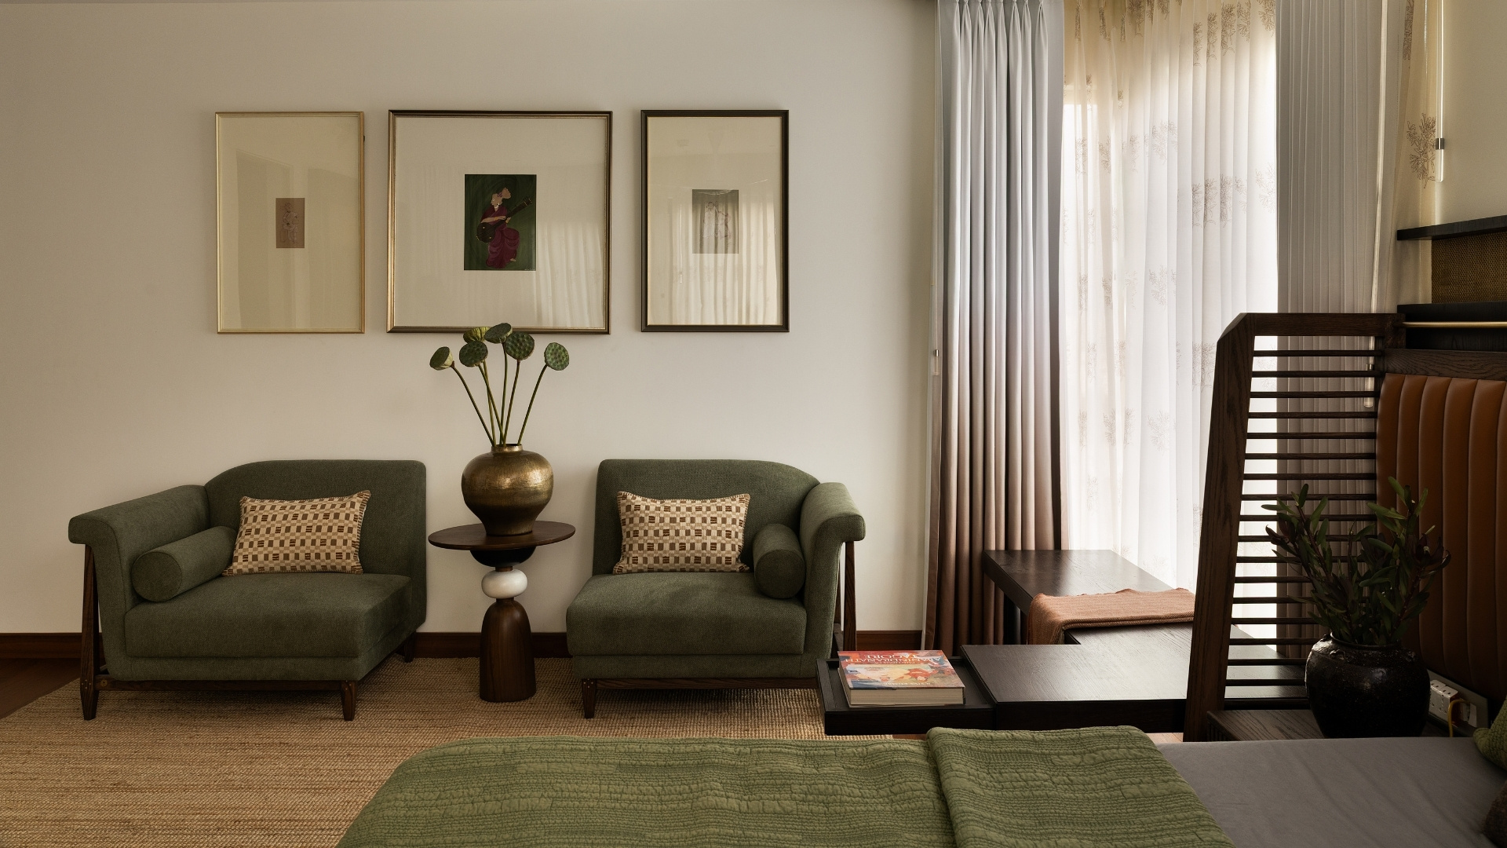
Like a vignette that deepens unhurriedly, the palette shifts from honeyed tones and gentle greens to charcoal depths across the bedrooms. The transition reads as instinctive, allowing every room to feel as though it belongs to a single narrative. VG House is evidence that the most enduring homes thrive on understanding the people who reside within, leaving behind not a defining centrepiece, but a collection of quieter moments that ask to be inhabited.
Read More: This Hyderabad home by MakeSpace Architects exemplifies how to make minimal look magnificent










No results found.