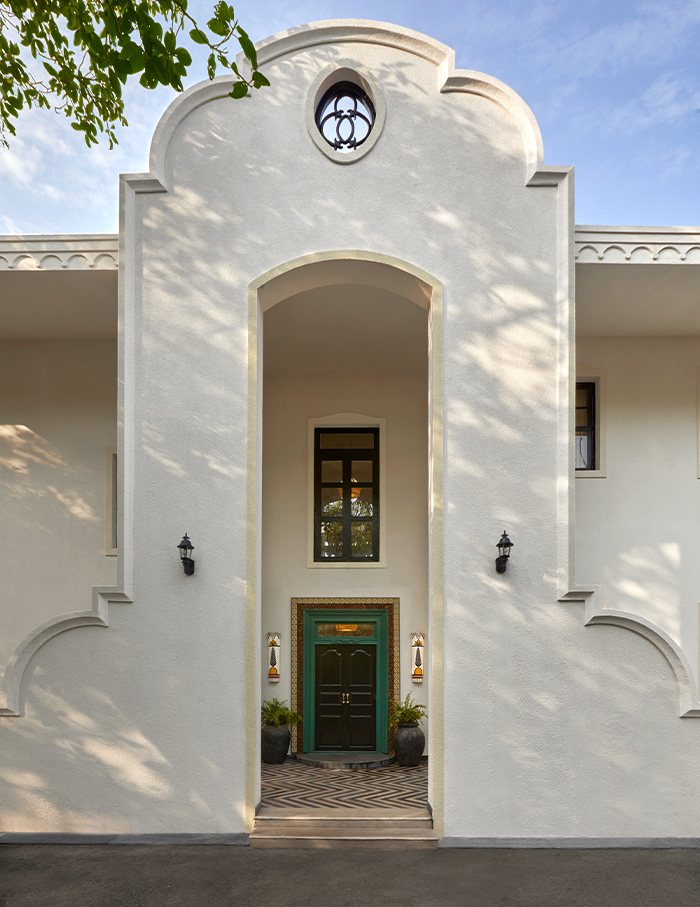
Nestled amidst verdant foliage and tranquil meadows, we are greeted by the majestic presence of sentinel banyan trees, with gnarled roots and outstretched branches serving as a poignant reminder of the ephemerality of time. As we approach the grand entrance of the Estate de Frangipani mansion, the trees appear to extend a subtle invitation, beckoning guests to enter a dreamlike realm where the harmonious convergence of multiplicity and grace, palpably meld with nature.
With a door frame made in local laterite, hand-made tiles, and an emerald-carved wooden jamb, the foyer is a visual feast. The hand-painted wall sconces are from Santech and two black pots are from Rangeela Styled by Jasmine Jhaveri Design Studio; Photography by Ashish Sahi
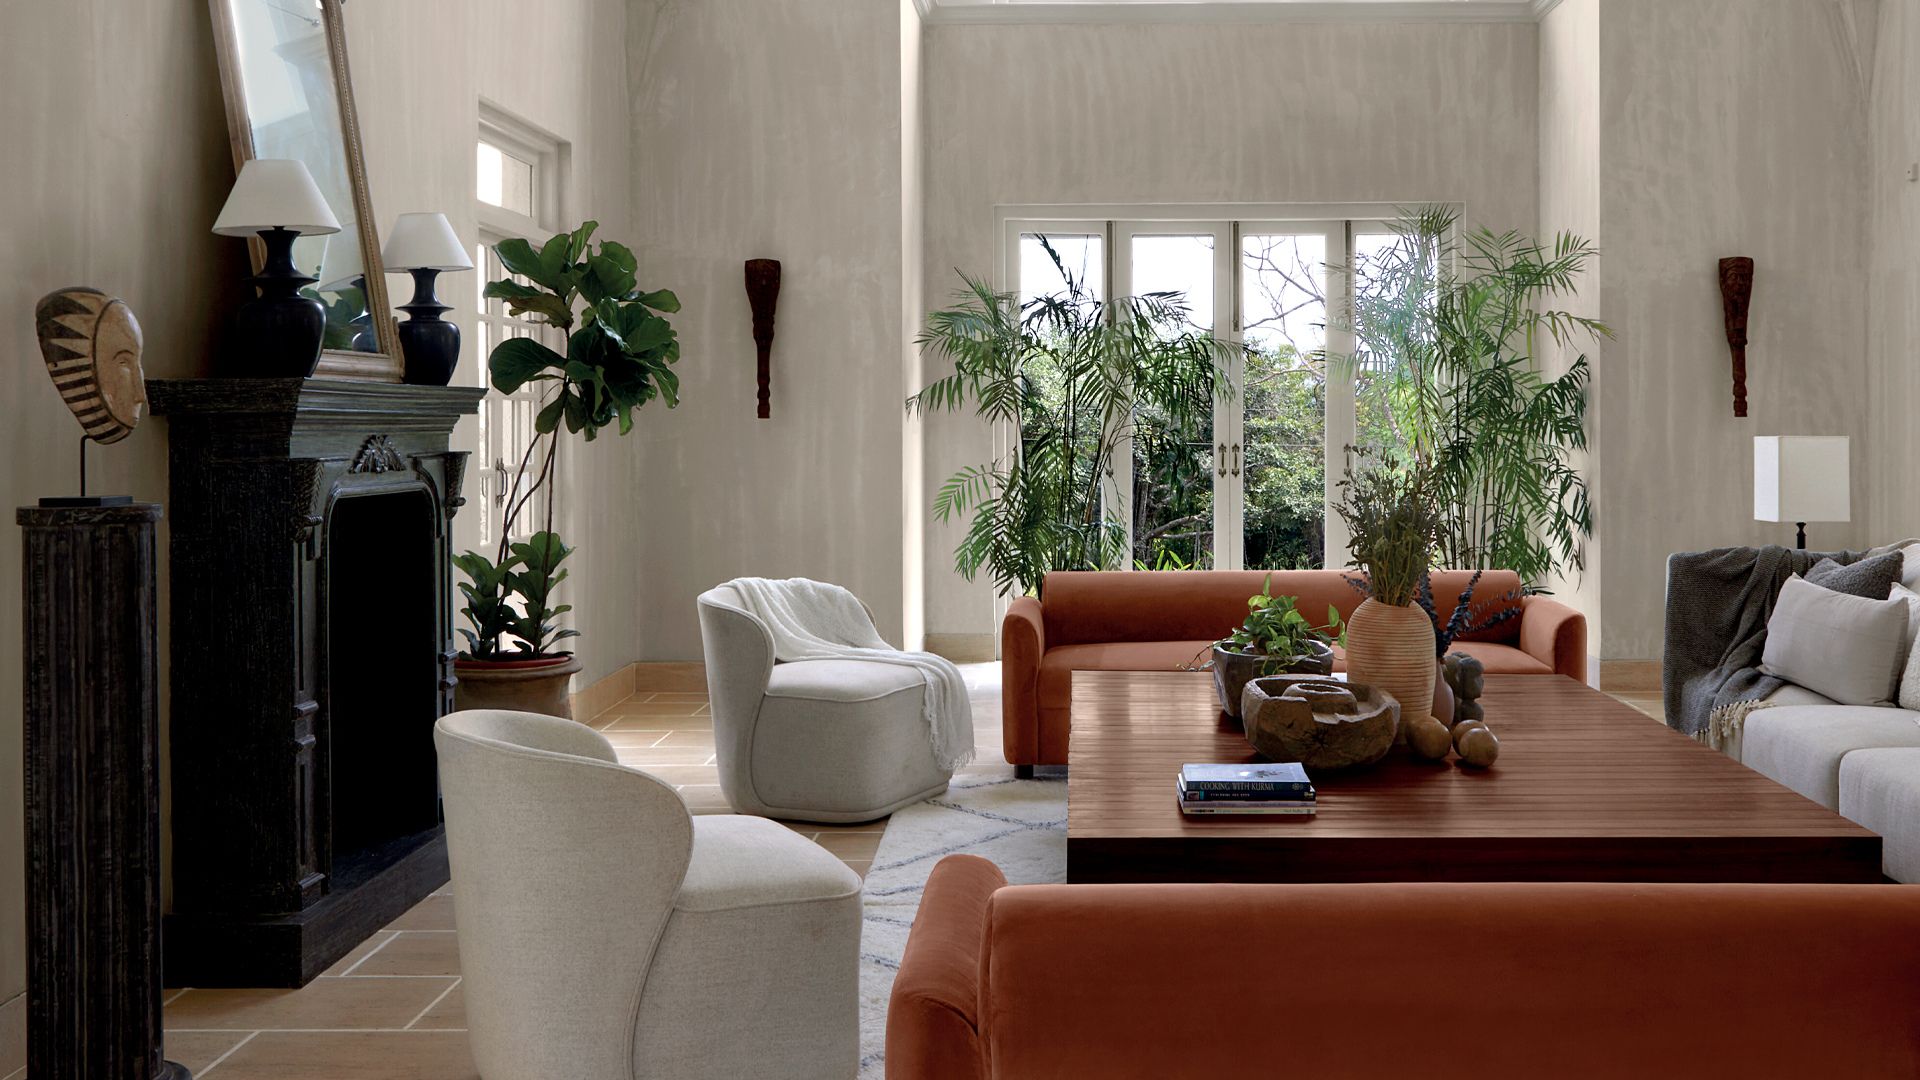
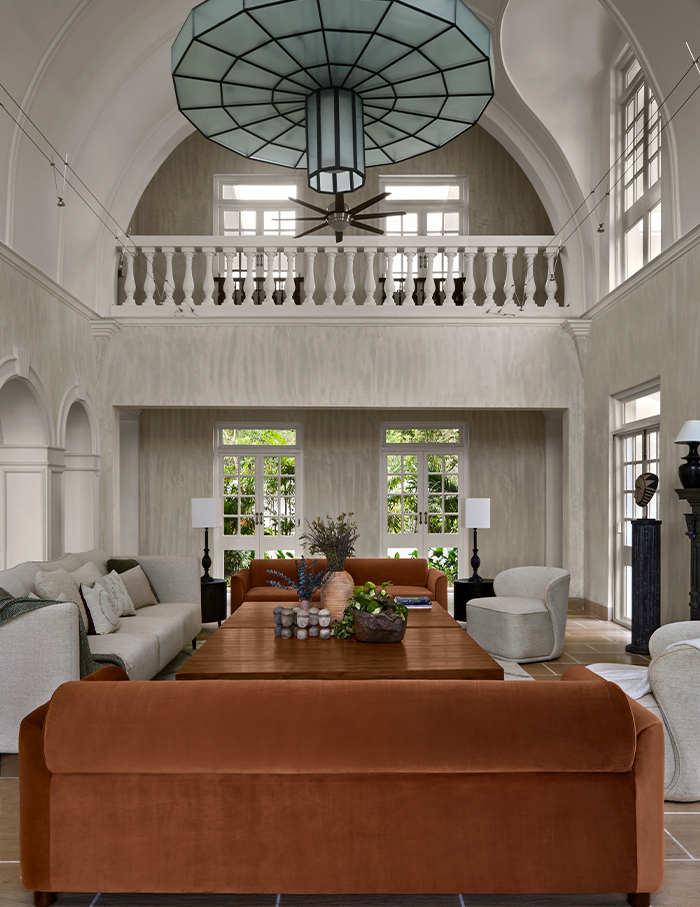
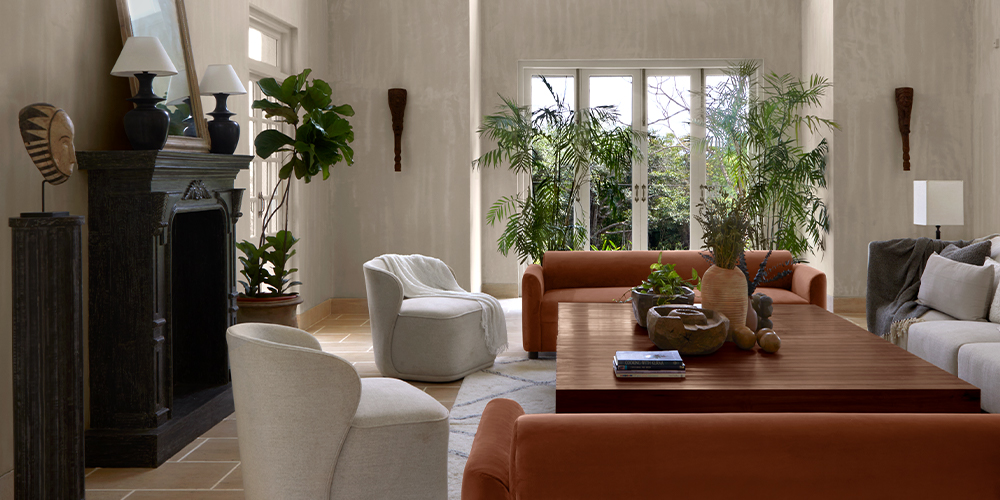
White cushions from West Elm and The Purple Turtles table accessories the living space. The ceiling fan is from Havells and wire track lights are from Prism Lights. The black pedestal is crafted by local collector Shahdab from Goa and is topped with a face statue from Rangeela; Photography by Ashish Sahi
We are referring to probably the largest Isprava mansion—standing tall against the lush backdrop of the Assagao fields in Goa, owned by investment banker Varun Talukdar and his wife Pooja Gupta, former Miss Universe.
Spanning a massive one acre plot, the estate boasts a spacious 9,000 sq ft of living space designed by the EDIDA-winning design atelier, FADD Studio of Bengaluru.
Filled with a plethora of breathtaking outdoor amenities, including a sprawling lawn, a serene yoga deck, a lavish swimming pool and a picturesque glasshouse— the home offers serenity from the hustle and bustle of everyday life.
And, the interiors are just as grand, with an elaborate livingand dining room, a macaron-floor study, and two elegantly appointed guest bedrooms, in addition to the couple’s personal chambers on level two.
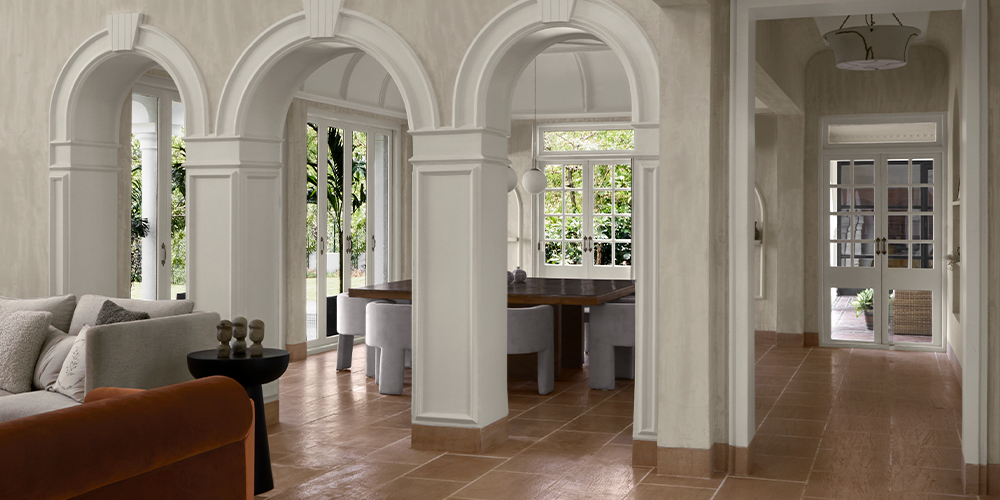
Decor accessories from The House of Things, Laze Lifestyle’s square table and chairs make for a cosy dining area that is abundantly lit with natural light. The pendant lights are from Santech; Photography by Ashish Sahi

An extended, dreamlike corridor with a calming lime floor, putti waxed walls, and a curved ceiling with intricately carved niches accommodates accessories from Rangeela and lights from Santech; Photography by Ashish Sahi
The design language is a symphony of delicate elegance and contextual sophistication. Stately Renaissance-era aesthetic of the architecture is juxtaposed with the cutting-edge, modern flair of the interiors, creating a melodic blend of past and present.
“While the exterior of the home exudes colonial grandeur and palatial splendour, the interior design brief called for a decidedly modern sensibility,” reveals Dhaval Shellugar, Principal Designer at FADD Studio, which he co-founded with Farah Ahmed Mathias.
The stairway is tiled with Tuscany Kota stone and highlighted by JMD Lights; Photography by Ashish Sahi
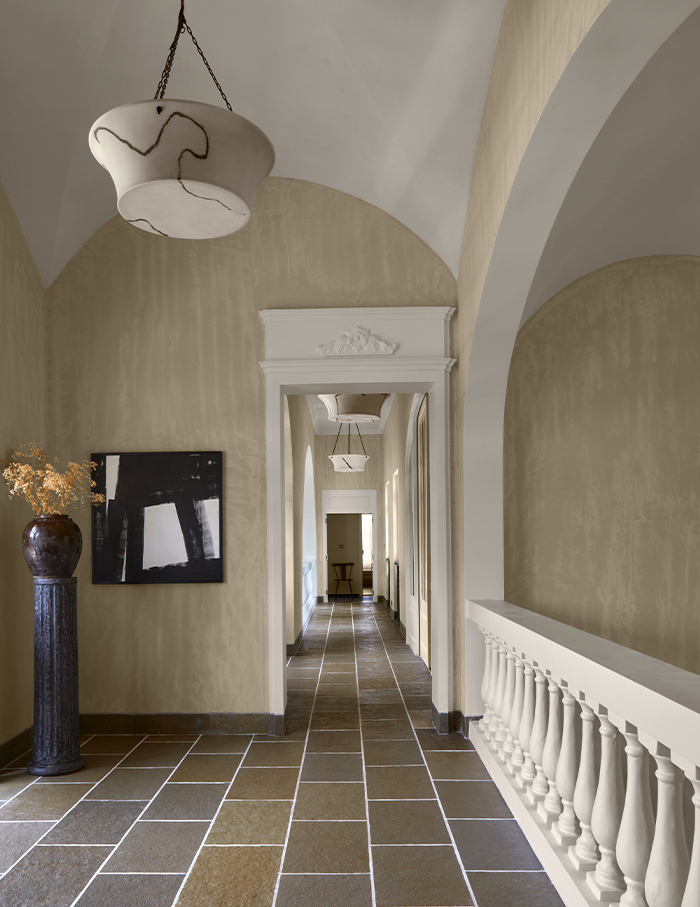
In the first floor foyer, the Tuscany Kota stone flooring and a modern Santech light create a beautiful contrast. Elegantly displayed here is a painting by Anand Viresh and a Rangeela vase atop the stand sourced from Goan collector Shahdab; Photography by Ashish Sahi
Every detail—from the multi-material main entrance featuring a striking door to the magnificent foyer adorned with mirrored consoles and unique ceiling mouldings has been carefully considered in the design process.
“The idea was to add a touch of understated opulence. So we decided to go with a grand arch in the living room ceiling and marry that with a flat diamond ceiling, combined with a refined selection of accessories, niches and fabrics, boasting of vintage lights and tribal art as a testament to the careful attention to detail,” shares Dhaval, a design graduate from the prestigious Rachana Sansad School of Interior Design.

Taking a U-turn from the prevalent colour scheme, the guest bedroom is resplendent in warm tones with an alluring carpet from The Rug Republic, pristine white cushions from The Calico Guild, bedspread and pillows from Humming Haus contrasting beautifully with the furniture from Laze Lifestyle. The lamps are from Gulmohar Lane and decor accessory on the wall is from The House of Things; Photography by Ashish Sahi
The primary master bedroom with a Jaipur Rugs carpet exudes luxury and sophistication with its colour palette, furniture from Laze Lifestyle and carpet from The Rug Republic. A harmonious blend of cushions and pillows from Jaypore and IKEA, throw from West Elm and wooden sculptures in the back from Hiraya by N impart an earthy character; Photography by Ashish Sahi
Interestingly, despite the use of a variety of materials and styles, the skin of the home is imbued with classic details. Where cloudy beige walls meet crisp white ceilings, an all-black fireplace is surrounded by modern furniture, and a beautifully defined ballerina stairway connects the home’s floors.
Even the two bedrooms above and below are crafted with a discerning selection of colours and materials. The flooring is consistent throughout with simple and neutral wood, broken only by a rug style patch courtesy printed tiles from Bharat Floorings, evoking a sense of tastefulness.
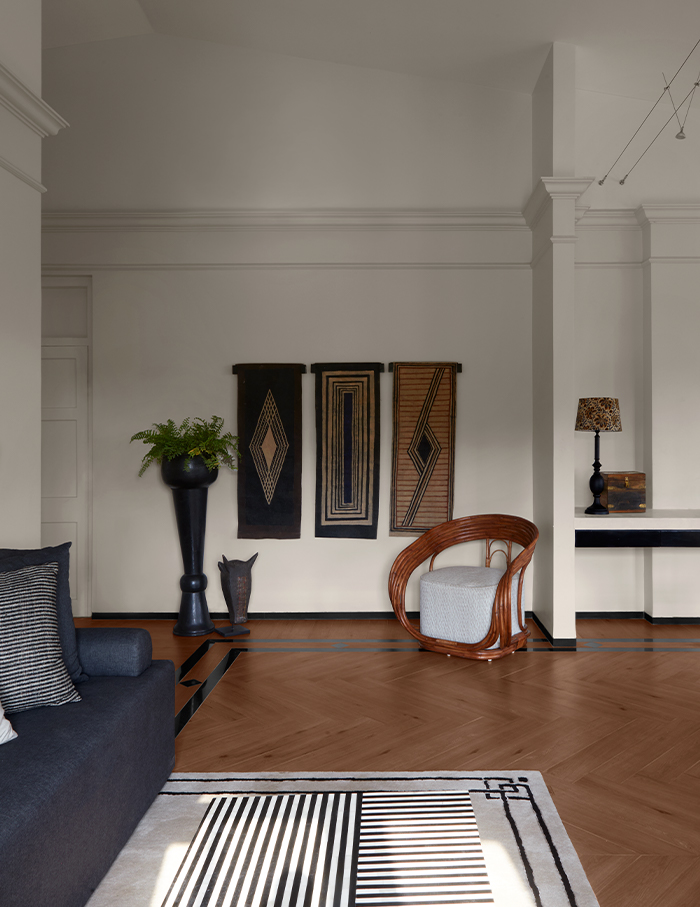
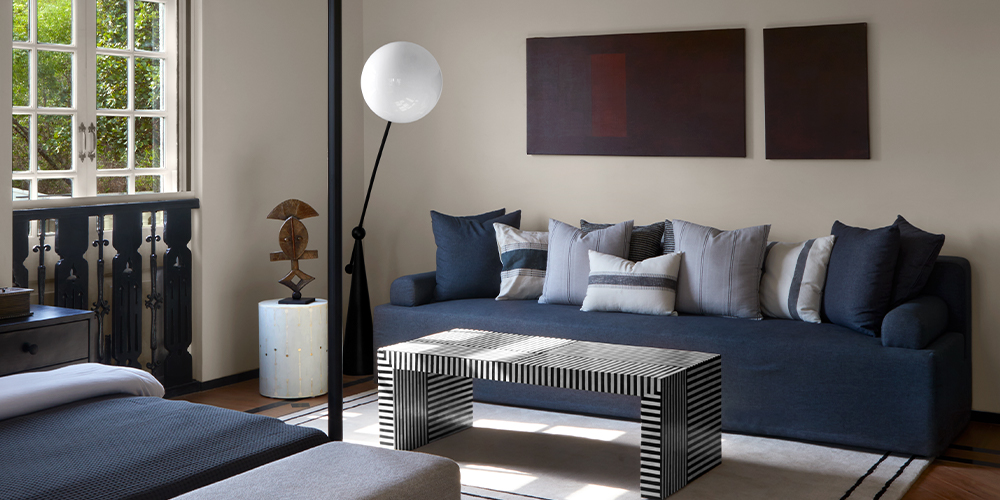
Elevating elegance in the second master bedroom with a blend of tribal-inspired decor, this space features furniture from Laze Lifestyle, centre table from The House of Things, a Sharma Farms pot, floor covering from Jaipur Rugs, a statue from Rangeela and tribal inspired tapestry artwork hand painted on jute by Vicky Venkatesh. The table lamp is from Gulmohar Lane; Photography by Ashish Sahi
The most fascinating part of the house according to Farah is the ‘spine’ which is a long, narrow, and ethereal passage, constructed with a soothing lime floor, putti waxed walls, and a curved ceiling that appears to reach for the heavens. “We call it the passage to heaven!” she says of the celestial pathway, tastefully adorned with tribal accessories in specially carved out niches to add to the mystical ambiance of the passage.
“Indeed, it is the unexpected opulence that truly astounds,” Farah observes, adding how the unified aesthetic is achieved through the judicious selection of a muted and rather mature colour palette. “We had a very controlled palette, you can see most of it is beige, black, camel, brown, hints of navy blue. In fact, the outhouse, which serves as both a study and a guest chamber, is the only area in the house where we have gone wild, with a macaron floor and colourful furniture, and it truly stands out as a visual delight.”
The wintery-white powder room is equipped with pendant lights from Santech, a chandelier from JMD Lights, mirror from Shahdab and a sink cabinet crafted by Laze Lifestyle; Photography by Ashish Sahi
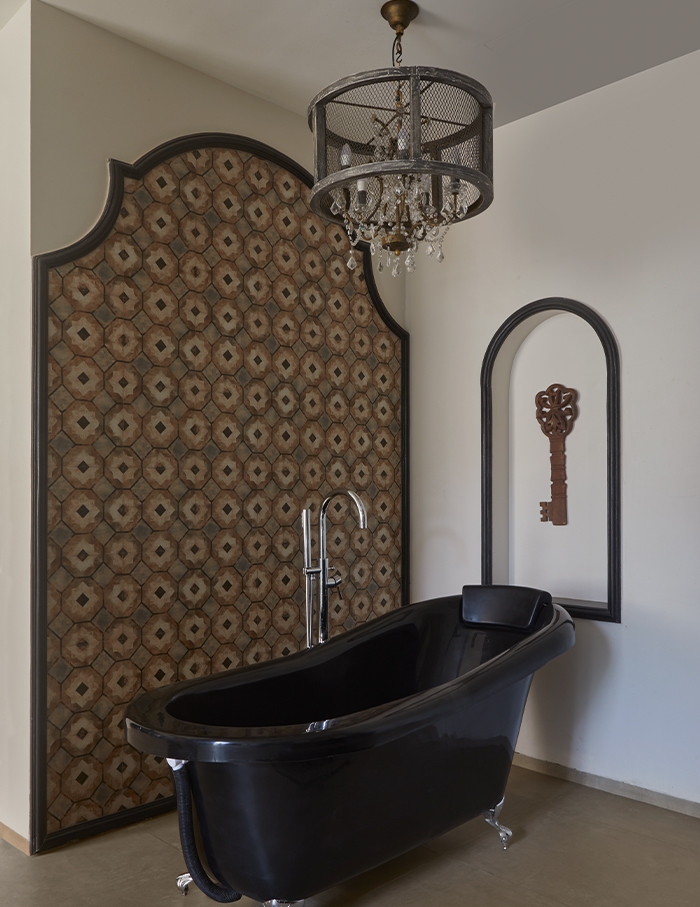
Creating a spa-like retreat, this guest bathroom with a locally sourced bath tub and printed tiles on the wall has Nexion flooring and sanitary fittings from TOTO India. The Santech chandelier and artwork on the wall by local collector Shahdab Store add a colonial charm; Photography by Ashish Sahi
Crafted from the ever-so-delicate macaron tile, the flooring in the study is a symphony of pastels, perfectly complementing a mustard sofa-bed and a coral bookshelf.
With his characteristic wit and playfulness, Dhaval on the other hand describes this room as ‘the Black sheep’ of the household, yet seamlessly blending in, much like the multi-coloured member of a familial unit.
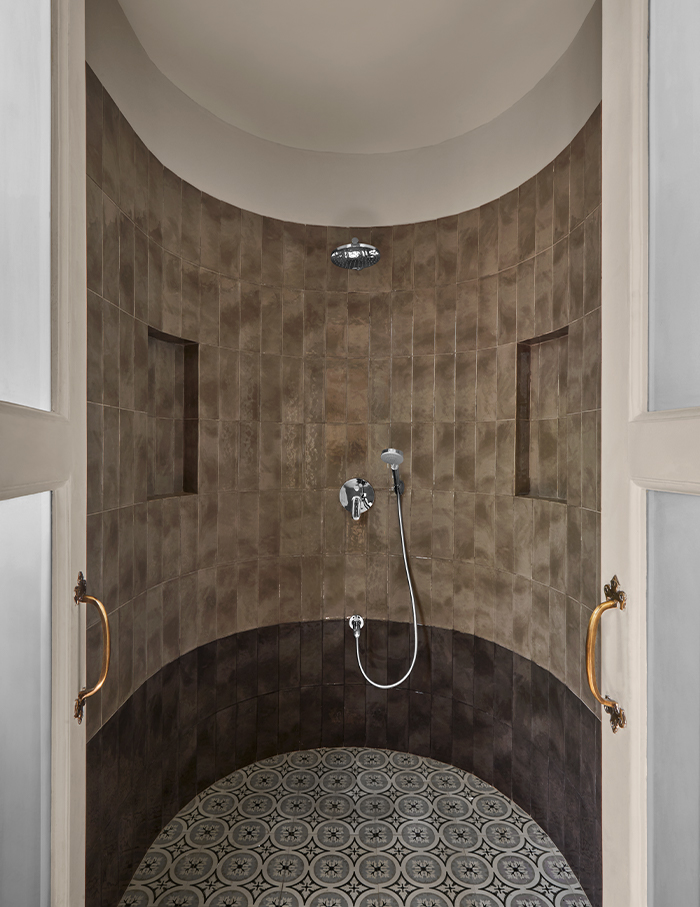
The office restroom is decorated with glazed subway tiles on the walls and printed tiles on the floor; Photography by Ashish Sahi
Overall, the colour scheme unites even the most vibrant elements of the home, creating an eloquent aesthetic that is both soothing and zen-like. Estate de Frangipani is an oxymoron in its own right, exuding palatial grandeur while embracing simplicity, offering both openness and intimacy and striking a perfect balance between minimalism and opulence.
This Neoclassical shell, when combined with contemporary art and furniture, creates a one-of-a-kind and unparalleled sensibility, much like the Frangipani flower after which it is named!
The entrance facade of Estate de Frangipani showcases Art Deco arches that transport you to a different, ethereal bygone era; Photography by Ashish Sahi