
A burnt red sphere sits on the terrazzo outside the front door: glossy, decisive yet entirely unbothered. Nothing about the approach to this residence in Karishma Hills in Bengaluru prepares you for it. There is grey concrete cladding, a slim oak door and restraint that edges close to severity. Then comes the sphere, and the mood shifts. Behind it stands a family house led by principal architect Navin Prabhakar, with design partners Meera Rajendra and Akhila Kumar of The Drawing Board and project architect Sameer Andre of DOTMINIMAL and 3FoldDesign that sketched out the landscape.
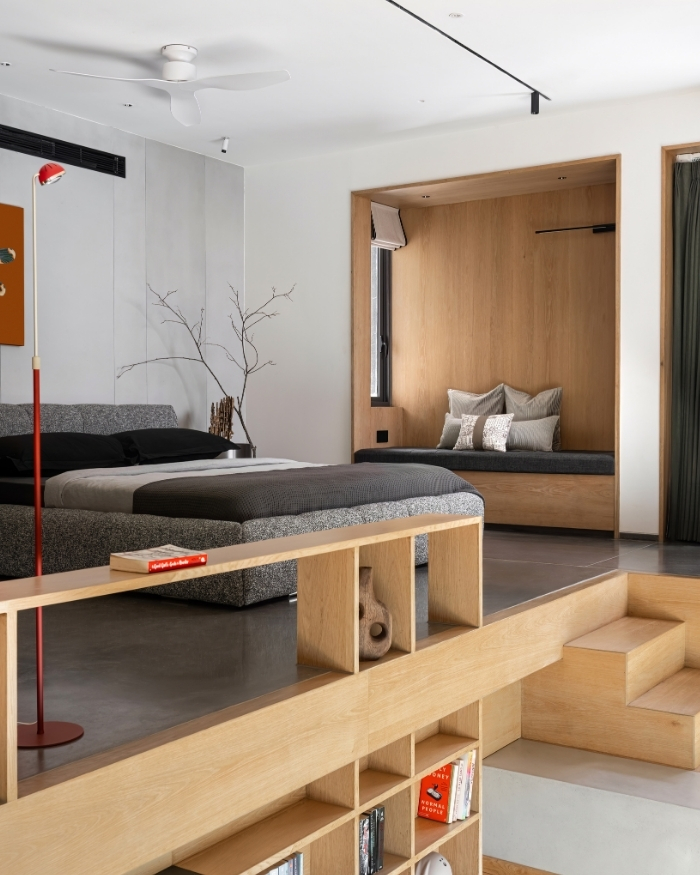
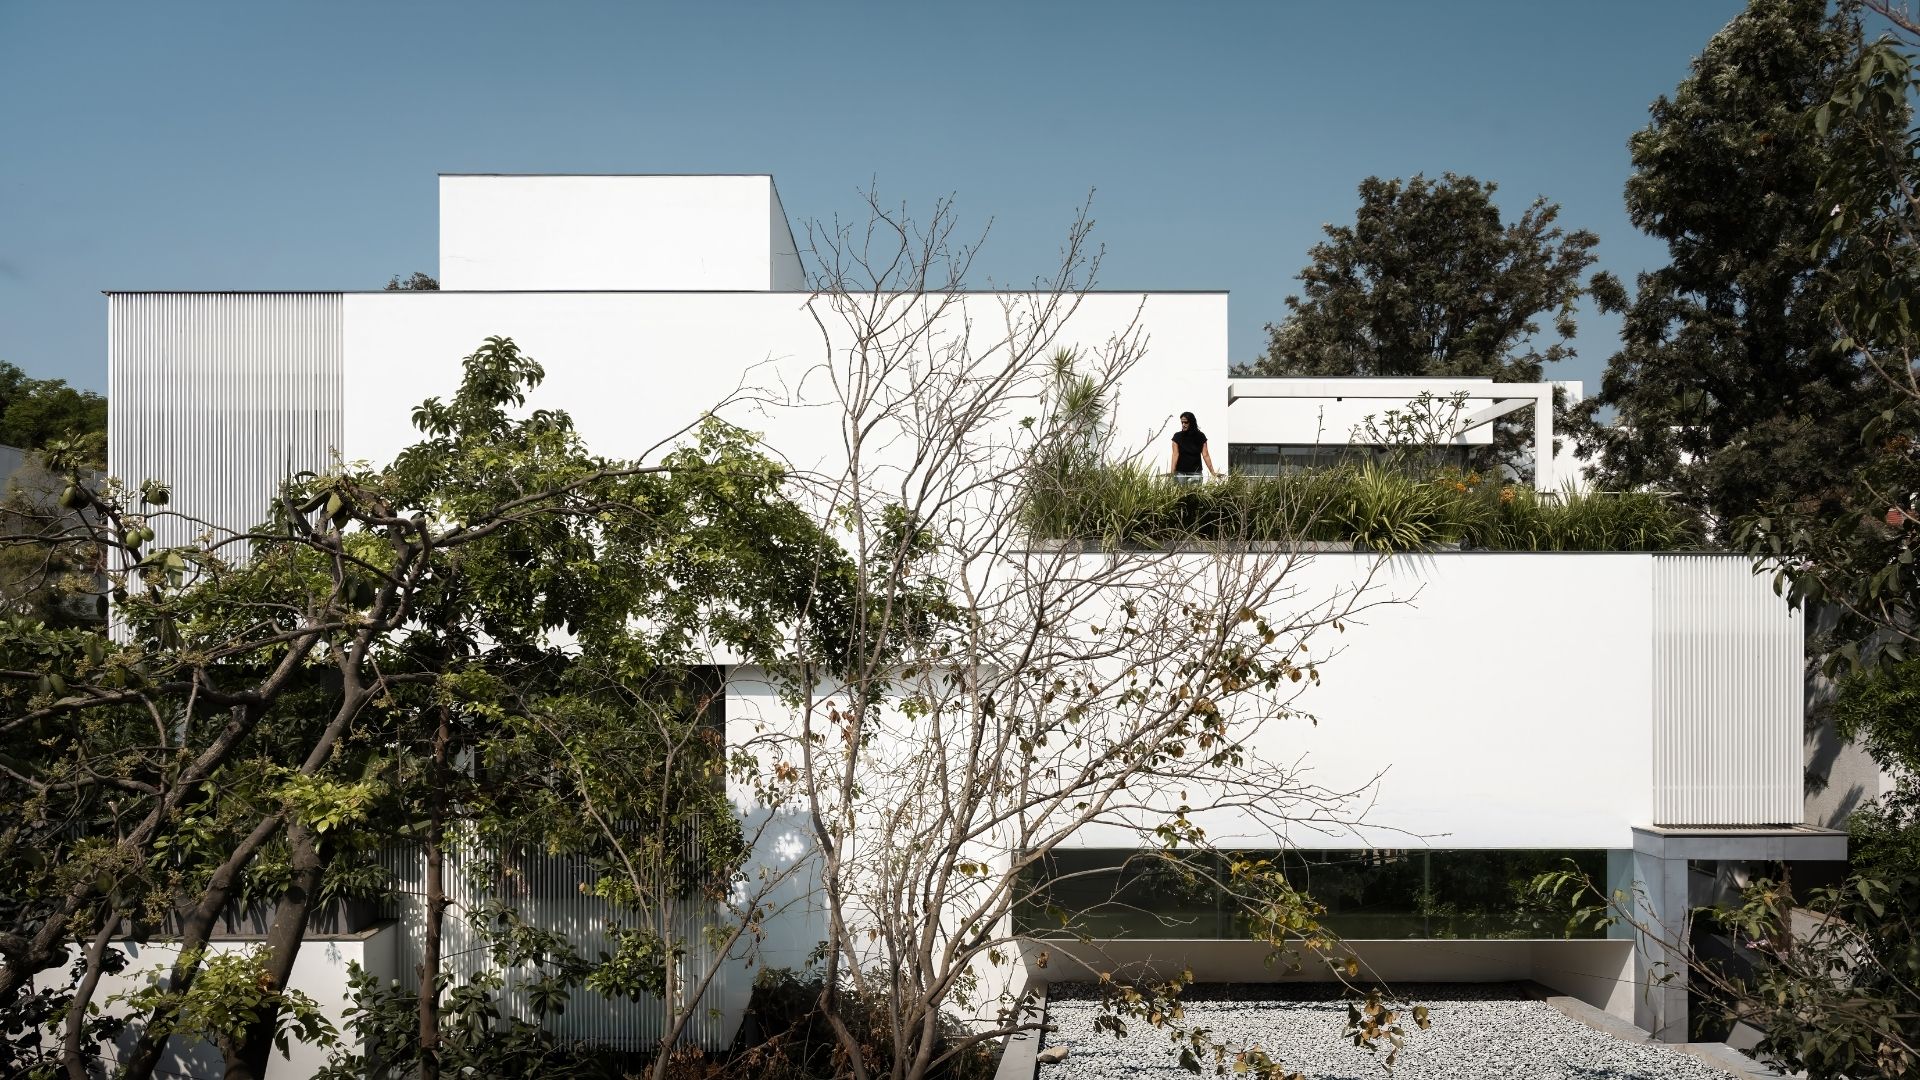
The 6,000 sq ft plan holds one living room, one dining space, four bedrooms, one study and one entertainment room. The lower levels turn inward, gathered around private gardens and a central court. The terrace level breaks the habit entirely, opening to the forest canopy and the sunsets behind it. The brief, shaped in the long quiet of the pandemic, comes from homeowners Ajaay and Vindya with a clear hierarchy: refuge first, everything else after. A home that holds multiple generations, observes vaastu and can shift from the hush of a Gita Parayana to the ease of a sundowner without missing a beat.
"The architecture, spatial volumes and sciography are the protagonists of the project, but it is the material palette that reinforces that narrative”
Meera Rajendra
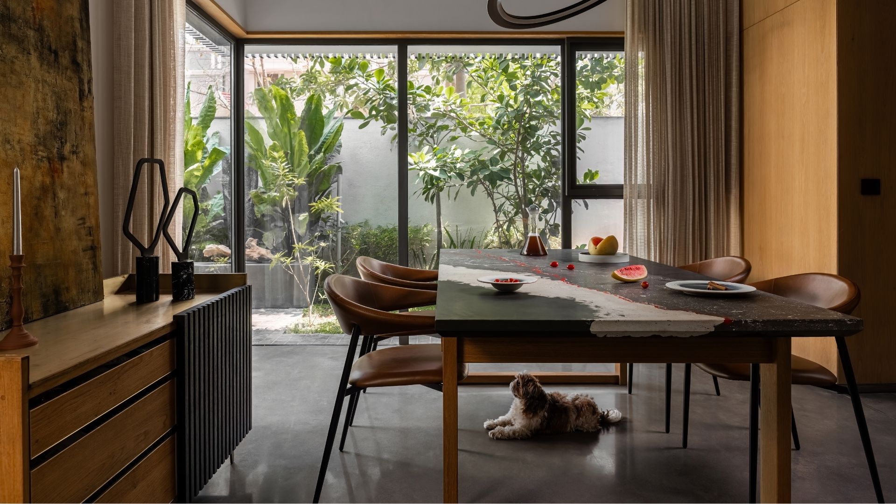
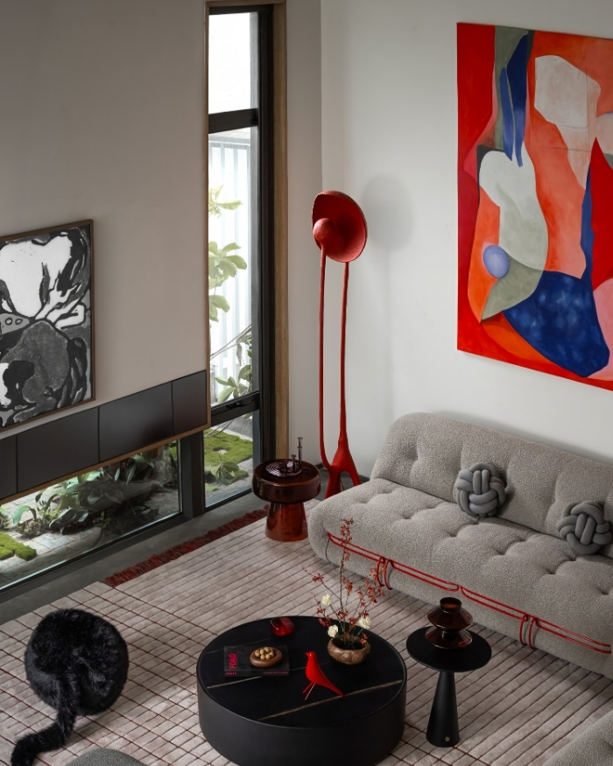
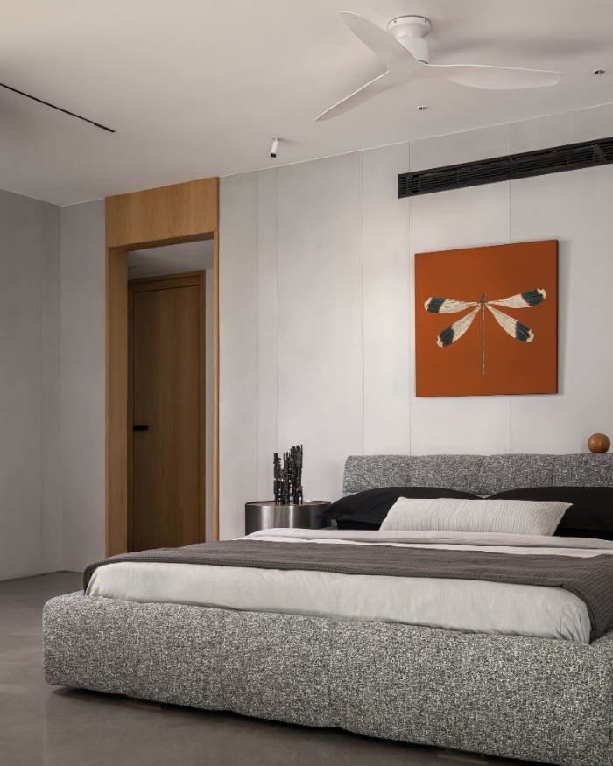
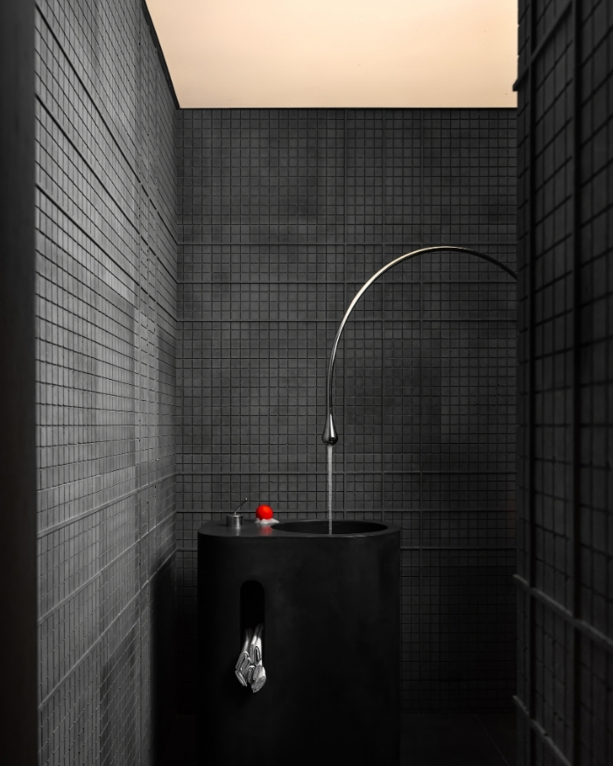
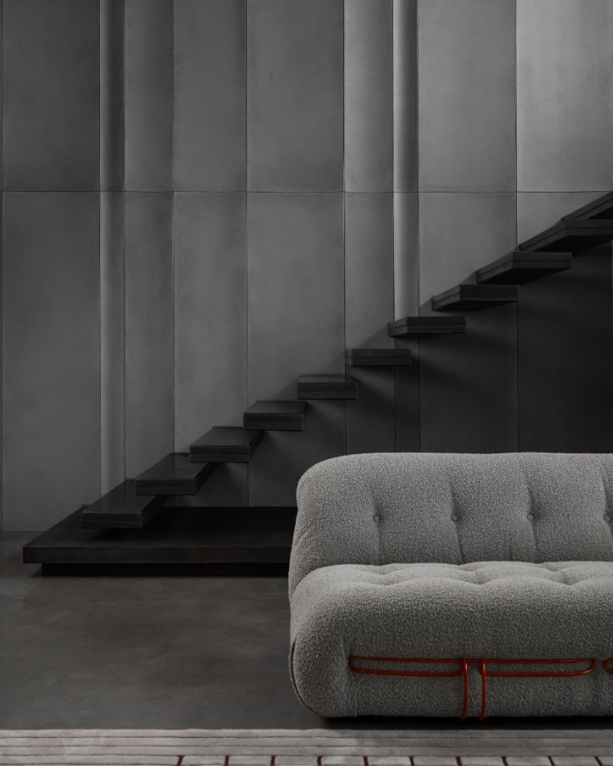
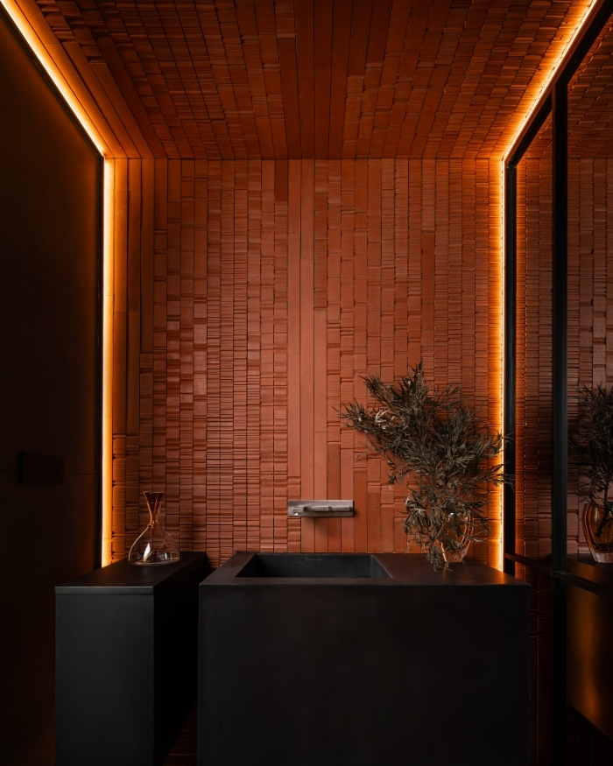
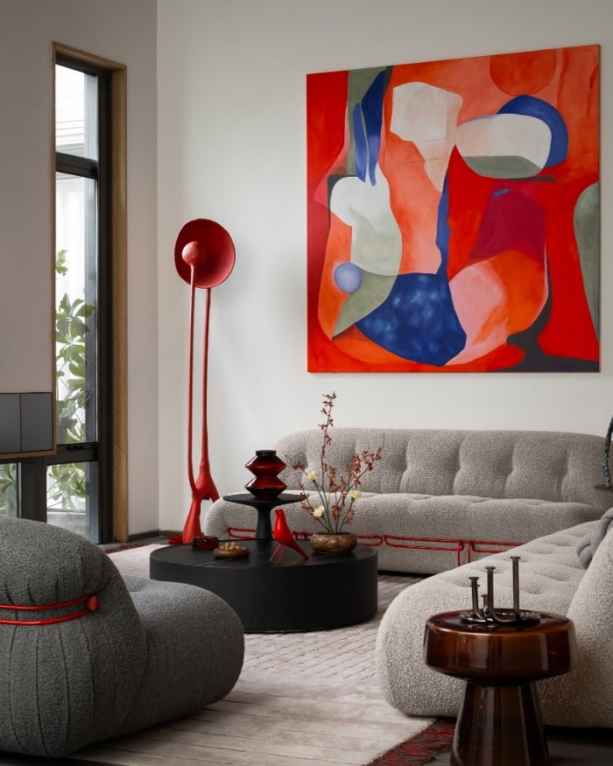
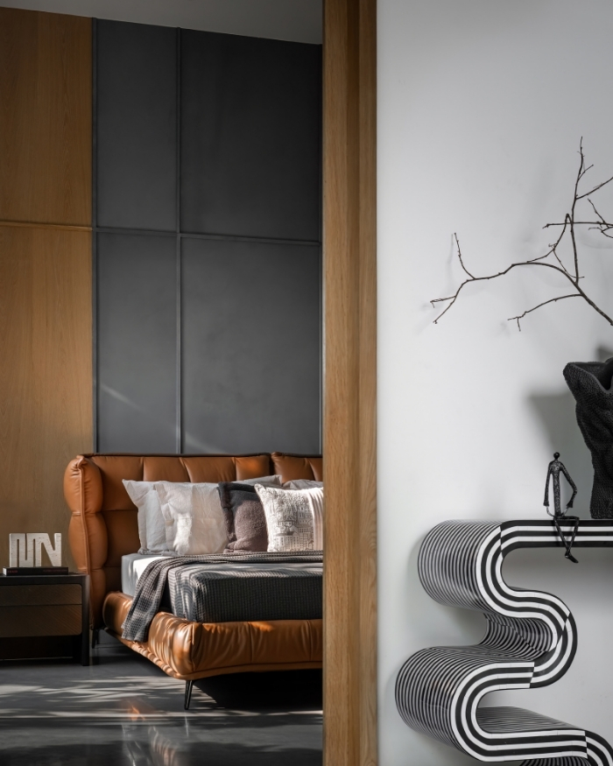
Ajaay, a product designer by profession, leans towards Brutalism, monochrome and restraint. Vindya, a close reader of design, fashion and brands, leans towards colour, craft and expressive detail. Rather than settling for one, the design keeps both voices audible. Raw concrete floors and wall panels by Nuance Studio meet seasoned oak, bouclé and handwork. Deep shadow gathers beneath the cantilevered staircase before giving way to the brightness of the court. An entirely black powder bathroom answers, one floor above, to an amber one lined in burnt orange Mobius panels. “The architecture, spatial volumes and sciography are the protagonists of the project, but it is the material palette that reinforces that narrative,” says Meera.
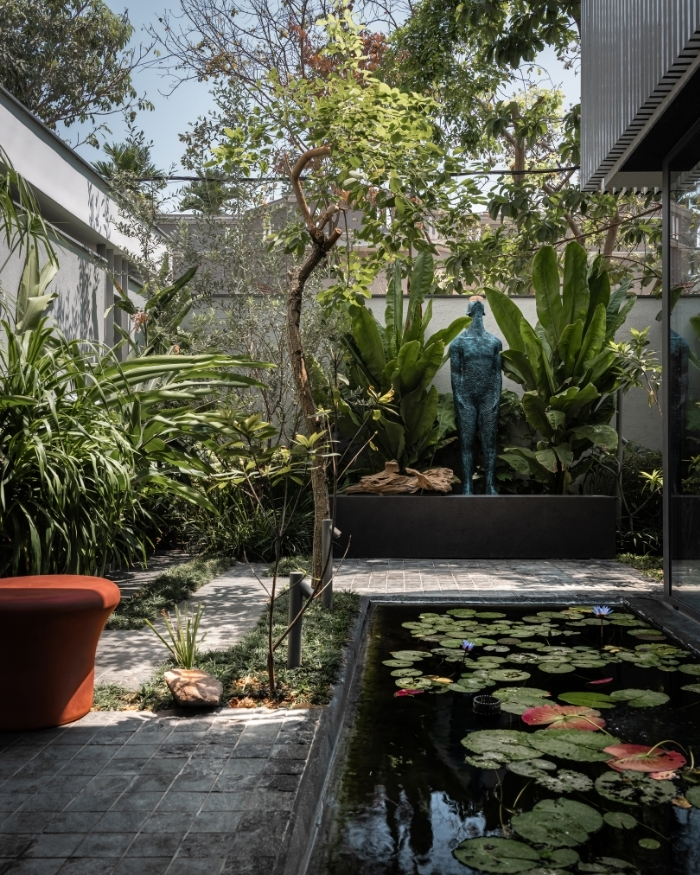
The team comes to name it The House of Duality, not as a concept imposed from the outside, but as the most accurate description of what the home had already become. The interior and exterior blur until it is difficult to find where the architecture ends and the landscape begins.
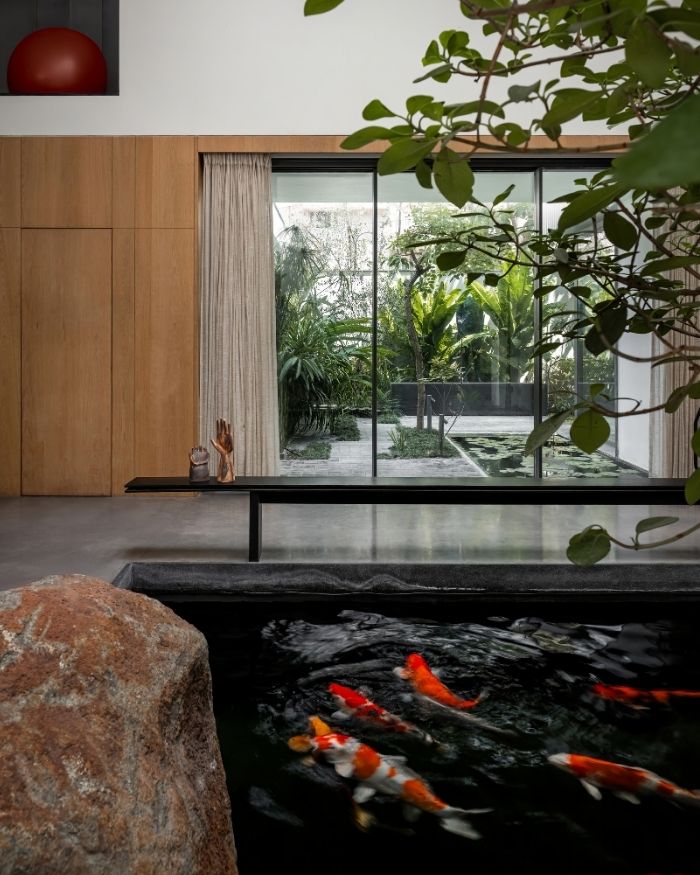
Ajaay aspired for a house that could breathe, and the architects took him at his word. An indoor court sits between two gardens, anchored by a koi pond of still, inky water animated by sudden flashes of orange. By morning, diffused light washes the water.
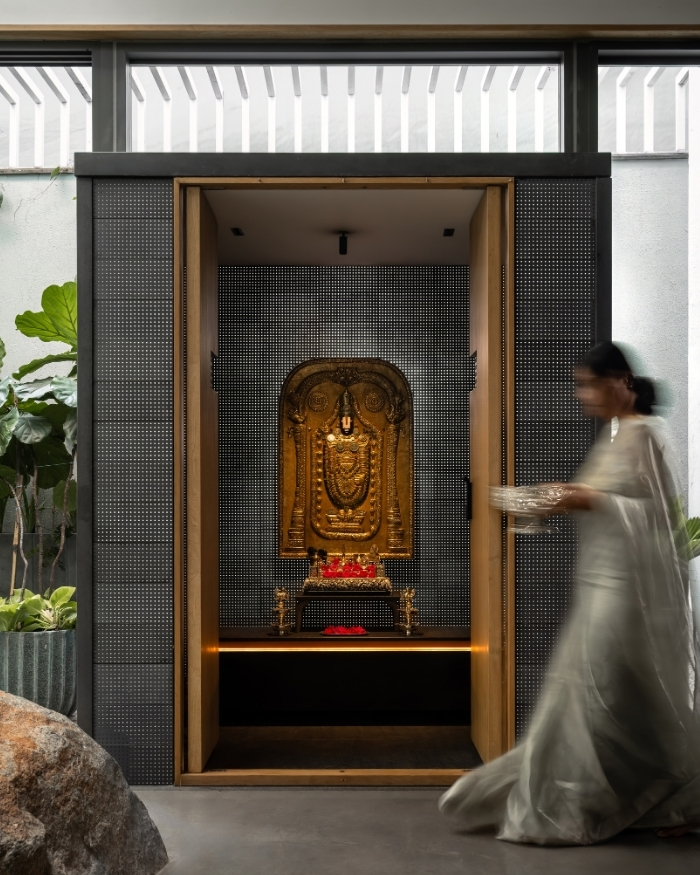
By evening, diyas are lit and the pooja room, built in translumière bricks by Nuance Studio, glows from within like a lantern, a modern reading of the temple pushkarini (reservoir). Underneath, water keeps moving. “The greatest challenge was ensuring that architecture and nature worked in complete harmony,” says Navin. “It was a complex exercise in balance, but one that ultimately allowed the space to become not just something to be seen, but something to be deeply felt.”
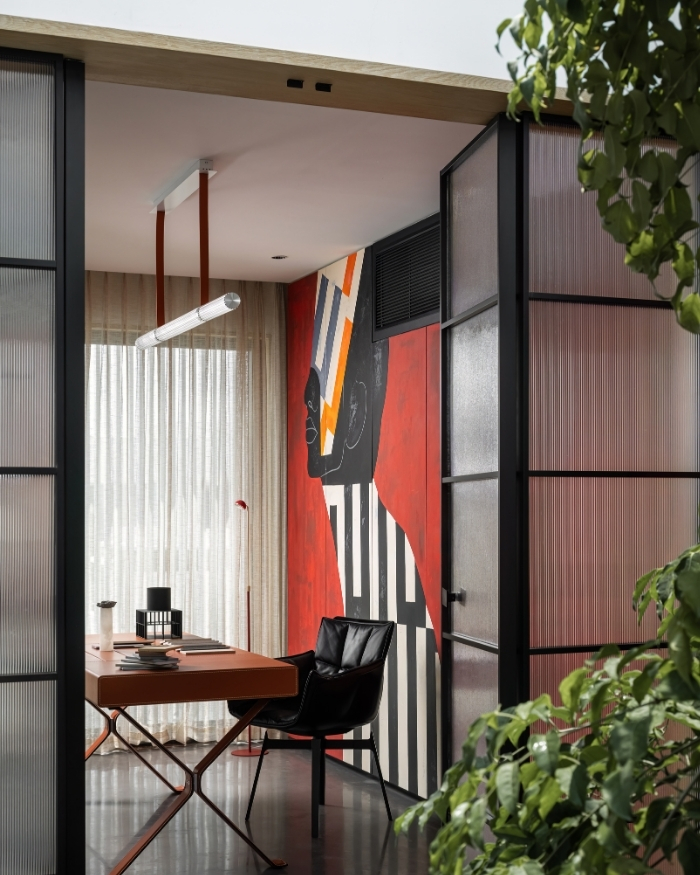
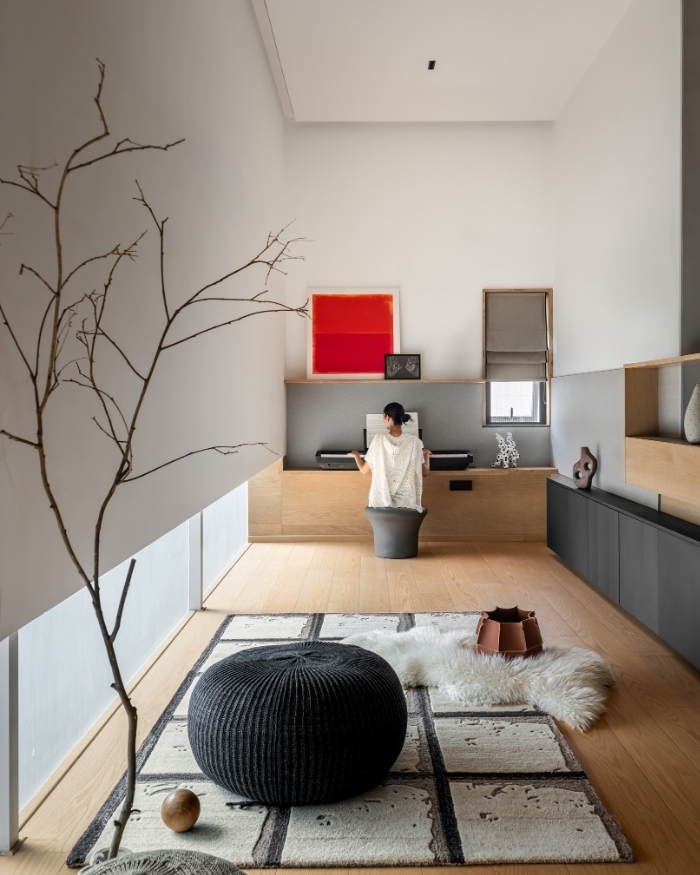
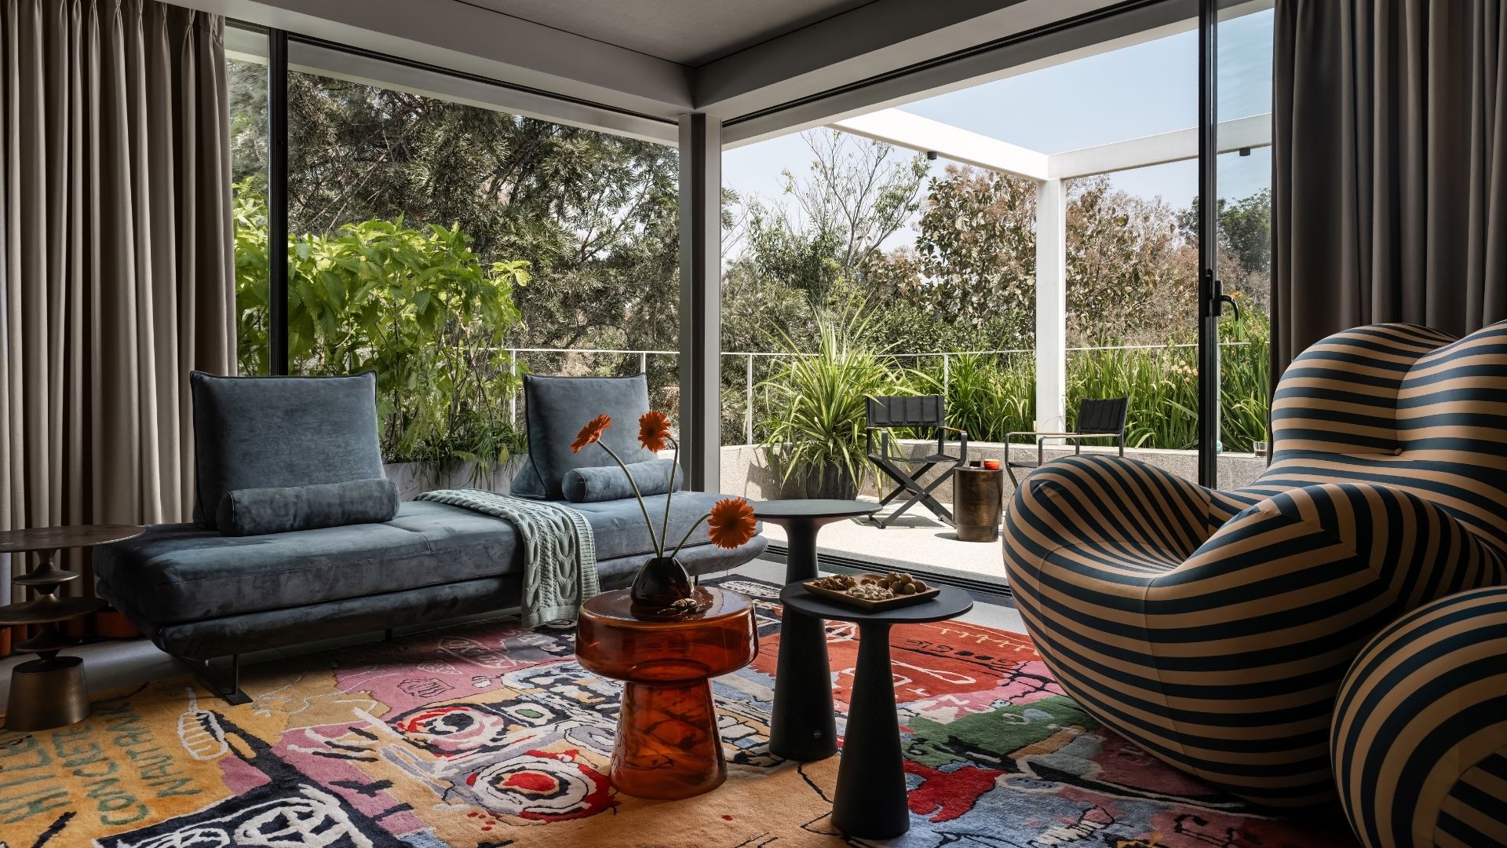
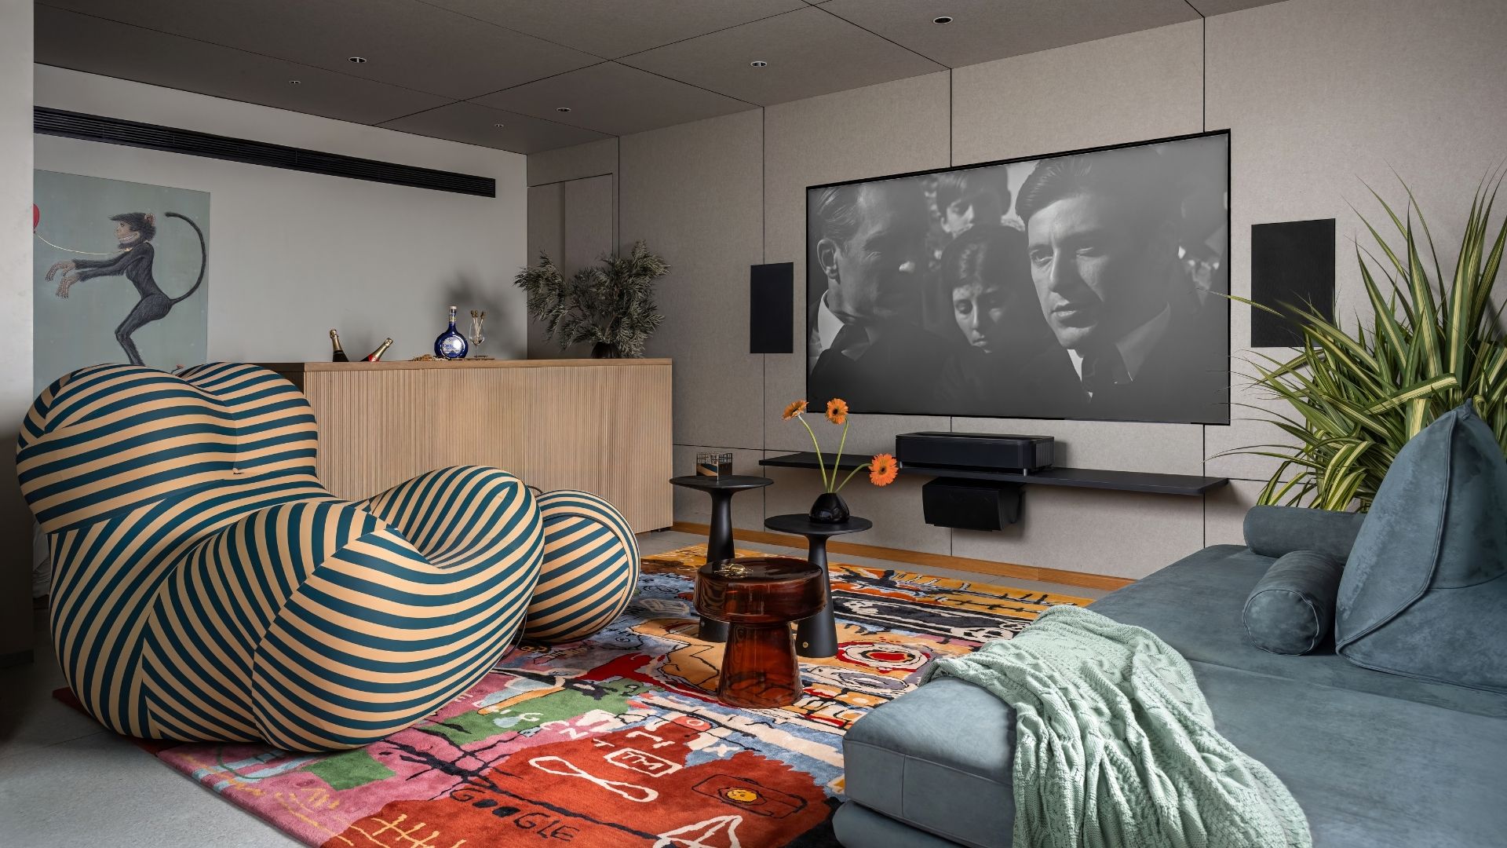
Upstairs, the rules relax. The study sits among the treetops behind Crittall doors, its hand painted shutters and graphic mural turning work into play. Next door, the entertainment lounge shifts from daylit media room to social heart by nightfall. The customised Neytt rug carries motifs inspired by graffiti, along with coded words drawn from family jokes and shared memories. It is less a furnishing, more a portrait. Much of this layer comes together remotely, curated by Meera from Liverpool across long evenings spent working with artists and makers on pieces that exist nowhere else.
The sphere at the front door turns out to be an accurate index of what follows. Grey and red, shadow and light, restraint and release, all present, none resolved. And what holds it all together is not a single gesture but a method: three studios, one client and a decision, made early, that opposites would be allowed to stay opposite.
Read More: A Bangalorean’s guide to 12 cafes almost as good as filter kaapi










No results found.