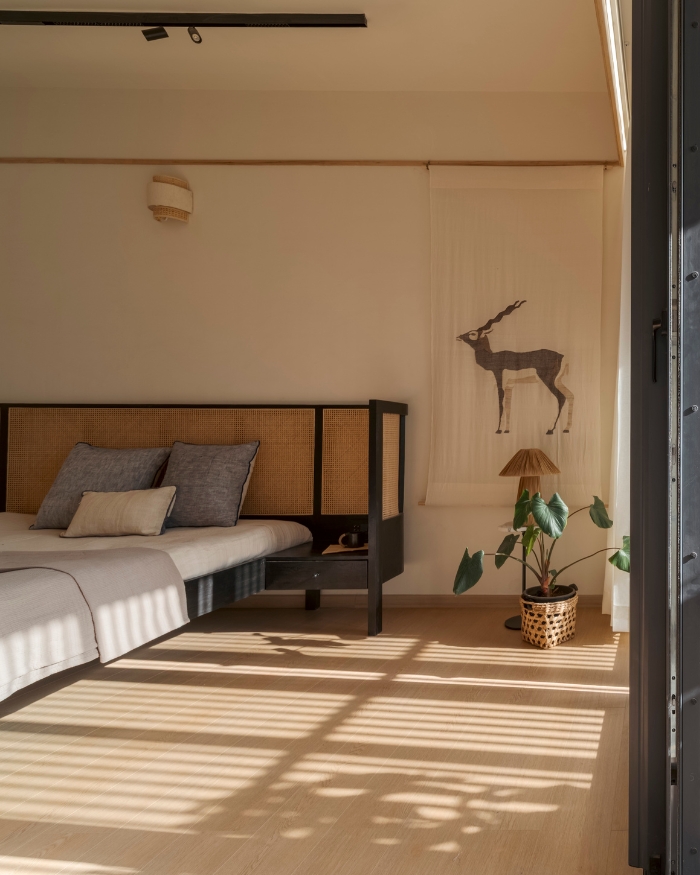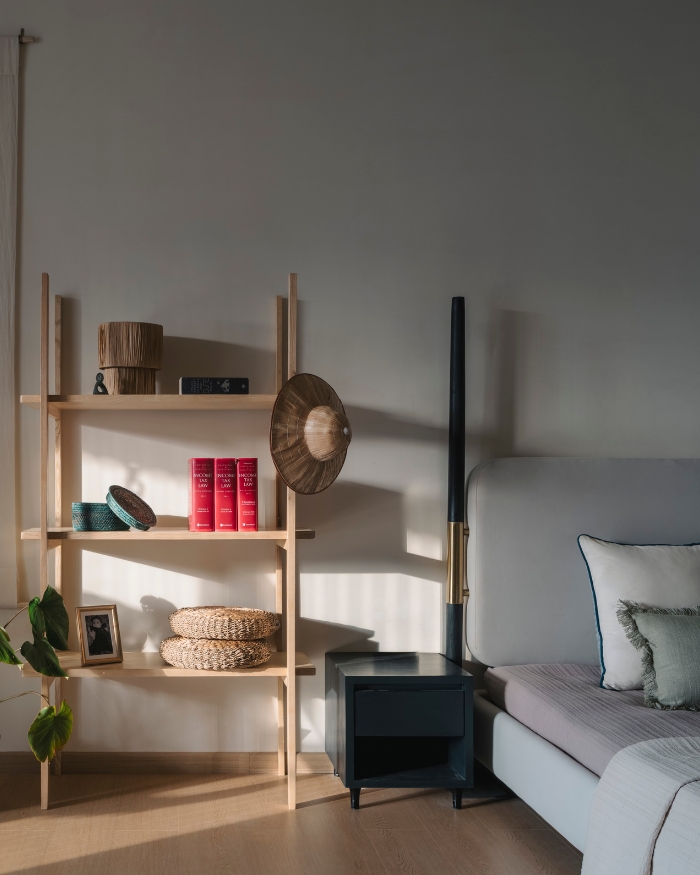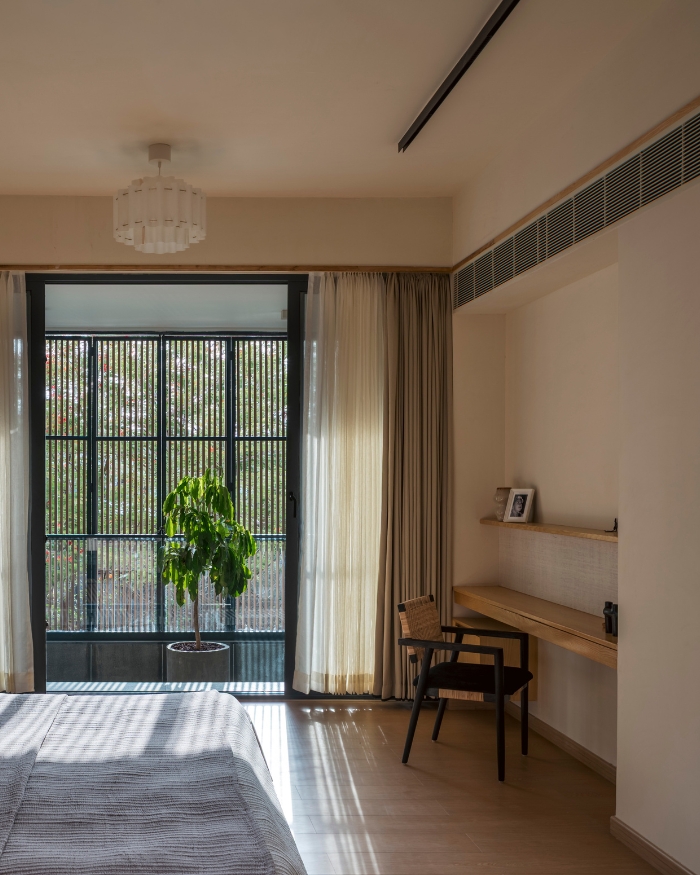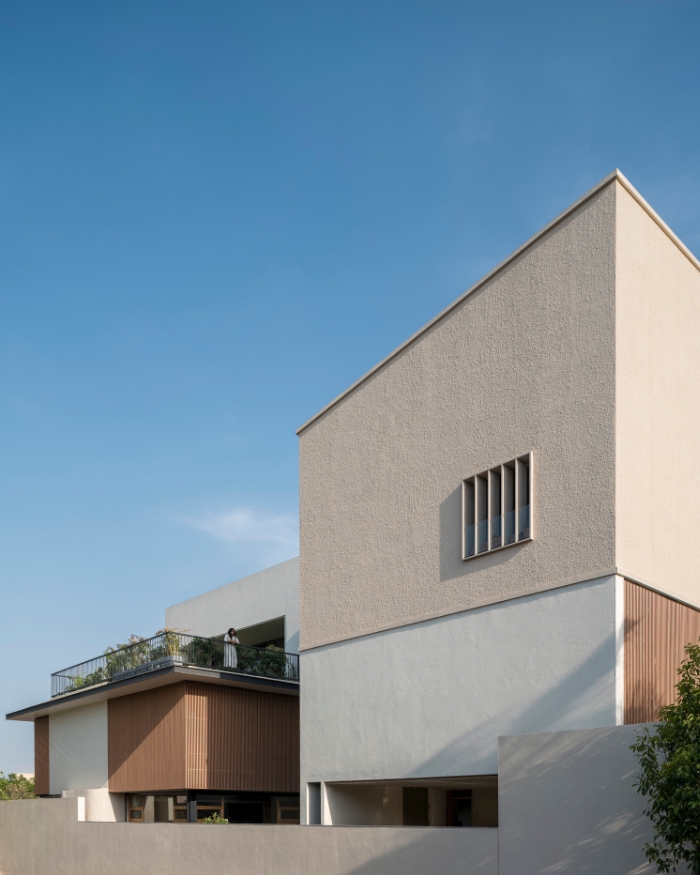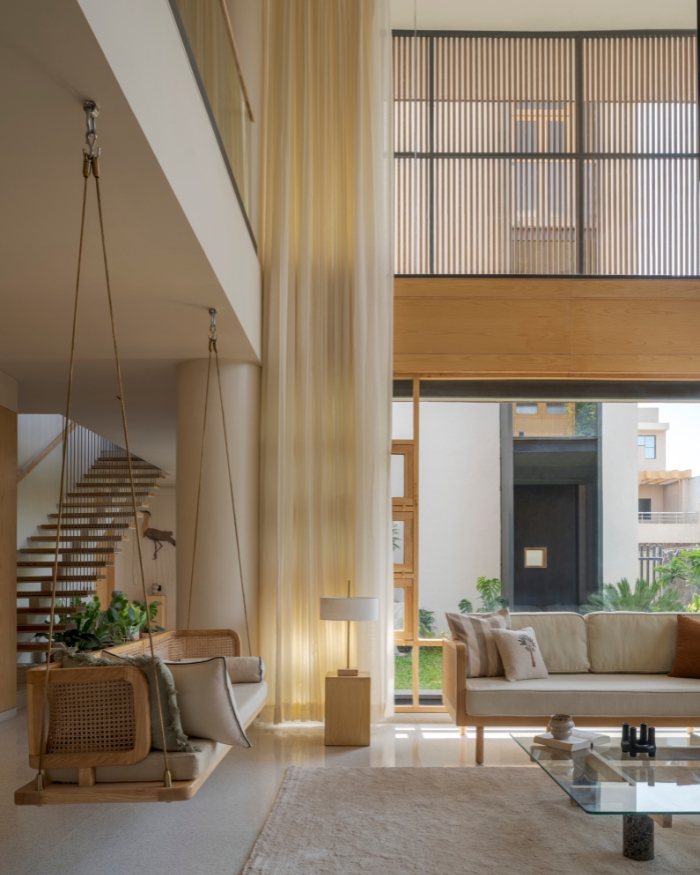

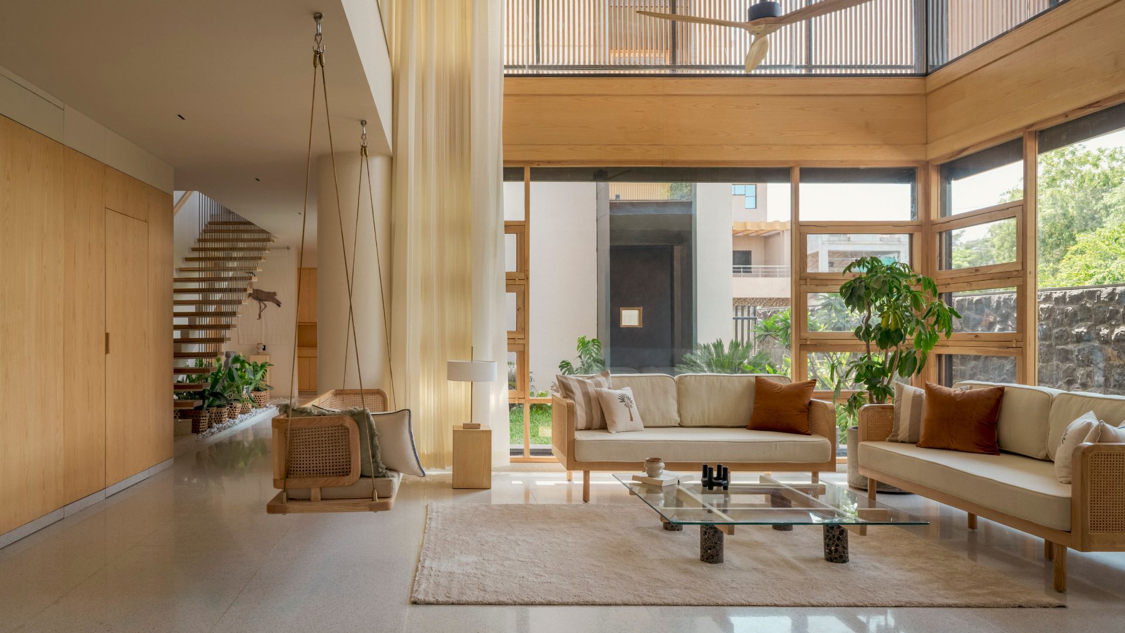
Often we find the tools that create a permanent moodboard for architects while building homes span the logic of materials, colours, sculptures, upholstery and even the surrounding landscape. Seldom, though, do we come across homes that allow light to take the lead. Not the artificial kind, but the natural light that shifts with the hour, season and weather. At this 9,700 sq ft home in Bhusawal, Maharashtra, architect Gaurav Chordia of Humanscape does just that. Designed for three generations, the space is organised around the movement of the sun, with two volumes opening towards the east and west, and a courtyard held between them. Here, light becomes a measure of how the home is experienced through the day.
“The house was designed for three generations. We spent time with each member individually, understanding their routines and personalities, and tried to create connections across spaces, levels and generations while allowing everyone their own sense of privacy”
– Gaurav Chordia
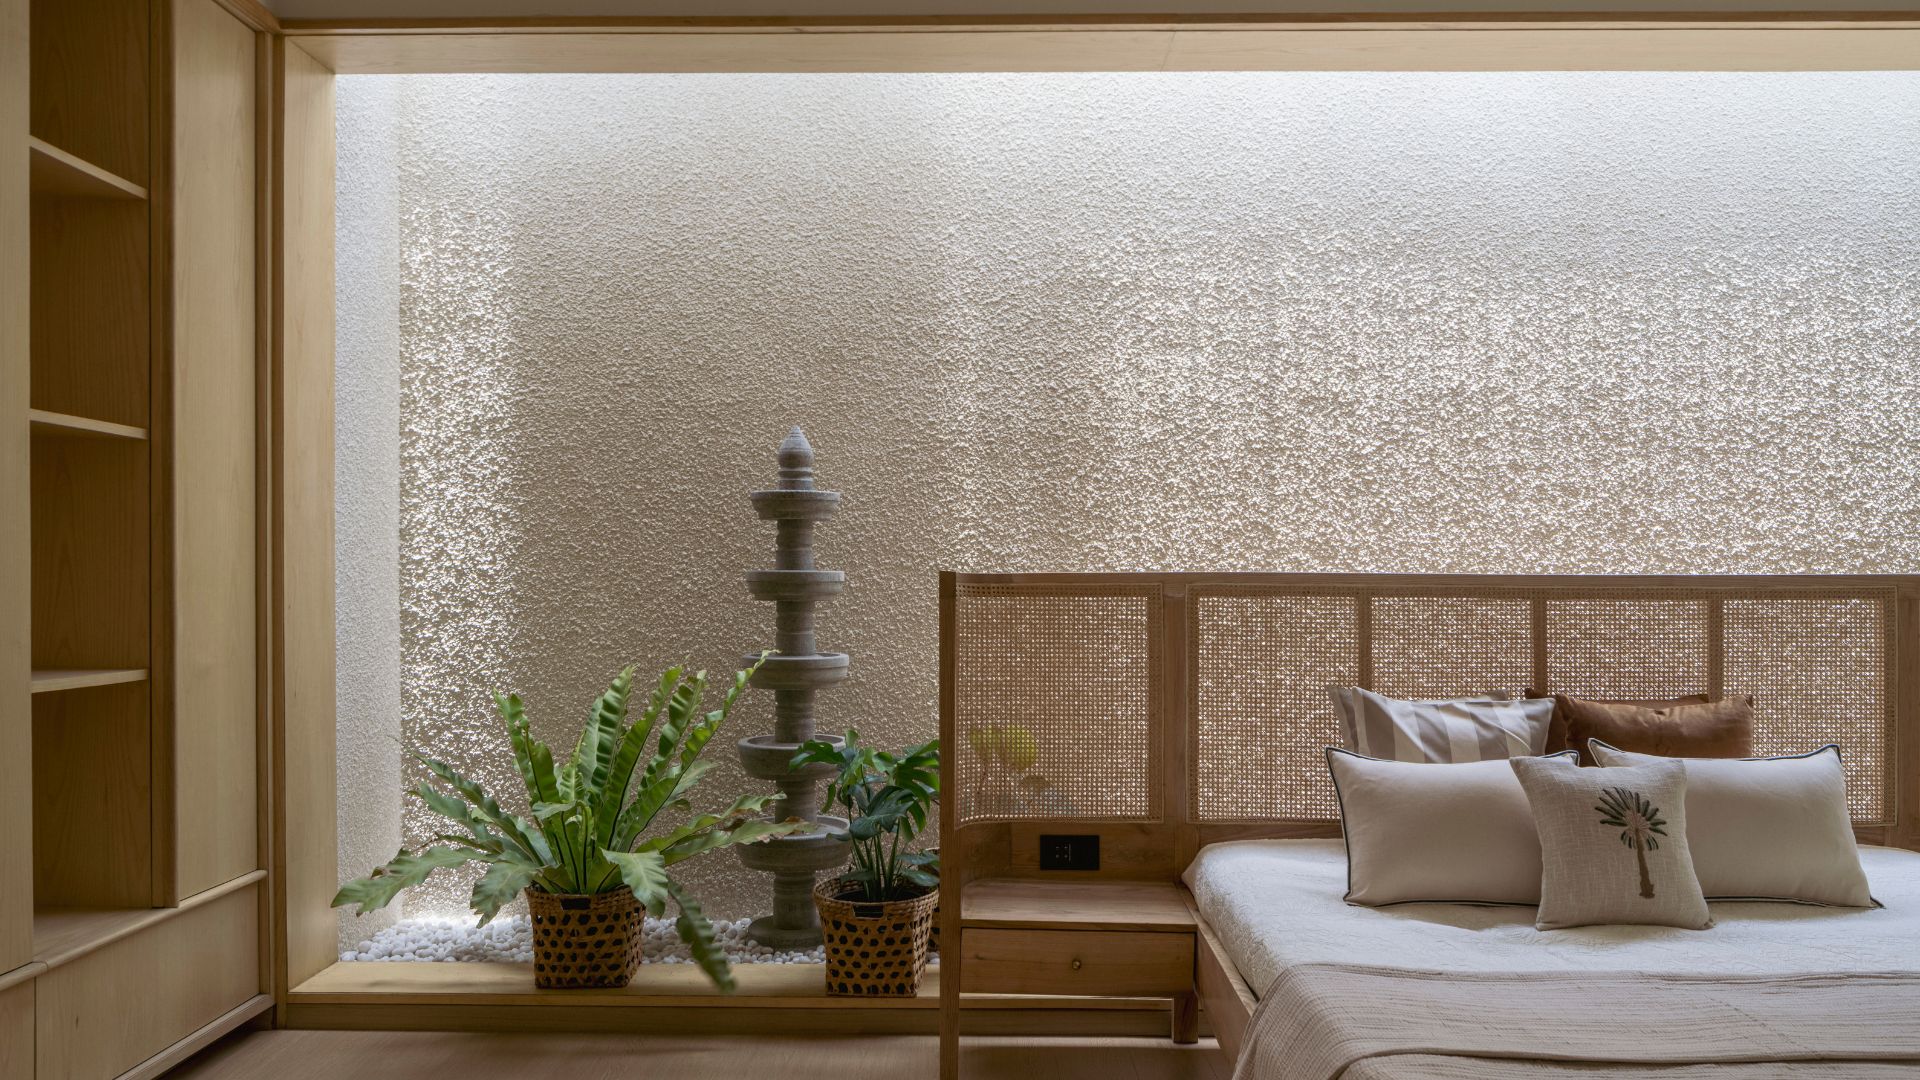
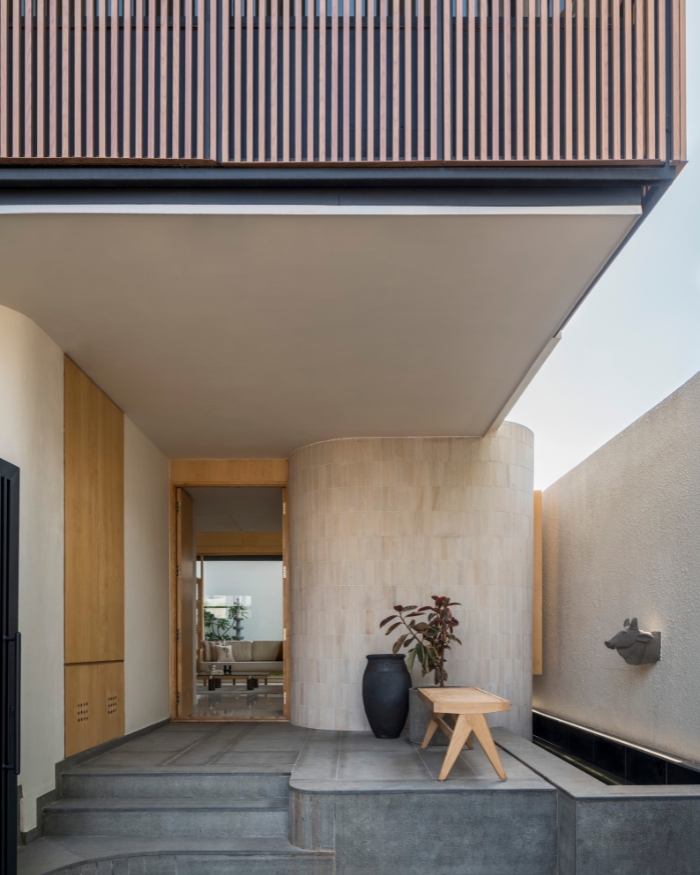
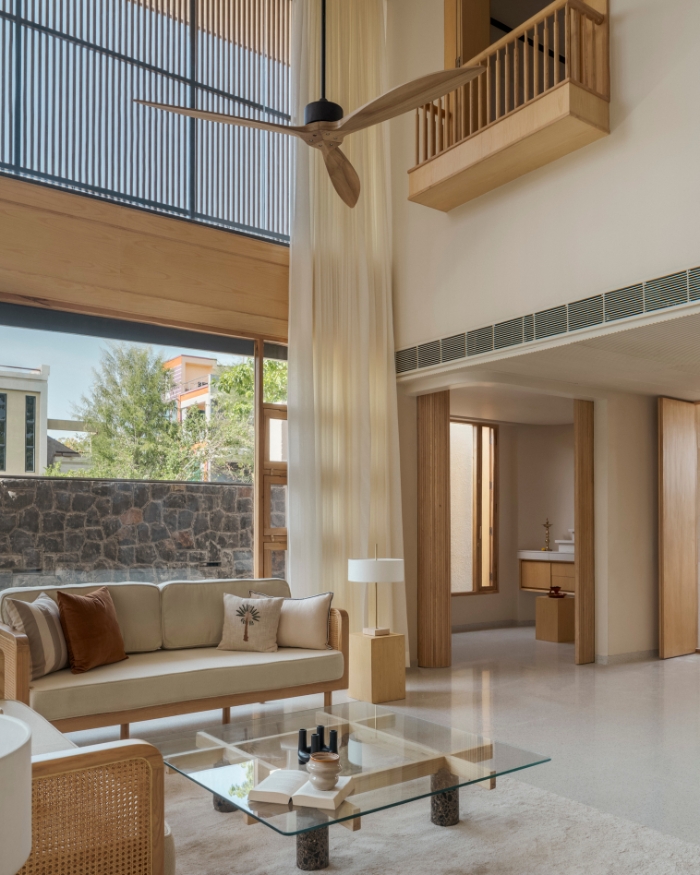
The planning begins with the eastern and western access, using the rising and setting sun as natural anchors. Two distinct volumes are arranged around a central courtyard, with the more solid western block shielding it from the afternoon heat while the eastern volume welcomes the softer morning light. Shared spaces sit closer to the ground, while bedrooms and private areas rise above, creating a gradual shift from collective to intimate.
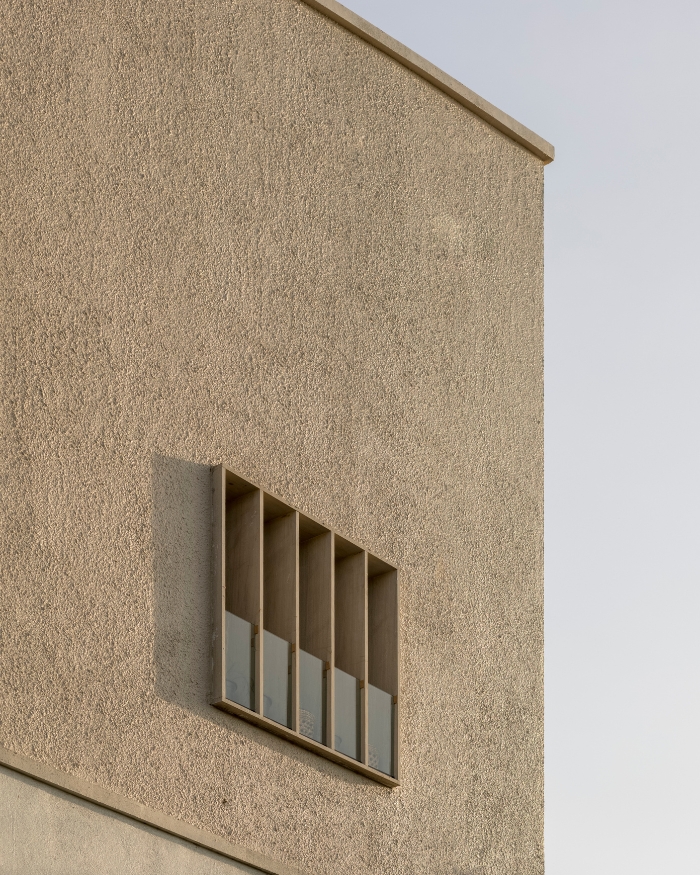
The partially suspended staircase extends this idea vertically, allowing light, views and movement to filter between floors. In a climate where summer temperatures can approach 40°C, openings were carefully calibrated through wooden battens, jharokhas, balconies, verandahs and planting. The house remains open without feeling exposed, using shade and depth as much as walls to establish privacy. All these ideas were brought to life by Humanscape’s design team: Shivani Sharma, Tejasvi Patil, Rhea Oswal, Jinwani Farsole and Sejal Khatape.
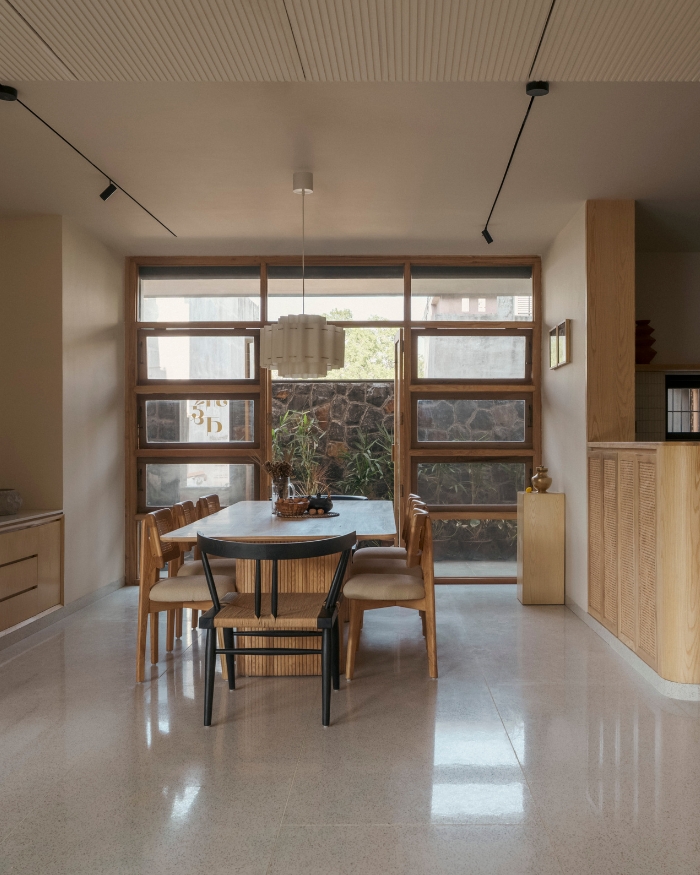
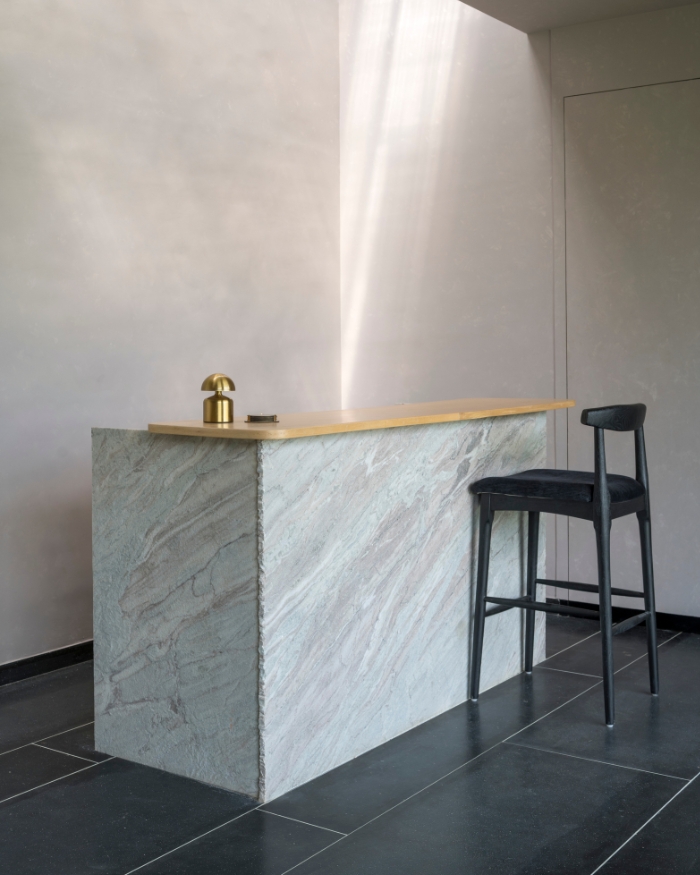
The material palette, meanwhile, is rooted in the family’s memories. Terrazzo with white marble chips recalls their former home, while basalt references their village roots and the temples of Maharashtra. Oak brings a lighter counterpoint to the stone, its grain paired with lime finishes, kala cotton, jute and naturally dyed textiles.
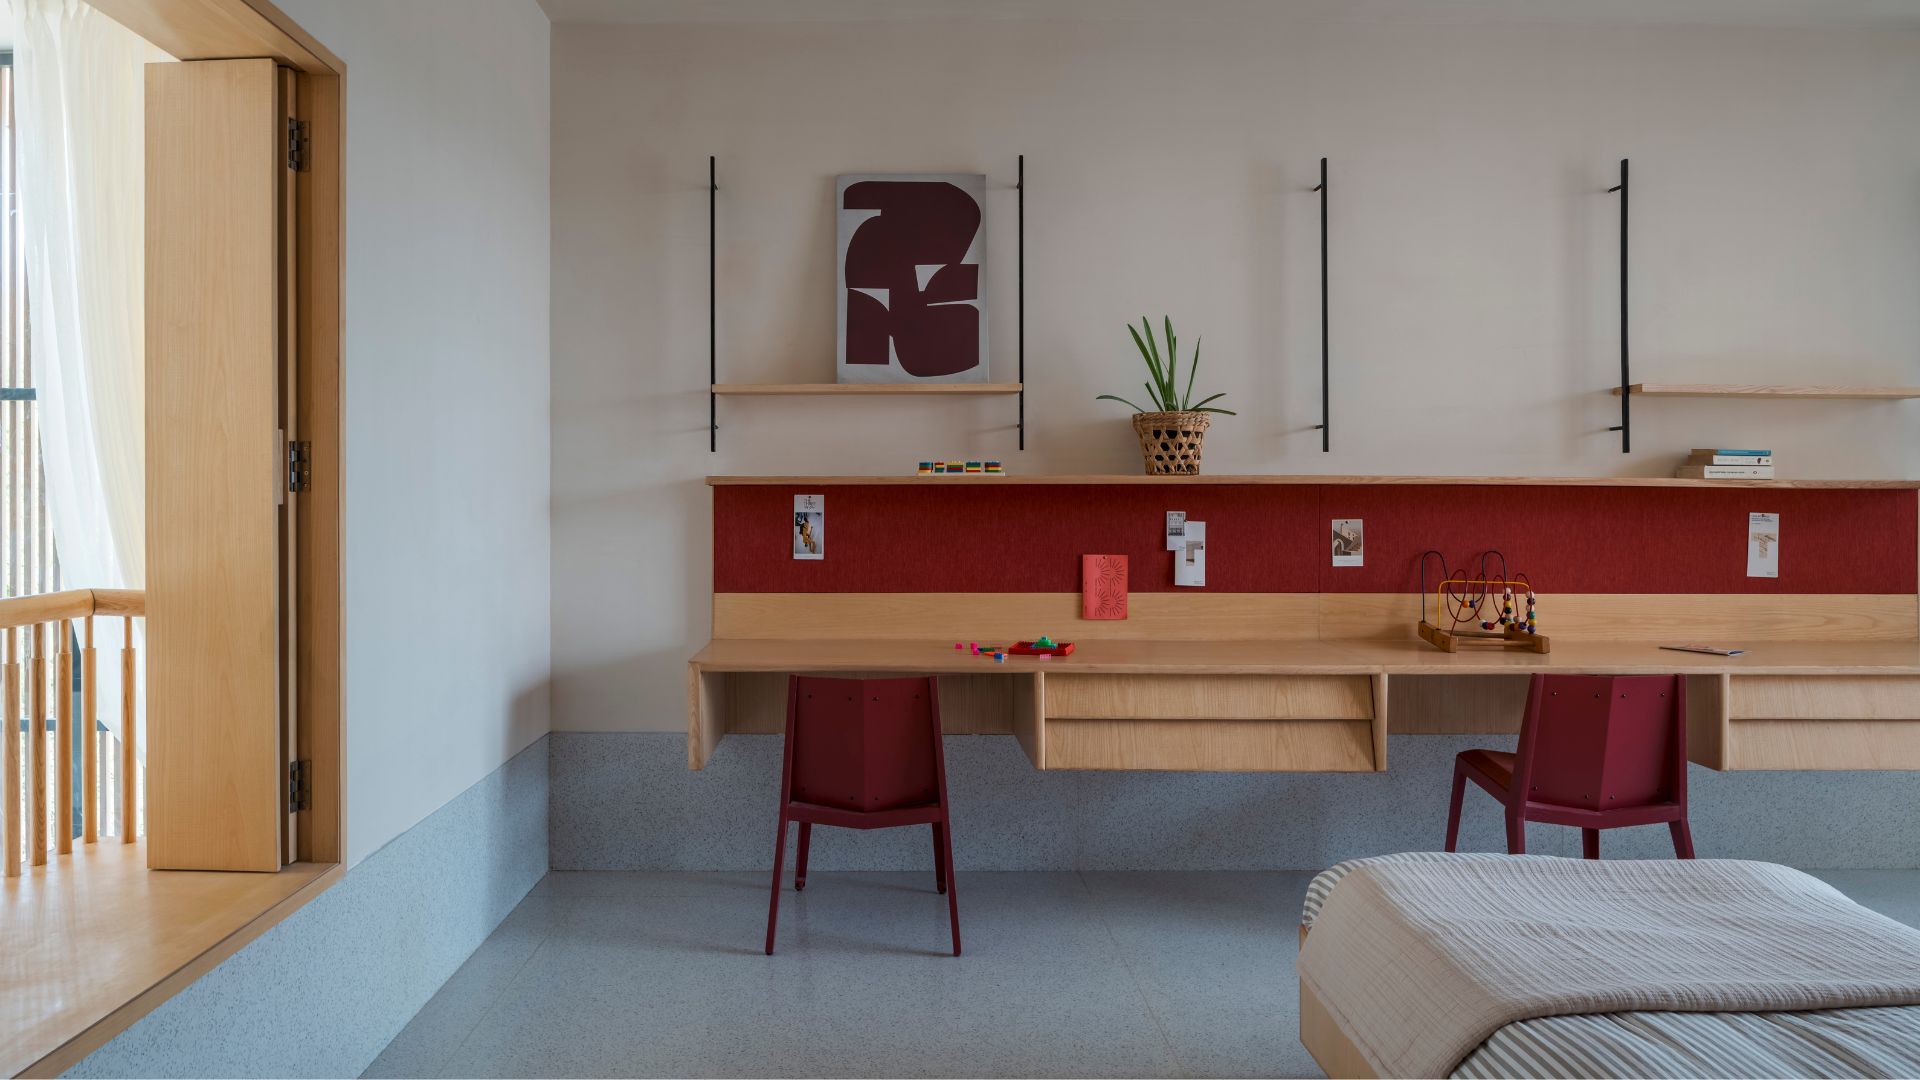
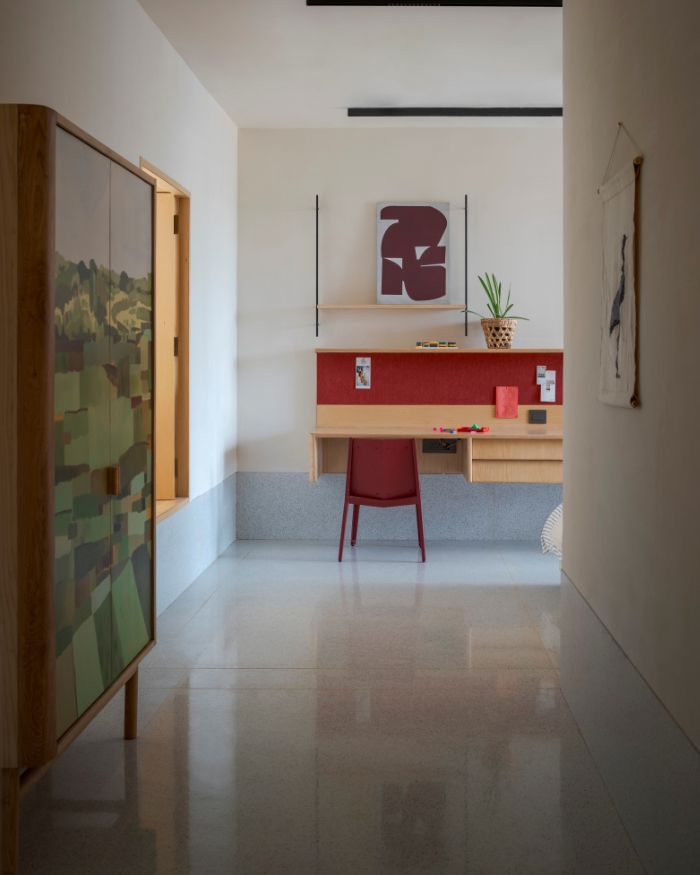
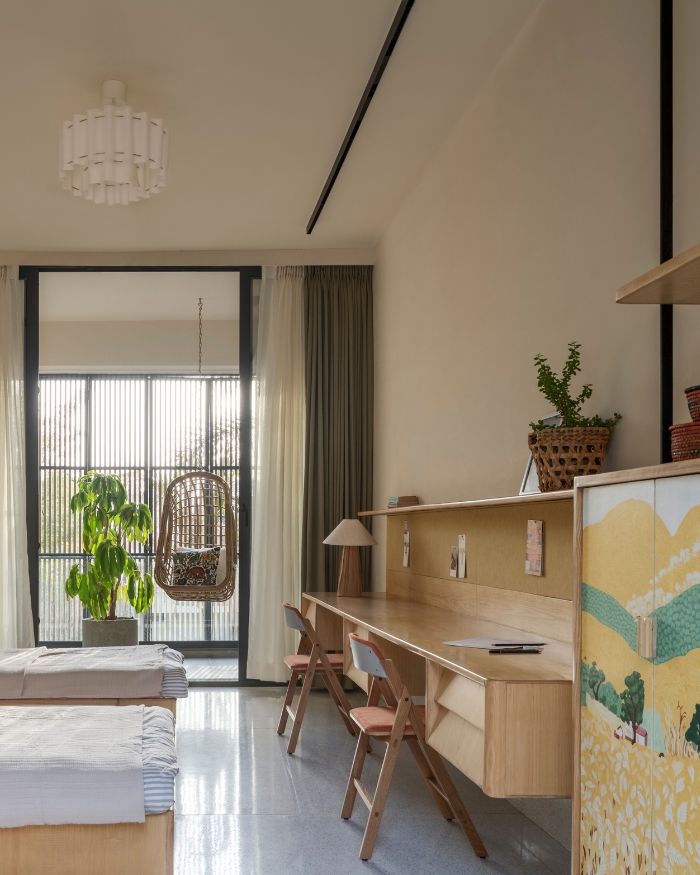
Landscape is equally intrinsic to the architecture, for which Gaurav collaborated with Aishwarya Deshpande. “The family brought memories of their old home, particularly its terrazzo,” notes Gaurav. The family’s old house held nearly 80 potted plants, a detail that became an important cue for the new home, where greenery threads through the courtyard, balconies and terraces. A north-east terrace garden extends this relationship, opening from a study-cum-lounge that doubles as a workspace, gathering spot, yoga room and monsoon verandah. Elsewhere, the children’s rooms draw from the agricultural landscape of Khandesh, while cupboards developed with their drawing teacher allow their personalities to find a place within the architecture.
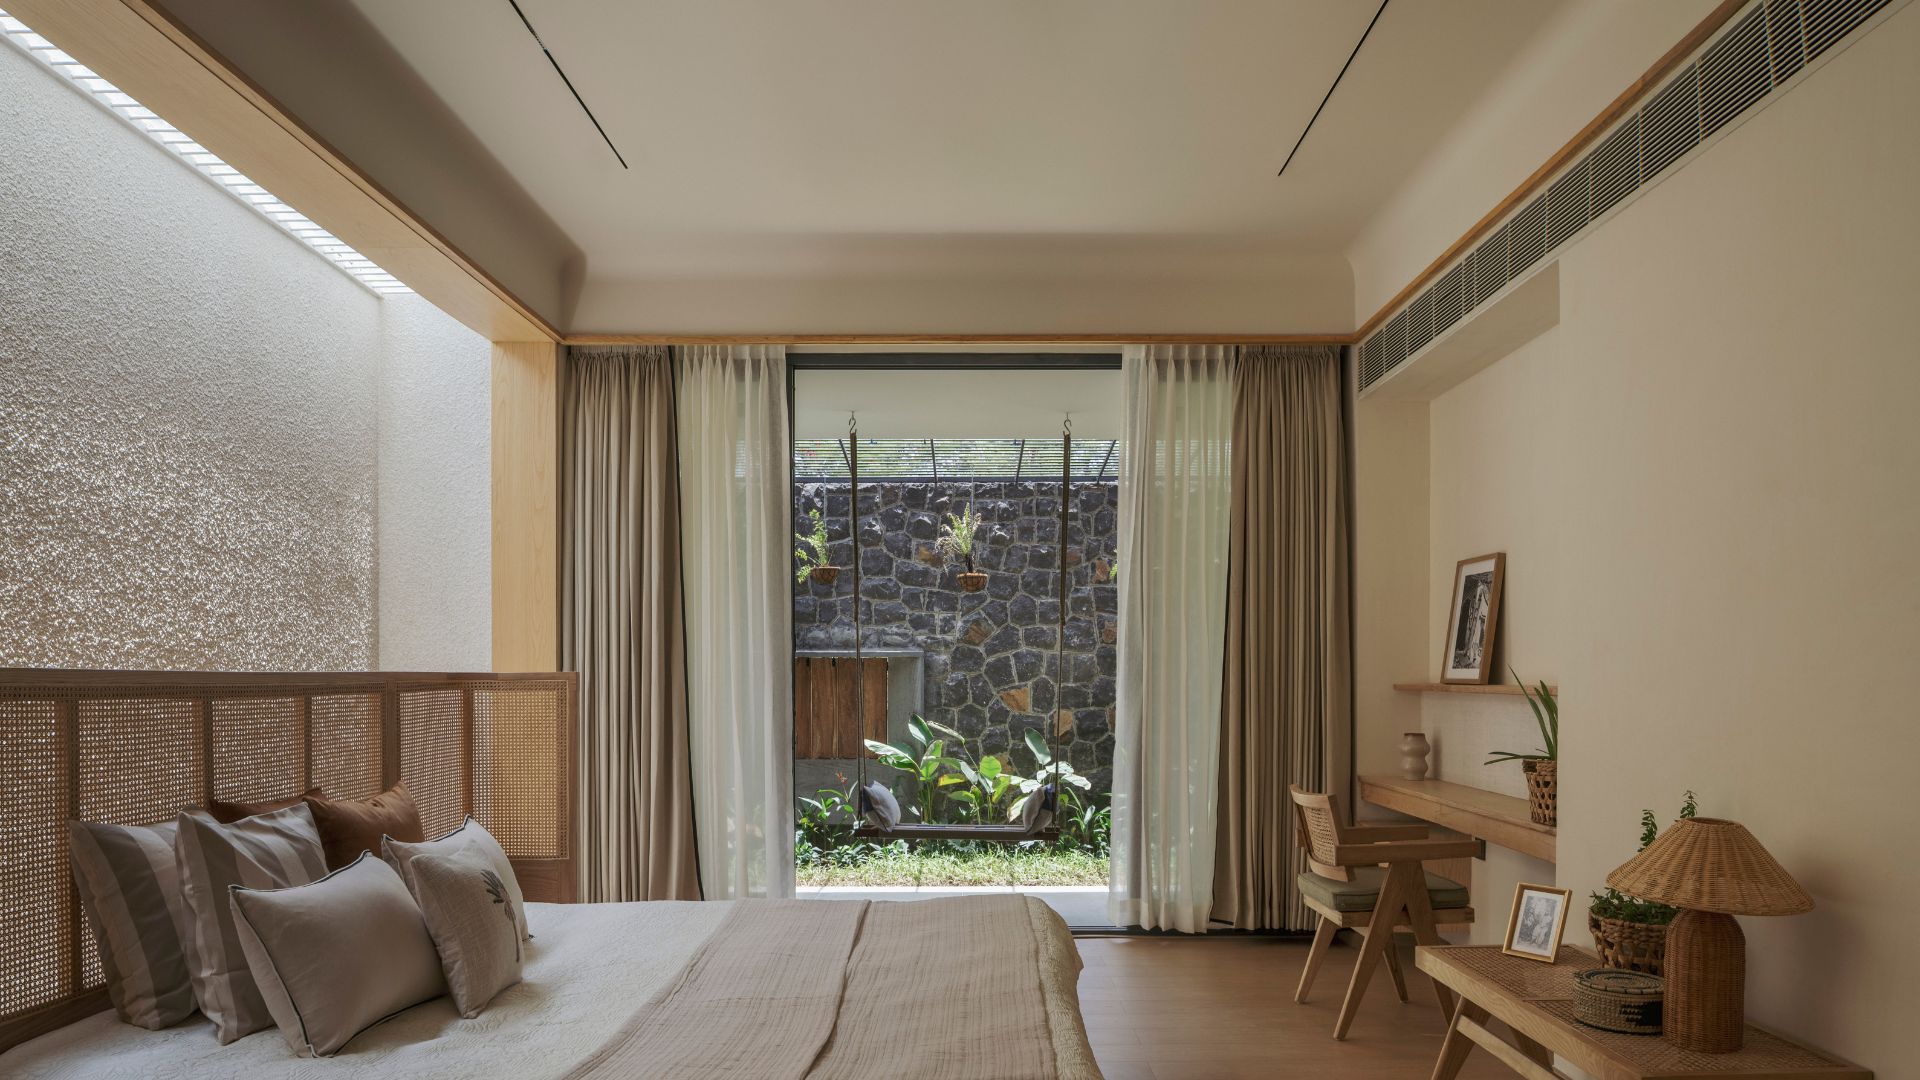
Perhaps the most personal layer of the house lies in the spaces between its more defined rooms. Niches, ottas and verandahs offer places for retreat or informal interaction, while the courtyard, living areas and terrace expand to accommodate the entire family.
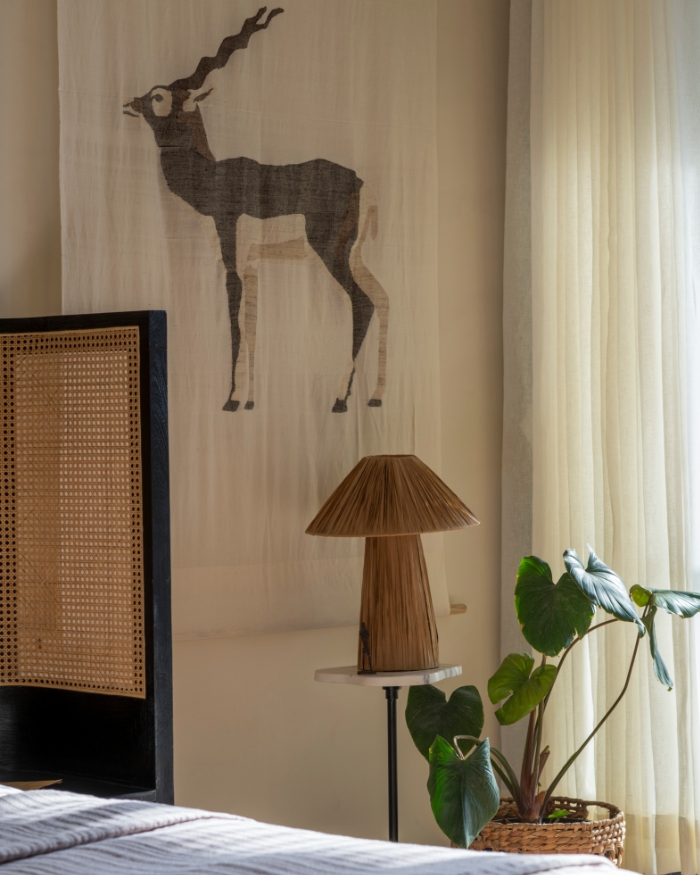
The mandir follows a similar logic, remaining inward and intimate but opening up during larger gatherings. Family histories also surface through their grandfather’s army medals, poems preserved in old diaries and textiles developed with weavers from Rajasthan, each piece reflecting a family member’s role and personality. After completion, the first summer became another chapter in the house’s story, allowing the architects to observe how its shaded courtyard and planted spaces performed in real conditions. More than a finished project, this is a home that evolves with its inhabitants, where light changes, plants grow, people gather and everyone can remain connected without having to occupy the same space.










No results found.