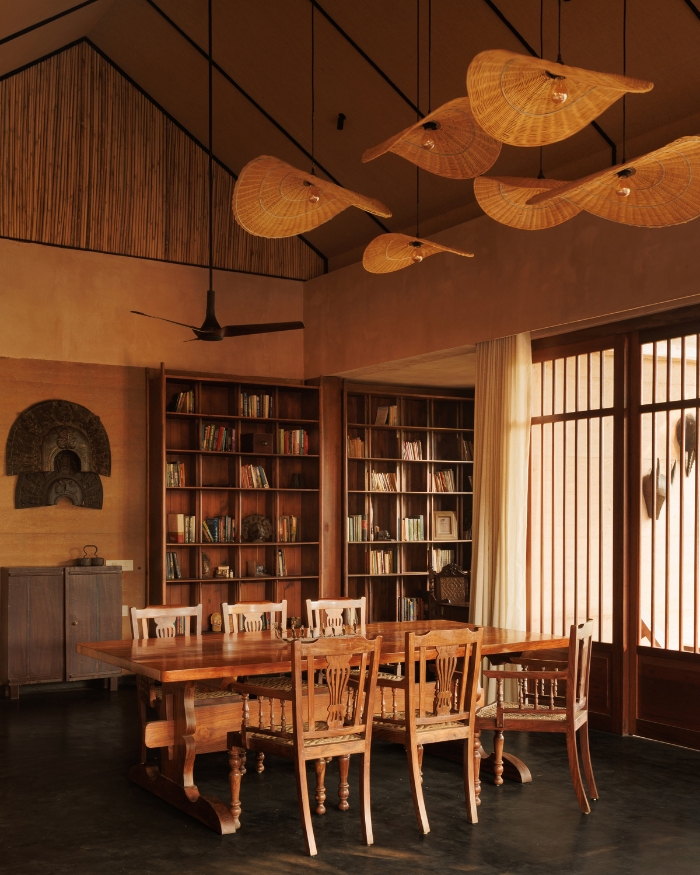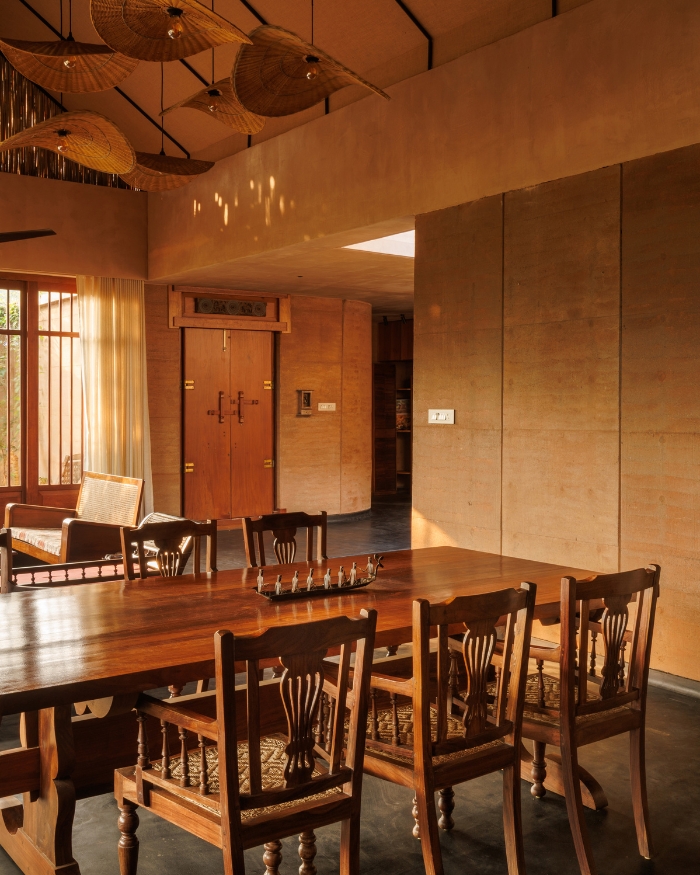

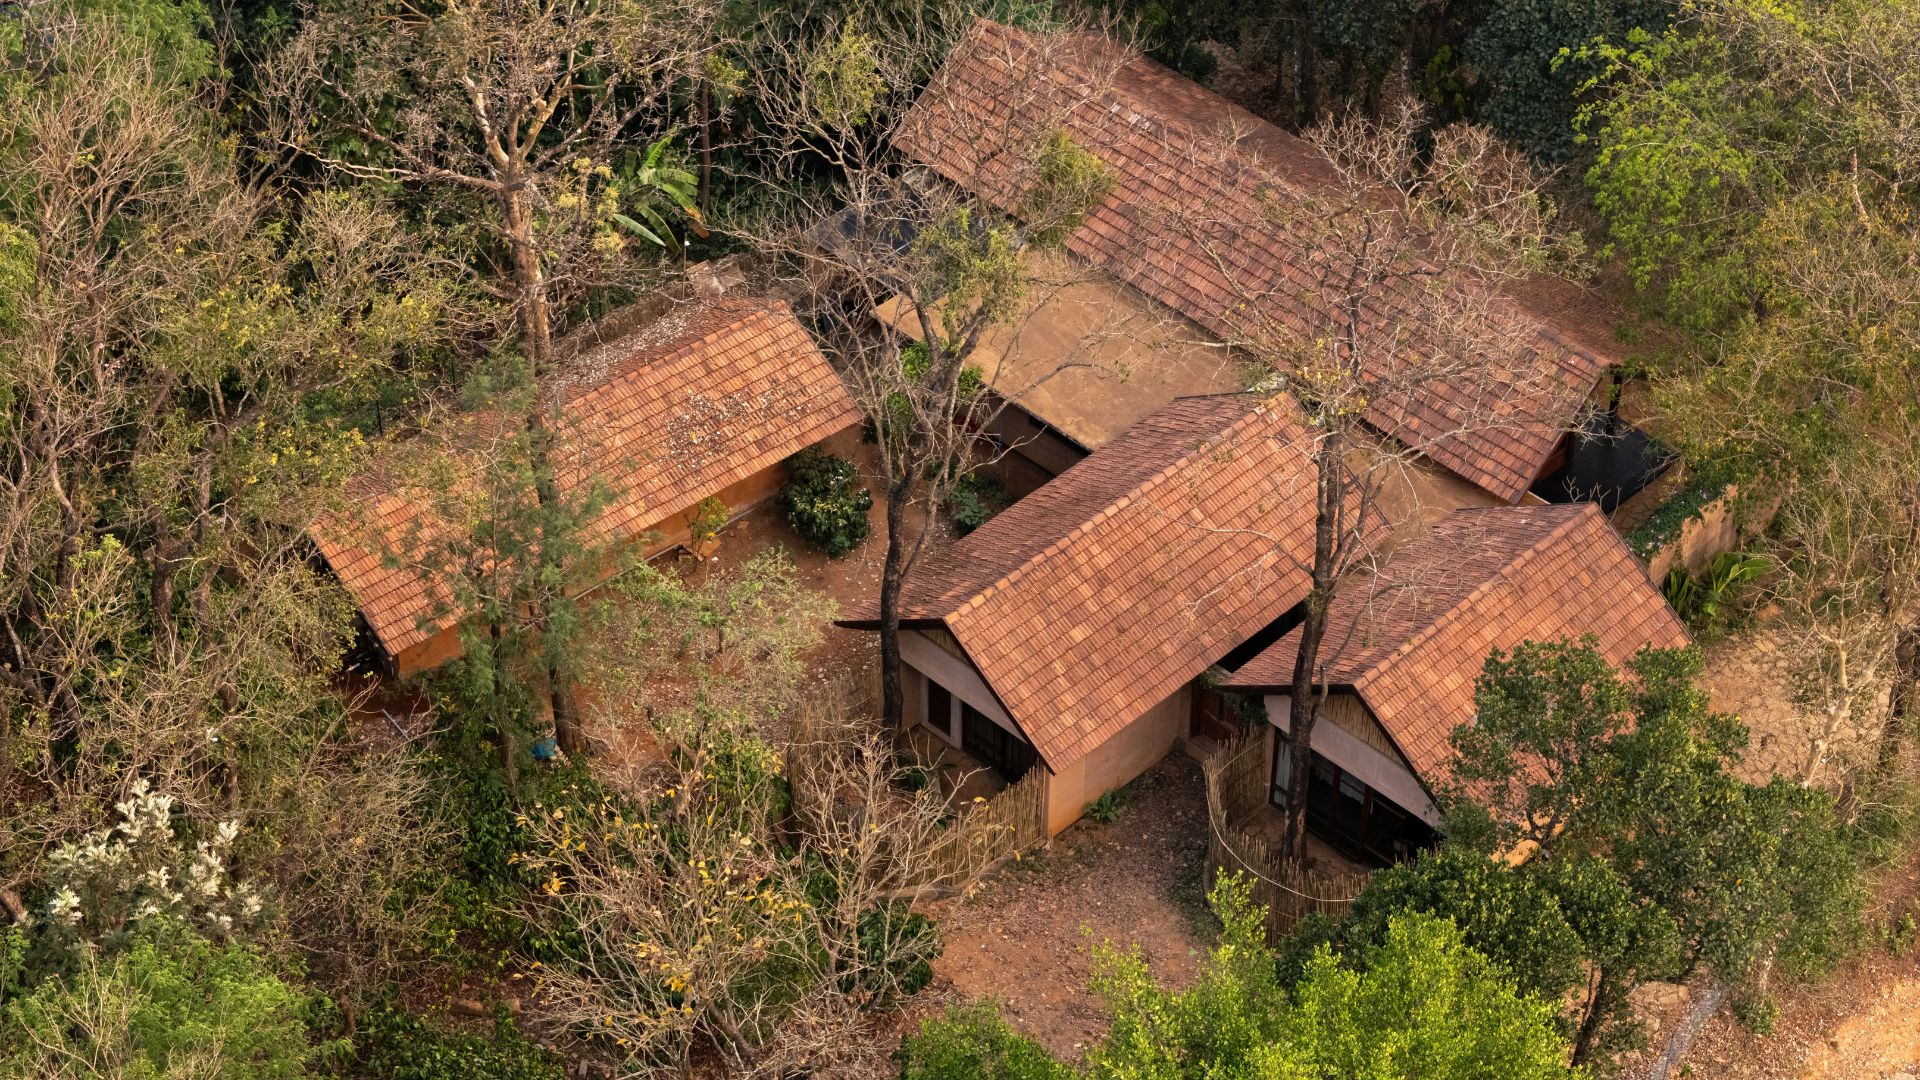
The Indian gooseberry tree that gave the village of Thirunelly its name was also the inspiration behind this home in Kerala’s Wayanad district. Designed by BTL Architects, the home crafted for a wildlife conservationist and a book publisher spans 3,500 sq ft and is planned around the nelli trees already dotting the site, with each bedroom opening onto its own little courtyard. For the homeowners, it was meant to be a return to Kerala; a place to read, write, host friends and watch the landscape go about its business. So Thressia Paul, Faizan and her team at BTL Architects took cues from what makes this particular patch of Wayanad what it is: its trees, earth, stone, old buildings, wildlife and the landscape beyond.
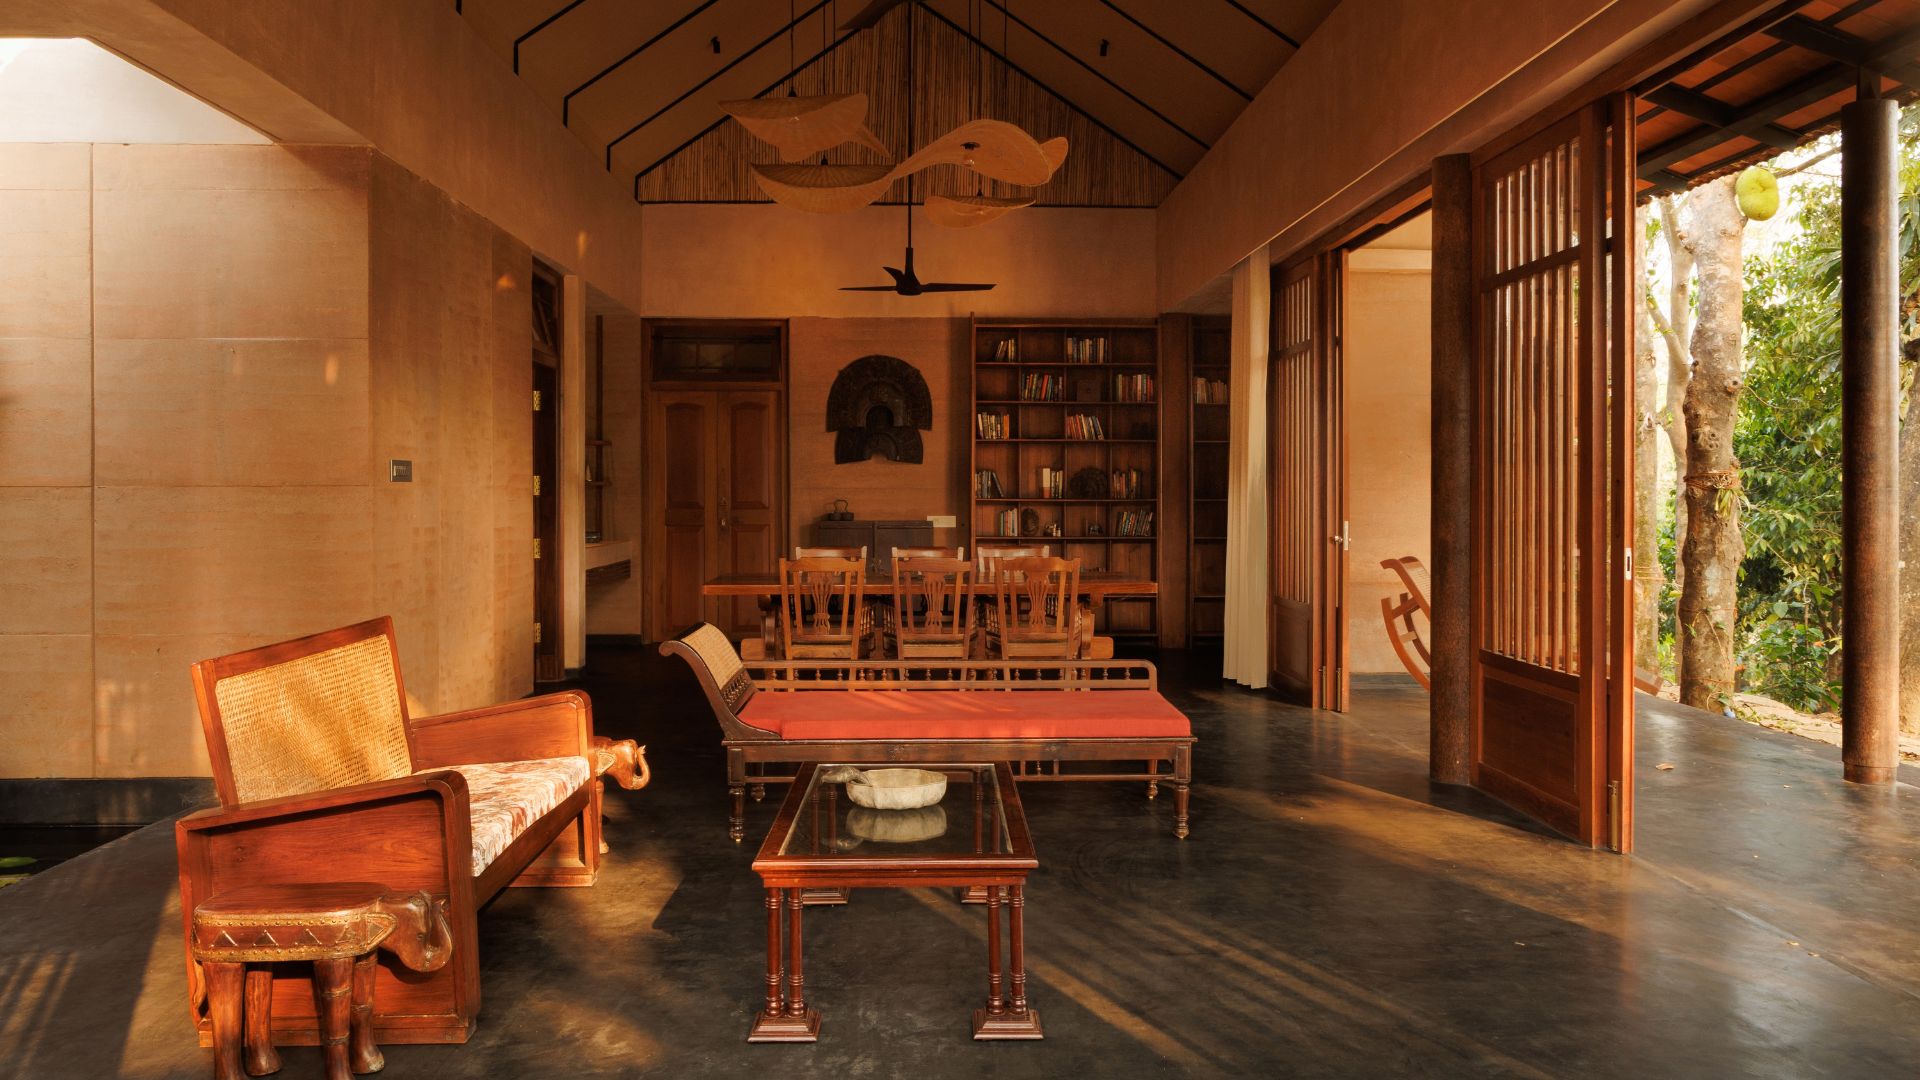
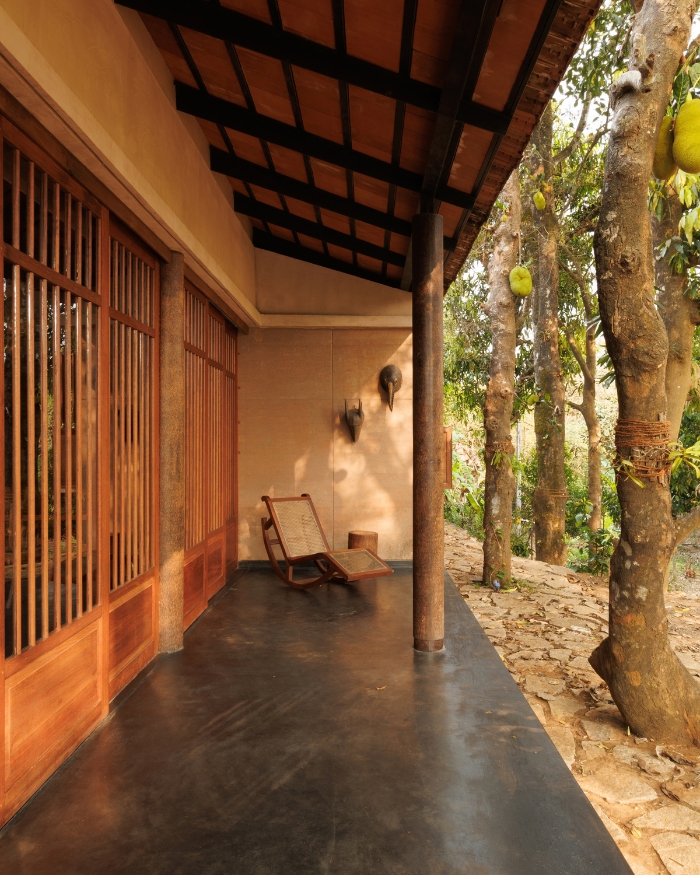
The nelli trees were an obvious place to begin. Several mature trees were already standing on the site and rather than clearing them to make way for the construction, Thressia’s team worked the plan around them.
Thirunelly offered plenty else for the team to take note of. Paddy fields and a coffee plantation sit around the house, with the forest beyond and a tribal settlement close by. The land slopes gently through it all. Rather than flattening it into a convenient building site, they followed its contours, using stones found on the property to form retaining walls and terraces. It meant less digging and a landscape that still feels like itself.
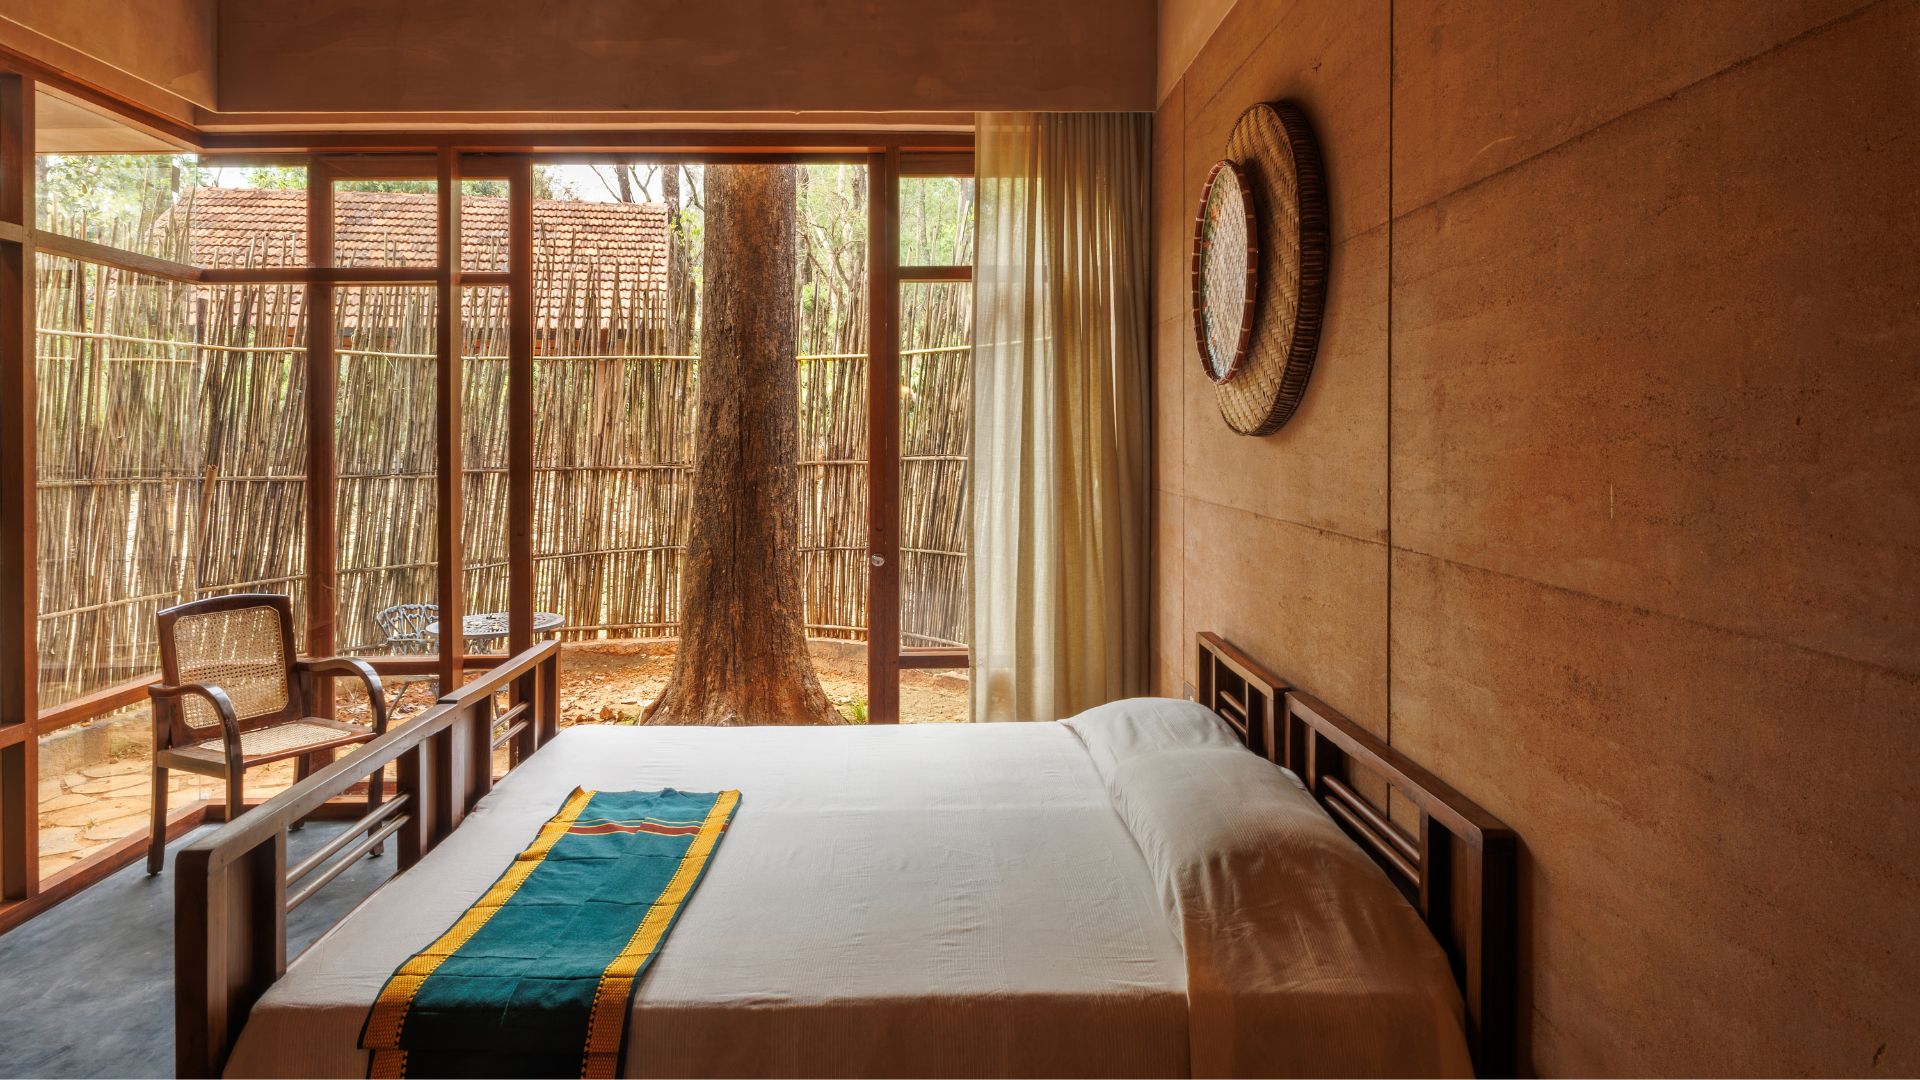
The bedrooms are positioned beside these trees, each opening onto a private courtyard where bamboo screens temper the views, light and breeze. The arrangement gives each room its own little pocket of landscape while keeping the trees firmly untouched by the architecture.
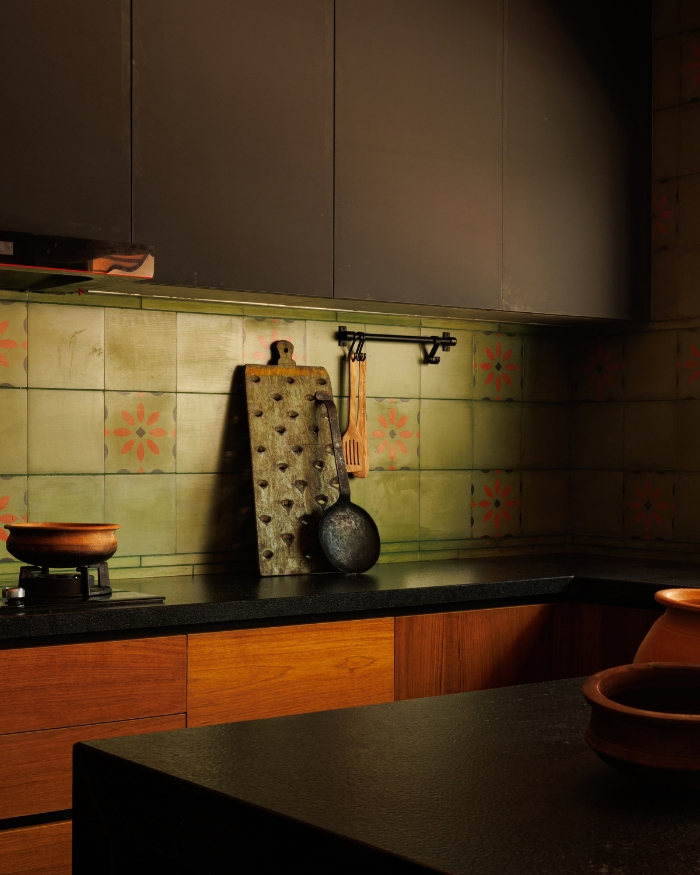
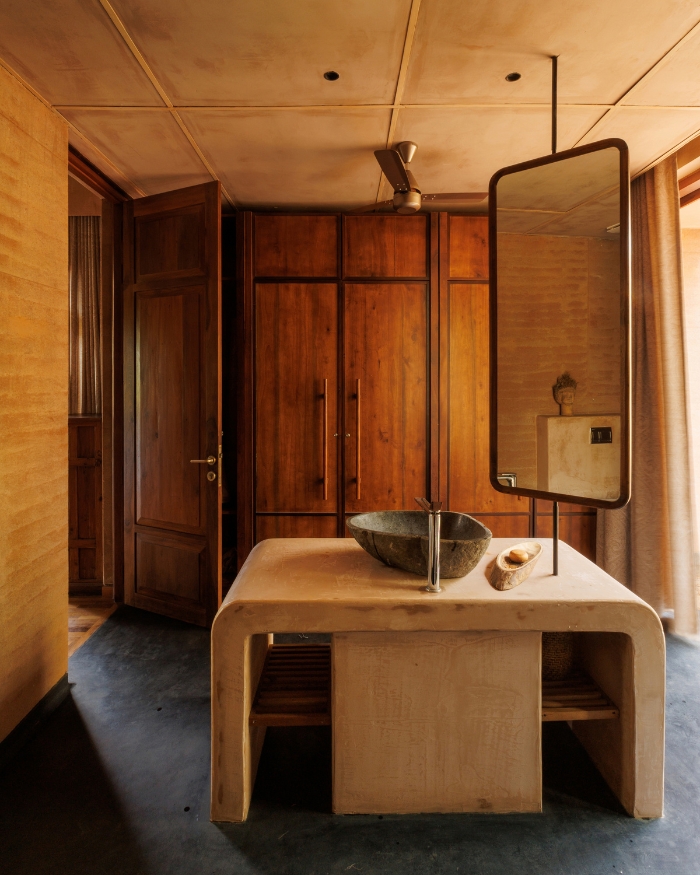
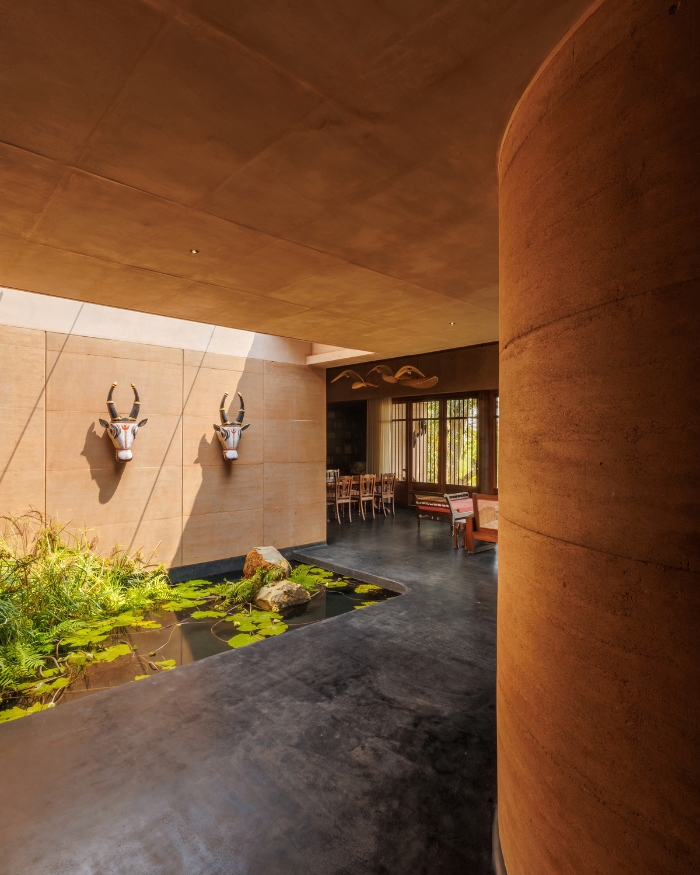
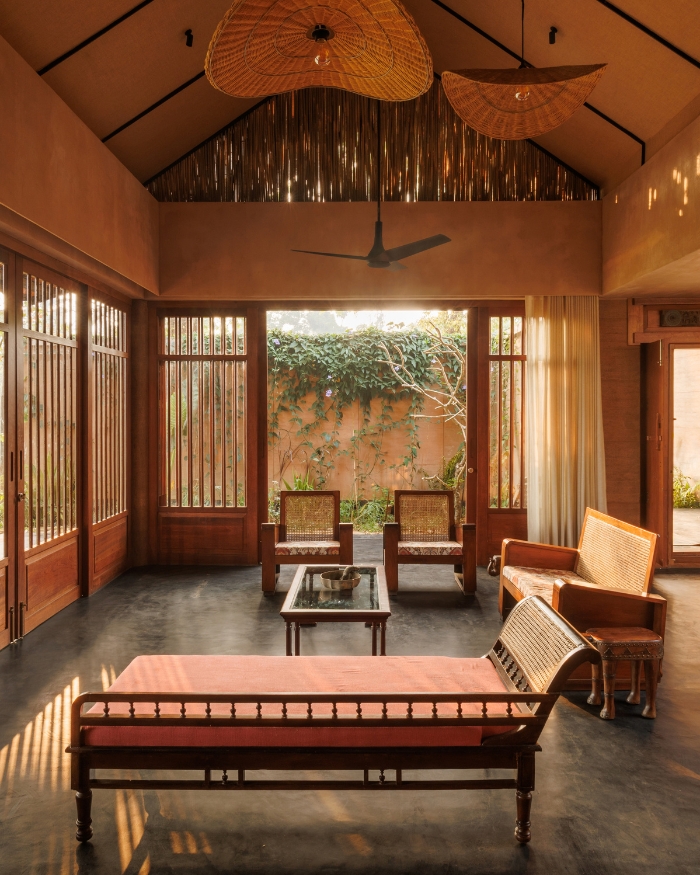
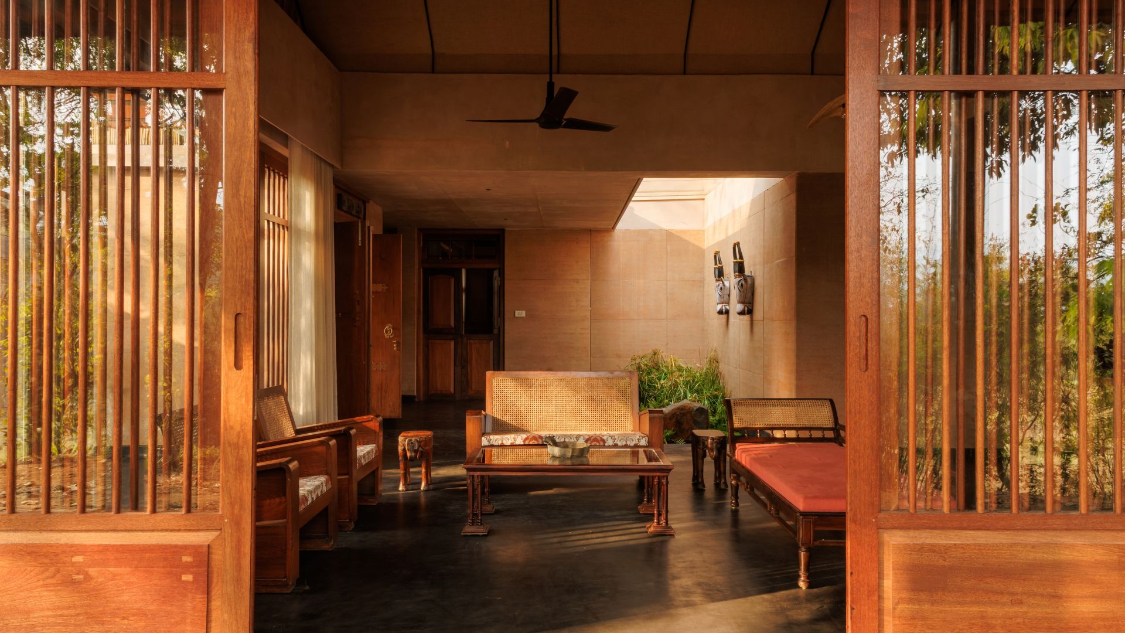
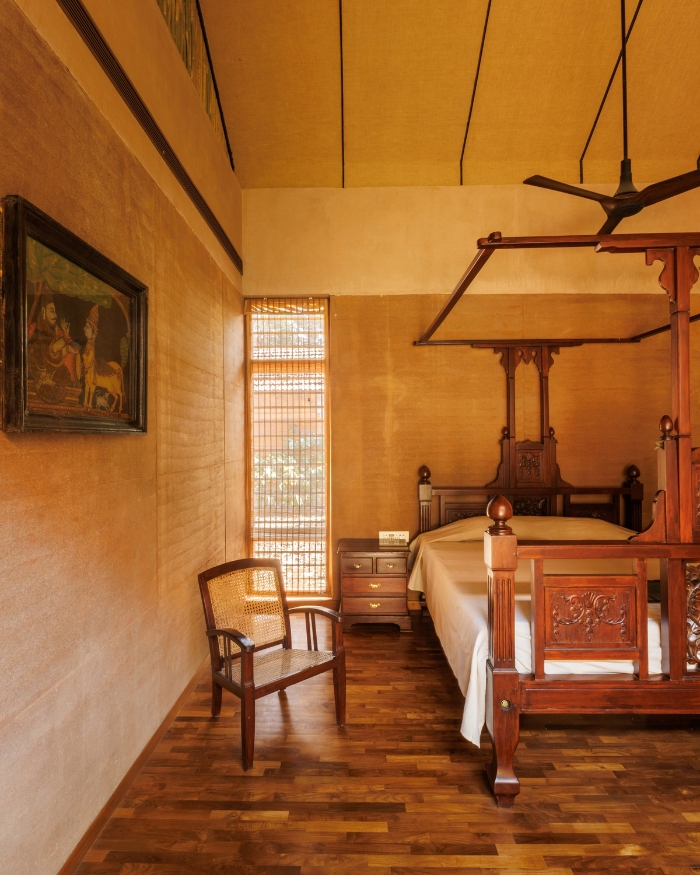
The house carries quite a bit of history in its materials. Soil excavated to make the pond on site was used for the rammed-earth walls, while stones found on the property were reused for retaining walls and terraces. Locally sourced bamboo, terracotta roof tiles and reclaimed timber continue the palette, alongside old doors, windows and antique furniture sourced from across Kerala, giving familiar materials and objects a second life.
The reclaimed doors and windows also called for some careful working out. Their frames came in fixed dimensions, which meant the openings in the rammed earth had to be measured and executed precisely around them. At a remote site, with the Wayanad monsoon to contend with, there was little room for error. It is the mix of old and new that gives the material palette its character: things that were already here and things that had belonged elsewhere.
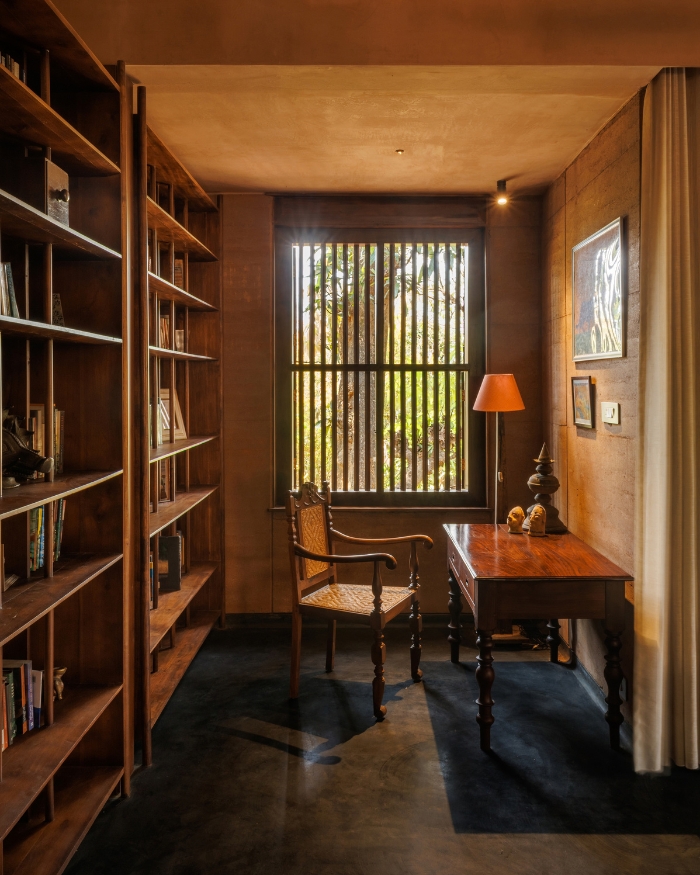
The library is the core of the house and it is easy to see why. A reclaimed wooden window forms the centre of a small reading nook, giving the room a place to pause, look out and return to a book. It suits a house whose owners wanted time for reading and writing built into the everyday.
The private quarters, the bedrooms, are quieter affairs. Each one has its own little courtyard, tucked around an existing nelli tree, with bamboo screens that let in light and breeze while keeping the space private.
Then there is the deep verandah, which is where the house opens up again. It extends the living spaces outdoors and leaves room for friends, books and long stretches of watching the landscape. The paddy fields, coffee plantation and forest beyond are always within sight, so there is plenty to look at even when nobody is doing much. For a wildlife conservationist and a publisher, perhaps that is exactly the right mix, somewhere with rooms for retreat, spaces for company and plenty to look at in between.
Read More: Amidst lush greens and charismatic browns, this Kerala home by PATH is a contemporary retreat










No results found.