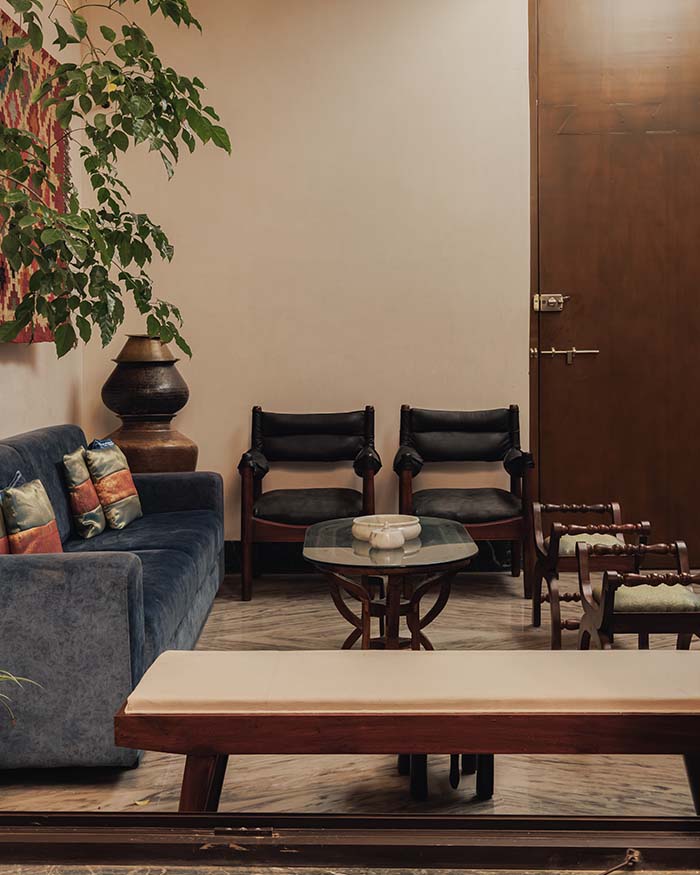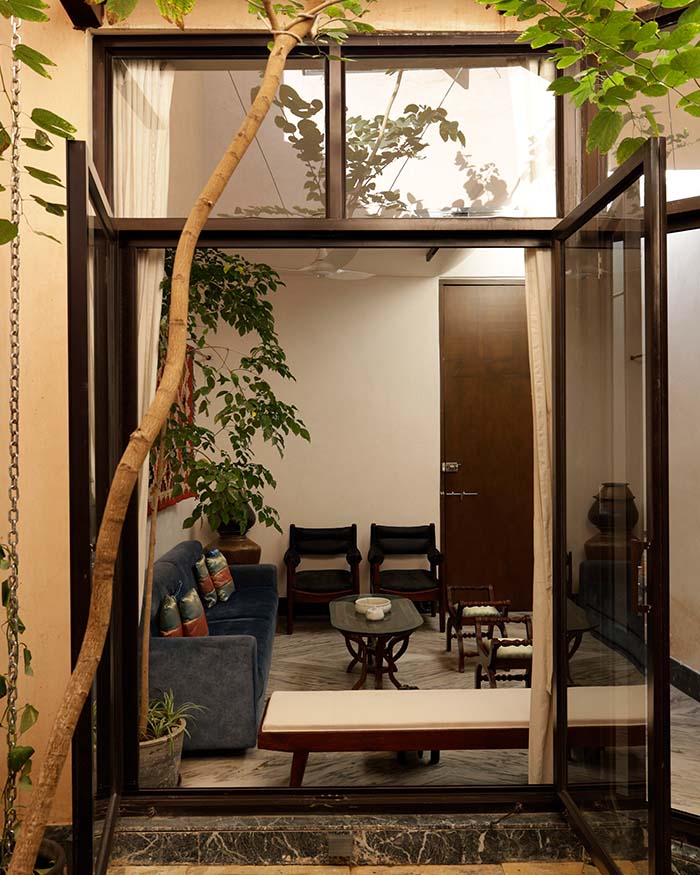

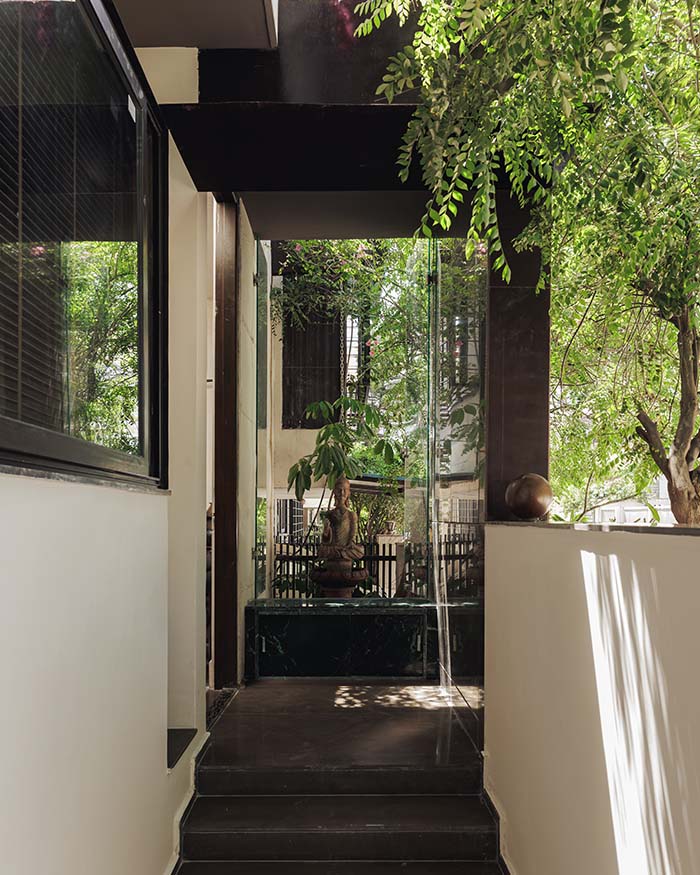
The house was not short on space. It was short on light. What began as a three-bedroom bungalow with rooms turned inward in Udaipur has been reworked into a five-bedroom home shaped around courtyards, trees and the movement of daylight. Designed by Aman Ganna, Principal Architect of Studio Aman, the idea was to make the 3,450 sq ft home work better for a growing family while retaining its connection to the past. The transformation begins at the entrance, subtly repositioned between existing trees to create a shaded transition into the house. A Buddha statue sits poised, while an eleven-foot-high door, crafted from the original teak windows, opens into the formal living room. A curved ceiling draws light and air upwards, while a view of the kachnar tree in the courtyard gives the room a natural focal point. The former porch and entrance have been absorbed into this new living area, which now wraps around an inner courtyard.
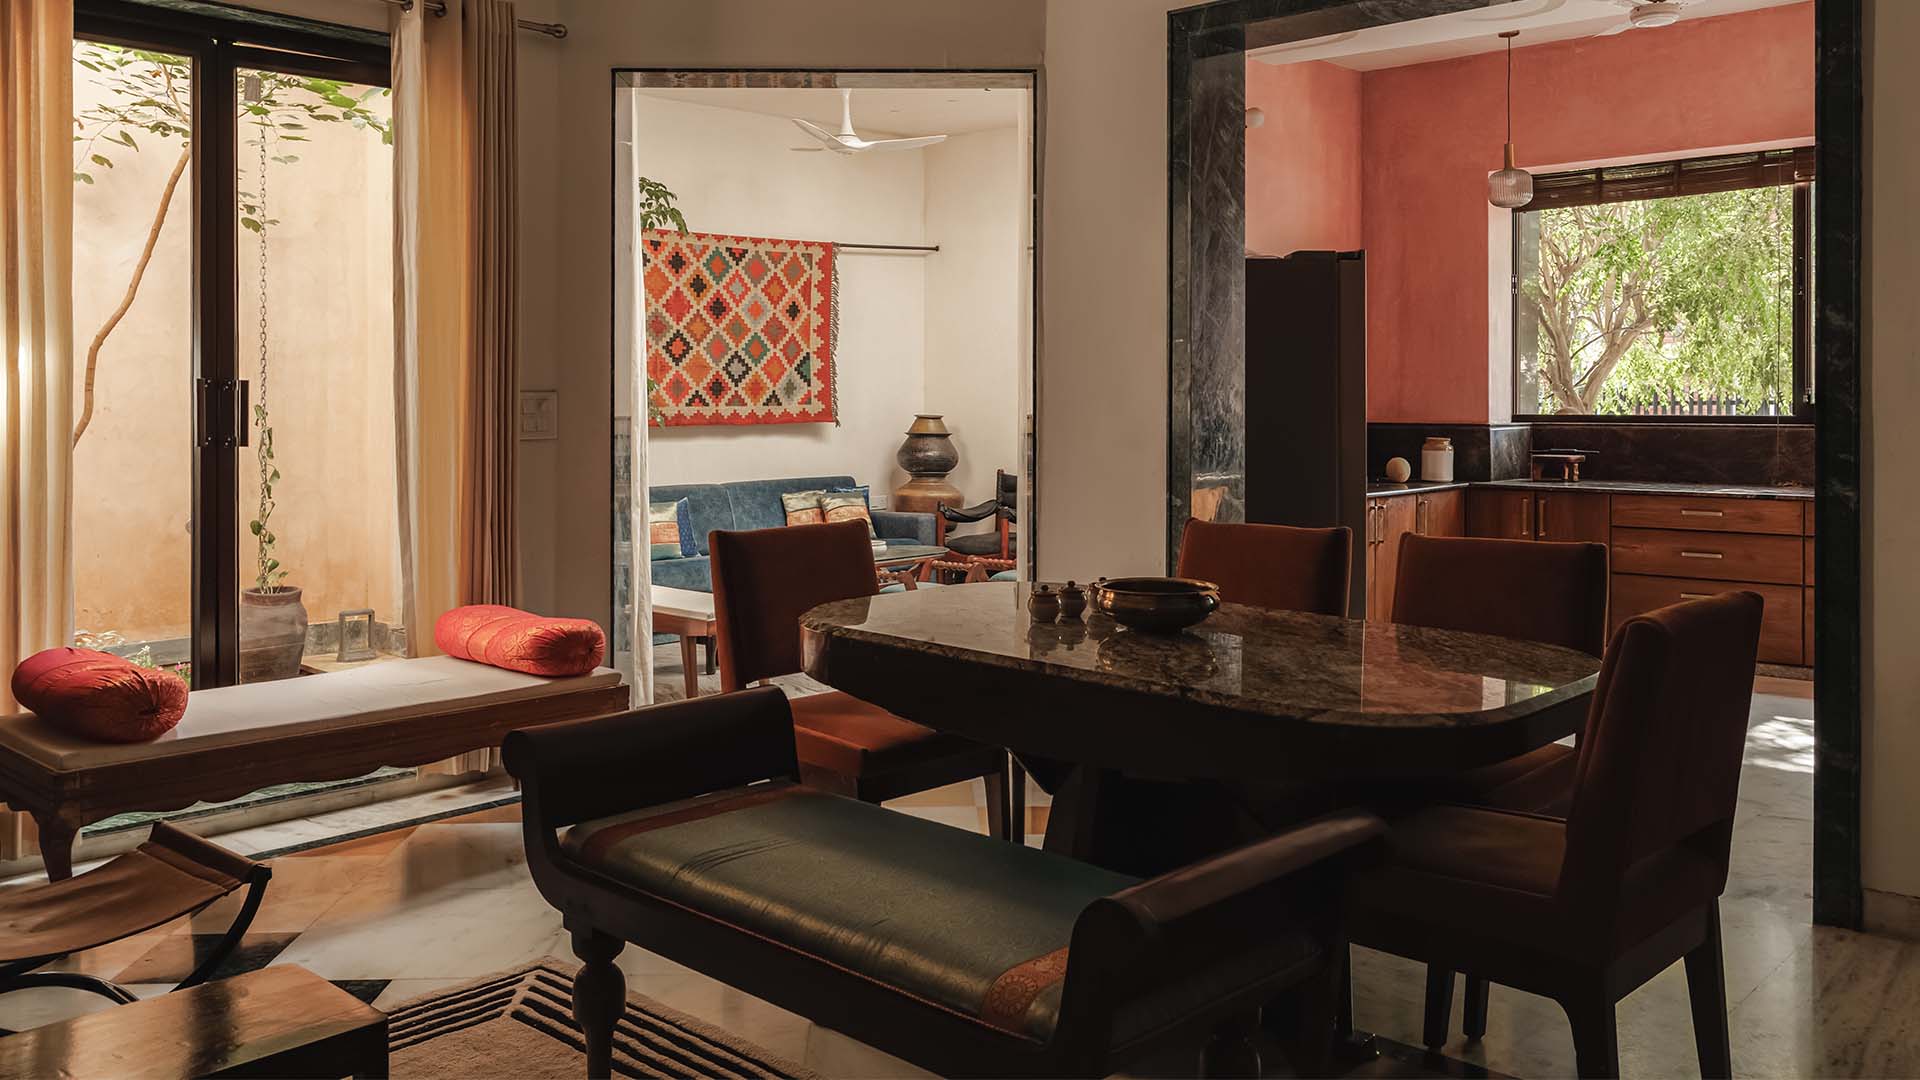
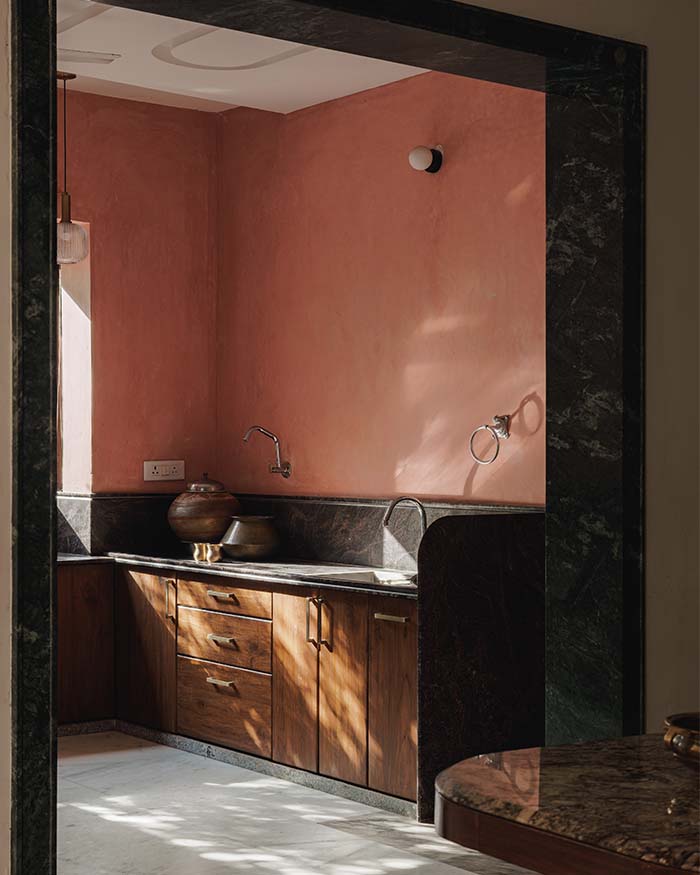
A ground-floor bedroom became necessary for the elders, while the home needed more clearly defined spaces for living, gathering and retreat. On the other hand, the former living room in the northwest has been extended and reworked as the kitchen. It now looks out towards a neem tree, bringing greenery and changing light into the everyday cooking. At the centre of the house, the biggest shift is spatial. Rigid brick partitions were removed from the existing multifunctional living area and replaced with a series of diagonally placed courtyards. These openings bring daylight and cross-ventilation deep into the plan, while giving each part of the house a clearer identity.
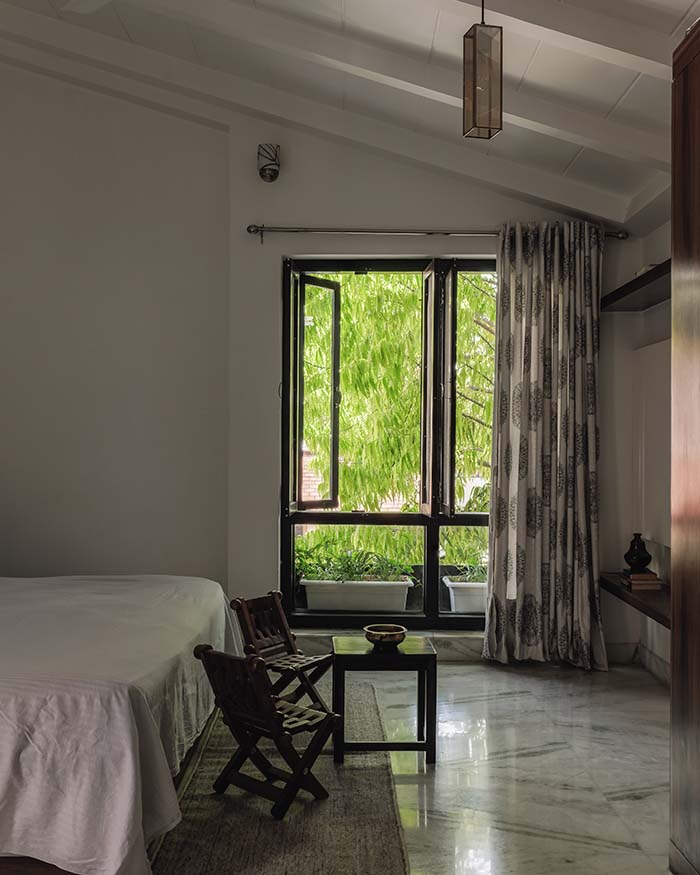
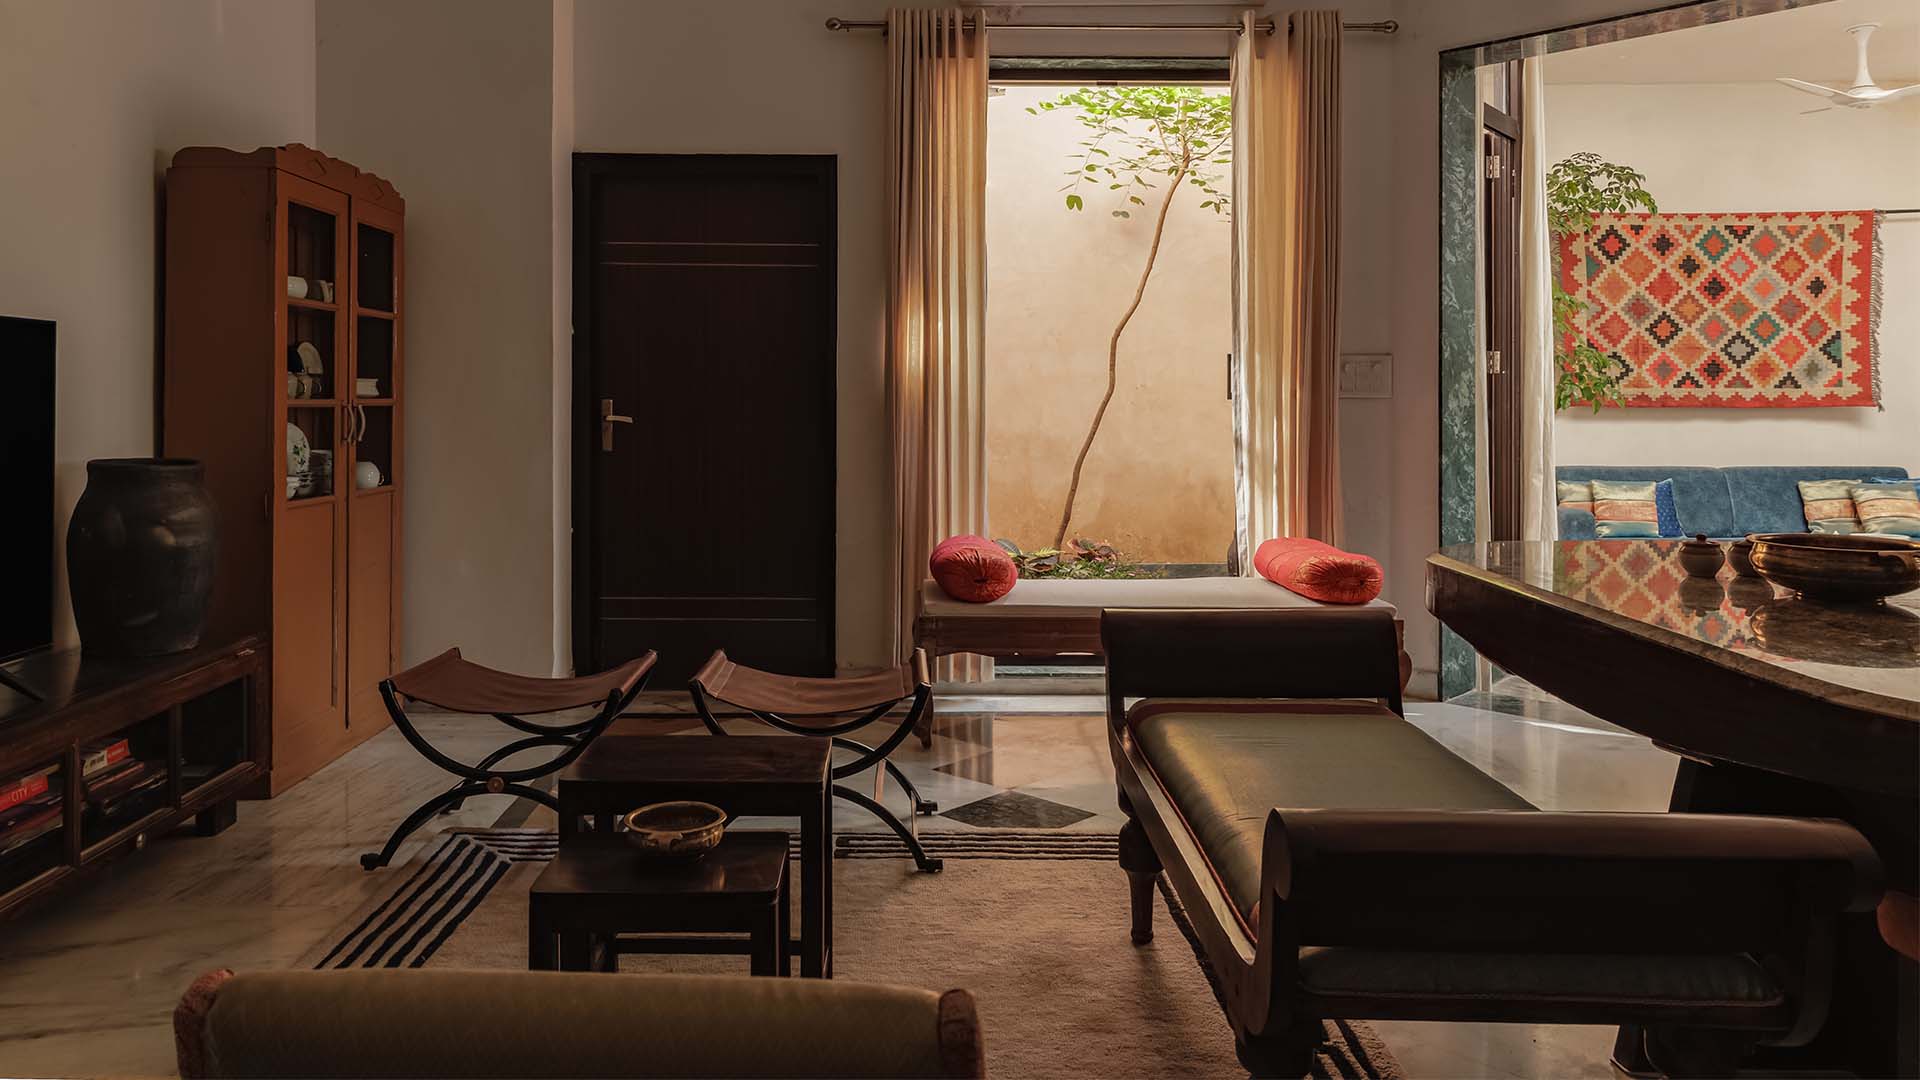
The central courtyard acts as its anchor, connecting the family living and dining areas with the bedroom, kitchen and vertical circulation. The ground-floor bedroom, once dark and enclosed, now opens directly towards this garden. Upstairs, the bedrooms extend towards terraces and tree canopies, where filtered sunlight and shadows create more private corners. A new terrace garden adds another layer of outdoor space to this home.
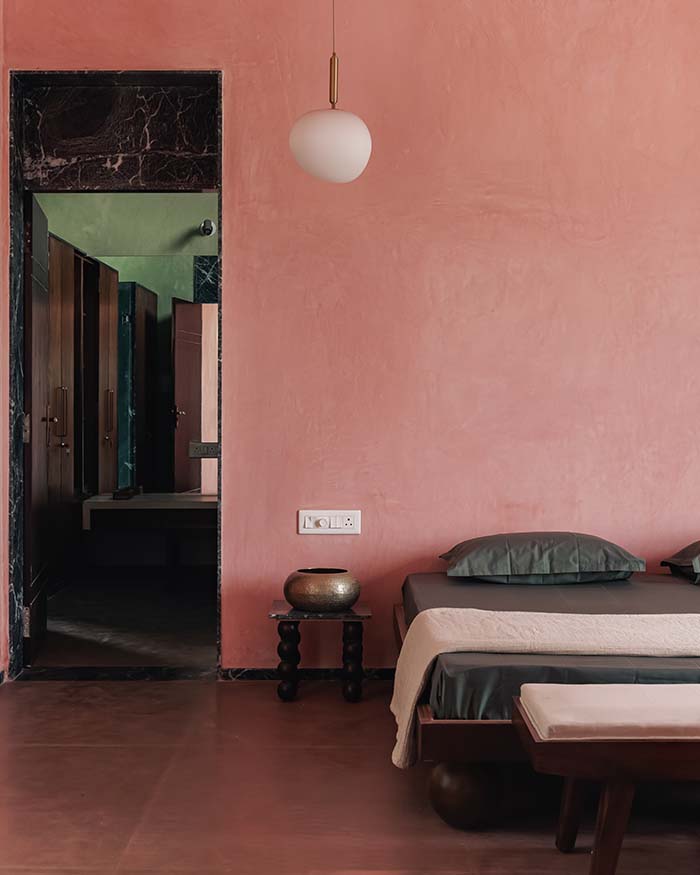
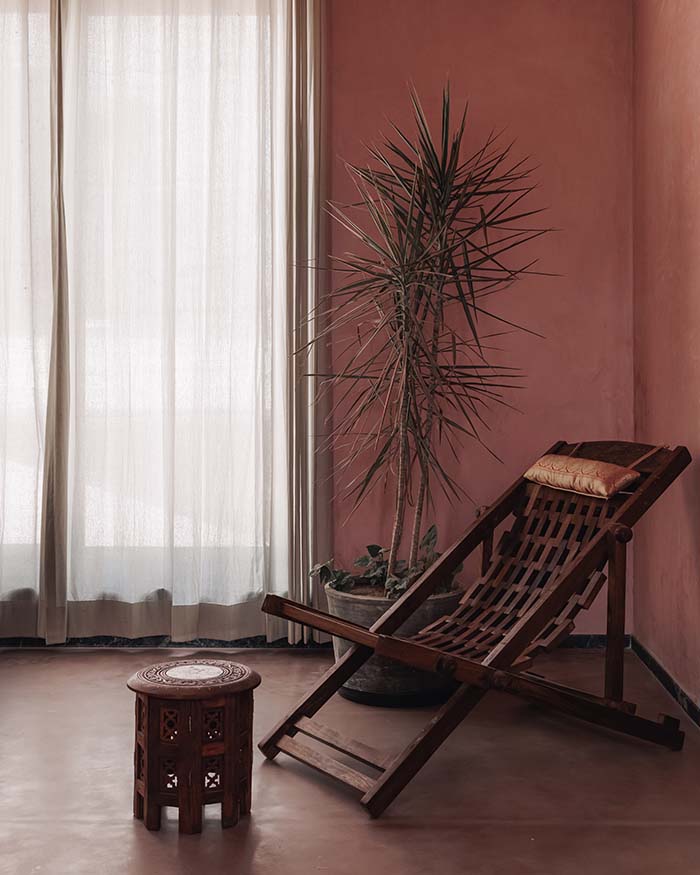
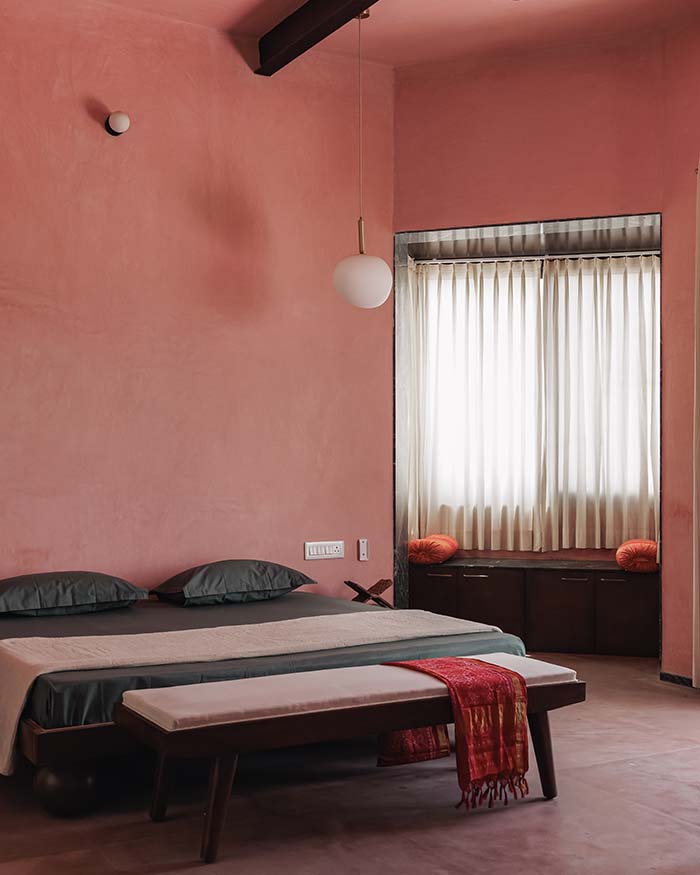
The fifth bedroom takes a more deliberate step back in time. Conceived as an extant interpretation of the grandparents’ home, it is built almost entirely from local materials, using lime-mortar bricks and sandstone roof slabs to temper the heat of the newly added volume. Earthy reds and greens give the room a familiar warmth, while openings to the east and west let light move through it throughout the day.
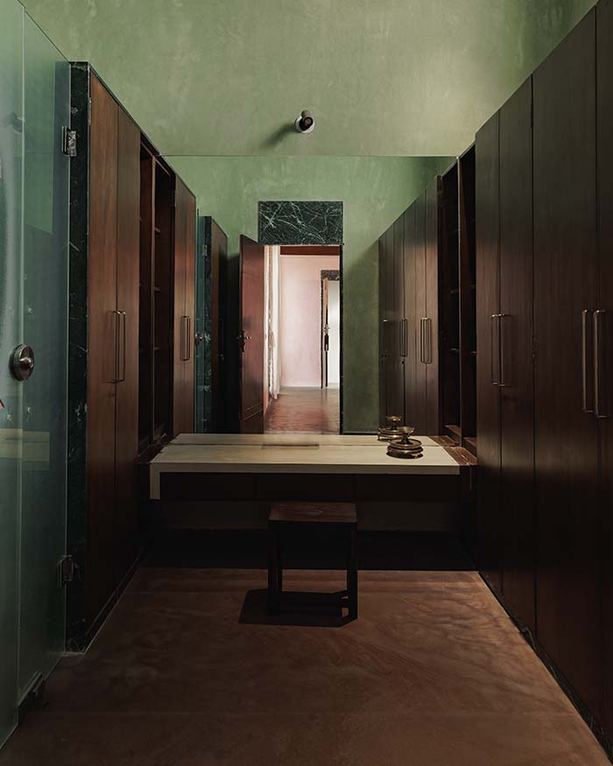
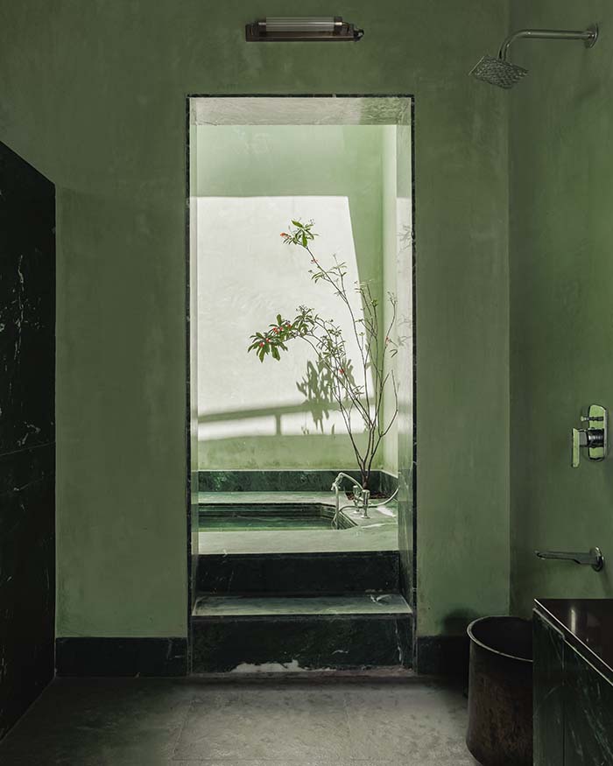
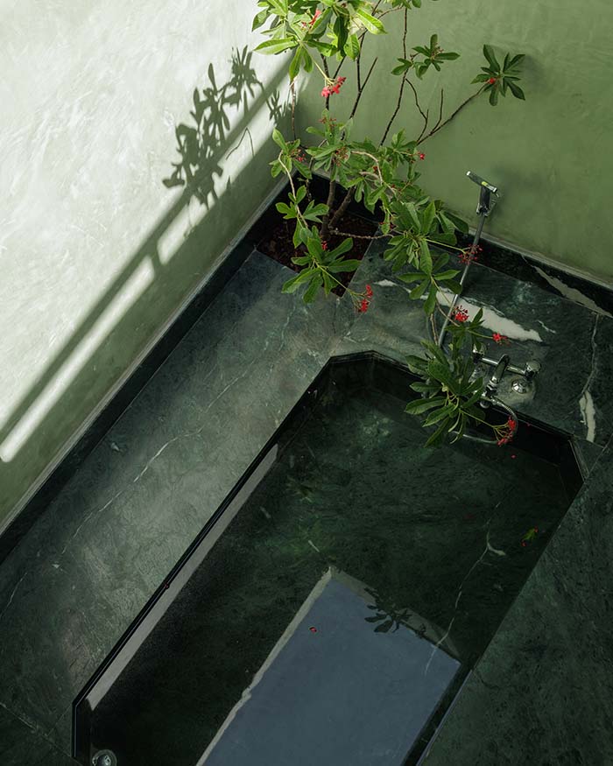
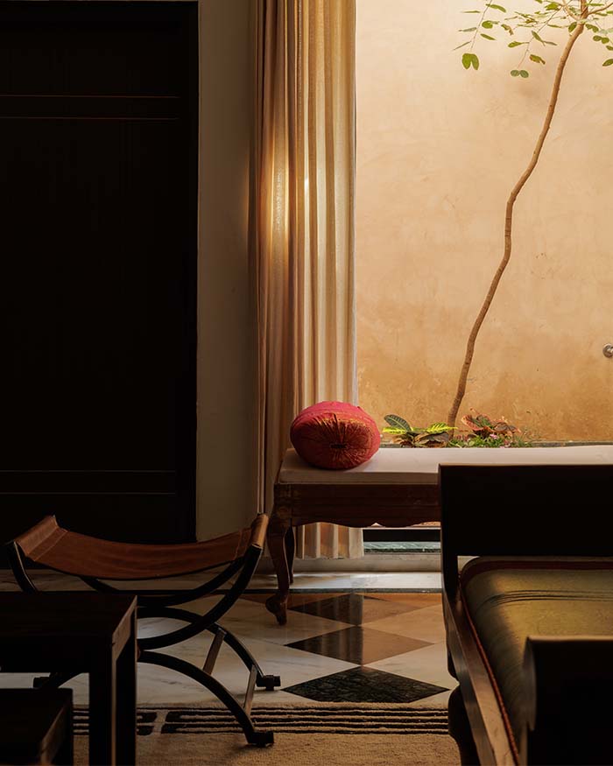
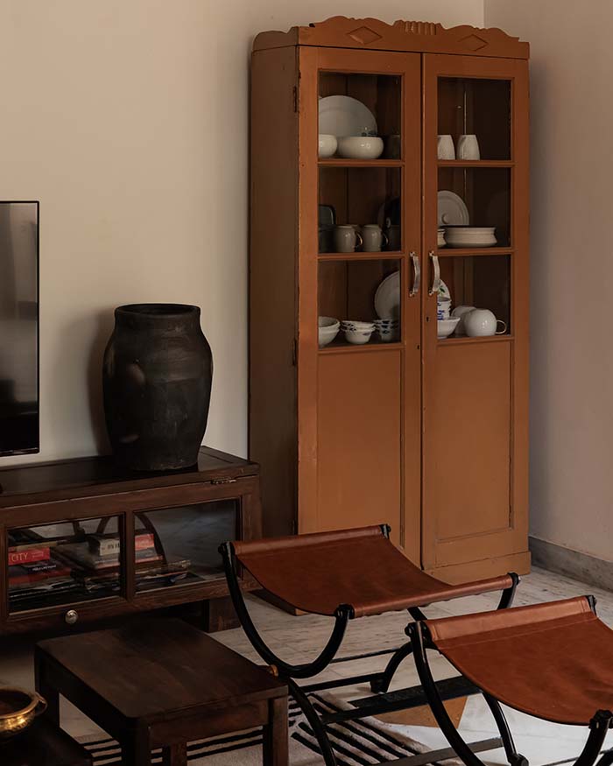
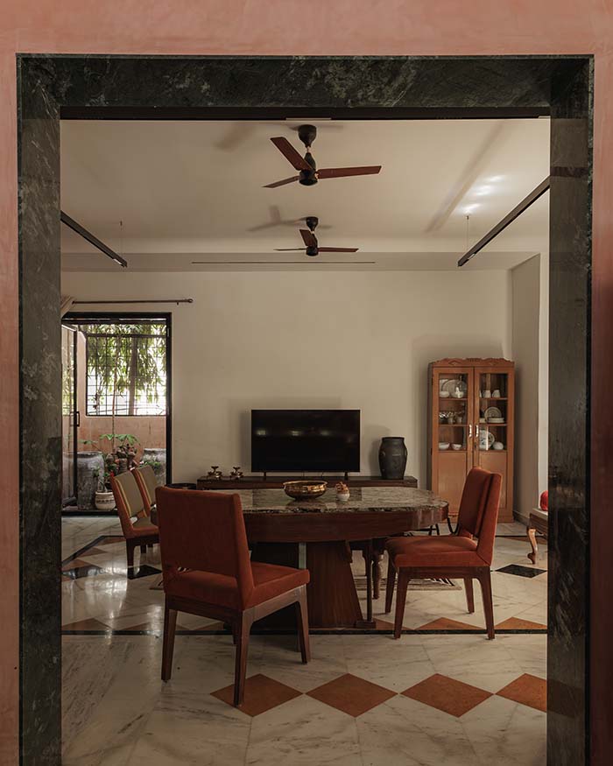
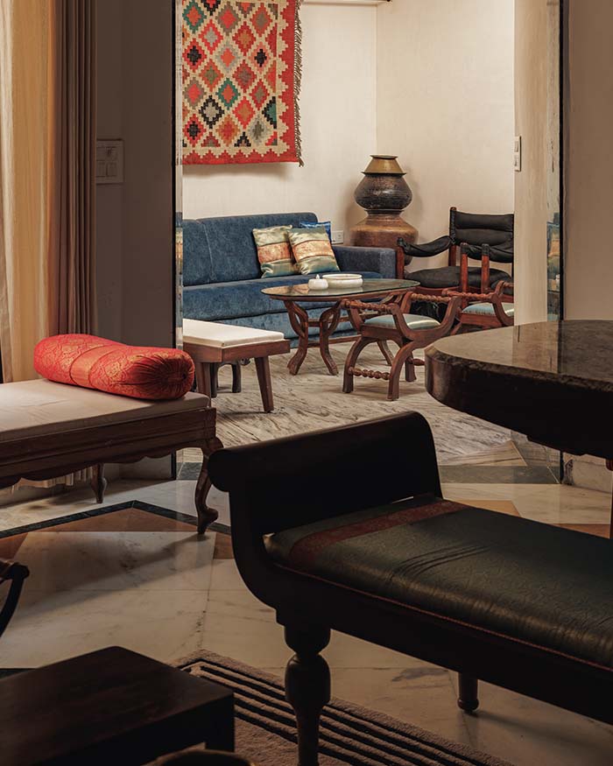
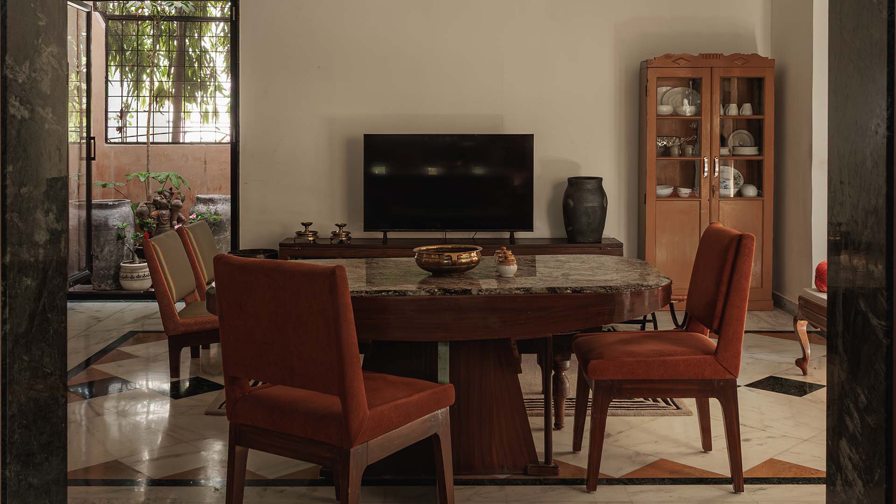
A wooden walk-in wardrobe continues the material language, and the adjoining bathroom becomes an open-to-sky, hammam-like space where bathing is closely tied to the elements surrounding it. Throughout the house, the old has not been treated as something to conceal. Existing wood and stone have been repaired and reused, family copper vessels have found their way into the interiors, and old almirahs and wooden windows have been given another life. Patterned marble floors sit alongside walls finished in local lime plaster, their earthy tones allowing the materials to retain their natural character.
Imperfections remain visible; surfaces carry the marks of age rather than being polished into uniformity. In House of Memories, renovation becomes about making a space for what was already there; to let the light in, open the rooms out and allow the past to remain part of everyday life.










No results found.