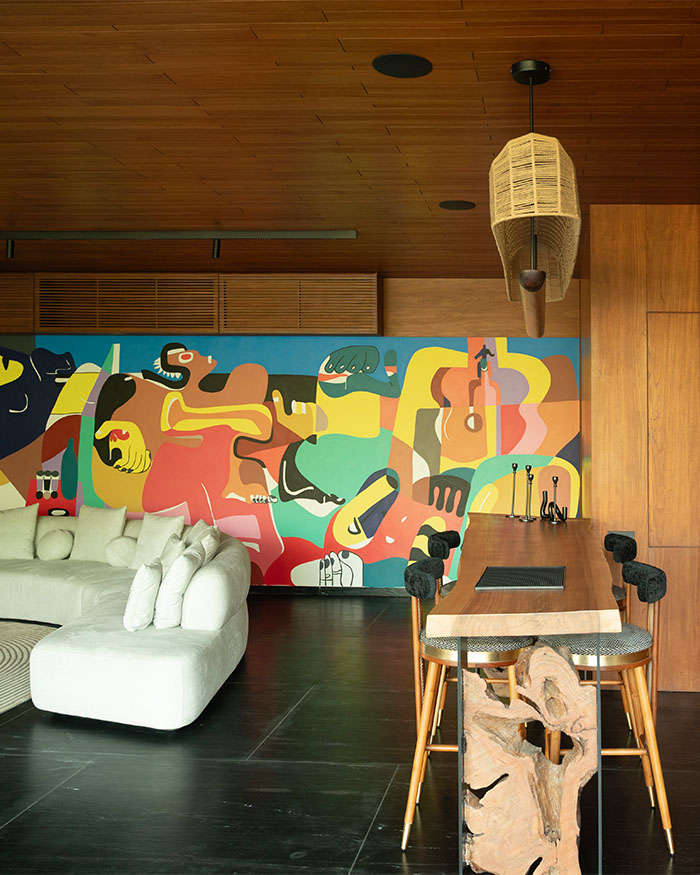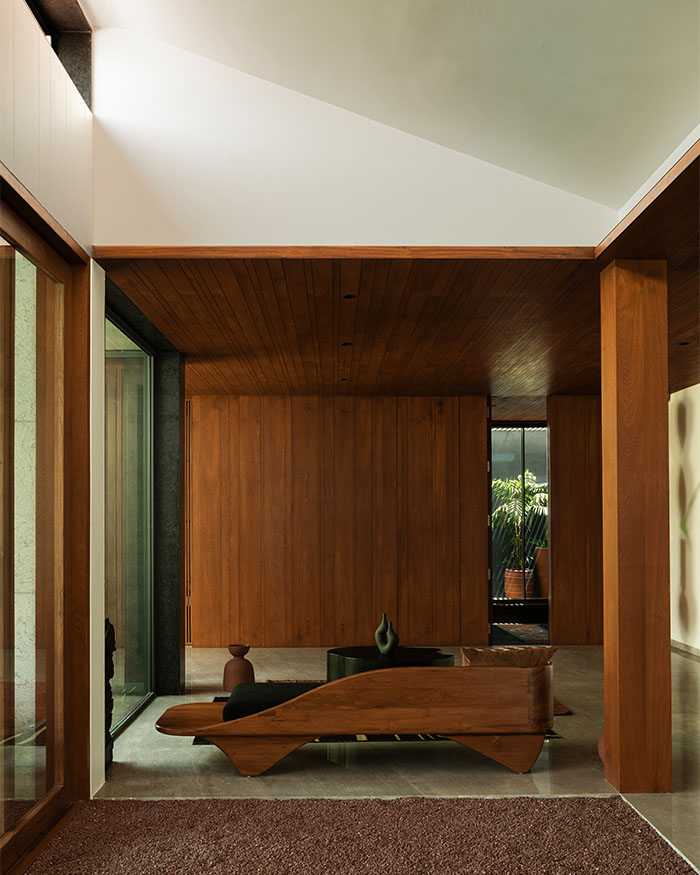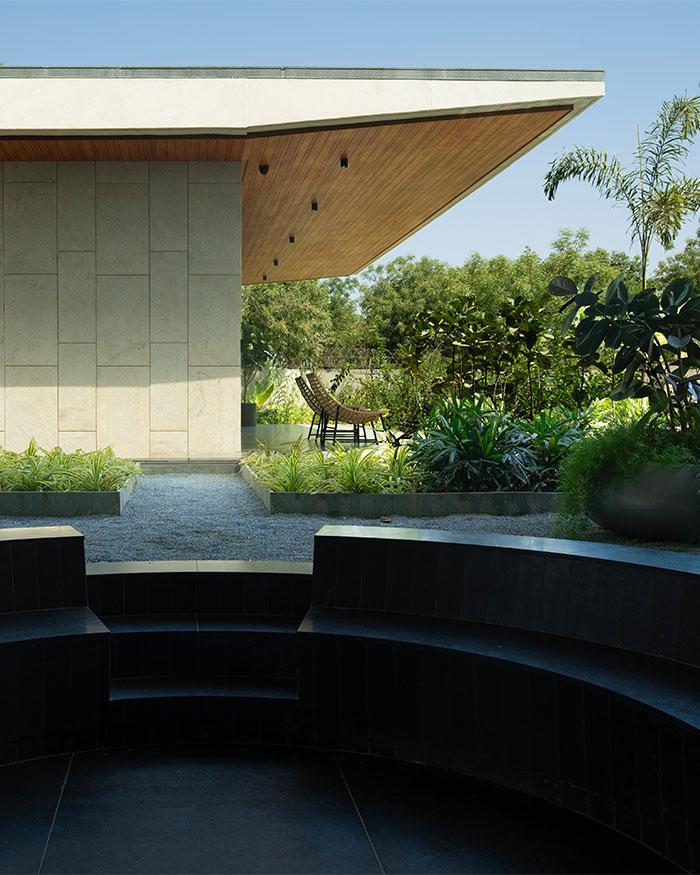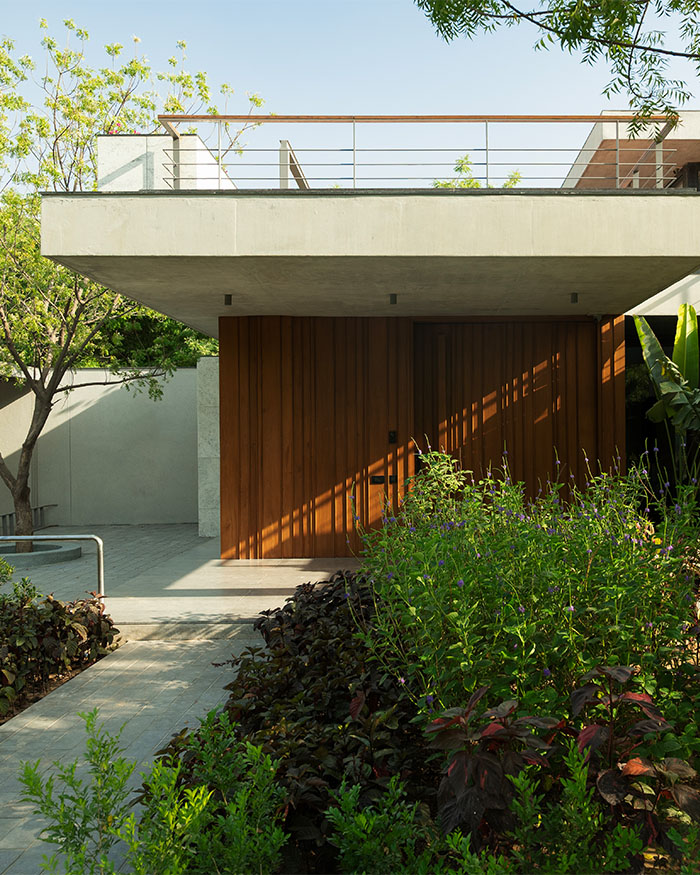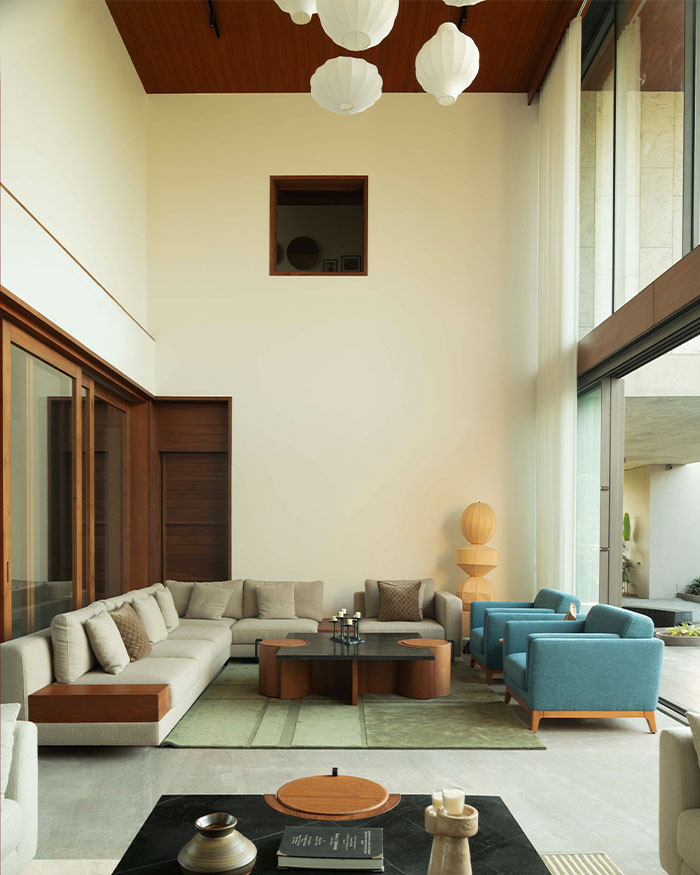

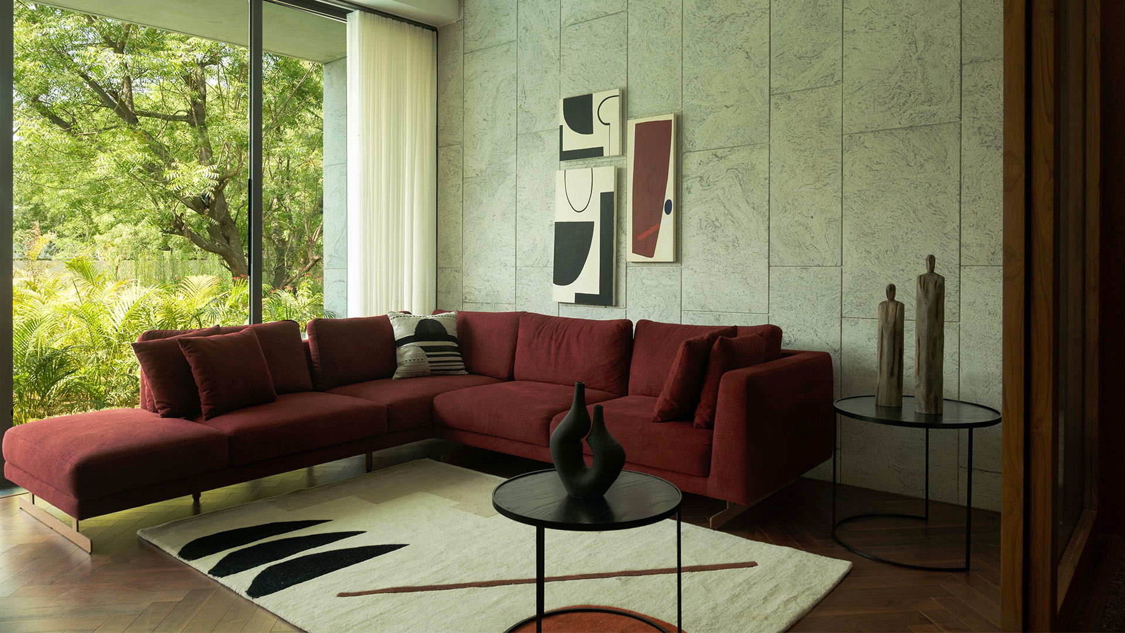
Do modern homes necessarily need to bear the brunt of urbanisation? Fortunately, the answer doesn’t always have to be affirmative. Nestled away from the din of city life is a sprawling 9,000 sq ft home in Ahmedabad’s Nasmed, where urbanisation is an echo in the far. Channelling spatial utility and airiness into its ethos, the home is flanked by more trees than people. Designed by Modo Designs’ Arpan Shah and Anarr Gunjaria Interiors for a couple with a proclivity towards airy spaces that allow cross-ventilation, this is a linear, cascading home that also connects to an outhouse.
“The natural place and expanse of space around was an inspiration to let the house be open and have semi-open verandahs and terraces,” says Arpan Shah, principal architect and interior designer Anarr Gunjaria, who worked along with landscape designer Aarohi Bakeri and structural consultant Amee associates.
“Since the owners wanted to primarily go with a white shade, we explored with Kashmiri white stone in wall cladding in the external material palette"
— Arpan Shah and Anarr Gunjaria
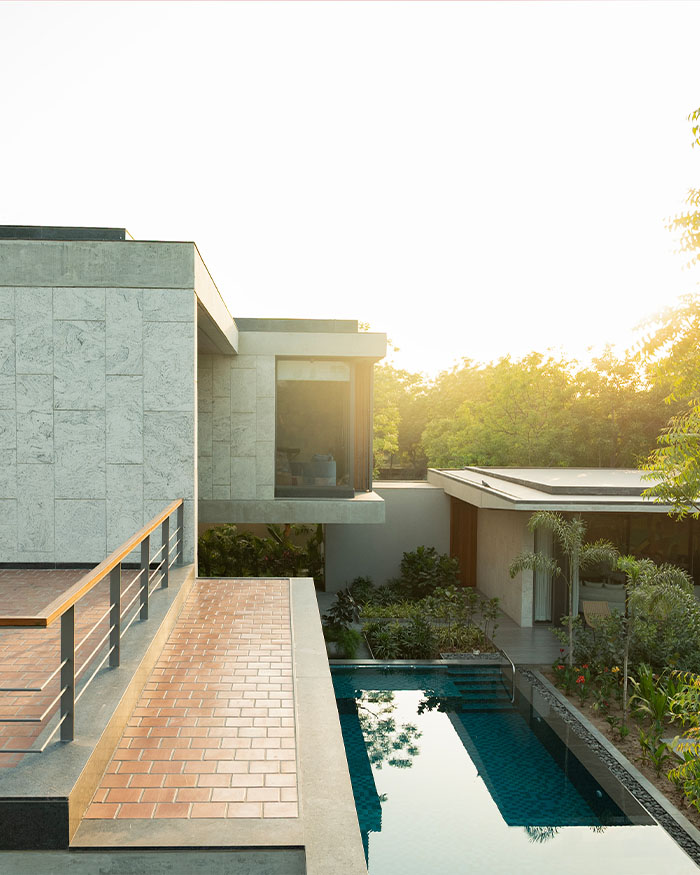
While it’s one thing to follow your intuition and design a home with unbridled creative flair, it’s another to honour a considered thought process. In this residence, Arpan and Anarr chose to address a mindful balance with strategic lighting. “Since the owners wanted to primarily go with a white shade, we explored Kashmiri white stone for wall cladding in the external material palette, and roughened it to give off a textured look when natural light falls on it,” they share.

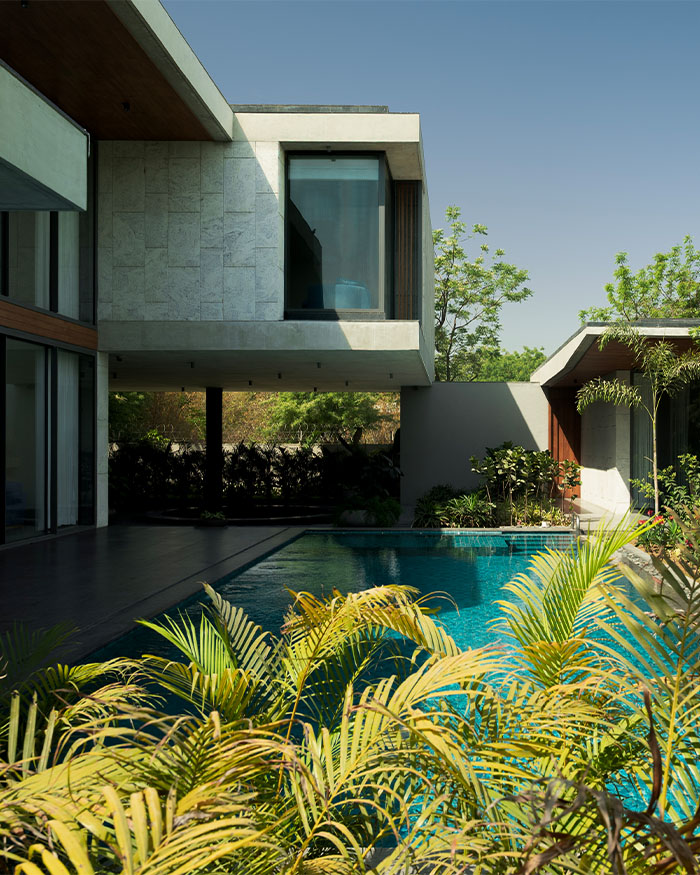

“One of the major highlights of this home is the layout weaving in open courts and semi-open spaces within, to have plantations integrated into the house,” note Arpan and Anarr, adding how the landscaped semi-open verandah beneath the son’s bedroom forms a feature that opens up the home.
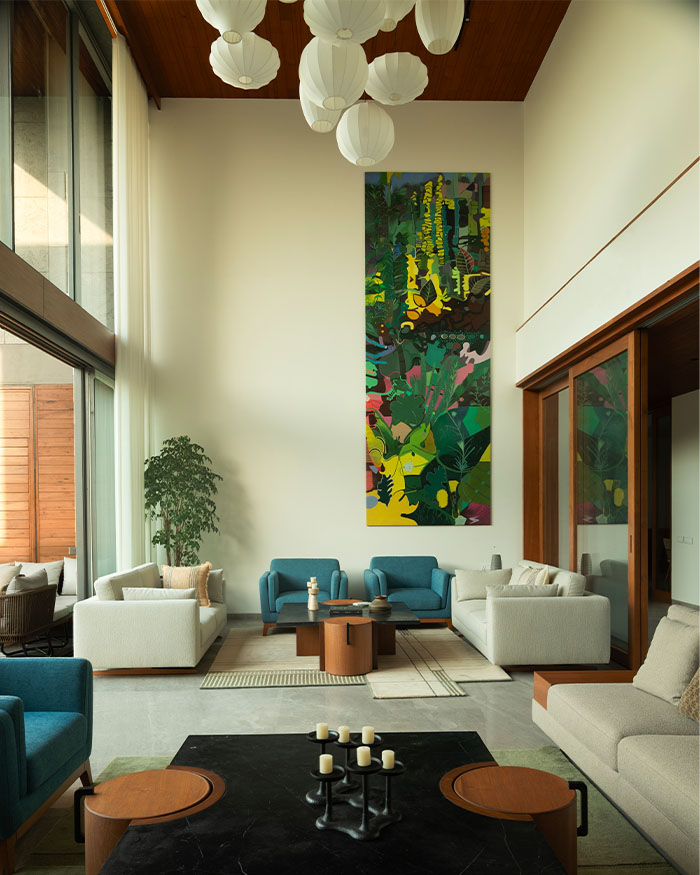
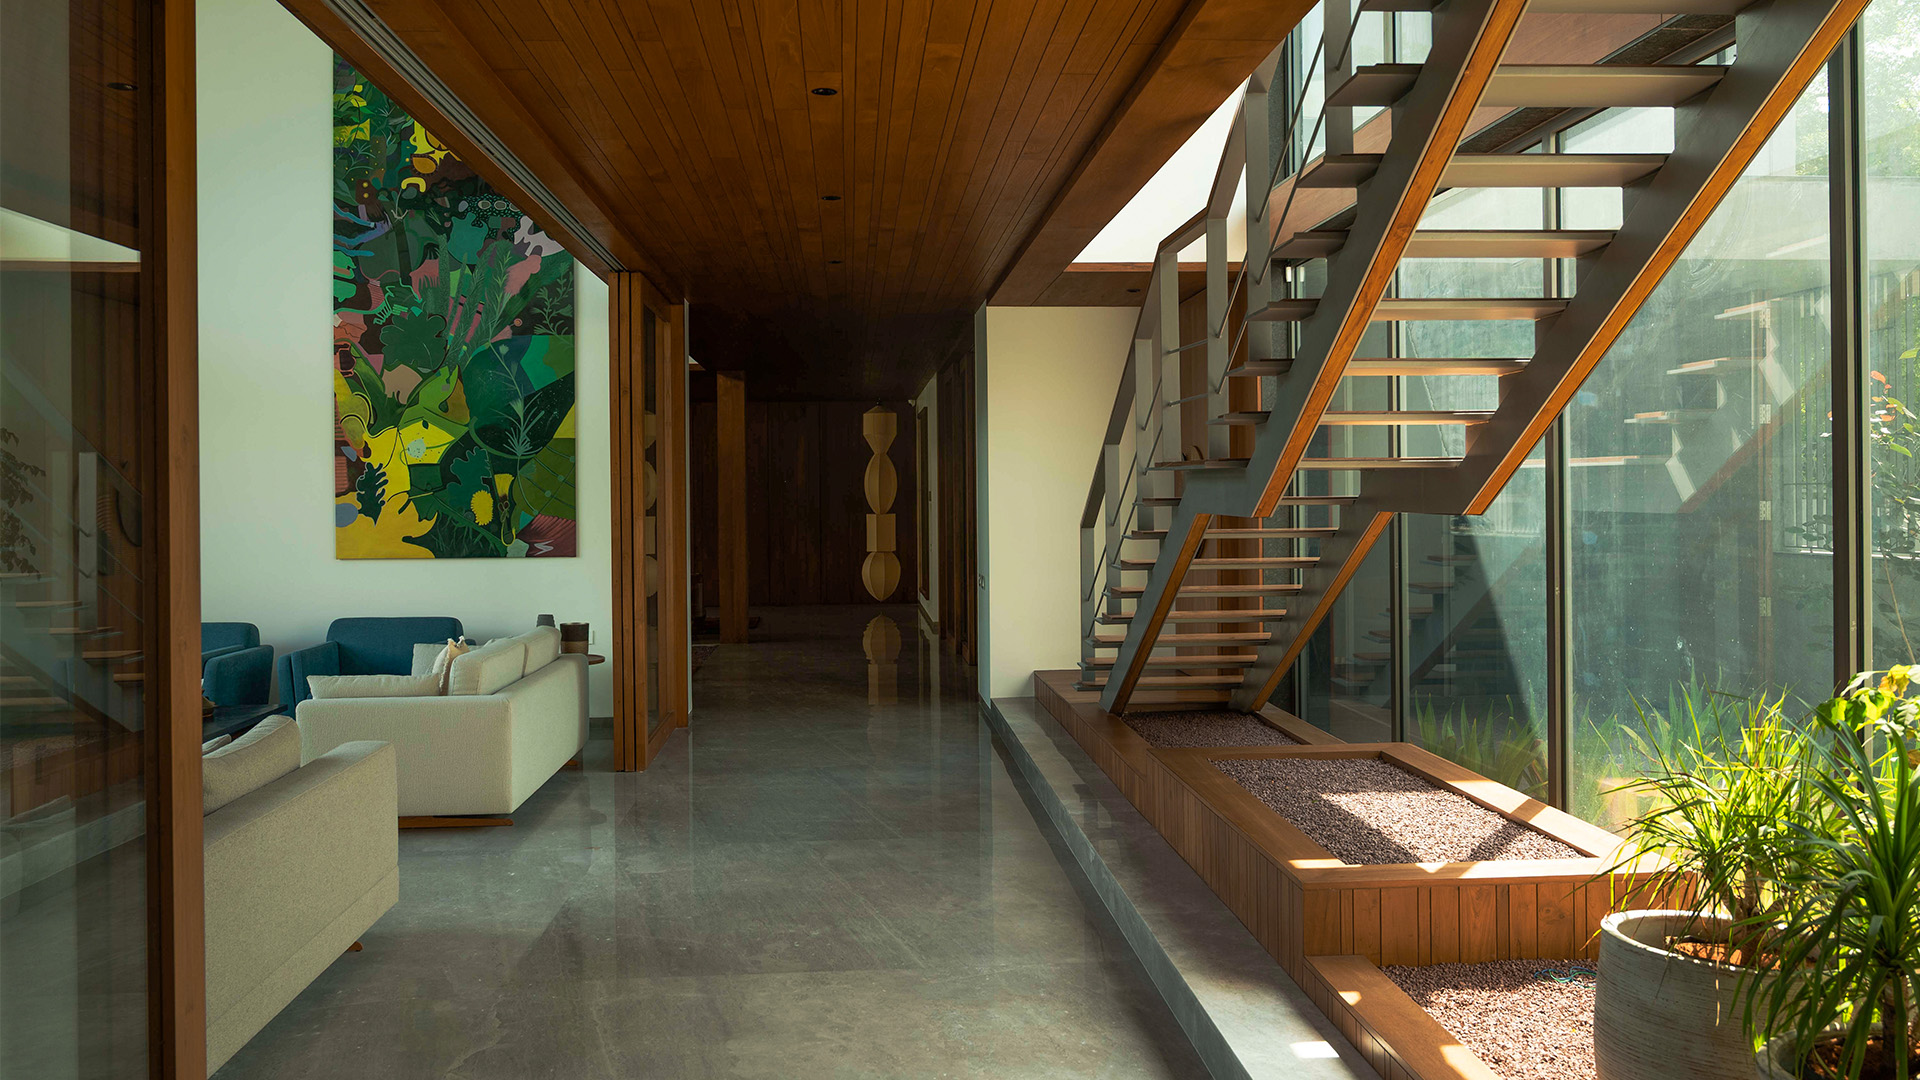

“At an organisational level, working on the L-shaped layout and fusing the house and outhouse together was an effort, something that we feel is characteristic of this house,” reveal the duo. The double-height living area and its adjoining verandah are another highlight, generously opening the interiors towards the pool and the north garden.
While it doesn’t take much to appreciate a residence that offers just the right dose of everything, this undertaking by Modo Designs and Anarr Gunjaria Interiors serves as a shining example where the luxury in amenities and the daily rhythm in aesthetics blends with biophilia and the outdoors, without taking away from its internal essence, breathing the freshness of countryside air into its expansive yet inviting interiors that brim with warmth.
Read more: Modo Designs and Anarr Gunjaria Interiors creates an earthy escape by the woods










No results found.