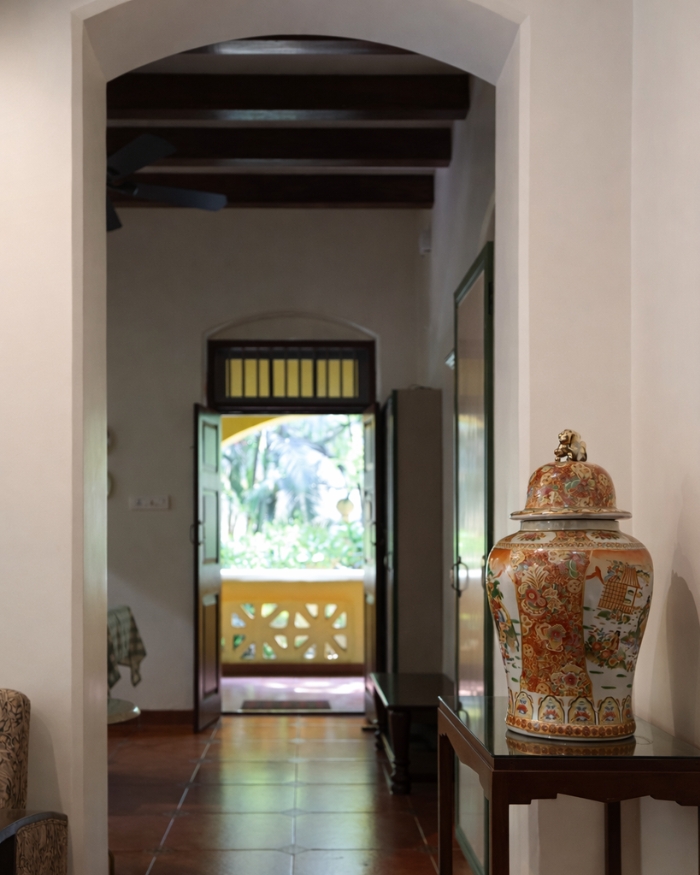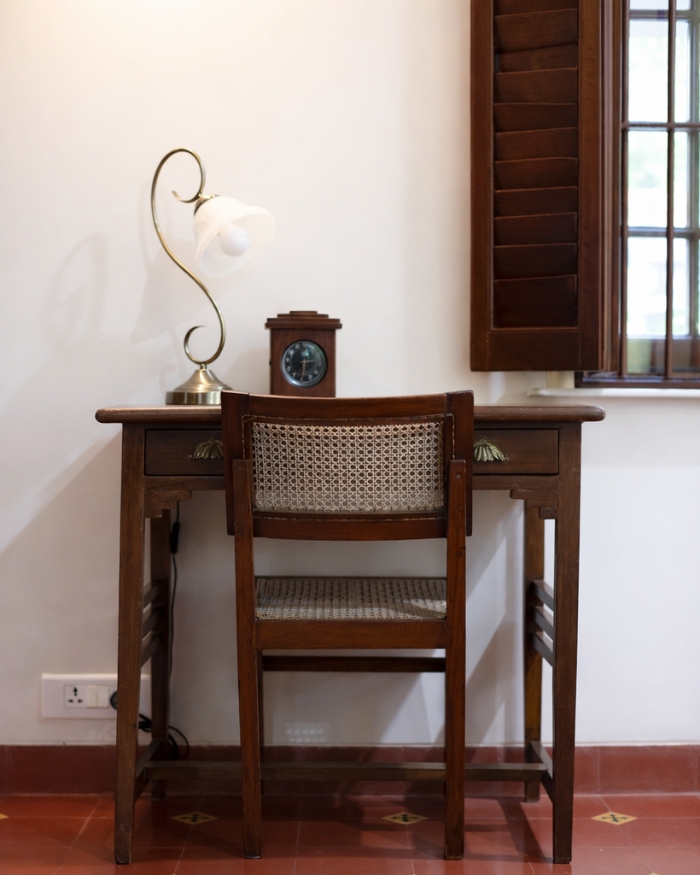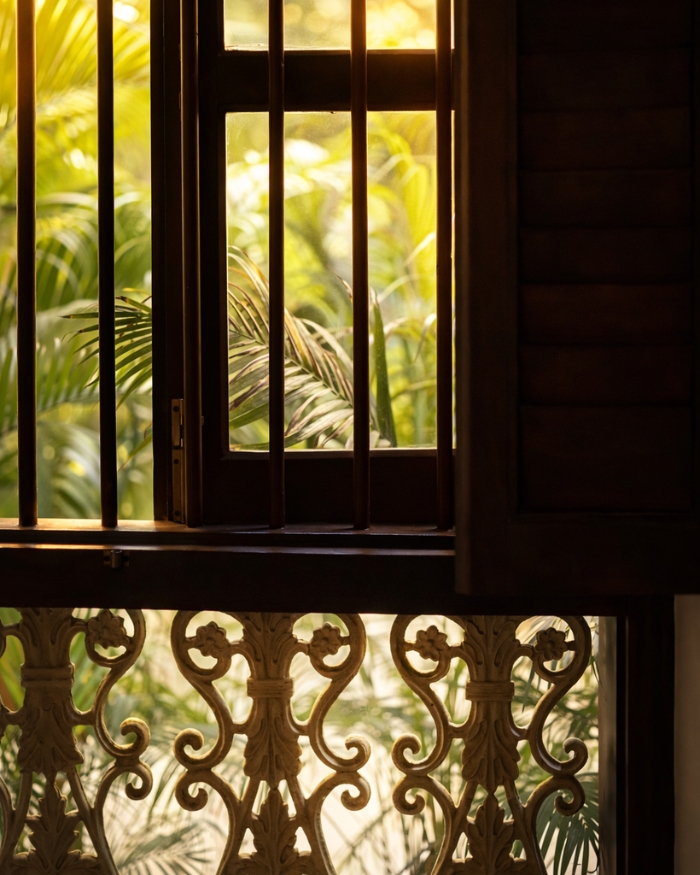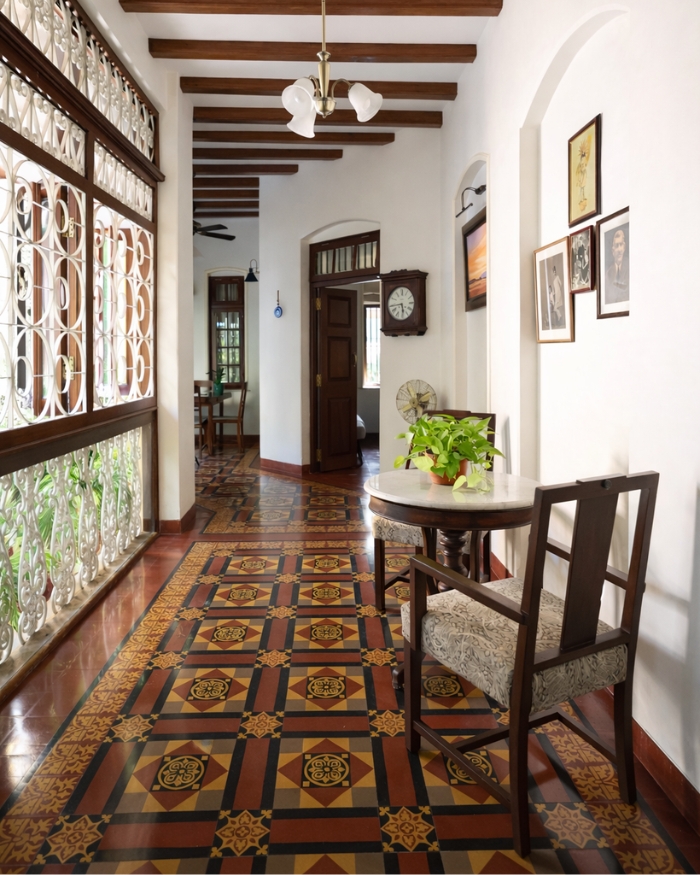

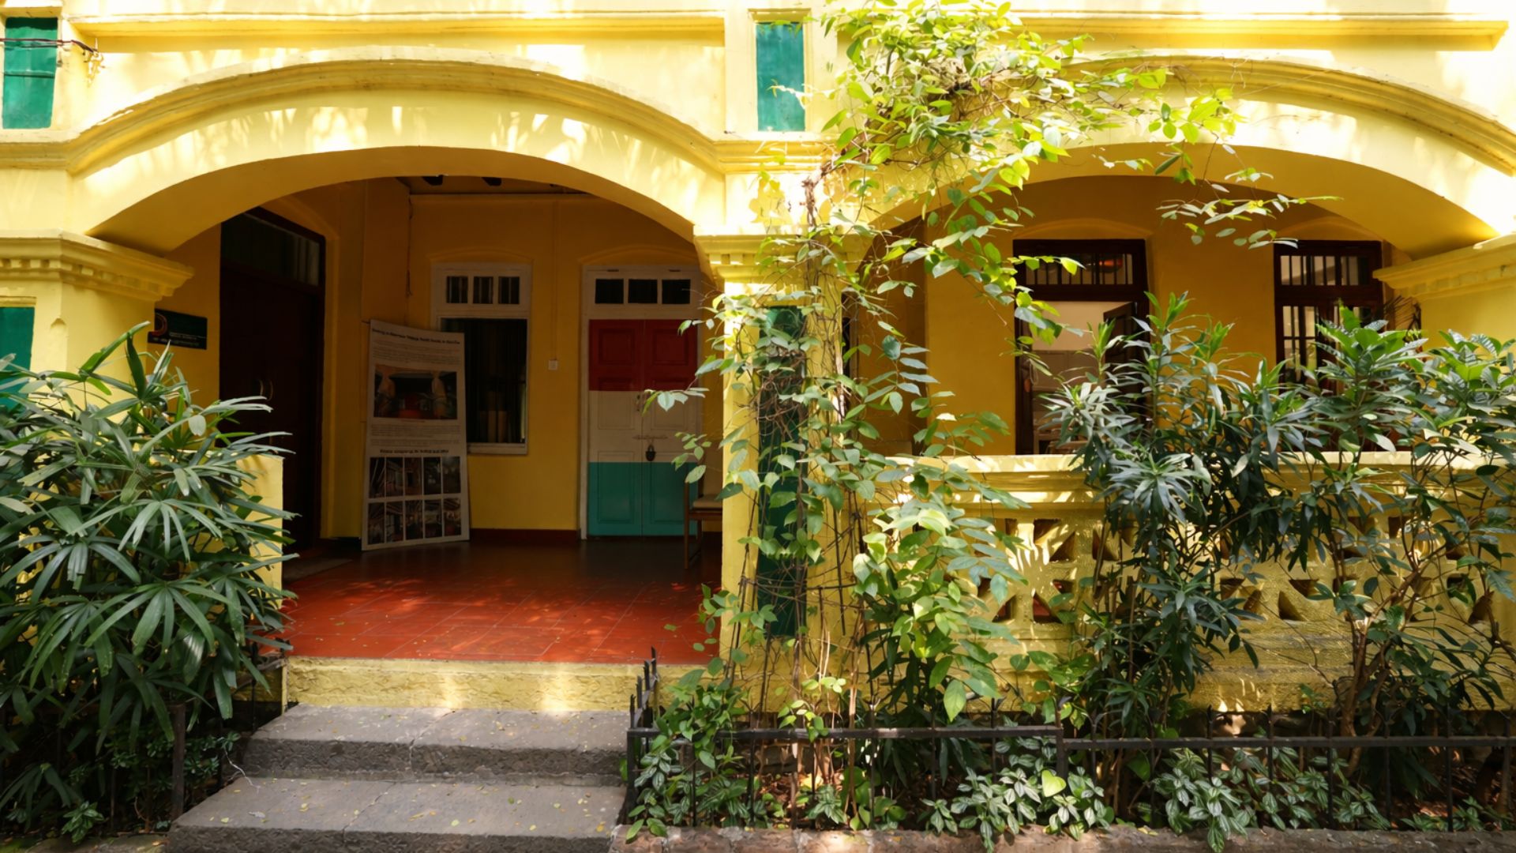
What if the most important design decision is knowing what not to change? Beneath peeling plaster, rusted steel and layers of ageing finishes stood a house in Mumbai that had witnessed generations of familial life. What appeared at first to be a restoration project soon became an exercise in uncovering what time had concealed, allowing the home’s original character to emerge once again. Nestled within a historic wadi, the residence has been restored by Mansi Mehta, allowing the home’s original materials and craftsmanship to shape the design. Restored teak rafters, patterned flooring and revived heirloom furniture now sit alongside contemporary additions, creating a home that honours its past while embracing present-day living.
“The central inspiration was the home itself, i.e. a 125-year-old heritage property, its structure, and the poetry of its materials. Rather than introducing a dominant design theme, the idea was to let the architecture guide the interiors”
Mansi Mehta
Every design decision grew from the bungalow’s existing character. Beneath visible signs of decay, its proportions, original timber structure and quiet architectural details hinted at a rich history waiting to be rediscovered. “The central inspiration was the home itself, i.e. a 125-year-old heritage property, its structure, and the poetry of its materials. Rather than introducing a dominant design theme, the idea was to let the architecture guide the interiors,” says Mansi Mehta.
Many of the project’s defining conversations took place beneath a large tree within the wadi itself. Discussions about travel, food, memories and the idea of home informed the design as much as any formal brief. The result is a residence shaped by emotion as much as by architecture, where every intervention feels grounded in the house’s story.
Working within strict heritage guidelines, the façade and structural shell remained untouched throughout the renovation. These constraints ultimately became opportunities, encouraging a more thoughtful and sensitive approach to the transformation.
A pivotal moment in the design journey came when homeowners Dhanu and Yasmine Patell suggested the designers view the bungalow through the lens of a farmhouse rather than a conventional city residence. The shift transformed the project’s direction, placing greater emphasis on comfort, ease and the experience of inhabiting the space.
The original two-bedroom layout was carefully reworked into a three-bedroom home with en-suite bathrooms, all within the existing footprint. Despite the significant reconfiguration, the interiors retain a sense of openness and familiarity, allowing the historic structure to remain the primary focus.
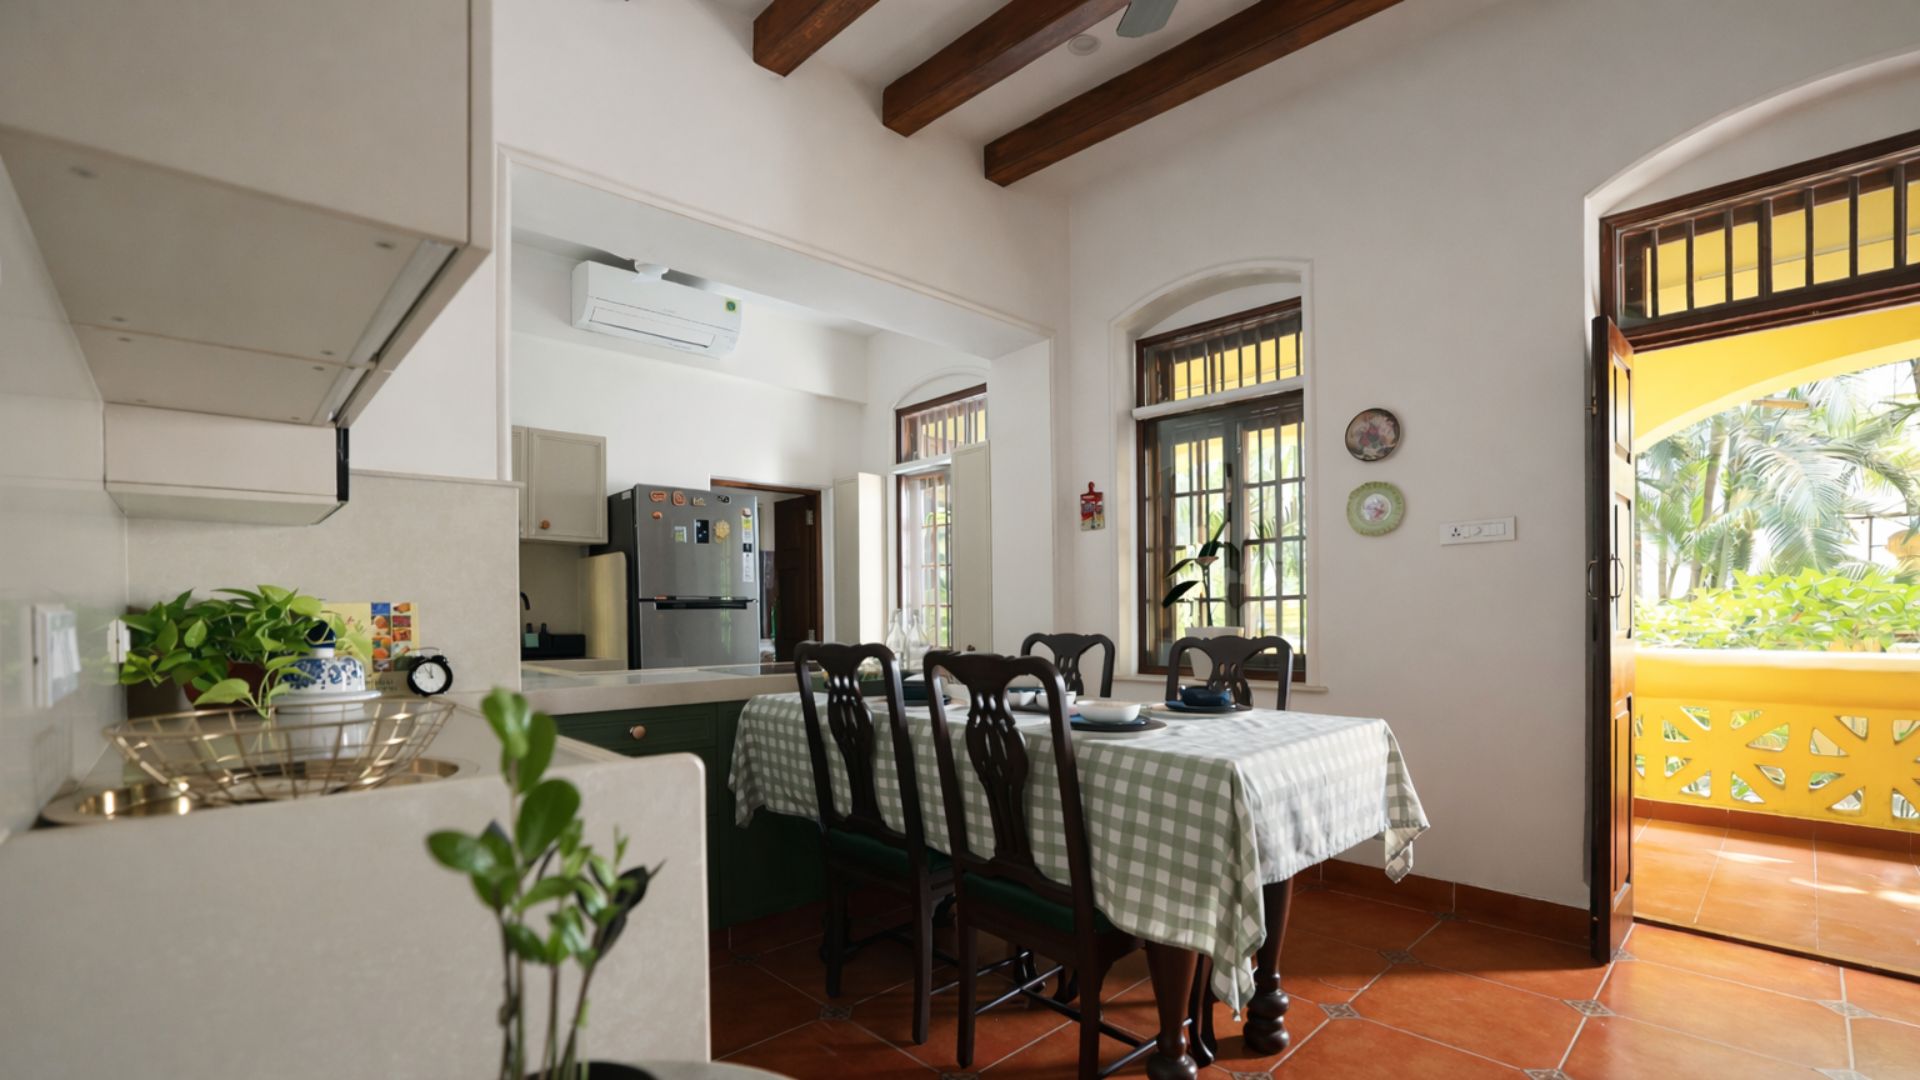
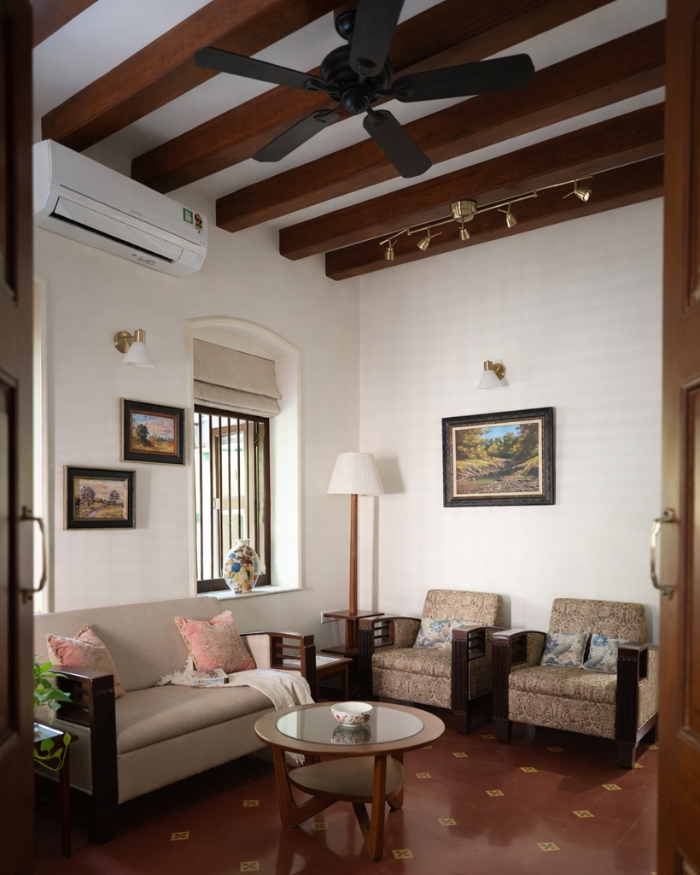
The living and dining areas naturally became the emotional core of the home. Framed by restored timber rafters and heritage flooring, these spaces were designed with restraint, allowing their inherent character to take centre stage. Nearby, the kitchen was conceived as an open and airy family hub where cooking and conversation flow easily. While the appliances are thoroughly contemporary, the visual language remains true to the home’s century-old legacy.
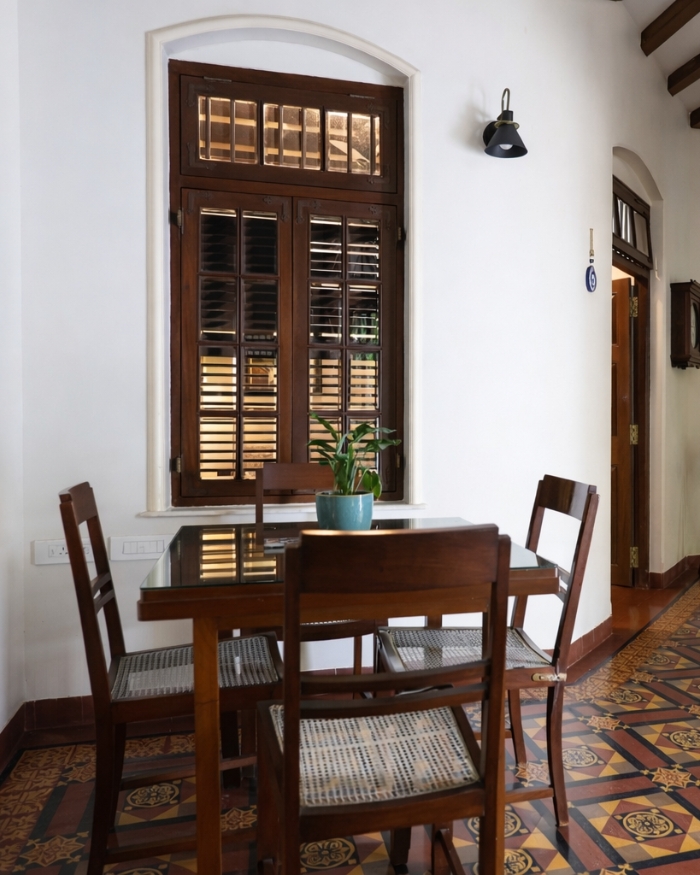
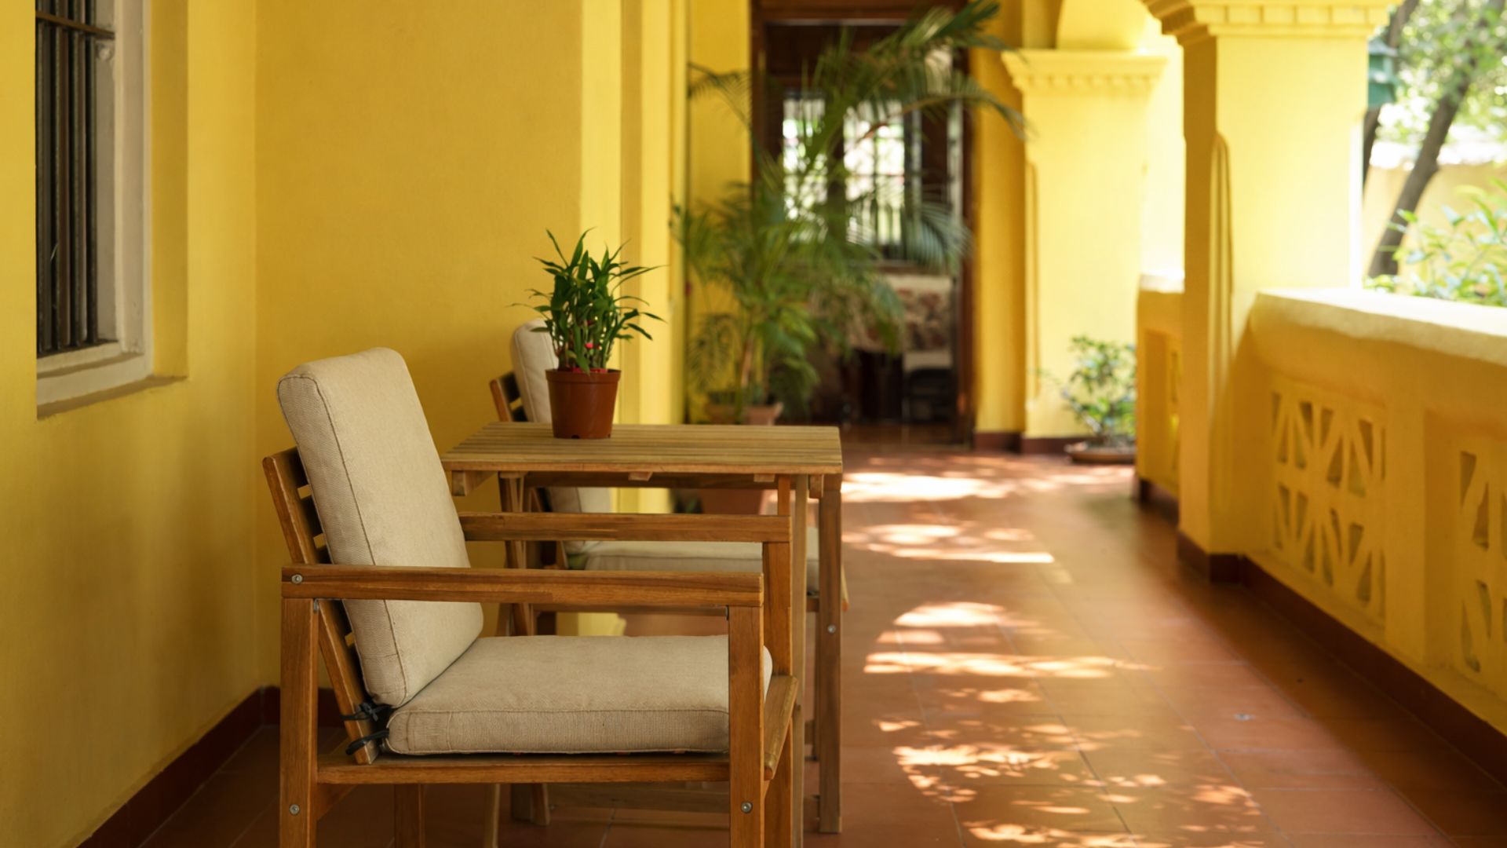
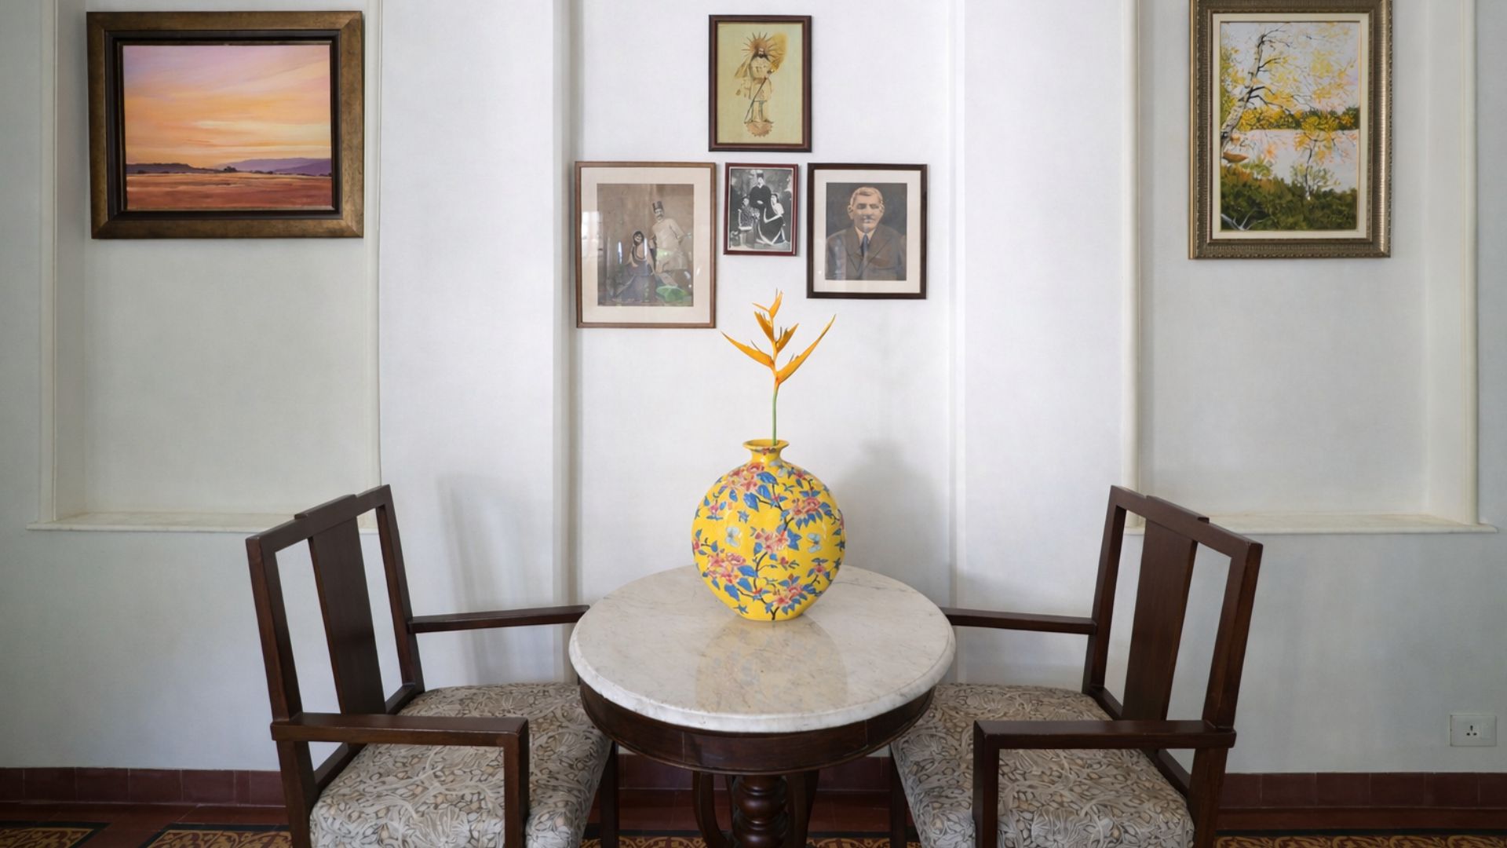
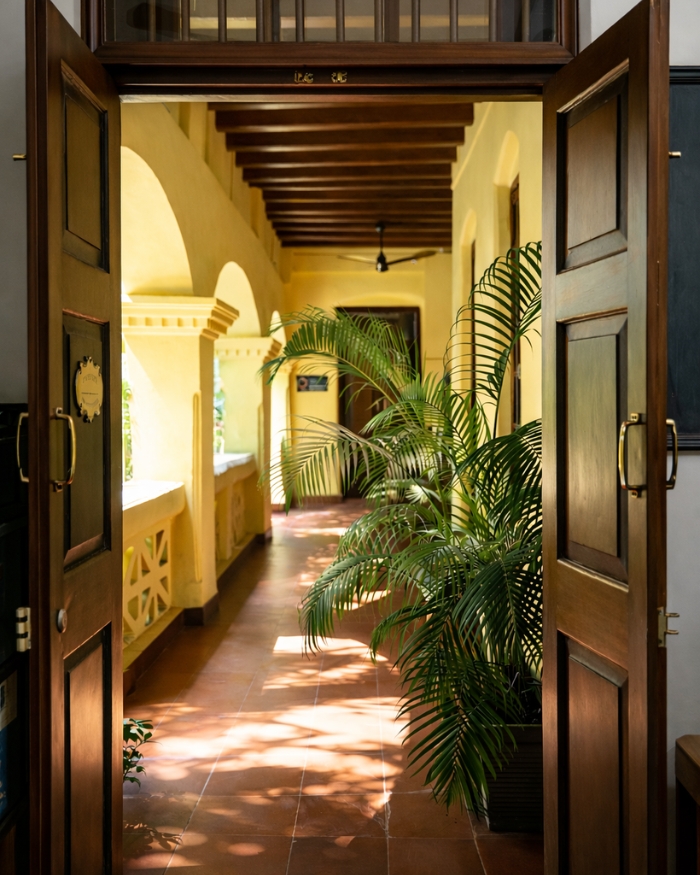
The material palette draws directly from the building itself. Restored teak rafters establish a warm and earthy foundation, complemented by soft creams, muted whites and natural tones that allow architectural details to stand out. Traditional patterned flooring introduces rhythm and texture, grounding the interiors in the home’s history.
In the kitchen and powder room, carefully selected tiles evoke the charm of older homes while remaining practical for modern use. Brass hardware, handcrafted surfaces and natural finishes further reinforce the dialogue between old and new.
Some of the most memorable discoveries emerged during the restoration process itself. Existing furniture was repaired and reintroduced wherever possible, including a wardrobe that revealed its original initials once decades of polish had been stripped away. New wardrobes were subsequently designed in conversation with this restored piece, allowing inherited elements and contemporary additions to coexist.
The completed home demonstrates that restoration is often less about reinvention than revelation. By uncovering original details, preserving historic character and introducing contemporary comforts with restraint, the project allows this century-old Parsi bungalow to continue its story without losing sight of where it began.









No results found.