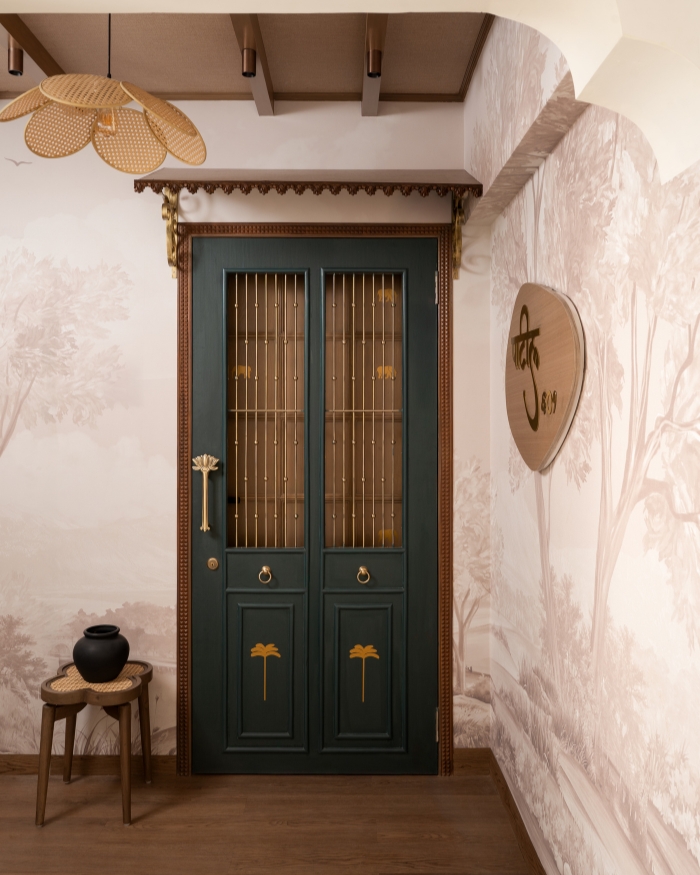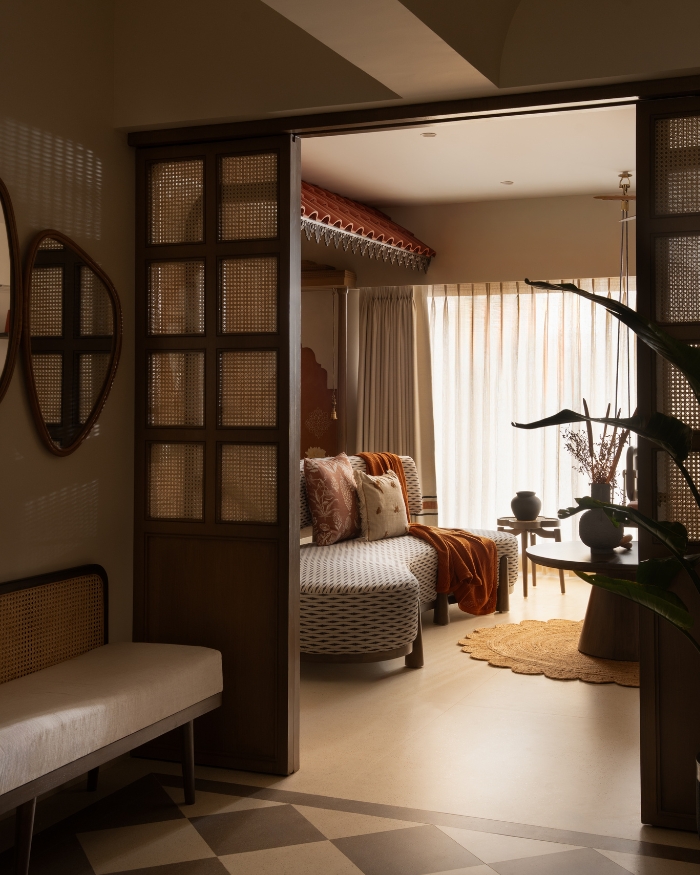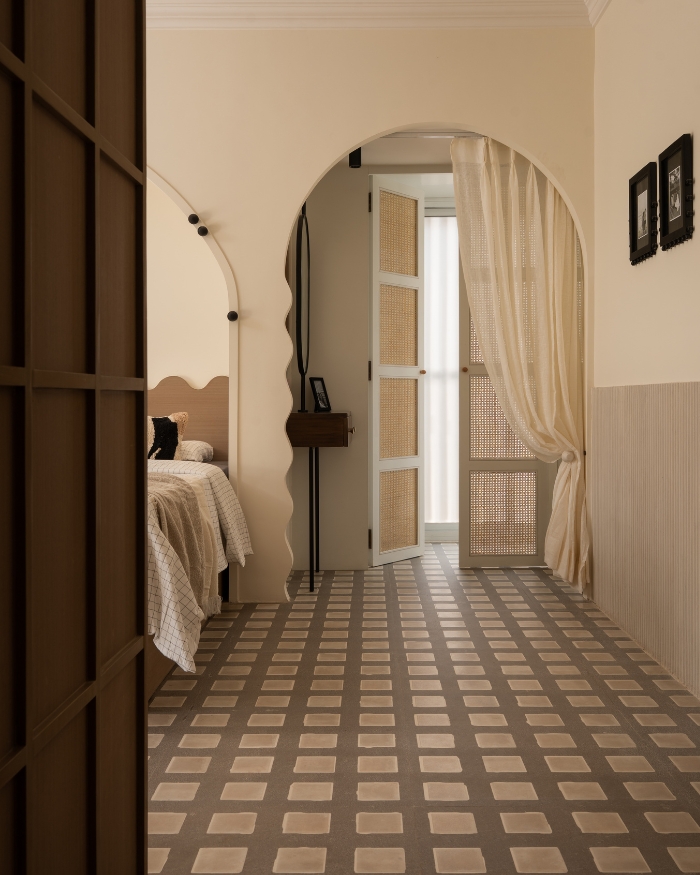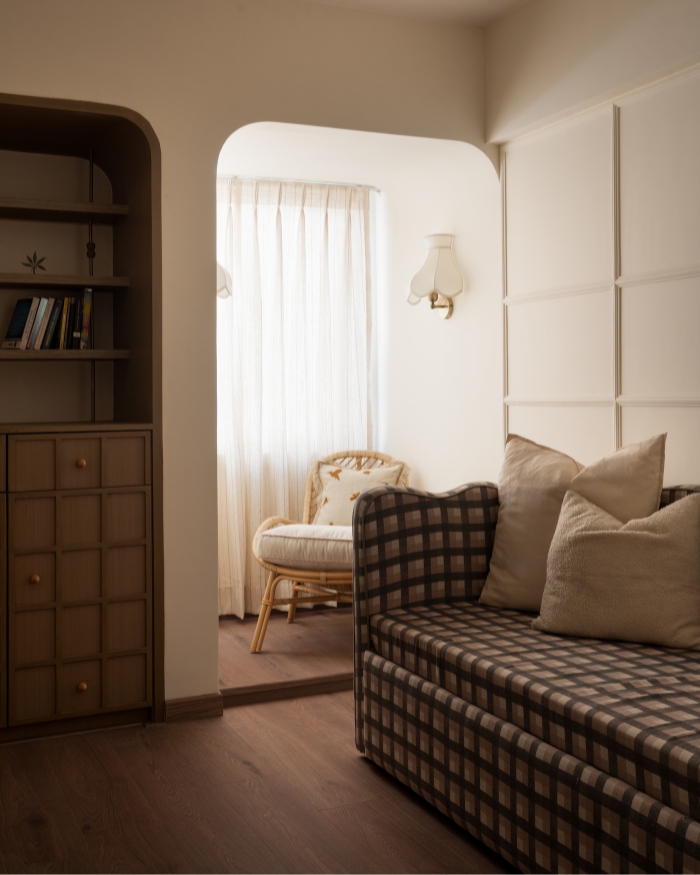

How much of the past can a home hold onto before it starts feeling like a memory? Anam Taufik, principal designer at Anam Taufik Studio, sets out to find that answer at Gul Maati, a 1,522 sq ft residence in Thane, built around a tiled roof, arches and wooden pillars borrowed from older Indian homes. “The home draws inspiration from vernacular architecture, earthy landscapes and memories of traditional homes,” muses Anam.
The living room embodies the essence of the entire project, particularly through the tiled roof feature and wooden pillars that bring a sense of nostalgia and character”
Anam Taufik
A home made of memories
For the homeowners, the idea was to create a space that felt calming and connected to nature, but still carried enough character to feel distinctly their own. “During the initial design discussions, the focus was on creating an atmosphere — one that felt warm, nostalgic, tactile, and lived-in,” says Anam. This atmosphere became the overarching theme behind balancing softness with solidity that lent the home its name, Gul Maati.
“The biggest challenge was achieving a balance between traditional inspiration and contemporary living,” Anam admits. The task was to make the tiled roof, arches and wooden pillars feel natural within a contemporary home, rather than turn the space into a literal recreation of the past. “The process involved carefully refining proportions, materials, and details to ensure the space felt effortless and natural,” she explains. So, the references to the past appear more as fragments than faithful recreations.
A familiar language
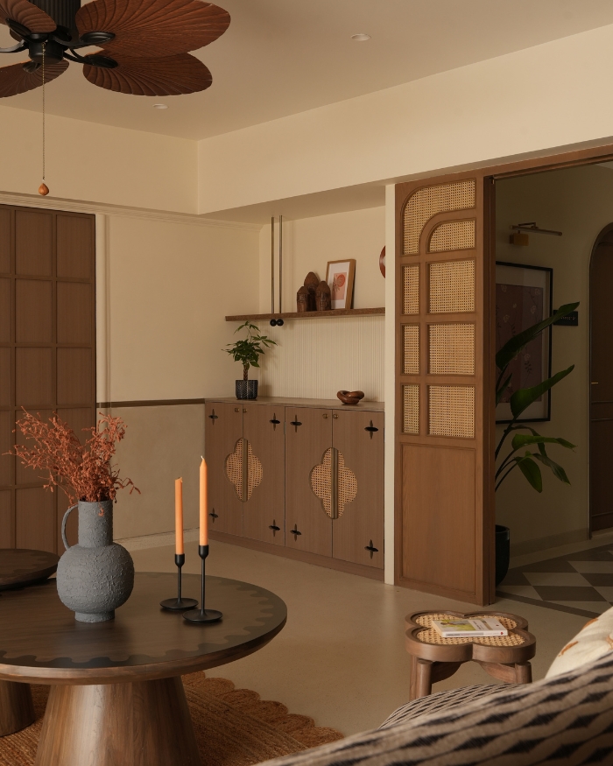
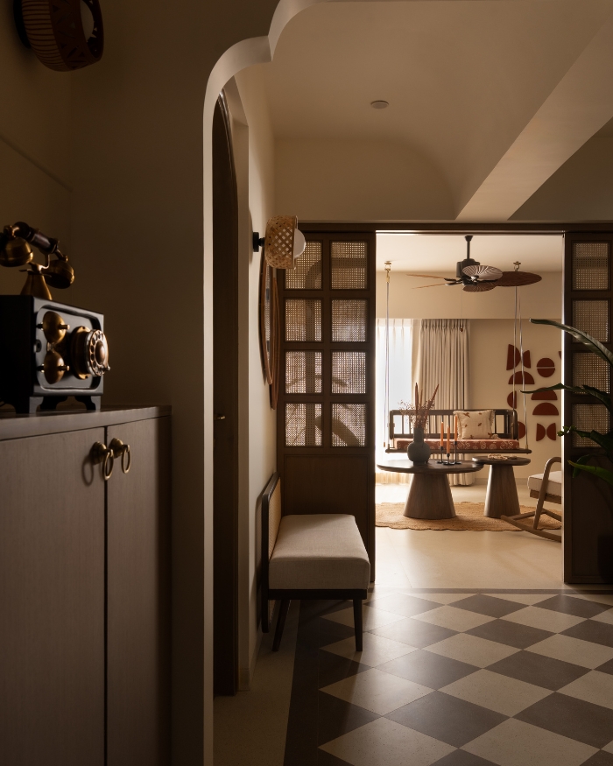
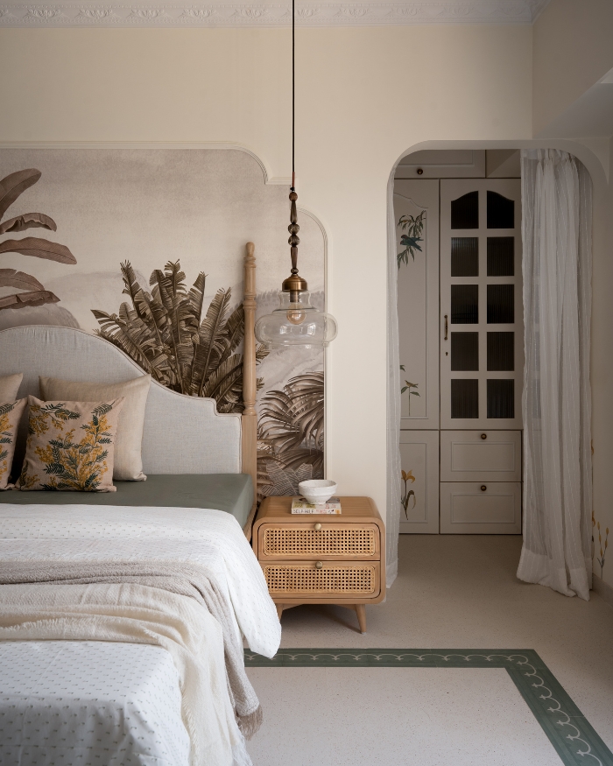
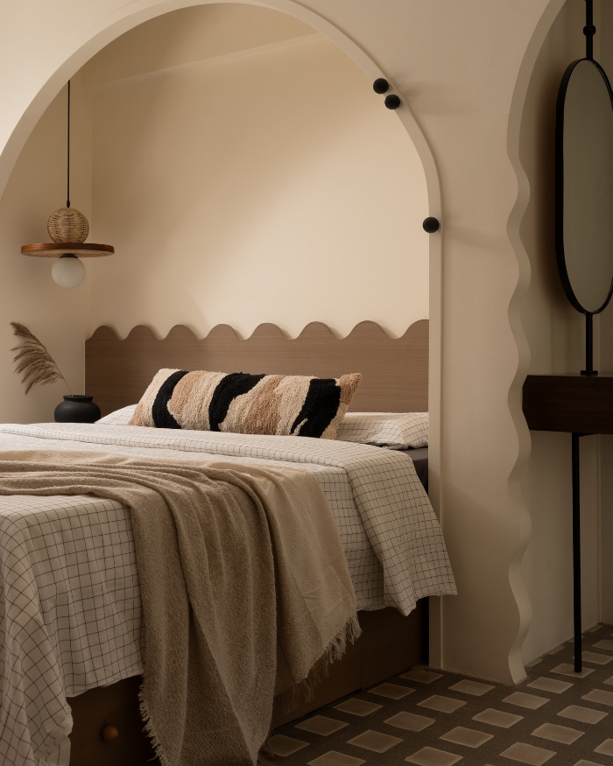
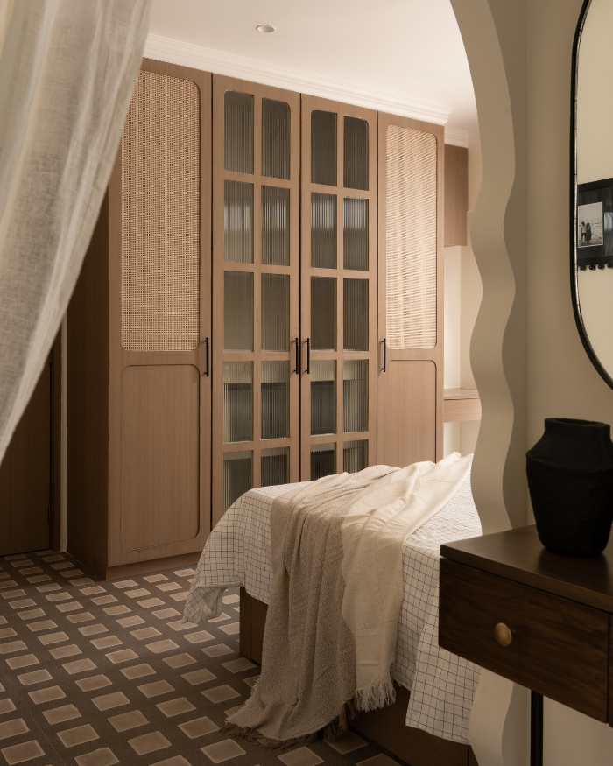
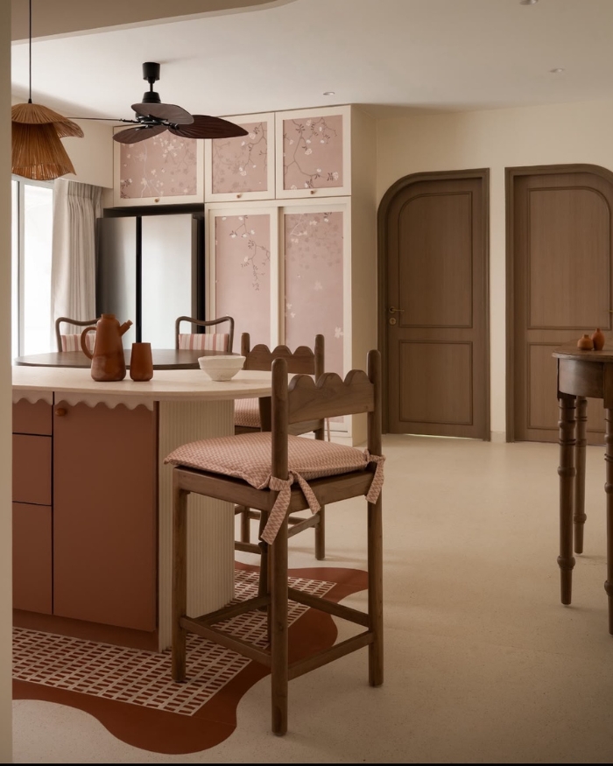
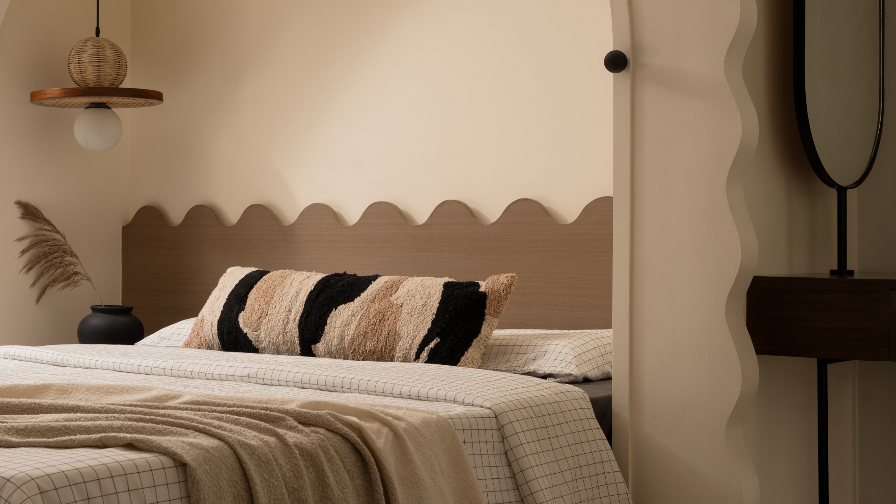
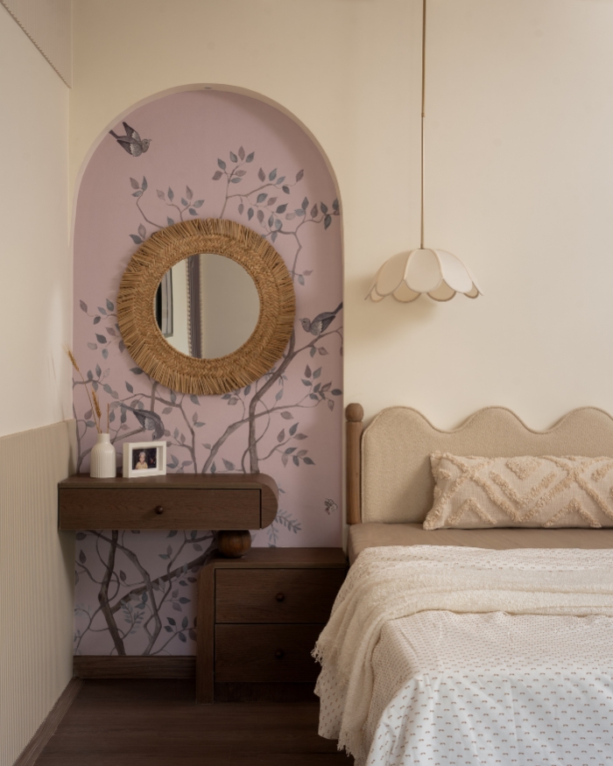
Arches thread through the home, framing the mandir beside a carved jali, spilling towards the bedrooms and carving out niches within them. “The fluid spatial planning is achieved through arches and soft curves that connect one room to another,” Anam notes, the curves easing what could otherwise be hard divisions between rooms.
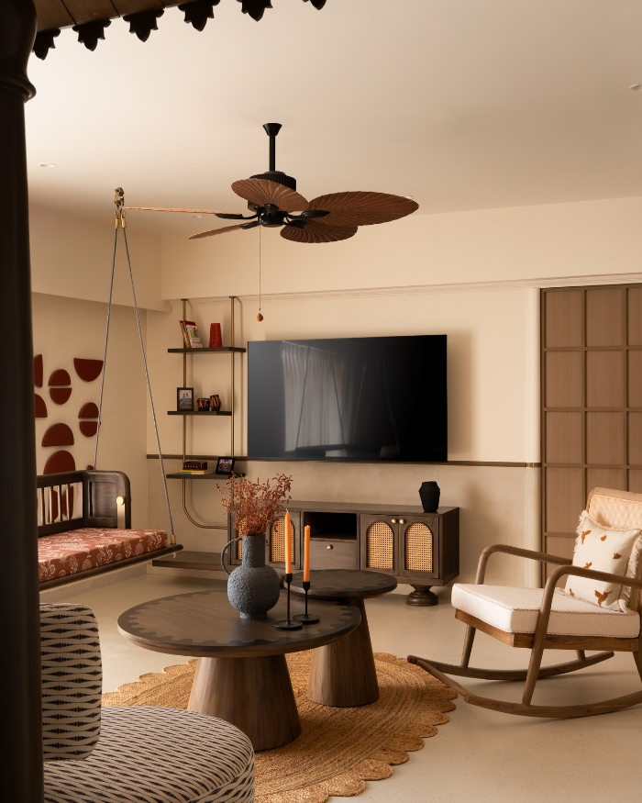
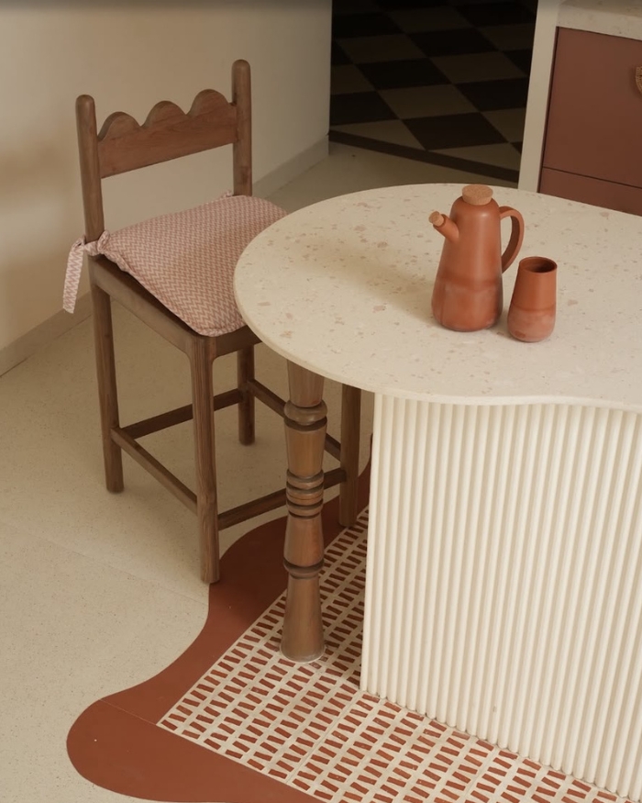
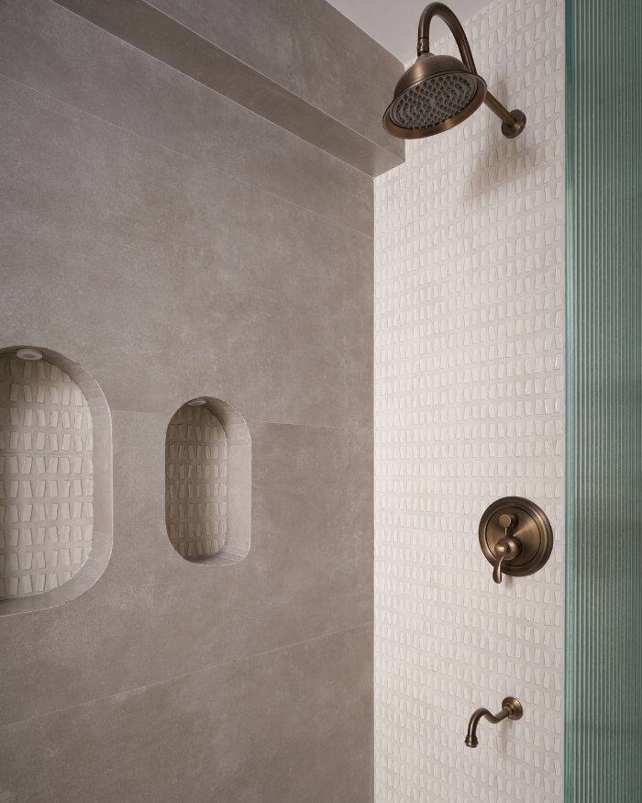
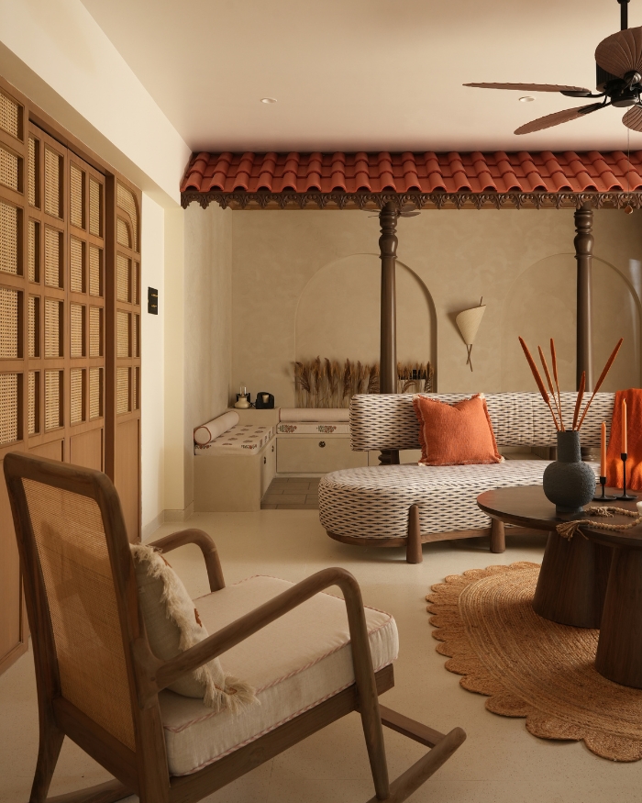
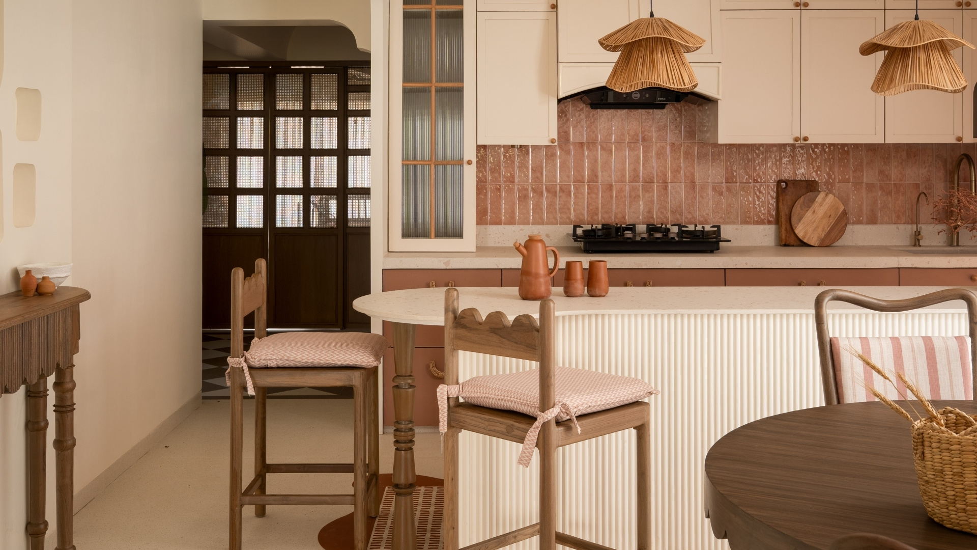
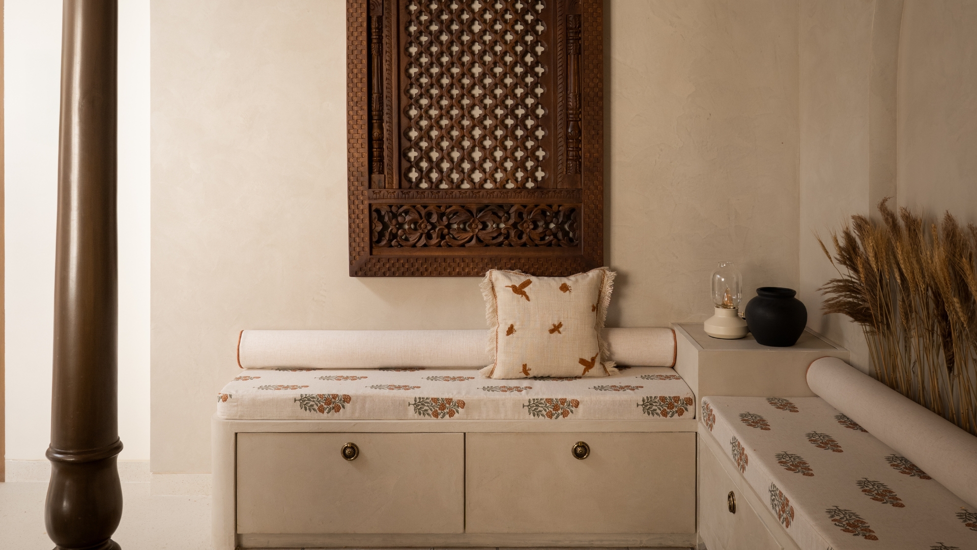
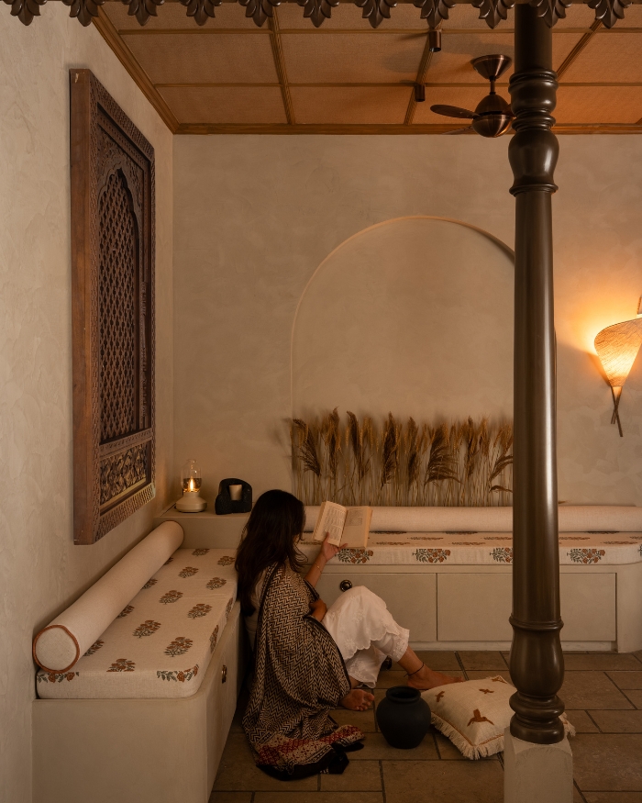
A palette of sun-baked terracotta, muted sand tones and warm neutrals washes over the home. The terracotta especially draws on the earthy tones of traditional Indian homes and claims the living room’s tiled roof, the kitchen backsplash and the dining area’s wallpaper. Rich, aged wood deepens these warmer tones, while limewashed surfaces soften the finish, letting the terracotta and deeper wood tones sit comfortably alongside each other.
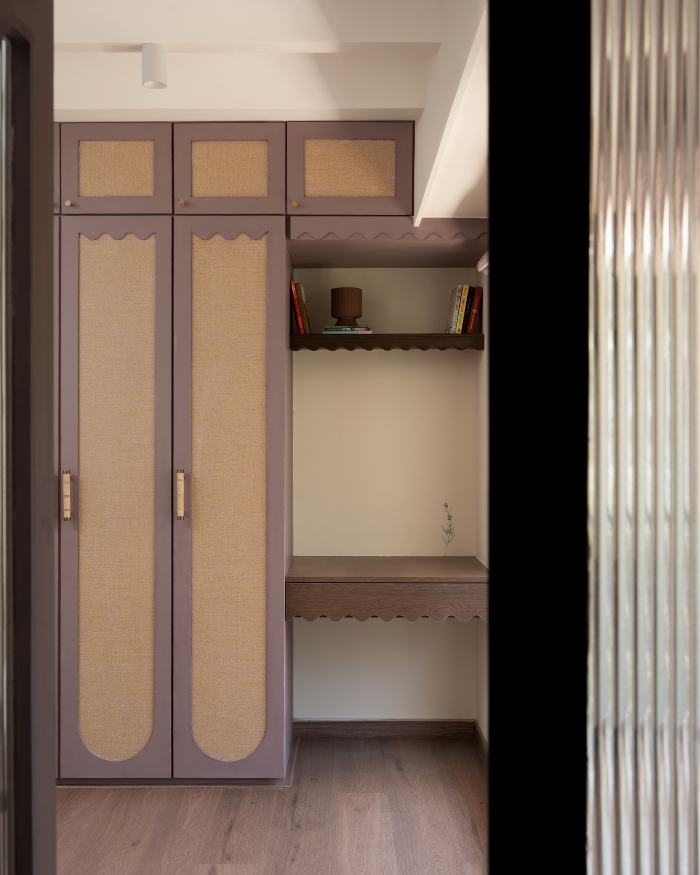
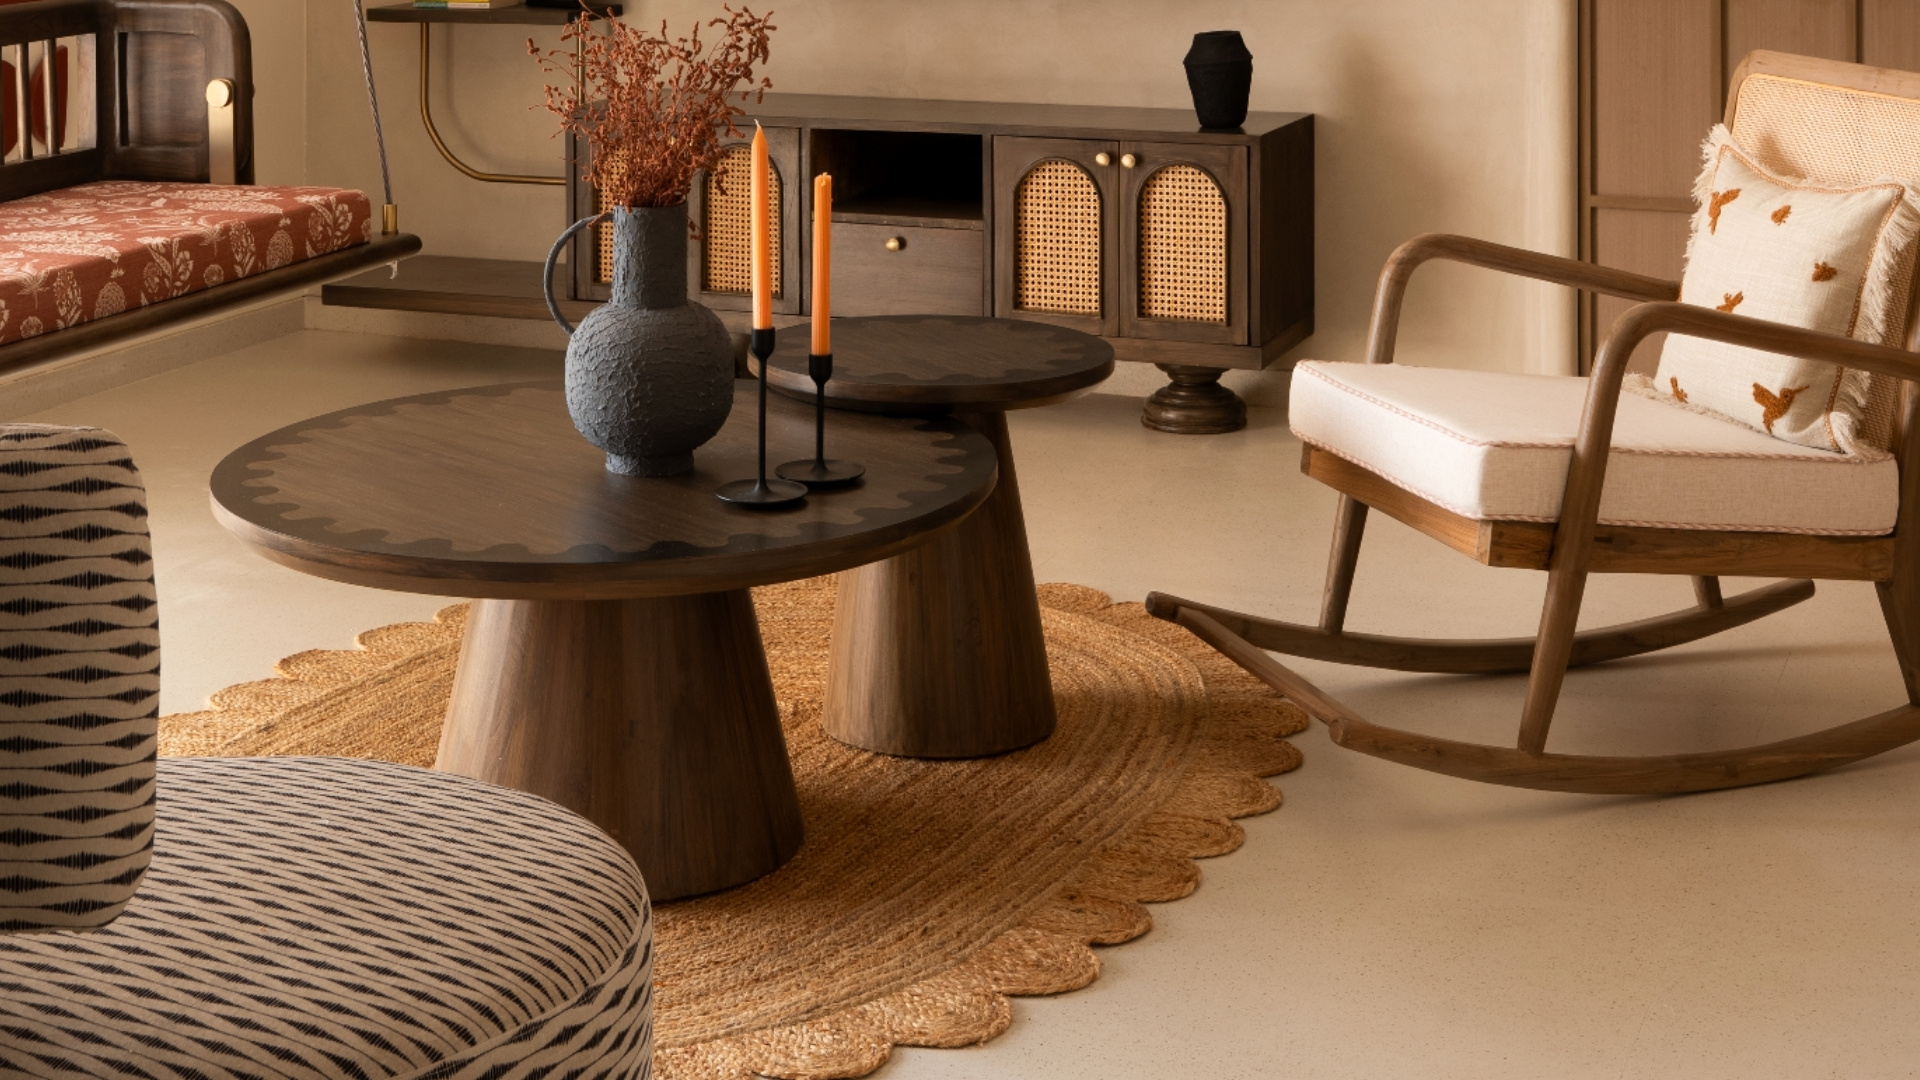
Woven cane and rattan loosen the pendant lights into a softer texture, a contrast to the carved surfaces that run through the rest of the house. Brass strikes in small flashes through the door hardware and cabinet knobs, while natural stone in the mandir and jute underfoot in the living room tie back to the earthy palette.
A room to experiment
Breaking down walls in the living and common areas gave Anam the freedom to experiment with the layout, drawing the sitting area and mandir together within a more open plan. The tiled roof propped on two wooden pillars crowns the living room, recalling the verandahs of traditional homes. It is also the space Anam enjoyed designing most, particularly for how freely the layout could be reworked around these elements. “The living room was undoubtedly the most enjoyable space to design,” Anam says. “It embodies the essence of the entire project, particularly through the tiled roof feature and wooden pillars that bring a sense of nostalgia and character.”
Read More: Anam Taufik’s Studio lends a generations-old home in Mumbai a lesson in reforming old-new spaces










No results found.