Photography by PHXIndia

A Mumbai home that curves

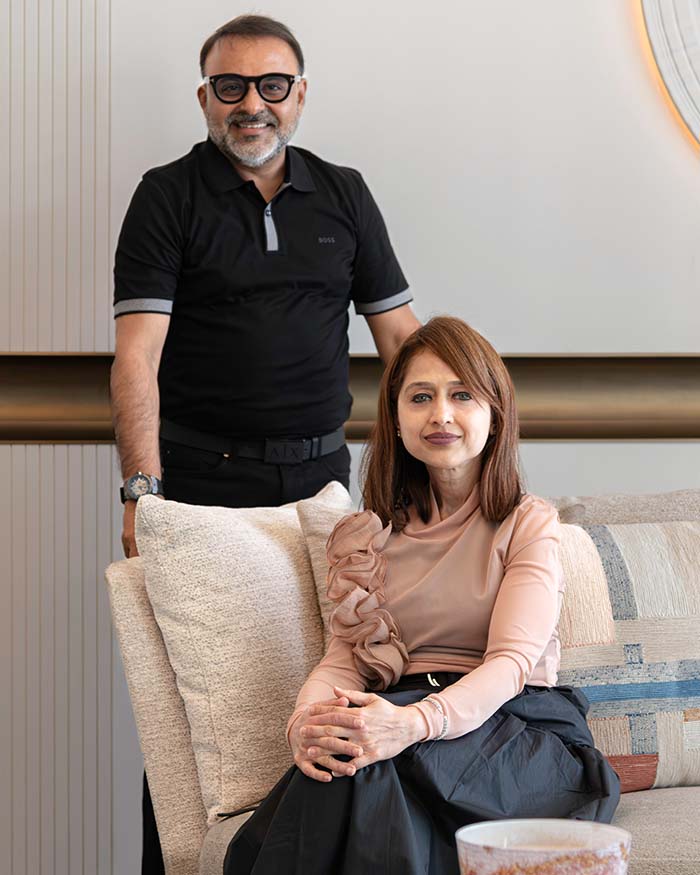
Amit Porwal and Preeti Porwal prove curves can make an apartment feel larger
BY

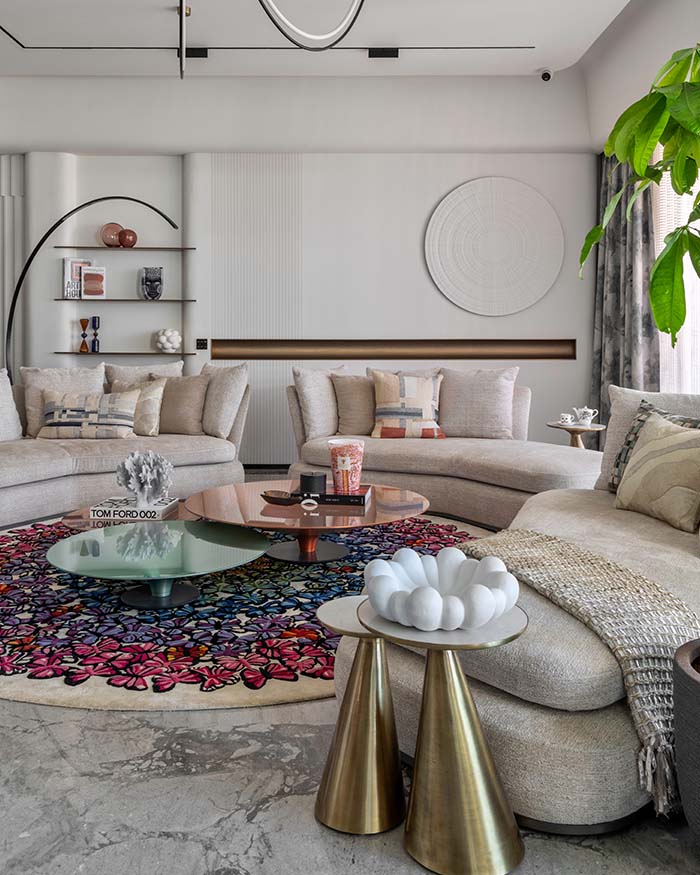
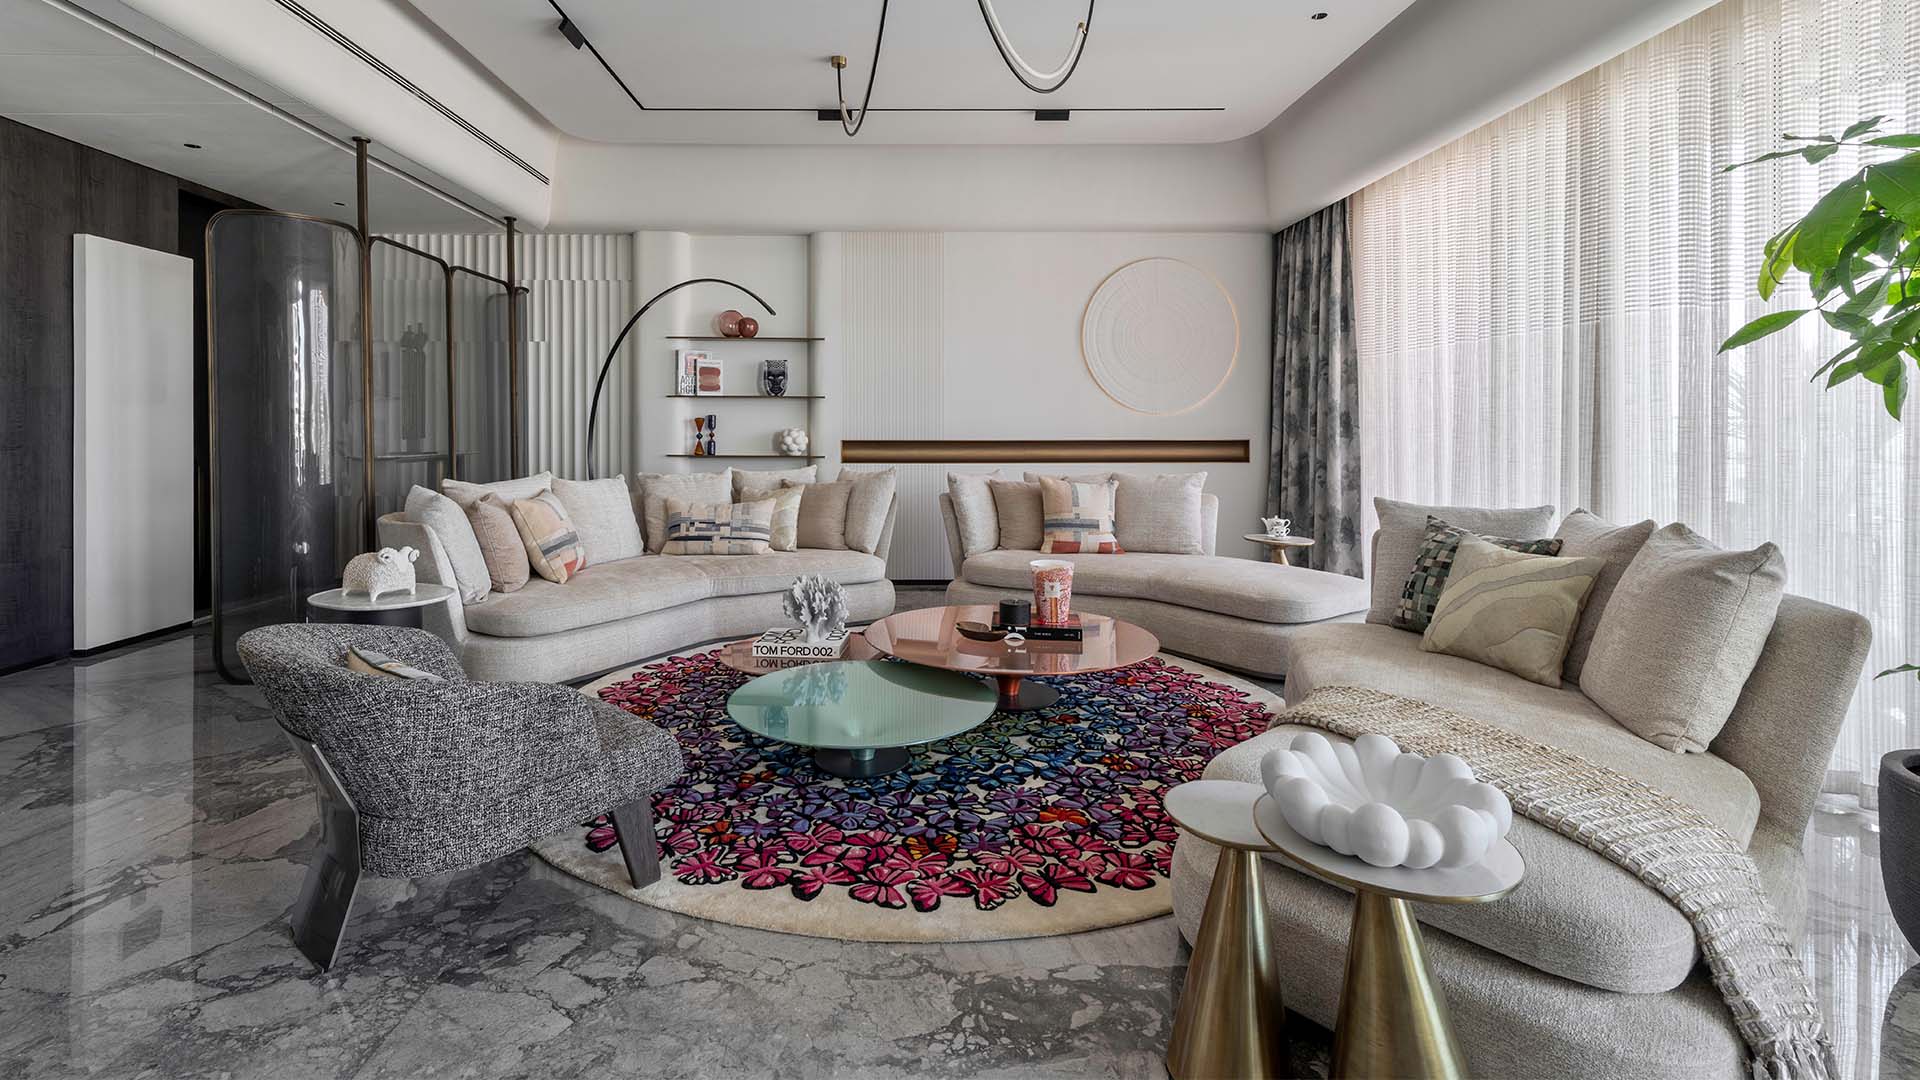
Certain rooms make you pause. While some others make you investigate the details that define them. At this apartment in Mumbai dubbed Calmika, the living room curves into a full circle. Nothing here sits at a right angle. And that becomes the room’s defining moment. For a space spread around 2,500 sq ft, Amit Porwal and Preeti Porwal, Founders, Icon Projects Inspace Pvt Ltd (IPIPL) found themselves reworking a conventional layout, shaping it through curves, layered thresholds and an outdoor deck that wraps the entire home.

“The linear flow of the ceiling extends from the living area into the kitchen and passage, visually stitching the spaces together and reinforcing continuity across the home”

Photography by PHXIndia

A circle in a square

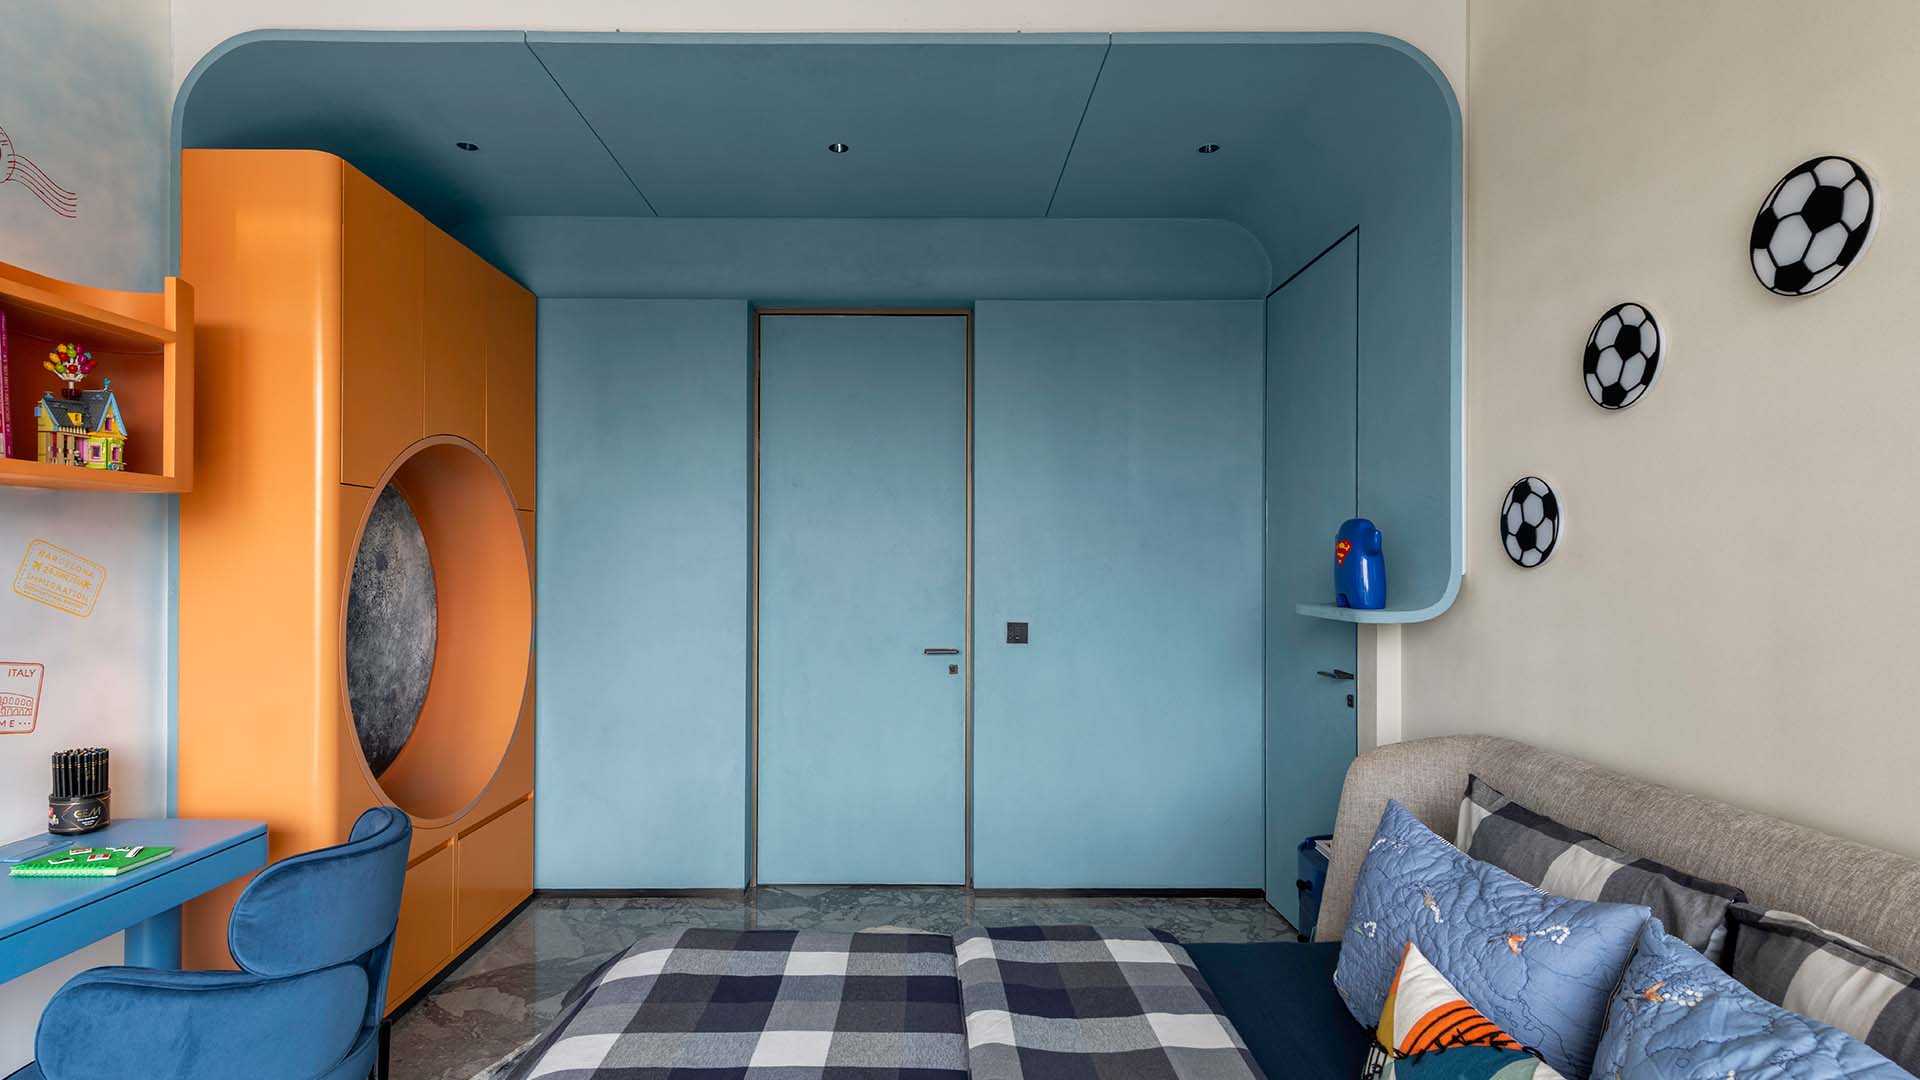
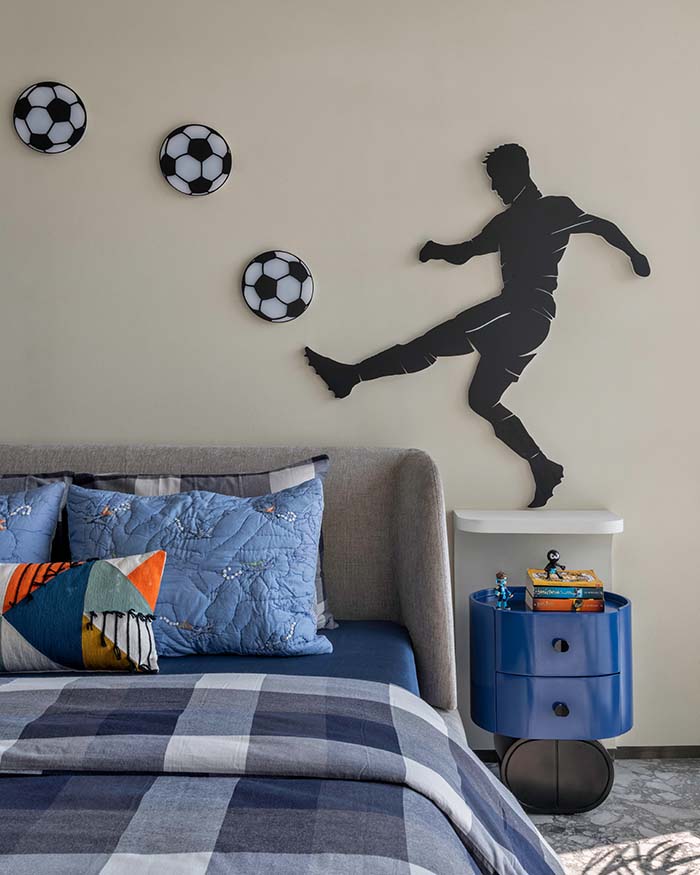
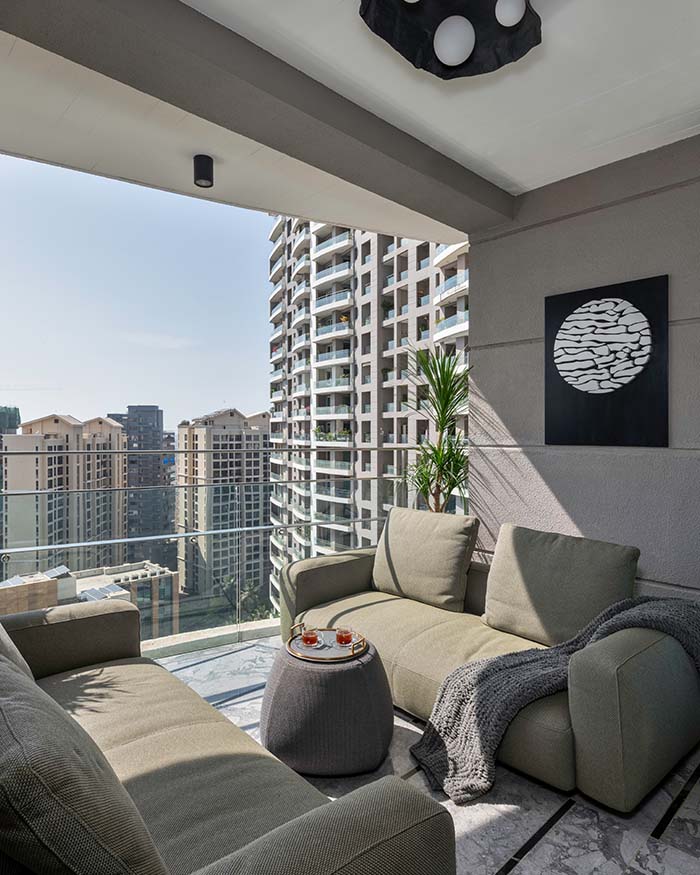
The home holds a living room, a kitchen, a primary bedroom with a dressing room, a children’s bedroom, a den and multiple en-suite bathrooms. A family mandir folds into the passage, while a wrap-around deck runs along the edges, connecting every room to daylight and air. 

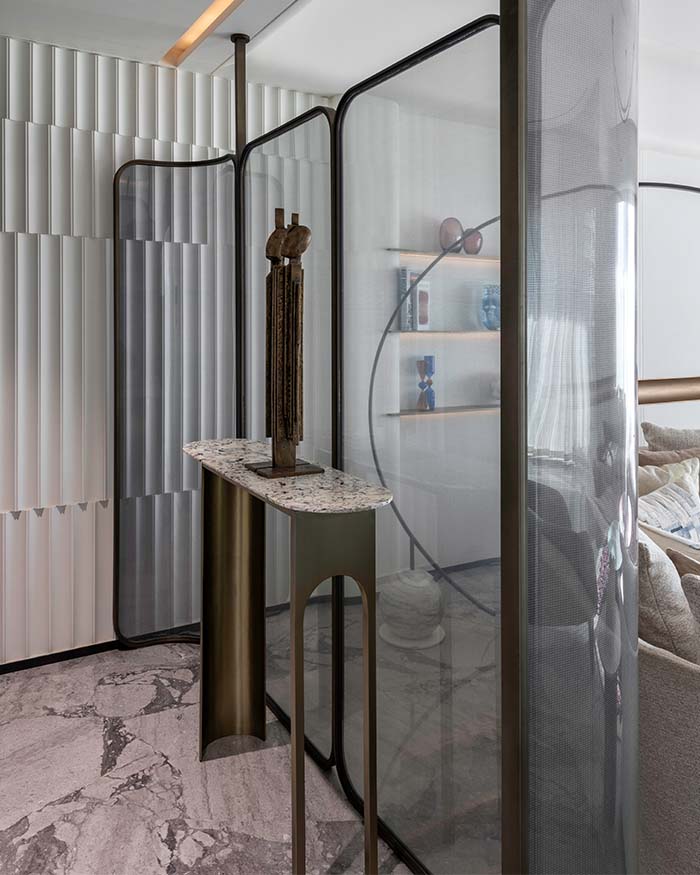
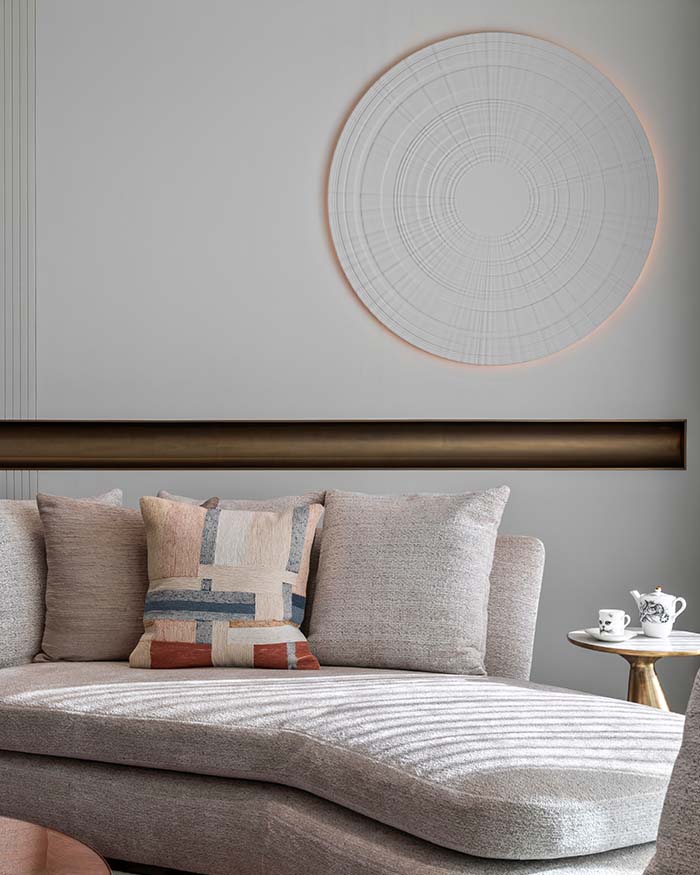
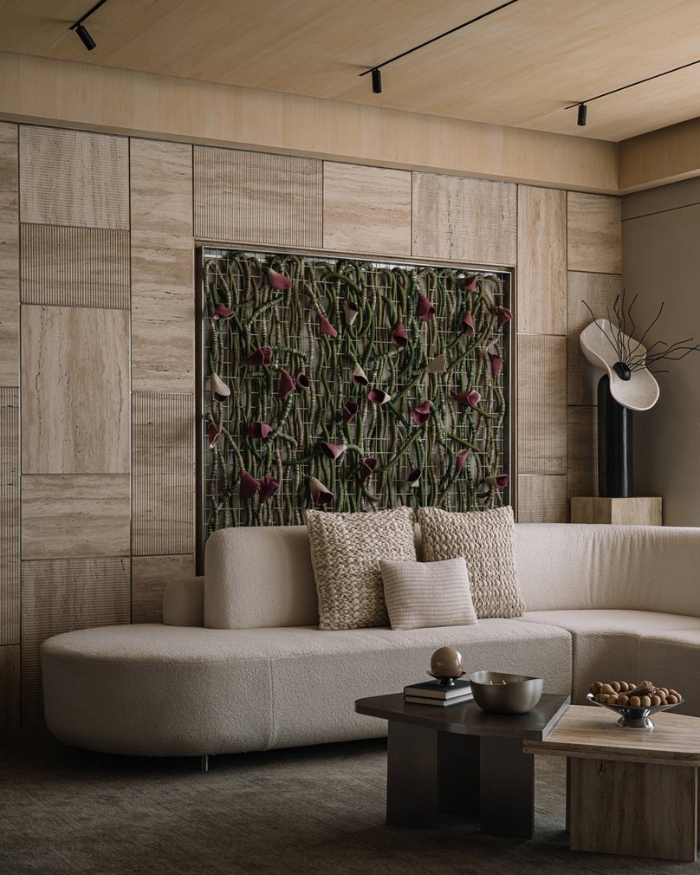
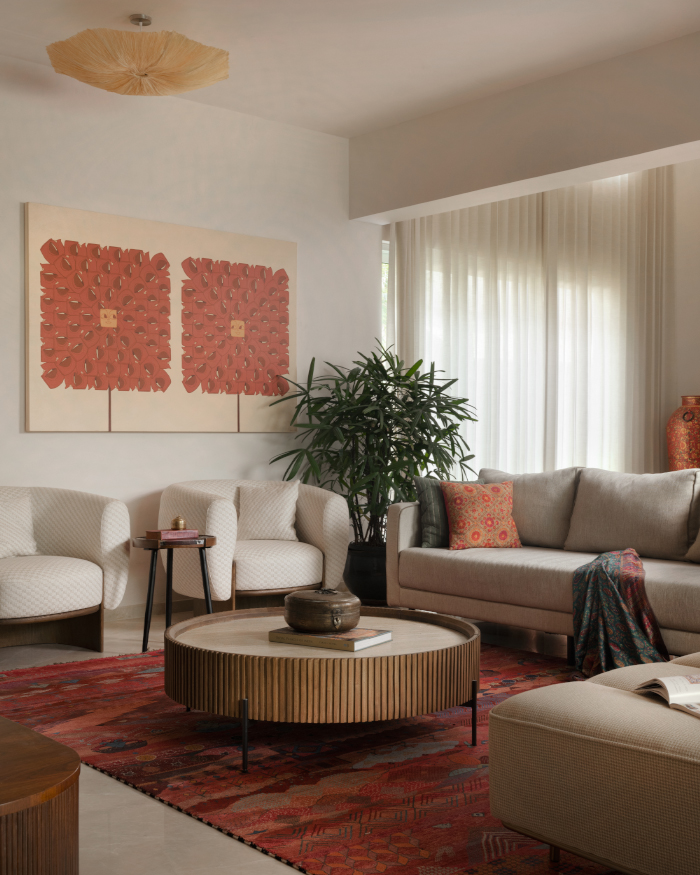
The living room is where the apartment first breaks from convention. The designers anchor the room in a circular layout built around a sofa, curved like a bow. “It challenged the conventional notion of a formal seating arrangement; we transformed it into a social hub that encourages interaction while remaining visually open to the deck,” say Amit and Preeti. Overhead, a sculpted ceiling absorbs lighting, air conditioning and curtain tracks into one continuous form, so nothing interrupts the sweep of the room. 

“The linear flow of the ceiling extends from the living area into the kitchen and passage, visually stitching the spaces together and reinforcing continuity across the home,” recalls the duo.

Photography by PHXIndia

Palette and passage

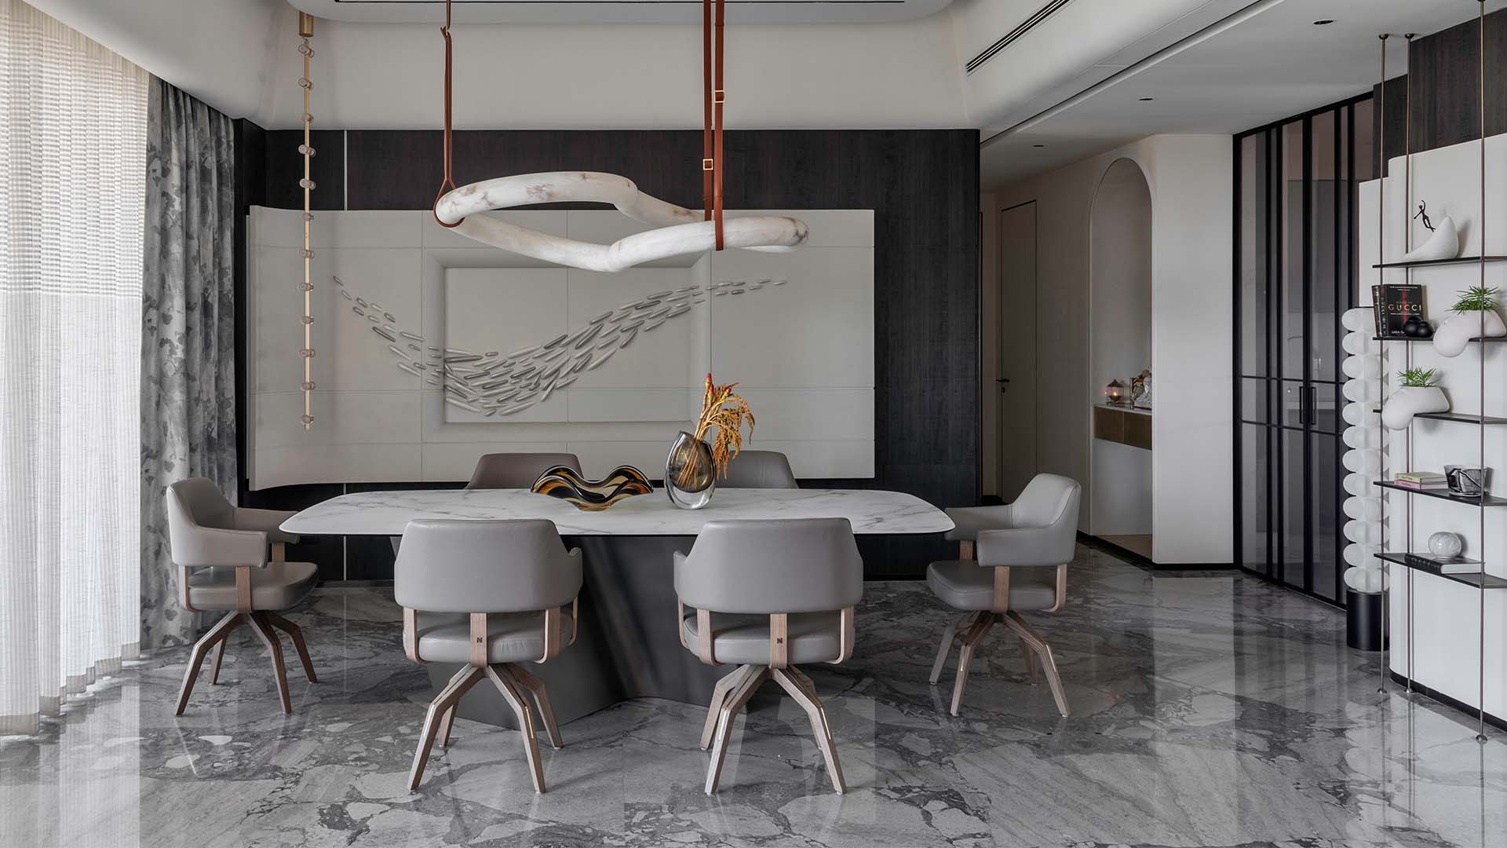
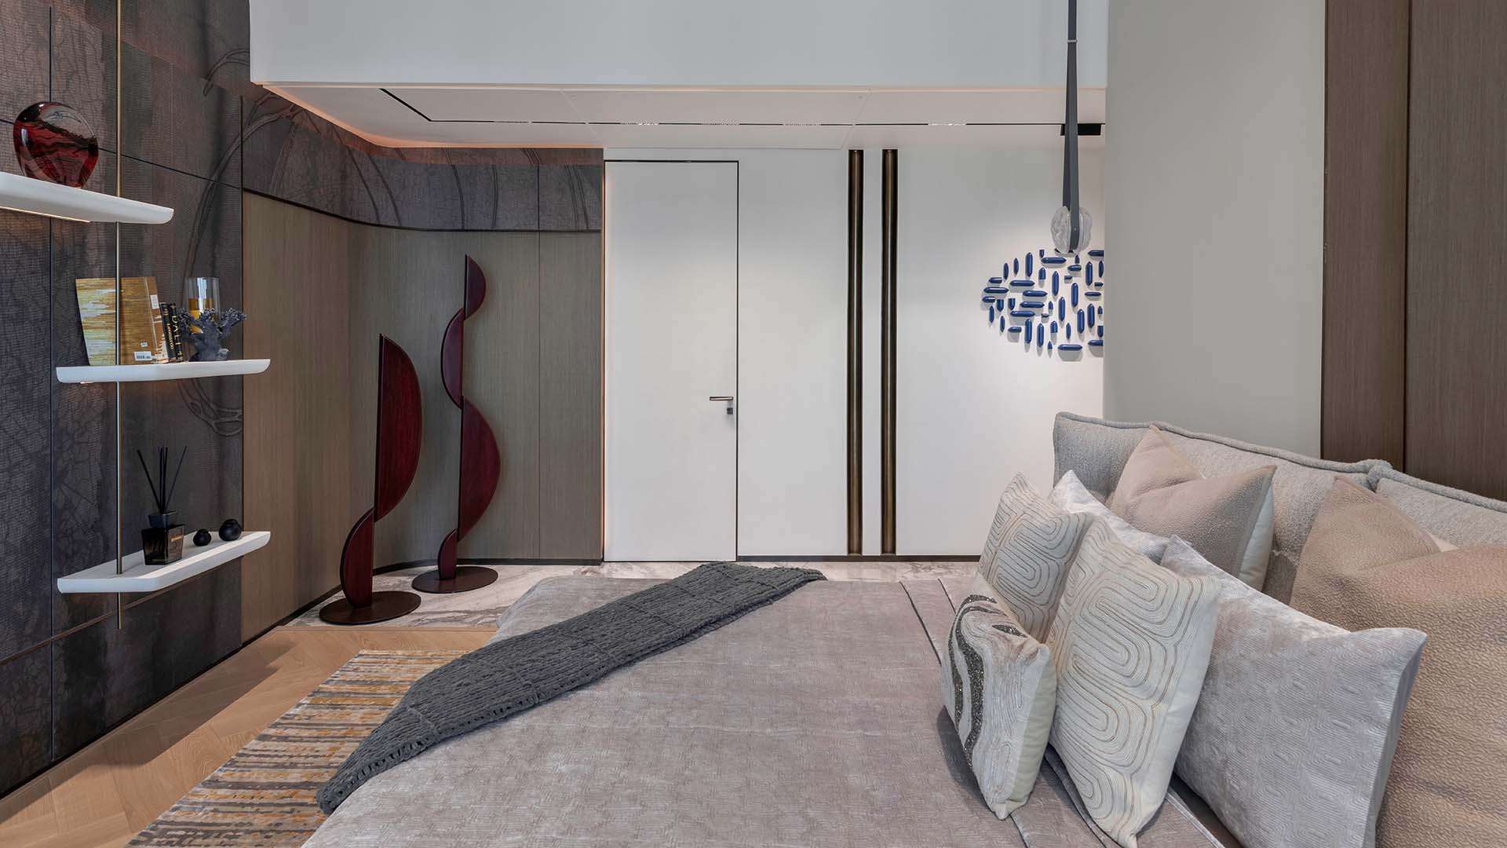
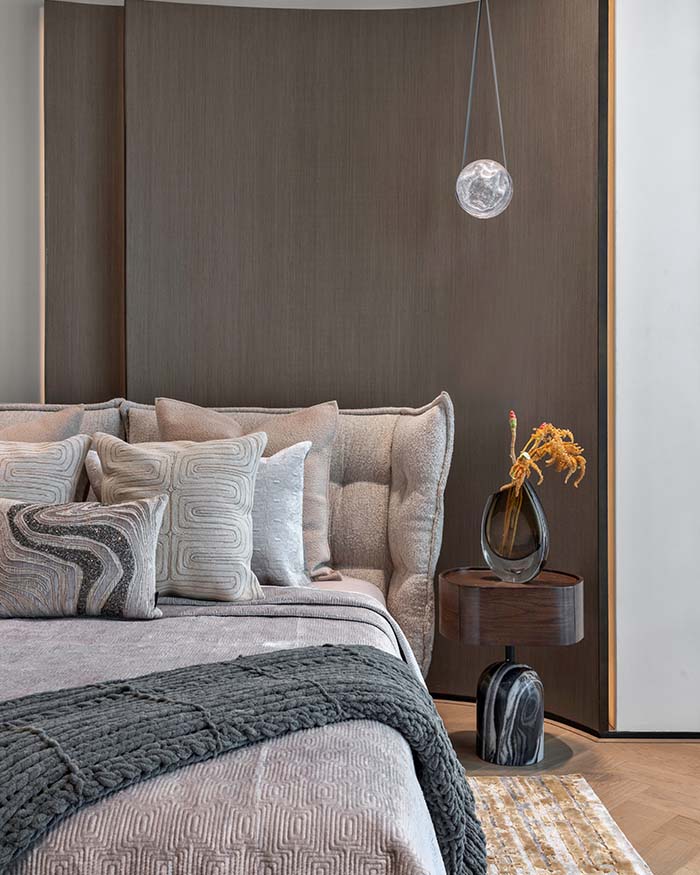
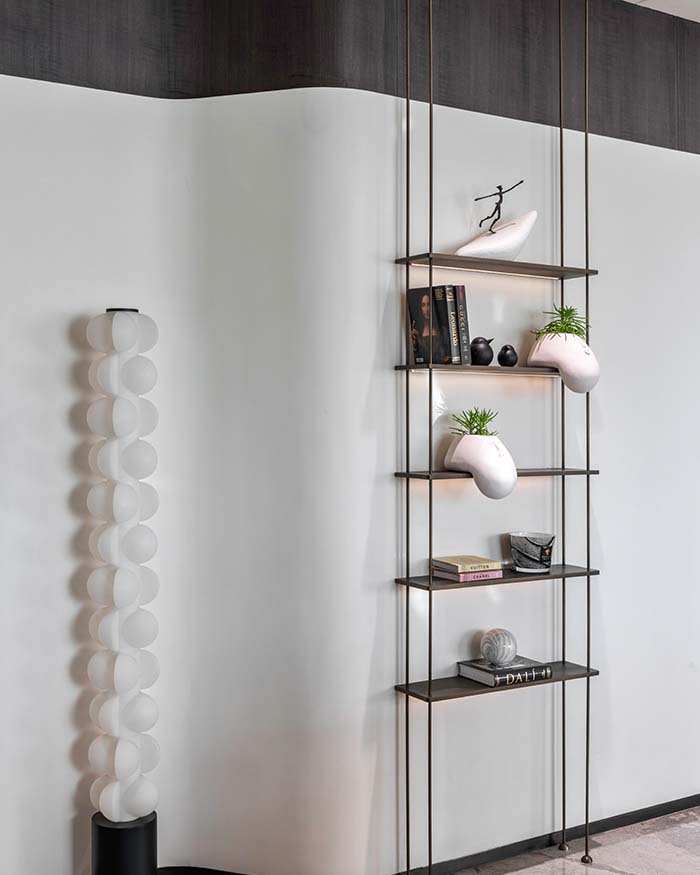
Materials stay deliberately subtle; natural stone and wood set a calm backdrop with colour seeping in instead through art, textiles and furnishings. Timber ceilings bring warmth to the kitchen and the den, while natural stone in the master bathroom echoes a grounded visual. “We wanted texture, form and natural light to become the defining aesthetic rather than ornamentation,” state Amit and Preeti.

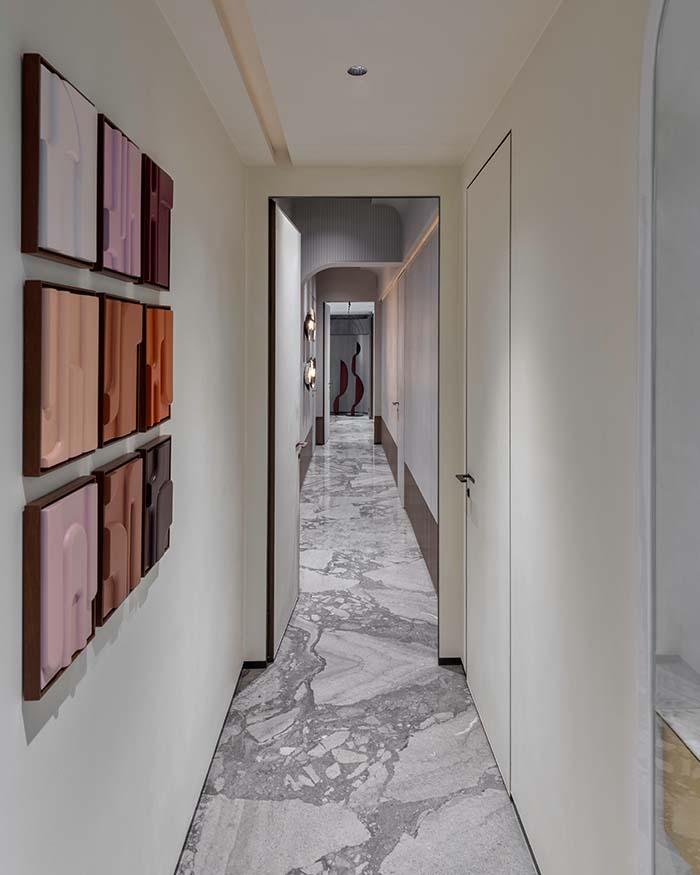
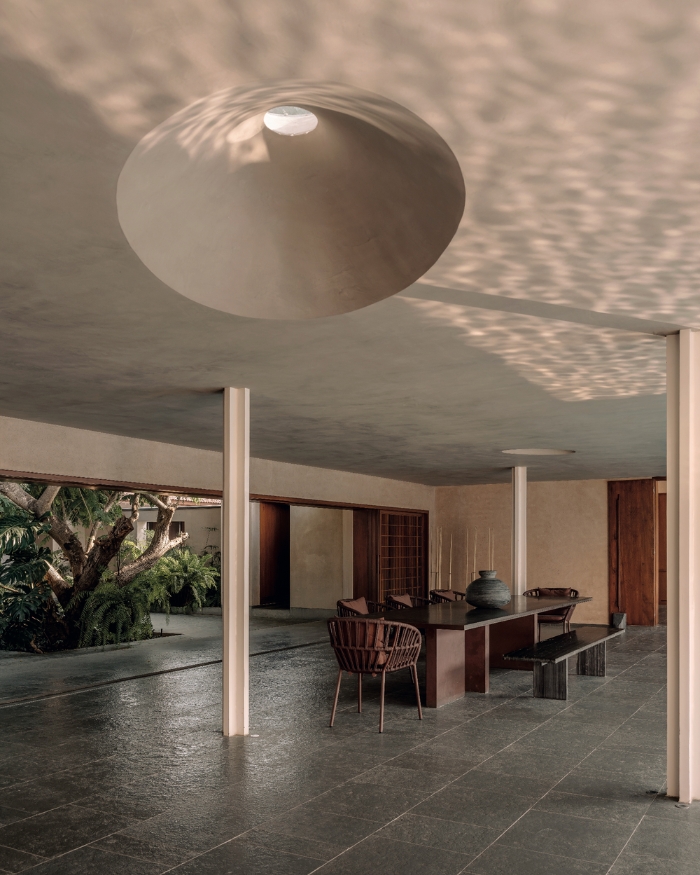
Rather than treating the passage as a corridor made simply for movement, the duo turns it into an experience with arched ceiling details, artworks and the mandir woven into its length. Each archway marks a small pause, slowing the walk between rooms and giving the temple a setting that feels considered rather than tacked on. It is a small but telling decision, transforming a service space into one of the home’s most memorable stretches.

Photography by PHXIndia

One room that breaks the rules

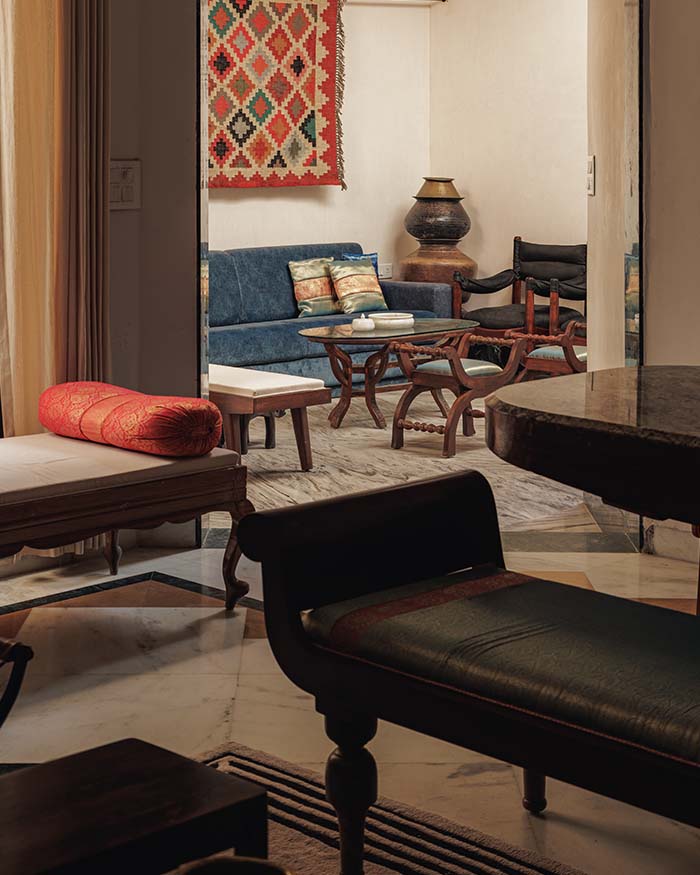
The den is where the home allows itself to be louder in detail. Rich wallpaper, an ombré-finished television wall and a timber ceiling, giving the room a lounge-like character that sits in deliberate contrast to the rest of the home’s muted language — a reminder that even a restrained home can hold one room built purely for indulgence.

A pattern threads through every room here; curves in the living room, archway in the passage and a wraparound deck holding the home’s canvas together.

Photography by PHXIndia
SHARE THIS ARTICLE

You May Also Like

Watch

No results found.