
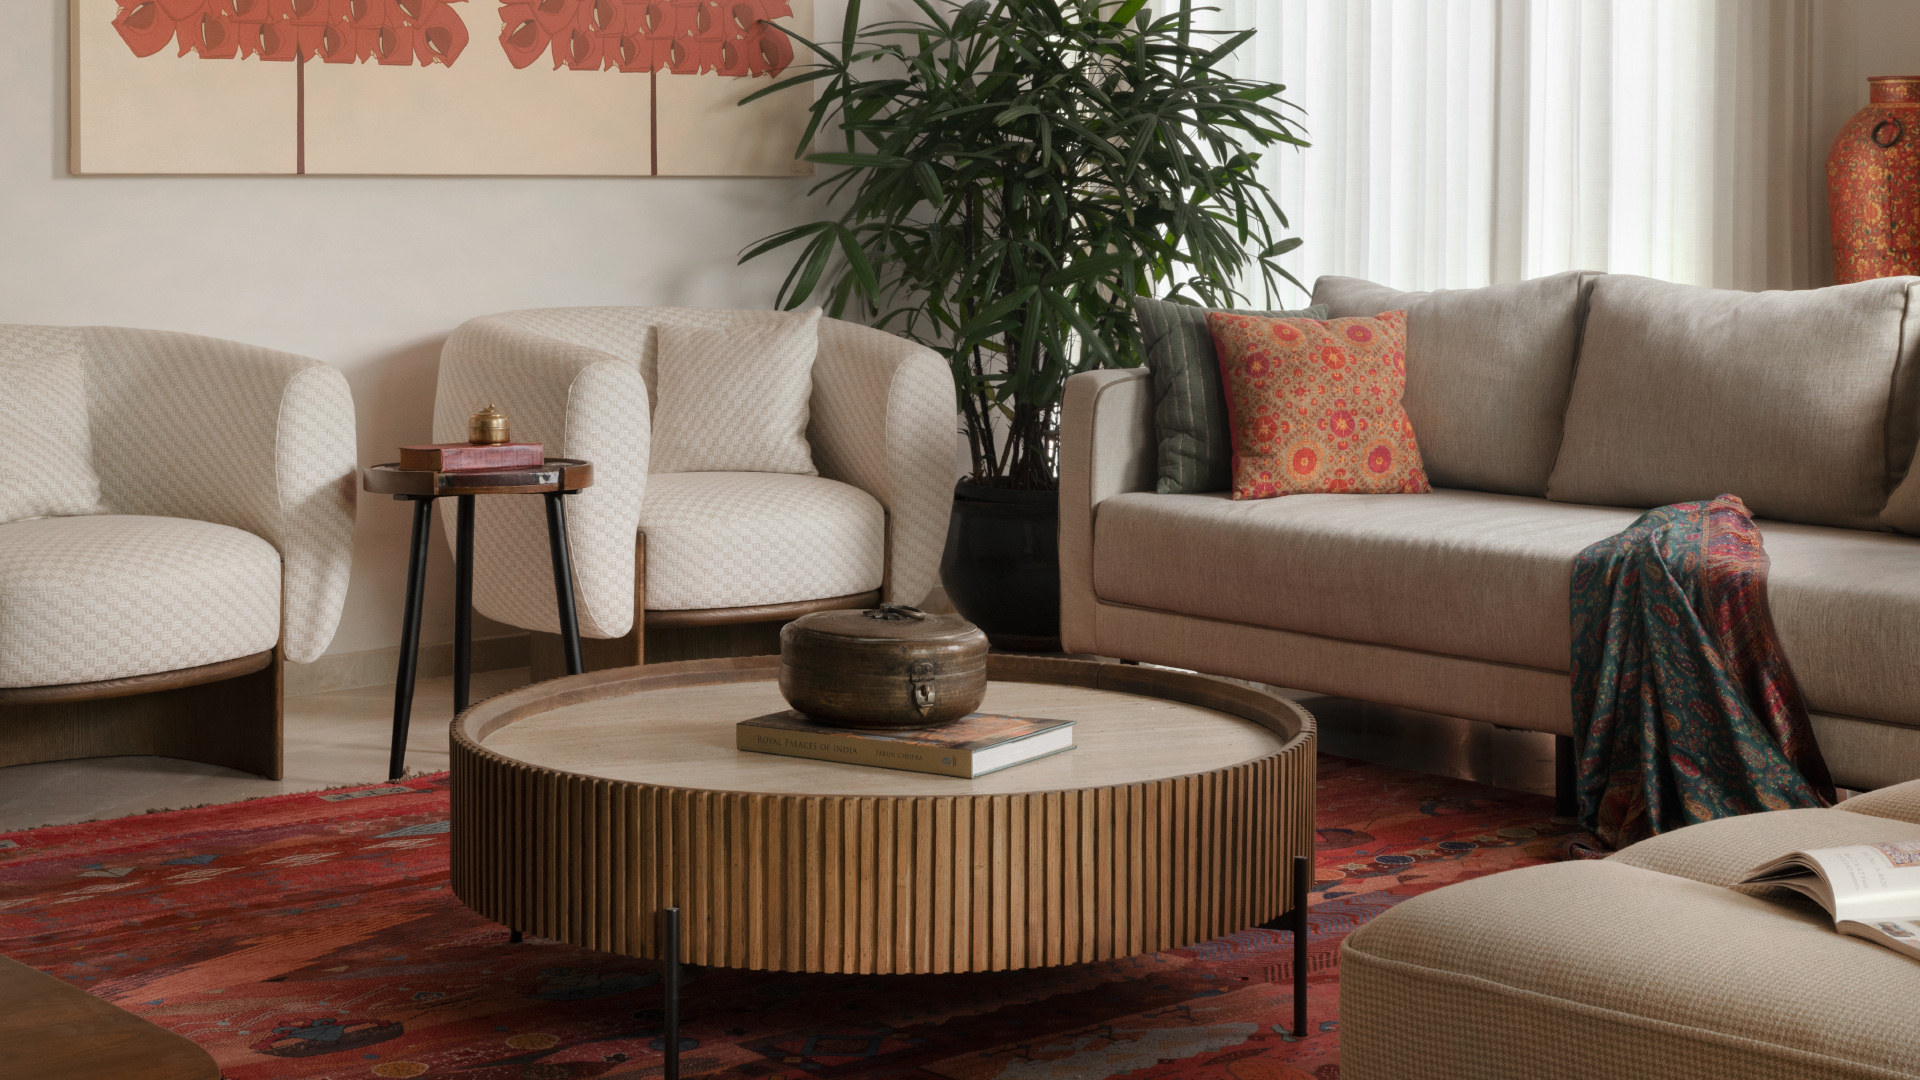
Homes turn familiar when they reflect the people who inhabit them. For Tall Storeys Collaborative, redesigning this four-bedroom villa in Bellandur, Bengaluru, meant rewriting an anonymous canvas into a home that reflects three generations of a family’s memories and habits.
When the homeowners approached Kiran and Apoorva Nayak, they weren’t looking for a contemporary renovation. They wanted a reflection of the lives they had built together through the years. The brief was unassuming: a place where the children could play cricket. A kitchen garden for the grandfather. Corners quiet enough to work. Spaces where music, dance and celebrations could spill into routines. And above all, a home that felt connected to nature.
“A home that could hold both noise and silence. A home that felt grounded, lived-in and unmistakably their own”
— Kiran and Apoorva Nayak
The 6,000 sq ft house sits within a rigid framework of a standard builder-developed villa inside a gated community, surrounded by houses of almost identical proportions and planning. Rather than treating these constraints as limitations, Kiran and Apoorva began by listening and drawing layouts of the family’s daily rituals, memories and ways of life. “A home that could hold both noise and silence. A home that felt grounded, lived-in and unmistakably their own,” say Kiran and Apoorva
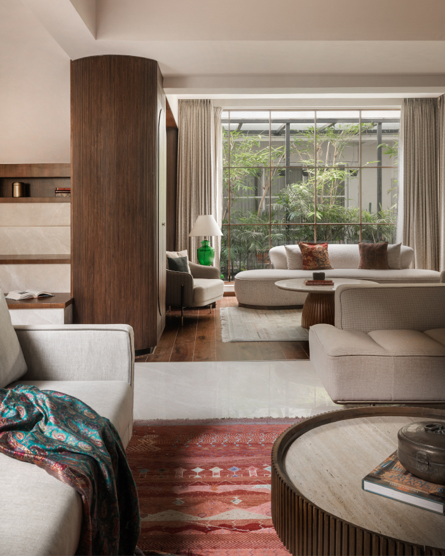
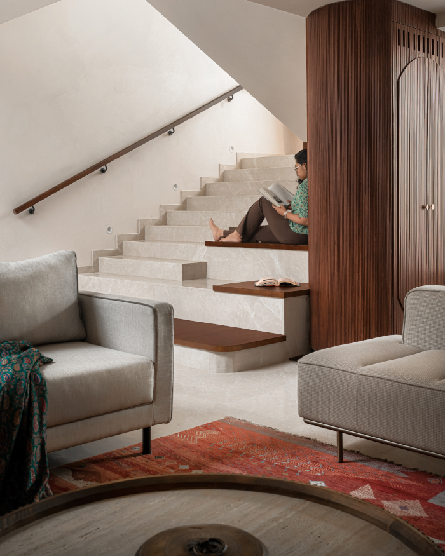
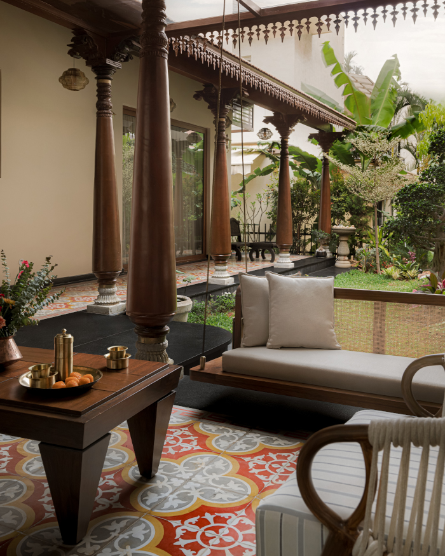
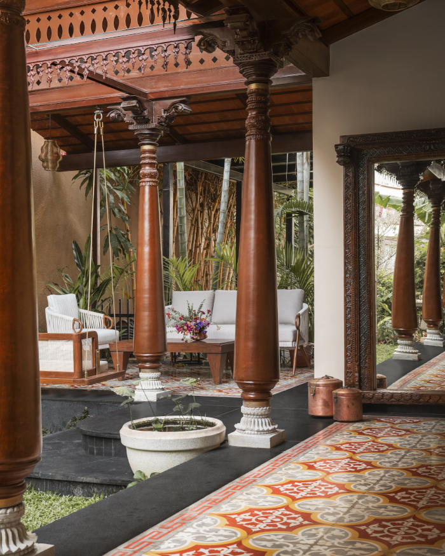
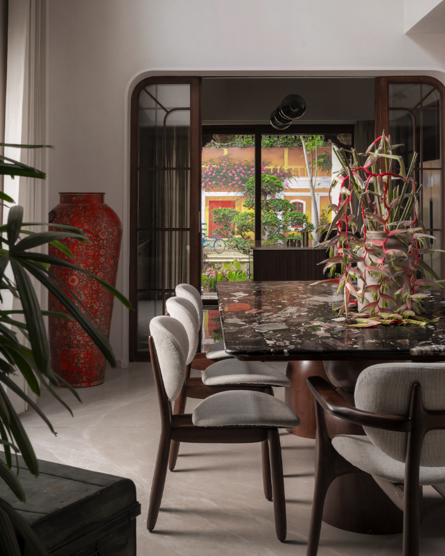
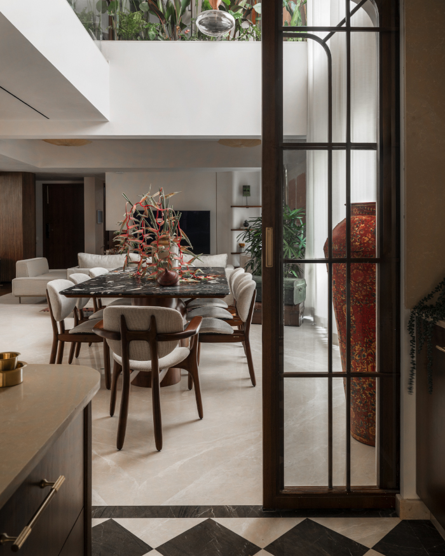
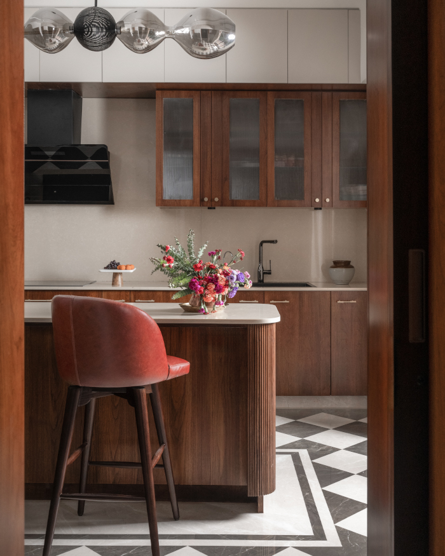
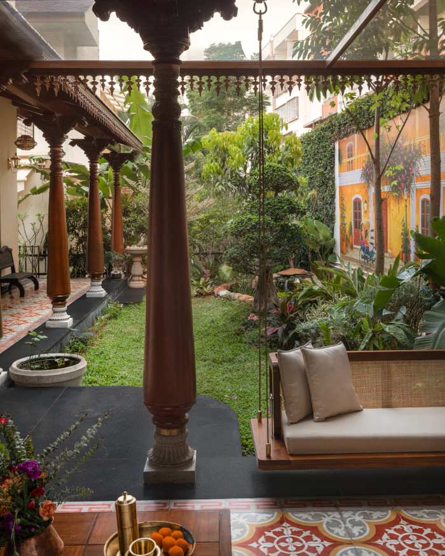
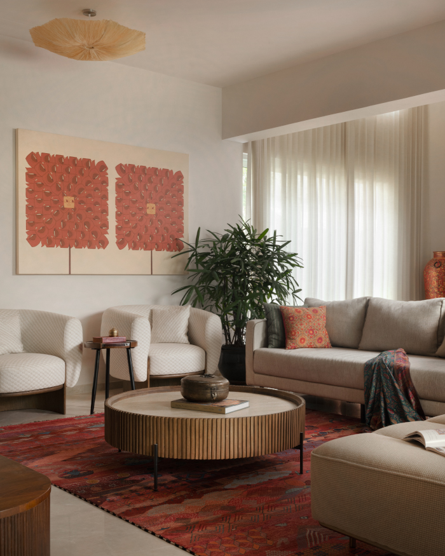
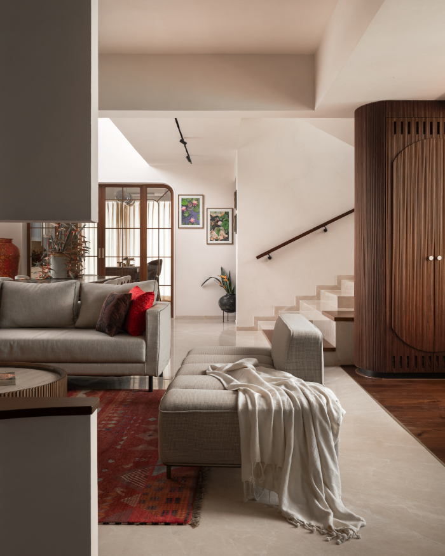
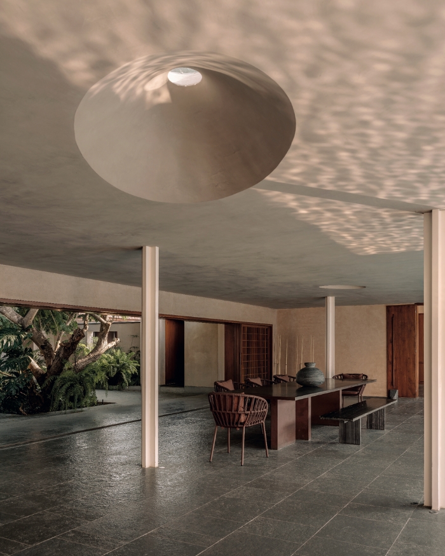
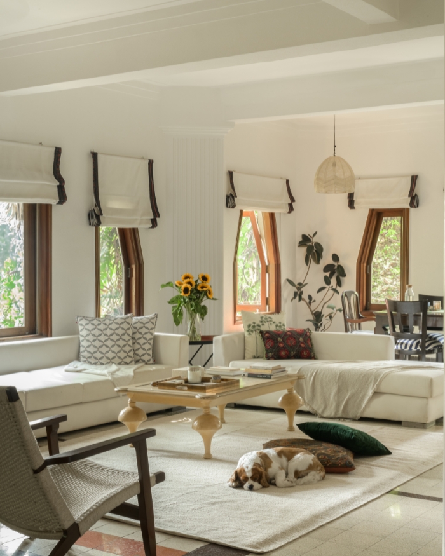
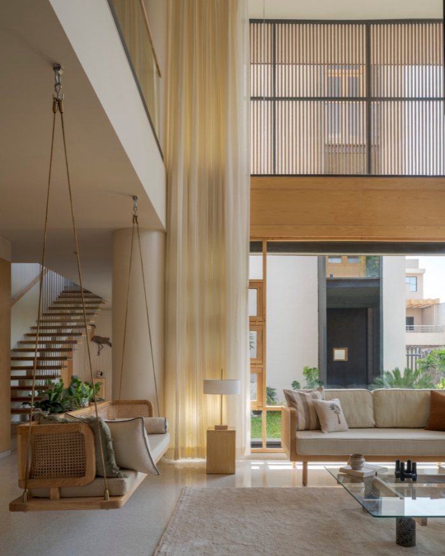
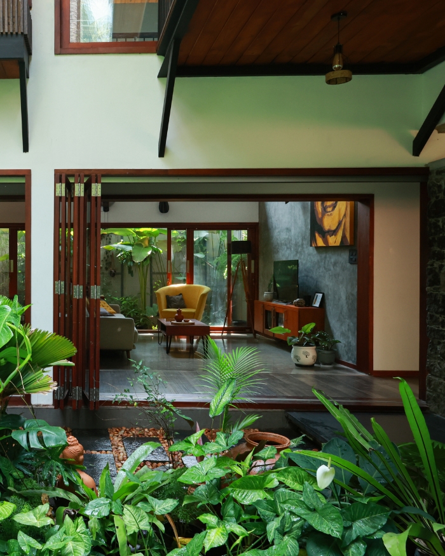
On the ground floor, the living, dining and kitchen spaces are reimagined, opening the layout towards green on either side. This draws the family towards a private courtyard at the rear, creating a sense of seclusion within the gated community. A reminiscence of ancestral home, shaded verandahs, a swing and the family’s days in Kerala and Pondicherry. The kitchen spills outward into a Kerala-inspired courtyard. The staircase transforms into more than just a means of getting from one floor to another, crafting an amphitheatre for conversations and reading sessions — a retreat one could find solace in while remaining connected to the vibrant life of the home.
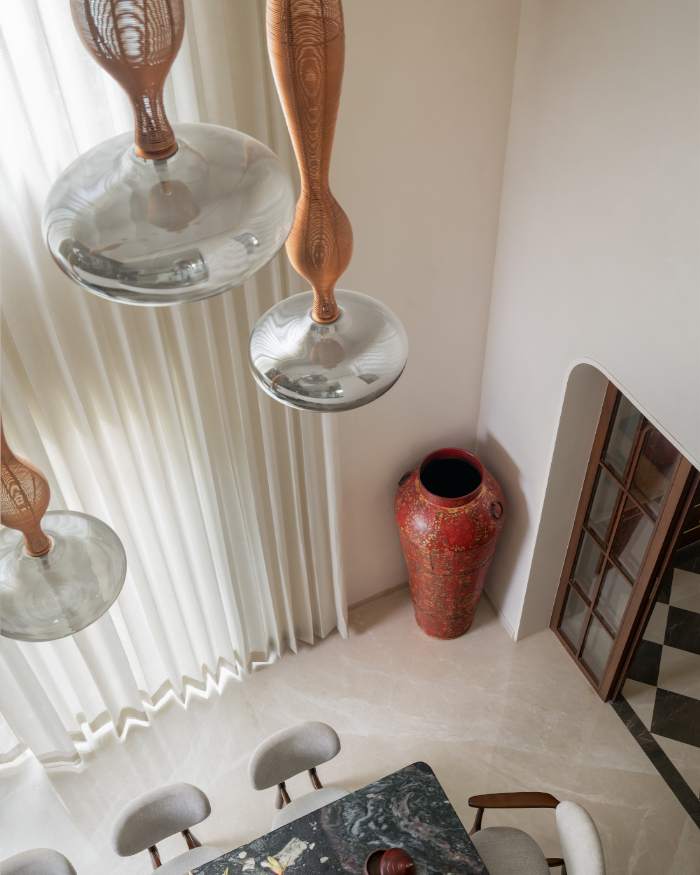
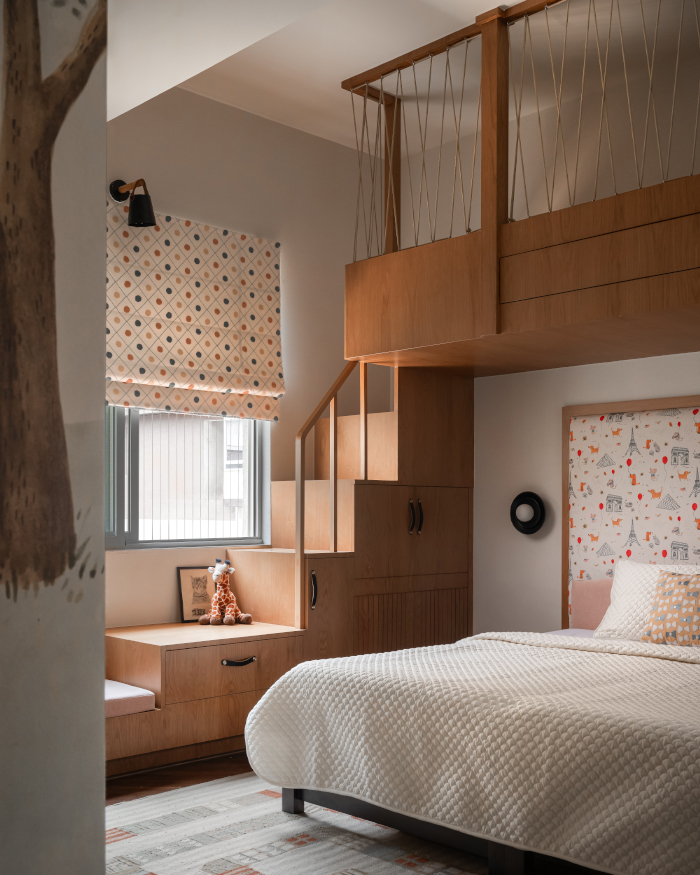
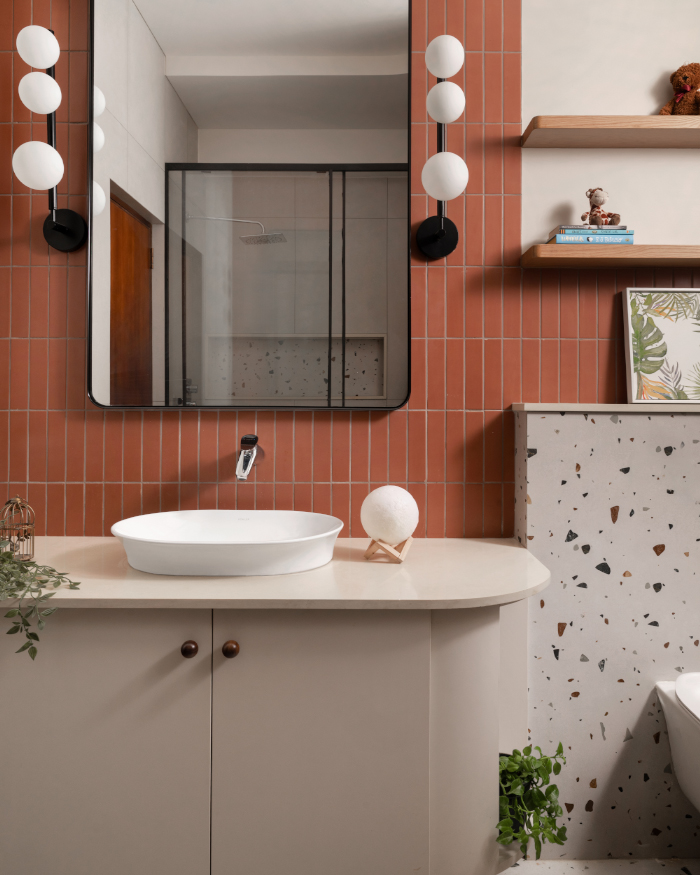
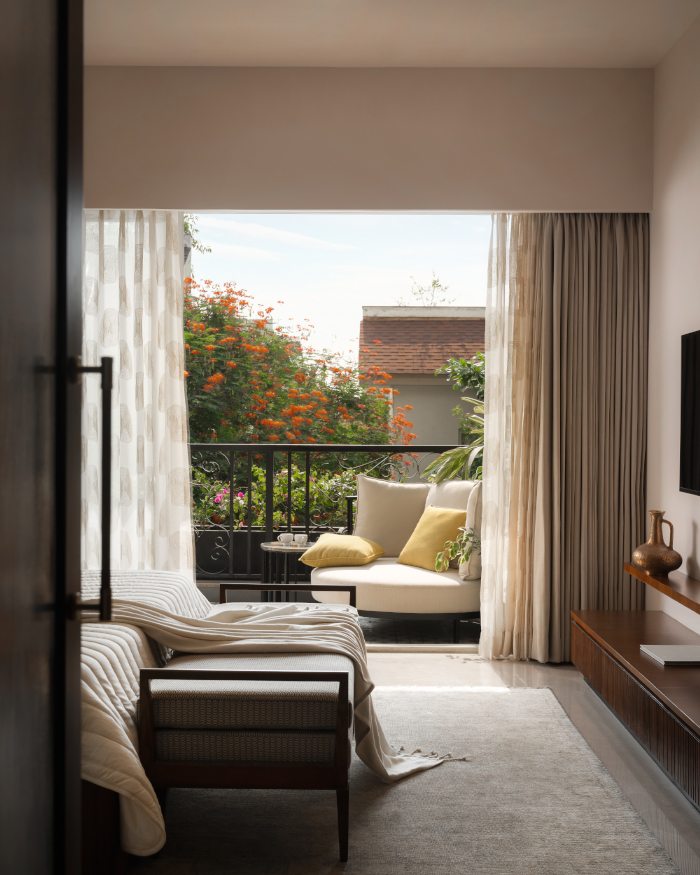
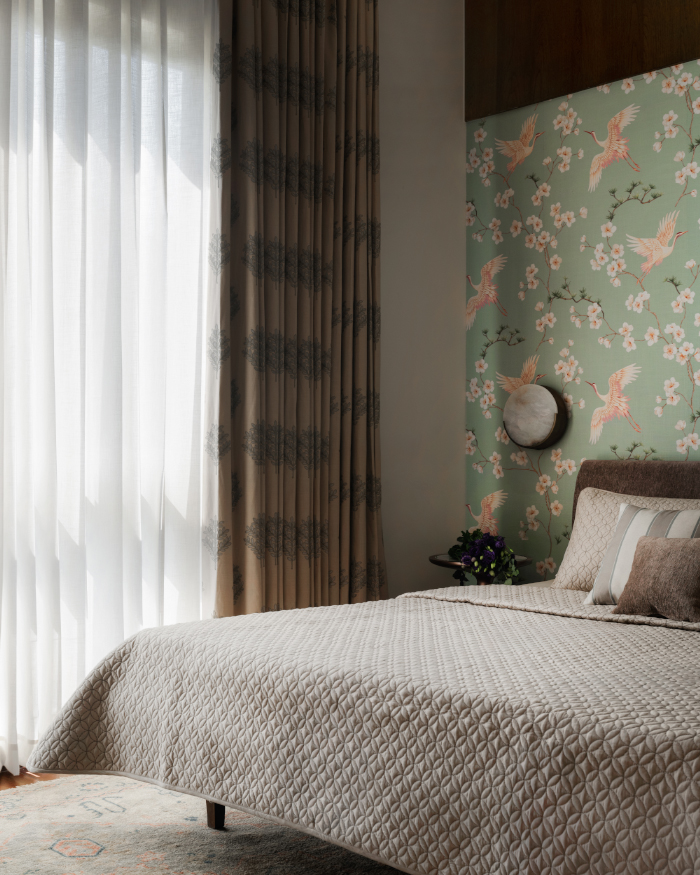
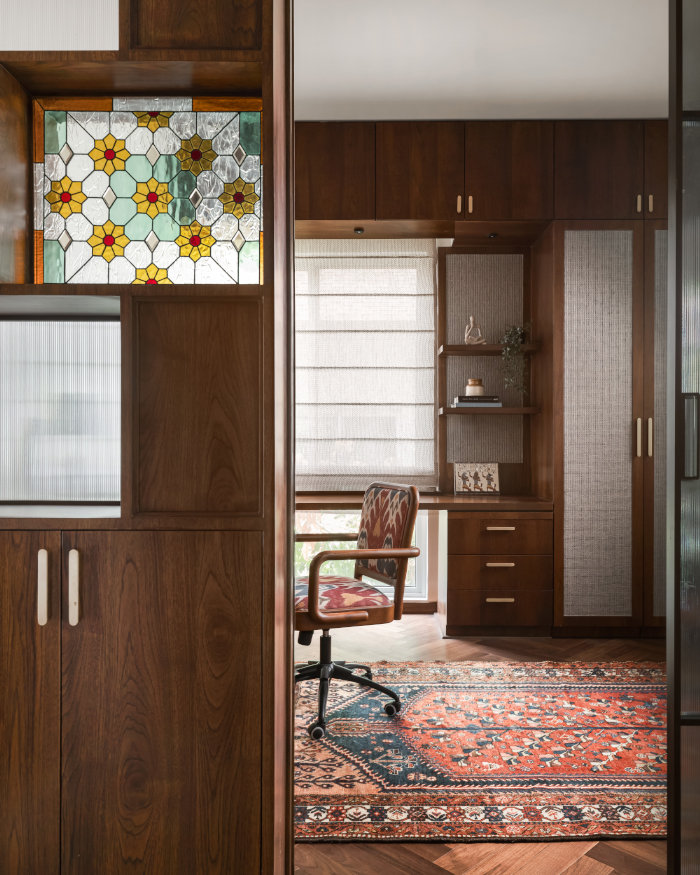
With a view of the expansive double-height dining area below, a private study enclosed by indoor plants and stained glass allows nature and soft light to flow further into the space. Soft textures and familiarity redefine the bedrooms and baths. The children’s room transforms into a playful escape, where a treehouse bunk bed invites endless nights of storytelling, sleepovers and camping under the sheets.
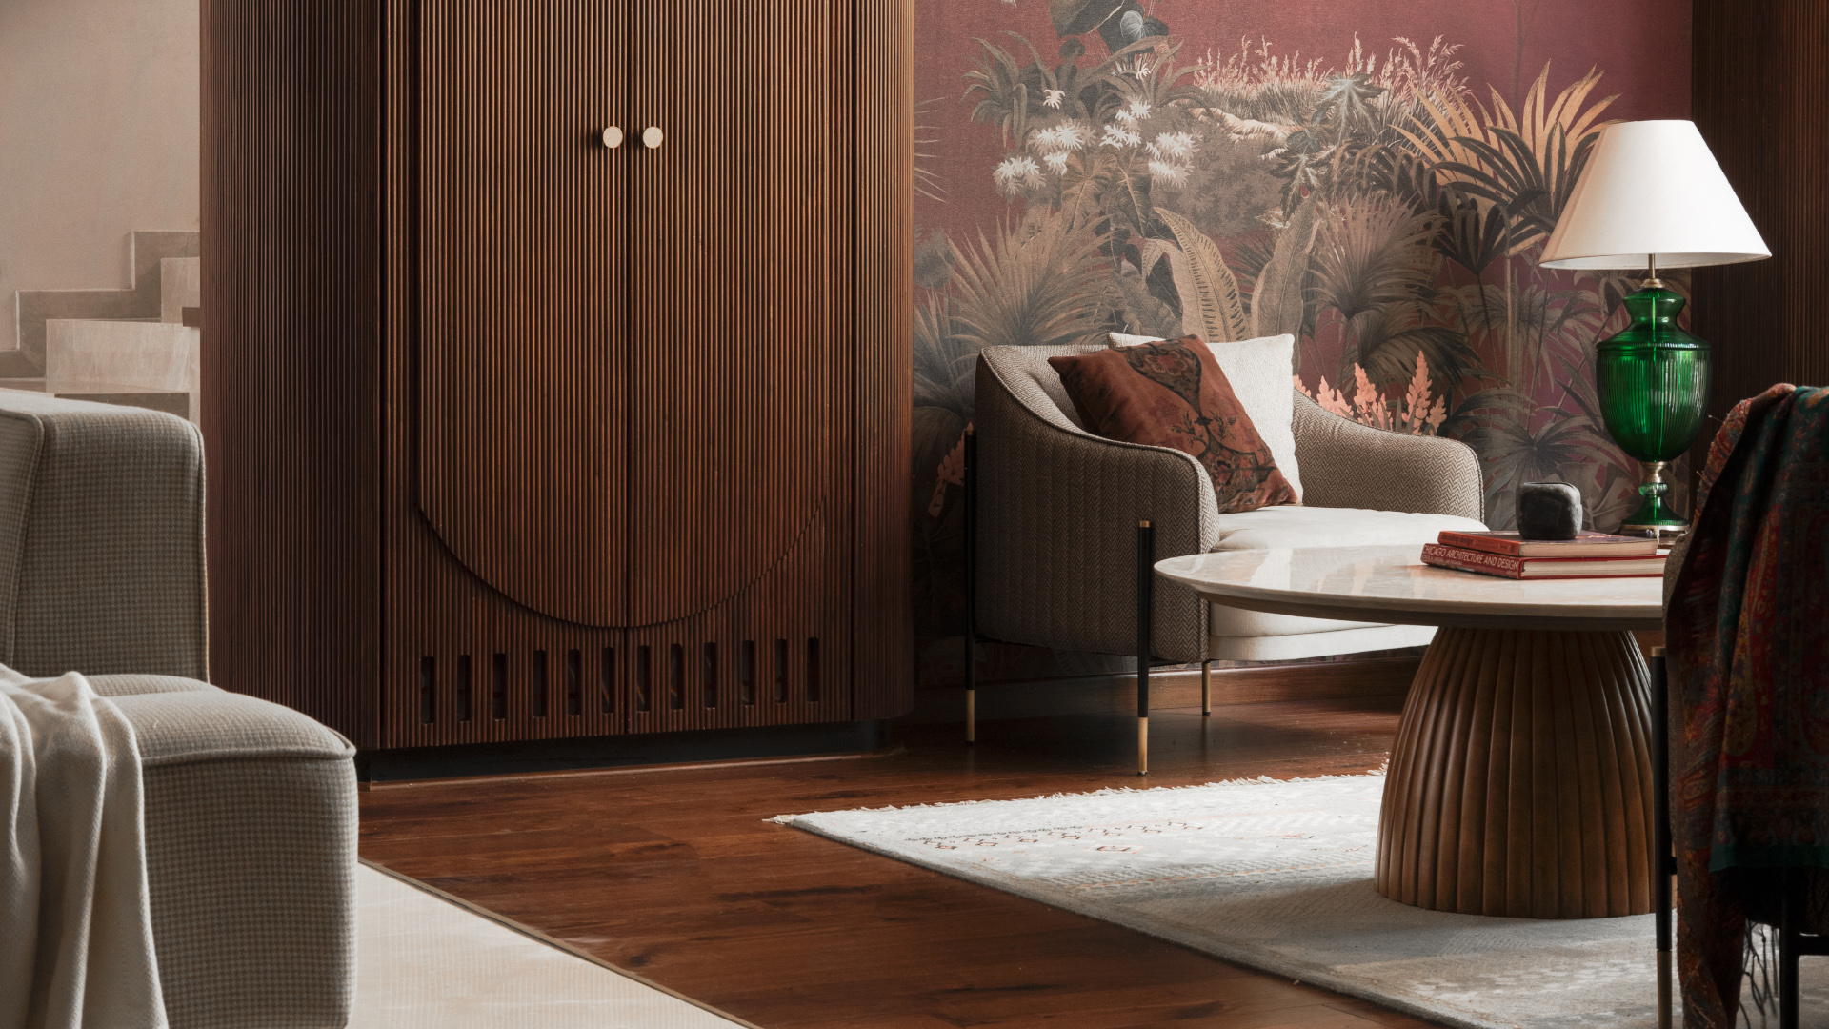
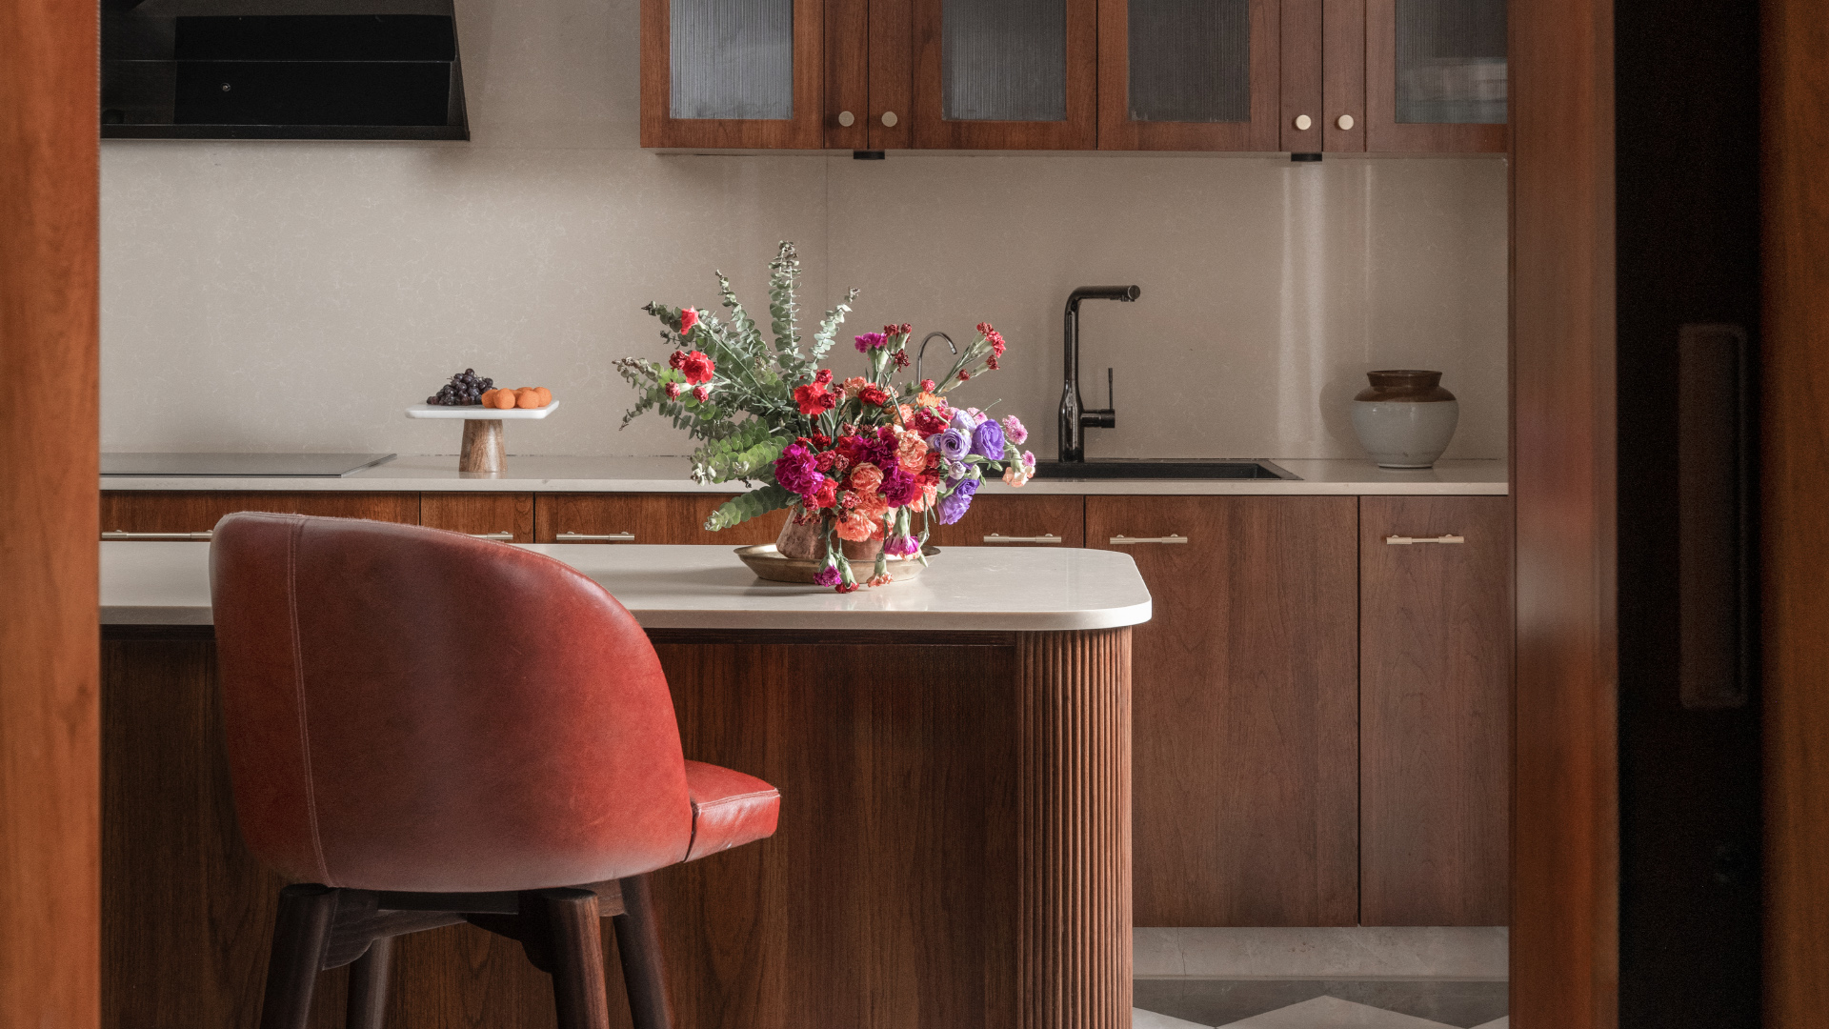
Throughout, natural tones and materials ground the home. Hand-carved Karaikudi wooden pillars, handmade Athangudi cement tiles and a custom backdrop mural by Ramesh Babu frame the courtyard. Enhanced with meticulous landscaping, this combination transports one directly into a traditional Kerala home courtyard.
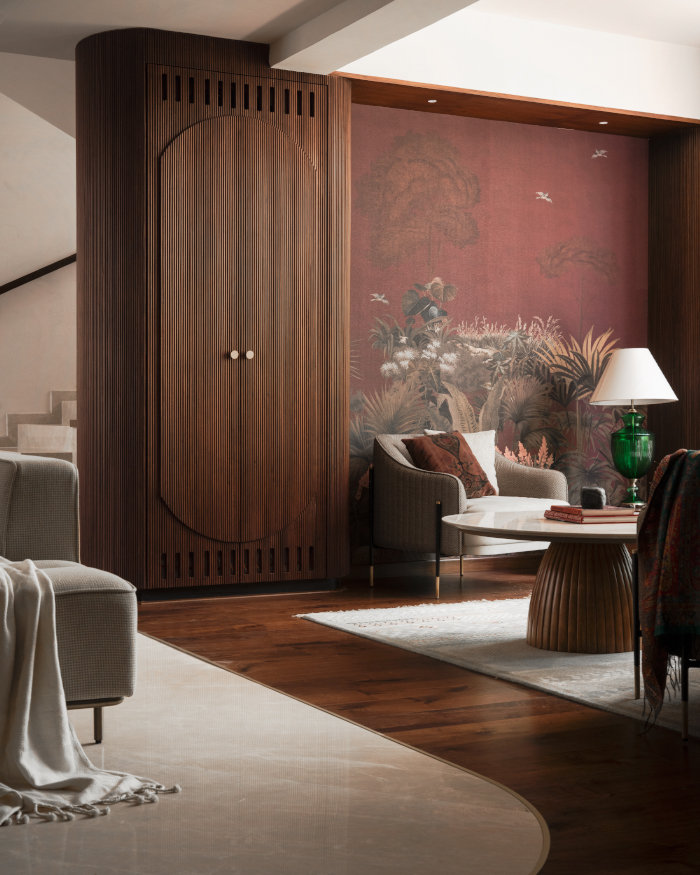
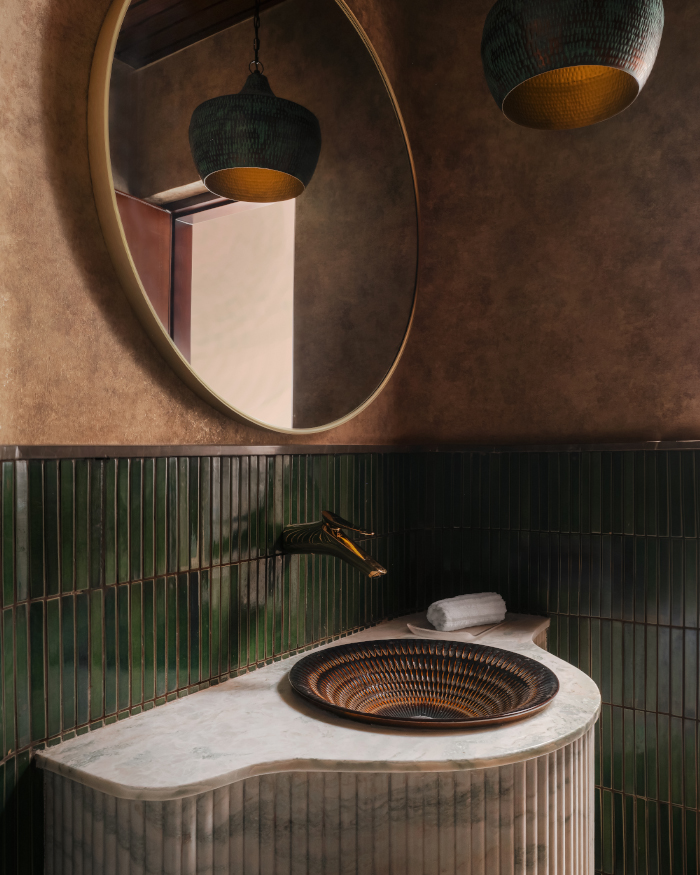
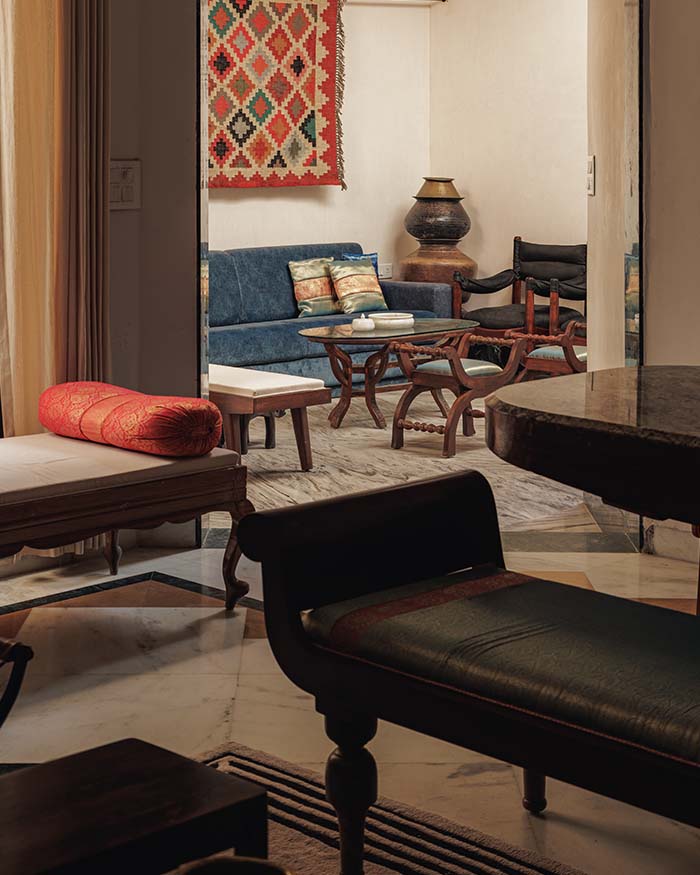
Serving as a canvas, the textured walls allow the art and handicrafts to merge with the home. Apoorva, along with Kiran, Lakshmi Raveendran, Madhavan and Anusha, layer the home with restored heirlooms, collected textiles, handcrafted furniture and contemporary pieces reimagined for the space they reside in. From morning to evening, changing light filters into the home and moves across surfaces of timber, textured walls and handmade details, shifting the atmosphere within.


No results found.