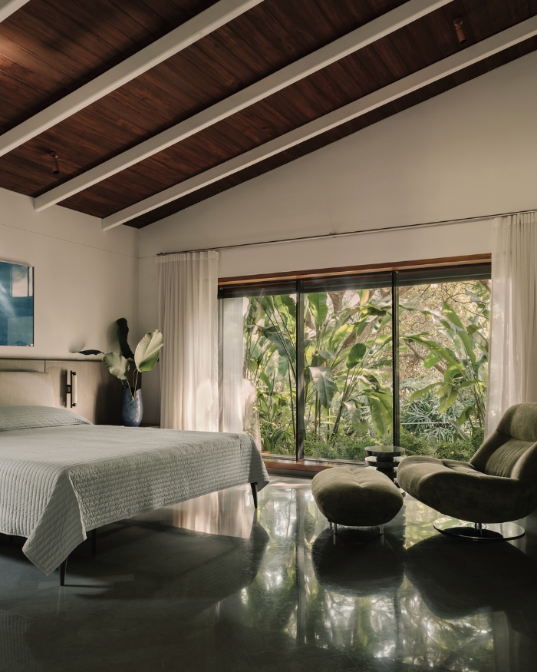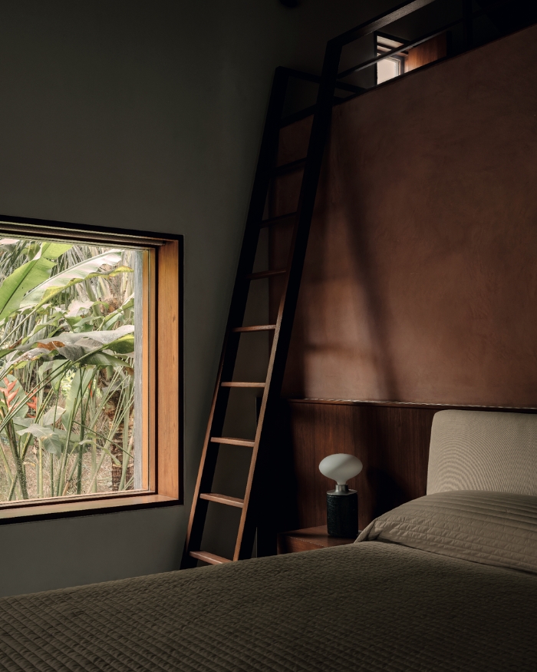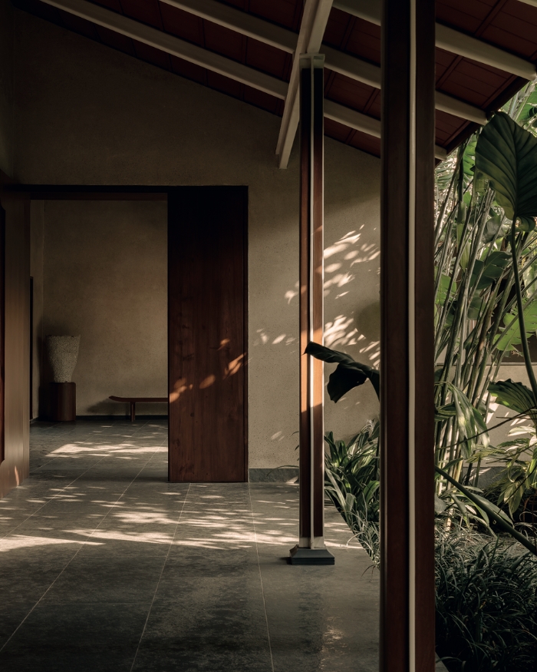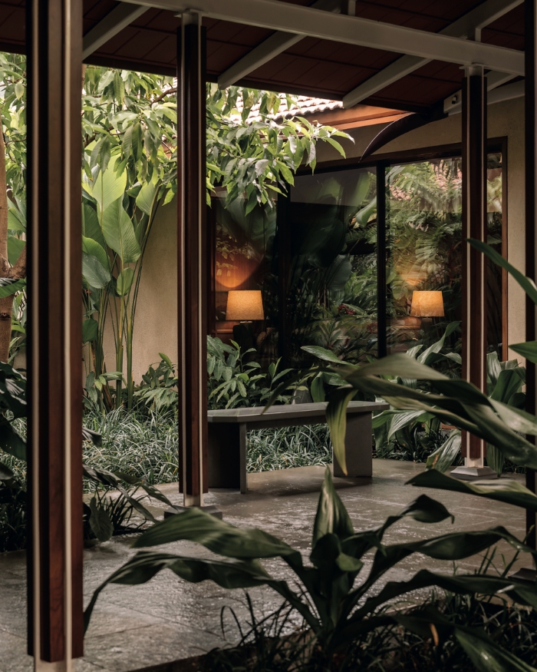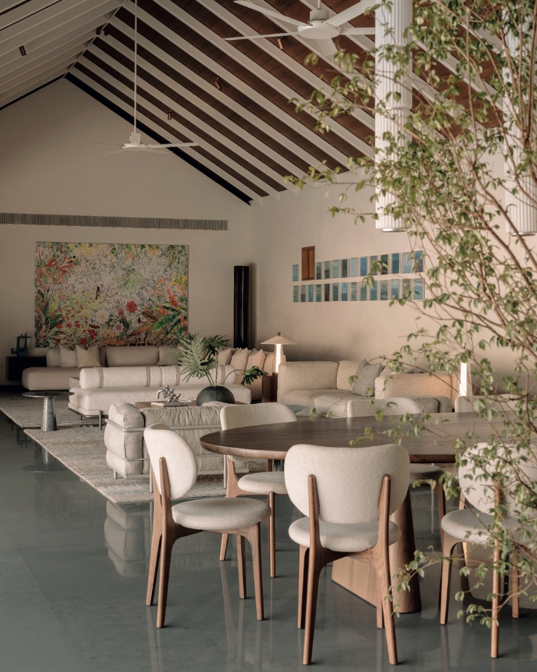

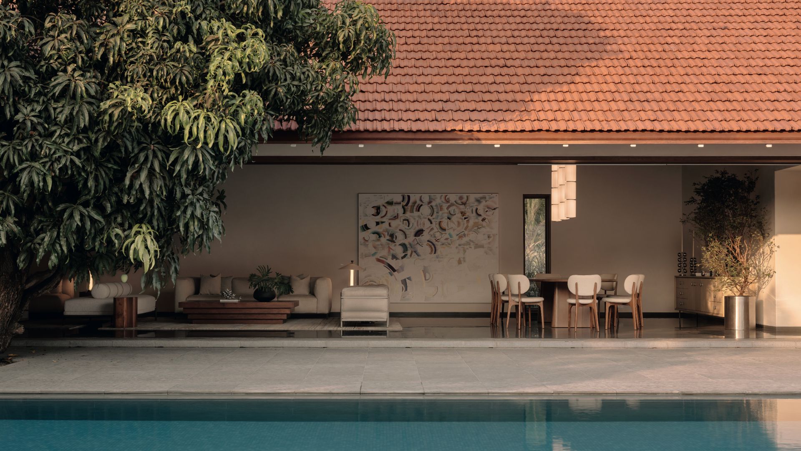
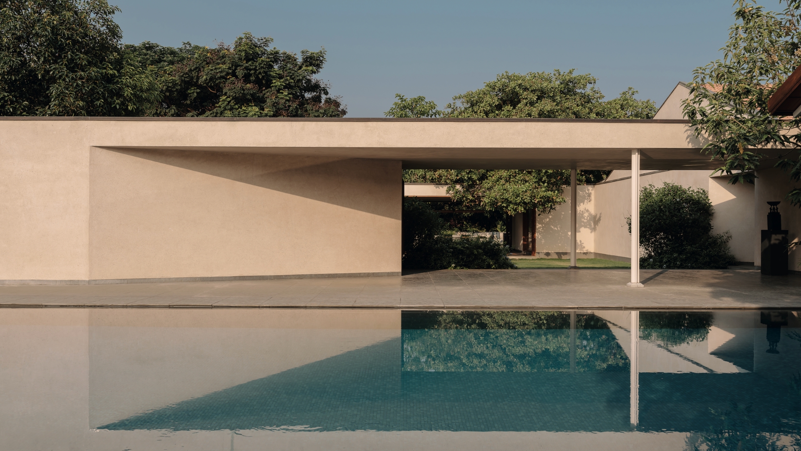
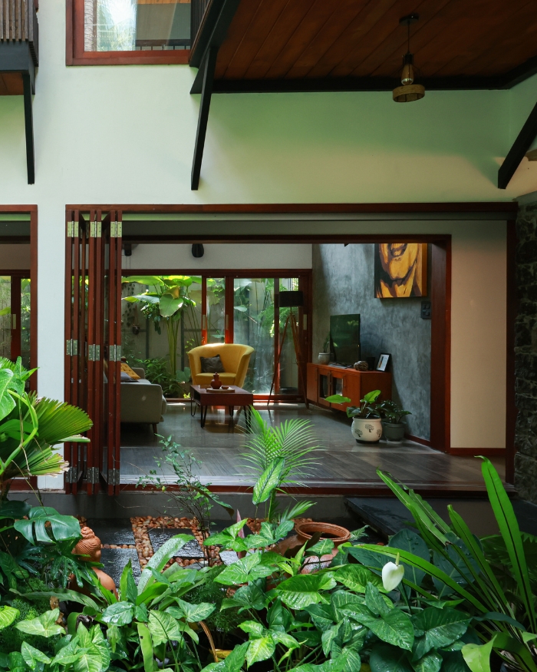
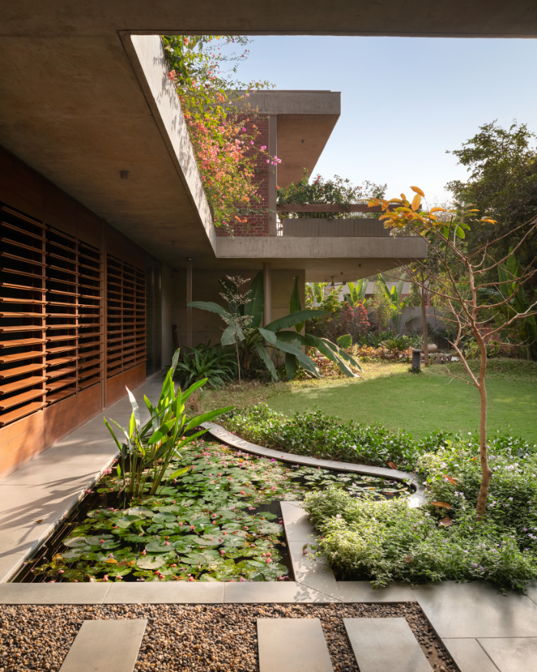
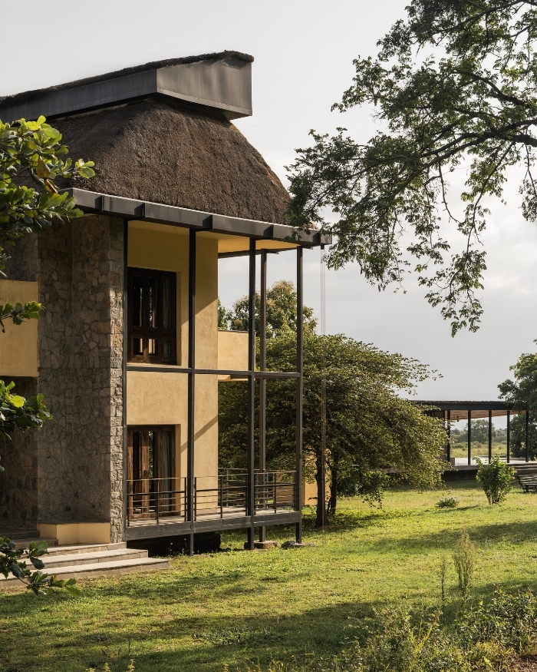
Every May, Alibag (and most of Mumbai) returns to its familiar refrain — surely this is the hottest, most humid summer we have ever witnessed. The air is sticky and the sun is sharp. There may be some breeze and an occasional stirring of leaves with the faint promise of monsoons (that never arrives on time). That is, until you enter this villa in Alibag with its courtyards, pitched roofs and lush landscape — a home shaped through continuous exchange between site and structure.
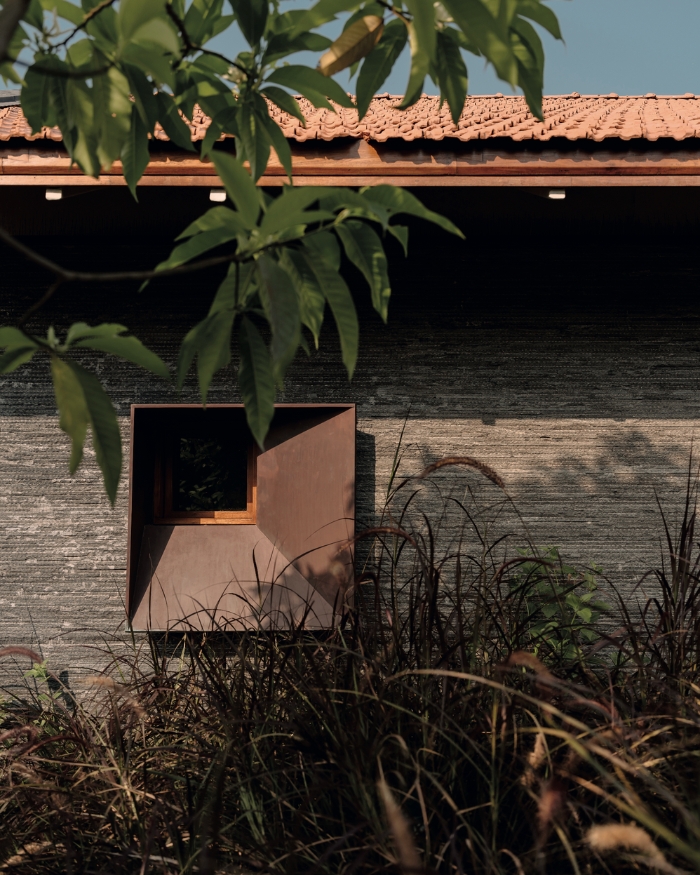
It is an exchange set in motion by Rahul Mehrotra’s architecture, carried within the interiors by Eliza Higgins and Cyrus Patell of CollectiveProject, and underlined by Hemali Samant’s landscaping. The architecture pulls in light, air and glimpses of foliage by breaking the home’s considerable sprawl into a sequence of courtyards, pitched volumes and strategic cut- outs. Eliza and Cyrus extend that architectural vocabulary through stone, copper, timber, furniture and art. Together, the three practices make the house feel less like a composition of separate disciplines and more like one continuous environment, in a way that the whole is greater than the sum of its parts.
“The facade and unfolding of spaces were as Rahul imagined them. All we did was complement it”
Cyrus Patell
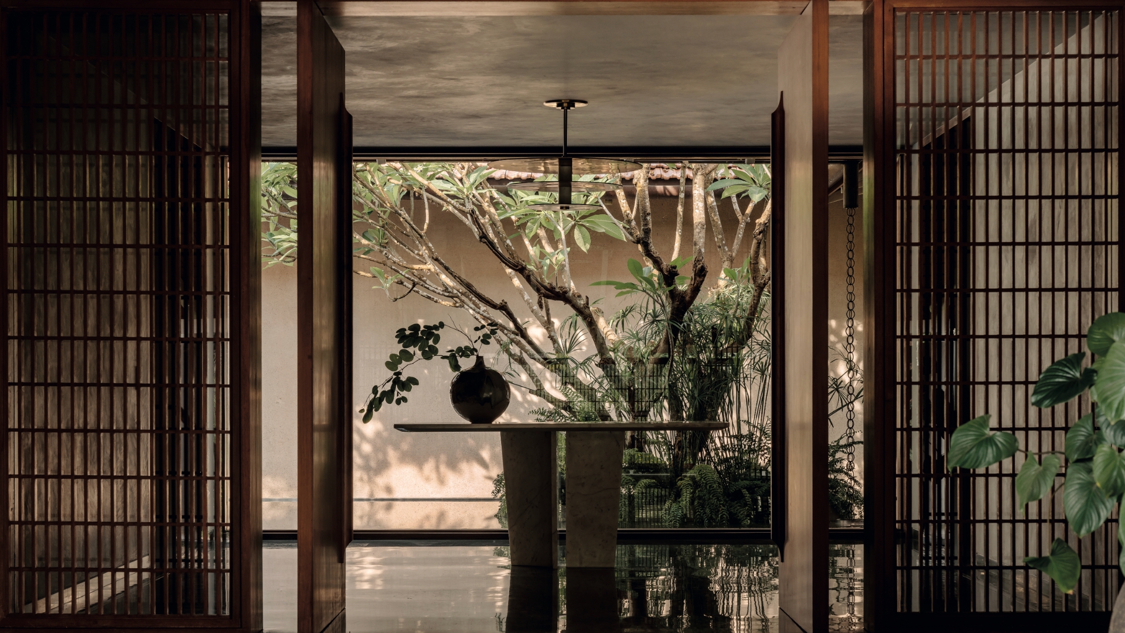
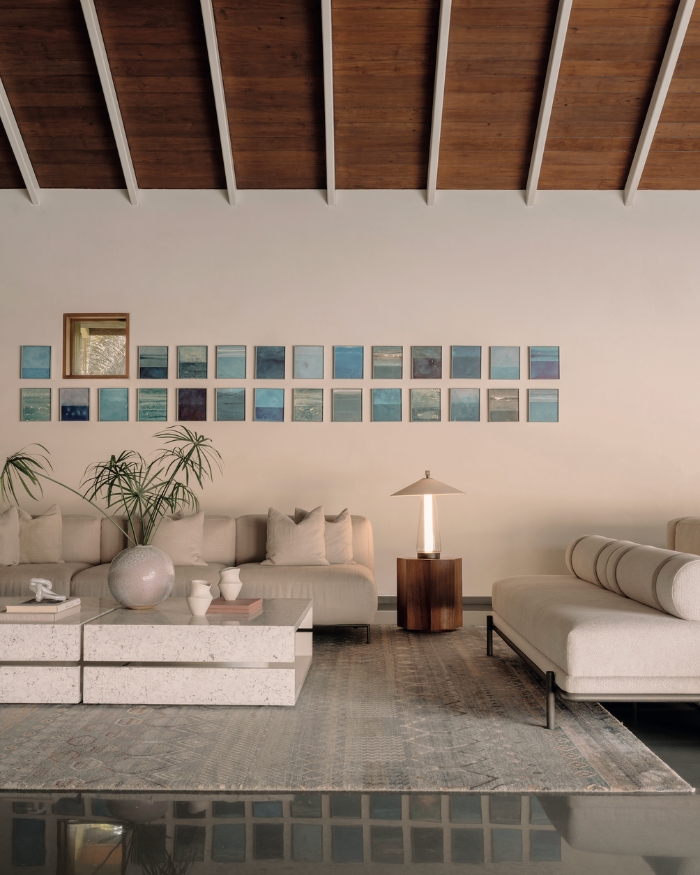
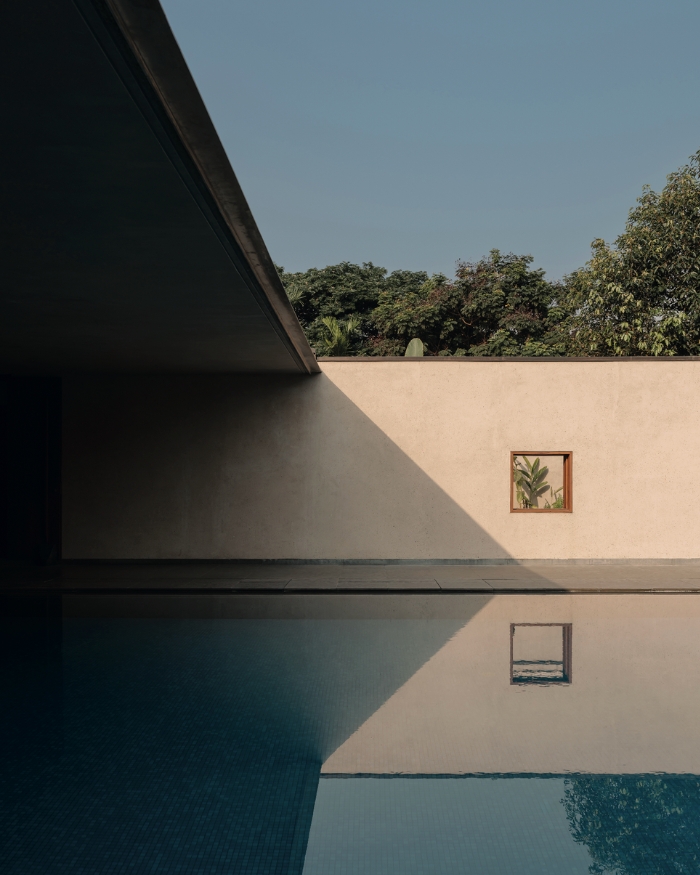
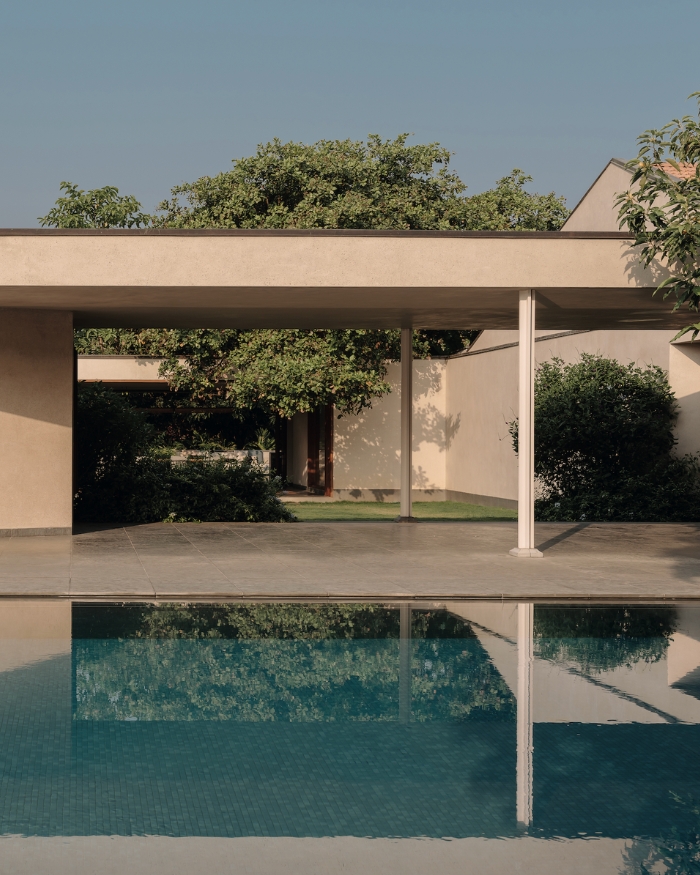
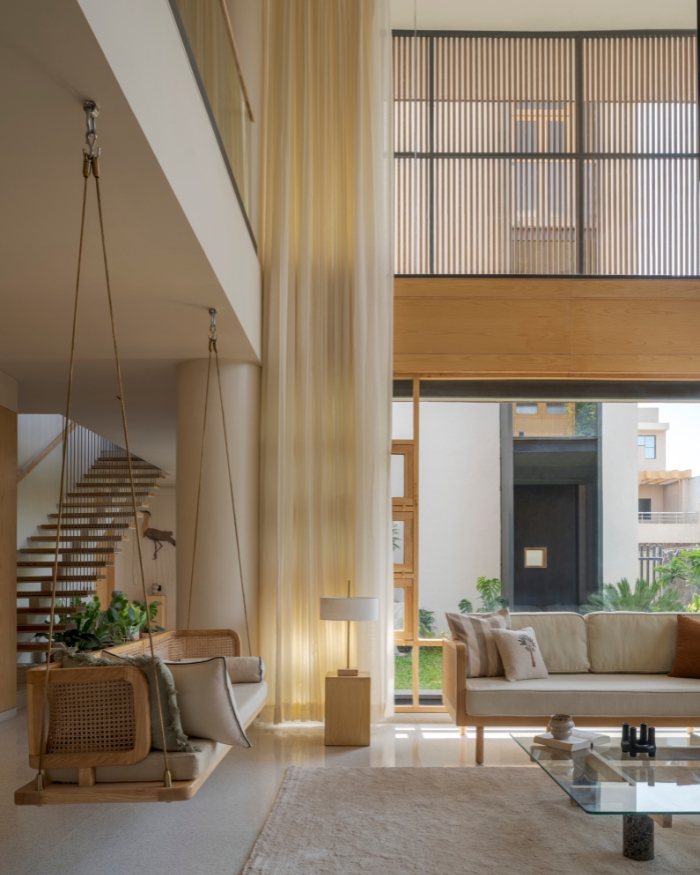
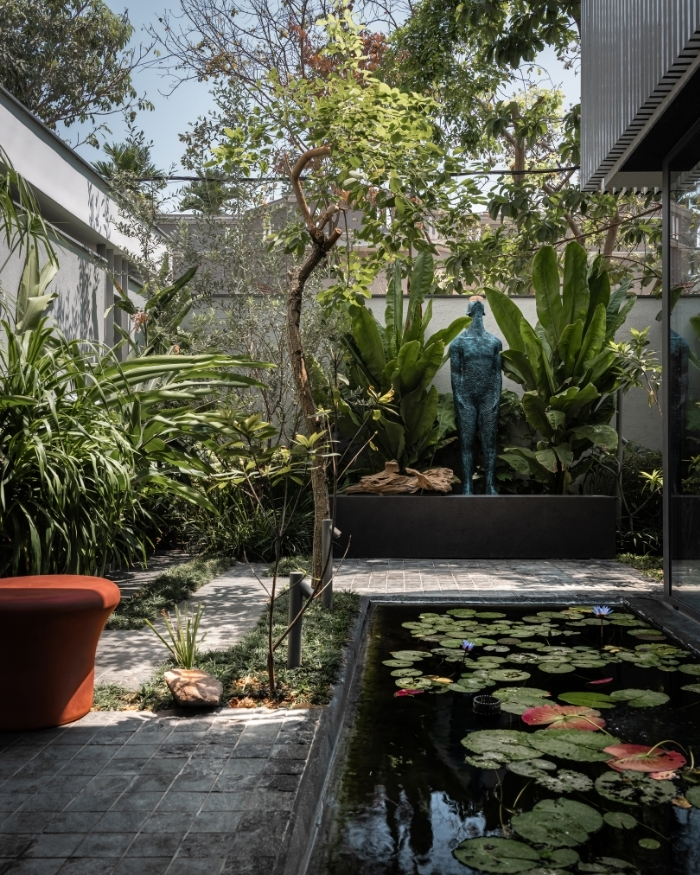
Despite its generous footprint, this home reveals remarkably little of its true scale. Nine bedrooms, a great room combining the living and dining areas, entertaining and relaxation spaces, and covered decks and verandahs are distributed throughout the plan, yet the house is never experienced as a single, overwhelming whole. The courtyards temper its spread, while openings in the walls and slabs frame fragments of trees, sky, gardens and the swimming pool which Eliza calls “the heart of the home.” The restraint with which the house reveals its scale is echoed in its material palette.
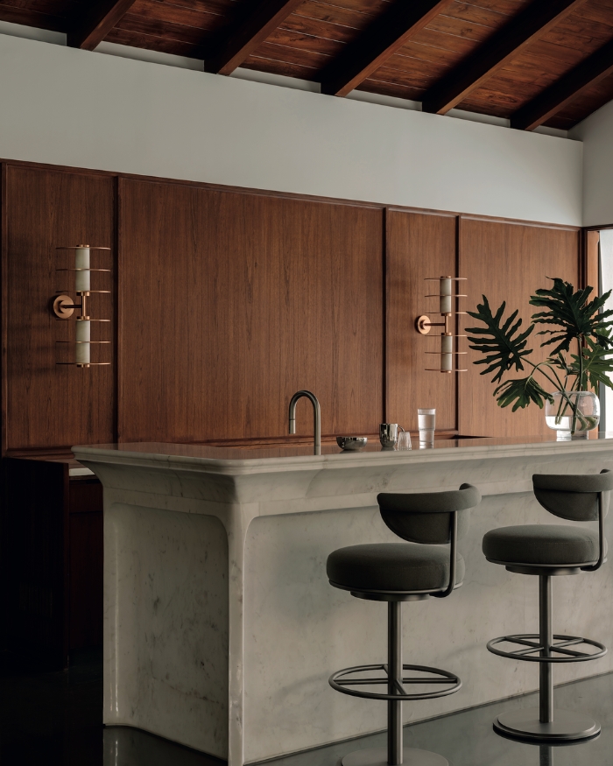
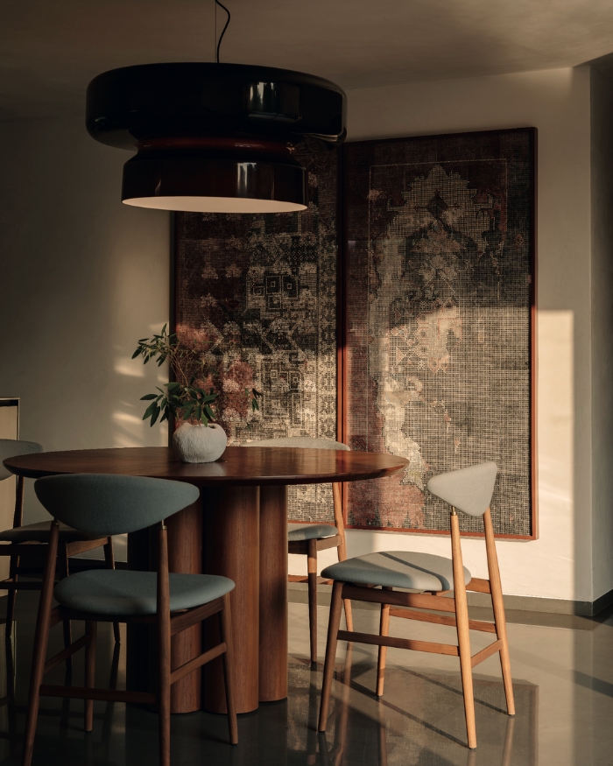
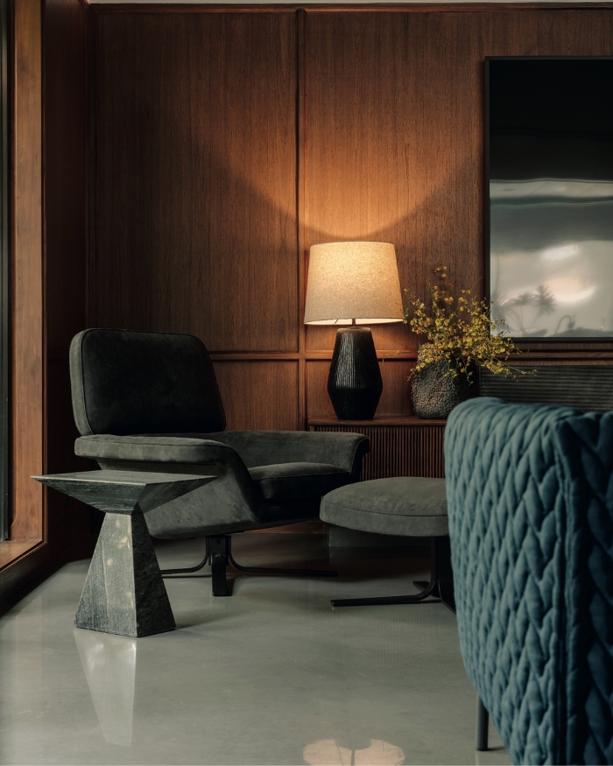
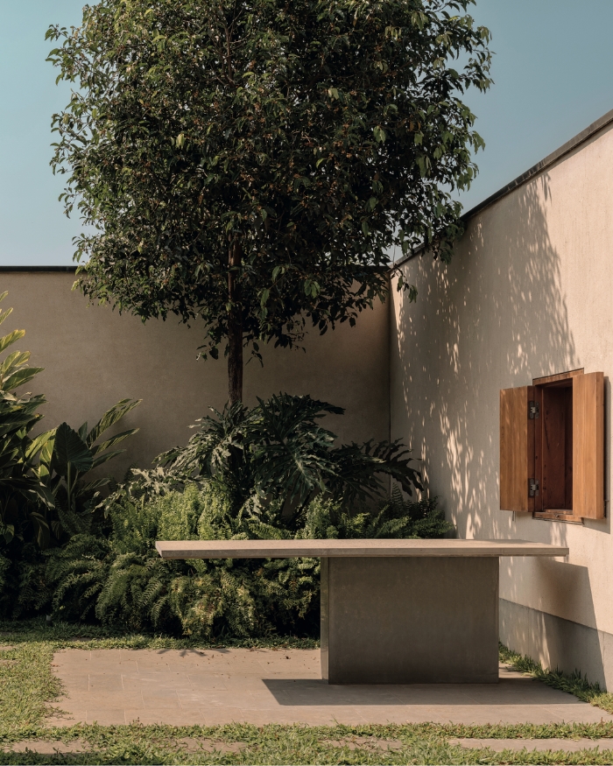
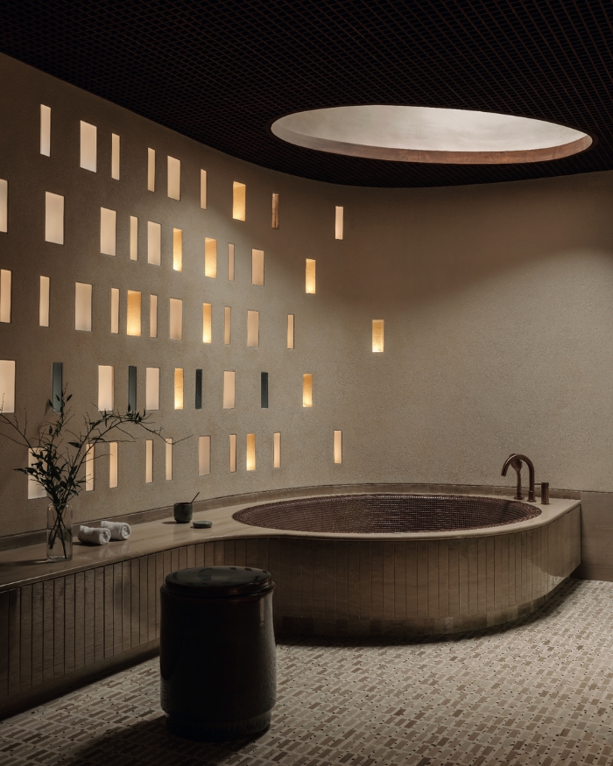
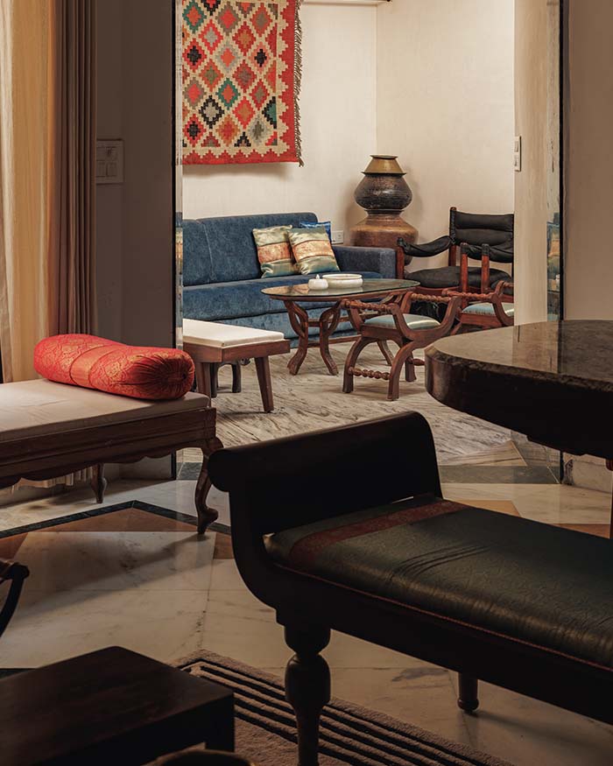
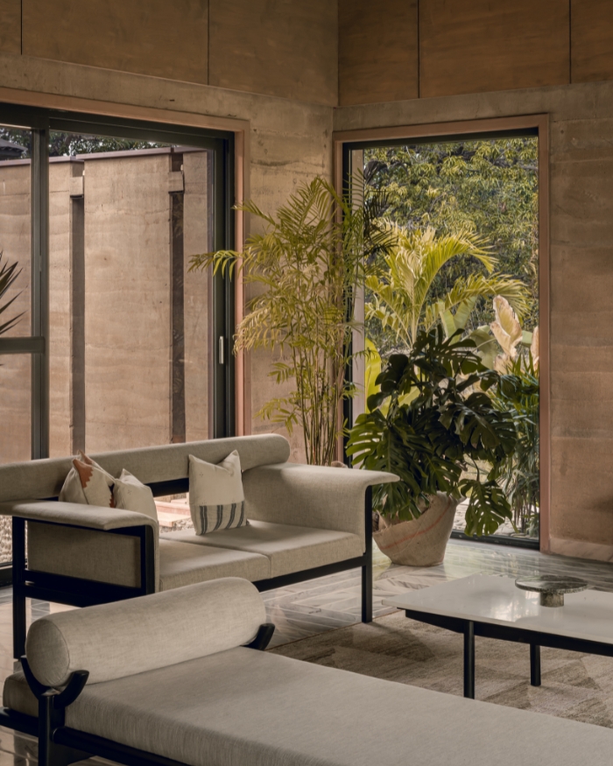
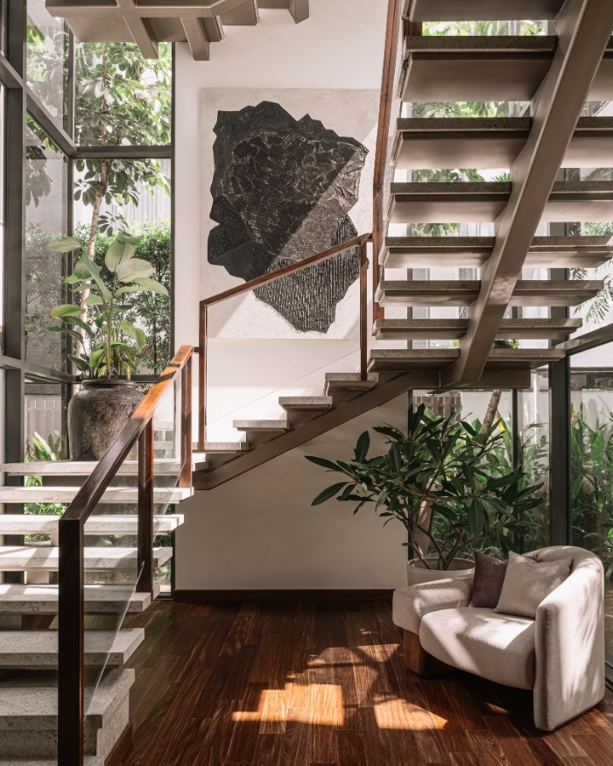
“We wanted the experience to feel consistent, but to use the same materials in different ways,” Eliza and Cyrus explain. The stone is textured on the pool deck, then polished indoors and cut in varying sizes to alter its rhythm from room to room, while the walls are finished in polished sand plaster. Copper, introduced by Rahul as an architectural accent, continues through the interior detailing and furniture. Waste copper from the coping work was repurposed into custom pieces, while the rough-hewn black stone used on the exterior returns in polished form across the dining table and benches near the pool. An indoor bar is carved from a single block of marble.
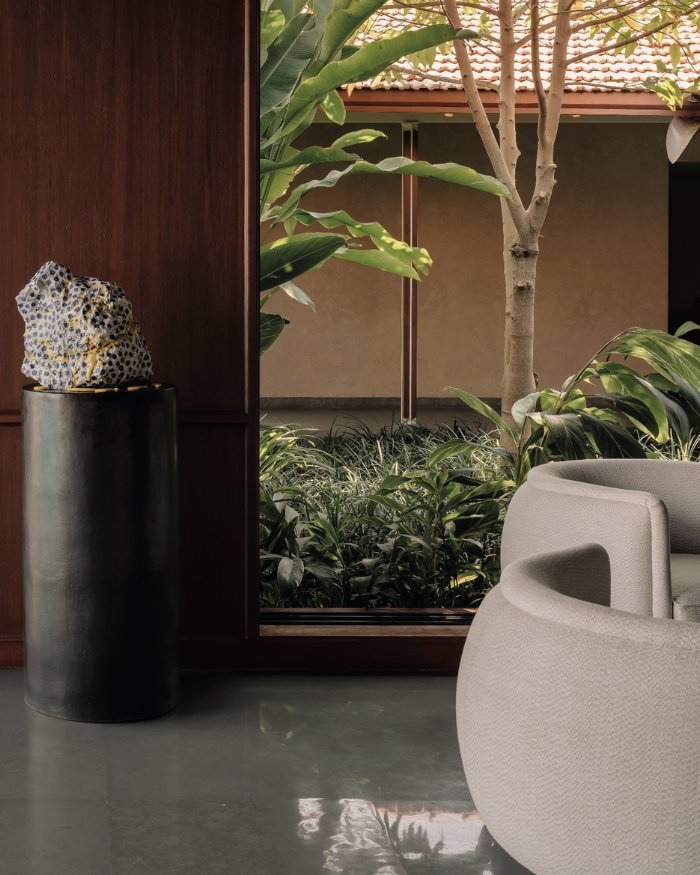
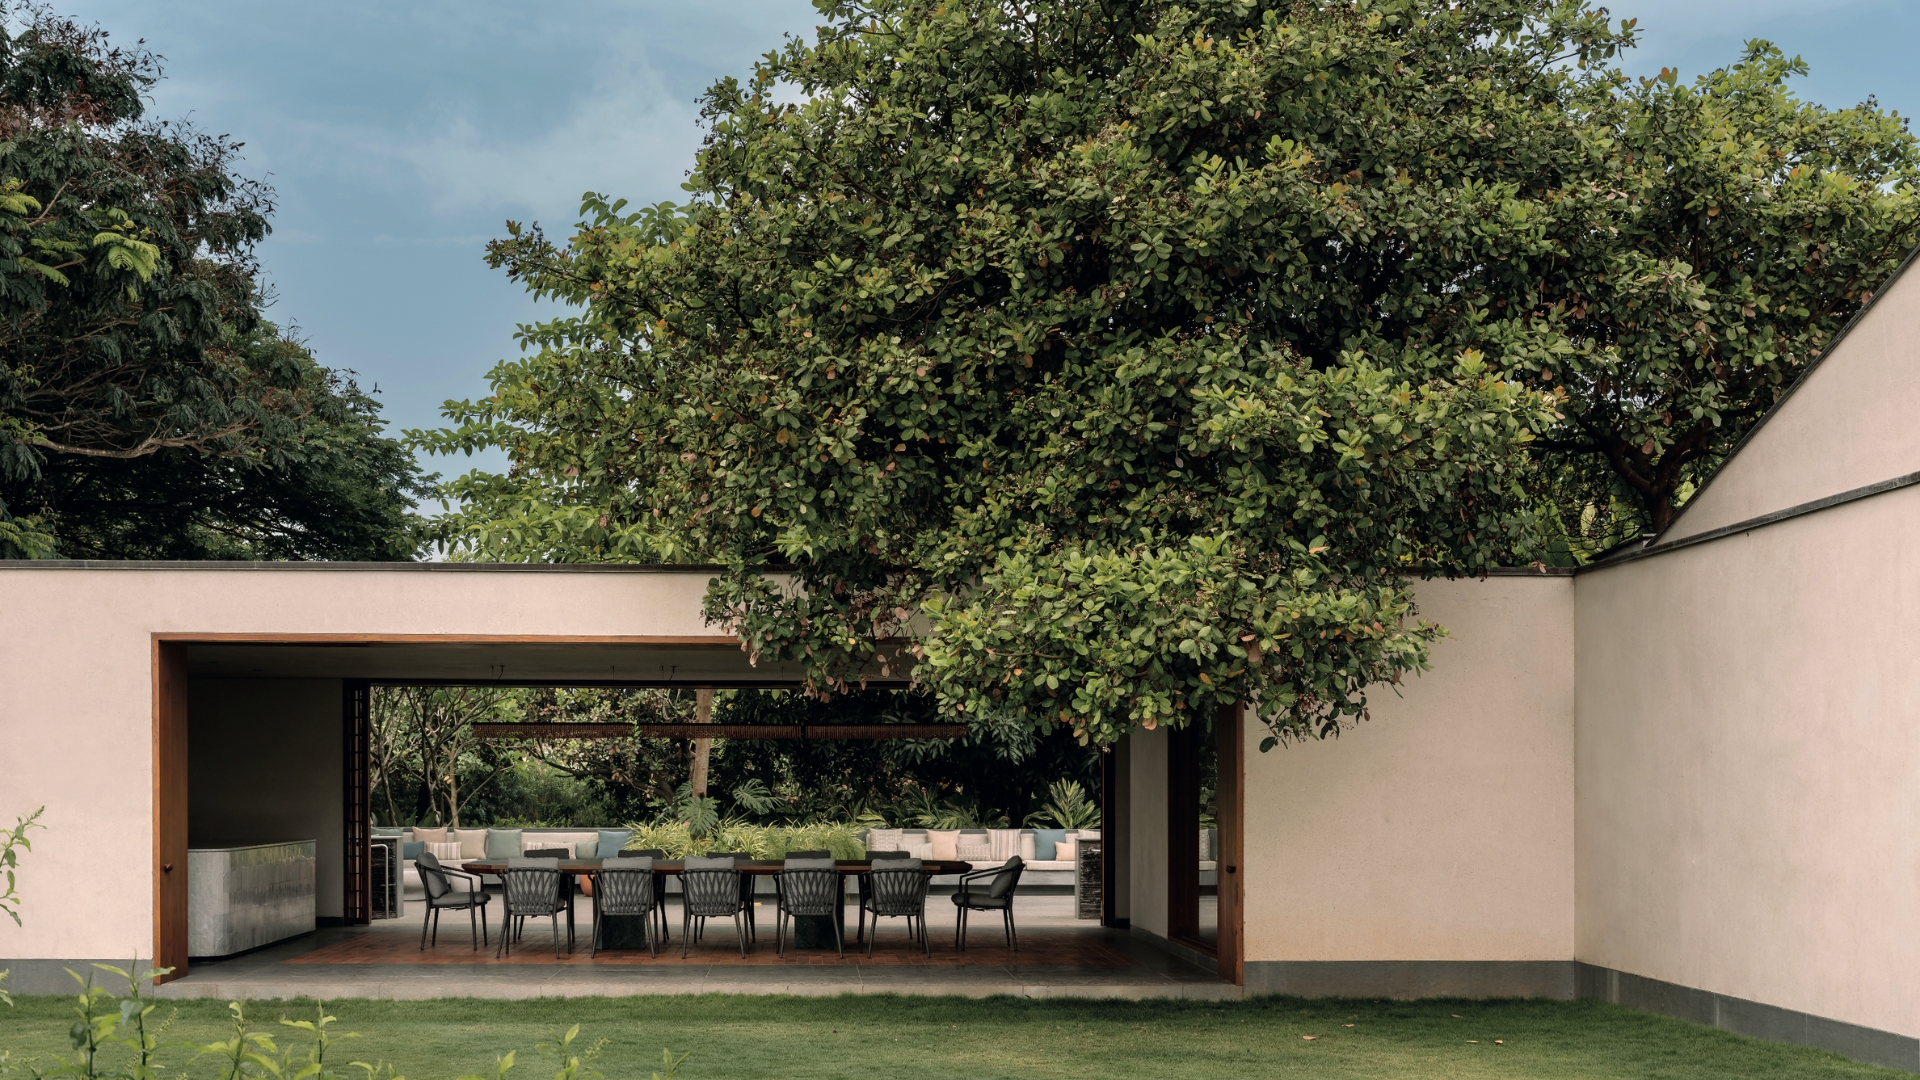
“We wanted to be very respectful of Rahul’s vision,” they say. “The facade and unfolding of spaces were as he imagined them. All we did was complement it.” Respect, however, did not mean approaching the architecture as something complete and untouchable. CollectiveProject joined early enough to participate in conversations around circulation, programme and the interior layouts. As the designers describe it, Rahul was working “from the outside in”, while they were working “from the inside out”. That distinction became important as the house expanded during construction.
New spaces had to be connected to roof forms and lintel levels that had already been established. “It wasn’t something where you could just add on and say, ‘Okay, it’s done,’” Cyrus recalls. The junctions had to be carefully resolved so that the later phases continued the geometry and rhythm of the existing structure, rather than reading as appendages. The homeowners wanted every space to retain a relationship with the landscape, a requirement Eliza and Cyrus insistently carried through the refinement of the layouts
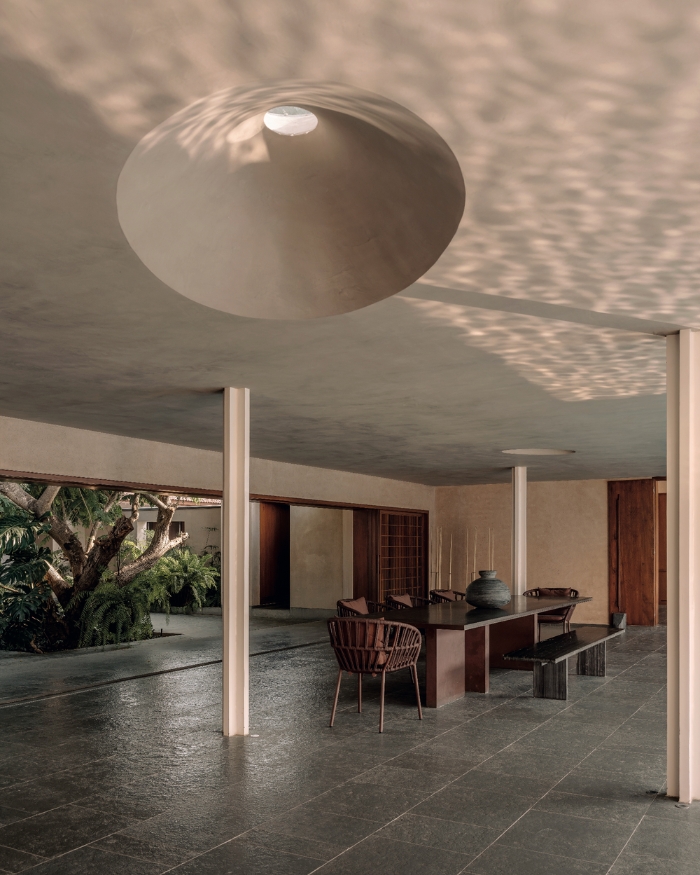
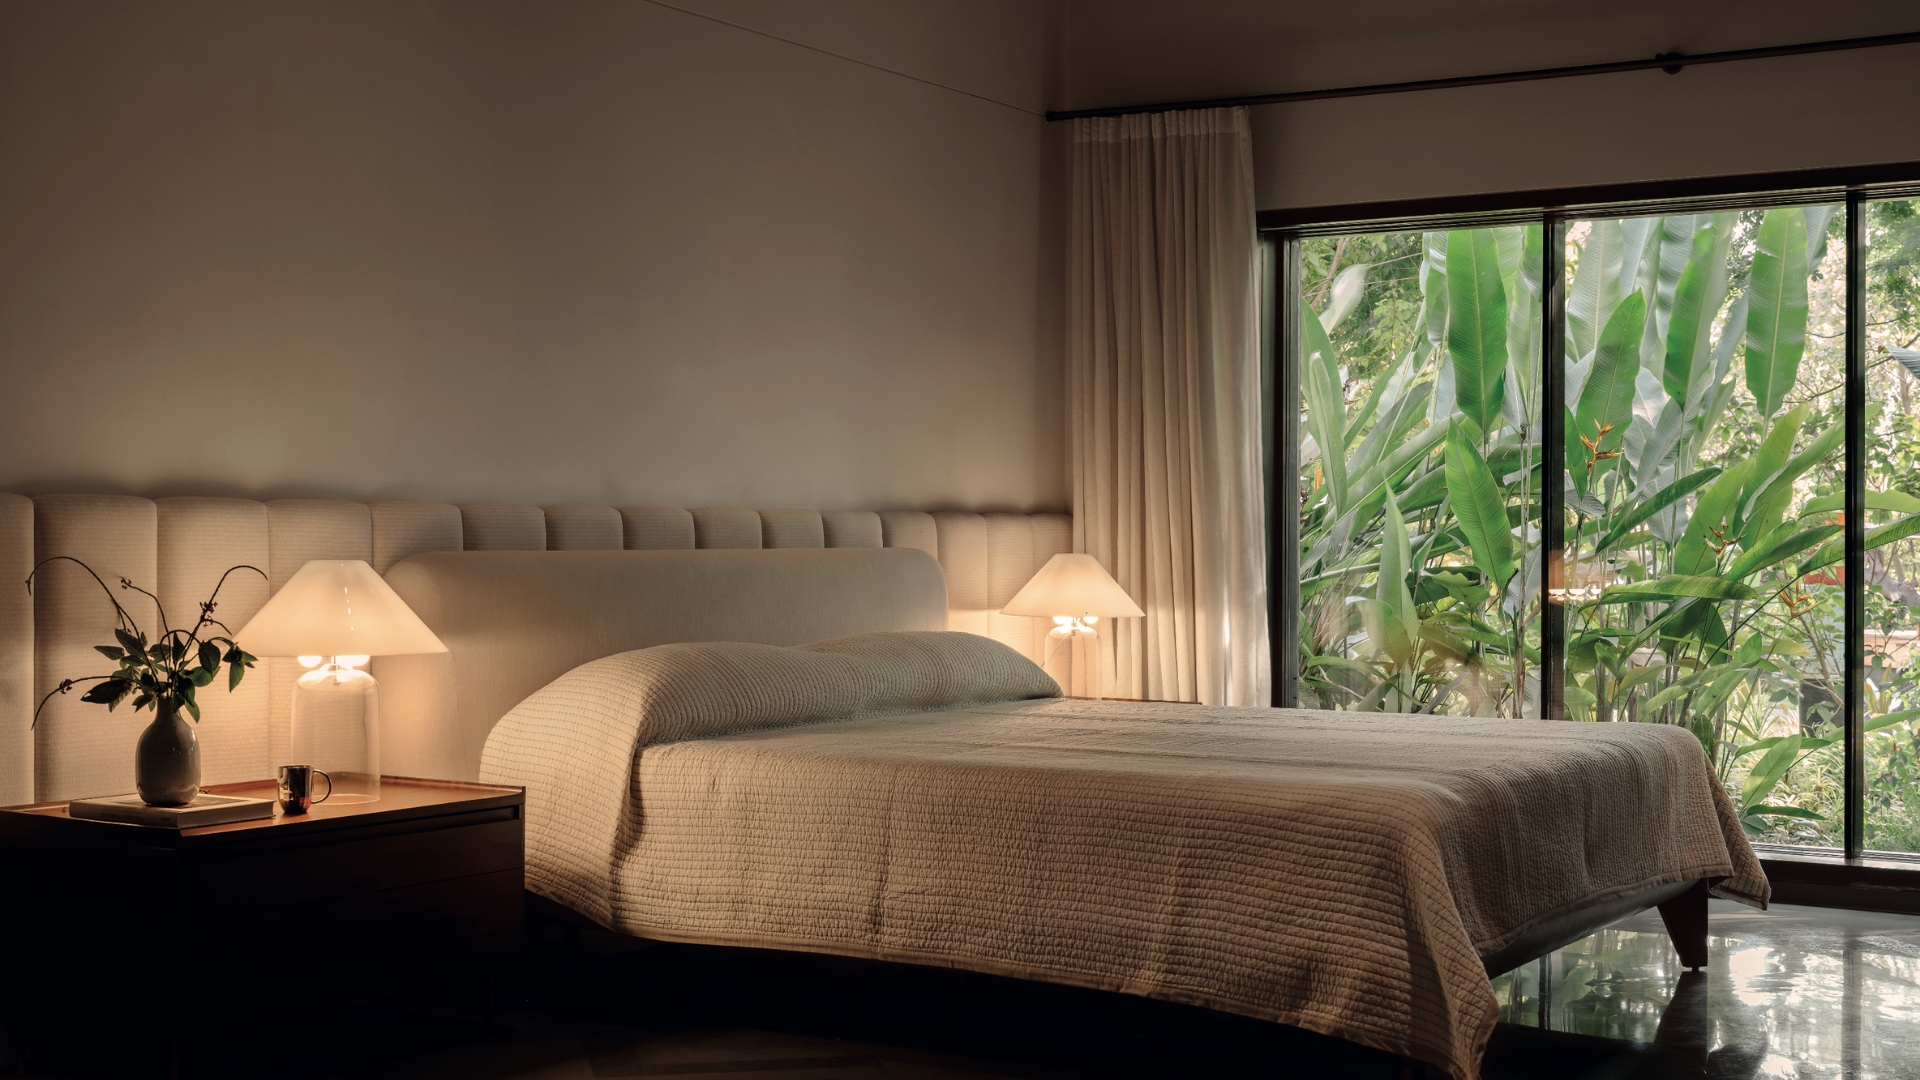
Their early involvement also allowed the planning to respond closely to the residents and the way they navigate the house. These interventions are discreet, but reveal what Cyrus and Eliza mean by approaching the project from within: shaping its circulation, comfort and everyday use alongside the decor and finishes.
It has been two years since Eliza and Cyrus handed over the home to its residents, but they keep returning to either put up an artwork on the walls that they found on their travels, or today, to shoot the home with us. Recently, they replaced the lights over the bar, added another to the living room and continued developing the spa. A copper bar in the landscape is also a relatively new arrival. “We just keep on layering in elements,” they explain. “It’s a large home, so it’s evolving.” In this refusal of finality, there lies the paradox of perfection, in the awareness that their continued editing, replacing and layering keeps the interiors from feeling static with time.
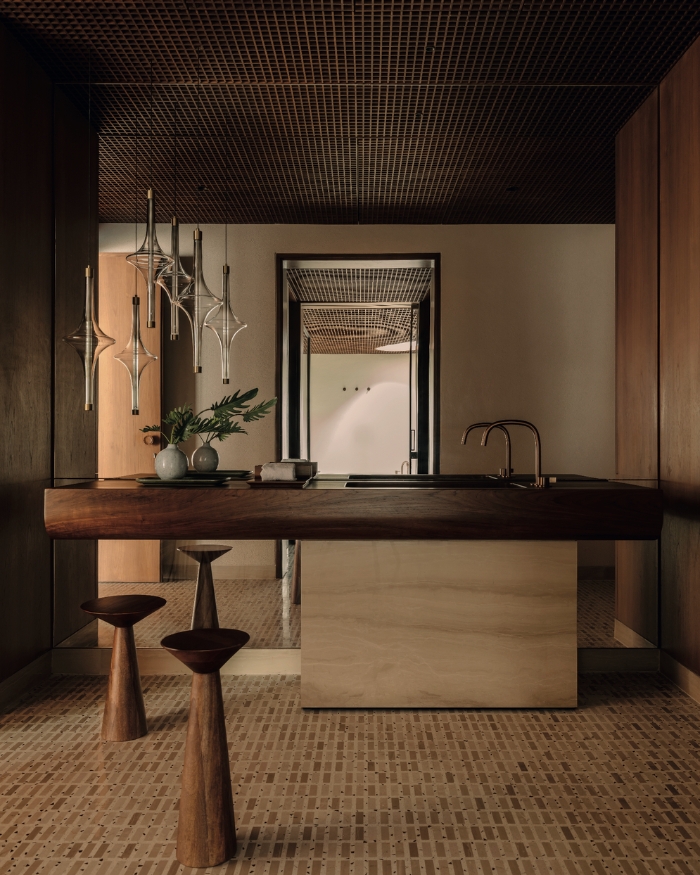
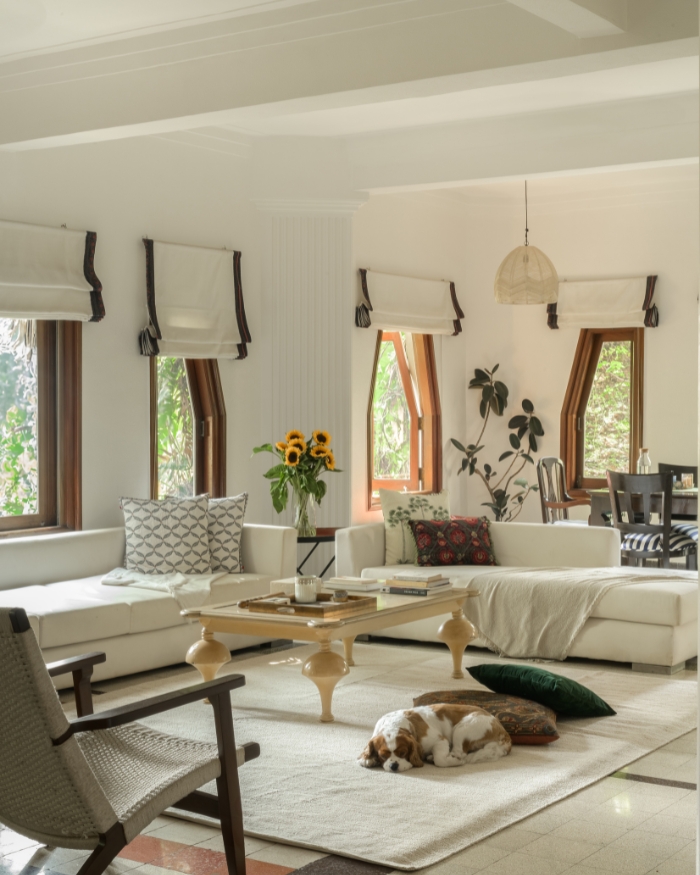
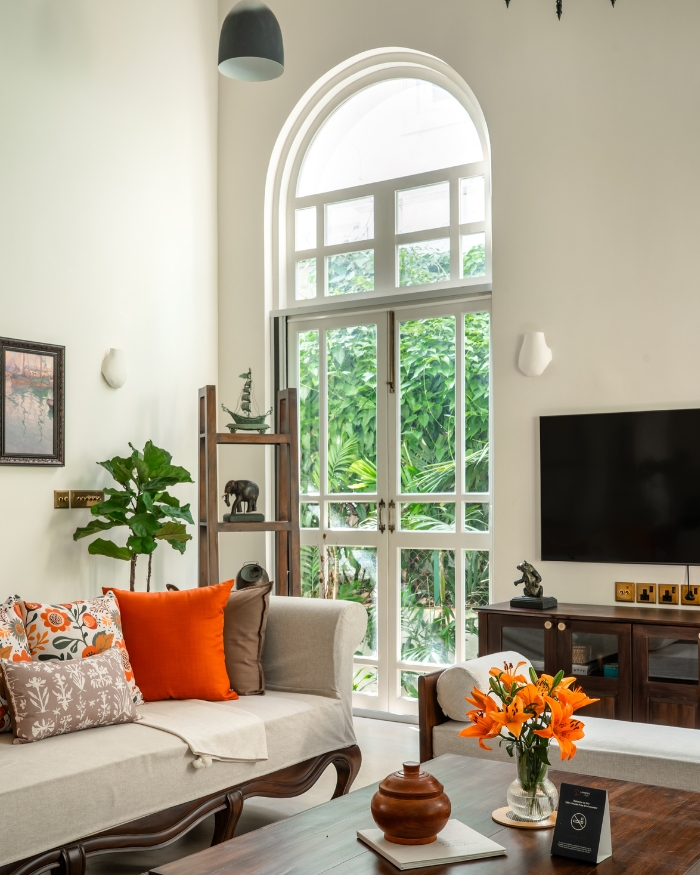
Eliza and Cyrus were equally determined that the interiors should not lapse into the familiar language of a weekend farmhouse. They resisted an overtly rustic treatment or an emphasis on roughness merely because the house is outside the city. Their detailing is refined, but without making the rooms too precious to inhabit. “We wanted it to feel like somewhere you can come and relax,” they explain. “You don’t feel like you’re in a city.”
By the end of our day, the heat outside had not abated. The air remained heavy and the monsoon was still only a prayer that seemed far, far away. However, what the house offered was an attuned and adaptive way of moving through it — between shade and sun, walls and gardens. Like Eliza calls it, “Even on the hottest day, it still feels like paradise.”
No results found.