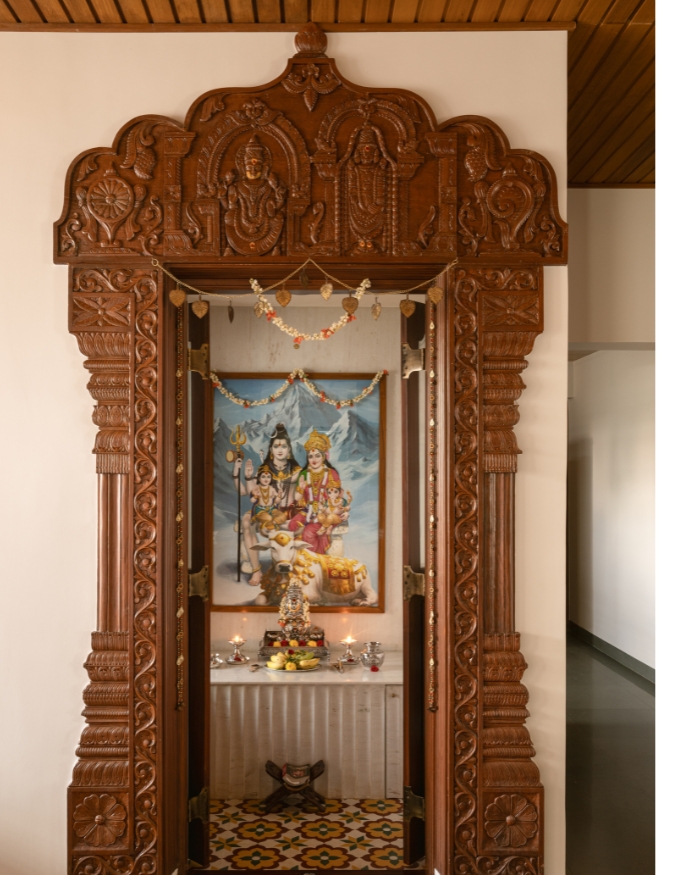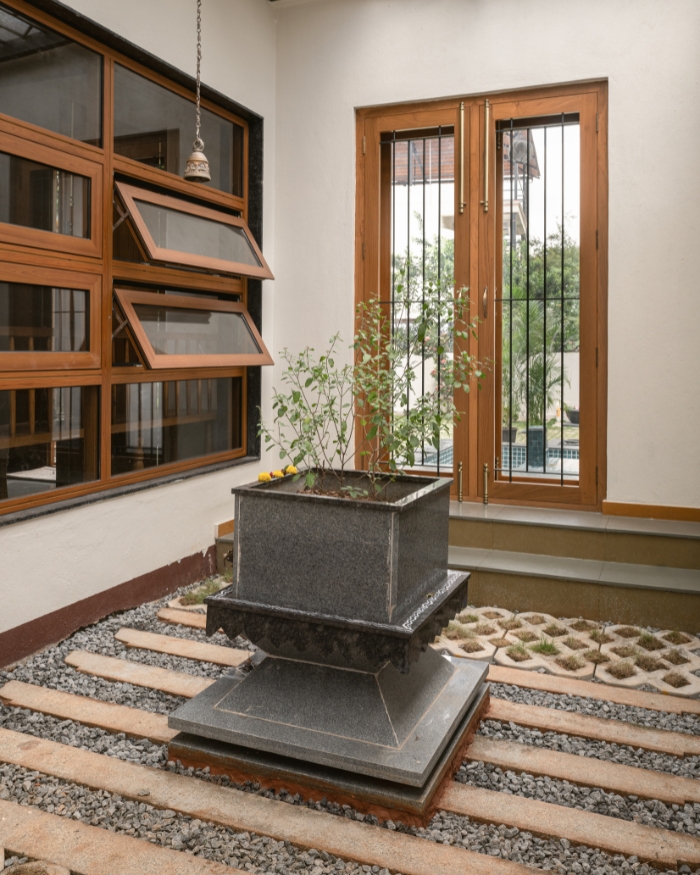

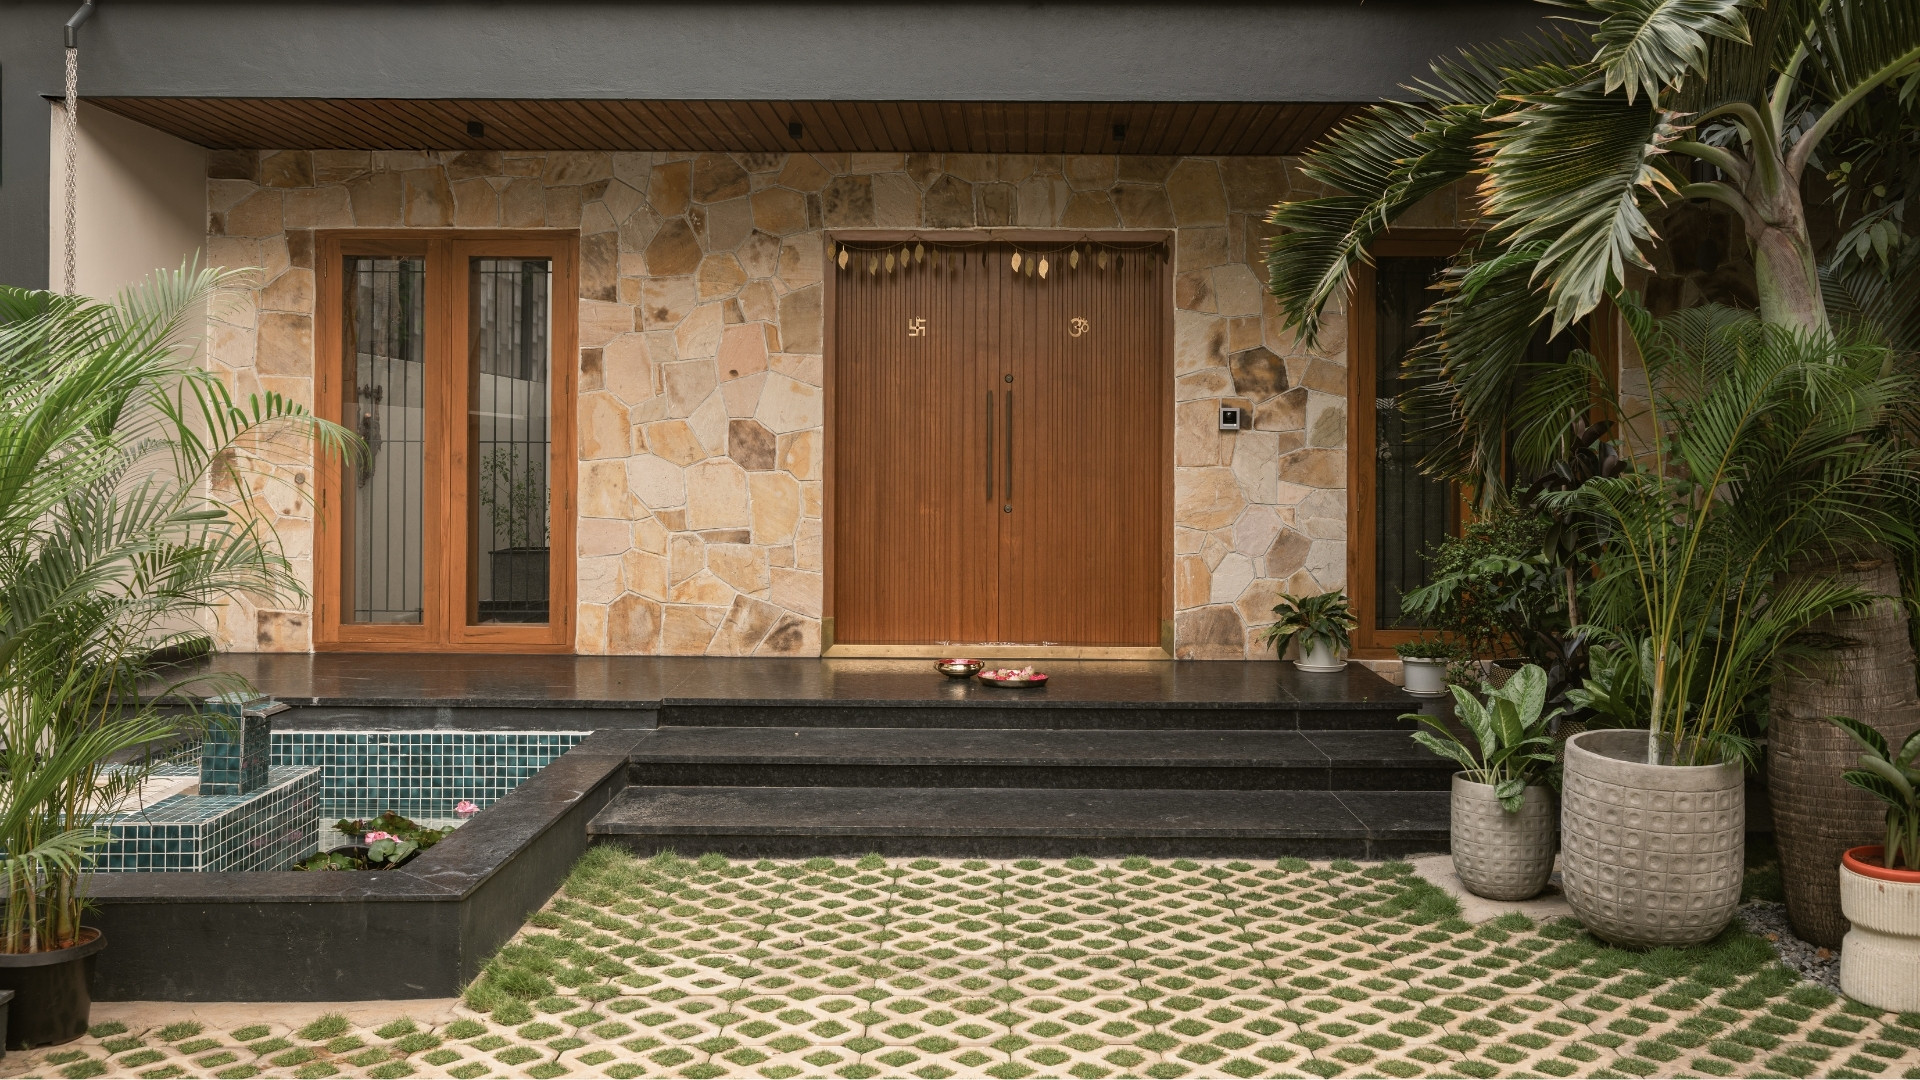
A period of 20 years is far from insignificant when measuring how long a family has lived within the walls of a home. In such instances, time begins to mould itself around moments, not numbers. The daily offering of prayer at the foot of the ancient Tulsi plant, the day children take their first tottering steps or the trees that lean into windows, their branches laden with fruit, hung with swings. It was in one such 5,000 sq ft Bengaluru residence that Apoorva Lekha and Sandhesh Dhanraj of AD Studio9 found one of their most heartfelt endeavours yet.
Before turning to design, the duo approached the project as considerate listeners. “The family had inhabited this home in Marathahalli for two decades. A couple and their two daughters had looked after the house with all their hearts. They felt it was time for a change. They desired more openness, with an enhanced flow that echoed their everyday lives,” Apoorva recollects.
“Our strongest inspiration was preserving legacy with care. This wasn’t just about fixing up an old house”
Sandhesh Dhanraj
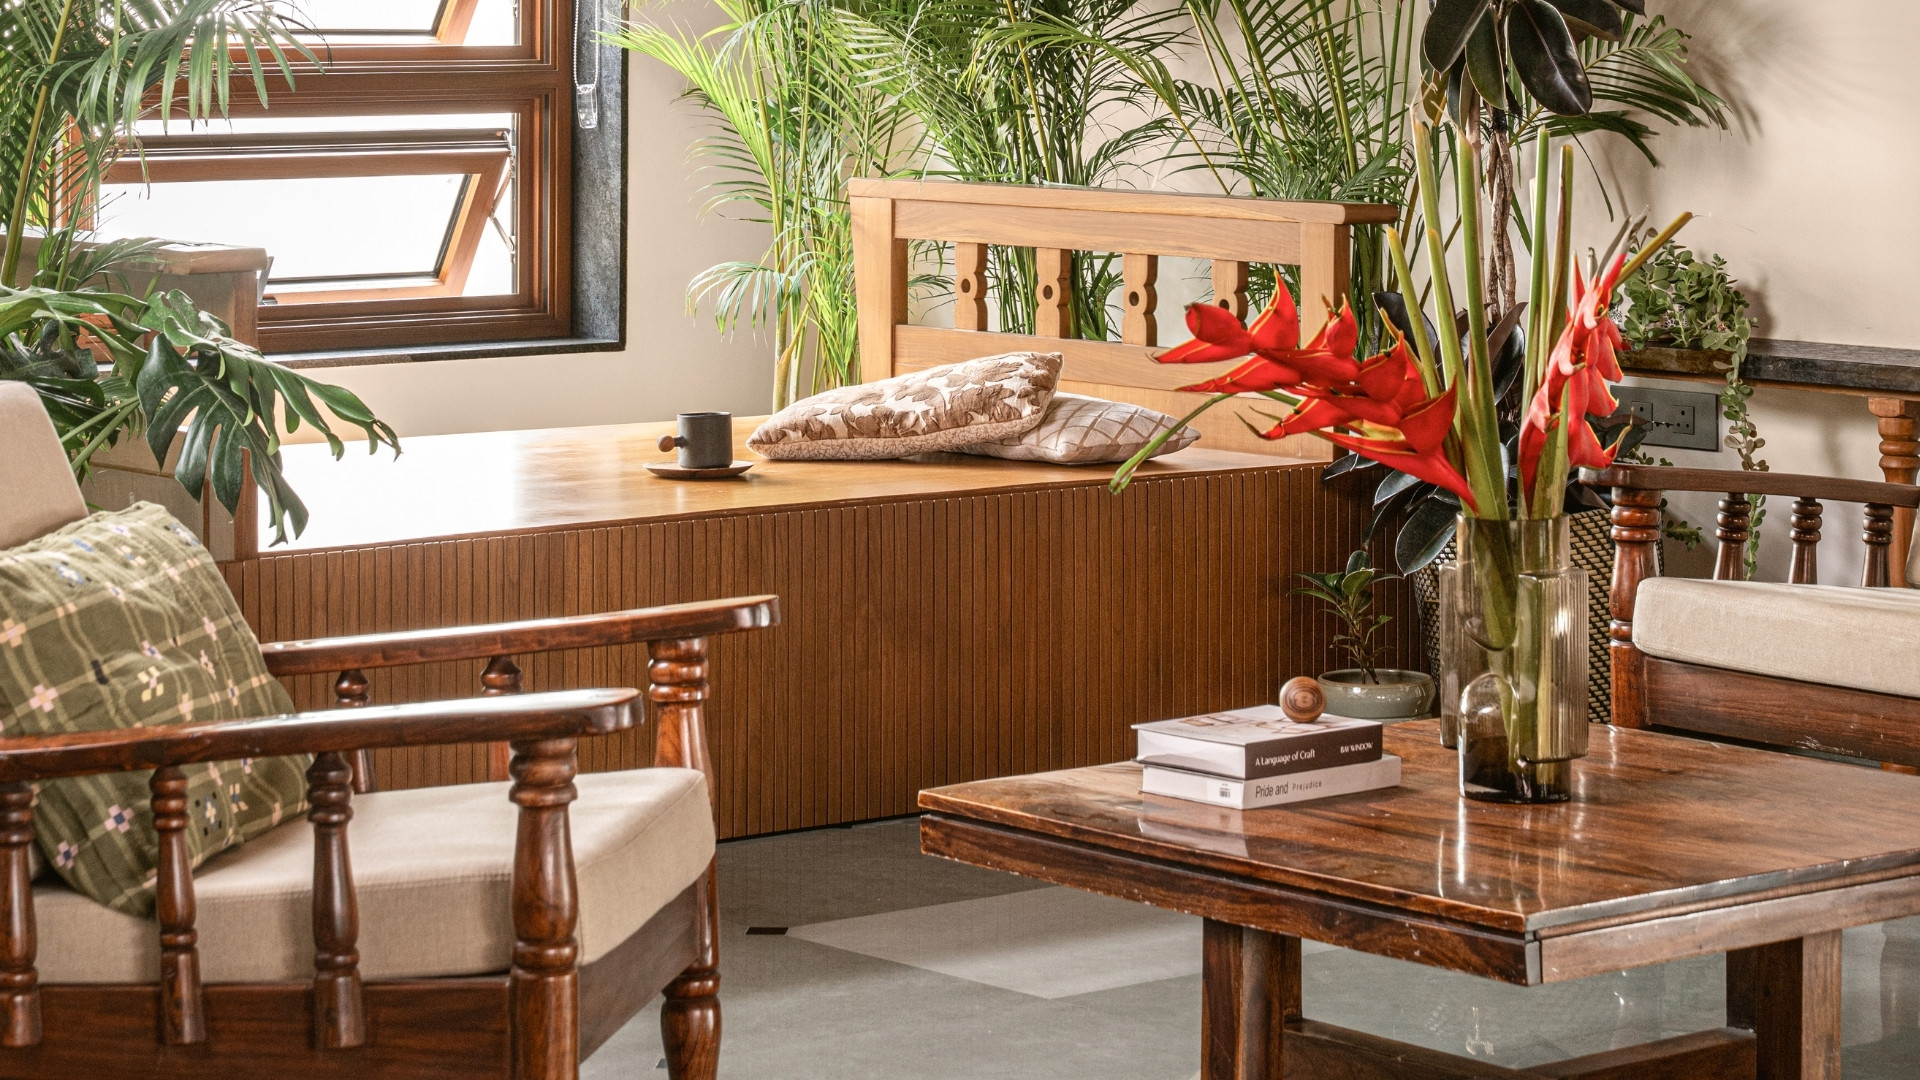
This was anything but a run-of-the-mill, teardown-and-rebuild scenario. The approach reflects the belief that architecture, at its most meaningful, safeguards the invisible layers of memory, emotion and history while reshaping the physical ones. “Our strongest inspiration was preserving legacy with care. This wasn’t just about fixing up an old house,” Sandhesh says. “It was about renewal that respects where one has been while moving forward.”
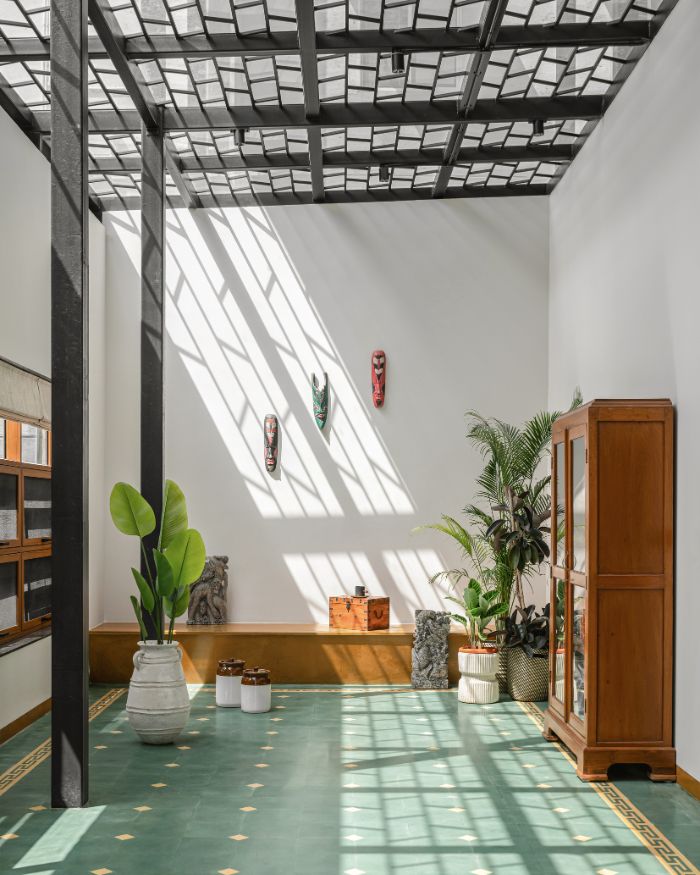
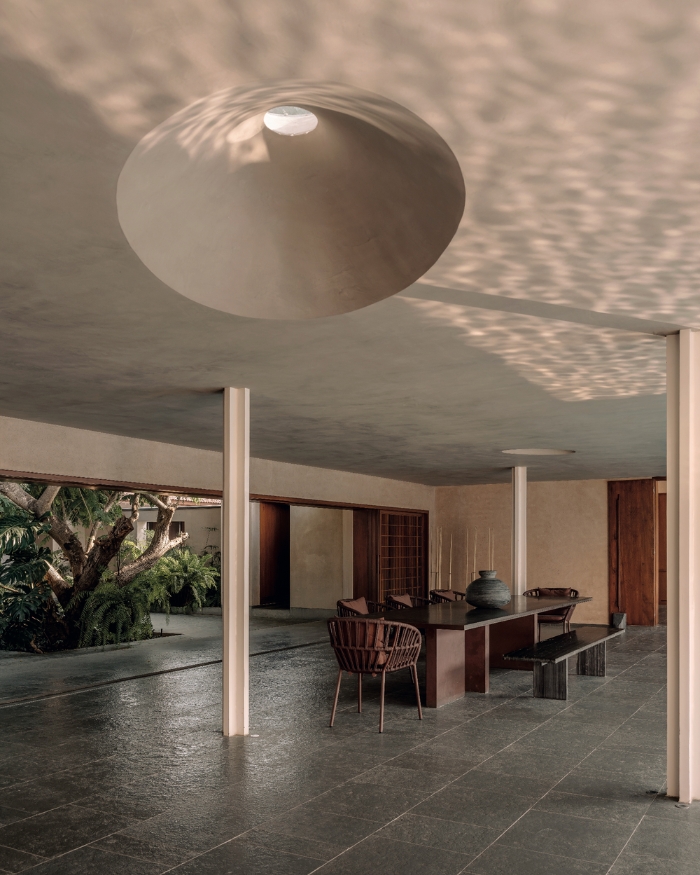
An invisible yet pivotal challenge was the structure’s load-bearing bones. “Every change demanded an almost surgical precision,” shares Apoorva. The team carried out extensive structural audits and created mock-ups to ensure that opening up the ground level, adding a central green pocket that draws in air and light while retaining ancient trees and improving flow, would not compromise the building’s integrity. The home’s transformation was also shaped by the patriarch, whose experience as a builder brought a practical edge to the redesign. One such intervention was the pseudo-roof, which provides a fitting response to Bengaluru’s rising temperatures by insulating the interiors without hampering the home’s appearance.
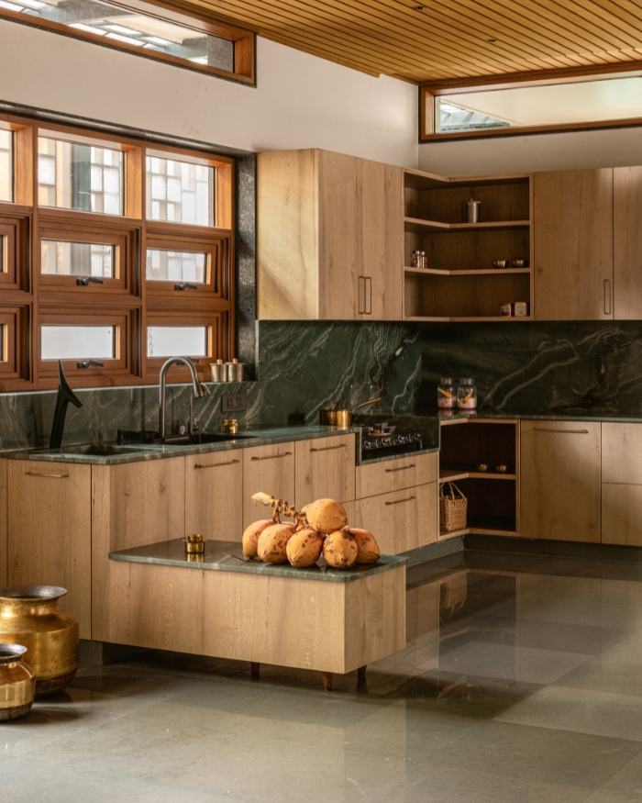
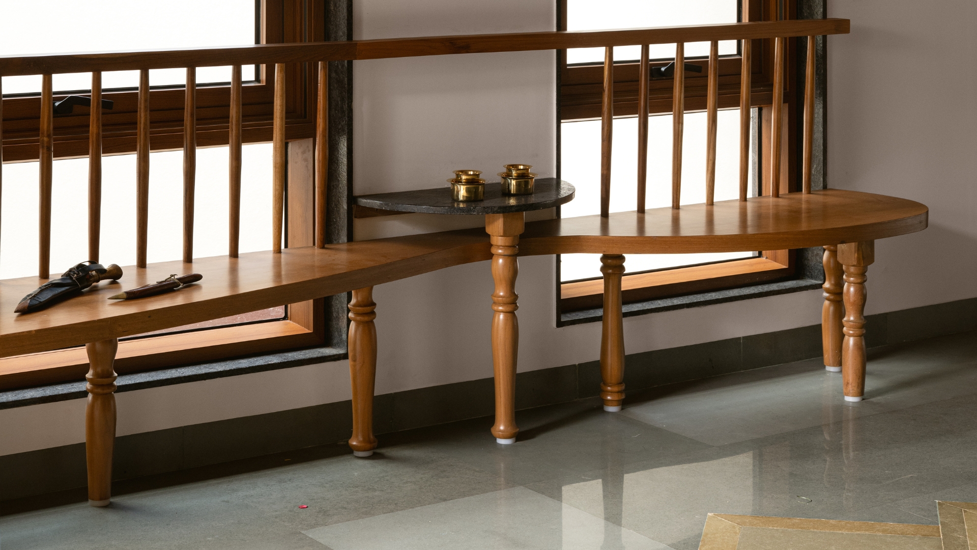
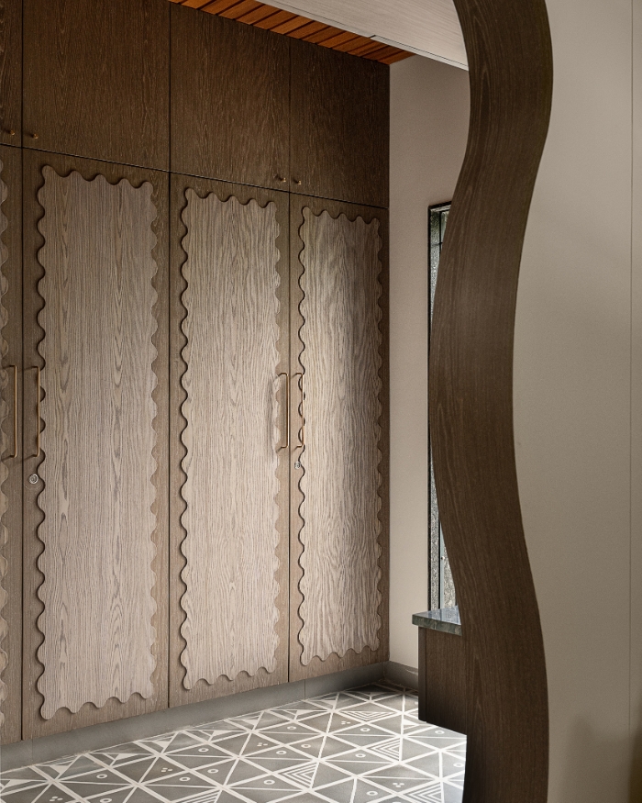
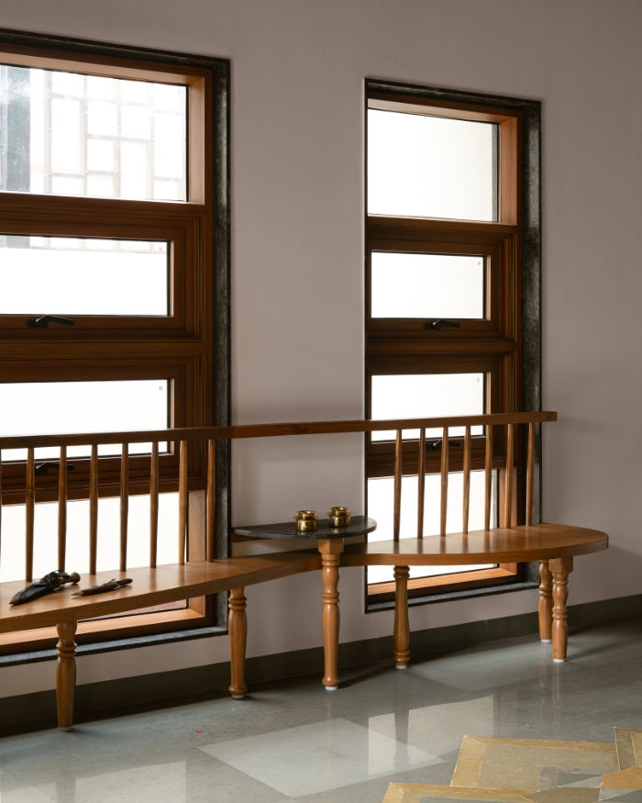
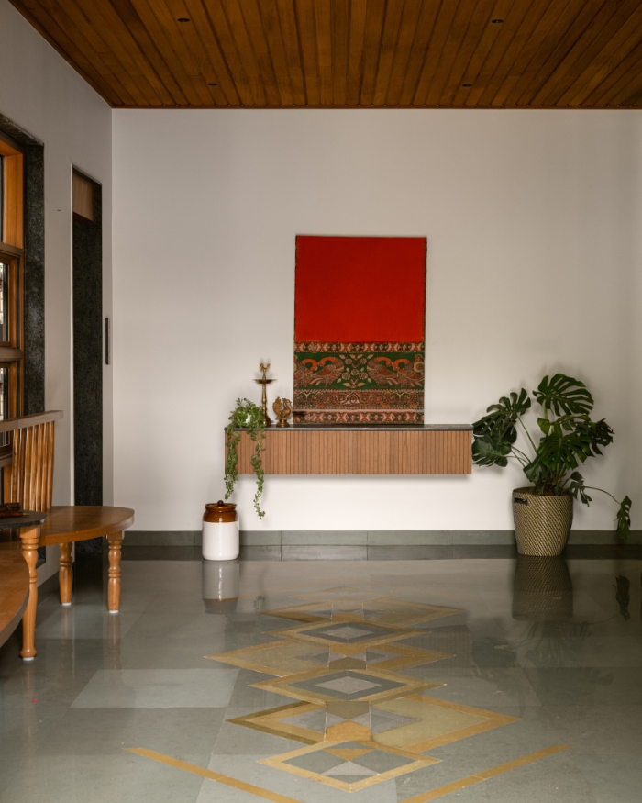
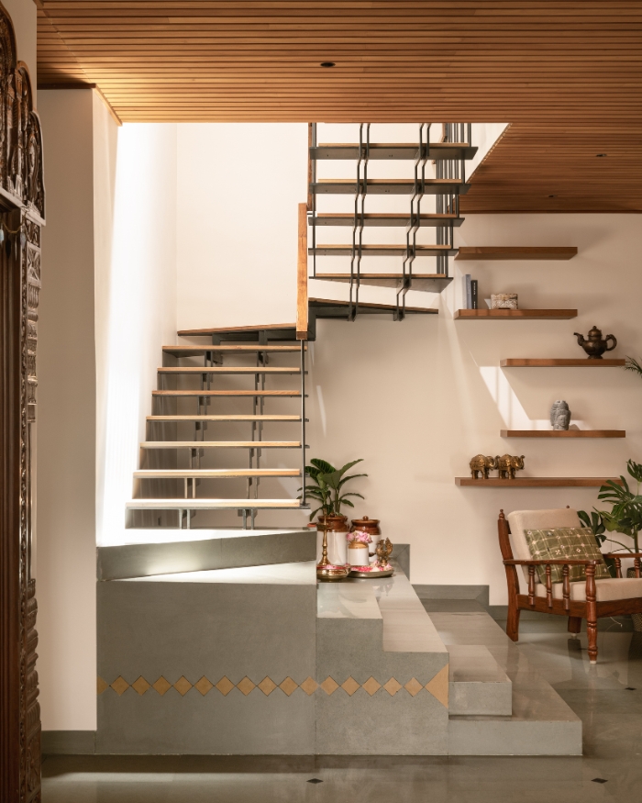
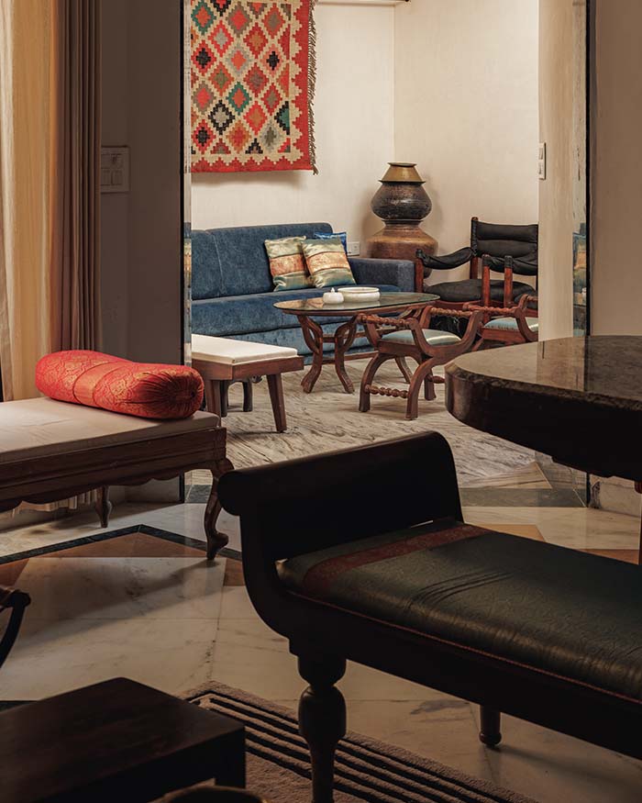
“We weren’t here to impose some grand, big vision. We were creating something that stemmed organically from how the family lives,” Sandhesh says of their philosophy. “Everything down to the staircase heights and kitchen counters was tailored to the inhabitants. Sure, the home is rooted in the past, but it is ready for the family’s future,” he adds. Sustainability steers clear of being a hackneyed term here. The house finds its greatest strength in its most cherished inheritance: heirloom furniture, which comprises an overwhelming share of the pieces set against vibrant Athangudi tiled floors.
Within, materiality reads as inseparable from its context. Locally sourced Kota stone and granite claim the floors, while a natural stone-clad façade recedes behind the site’s greenery. The warmth of salvaged timber meets steel’s sleekness — even the renovation debris was given new purpose, upcycled as fill material. Speaking of one of the site’s oldest inhabitants, Apoorva sheds light on the garden well: “The well was a childhood landmark and memory for the daughters. It fuelled all our water needs on the site during construction, no less.”
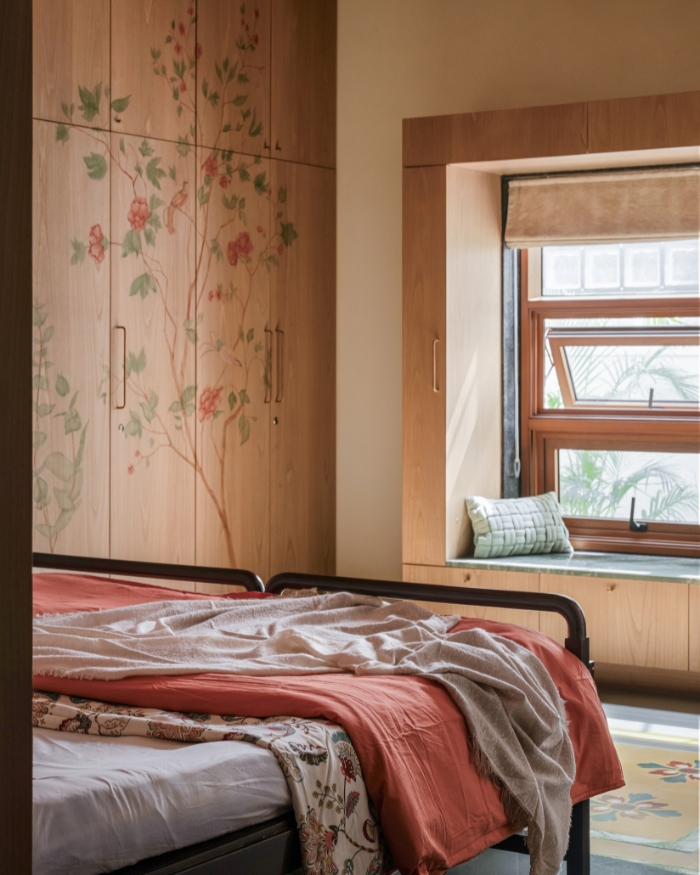
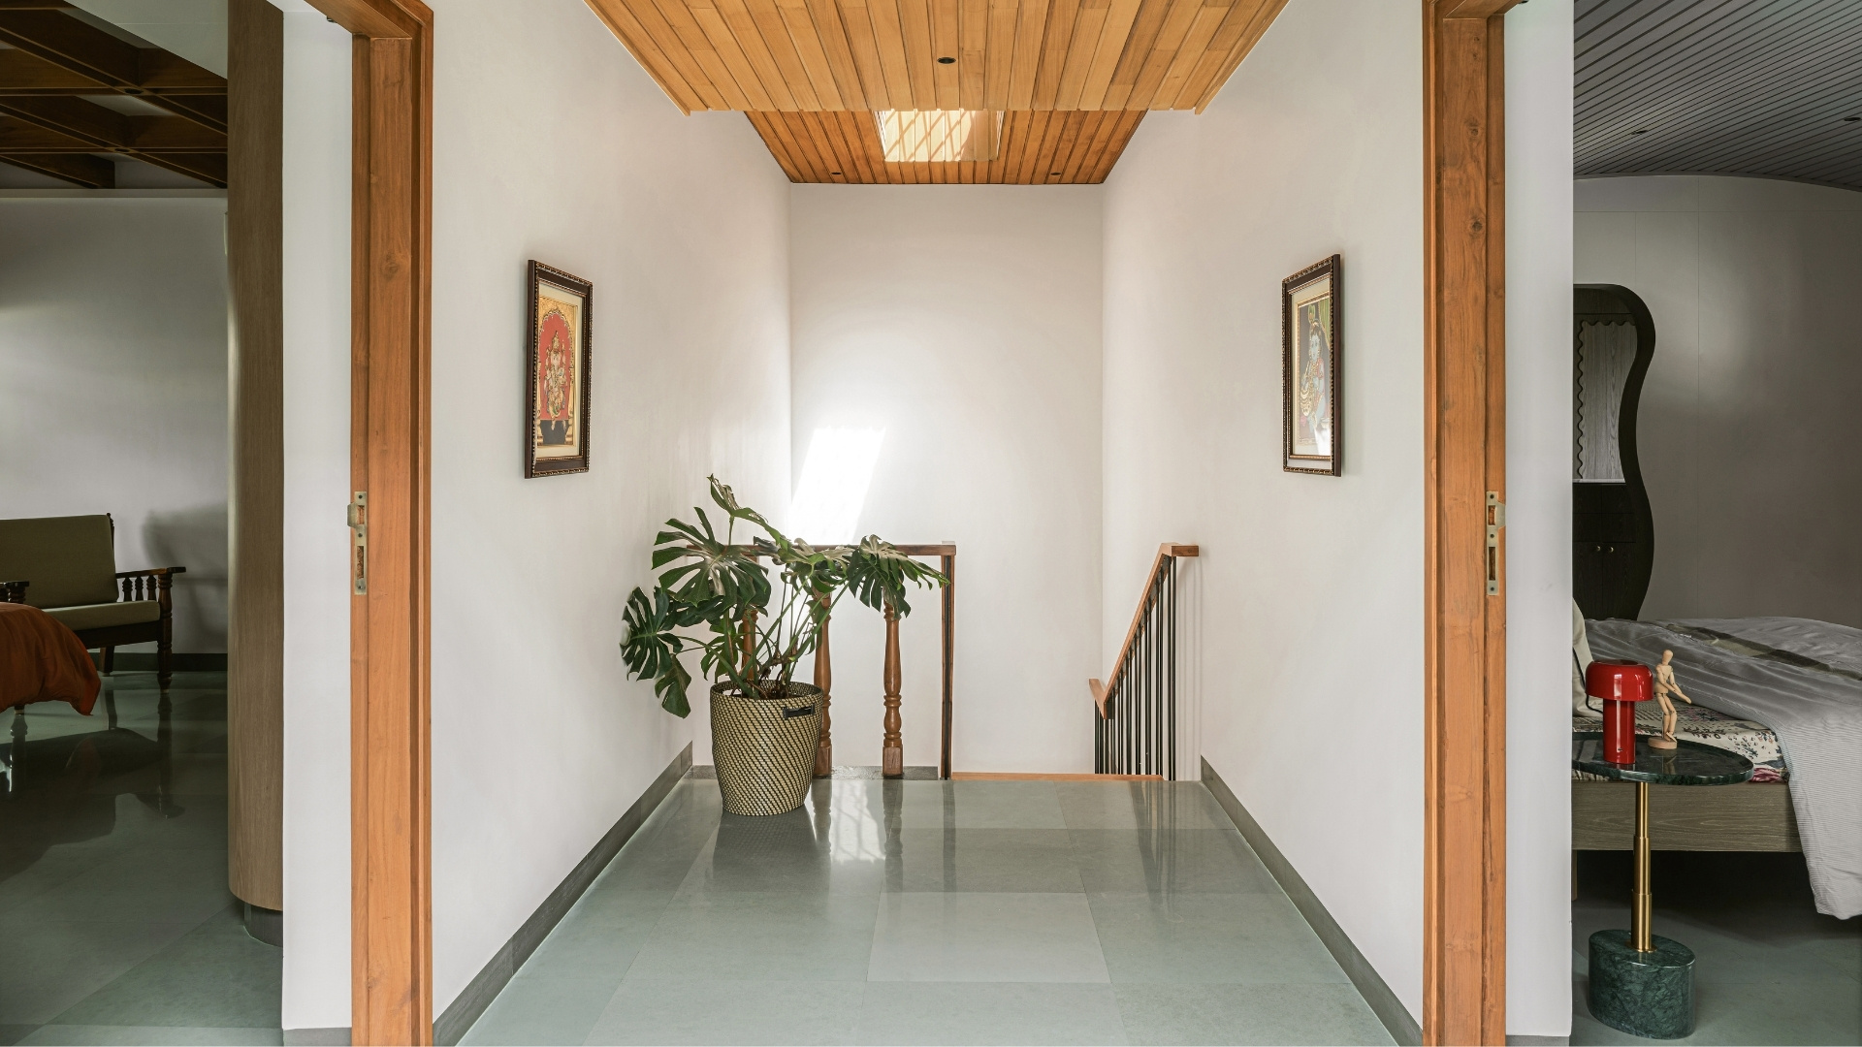
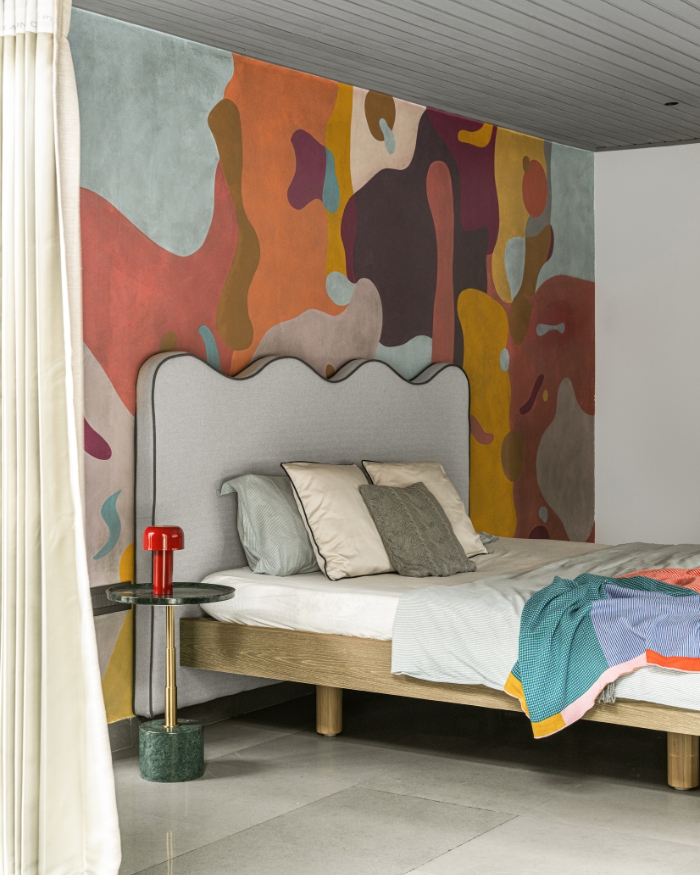
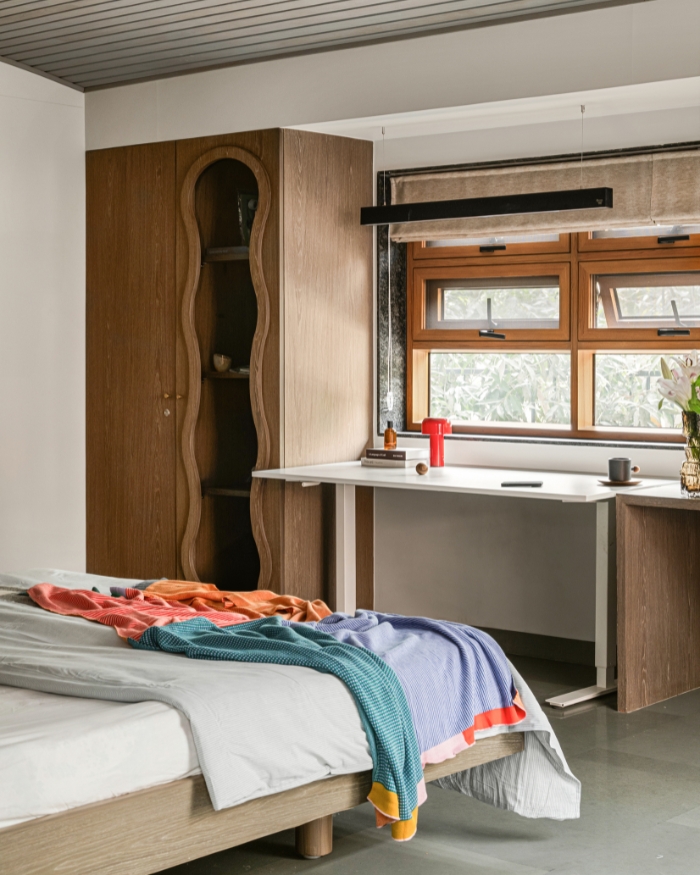
Colours define distinct atmospheres across the dwelling — each bedroom gently shaped through thoughtful details and a personalised palette. The mother’s sanctuary is restrained, her heirloom bed reframed with Athangudi tiles. The elder daughter’s room centres on a bay window reading nook and her grandfather’s desk, restored to its former glory. In the younger daughter’s space, whimsical curves feel almost omnipresent, echoing her creative, bold persona.
‘How do you respect what is already there while transforming it for today’s needs?’ — this was the central question Apoorva and Sandhesh asked themselves and answered through this home’s intentional reimagination. “Precision and emotion needed to be balanced at every turn. Our structural innovation ultimately needed to serve human comfort, not overshadow it,” they conclude in unison.
Read More: A sunken living room and a skyhigh ceiling? Temple Town reimagines heritage for a new-age living


No results found.