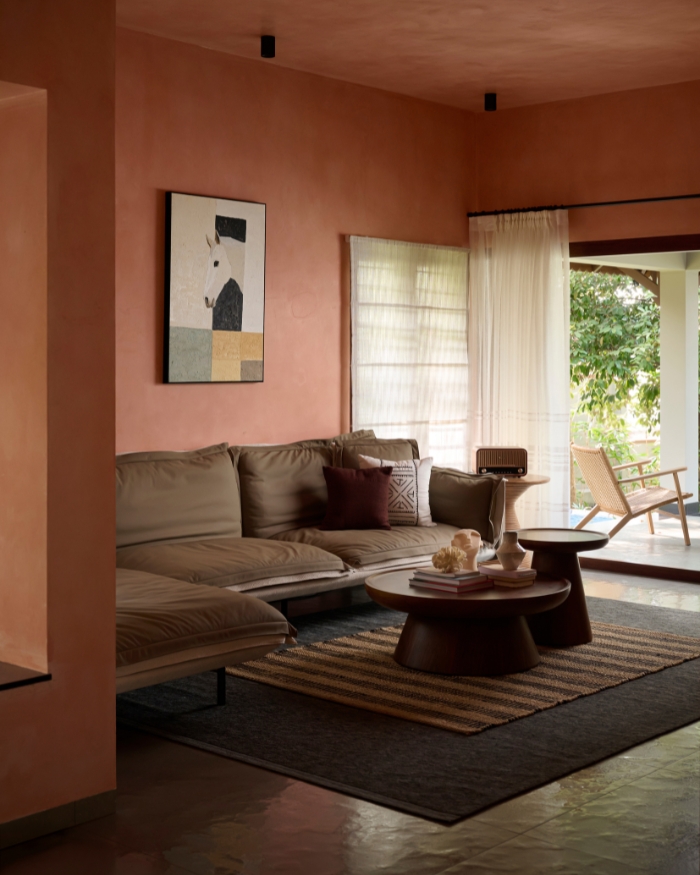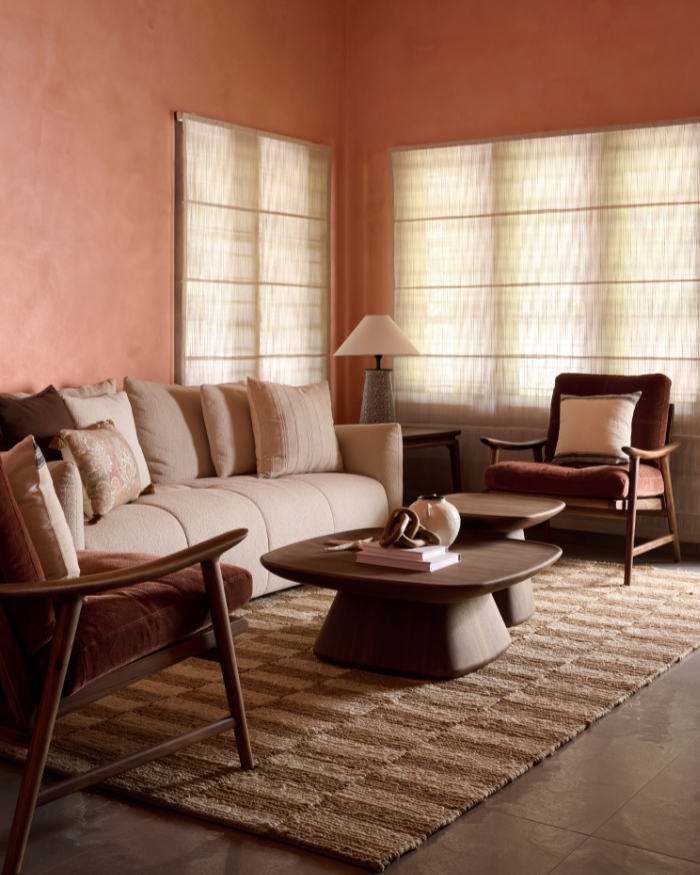

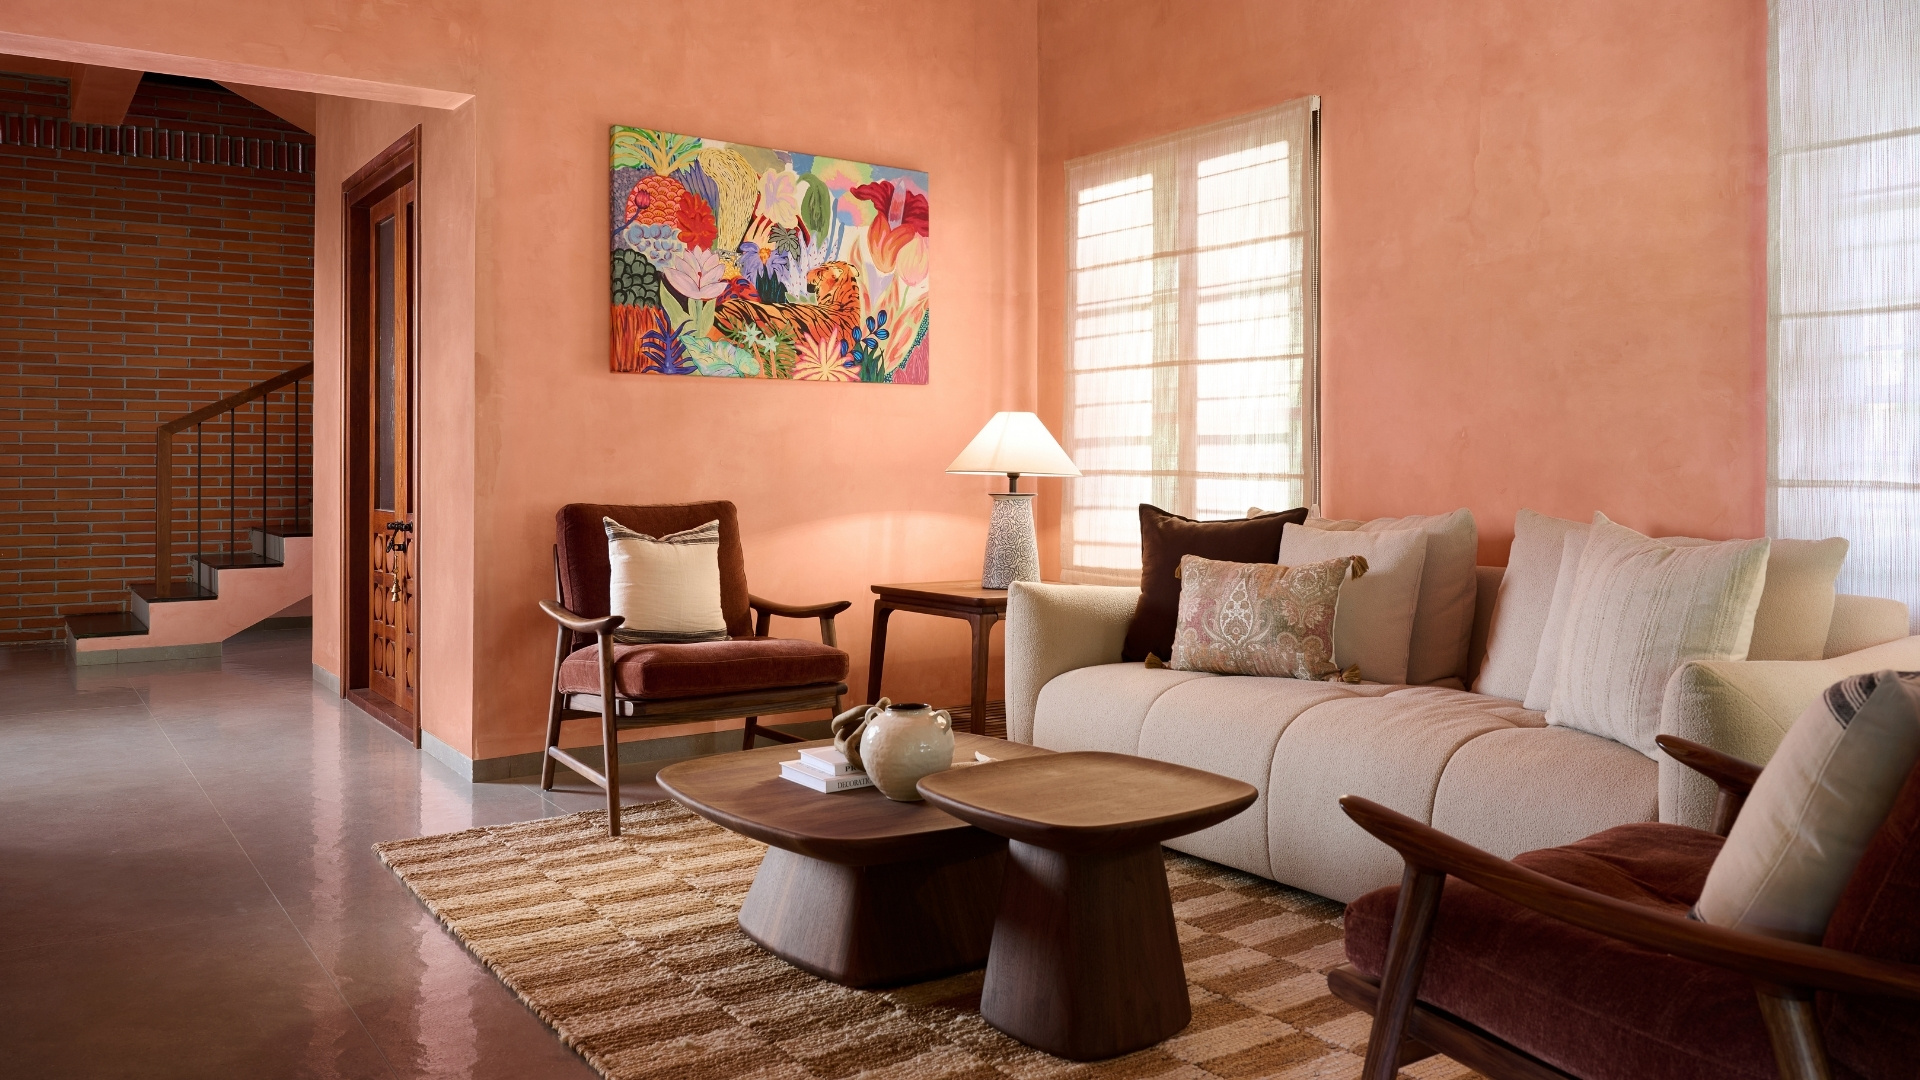
Walk through any Kerala neighbourhood and the roofs give the colour away. Odu, the local terracotta tile, tops everything from century-old nalukettu homes to brand new buildings. This home, dubbed Prakriti Residence in Kochi, takes that same colour and brings it indoors, off the roof and onto the walls.
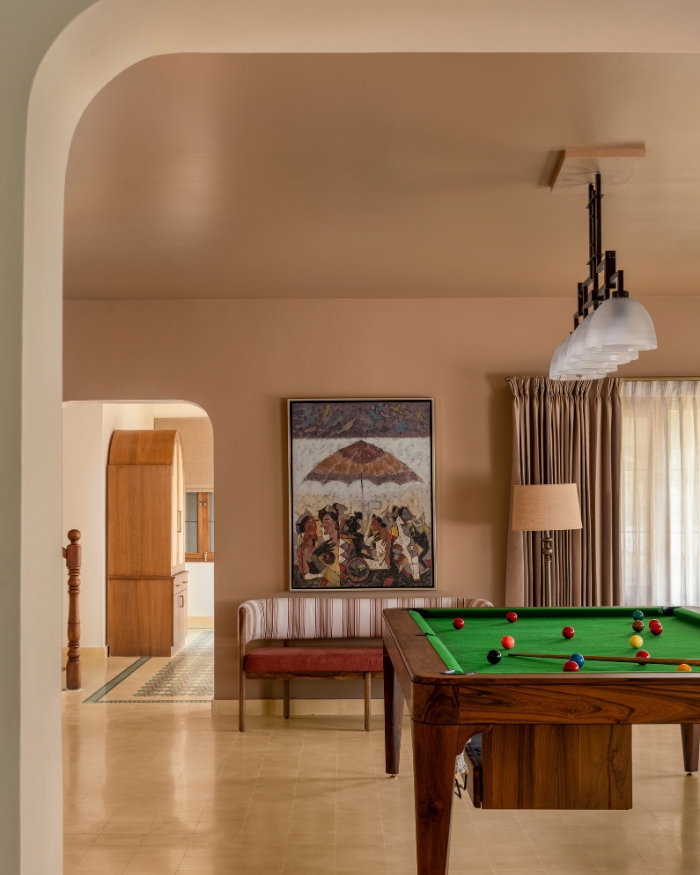
Varsha Ravindran, principal designer and founder of Chestnut Home Stylists, uses a peachy terracotta across walls and ceilings throughout the family living room and dining space of this 4,300 sq ft home. It is warm enough that the family dog has claimed a permanent spot on the living room rug, looking entirely too comfortable to move.
“Instead of treating rooms as isolated zones, the aim was to build continuity through colour, material, and detailing”
Varsha Ravindran
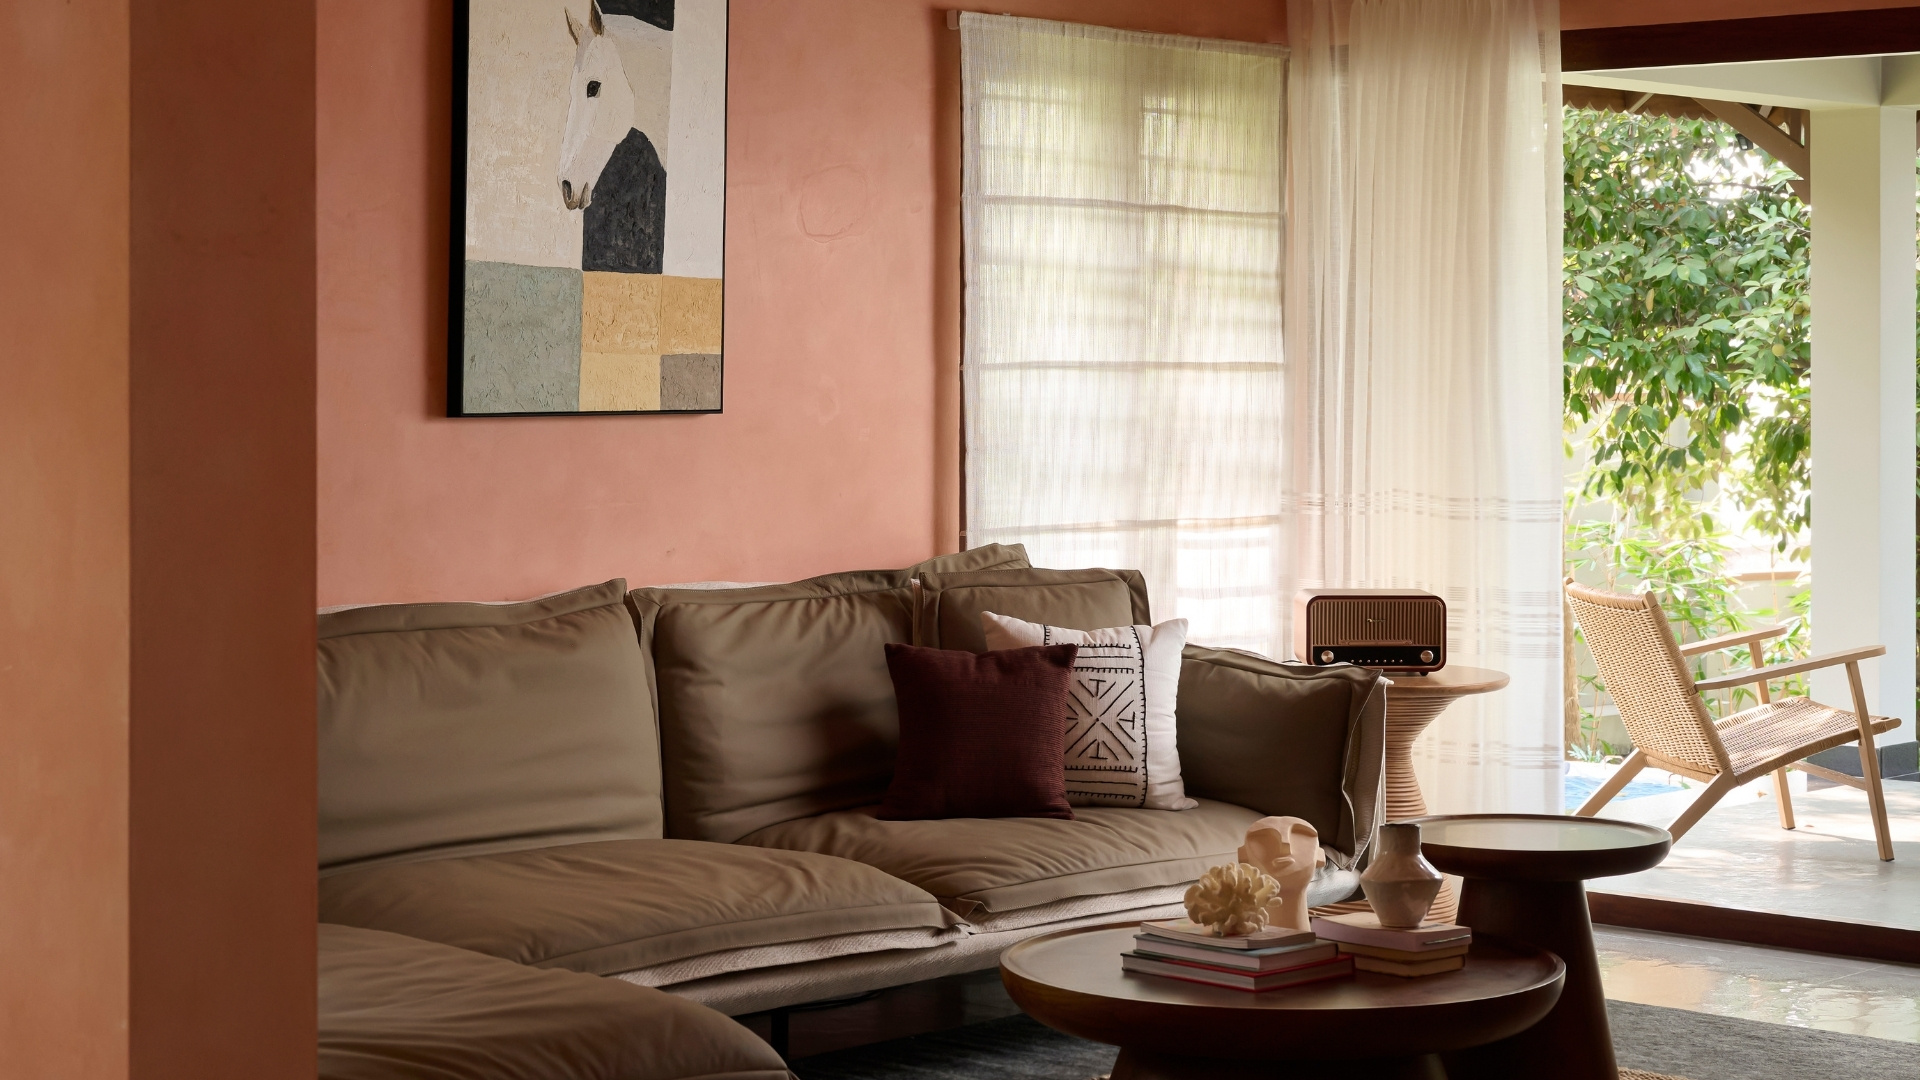
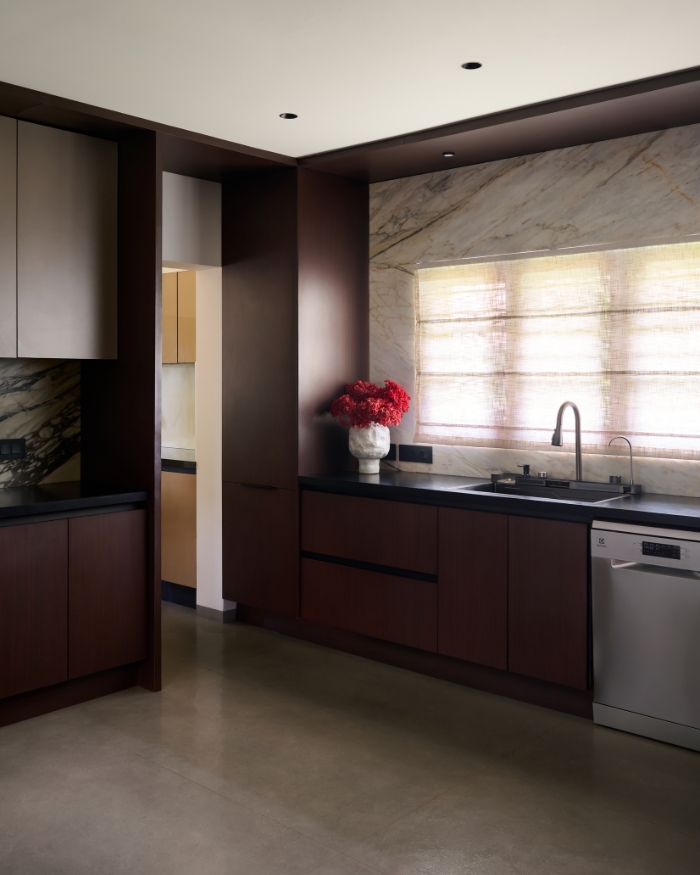
A house needs to be lived in. That was the whole idea behind Prakriti Residence from the start, with its earthy tones and soft textures. Varsha thought about the small details, like how the afternoon sun would catch a wall or how a material would age over the years. Terracotta became the defining element of the main living areas. It was the one constant that the rest of the house could be built around. “Instead of treating rooms as isolated zones, the aim was to build continuity through colour, material, and detailing,” says Varsha, who worked alongside Rose Catherine on this home. Even the furniture follows this logic as it was integrated into the architecture throughout the house. Built-in cabinetry, study units and storage elements were designed as part of the space, which made the interiors feel clean, cohesive and intentional.
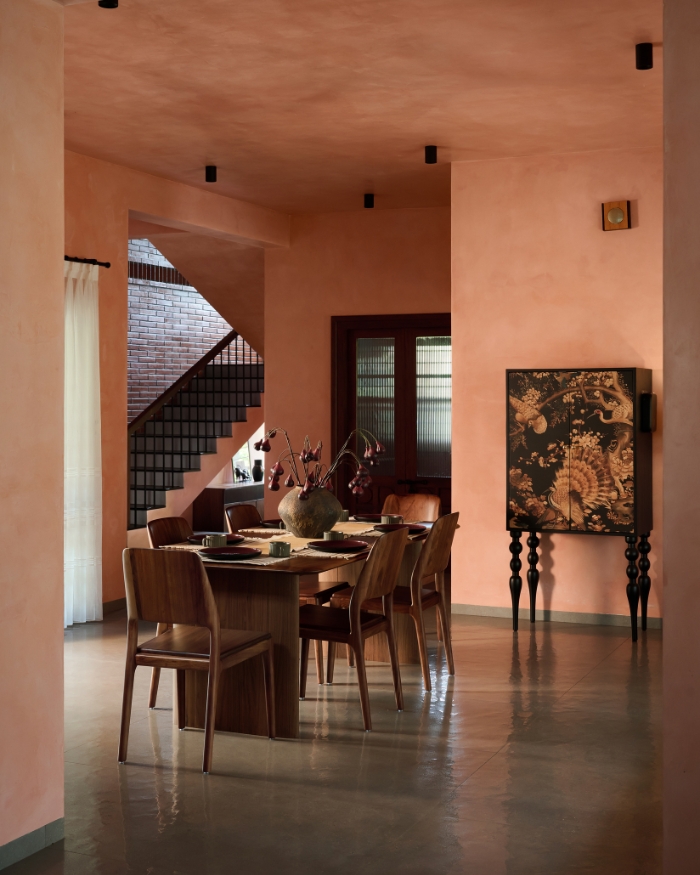
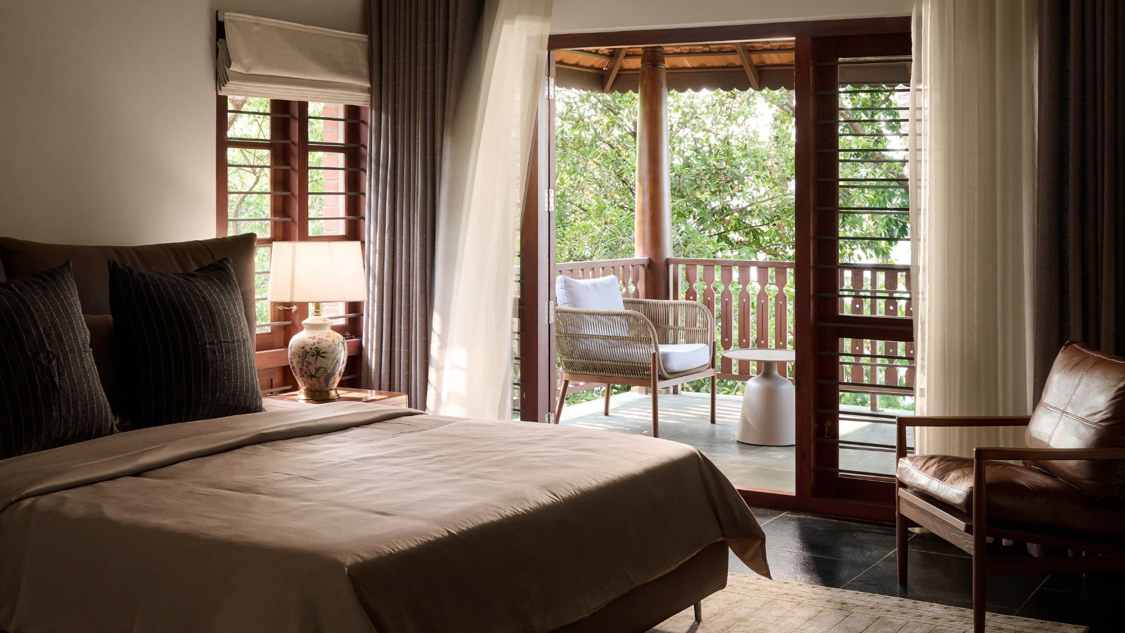
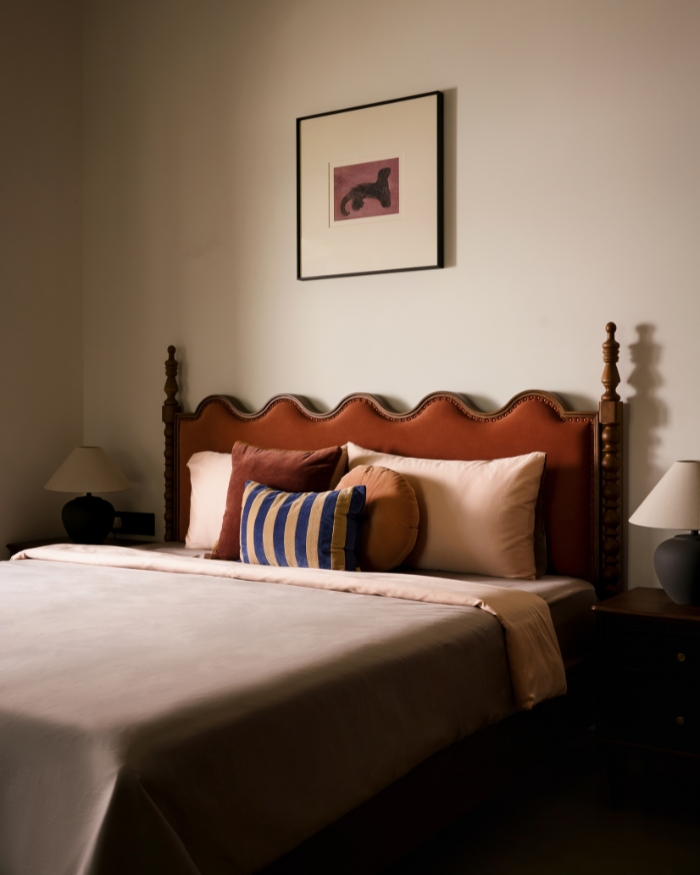
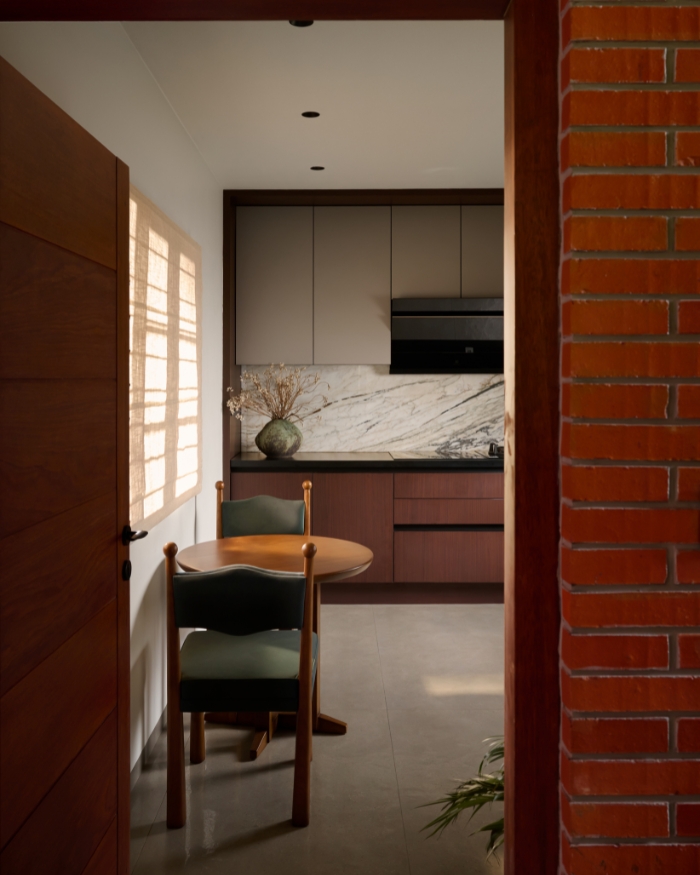
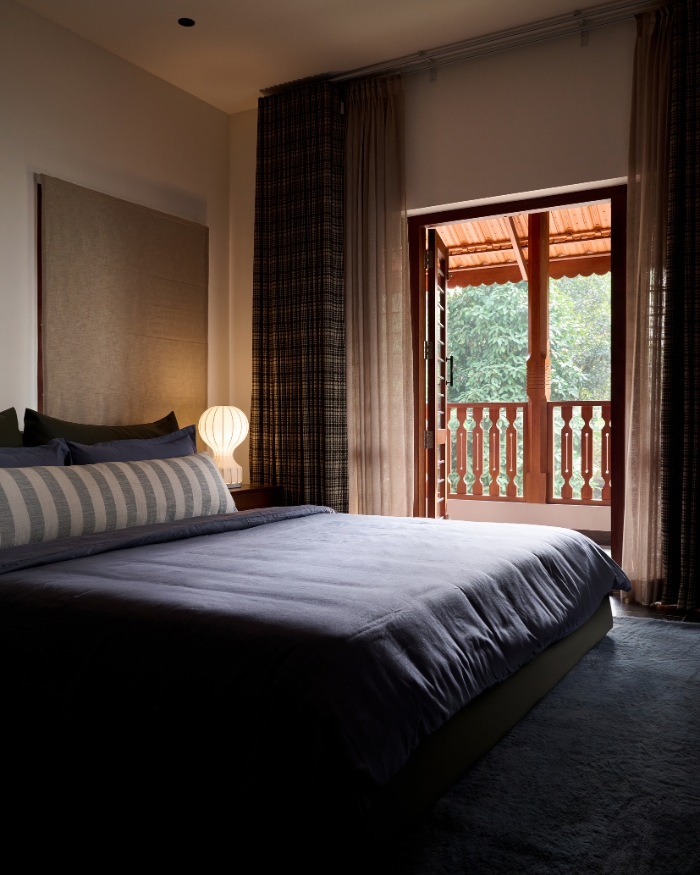
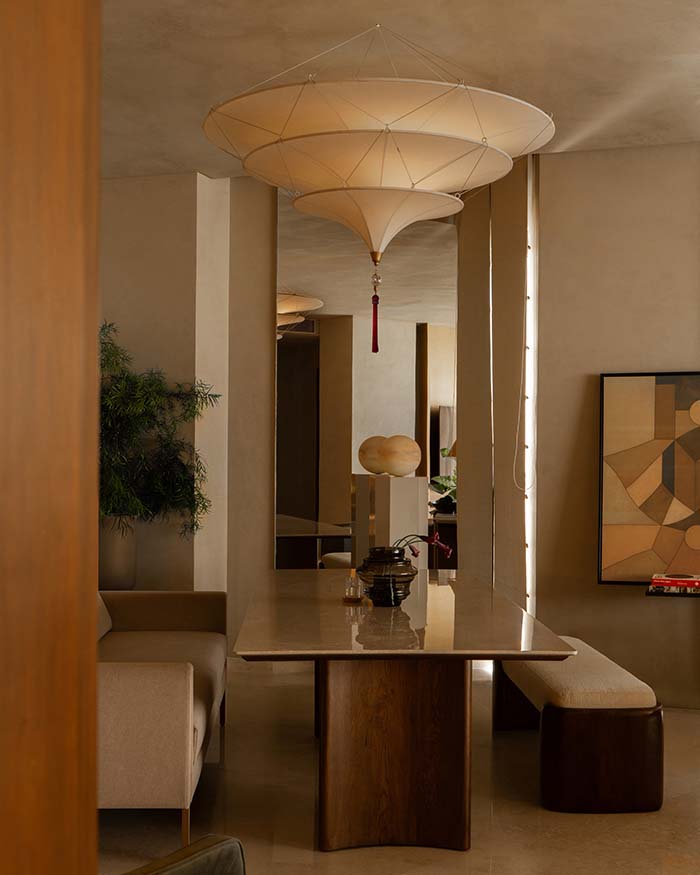
The living room is wrapped continuously in peach terracotta from floor to ceiling, giving it a glow that feels like actually sitting inside a sunset. The dining area beside it takes the same terracotta, but the clean-lined furniture, soft lighting and minimal styling let the colour stand out more. Upstairs, the bedrooms trade that terracotta for warm neutrals, beiges and soft off whites. The bedroom feels cosy and lived-in due to the layered rugs, upholstery and curtains. While the downstairs leans on colour to set the mood, the upstairs leans more on texture.
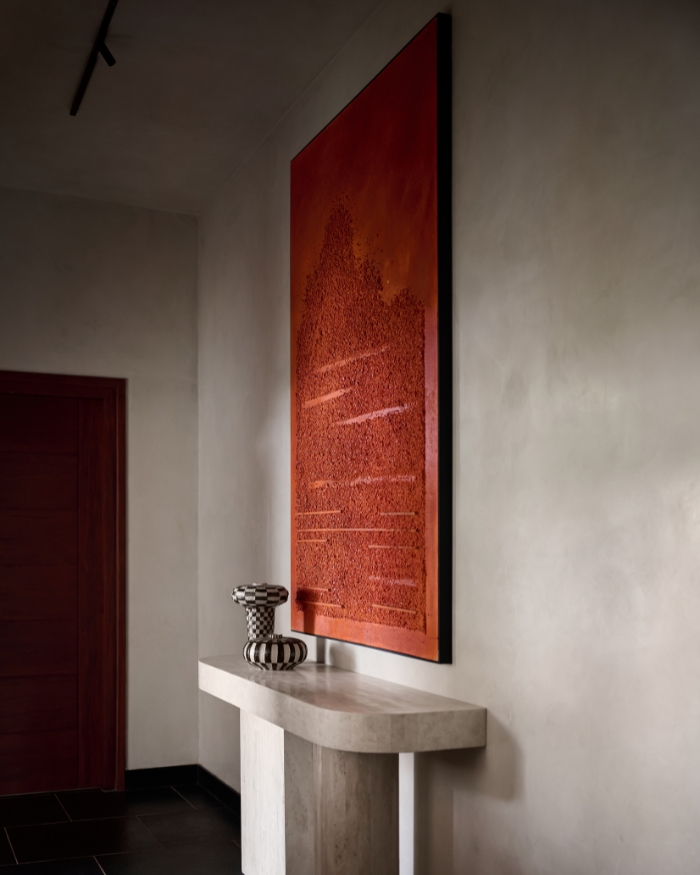
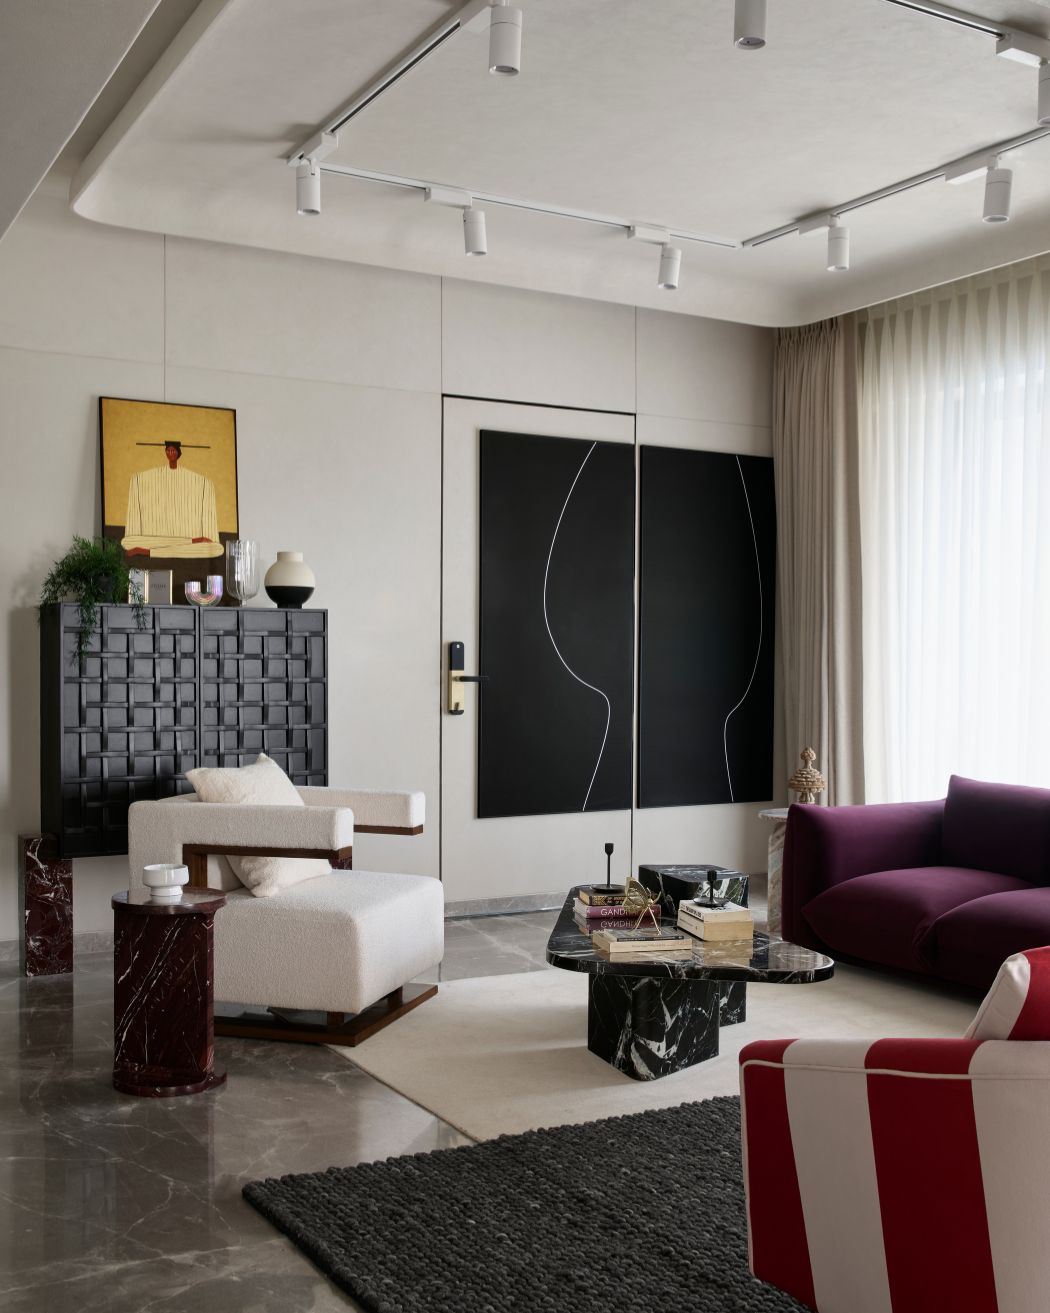
But what holds both the moods together is the material. Plastered walls, honed stone flooring and natural wood run through the house. They are all chosen for how softly they catch light, avoiding anything overly polished or reflective. Wood is used extensively throughout the house. It is deepest in the study and built-in units, where darker tones add a sense of enclosure, whereas lighter wood is seen in the bedrooms and dining areas.
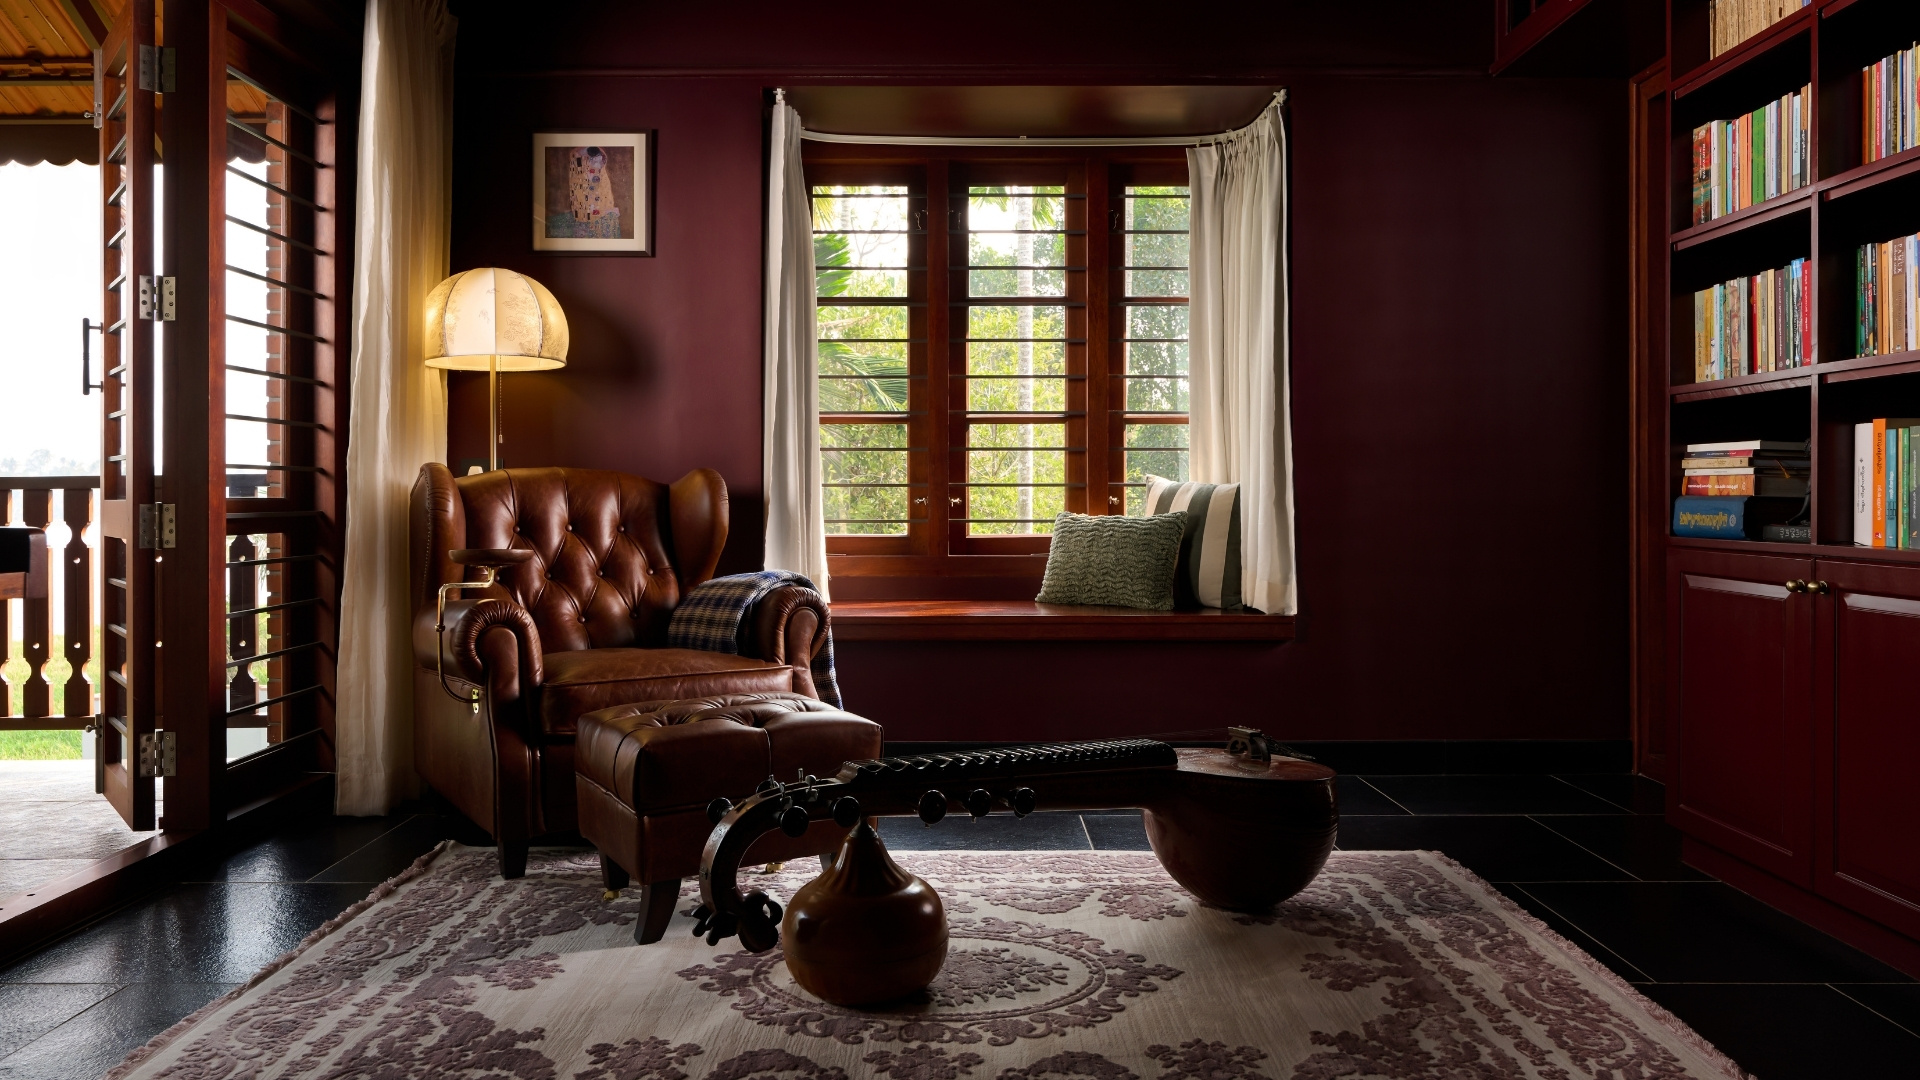
The study was where Varsha found the most freedom as well as the steepest challenge. Deep red walls, built-in shelving and controlled lighting turn it into its own small world inside the house, darker and more enclosed than anything around it. It was Varsha’s favourite room to design and also the most demanding one. “Working with darker tones required careful balancing to ensure the space felt warm and inviting rather than heavy,” Varsha explains. Whether it is the glow of the living room or the hush of the study, the whole house keeps coming back to the same idea of warmth.
Read More: Muaz Rahman crafts a sprawling home shaped by shaded verandahs and landscape views in Kochi







No results found.