Floating forms in Kochi

Muaz Rahman crafts a sprawling home shaped by shaded verandahs and landscape views

BY

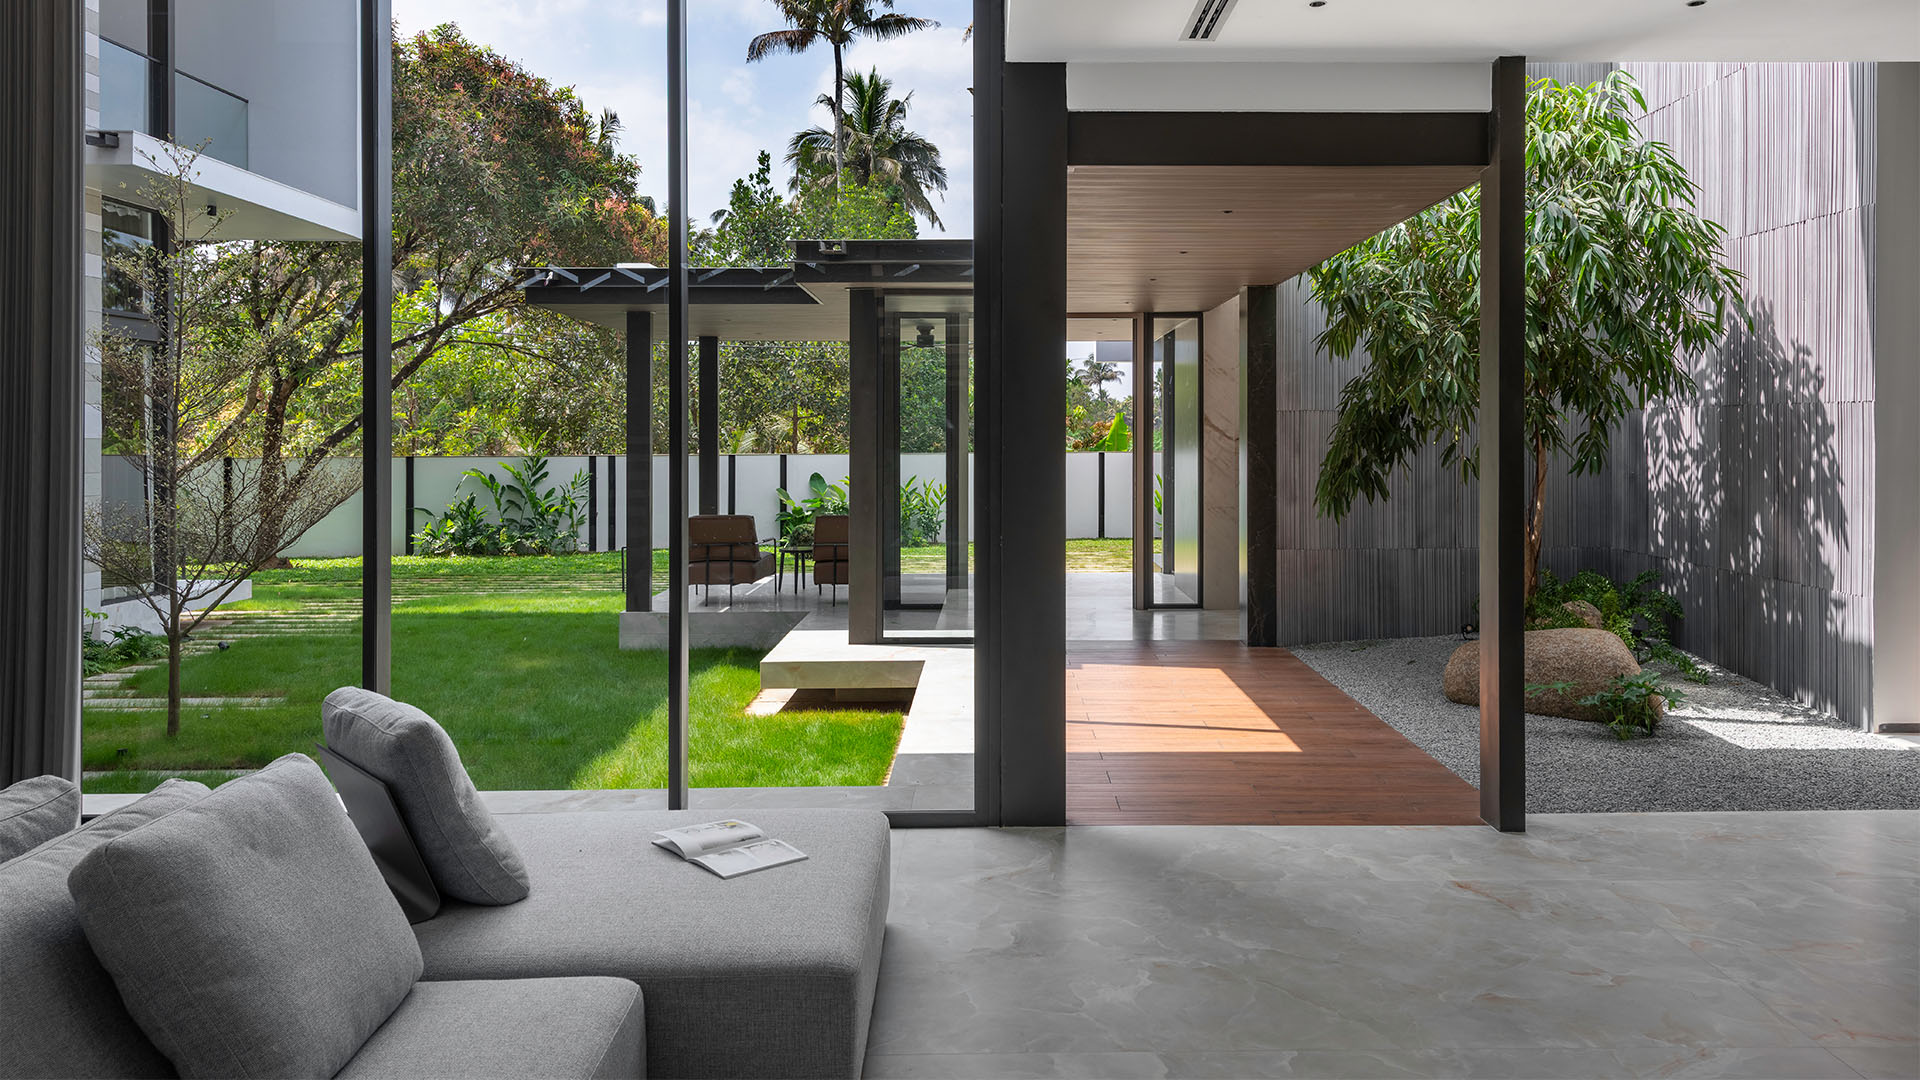
Soaring voids and elongated corridors that draw the gaze toward pockets of greenery. Such is the frame of a 12,000 sq ft home designed by Muaz Rahman Architects in Kochi. Balancing contemporary geometries with lush vistas, the home evokes a tranquil ambience despite its expansive scale, while a towering perforated veil rises like a protective second skin. Breaking Kerala’s fierce sunlight into ribbons, it casts shadows across walls and staircases through the day.

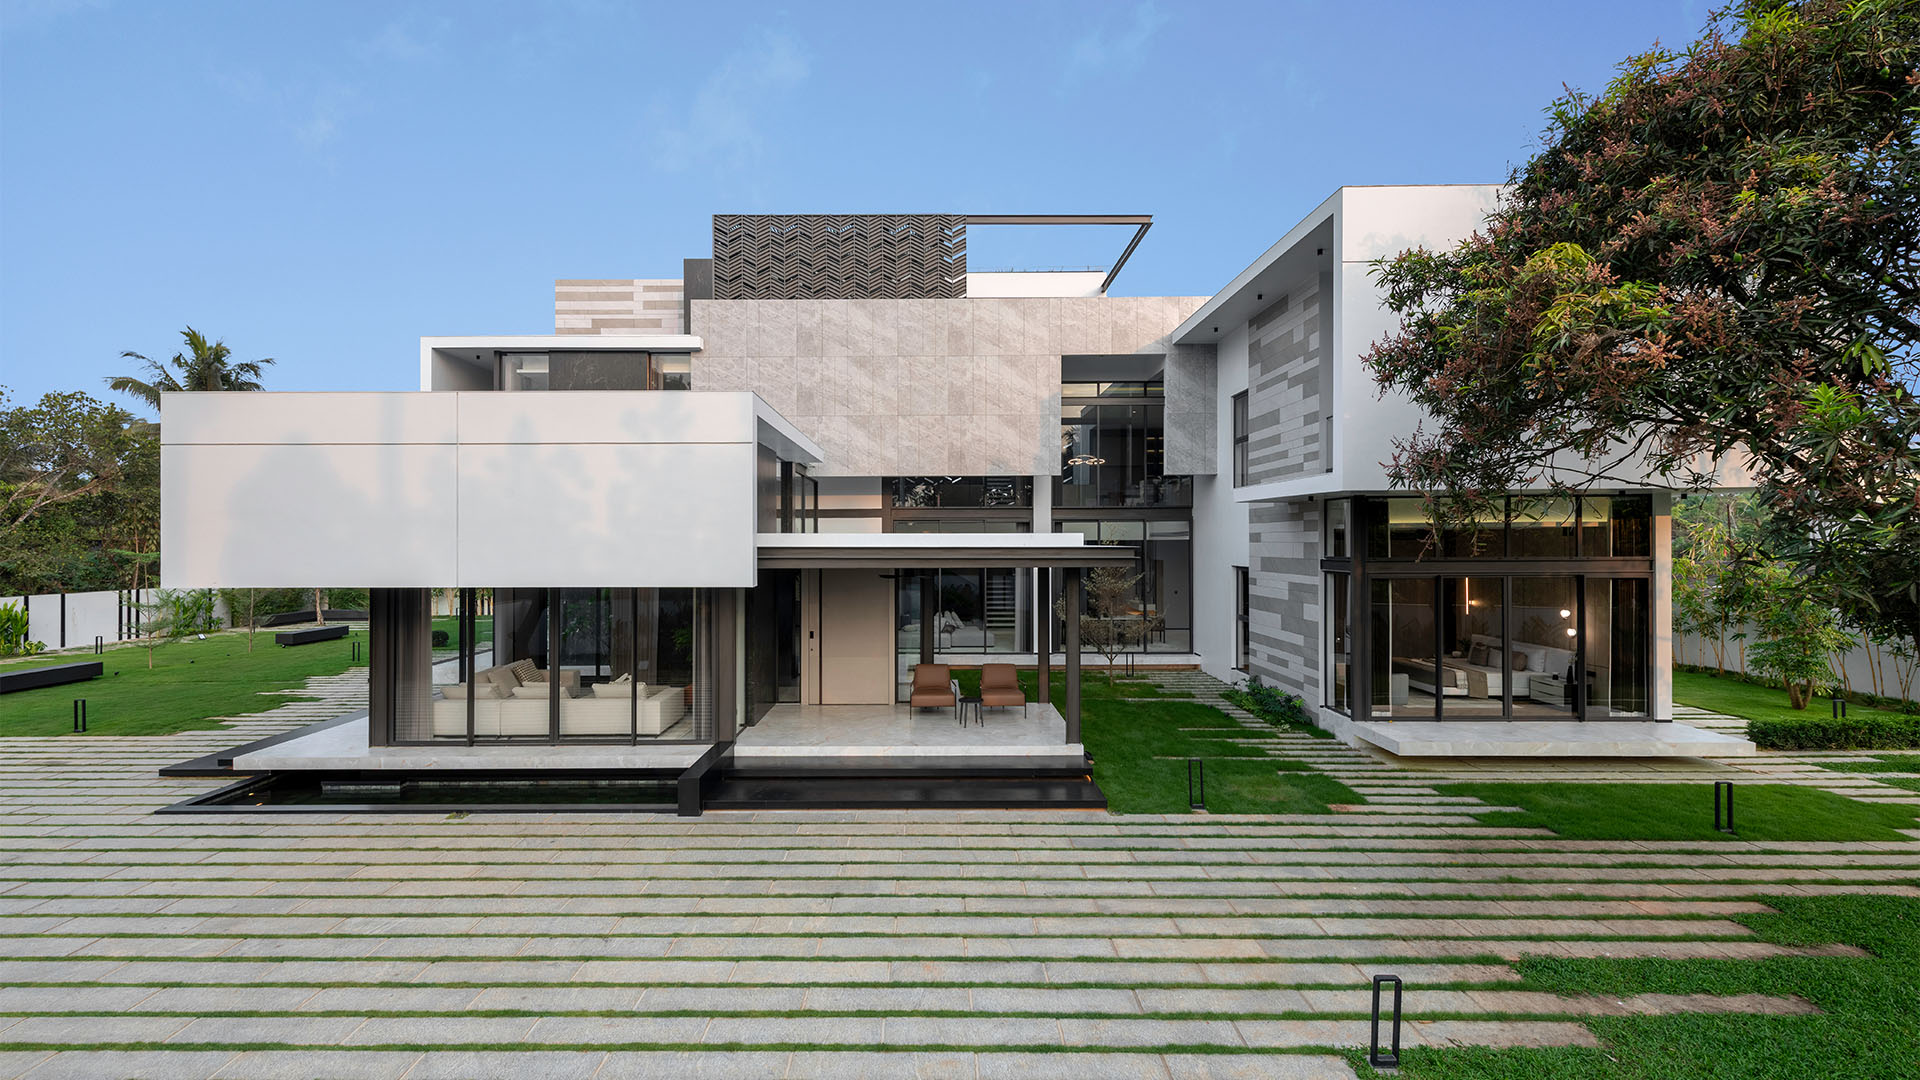
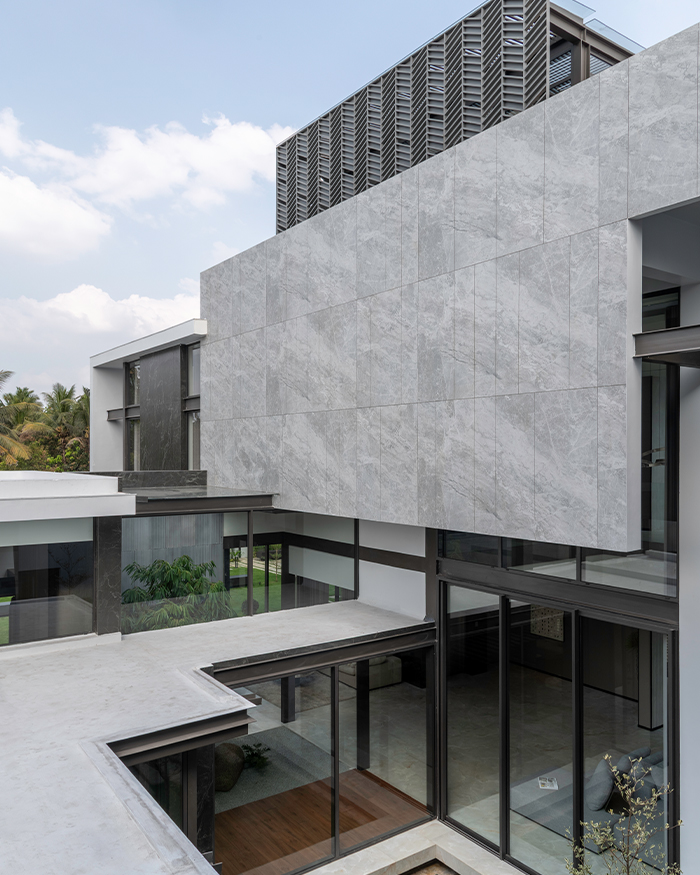
Beneath it, floating volumes extend over shaded verandahs and glass-lined living spaces. Hovering masses create a rhythmic play of depth and shadow across the facade, carrying the calm of a shaded retreat tucked within the landscape. As principal architect Muaz Rahman notes, “One of the key inspirations was the idea of spatial fluidity, allowing spaces to visually and physically flow into one another.” This process ultimately led to the crowning architectural trait of the home: the floating wall. Interestingly, the floating wall rises as a triumphing feature from the challenge posed by the west-facing course of the site. “Managing heat gain while maintaining openness and large, glazed surfaces required careful consideration. This ultimately led to the development of the floating wall,” adds Muaz.

“The site itself played a crucial role in shaping the design. It was surrounded by mature mango trees and dense vegetation, which we saw as an opportunity rather than a constraint. Preserving these natural elements became central to the design strategy”

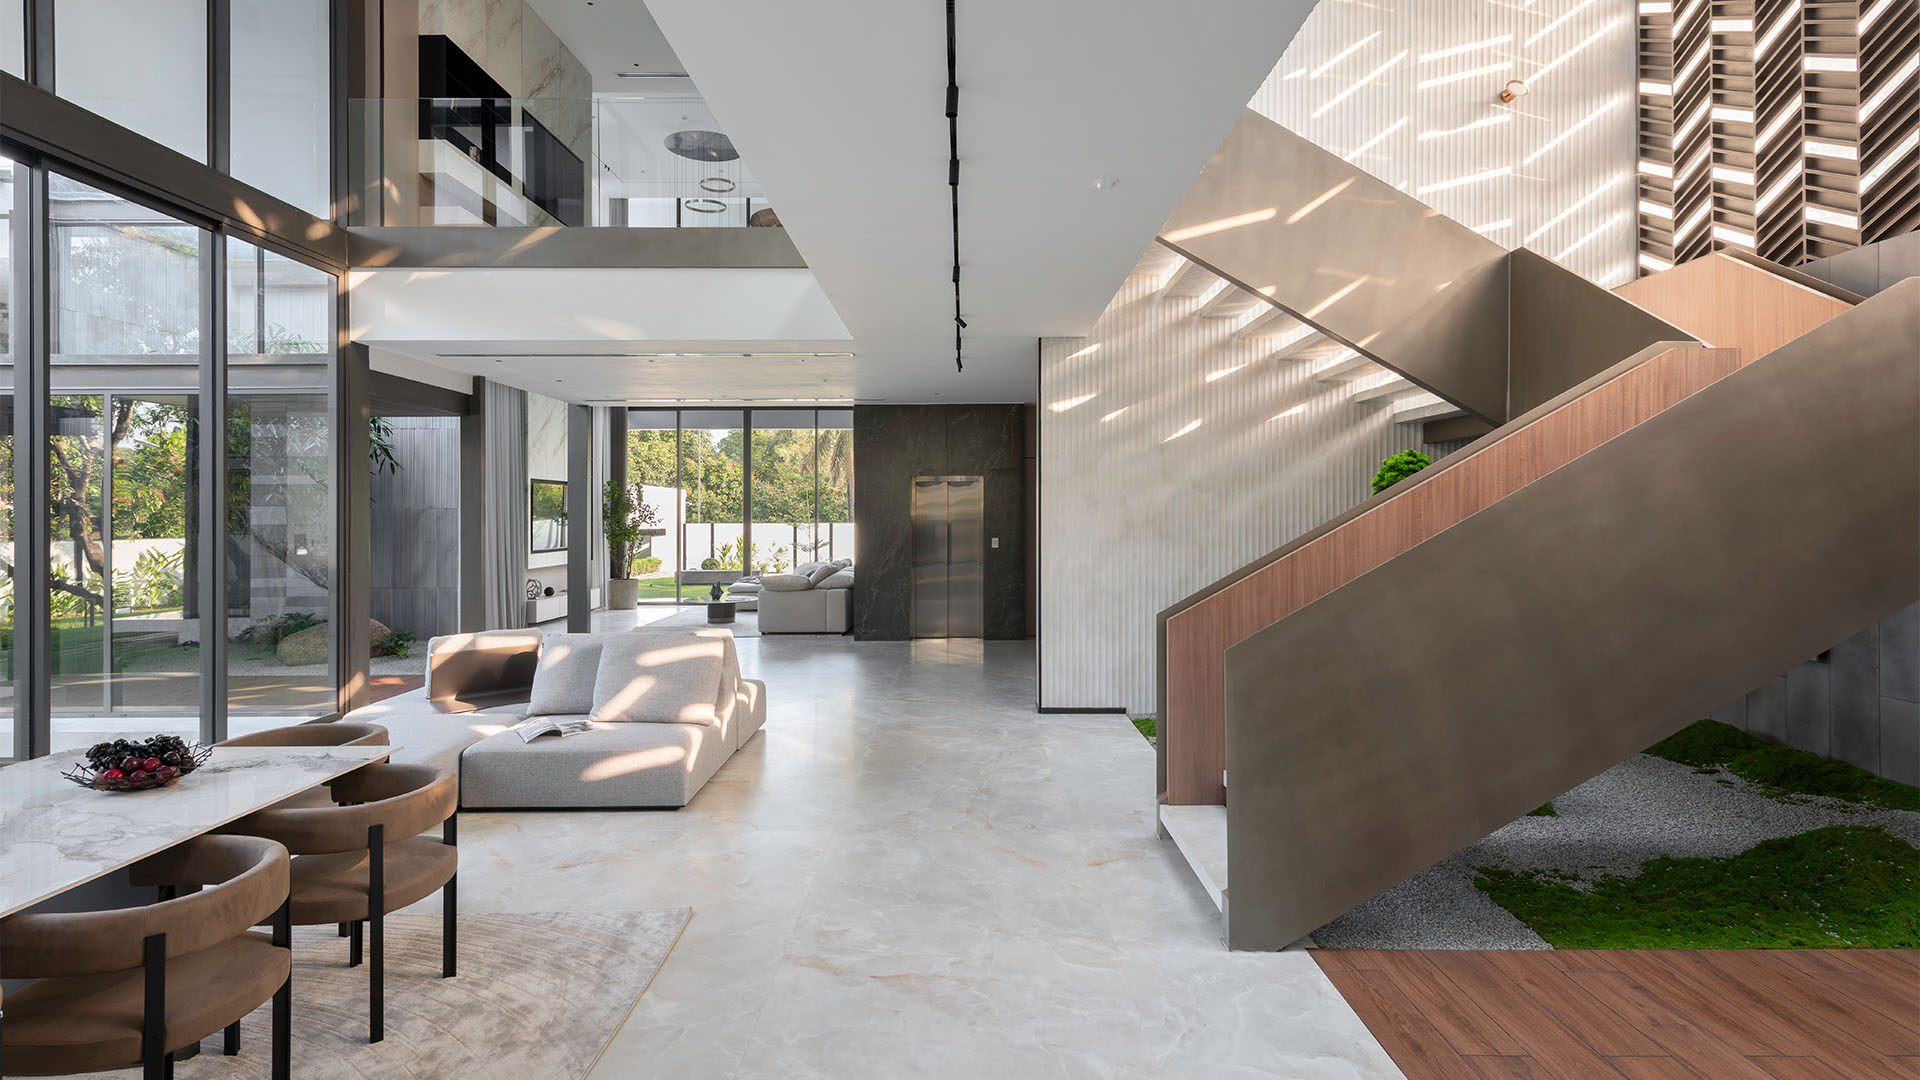
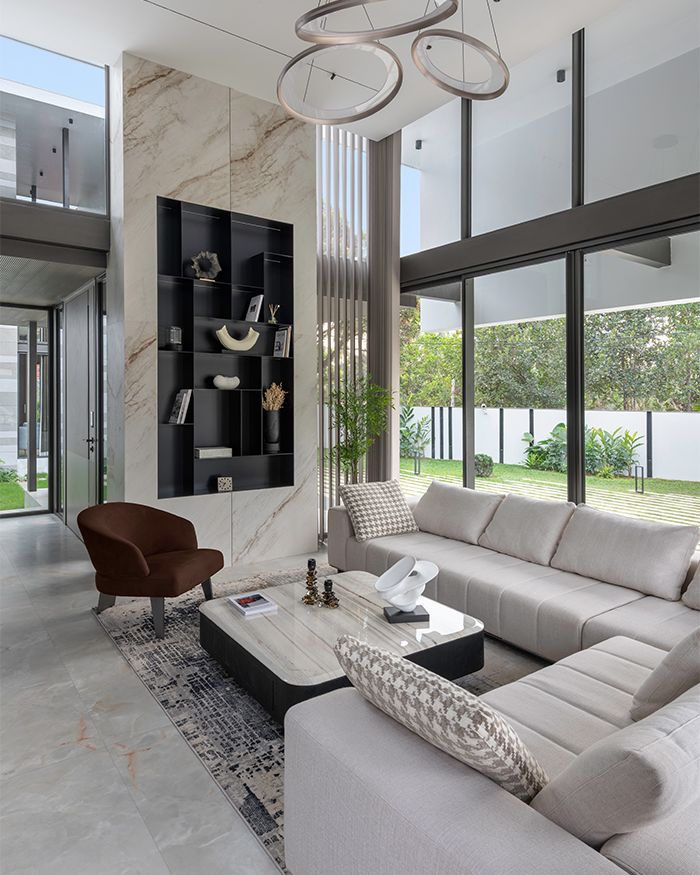
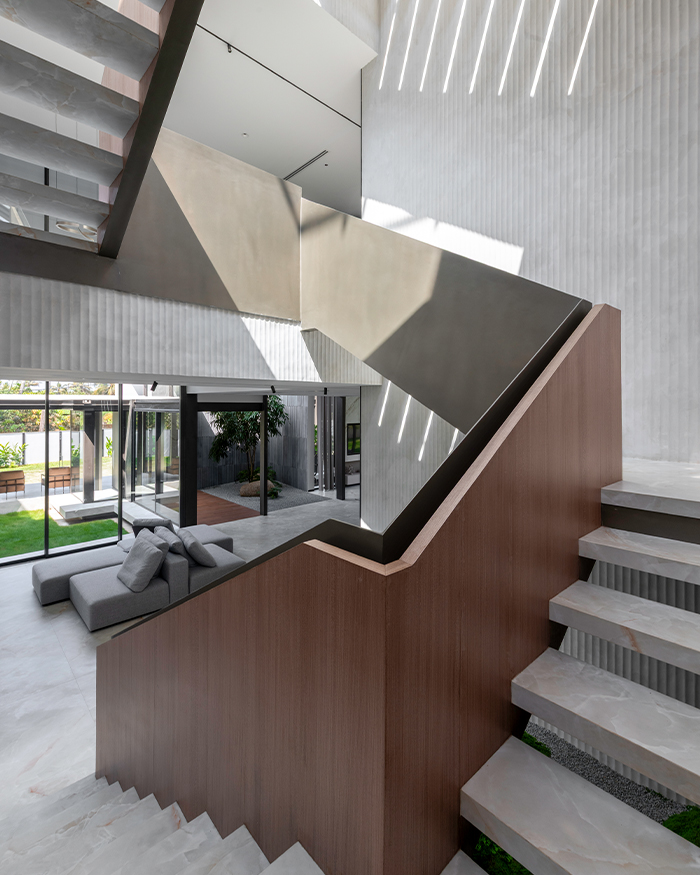
The triple-height living space features sculptural metal screen jali staircases and lights by Hybec. Doors and panel by Lixil; Photography by Sebastian Zachariah, PHX India

Drawn through geometry  

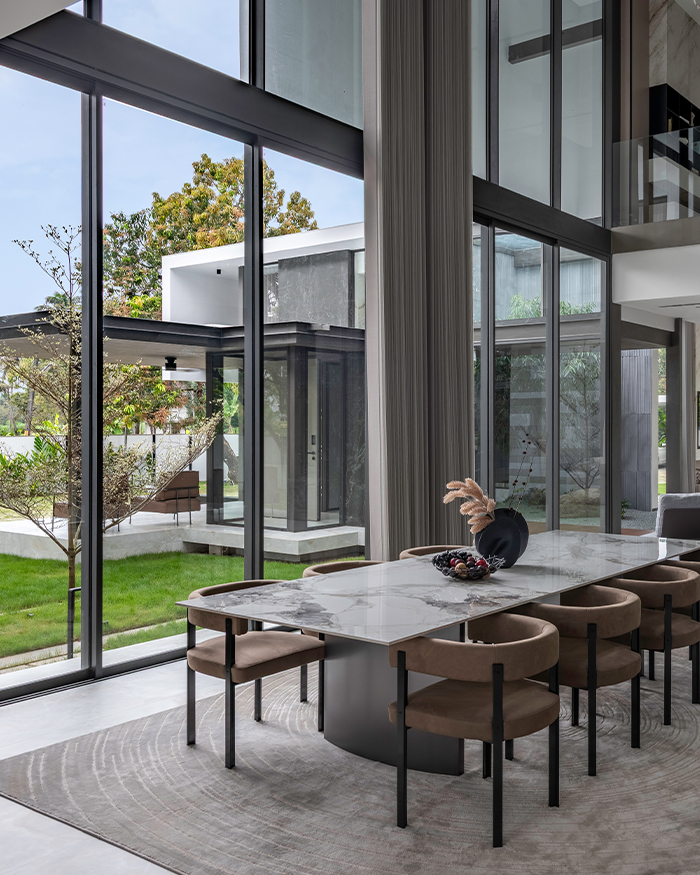
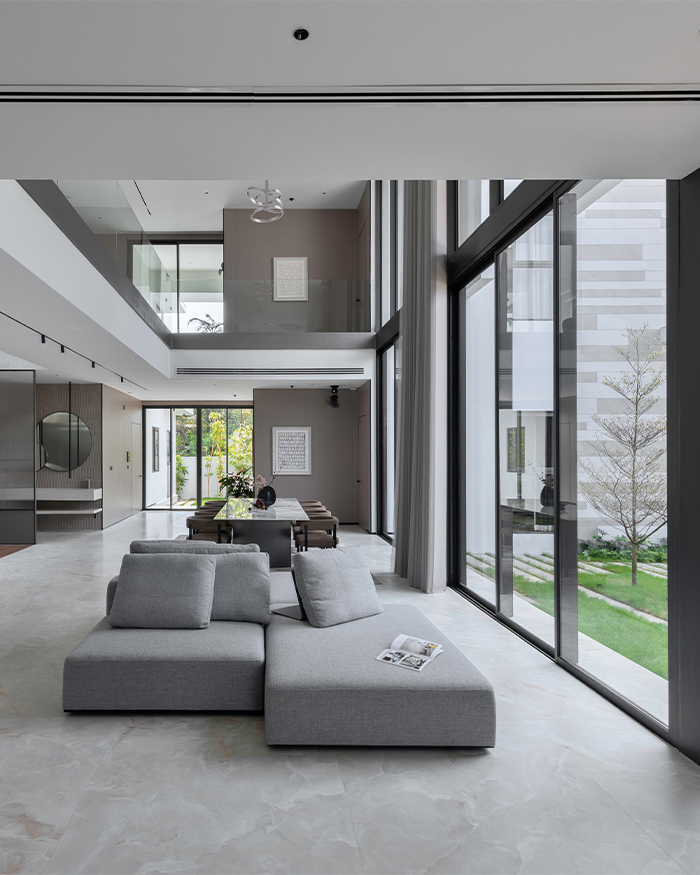
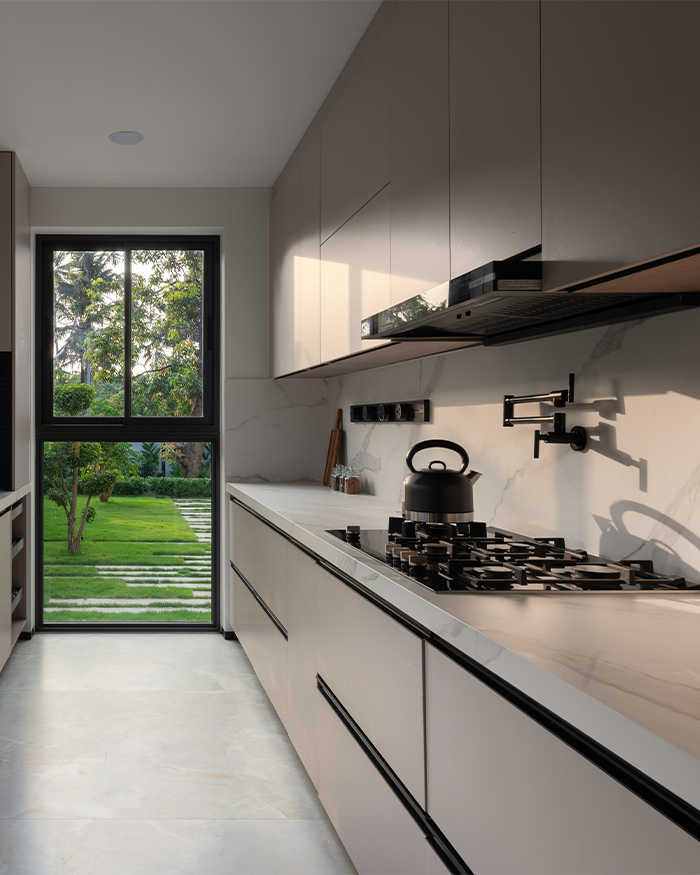
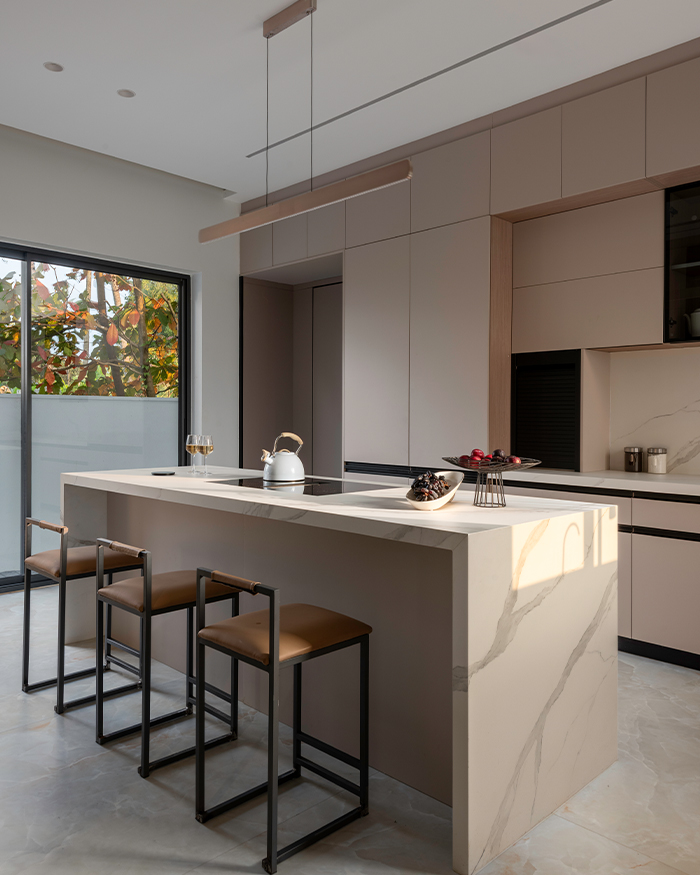
The experience begins at a shaded entrance court, opening into a double-height living space lined with floor-to-ceiling glass. Beyond, formal and family living areas unfold as volumes overlooking water bodies and outdoor corners. At the centre of the home, a triple-height staircase rises beside a sculptural metal jali. Here, the changing daylight washes across textured walls and pale stone floors. The dining area extends outward and the kitchen remains tucked along one side, with long marble counters and framed views. 

A perforated metal screen encases portions of the upper level. Softening the harsh western sun, it diffuses strong glare across the home. Beyond reducing heat gain, the perforated screen lends the residence its defining silhouette. 

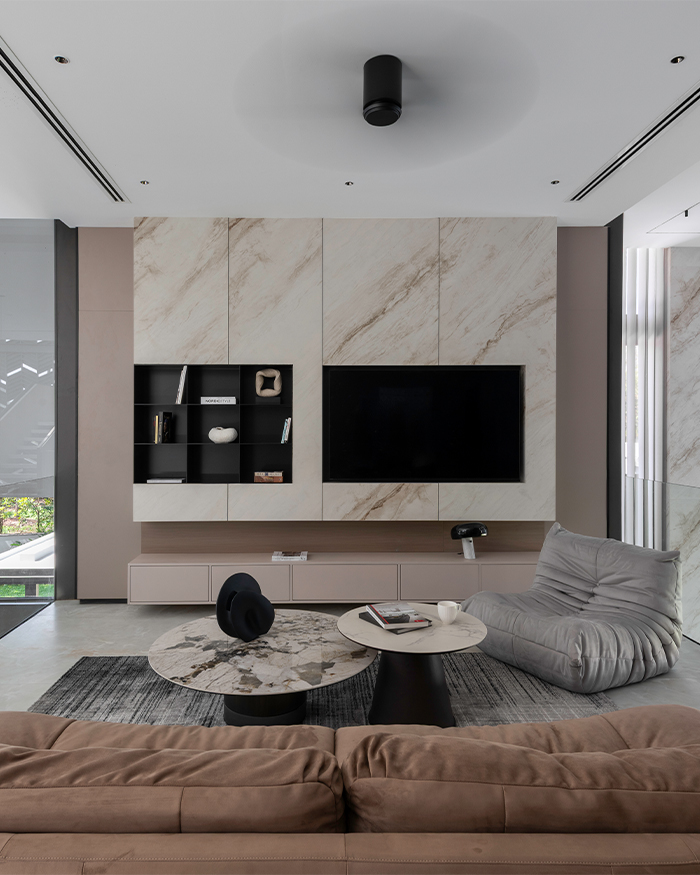
The open-plan living space features Greenlam veneers and AC by Mitsubishi; Photography by Sebastian Zachariah, PHX India
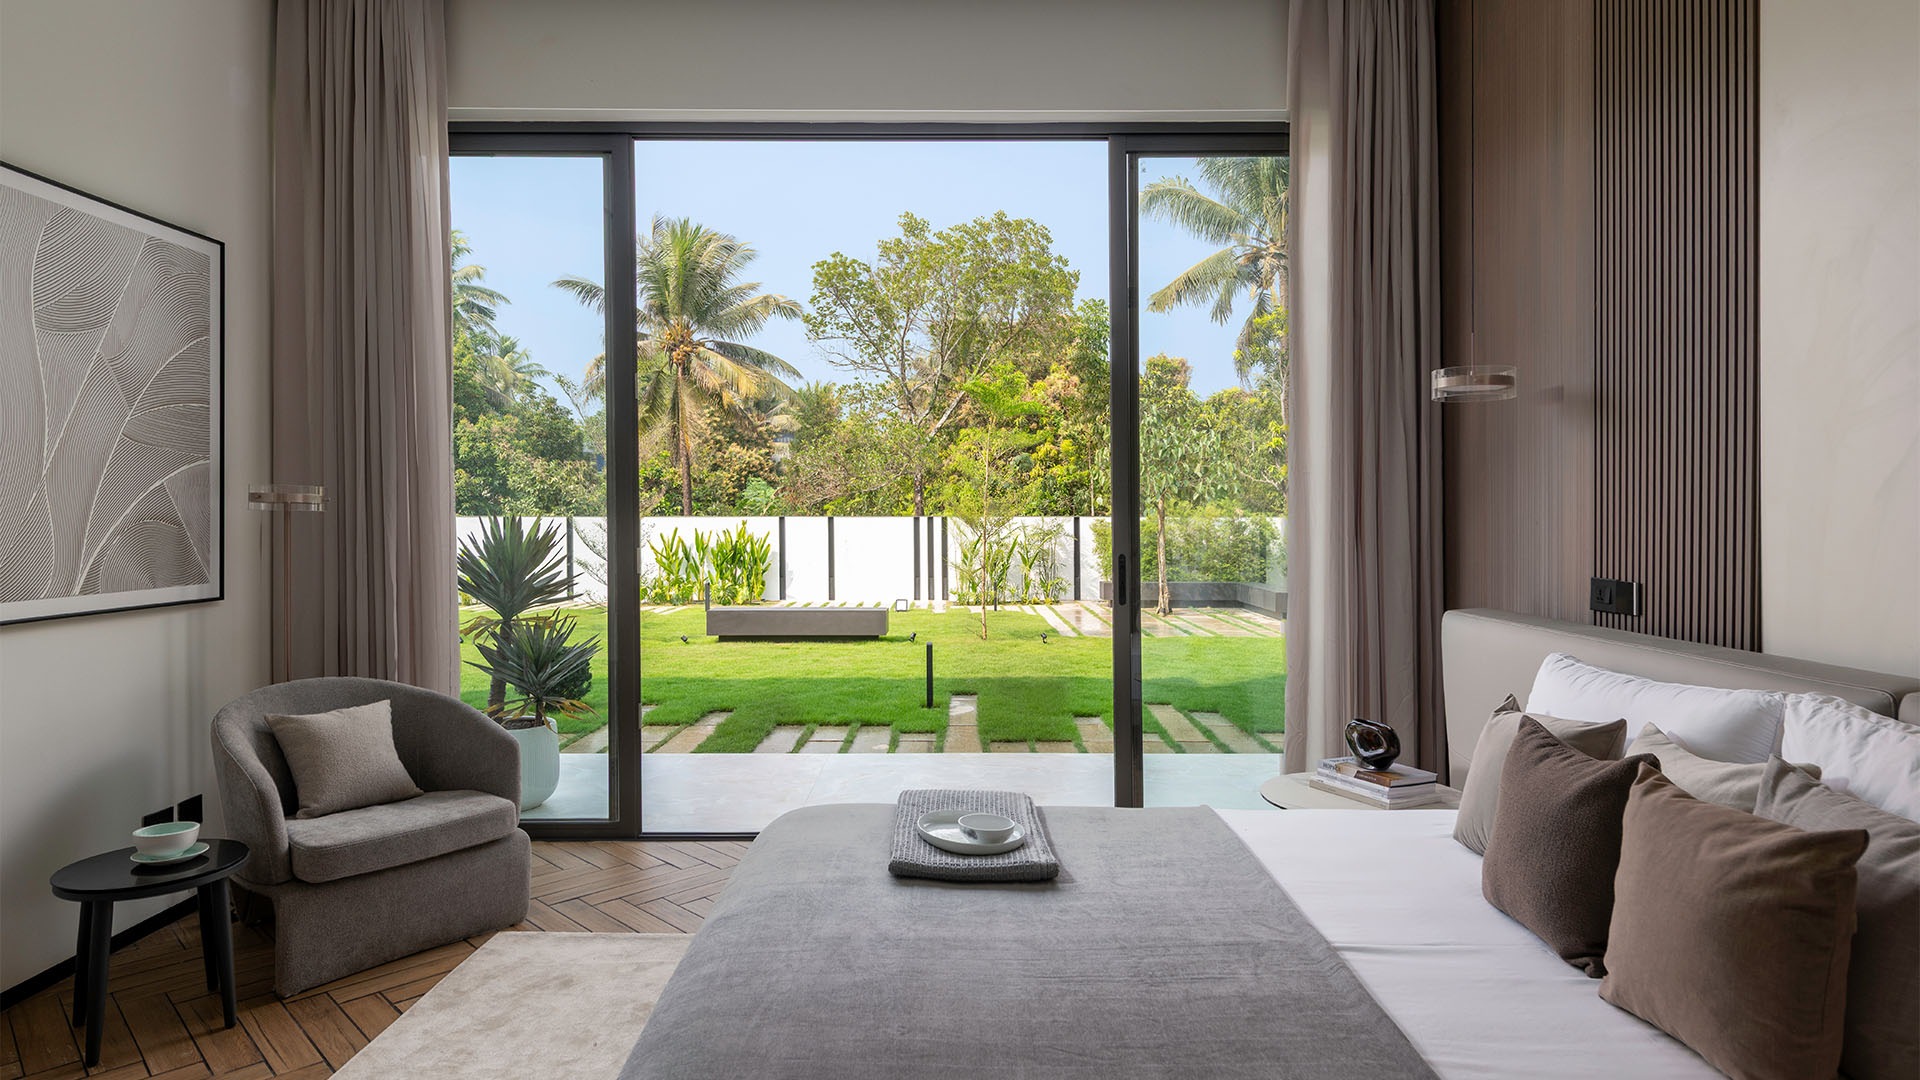
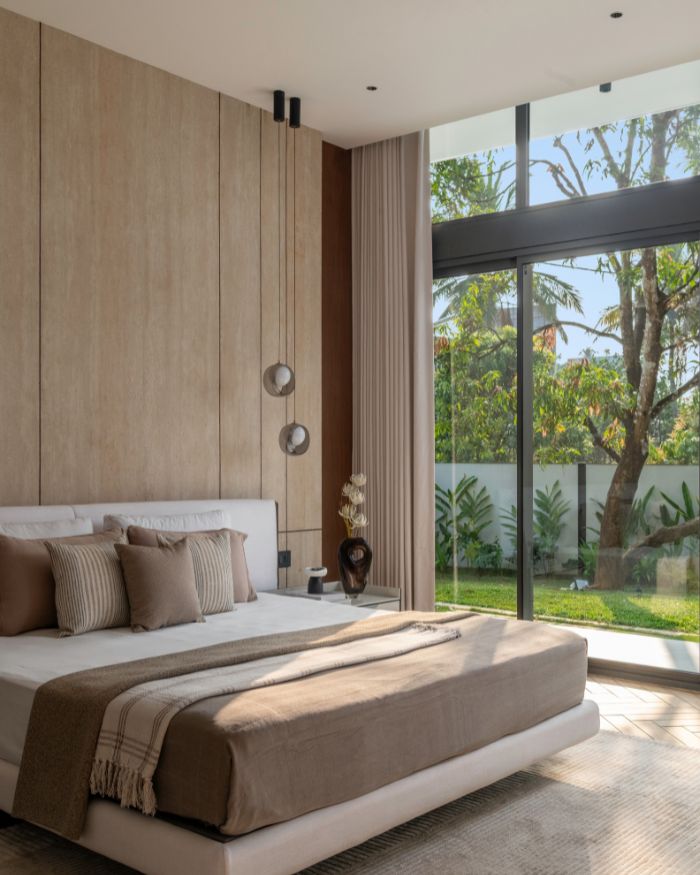
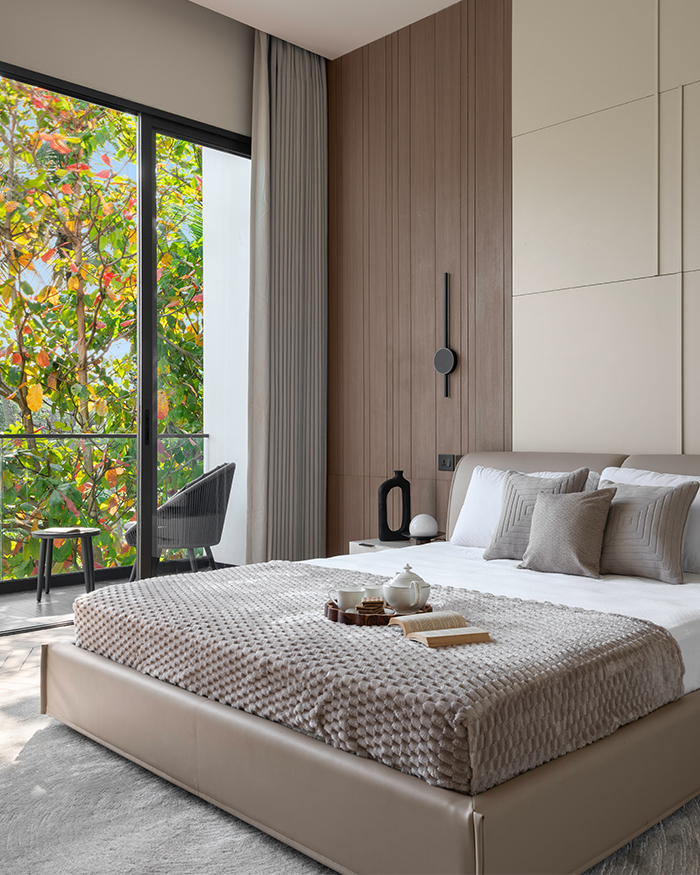
Wooden flooring and brown tones shape the light-filled bedroom. Headwall by Lixil and windows by Technal; Photography by Sebastian Zachariah, PHX India

Courts and corridors 

At its centre, a courtyard organised around a mature Terminalia tree (also colloquially known as almond tree) becomes one of the residence’s most grounding spaces. Visible from multiple parts of the house, the court draws dappled light. The architecture embraces an angular composition. Floating cuboid volumes, deep horizontal slabs and rectangular openings give the residence a sculptural sharpness, reinforced by the contrast between white surfaces, dark frames and reflective glass. 

Long, linear sightlines heighten precision, allowing spaces to flow into one another. Yet the rigidity of these forms is constantly mellowed through light. Trees frame the architecture from nearly every angle and water features invite movement and reflection into the home. Here, geometry, climate and landscape remain in continuous balance. Despite its monumental scale and sharply defined forms, the home feels calm and livable. 


The compact kitchen pairs minimalist cabinetry with framed views of the surrounding greenery; Photography by Sebastian Zachariah, PHX India
The home’s geometric volumes and front facade open onto a landscaped courtyard; Photography by Sebastian Zachariah, PHX India

Cast in light

The home’s materiality enables the surroundings to remain the focal point throughout. Expanses of pale onyx marble reflect natural light across shared living spaces. Upstairs, bedrooms open into private outlooks through full-height floating sit-outs. It embraces a material language of wooden flooring, travertine finishes and neutral-toned upholstery. 

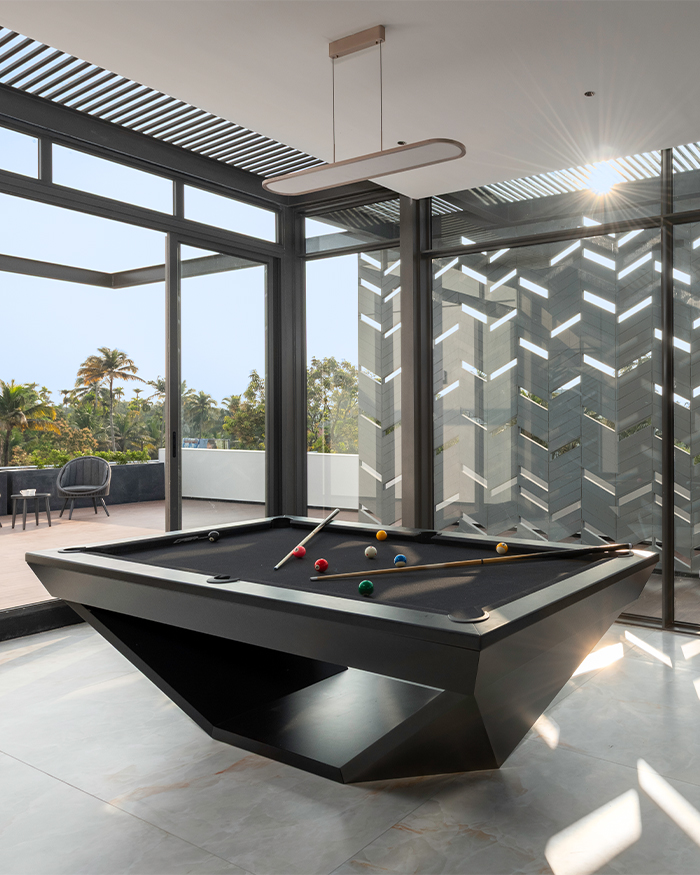
The home theatre adapts a darker palette. Low lighting and plush seating create an immersive atmosphere. An entertainment zone with a black pool table opens onto a shaded terrace screened by the perforated facade. Textured walls and veneer panels introduce warmth and depth. Black metal accents and dark frames appear sparingly, lending definition to the minimal spaces.

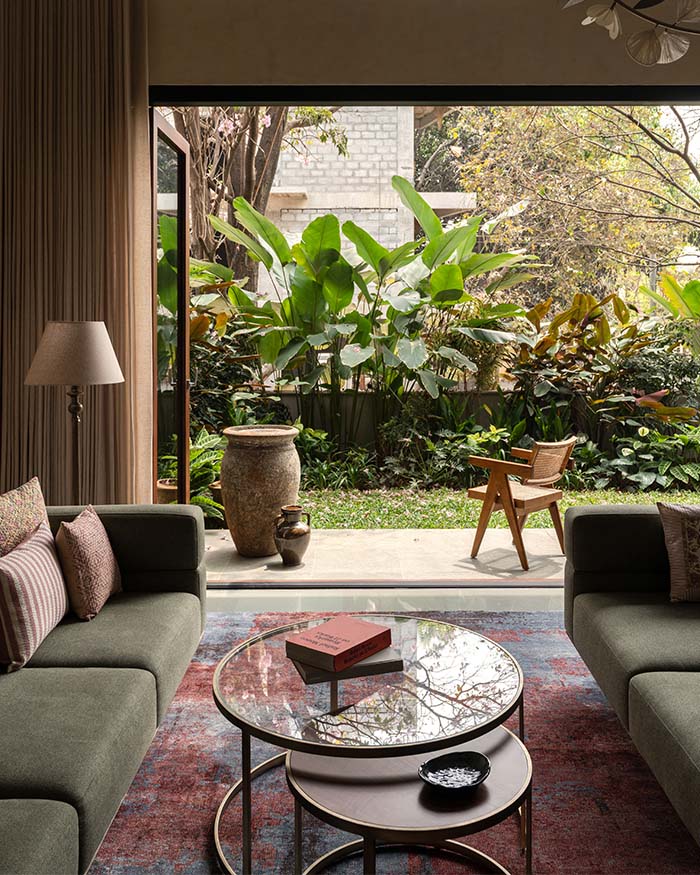
“The site itself played a crucial role in shaping the design. It was surrounded by mature mango trees and dense vegetation, which we saw as an opportunity rather than a constraint. Preserving these natural elements became central to the design strategy,” Muaz explains. Broad canopies naturally filter intense sunlight and cool the outdoor spaces, creating a microclimate around the residence. This relationship continues inside with expansive courts and long corridors that keep greenery constantly within view. Water bodies bordering the living areas soften the transition between indoors and out. And so, the home appears to be a sanctuary shaped by openness and sightlines. It explores how contemporary architecture can remain climate-responsive and woven into its surroundings. 

Beige tones and full-height windows by Technal bring softness and natural light into the bedroom; Photography by Sebastian Zachariah, PHX India
SHARE THIS ARTICLE

You May Also Like

Watch

No results found.

Search
Close this search box.