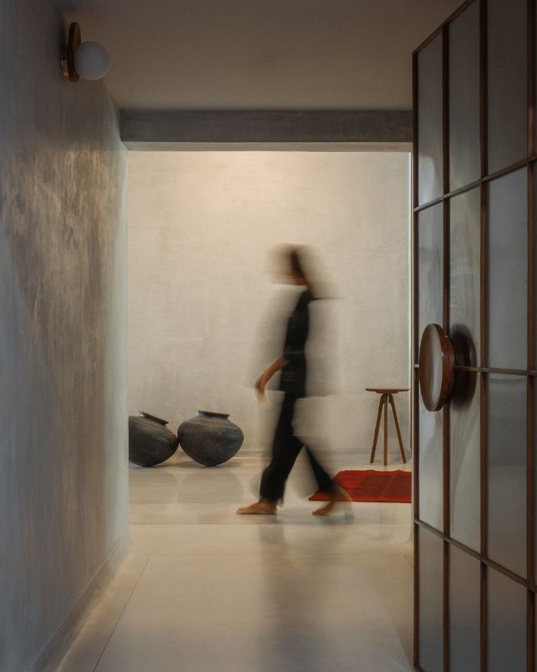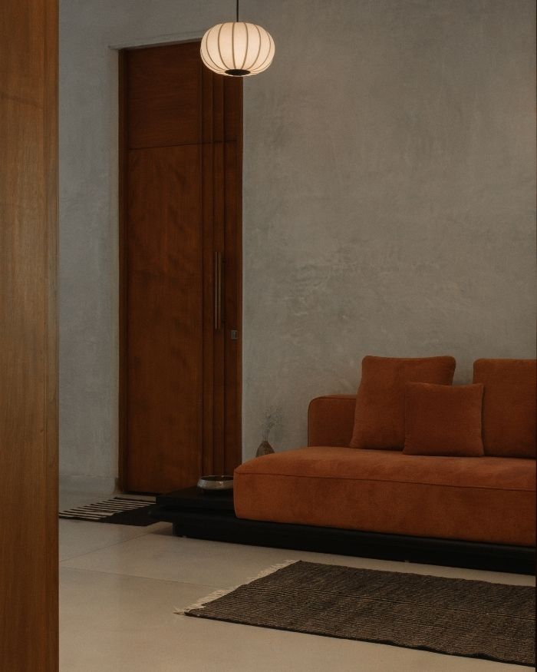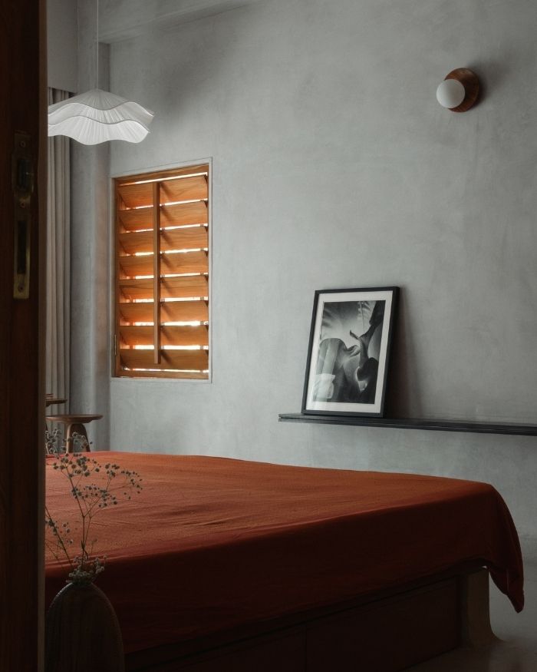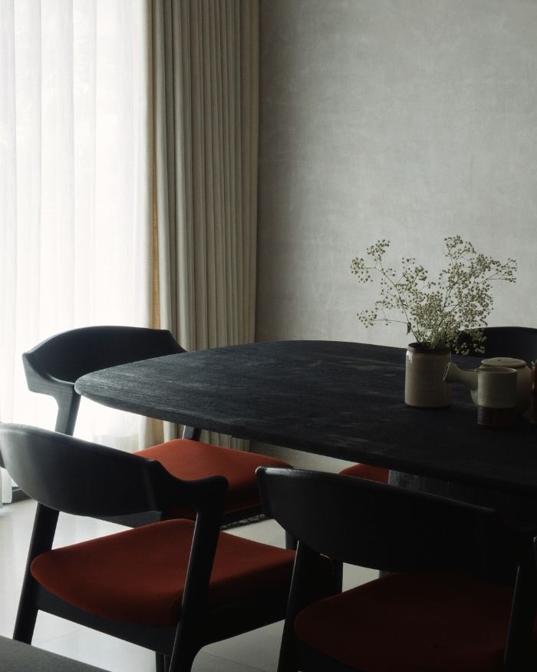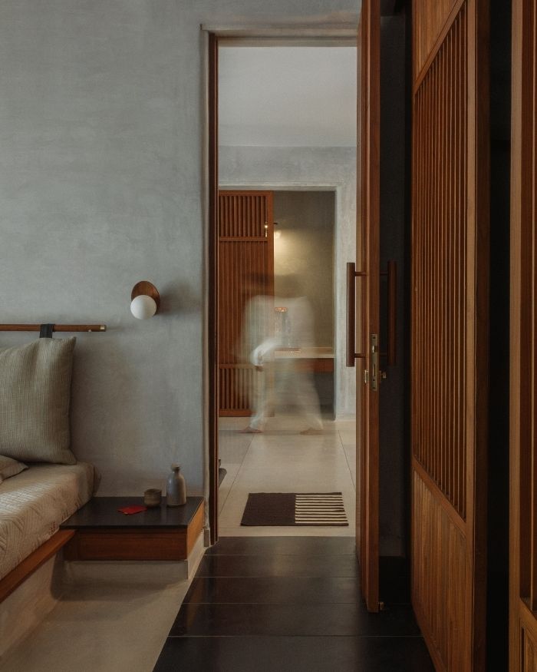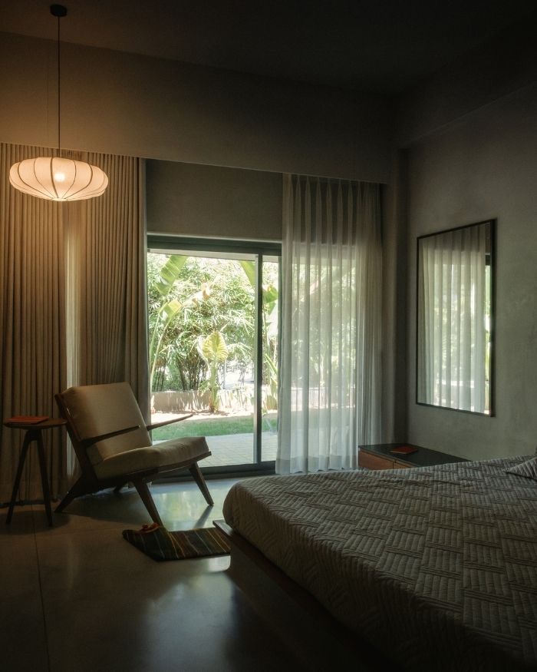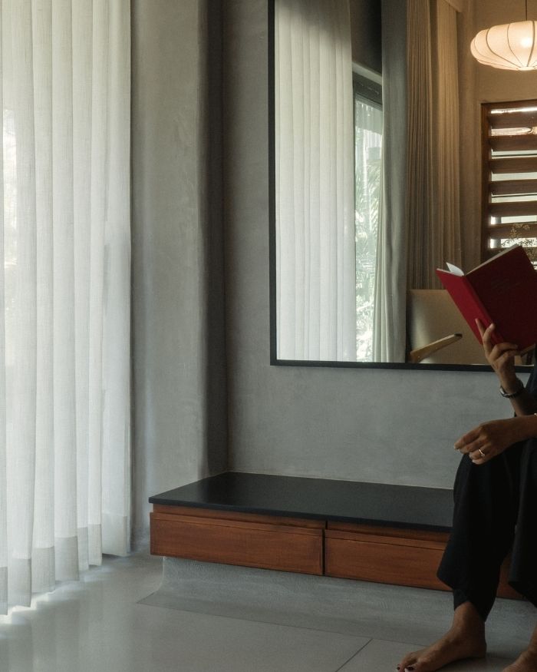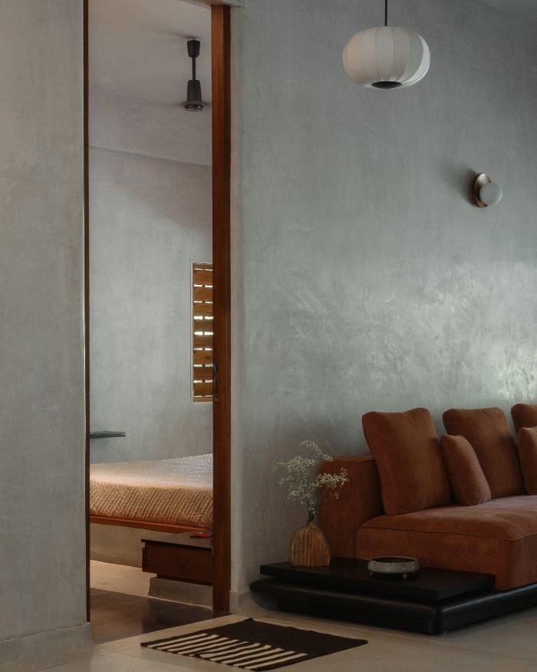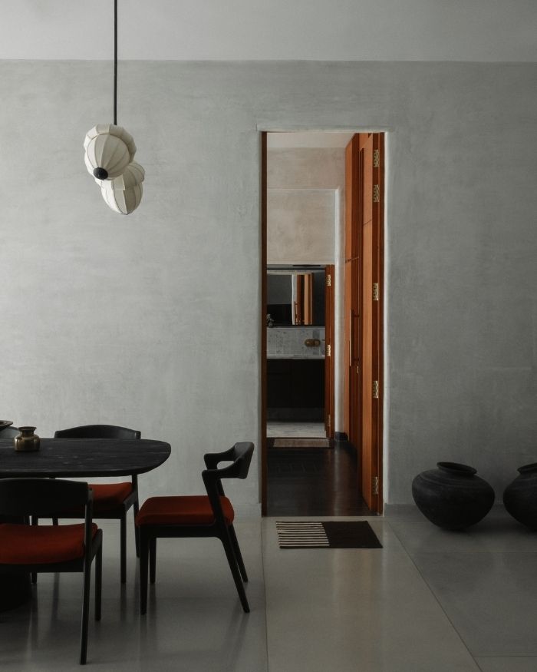

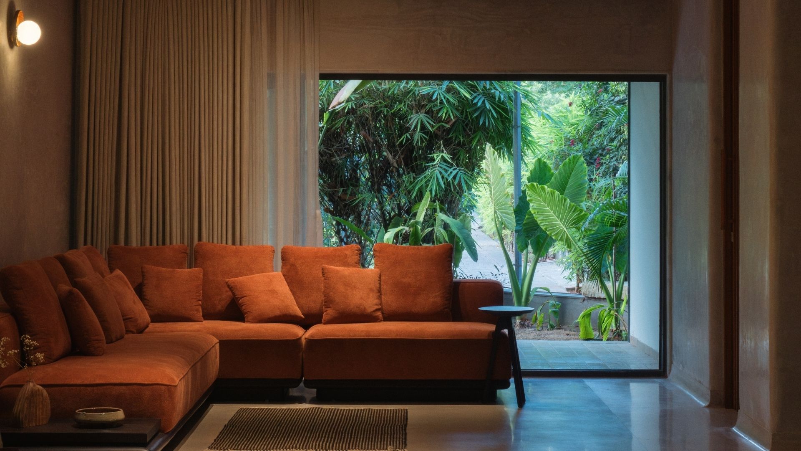
Minimalism has always been treated as an aesthetic. This home in Ahmedabad for a young couple argues otherwise. Designed by Doro and titled The Open Seam, the home stands exemplary to an imagery that minimalism can in fact be synonymous with essentialism, a space shaped through a process of editing. A meditative quality finds life inside the 2,400 sq ft residence through the cool stillness of lime-plastered walls, the grain of stone underfoot, the weight of steel in the kitchen and the openings that frame one room from another.
Led by Naomy Parikh, founder of Doro, alongside her team Ruju, Harshita and Ravya, the home spans connected living and dining spaces, a kitchen, two bedrooms with washrooms, a utility opening out to a backyard, and a semi-open front yard with a garden.
“The intention was to allow proportion, light, material, and volume to become the defining qualities of the home, instead of relying on stylistic references or decorative gestures,”
Naomy Parikh
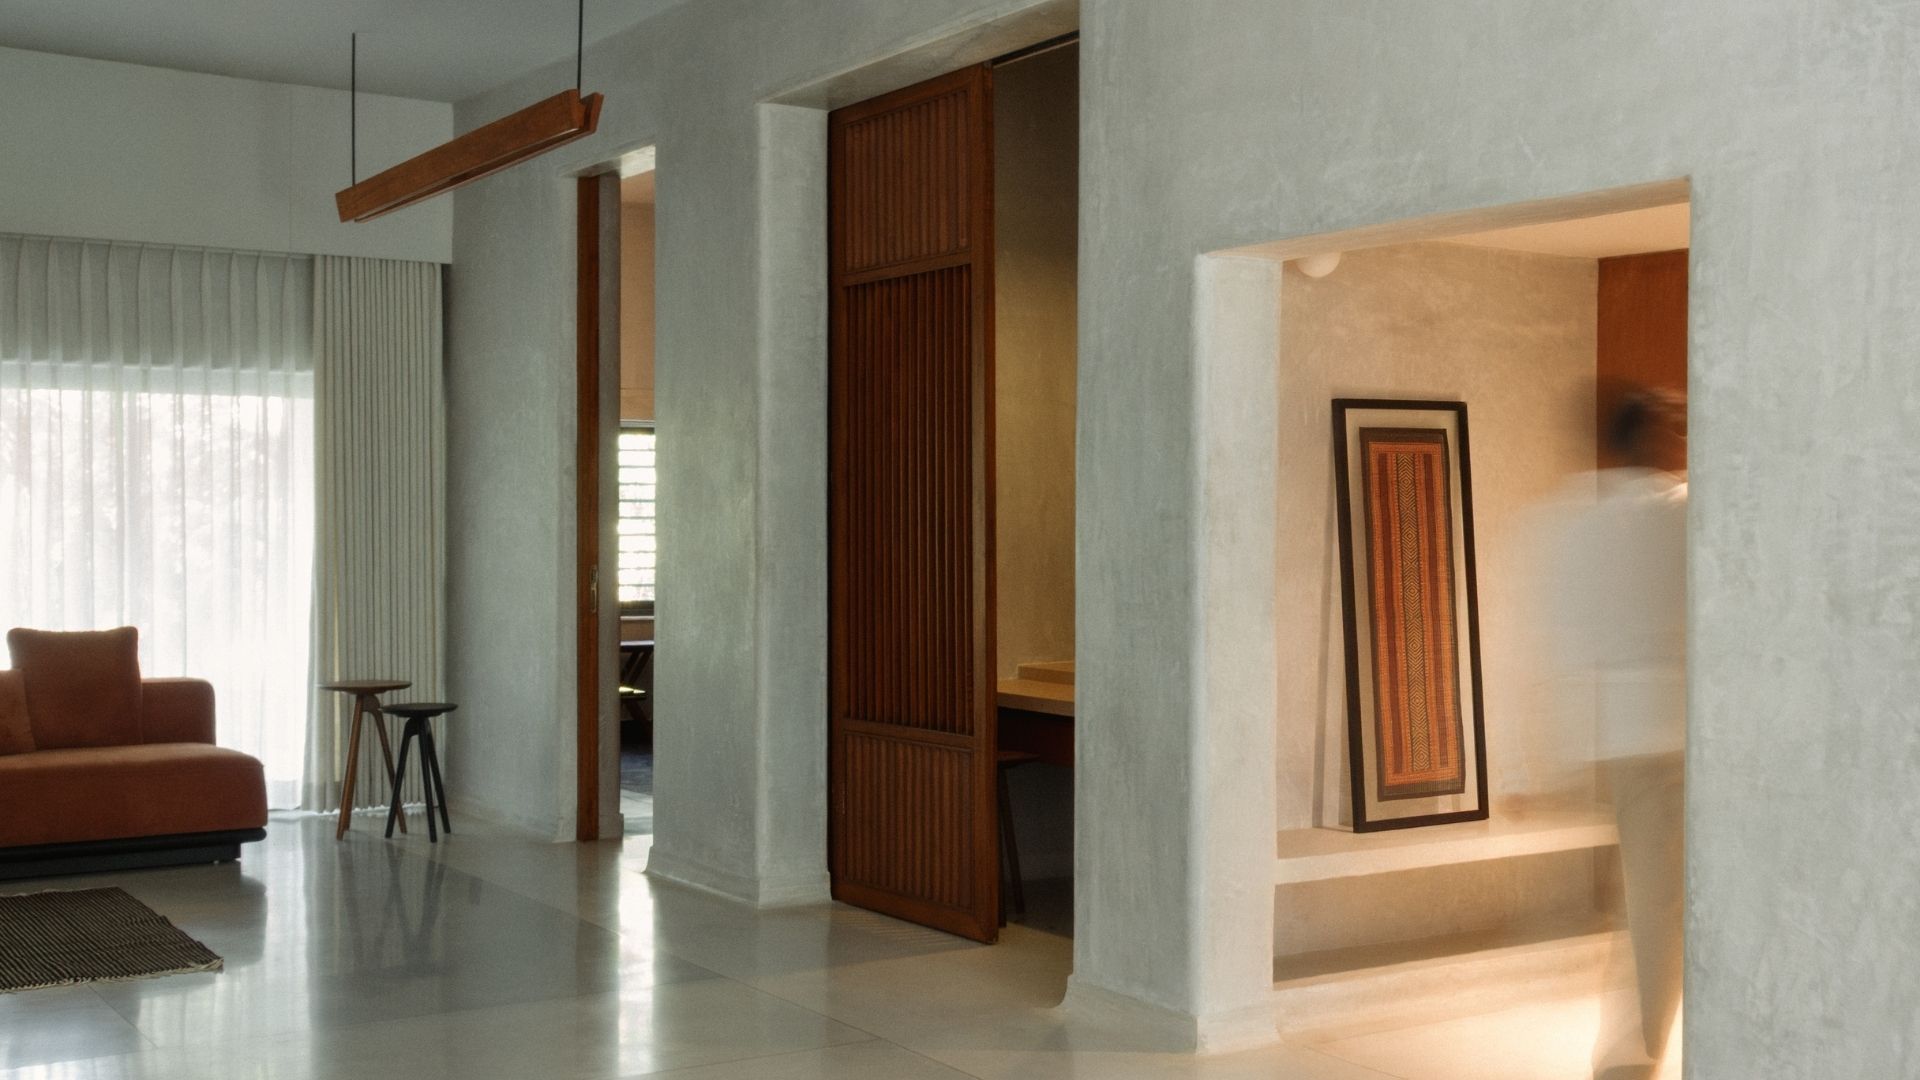
The brief was to create a home that feels honest, uncomplicated and monolithic, where the architecture and interiors are pared back to their essentials without giving up warmth.
“The intention was to allow proportion, light, material, and volume to become the defining qualities of the home, instead of relying on stylistic references or decorative gestures,” says Naomy. It’s not the easiest outline, as minimal homes often risk becoming either too pristine to live in or too sparse to feel complete.
Naomy’s response was to treat reduction not as an antidote to maximalism, but as a choice that trickles down to one’s lifestyle. “Rather than working towards a predefined theme, the project was guided by the idea of minimising at every level,” she explains. False ceilings, layered finishes and ornamental flourishes were stripped away from the outset. In their place comes an attention to volume, proportion and material. These qualities come together slowly as one moves through the house.
The connected living and dining spaces are less about openness than continuity. The lounge sits alongside them as a more intimate counterpart, while the bedrooms and washrooms extend the same language of restraint into private spaces. There is a sense of slow immersion rather than a dramatic reveal. That atmosphere is built largely through material. “We worked with a spectrum of natural and muted tones, allowing the materials themselves to bring depth and character to the space,” explains Naomy.
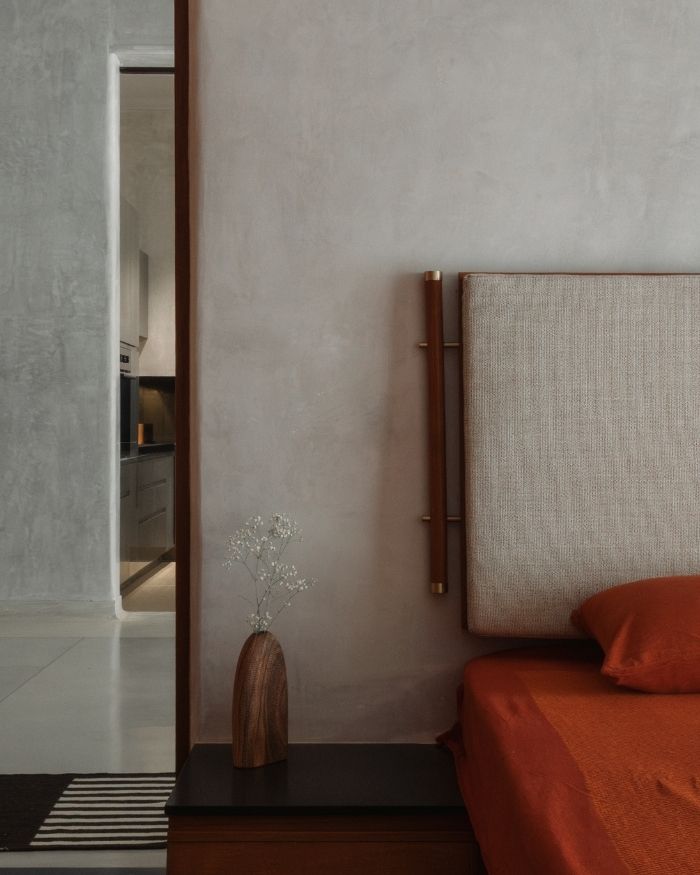
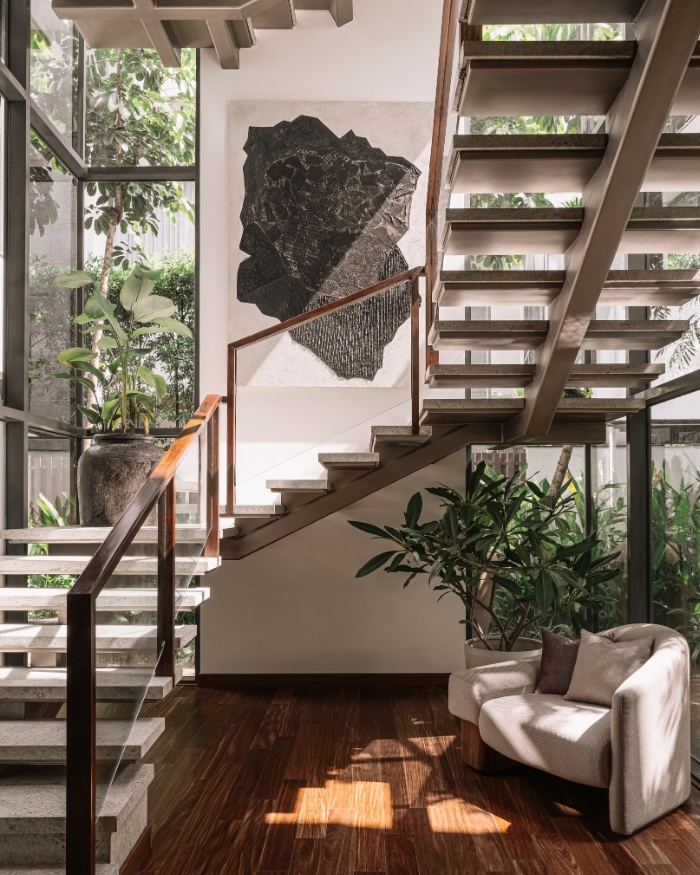
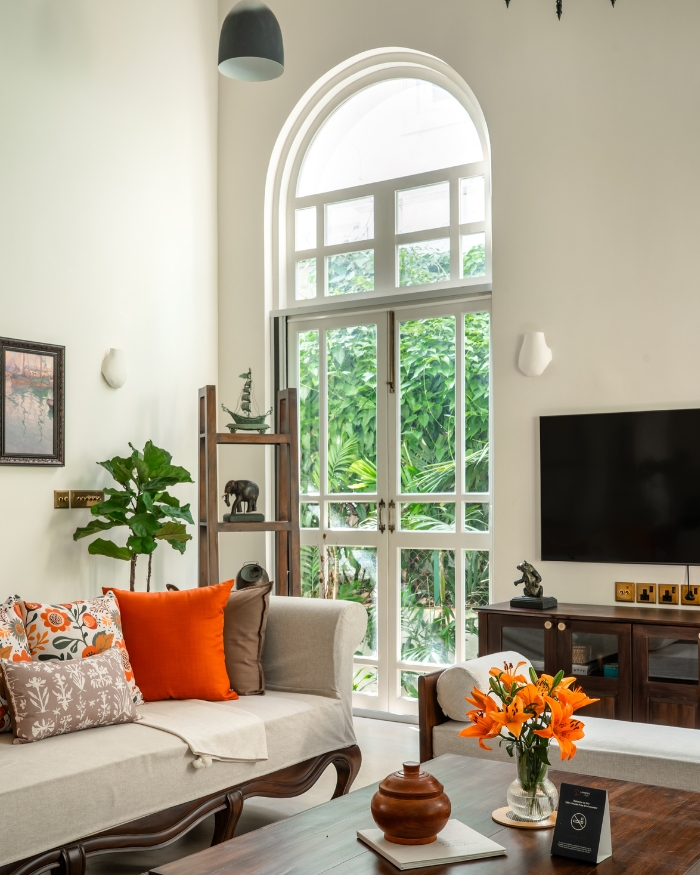
Warmth in this home is not introduced through colour and decoration. It comes from scale and the simplicity of the materials. It uses tactility to create a sense of depth while also being soothing. Lime plaster wraps the walls in a softness that catches light with depth; it gives the interiors a matte, breathable quality, as though the house has been hushed.
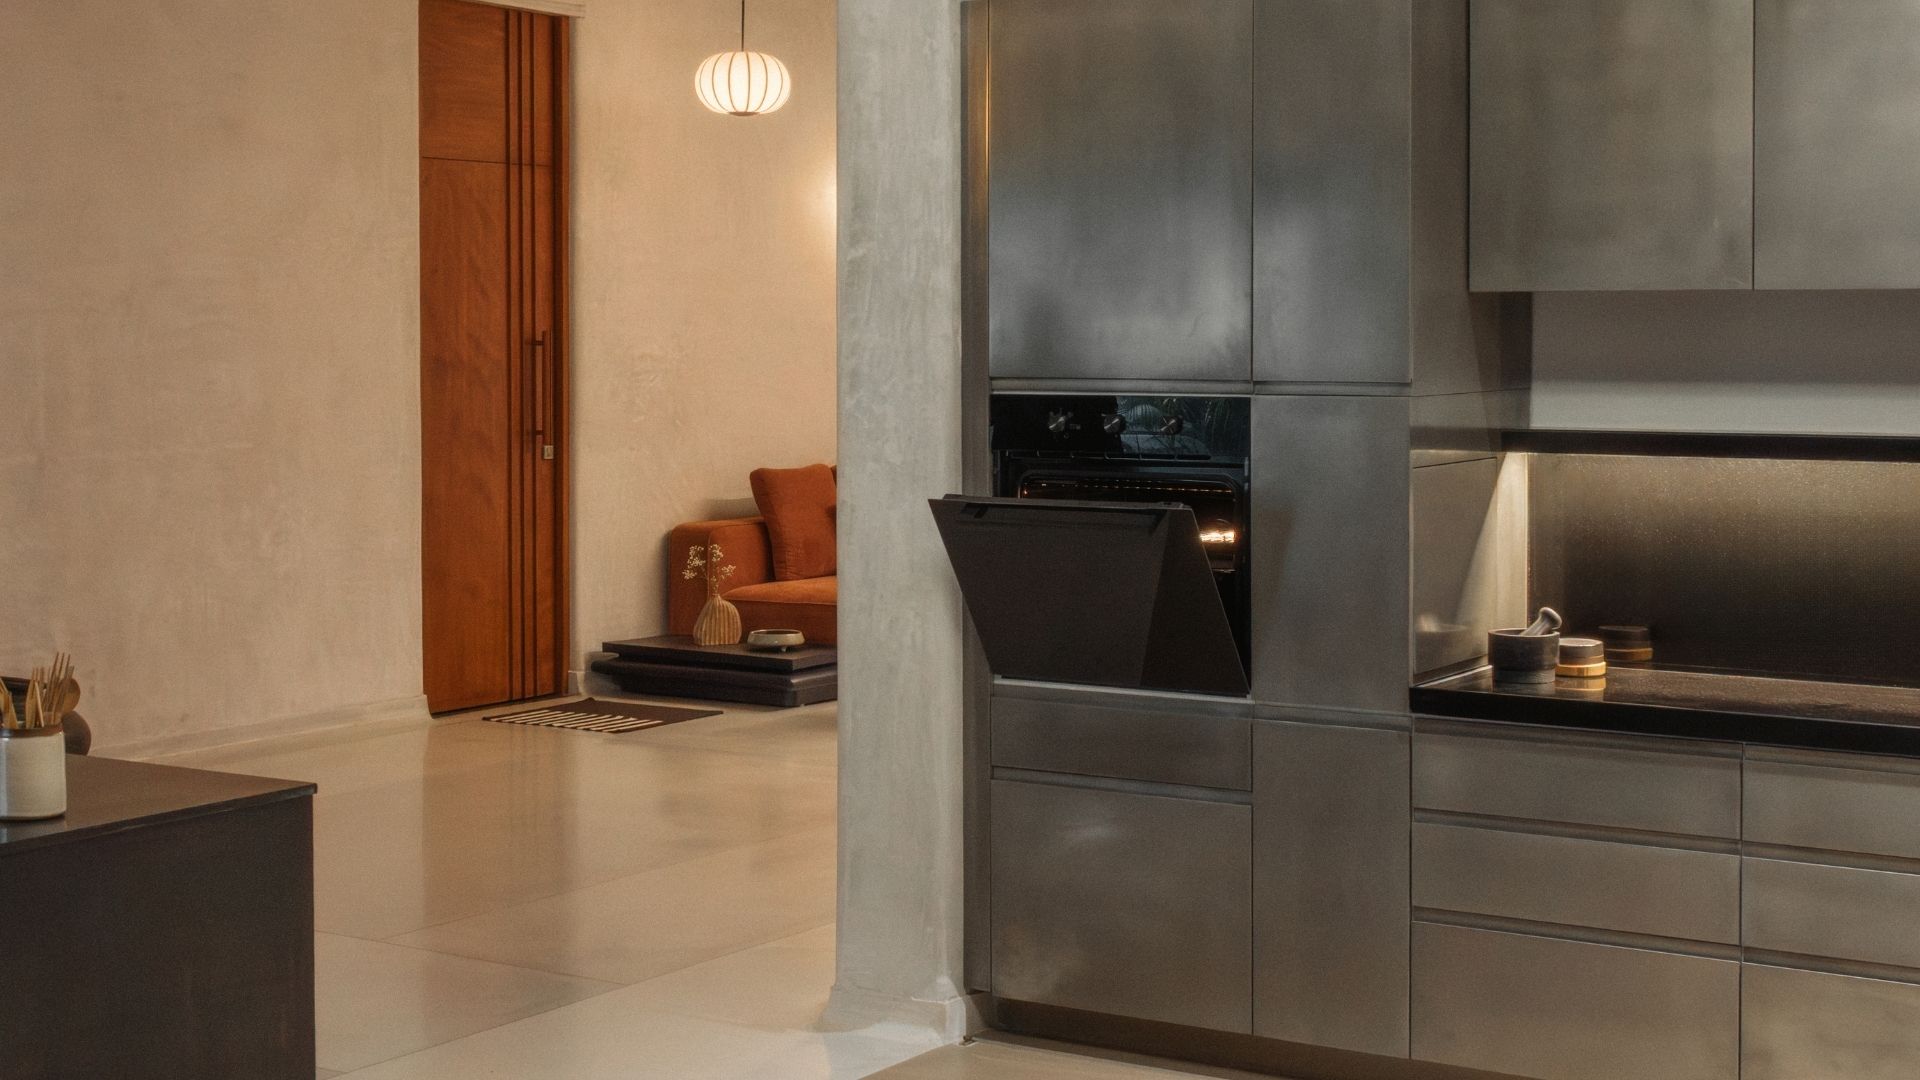
Terrazzo and stone ground the floors, their tonal variation bringing movement to an otherwise restrained palette. Steel, meanwhile, enters as a sharper note in the kitchen. Stainless steel cabinetry and dark reflective surfaces give the room an industrial precision that cuts through the home’s muted envelope. It is one of the strongest visual moments in the house – a room that feels both utilitarian and sculptural, its hardness offset by the surrounding plastered shell.
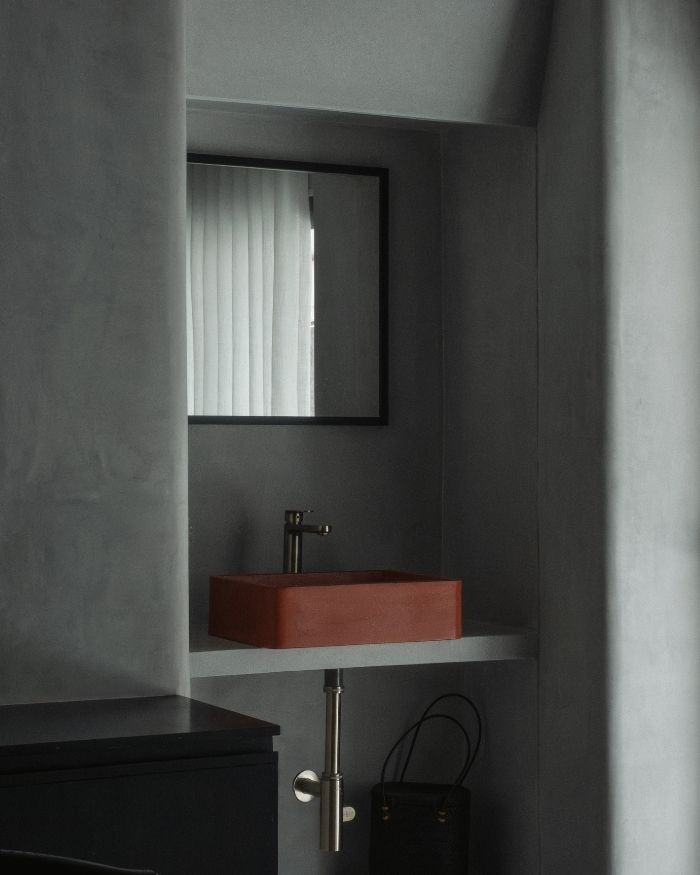
The washrooms are where the brief can be seen executed the most explicitly. Here, Indian marble and terrazzo are reduced to just the essentials. A built-in ledge, a simple partition and a monolithic bench become the architecture rather than just fixtures. The challenge of making this home feel reduced but never unfinished is resolved not through ornamental layering, but through rigour. This is what gives the house its particular kind of beauty. It understands restraint as a way of directing one’s sense of home – towards light, texture, volume and use.
Read More: In Wayanad, VSP Architects design Mango Showers, a bucolic hideaway
No results found.